 1 / 87
10860 Bluff Road
Traverse City, MI 49686
$7,800,000
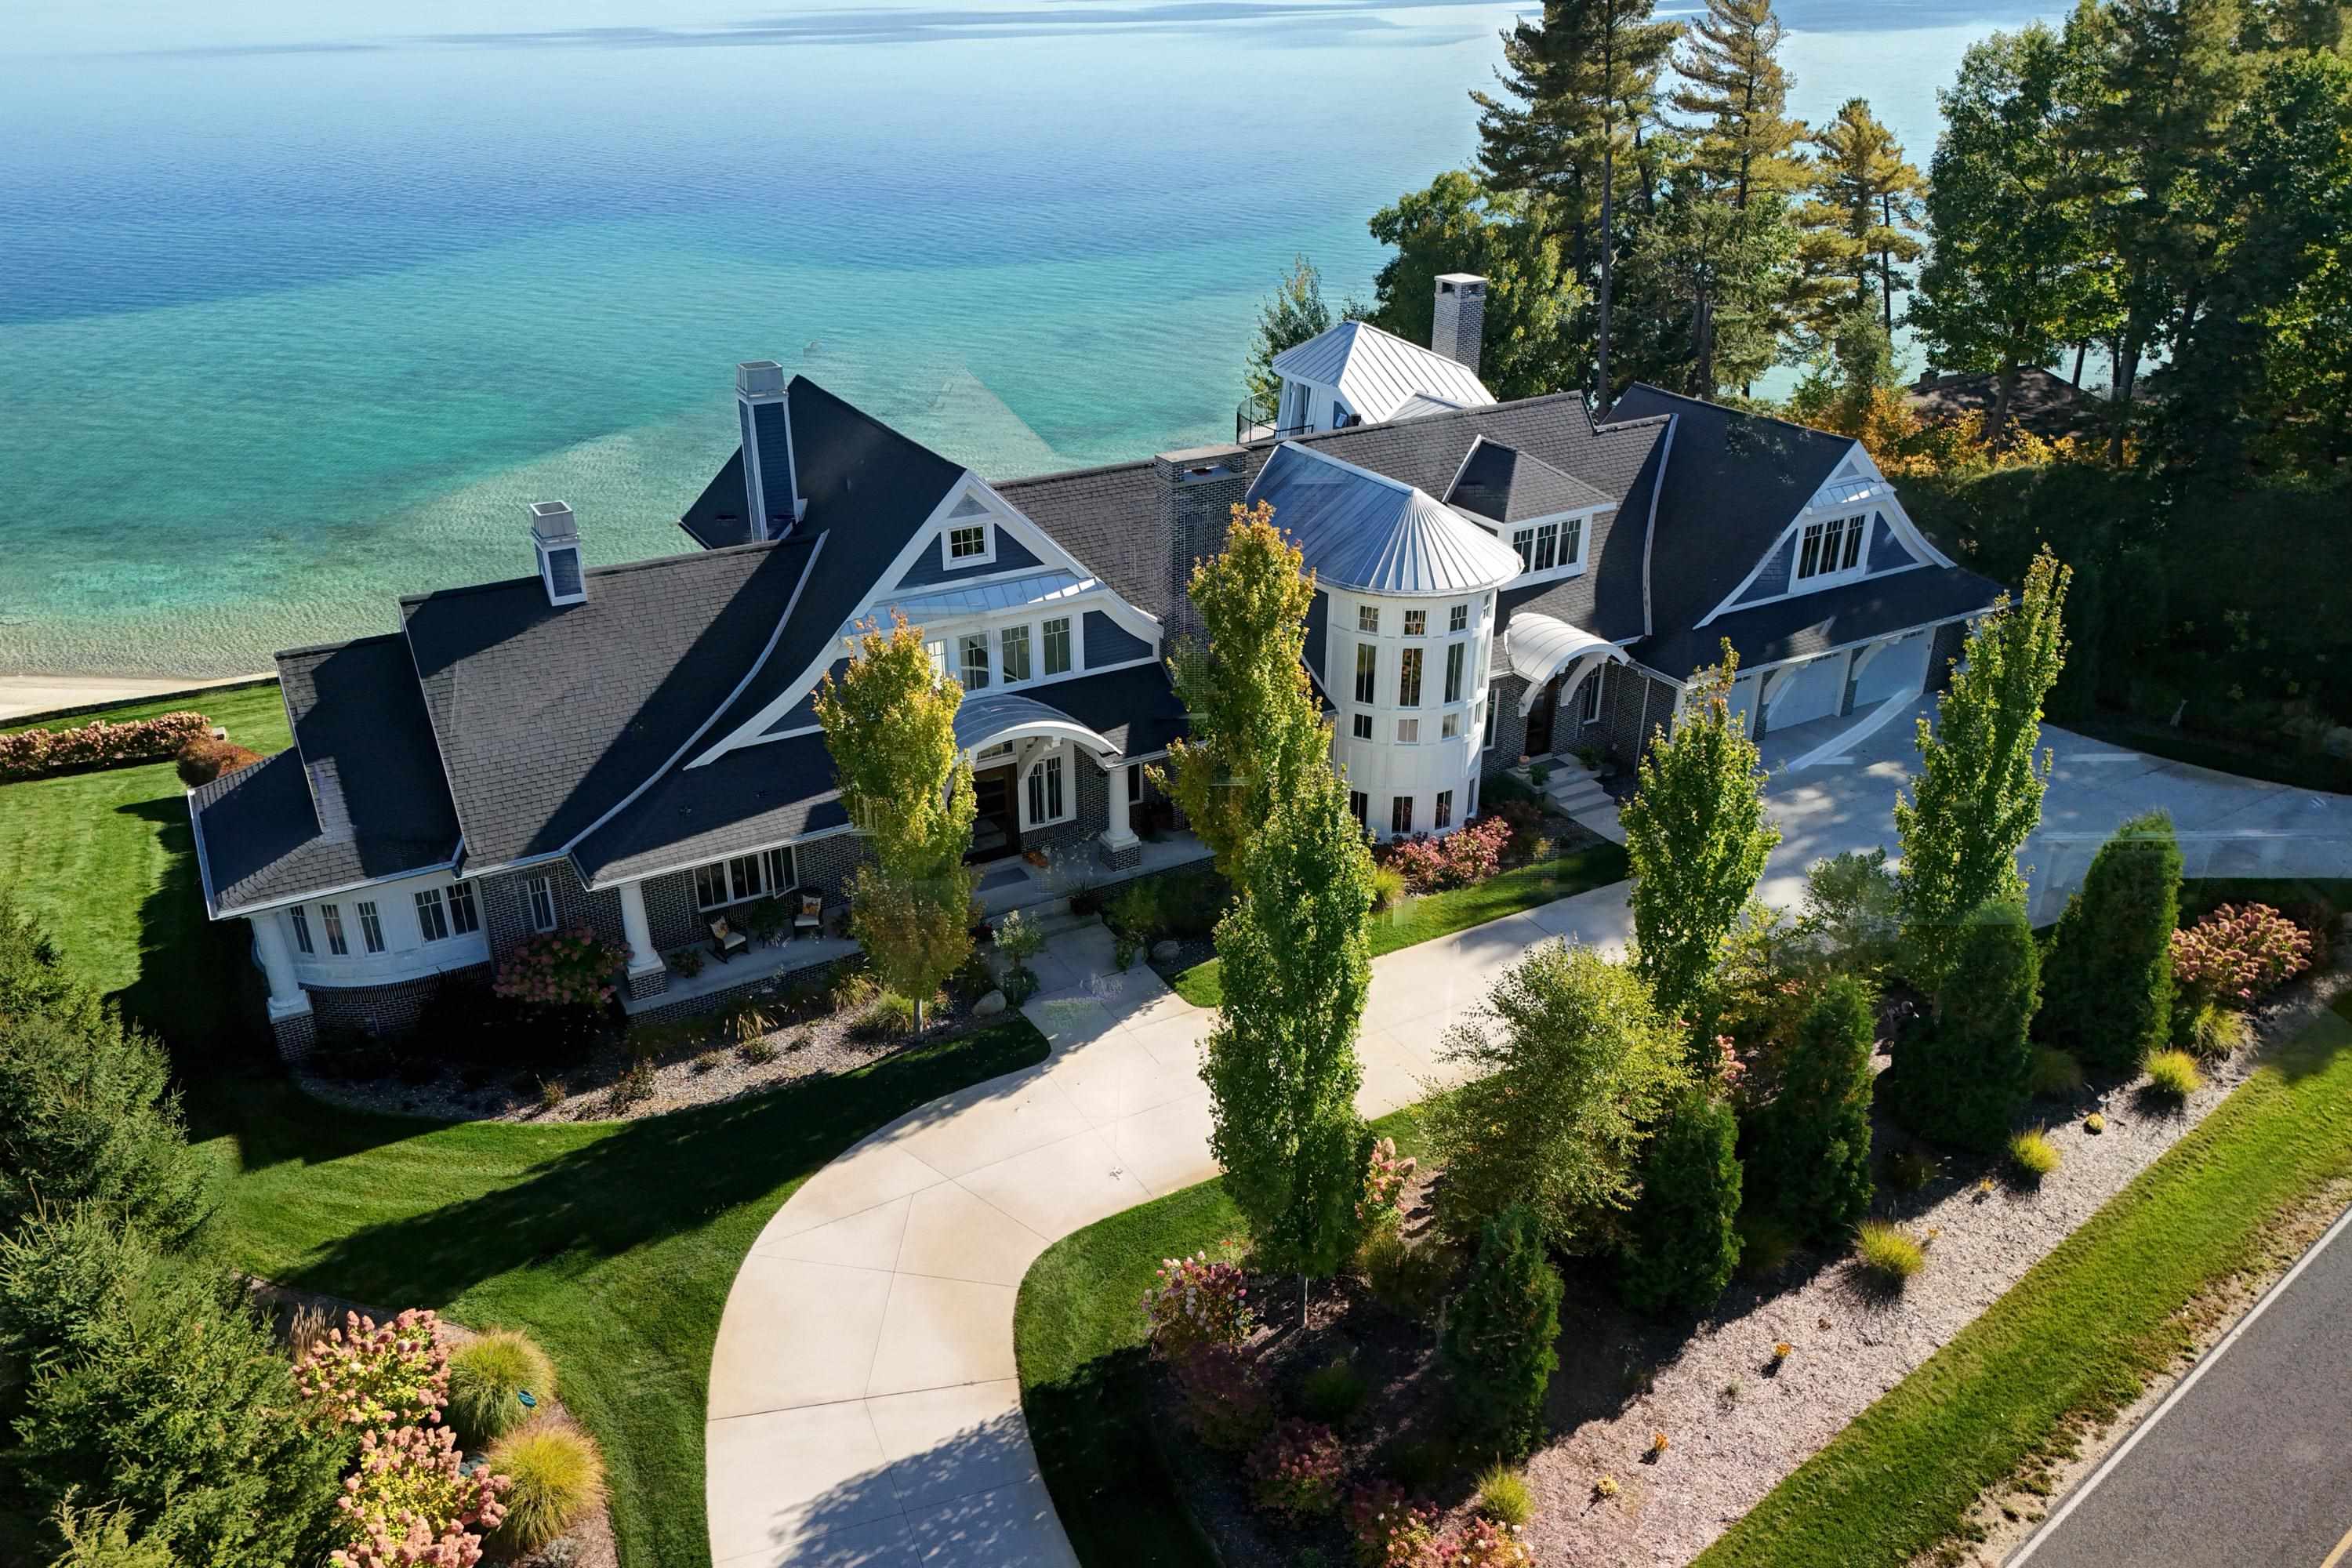
Exceptional East Bay waterfront estate with nearly 200 feet of private frontage and panoramic views from nearly every room. Elevated above the bay, this remarkable home combines sophisticated design, exceptional craftsmanship, and effortless four-season living. The custom kitchen features high-end appliances, granite countertops, convection and steam/convection ovens, warming drawer, double refrigerator and two freezer drawers integrated into the island. Multiple wet bars and four fireplaces create an ideal setting for entertaining. A spectacular covered porch overlooking East Bay features a beautiful fireplace and is piped for heaters. The living room showcases dramatic 21-foot windows and expansive water views. An exceptional private office is perched above the water with its own staircase and balcony, creating an almost lighthouse-like experience. Upstairs, three en suite bedrooms, a kitchen area and gathering room provide a private retreat for family or guests. The primary suite features a fireplace, luxurious bath with multiple shower heads and a custom walk-in closet. A large theatre room adds another inviting space for entertaining. Radiant heated floors throughout, custom wood doors, partially heated driveway and heated walkway provide exceptional comfort and easy four-season living. New AC/chiller purchased Summer 2026 and under warranty. Beautifully terraced and landscaped grounds lead to the expansive private beach, with two separate beach entrances. A rare opportunity to own one of East Bay's truly exceptional waterfront estates.
| Mls #: | 80074621 |
|---|---|
| Asking Price: | $7,800,000 |
| Property Type: | Residential |
| Type: | Single Family |
| Property Status: | Active |
| Ownership: | true |
| Bedrooms: | 4 |
| Baths Full: | 6 |
| Lavatory: | 0 |
| Above Grade Sq Ft: | 5,175 |
| Fee Amount: | $0 |
| # Of Acres: | 1.14 |
| Waterfront Y/N: | Yes |
| Town: | Traverse City |
| County: | Grand Traverse |
| ZIP: | 49686 |
| Year Built: | 2018 |
| Area: | Peninsula Twp (28011) |
| Sale/Rent: | For Sale |
| Fireplace Y/N: | Yes |
| Occupancy: | Negotiable |
| Section: | 9 |
| School District: | Traverse City Area Public Schools |
| Manufactured Y/N: | No |
| Contract: | Exclusive Right to Sell |
| Lot Size: | 213x244x198x61x154 |
| Body Of Water: | East Bay |
| Lavatory: | 0 |
| Living Room Dimensions: | 34x19 |
| Dining Room Dimensions: | 23x19 |
| Kitchen Dimensions: | 19x14 |
| Bedroom 1 Dimensions: | 21x15 |
| Bedroom 2 Dimensions: | 16x18 |
| Bedroom 3 Dimensions: | 12x13 |
| Bedroom 4 Dimensions: | 25x16 |
| Sev Year: | 2026 |
| Laundry Room Dimensions: | 15x7 |
| Unit 6 Present Ann $: | $2,080 |
| Below Grade Sq Ft Finished: | 2,080 |
| Garage # Of Car: | 3 |
| Baths/Lavs Total: | 6 |
| Garage Y/N: | Yes |
| Frontage Type: | Water |
| Structure Style: | 2 Story |
| Ownership: | Private |
| Listing Broker Sign Y/N: | No |
| Municipality: | Peninsula Twp |
| Living Room Level: | Main |
| Dining Room Level: | Main |
| Kitchen Level: | Main |
| Bedroom 1 Level: | Main |
| Bedroom 2 Level: | Upper |
| Bedroom 3 Level: | Upper |
| Bedroom 4 Level: | Upper |
| Laundry Room Level: | Main |
| Source Mls: | MiRealSource |
| Originating Mls: | Aspire North REALTORS |
| Total Sq Ft Finished: | 7,255 |
| Frontage: | 198 |
| Directions: | Take Center Road north on Old Mission Peninsula for approximately 7 miles to Bluff Road. Take Bluff Road approximately 1 mile north. Home is on the east side of Bluff Road. |
| Online Appt. Reservations: | https://drive.google.com/file/d/1b2GXKjiH46nISOOv3UmNKrmQWWbaK9xn/view?usp=sharing |
| Appliances: | Dishwasher, Disposal, Dryer, Freezer, Microwave, Range/Oven, Refrigerator, Washer, Water Softener - Owned |
| Basement Type: | Finished, Full, Walk Out, Poured |
| Cooling System: | Ceiling Fan(s), Central A/C, Exhaust Fan |
| Exterior Construction: | Wood |
| Exterior Features: | Deck, Lawn Sprinkler, Patio, Porch |
| Fireplace Features: | Gas Fireplace |
| Garage Type: | Attached Garage, Gar Door Opener, Heated Garage |
| Heat/Fuel Type: | Natural Gas |
| Heating System: | Forced Air, Radiant |
| Water Heater: | Gas |
| Interior Features: | Bay Window, Security System, Walk-In Closet, Window Treatment(s) |
| Financial Terms: | Cash, Conventional |
| Parking: | Garage |
| Sewer/Septic: | Septic |
| Water: | Private Well |
| Water Features: | All Sports Lake, Dock/Pier Facility, Water View, Waterfront, Great Lake, Sandy Bottom |
| Zoning: | Residential |
| Rooms: | Den/Study/Lib, Entry, Exercise Room, Great Room, Pantry |
| Rent Spree Y/N: | No |
| Baths Upper: | 3 |
| Baths Lower: | 1 |
| Utilities: | Cable Available |
| Shoreline: | Sand |
| View: | Bay View |
| Price/Frontage: | $39,393.00 |
| Primary Bath Y/N: | Yes |
| Possession: | Negotiable (Possession) |
Listing Courtesy of: Coldwell Banker Schmidt Traverse City
Listing Agent: Pamela Klumpp
231-709-5882
402 E FRONT STREET Traverse City, MI 49686
Mortgage Calculator
 Provided through IDX via MiRealSource, Courtesy of MiRealSource Shareholder. Copyright MiRealSource.
The information published and disseminated by MiRealSource is communicated verbatim, without change by
MiRealSource, as filed with MiRealSource by its members. The accuracy of all information, regardless of source,
is not guaranteed or warranted. All information should be independently verified.
Copyright 2015 MiRealSource. All rights reserved. This information provided hereby constitutes proprietary information of MiRealSource, Inc. and its shareholders, affiliates and licenses and may not be reproduced or transmitted in any form or by any means, electronic or mechanical, including photocopy, recording, scanning or any information storage and retrieval system, without written permission from MiRealSource, Inc.
Provided through IDX via MiRealSource, as the "Source MLS", courtesy of the Originating MLS shown on the property listing, as the Originating MLS.
The information published and disseminated by the Originating MLS is communicated verbatim, without change by the
Originating MLS as filed with it by its members. The accuracy of all information, regardless of source, is not
guaranteed or warranted. All information should be independently verified.
Copyright 2026 MiRealSource. All rights reserved. The information provided hereby constitutes proprietary
information of MiRealSource, Inc. and its shareholders, affiliates and licenses and may not be reproduced or
transmitted in any form or by any means, electronic, or mechanical, including photocopy, recording, scanning or any
information storage and retrieval system, without written permission from MiRealSource, Inc.
MiRealSource data last updated on November 02, 2026 08:19 PM - ET.
Property Last Updated: November 02, 2026 08:19 PM - ET
