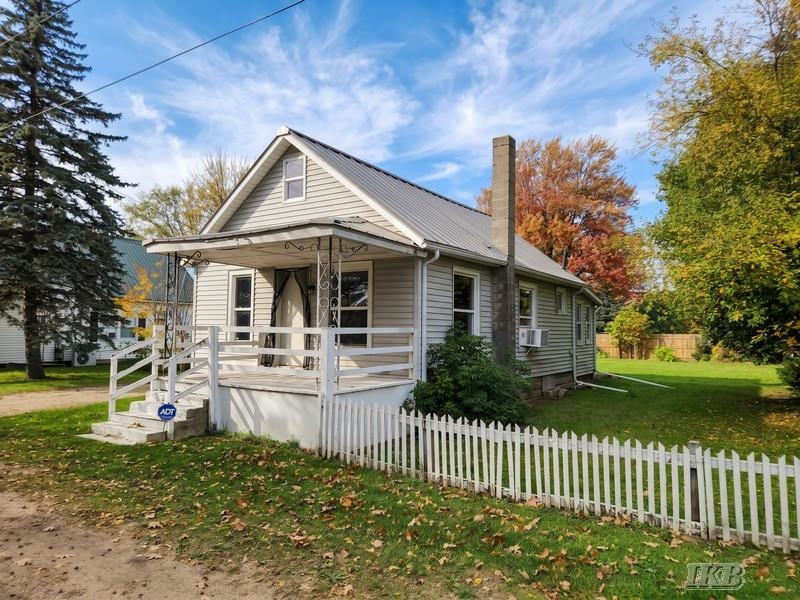
108 PARK Lane
Beaverton, MI 48612
$116,901
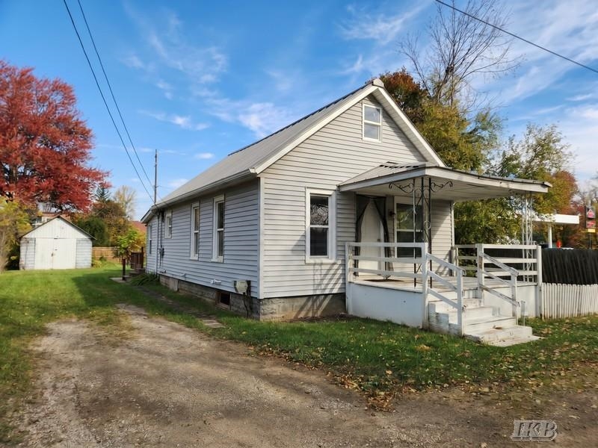
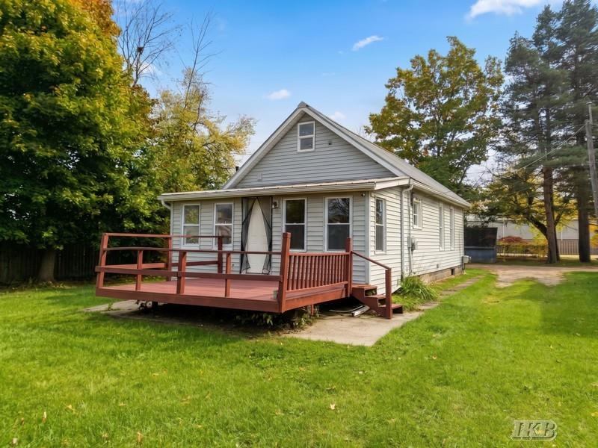
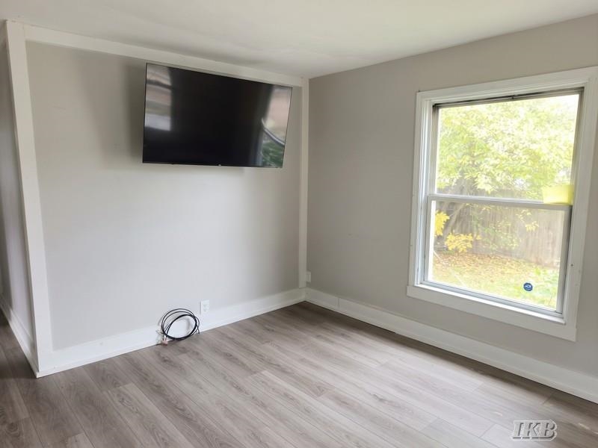
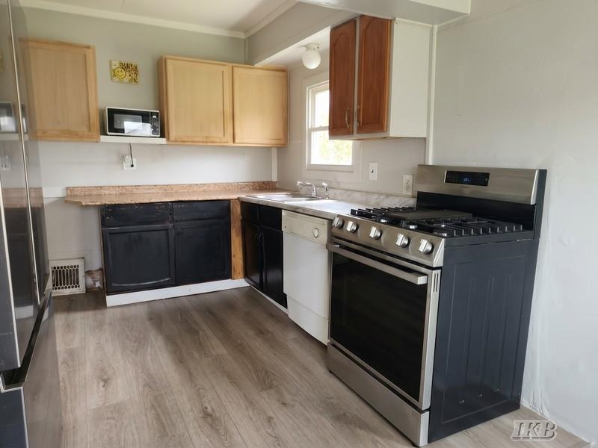
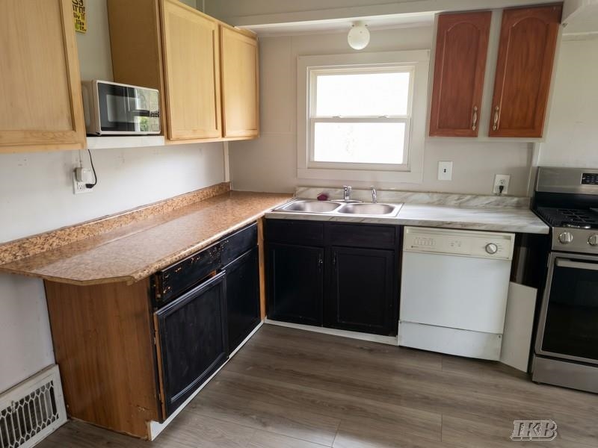
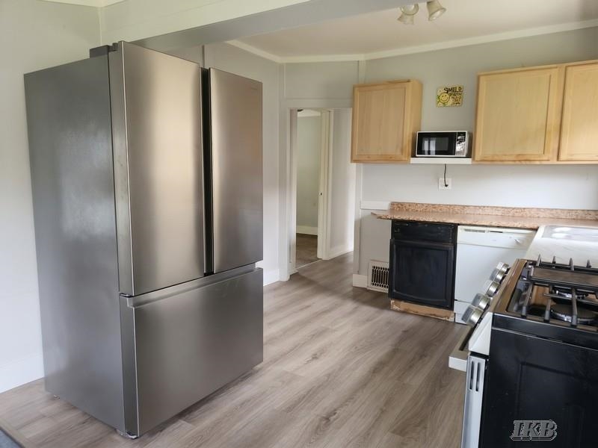
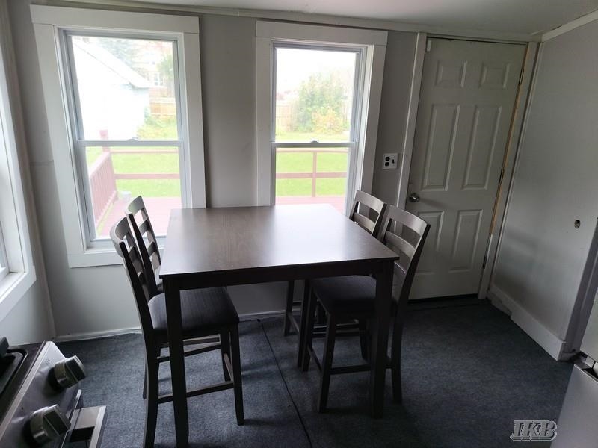
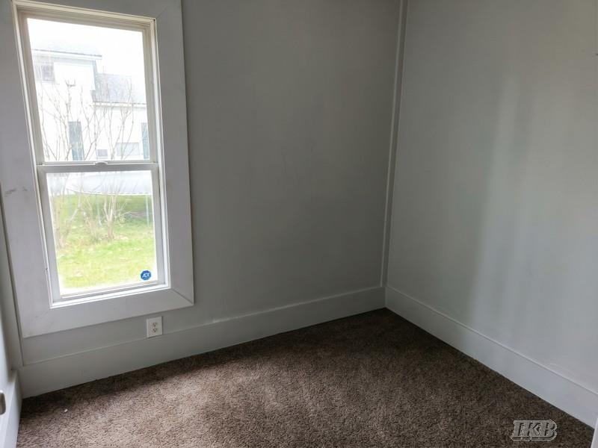
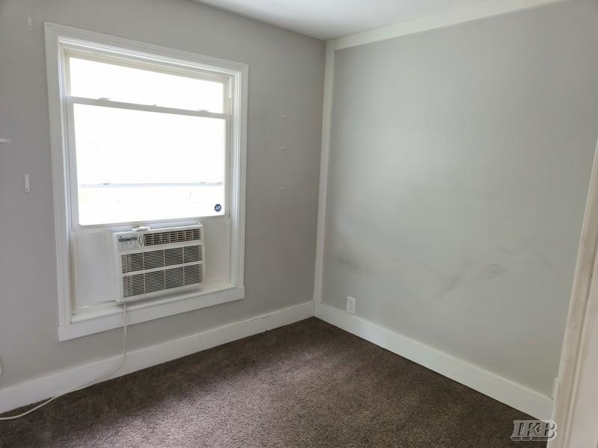
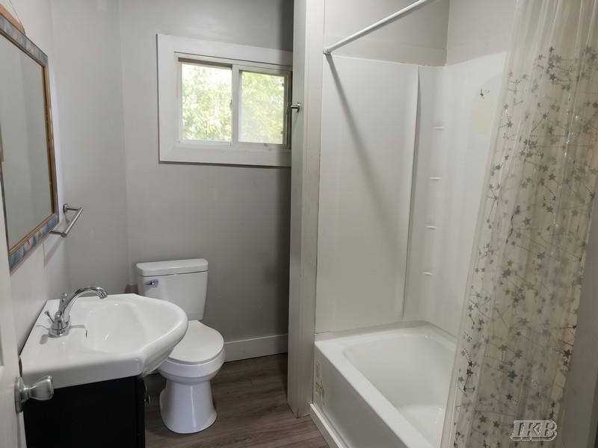
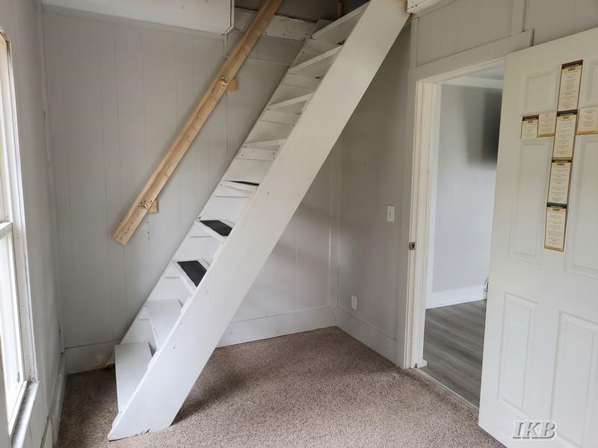
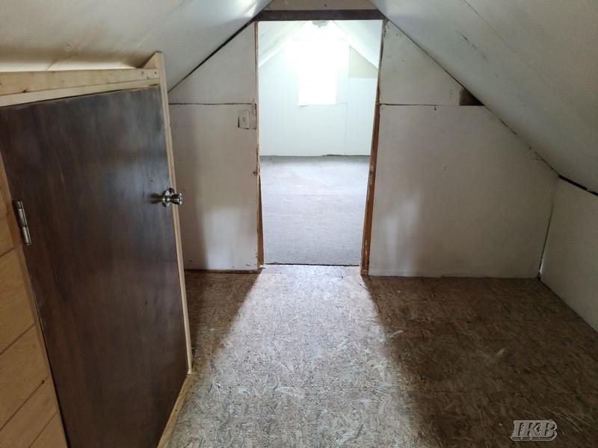
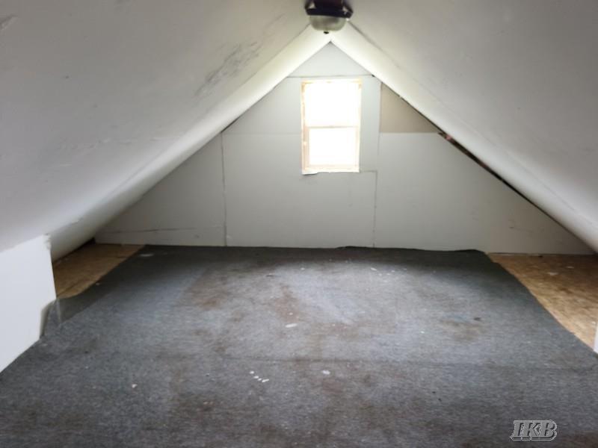
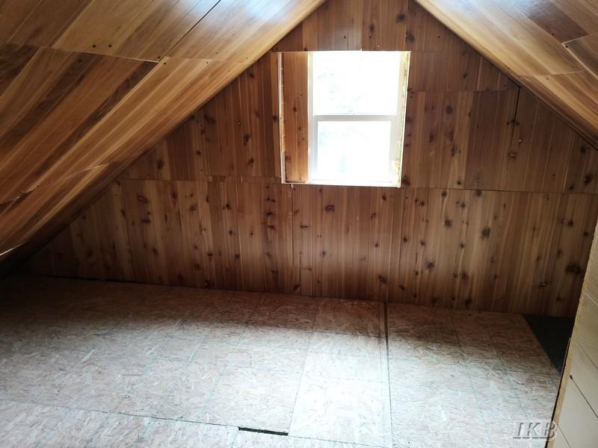
LAND CONTRACT OPPORTUNITY! Buyers, Take Notice! Looking for an affordable path to homeownership? This charming 3-bedroom home, conveniently located within the Beaverton city limits, could be the opportunity you’ve been waiting for! Featuring a cozy layout and the potential to create additional living space upstairs, this home offers plenty of possibilities to make it your own. Enjoy several updates completed in recent years, including an updated bathroom, improvements to select drywall areas, and a durable metal roof. Whether you’re looking for your first home, a place to put down roots, or an opportunity to build equity, this property is full of potential! Seller financing available through a land contract! The seller is offering reasonable down payment requirements and terms, making this an opportunity worth exploring. Don't miss your chance to make this Beaverton home your own! Contact your favorite real estate agent today for additional details on the land contract terms and to schedule a showing. (Disclaimer: "Some photos may be digitally-enhanced")
| Mls #: | 50225046 |
|---|---|
| Asking Price: | $116,901 |
| Property Type: | Residential |
| Type: | Single Family |
| Property Status: | Active |
| Ownership: | true |
| Bedrooms: | 3 |
| Baths Full: | 1 |
| Lavatory: | 0 |
| Above Grade Sq Ft: | 750 |
| Fee Amount: | $0 |
| # Of Acres: | 0.2 |
| Architecture Style: | Traditional |
| Waterfront Y/N: | No |
| Town: | Beaverton |
| County: | Gladwin |
| Subdivision: | Beaverton City |
| ZIP: | 48612 |
| Year Built: | 0 |
| Area: | Beaverton (26016) |
| Sale/Rent: | For Sale |
| Fireplace Y/N: | No |
| Association Fee Y/N: | No |
| Site Condo Y/N: | No |
| School District: | Beaverton Rural Schools |
| Pre/Homestead: | Yes |
| Signed Disclosure Y/N: | Yes |
| Manufactured Y/N: | No |
| Lease Y/N: | No |
| Contract: | Exclusive Right to Sell |
| Assessments Y/N: | No |
| Cross Street 1: | Ross St |
| Cross Street 2: | Park Lane |
| Lot Size: | 66x132 |
| Lavatory: | 0 |
| Living Room Dimensions: | 12x11 |
| Dining Room Dimensions: | 10x5 |
| Kitchen Dimensions: | 11x10 |
| Bedroom 1 Dimensions: | 12x7 |
| Bedroom 2 Dimensions: | 8x7 |
| Bedroom 3 Dimensions: | 10x8 |
| Summer Tax Yr: | 2025 |
| Winter Tax Yr: | 2025 |
| Total Tax Year: | 2025 |
| Sev Year: | 2026 |
| Lc Terms Months: | 120 |
| Laundry Room Dimensions: | 8x8 |
| Unit 1 Present Ann $: | $8 |
| Unit 2 Sq Ft: | 6 |
| Unit 6 Present Ann $: | $750 |
| Garage # Of Car: | 1 |
| Baths/Lavs Total: | 1 |
| Summer Tax: | $874 |
| Winter Tax: | $683 |
| Total Tax Amount: | $1,557 |
| Bedroom 1 Floor Covering: | Carpet |
| Bedroom 2 Floor Covering: | Carpet |
| Bedroom 3 Floor Covering: | Carpet |
| Living Rm Floor Covering: | Laminate |
| Dining Rm Floor Covering: | Carpet |
| Laundry Rm Floor Covering: | Vinyl |
| Bathroom 1 Level: | Main |
| Bathroom 1 Floor Covering: | Vinyl |
| Kitchen Floor Covering: | Vinyl |
| Garage Y/N: | Yes |
| Pool Y/N: | No |
| Land Contract Y/N: | Yes |
| Guest Listing Y/N: | No |
| Side Of Street: | N |
| Frontage Type: | Road |
| Structure Style: | 1 Story |
| Subj To Short Sale Apprvl: | No |
| Lc Includes Taxes/Ins Y/N: | No |
| Ownership: | Private |
| Horses Allowed: | No |
| Listing Broker Sign Y/N: | Yes |
| Other Sign On Proprty Y/N: | No |
| Full Service Listing Y/N: | Yes |
| Municipality: | Beaverton |
| Living Room Level: | Main |
| Dining Room Level: | Main |
| Kitchen Level: | Main |
| Bedroom 1 Level: | Main |
| Bedroom 2 Level: | Main |
| Bedroom 3 Level: | Main |
| Laundry Room Level: | Main |
| Source Mls: | MiRealSource |
| Originating Mls: | Clare Gladwin Board of REALTORS |
| Total Sq Ft Finished: | 750 |
| Frontage: | 66 |
| Lc Down Payment: | $11,000 |
| Lc Interest Rate: | 9 |
| Lc Monthly Payment: | $850.00 |
| Directions: | From Beaverton: M-18 South through Beaverton to Park Lane (next the Marathon Gas station) turn right to home on right. |
| Appliances: | Negotiable (Appliances) |
| Basement Type: | Block, Full, MI Basement, Poured, Unfinished |
| Cooling System: | None |
| Exterior Construction: | Vinyl Siding, Cinder Block |
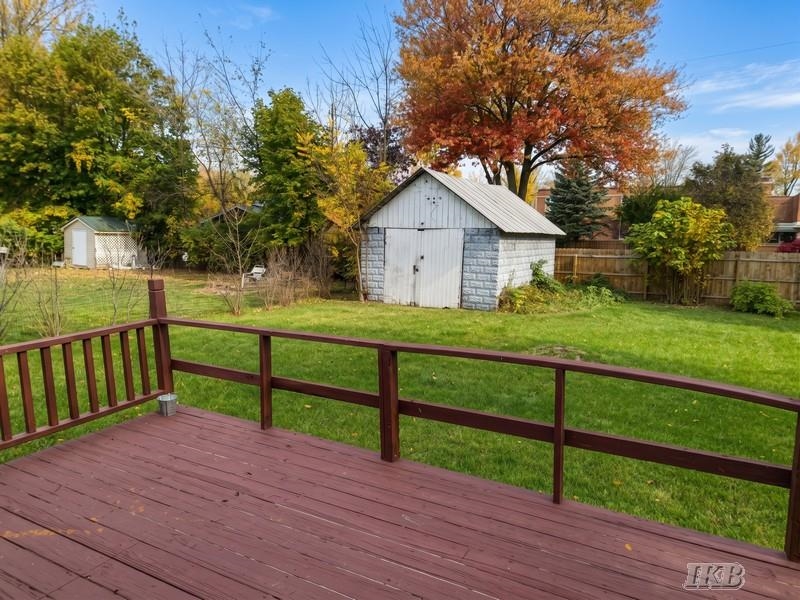
| Exterior Features: | Deck, Porch |
| Foundation Type: | Basement |
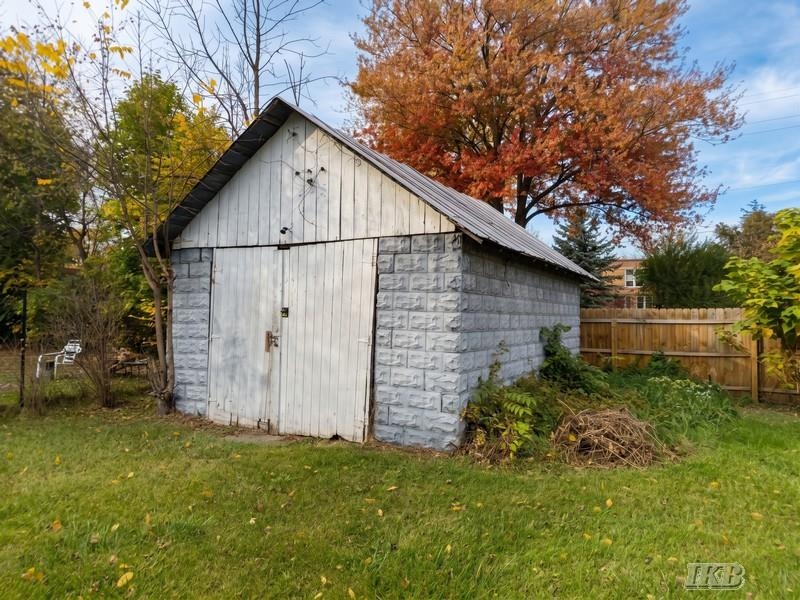
| Garage Type: | Detached Garage |
| Heat/Fuel Type: | Natural Gas |
| Heating System: | Forced Air |
| Financial Terms: | Cash, Conventional, Land Contract |
| Parking: | 1 Space |
| Roads: | Gravel |
| Sewer/Septic: | Public Sanitary |
| Water: | Public Water |
| Zoning: | Residential |
| Type: | Residential |
| Source Of Sq Ft: | Measured |
| Site/Lot Features: | Dead End, Subdivision, Walk to School, City Limits |
| Utilities: | Natural Gas Connected, Sewer Connected |
| Taxable Value Year: | 2025 |
| Fireplaces Total: | 0 |
| Price/Frontage: | $1,816.68 |
| Possession: | At Close |
Listing Courtesy of: Baker-Kehoe Realty LLC
Listing Agent: IVIE BAKER
989-429-0124
1557 W. M-61, 1557 W. M-61 Gladwin, MI 48624
Mortgage Calculator
 Provided through IDX via MiRealSource, Courtesy of MiRealSource Shareholder. Copyright MiRealSource.
The information published and disseminated by MiRealSource is communicated verbatim, without change by
MiRealSource, as filed with MiRealSource by its members. The accuracy of all information, regardless of source,
is not guaranteed or warranted. All information should be independently verified.
Copyright 2015 MiRealSource. All rights reserved. This information provided hereby constitutes proprietary information of MiRealSource, Inc. and its shareholders, affiliates and licenses and may not be reproduced or transmitted in any form or by any means, electronic or mechanical, including photocopy, recording, scanning or any information storage and retrieval system, without written permission from MiRealSource, Inc.
Provided through IDX via MiRealSource, as the "Source MLS", courtesy of the Originating MLS shown on the property listing, as the Originating MLS.
The information published and disseminated by the Originating MLS is communicated verbatim, without change by the
Originating MLS as filed with it by its members. The accuracy of all information, regardless of source, is not
guaranteed or warranted. All information should be independently verified.
Copyright 2026 MiRealSource. All rights reserved. The information provided hereby constitutes proprietary
information of MiRealSource, Inc. and its shareholders, affiliates and licenses and may not be reproduced or
transmitted in any form or by any means, electronic, or mechanical, including photocopy, recording, scanning or any
information storage and retrieval system, without written permission from MiRealSource, Inc.
MiRealSource data last updated on November 02, 2026 10:15 PM - ET.
Property Last Updated: November 02, 2026 10:15 PM - ET