 1 / 53
10725 Jackman Road
Temperance, MI 48182
$289,000
Open Houses
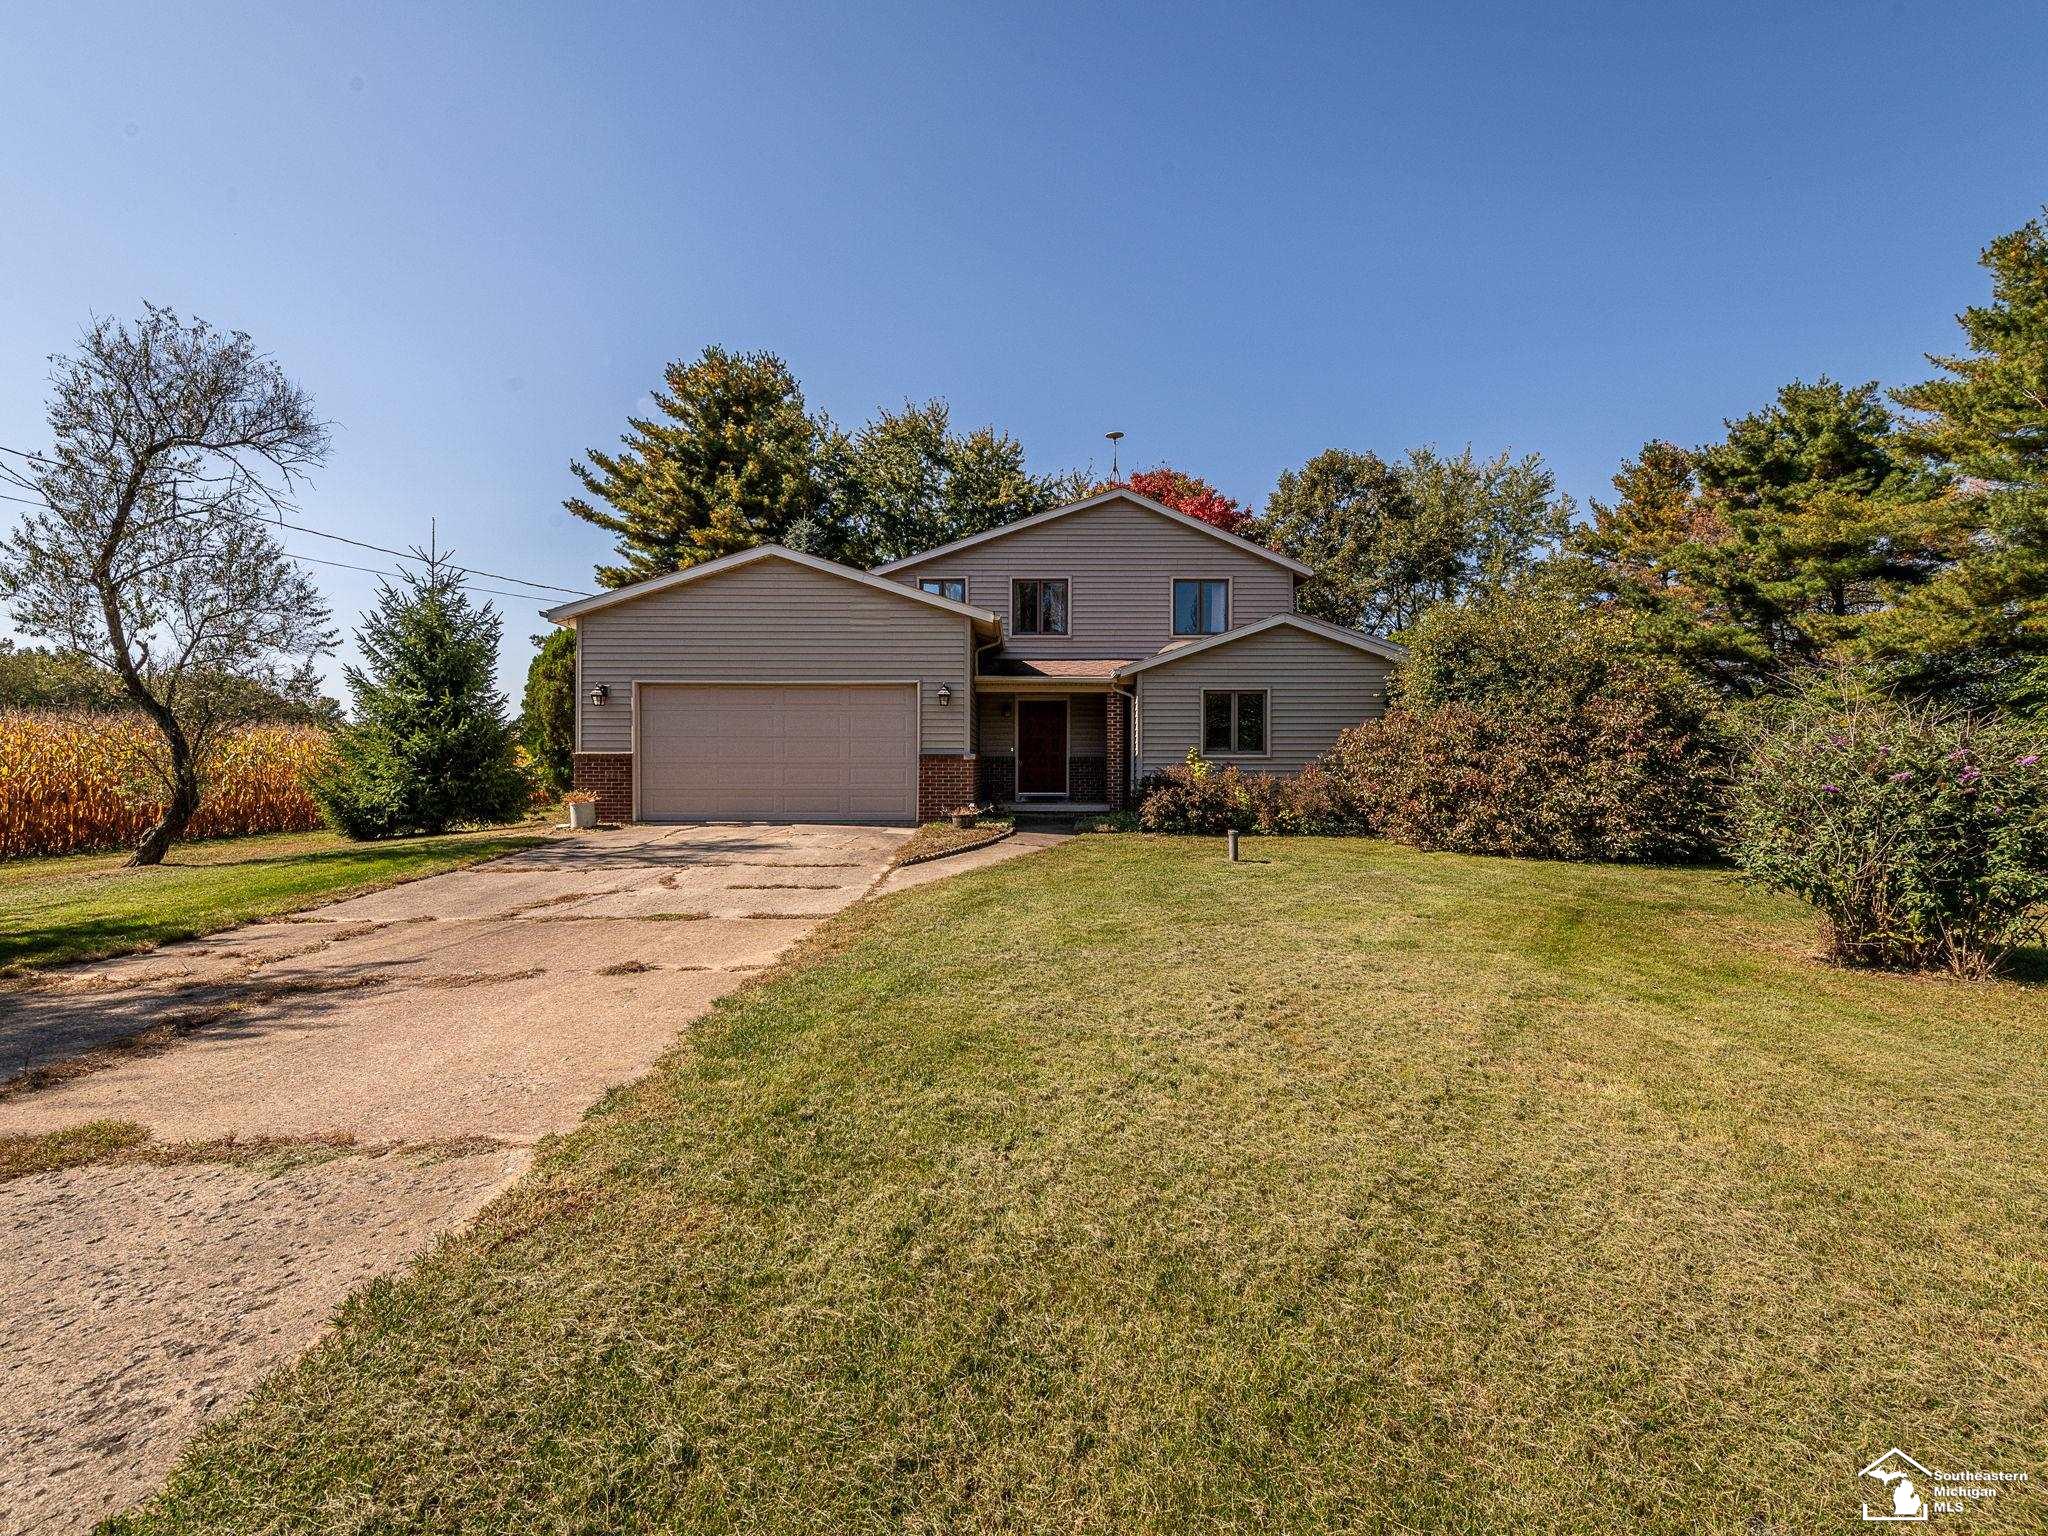
**OPEN HOUSE, SATURDAY, NOVEMBER 14, 1-3 PM** Welcome home to this spacious 4-bedroom, 2.5-bath home nestled on a beautiful acre lot in Bedford Township! Boasting over 2,000 square feet, there is plenty of room for everyone with two large living areas, an eat-in kitchen, and the convenience of main-floor laundry. Enjoy the added peace of mind of a newer roof and an attached 2-car garage. There is plenty of room to enjoy the outdoors, this home offers the space, comfort, and setting you’ve been looking for. Come take a look and make it your own! All appliances are included and keys are available at closing. Don't miss your opportunity - come tour this home today! **OPEN HOUSE, SATURDAY, NOVEMBER 14, 1-3 PM**
| Mls #: | 50224180 |
|---|---|
| Asking Price: | $289,000 |
| Property Type: | Residential |
| Type: | Single Family |
| Property Status: | Active |
| Ownership: | true |
| Bedrooms: | 4 |
| Baths Full: | 2 |
| Lavatory: | 1 |
| Above Grade Sq Ft: | 2,035 |
| Fee Amount: | $0 |
| # Of Acres: | 1.0 |
| Architecture Style: | Traditional |
| Waterfront Y/N: | No |
| Town: | Temperance |
| County: | Monroe |
| ZIP: | 48182 |
| Year Built: | 1978 |
| Area: | Bedford Twp (58002) |
| Sale/Rent: | For Sale |
| Fireplace Y/N: | No |
| Lavatory 1 Level: | Main |
| Association Fee Y/N: | No |
| Site Condo Y/N: | No |
| School District: | Bedford Public Schools |
| Pre/Homestead: | Yes |
| Signed Disclosure Y/N: | Yes |
| Manufactured Y/N: | No |
| Lease Y/N: | No |
| Contract: | Exclusive Right to Sell |
| Assessments Y/N: | No |
| Cross Street 1: | Jackman Rd |
| Cross Street 2: | Samaria Rd |
| Lot Size: | 152x274 |
| Lavatory: | 1 |
| Total Rooms: | 10 |
| Living Room Dimensions: | 32x13 |
| Dining Room Dimensions: | 12x10 |
| Kitchen Dimensions: | 12x13 |
| Breakfast Nook Dimensions: | 12x8 |
| Family Room Dimensions: | 16x23 |
| Bedroom 1 Dimensions: | 14x13 |
| Bedroom 2 Dimensions: | 15x12 |
| Bedroom 3 Dimensions: | 12x11 |
| Bedroom 4 Dimensions: | 14x10 |
| Summer Tax Yr: | 2025 |
| Winter Tax Yr: | 2025 |
| Total Tax Year: | 2025 |
| Laundry Room Dimensions: | 6x10 |
| Garage # Of Car: | 2 |
| Baths/Lavs Total: | 3 |
| Summer Tax: | $974 |
| Winter Tax: | $1,397 |
| Total Tax Amount: | $2,371 |
| Bathroom 1 Level: | Main |
| Bathroom 2 Level: | Second |
| Garage Y/N: | Yes |
| Pool Y/N: | No |
| Land Contract Y/N: | No |
| Guest Listing Y/N: | No |
| Frontage Type: | Road |
| Structure Style: | 2 Story |
| Subj To Short Sale Apprvl: | No |
| Ownership: | Private |
| Horses Allowed: | No |
| Listing Broker Sign Y/N: | Yes |
| Other Sign On Proprty Y/N: | No |
| Full Service Listing Y/N: | Yes |
| Municipality: | Bedford Twp |
| Living Room Level: | Main |
| Dining Room Level: | Main |
| Kitchen Level: | Main |
| Breakfast Nook Level: | Main |
| Family Room Level: | Main |
| Bedroom 1 Level: | Second |
| Bedroom 2 Level: | Second |
| Bedroom 3 Level: | Second |
| Bedroom 4 Level: | Second |
| Laundry Room Level: | Main |
| Source Mls: | MiRealSource |
| Originating Mls: | Southeastern Border Association of REALTORS |
| Total Sq Ft Finished: | 2,035 |
| Frontage: | 152 |
| Directions: | N of Samaria, W side of Jackson |
| Exterior Construction: | Brick, Vinyl Siding |
| Foundation Type: | Crawl |
| Garage Type: | Attached Garage |
| Heat/Fuel Type: | Natural Gas |
| Heating System: | Baseboard |
| Financial Terms: | Cash, Conventional, FHA, VA, Rural Development, MIStateHsDevAuthority |
| Sewer/Septic: | Septic |
| Water: | Private Well |
| Source Of Sq Ft: | Public Records |
| Fireplaces Total: | 0 |
| Price/Frontage: | $1,901.32 |
| Possession: | At Close |
Listing Courtesy of: Real Estate One Monroe
Listing Agent: Morgan Welch
734-347-2242
1255 S. Telegraph Rd Monroe, MI 48161
Mortgage Calculator
 Provided through IDX via MiRealSource, Courtesy of MiRealSource Shareholder. Copyright MiRealSource.
The information published and disseminated by MiRealSource is communicated verbatim, without change by
MiRealSource, as filed with MiRealSource by its members. The accuracy of all information, regardless of source,
is not guaranteed or warranted. All information should be independently verified.
Copyright 2015 MiRealSource. All rights reserved. This information provided hereby constitutes proprietary information of MiRealSource, Inc. and its shareholders, affiliates and licenses and may not be reproduced or transmitted in any form or by any means, electronic or mechanical, including photocopy, recording, scanning or any information storage and retrieval system, without written permission from MiRealSource, Inc.
Provided through IDX via MiRealSource, as the "Source MLS", courtesy of the Originating MLS shown on the property listing, as the Originating MLS.
The information published and disseminated by the Originating MLS is communicated verbatim, without change by the
Originating MLS as filed with it by its members. The accuracy of all information, regardless of source, is not
guaranteed or warranted. All information should be independently verified.
Copyright 2026 MiRealSource. All rights reserved. The information provided hereby constitutes proprietary
information of MiRealSource, Inc. and its shareholders, affiliates and licenses and may not be reproduced or
transmitted in any form or by any means, electronic, or mechanical, including photocopy, recording, scanning or any
information storage and retrieval system, without written permission from MiRealSource, Inc.
MiRealSource data last updated on November 09, 2026 03:38 AM - ET.
Property Last Updated: November 09, 2026 03:38 AM - ET
