

1065 Lochmoor Boulevard
Grosse Pointe Woods, MI 48236
$624,900
Open Houses
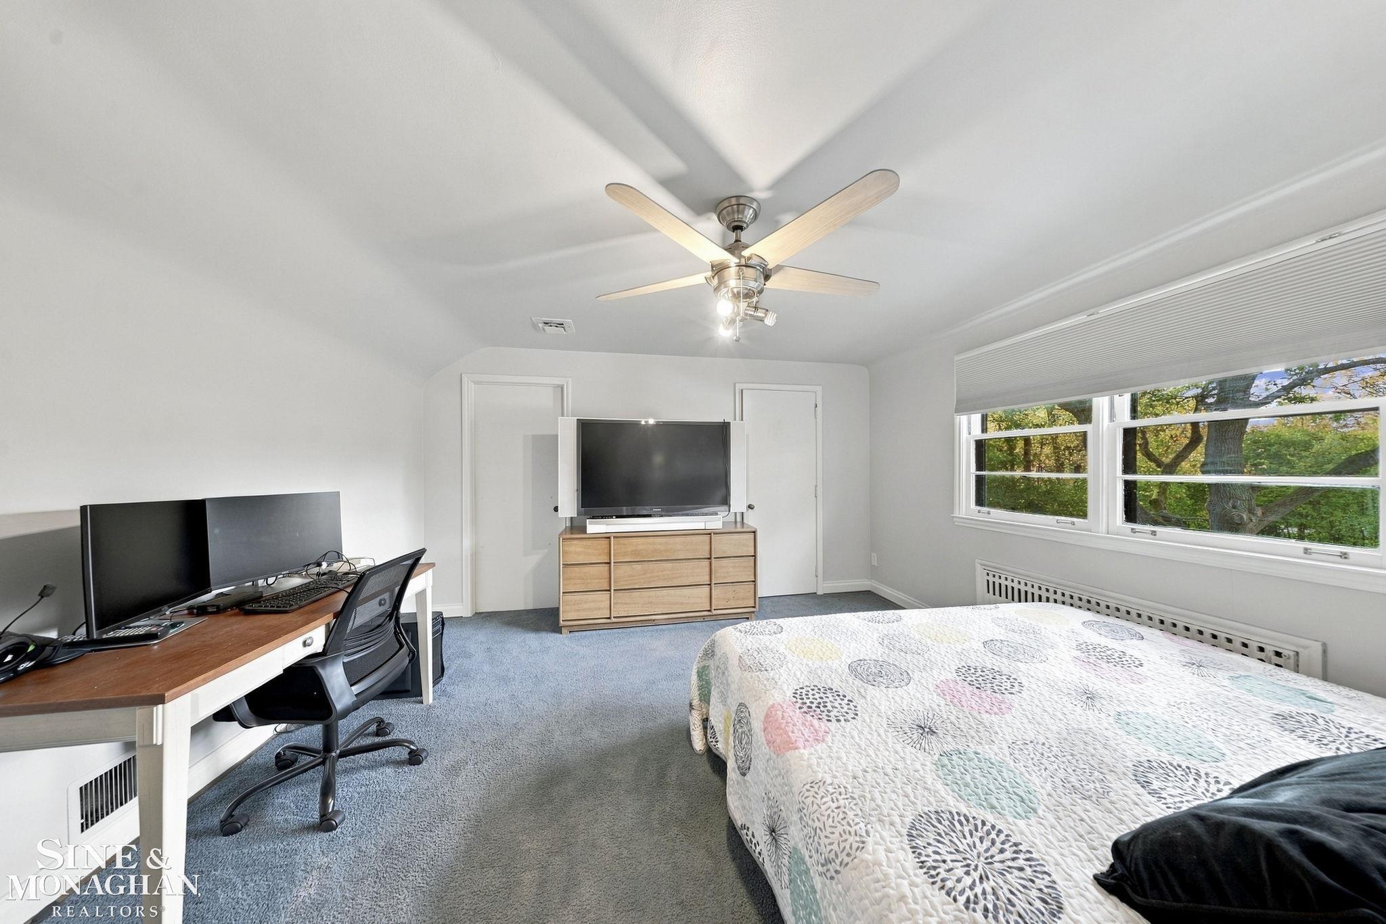
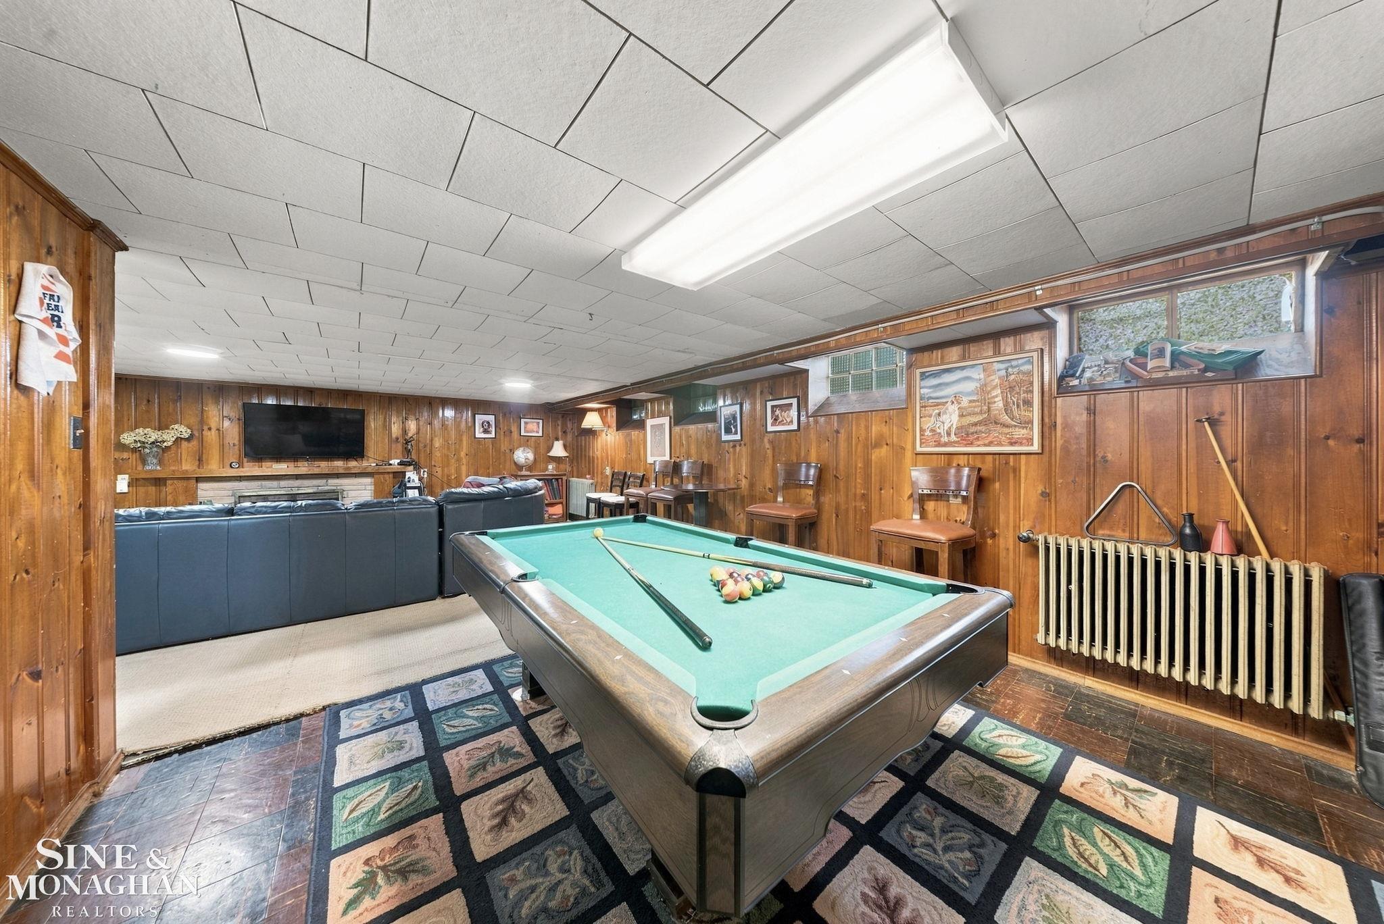
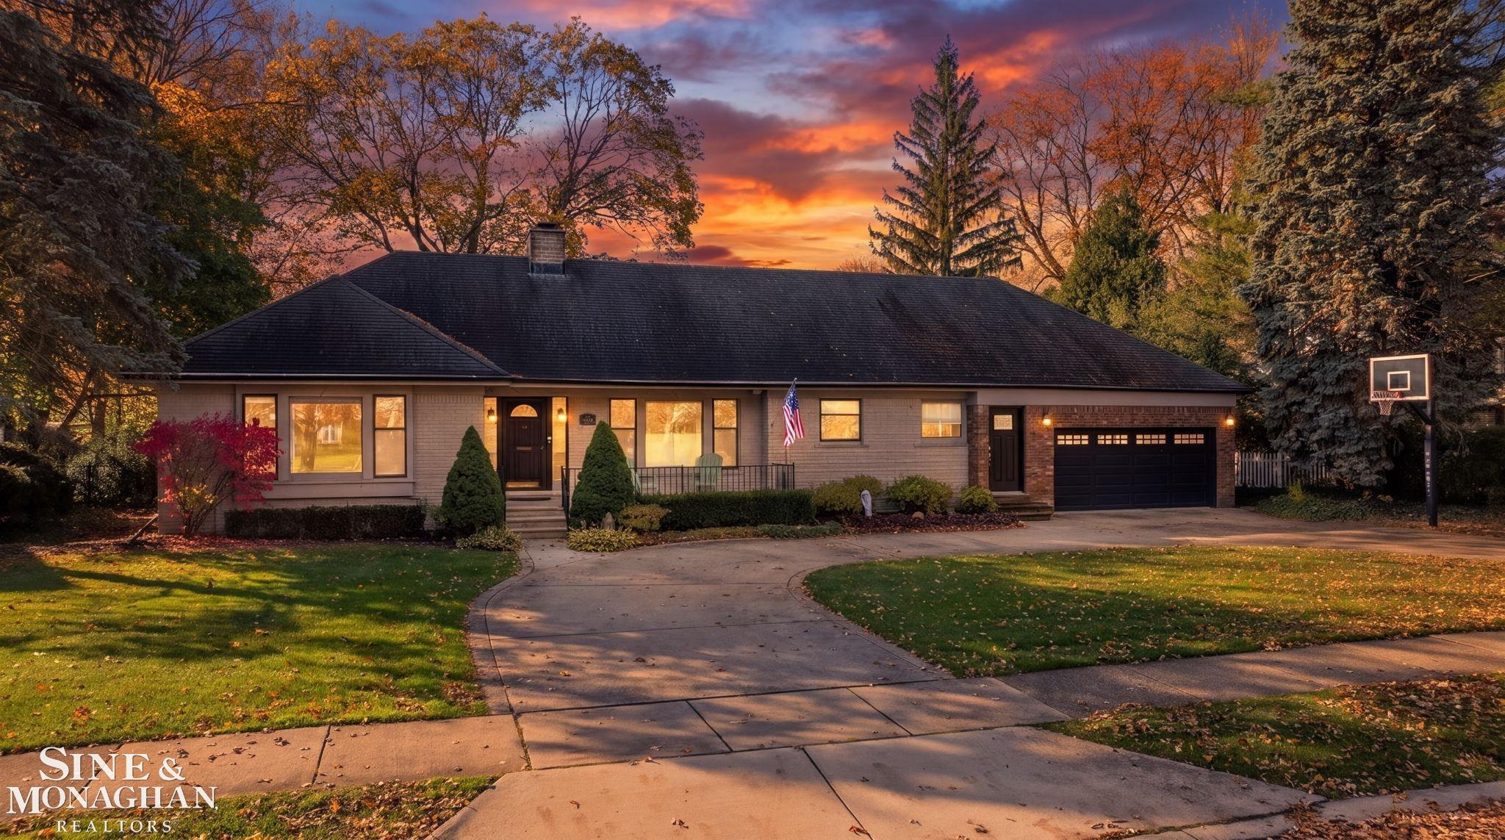
You can live in one of Grosse Pointe Woods most sought after locations at an incredible price! This classic 1948 brick 2-story Cape Cod sits on Lochmoor Blvd, surrounded by high-end homes, on an oversized 0.41-acre lot (approx. 110 x 162) with a huge, private backyard. The newly updated kitchen is open to the family room, creating a great everyday living and entertaining space. All 3 bedrooms act as suites, each with a full bath to itself. A bonus sunroom off the back (not included in the square footage) overlooks the yard, and first-floor laundry adds everyday convenience. Hardwood floors, a Waterford crystal chandelier in the dining area and two natural fireplaces, including a working fireplace in the lower level. The finished lower level features a rustic bar with the pool table and drink refrigerator included, plus a large workroom with plenty of storage. Outside: hot tub (included) with new decking, patio, fenced yard, lawn sprinkler, circle driveway and an attached 2-car garage. Central air and boiler heat. Grosse Pointe Public Schools, close to shopping, dining and parks.
| Mls #: | 50227266 |
|---|---|
| Asking Price: | $624,900 |
| Property Type: | Residential |
| Type: | Single Family |
| Property Status: | Active |
| Ownership: | true |
| Bedrooms: | 3 |
| Baths Full: | 3 |
| Lavatory: | 1 |
| Above Grade Sq Ft: | 2,400 |
| Fee Amount: | $0 |
| # Of Acres: | 0.41 |
| Architecture Style: | Cape Cod |
| Waterfront Y/N: | No |
| Town: | Grosse Pointe Woods |
| County: | Wayne |
| Subdivision: | Lochmoor Sub-Gpte Wds |
| ZIP: | 48236 |
| Year Built: | 1948 |
| Area: | Grosse Pointe Woods (82333) |
| Sale/Rent: | For Sale |
| Fireplace Y/N: | Yes |
| Bathroom 3 Level: | Second |
| Lavatory 1 Level: | First |
| Association Fee Y/N: | No |
| Site Condo Y/N: | No |
| School District: | Grosse Pointe Public Schools |
| Pre/Homestead: | Yes |
| Signed Disclosure Y/N: | Yes |
| Manufactured Y/N: | No |
| Lease Y/N: | No |
| Contract: | Exclusive Right to Sell |
| Assessments Y/N: | No |
| Cross Street 1: | Vernier |
| Cross Street 2: | Mack |
| Lot Size: | 110 x 162 |
| Lavatory: | 1 |
| Total Rooms: | 10 |
| Living Room Dimensions: | 16x23 |
| Dining Room Dimensions: | 13x12 |
| Kitchen Dimensions: | 20x15 |
| Family Room Dimensions: | 16x11 |
| Bedroom 1 Dimensions: | 16x12 |
| Bedroom 2 Dimensions: | 11x12 |
| Bedroom 3 Dimensions: | 14x13 |
| Summer Tax Yr: | 2025 |
| Winter Tax Yr: | 2025 |
| Total Tax Year: | 2025 |
| Laundry Room Dimensions: | 11x7 |
| Unit 1 Present Ann $: | $9 |
| Unit 2 Sq Ft: | 9 |
| Unit 2 Present Ann $: | $6 |
| Unit 3 Sq Ft: | 6 |
| Unit 3 Present Ann $: | $7 |
| Unit 4 Sq Ft: | 6 |
| Unit 6 Present Ann $: | $2,100 |
| Below Grade Sq Ft Finished: | 600 |
| Garage # Of Car: | 2 |
| Baths/Lavs Total: | 4 |
| Summer Tax: | $6,193 |
| Winter Tax: | $4,236 |
| Total Tax Amount: | $10,429 |
| Bedroom 1 Floor Covering: | Carpet |
| Bedroom 3 Floor Covering: | Wood |
| Dining Rm Floor Covering: | Wood |
| Family Rm Floor Covering: | Wood |
| Bathroom 1 Level: | First |
| Bathroom 2 Level: | First |
| Kitchen Floor Covering: | Wood |
| New Construction Y/N: | No |
| Garage Y/N: | Yes |
| Pool Y/N: | No |
| Land Contract Y/N: | No |
| Guest Listing Y/N: | No |
| Frontage Type: | Road |
| Structure Style: | 2 Story |
| Subj To Short Sale Apprvl: | No |
| Ownership: | Private |
| Horses Allowed: | No |
| Listing Broker Sign Y/N: | Yes |
| Other Sign On Proprty Y/N: | No |
| Mls Only Listing Y/N: | No |
| Full Service Listing Y/N: | Yes |
| Municipality: | Grosse Pointe Woods |
| Living Room Level: | First |
| Dining Room Level: | First |
| Kitchen Level: | First |
| Family Room Level: | First |
| Bedroom 1 Level: | First |
| Bedroom 2 Level: | First |
| Bedroom 3 Level: | Second |
| Laundry Room Level: | First |
| Elementary School: | Ferry |
| Middle School: | Parcells |
| High School: | Grosse Pointe North |
| Source Mls: | MiRealSource |
| Originating Mls: | MiRealSource |
| Lavatory 1 Dimensions: | 8x5 |
| Total Sq Ft Finished: | 3,000 |
| Frontage: | 110 |
| Directions: | Mack Ave or Vernier Rd to Lochmoor Blvd; home is on Lochmoor between Mack and Vernier. |
| Appliances: | Dishwasher, Disposal, Microwave, Range/Oven, Refrigerator |
| Basement Type: | Block, Full, Partially Finished, Sump Pump |
| Bath Descriptions: | Whirlpool/Hot Tub |
| Cooling System: | Central A/C, Whole House Fan, Attic Fan |
| Exterior Construction: | Brick |
| Exterior Features: | Deck, Fenced Yard, Lawn Sprinkler, Patio, Porch, Sidewalks, Spa/Hot Tub |
| Fireplace Features: | Basement Fireplace, LivRoom Fireplace |
| Foundation Type: | Basement |
| Garage Type: | Attached Garage |
| Heat/Fuel Type: | Natural Gas |
| Heating System: | Boiler |
| Water Heater: | Gas |
| Interior Features: | Hardwood Floors, Sump Pump, Whirlpool/Hot Tub |
| Site Description: | Large Lot - 65+ Ft. |
| Financial Terms: | Cash, Conventional |
| Parking: | 3 or More Spaces, Garage, Paved Driveway |
| Roads: | Paved Street |
| Sewer/Septic: | Public At Street |
| Water: | Public Water |
| Zoning: | Residential |
| Rooms: | First Floor Bedroom, First Floor Laundry, First Flr Primary Bedroom, Living Room, Sun/Florida Room, First Flr Full Bathroom, Primary Bdrm Suite |
| Type: | Residential |
| Source Of Sq Ft: | Estimated |
| Utilities: | Electricity Connected, Natural Gas Connected |
| Supplemental Heat: | Electric, Nat Gas Hot Water, Radiant |
| Main Floor Full Bath: | Yes |
| Fireplaces Total: | 2 |
| Price/Frontage: | $5,680.91 |
| Possession: | Close Plus 31-60 Days |
Listing Courtesy of: Sine & Monaghan LLC
Listing Agent: Sebastian Lucido
Main: 313-884-7000
18412 Mack Ave Grosse Pointe Farms, MI 48236
Mortgage Calculator
 Provided through IDX via MiRealSource, Courtesy of MiRealSource Shareholder. Copyright MiRealSource.
The information published and disseminated by MiRealSource is communicated verbatim, without change by
MiRealSource, as filed with MiRealSource by its members. The accuracy of all information, regardless of source,
is not guaranteed or warranted. All information should be independently verified.
Copyright 2015 MiRealSource. All rights reserved. This information provided hereby constitutes proprietary information of MiRealSource, Inc. and its shareholders, affiliates and licenses and may not be reproduced or transmitted in any form or by any means, electronic or mechanical, including photocopy, recording, scanning or any information storage and retrieval system, without written permission from MiRealSource, Inc.
Provided through IDX via MiRealSource, as the "Source MLS", courtesy of the Originating MLS shown on the property listing, as the Originating MLS.
The information published and disseminated by the Originating MLS is communicated verbatim, without change by the
Originating MLS as filed with it by its members. The accuracy of all information, regardless of source, is not
guaranteed or warranted. All information should be independently verified.
Copyright 2026 MiRealSource. All rights reserved. The information provided hereby constitutes proprietary
information of MiRealSource, Inc. and its shareholders, affiliates and licenses and may not be reproduced or
transmitted in any form or by any means, electronic, or mechanical, including photocopy, recording, scanning or any
information storage and retrieval system, without written permission from MiRealSource, Inc.
MiRealSource data last updated on November 15, 2026 03:54 AM - ET.
Property Last Updated: November 15, 2026 03:54 AM - ET