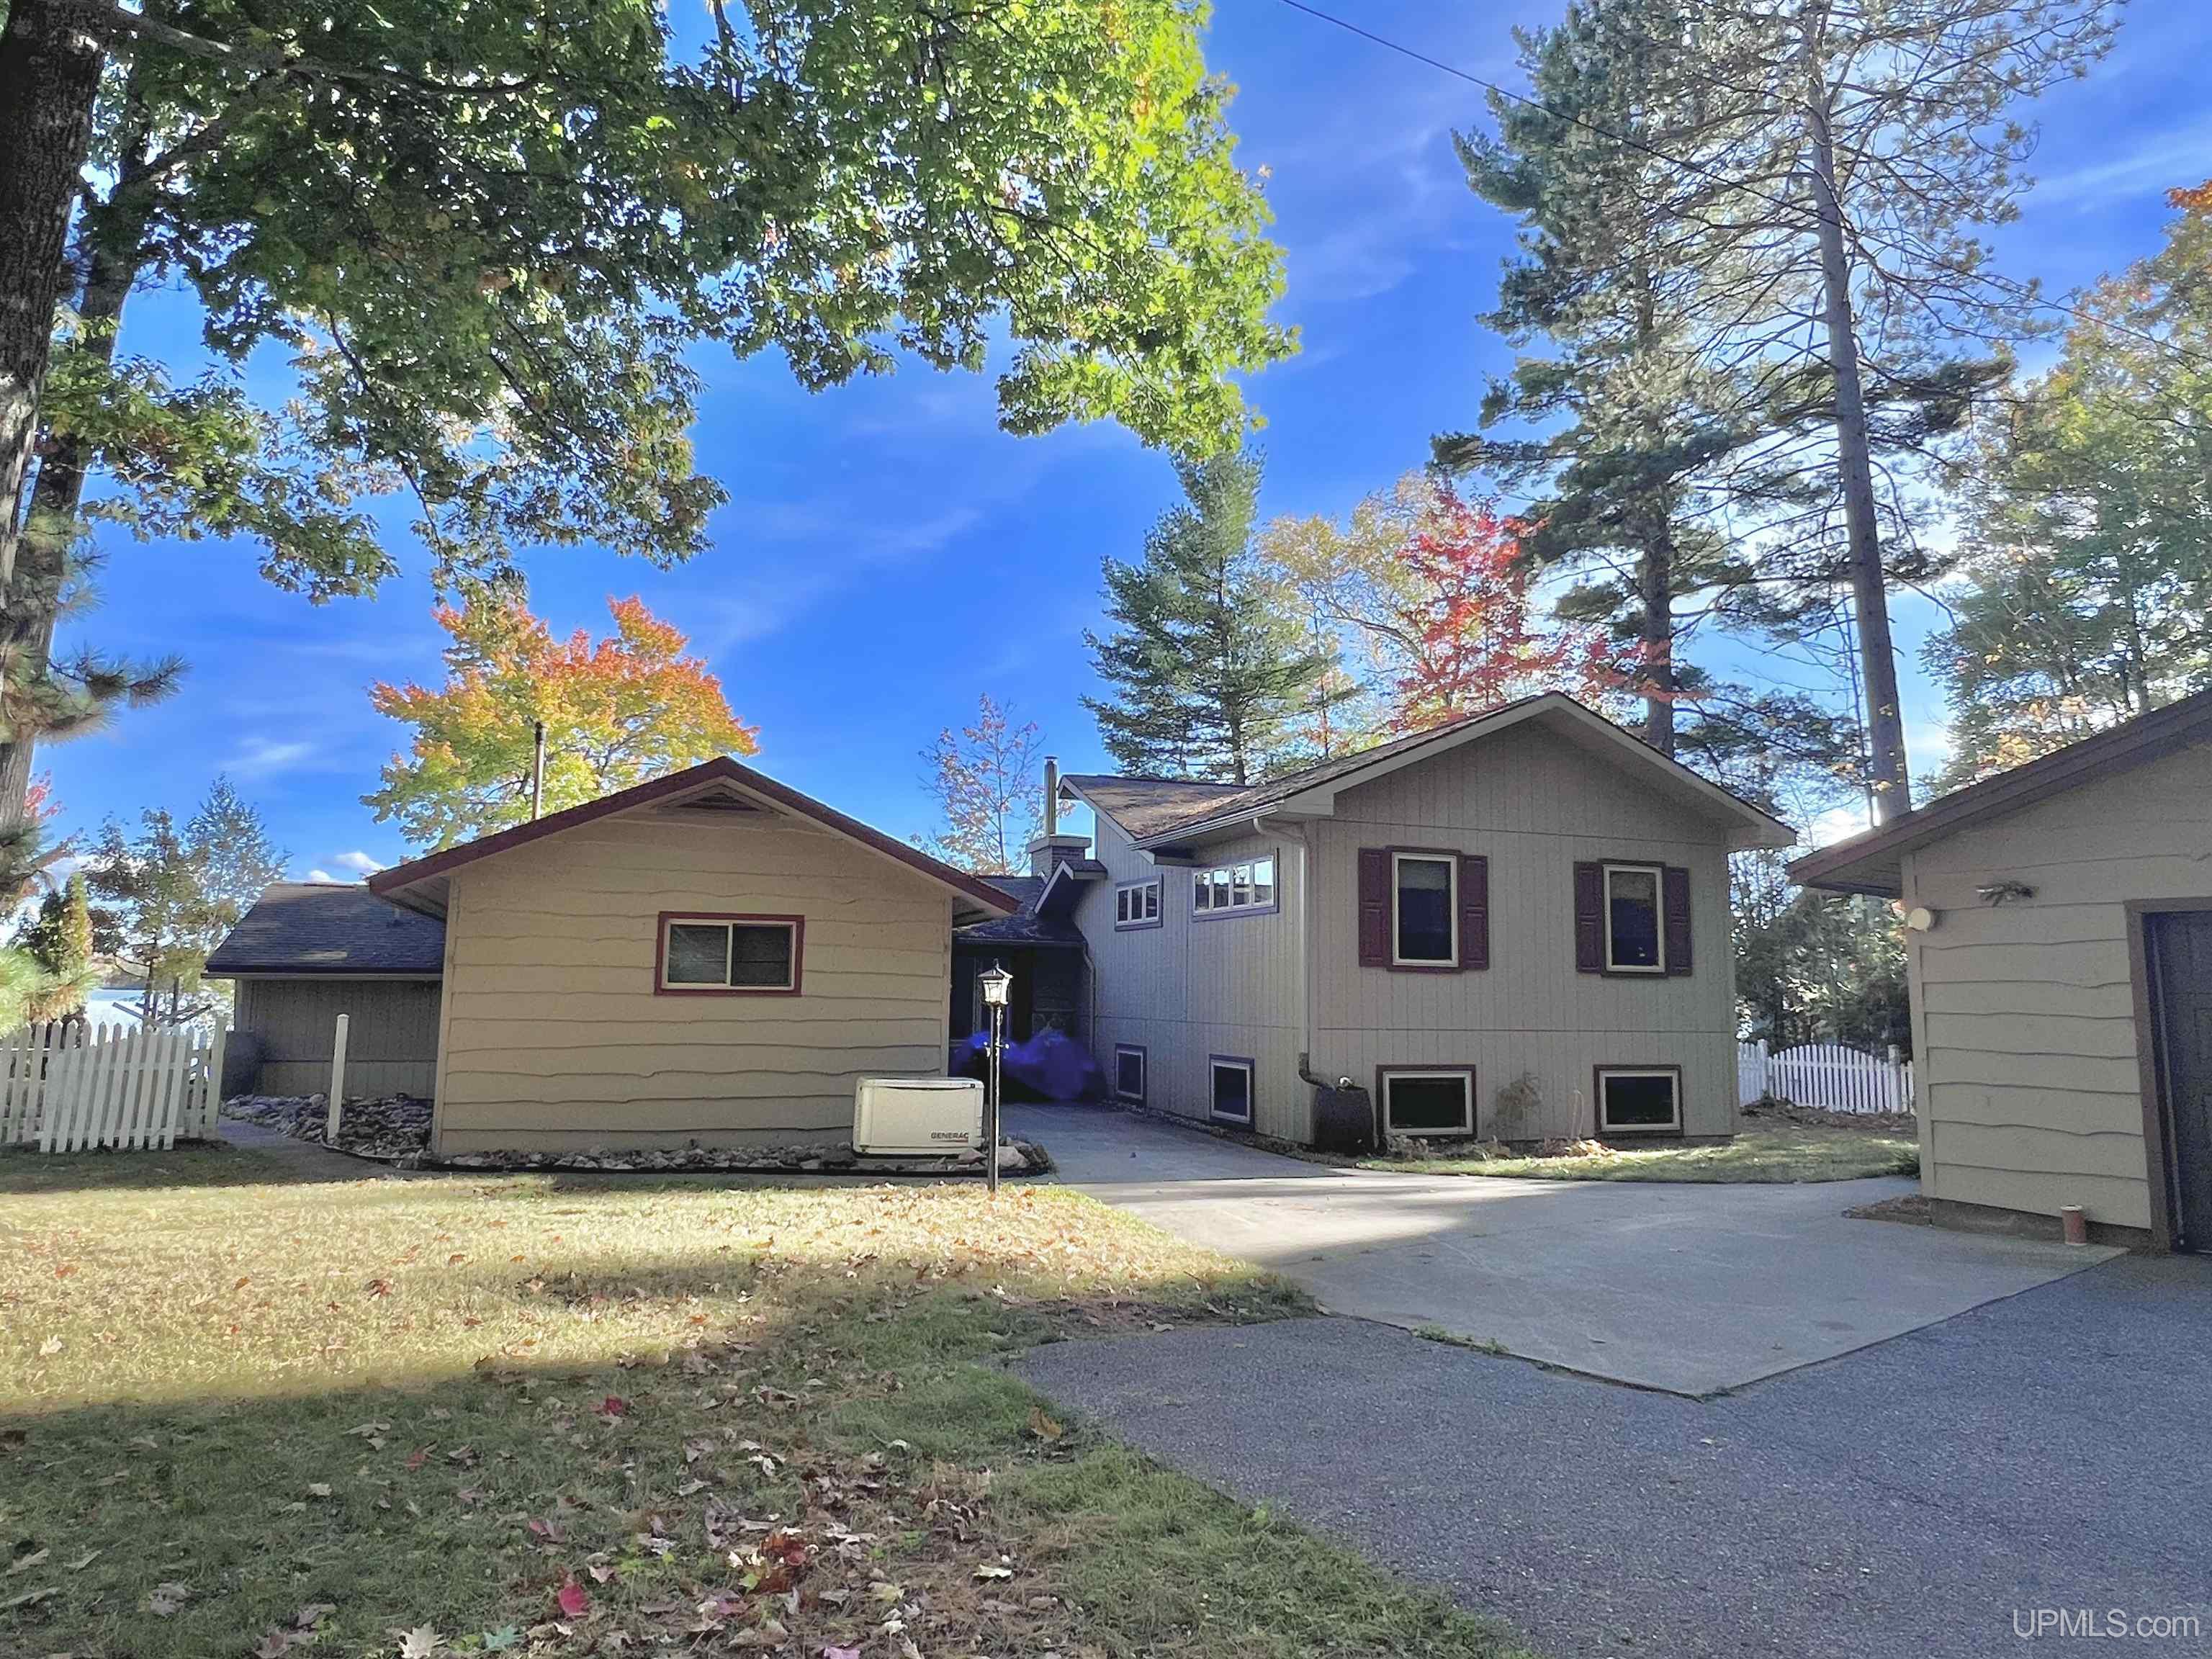
106 N Froney Drive
Gwinn, MI 49841
$549,900
Open Houses
OPEN HOUSE SATURDAY, 12pm - 2pm Eastern. Do you want to live on Little Lake? Many do. This is a very nice all sports lake with a beautiful home. Here is your opportunity. Three bedrooms and two full bathrooms. Home is very comfortable! Lower level could take another bedroom if you needed a 4th, but right now it is a lovely, large family room with a cool fireplace, and great place to watch a movie. You can live on the main floor. There is a nicely updated full bathroom, 2 bedrooms and laudry on the main level. One of the bedrooms was used a an office. Upstairs is a huge master suite with full bathroom, vaulted ceiling and privacy. That's good to have..and a walk in closet. The upstairs could be reimagined. Are you looking for a movie or large game room? Lego land, building space and display? Taxidermy space? Entertain. This could be perfect for you! Lots of updates over the past couple years and recently, great storage space. Do you have big toys or equipment? Two large garages on the property to keep this stuff. One is heated. Sale includes the appliances and the dock there. The extra refrigerator in the garage does not stay. Home has large bay window in the living room, glass patio doors to decks, and dining area windows, all with a gorgeous lake view! Watch ...
+ Read More| Mls #: | 50225236 |
|---|---|
| Asking Price: | $549,900 |
| Property Type: | Residential |
| Type: | Single Family |
| Property Status: | Active |
| Ownership: | true |
| Bedrooms: | 3 |
| Baths Full: | 2 |
| Lavatory: | 0 |
| Above Grade Sq Ft: | 1,535 |
| Fee Amount: | $0 |
| # Of Acres: | 0.77 |
| Architecture Style: | Split Level |
| Waterfront Y/N: | Yes |
| Town: | Gwinn |
| County: | Marquette |
| ZIP: | 49841 |
| Year Built: | 1975 |
| Area: | Forsyth Twp (52009) |
| Sale/Rent: | For Sale |
| Fireplace Y/N: | Yes |
| Association Fee Y/N: | No |
| Site Condo Y/N: | No |
| Occupancy: | O |
| School District: | Gwinn Area Community Schools |
| Pre/Homestead: | Yes |
| Signed Disclosure Y/N: | Yes |
| Manufactured Y/N: | No |
| Lease Y/N: | No |
| Contract: | Exclusive Right to Sell |
| Assessments Y/N: | No |
| Cross Street 1: | M35 |
| Cross Street 2: | M35 |
| Lot Size: | 100x430x57x435 |
| Body Of Water: | Little Lake |
| Lavatory: | 0 |
| Living Room Dimensions: | 20x15 |
| Dining Room Dimensions: | 12x9 |
| Kitchen Dimensions: | 16x10 |
| Family Room Dimensions: | 27x18 |
| Bedroom 1 Dimensions: | 10x9 |
| Bedroom 2 Dimensions: | 12x10 |
| Bedroom 3 Dimensions: | 24x19 |
| Summer Tax Yr: | 2025 |
| Winter Tax Yr: | 2025 |
| Total Tax Year: | 2025 |
| Unit 2 Present Ann $: | $19 |
| Unit 3 Sq Ft: | 9 |
| Unit 6 Present Ann $: | $500 |
| Below Grade Sq Ft Finished: | 500 |
| Garage # Of Car: | 4 |
| Baths/Lavs Total: | 2 |
| Summer Tax: | $2,574 |
| Winter Tax: | $2,767 |
| Total Tax Amount: | $5,341 |
| Living Rm Floor Covering: | Luxury Vinyl |
| Dining Rm Floor Covering: | Tile |
| Family Rm Floor Covering: | Carpet |
| Bathroom 1 Level: | Main |
| Bathroom 2 Level: | Upper |
| Kitchen Floor Covering: | Tile |
| Garage Y/N: | Yes |
| Pool Y/N: | No |
| Land Contract Y/N: | No |
| Guest Listing Y/N: | No |
| Frontage Type: | Water |
| Structure Style: | Tri-Level |
| Flood Insurance: | Not Required |
| Subj To Short Sale Apprvl: | No |
| Flood Plain: | None |
| Ownership: | Private |
| Horses Allowed: | Yes |
| Listing Broker Sign Y/N: | Yes |
| Other Sign On Proprty Y/N: | No |
| Full Service Listing Y/N: | Yes |
| Municipality: | Forsyth Twp |
| Living Room Level: | Main |
| Dining Room Level: | Main |
| Kitchen Level: | Main |
| Family Room Level: | Lower |
| Bedroom 1 Level: | Main |
| Bedroom 2 Level: | Upper |
| Bedroom 3 Level: | Upper |
| Laundry Room Level: | Main |
| Source Mls: | MiRealSource |
| Originating Mls: | Upper Peninsula Assoc of Realtors |
| Total Sq Ft Finished: | 2,035 |
| Frontage: | 100 |
| Directions: | CORD 553 from Marquette to M35, turn left toward Little Lake, about 2.5 miles to Froney on the Right |
| Appliances: | Dishwasher, Dryer, Microwave, Range/Oven, Refrigerator, Washer |
| Basement Type: | Egress/Daylight Windows, Finished, Interior Access, Sump Pump |
| Bath Descriptions: | Whirlpool/Hot Tub |
| Cooling System: | Ceiling Fan(s) |
| Exterior Construction: | Stone, Wood, Asphalt |
| Exterior Features: | Deck, Fenced Yard, Storms/Screens |
| Fireplace Features: | FamRoom Fireplace, Gas Fireplace, LivRoom Fireplace, Wood Stove |
| Foundation Type: | Basement, Partial Basement |
| Garage Type: | Additional Garage(s), Detached Garage, Electric in Garage, Gar Door Opener, Heated Garage |
| Heat/Fuel Type: | LP/Propane Gas |
| Heating System: | Forced Air |
| Water Heater: | Electric |
| Interior Features: | Bay Window, Cathedral/Vaulted Ceiling, Ceramic Floors, Spa/Jetted Tub, Sump Pump, Walk-In Closet, Window Treatment(s) |
| Site Description: | Deep Lot - 150+ Ft., Large Lot - 65+ Ft. |
| Financial Terms: | Cash, Conventional, Conventional Blend |
| Parking: | 3 or More Spaces, Garage |
| Roads: | Paved Street, Private Road, Year Round |
| Sewer/Septic: | Septic |
| Water: | Private Well |
| Water Features: | All Sports Lake, Lake Frontage, Water View, Waterfront, Interior Lake |
| Zoning: | Residential |
| Rooms: | Family Room, First Floor Bedroom, First Floor Laundry, Living Room, Primary Bedroom, First Flr Full Bathroom, Primary Bdrm Suite |
| Out Buildings: | Garage(s), Second Garage |
| Type: | Residential |
| Source Of Sq Ft: | Measured |
| Legal Water Access Only: | Interior Lake |
| Utilities: | Electricity Connected, Natural Gas Not Available, Phone Available, Propane, Sewer Not Available, Propane Tank Leased, Natrl Gas Not to Property |
| Electric: | Generator Included |
| Supplemental Heat: | Wood |
| Shoreline: | Cleared, Sand |
| Main Floor Full Bath: | Yes |
| View: | Lake View |
| Fireplaces Total: | 2 |
| Price Per Sqft Finished: | $270.22 |
| Price/Frontage: | $5,499.00 |
| Possession: | Negotiable (Possession) |
Listing Courtesy of: RE/MAX 1ST REALTY
Listing Agent: SUZANNE PETSCHKE
906-250-7286
2854 Venture Drive Marquette, MI 49855
Mortgage Calculator
 Provided through IDX via MiRealSource, Courtesy of MiRealSource Shareholder. Copyright MiRealSource.
The information published and disseminated by MiRealSource is communicated verbatim, without change by
MiRealSource, as filed with MiRealSource by its members. The accuracy of all information, regardless of source,
is not guaranteed or warranted. All information should be independently verified.
Copyright 2015 MiRealSource. All rights reserved. This information provided hereby constitutes proprietary information of MiRealSource, Inc. and its shareholders, affiliates and licenses and may not be reproduced or transmitted in any form or by any means, electronic or mechanical, including photocopy, recording, scanning or any information storage and retrieval system, without written permission from MiRealSource, Inc.
Provided through IDX via MiRealSource, as the "Source MLS", courtesy of the Originating MLS shown on the property listing, as the Originating MLS.
The information published and disseminated by the Originating MLS is communicated verbatim, without change by the
Originating MLS as filed with it by its members. The accuracy of all information, regardless of source, is not
guaranteed or warranted. All information should be independently verified.
Copyright 2026 MiRealSource. All rights reserved. The information provided hereby constitutes proprietary
information of MiRealSource, Inc. and its shareholders, affiliates and licenses and may not be reproduced or
transmitted in any form or by any means, electronic, or mechanical, including photocopy, recording, scanning or any
information storage and retrieval system, without written permission from MiRealSource, Inc.
MiRealSource data last updated on November 03, 2026 04:18 AM - ET.
Property Last Updated: November 03, 2026 04:18 AM - ET