
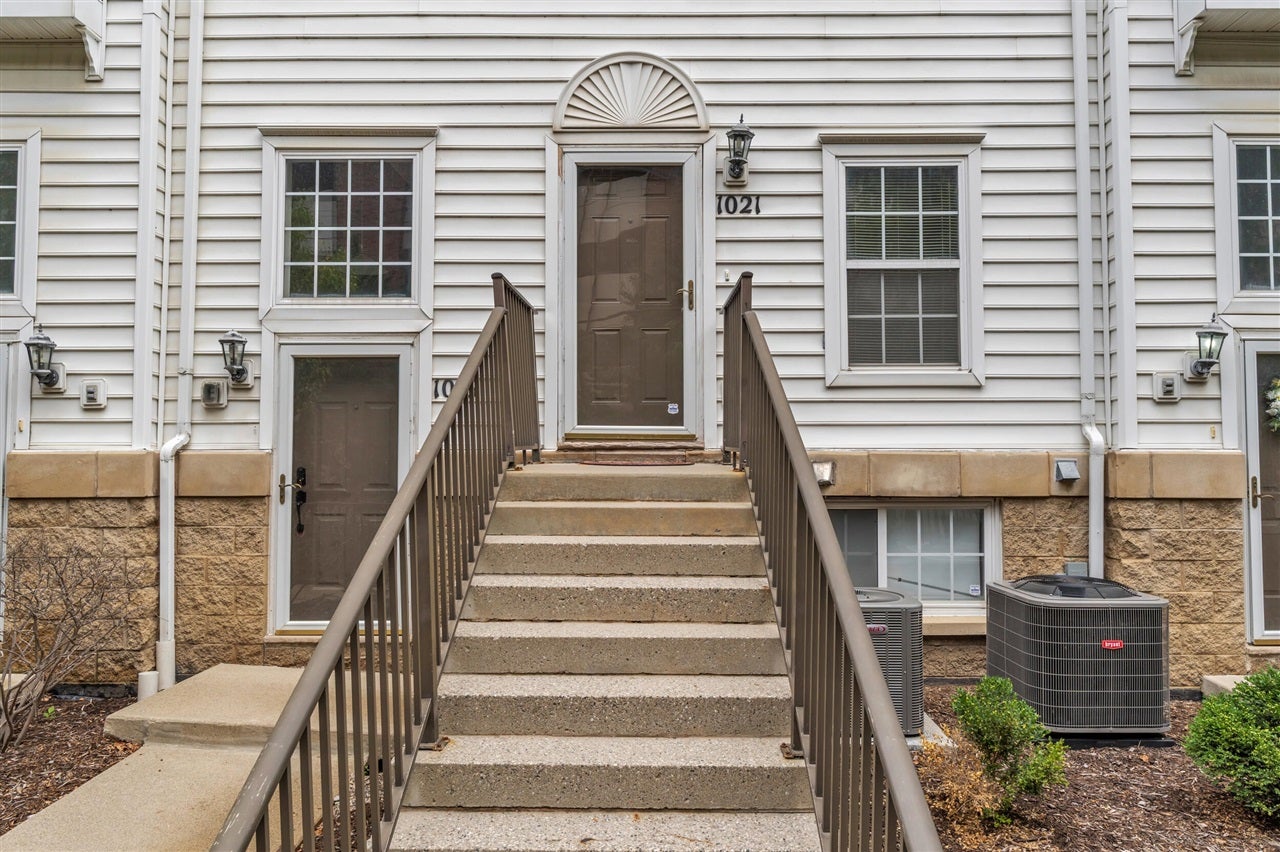







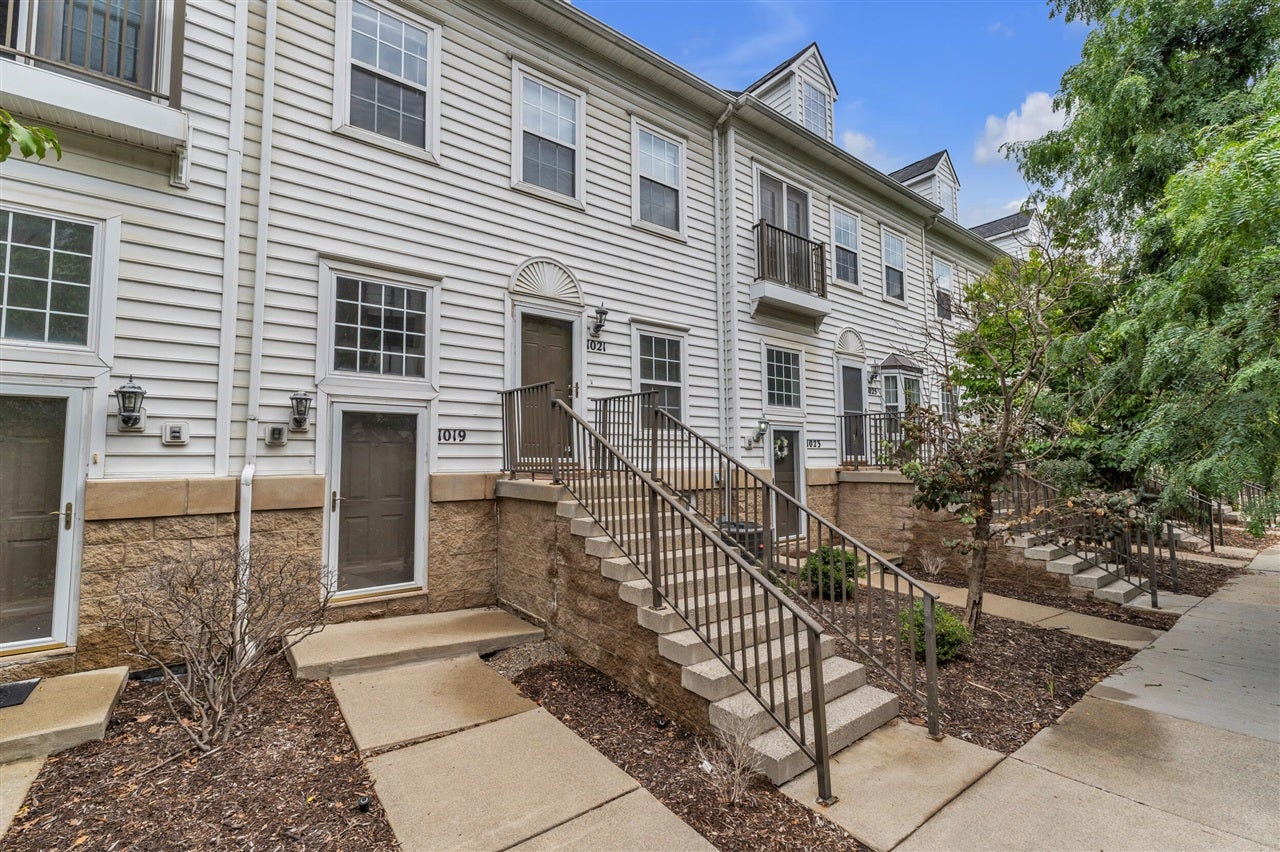

1021 Maiden Lane
Ann Arbor, MI 48105-1903
$415,000
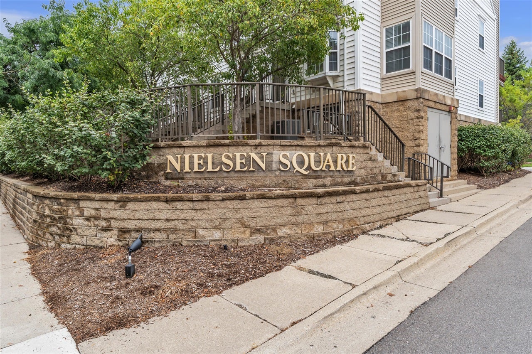
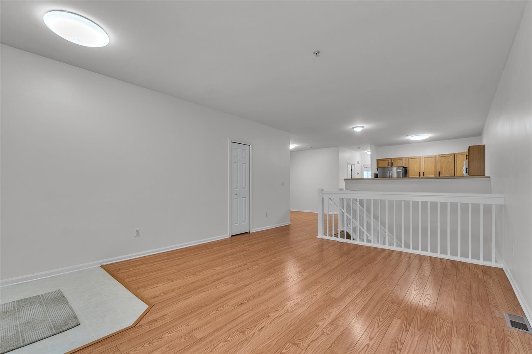
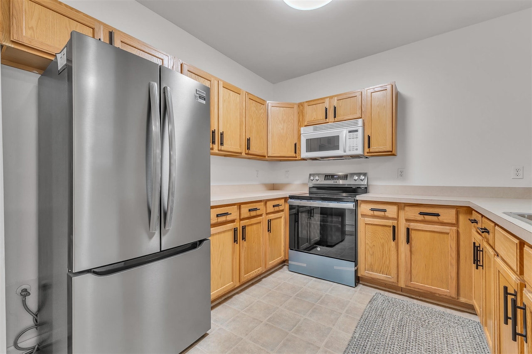
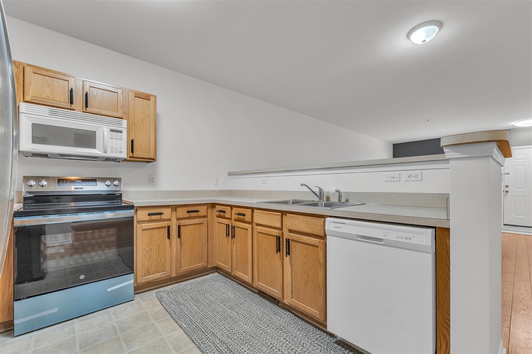
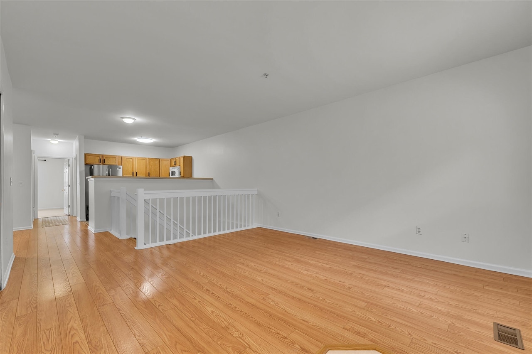
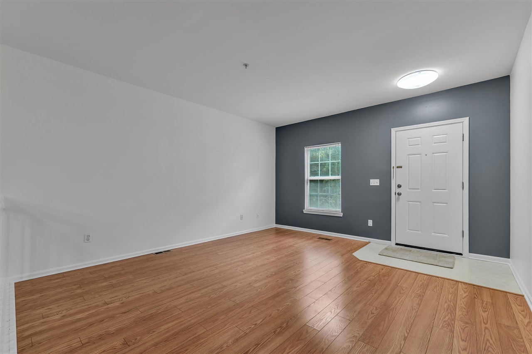
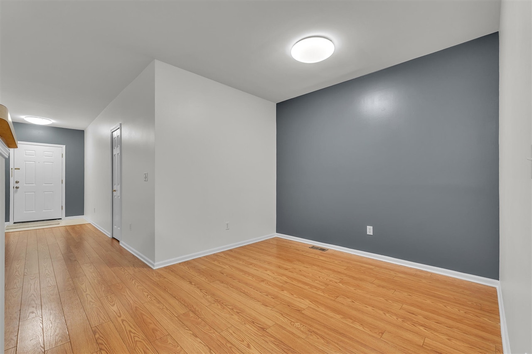
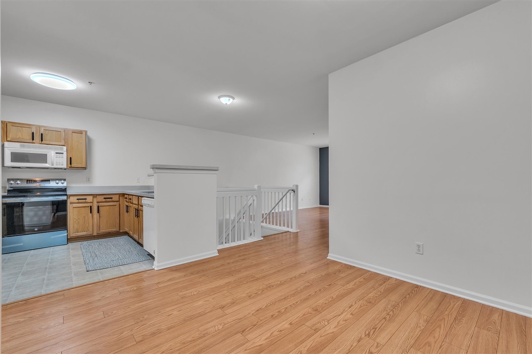
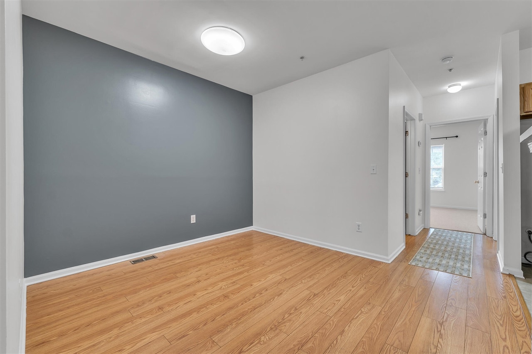
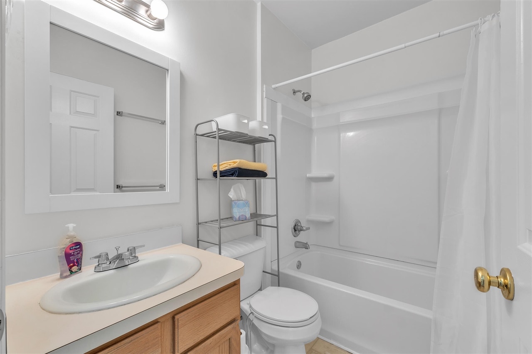
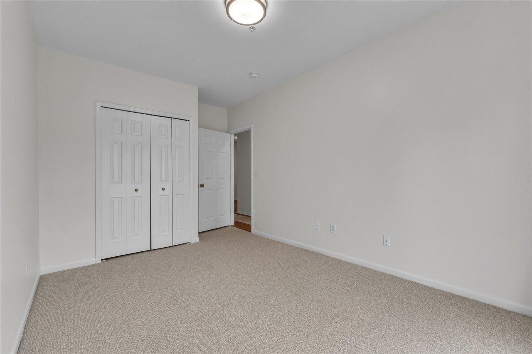
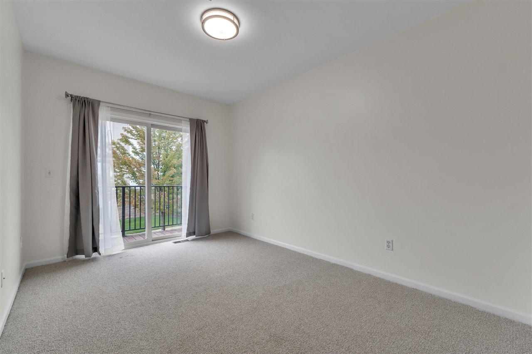
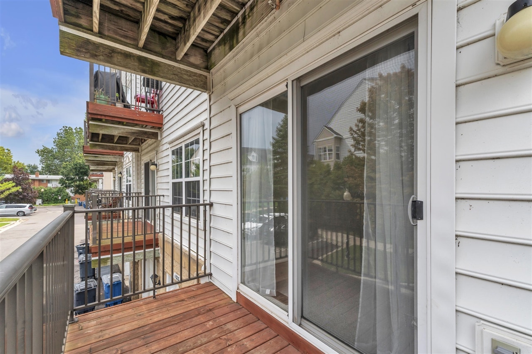
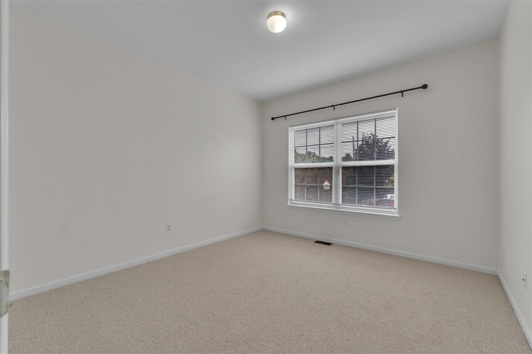
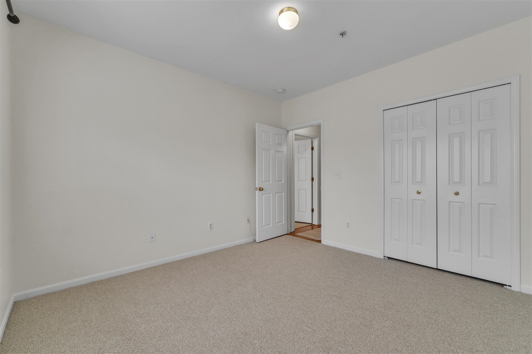
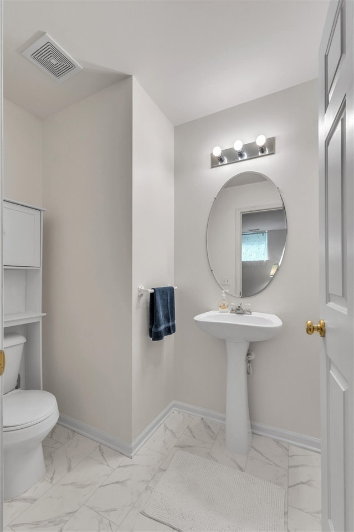
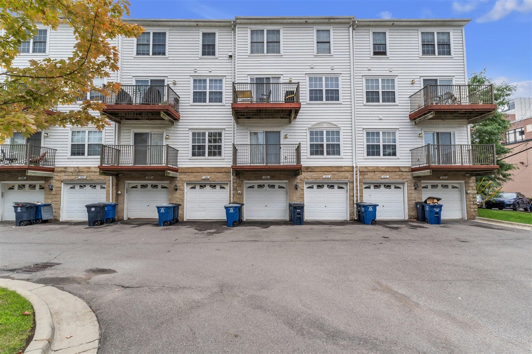
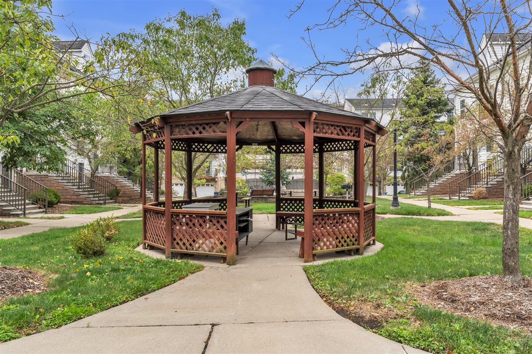
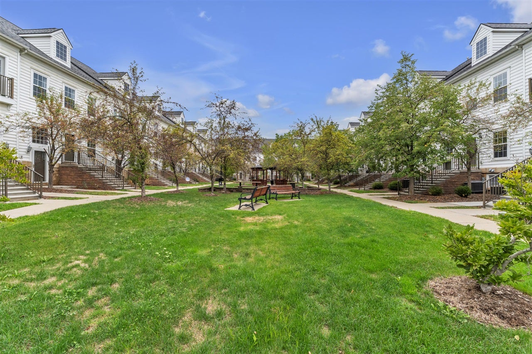
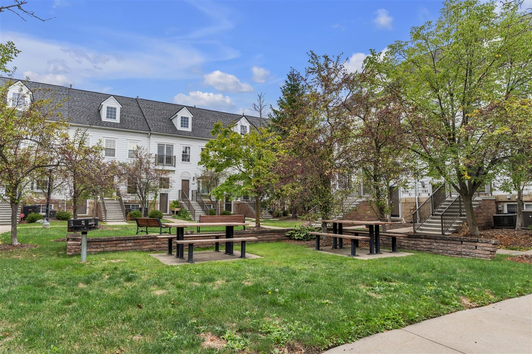
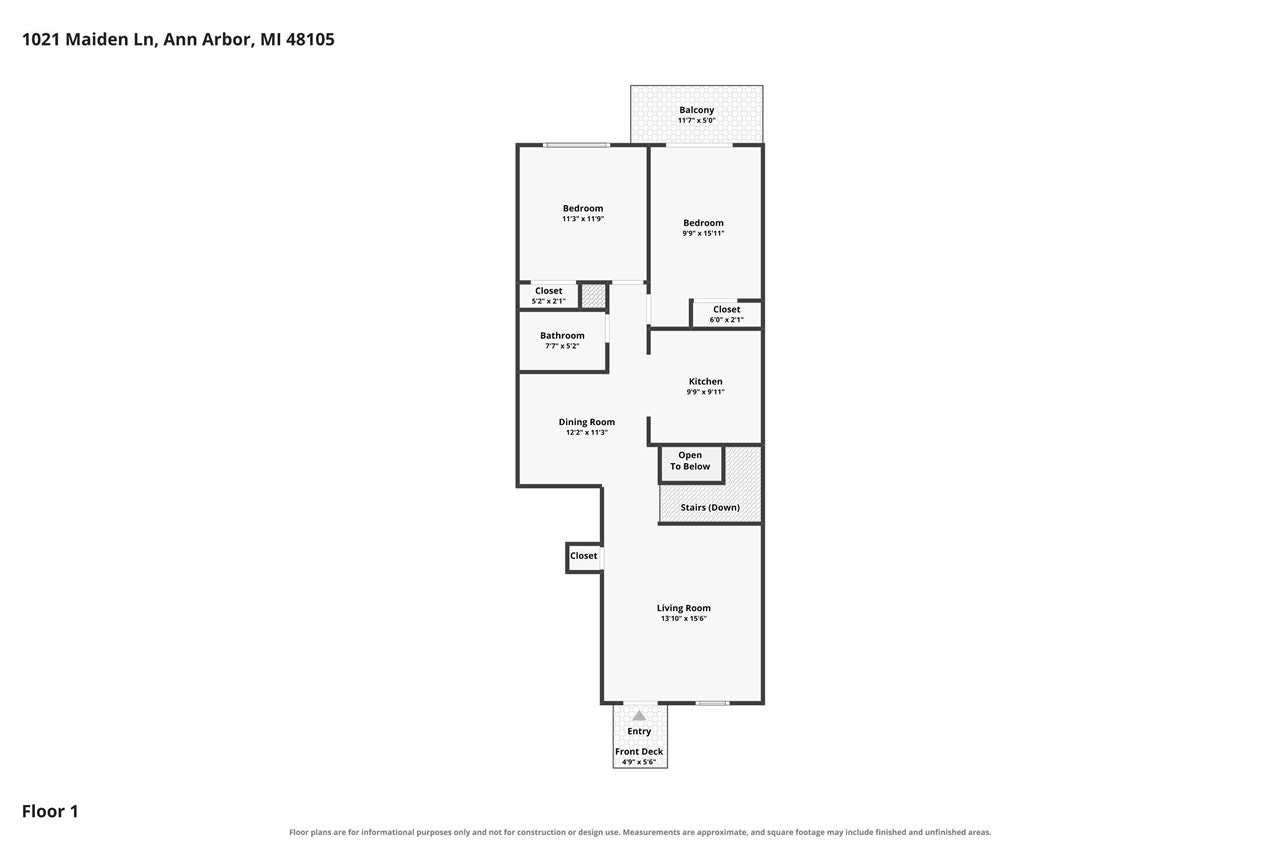
Seller is offering a land contract for $415,000 purchase price, 5.5% interest amortized on 30-year term and 2 year balloon payment, for buyer with minimum of 780 credit score, and down payment of $45,000 with closing by end of the year. Principle and Interest payments would be approx $2,218. Situated in the desirable community of Nielsen Square, this move-in ready condo places you just a 5-minute walk from the medical campus, hospital, and Huron River, and a 10-minute walk to Central Campus and vibrant Kerrytown. Step inside to an inviting open floor plan accented by stylish, durable wood-look flooring (2015) and a dedicated dining space. The refreshed kitchen boasts a brand-new SS refrigerator and electric stove/oven (July 2026), alongside a new sink and garbage disposal (July 2026). The spacious primary bedroom features a private balcony overlooking the community grounds. A comfortably sized second bedroom sits next to the full bath, which features a new tub surround (2024).
| Mls #: | 70567538 |
|---|---|
| Asking Price: | $415,000 |
| Property Type: | Residential |
| Type: | Condominium |
| Property Status: | Active |
| Bedrooms: | 3 |
| Baths Full: | 1 |
| Lavatory: | 1 |
| Above Grade Sq Ft: | 1,240 |
| Fee Amount: | $262 |
| Waterfront Y/N: | No |
| Town: | Ann Arbor |
| County: | Washtenaw |
| ZIP: | 48105-1903 |
| Year Built: | 2001 |
| Area: | Ann Arbor (81021) |
| Sale/Rent: | For Sale |
| Fireplace Y/N: | No |
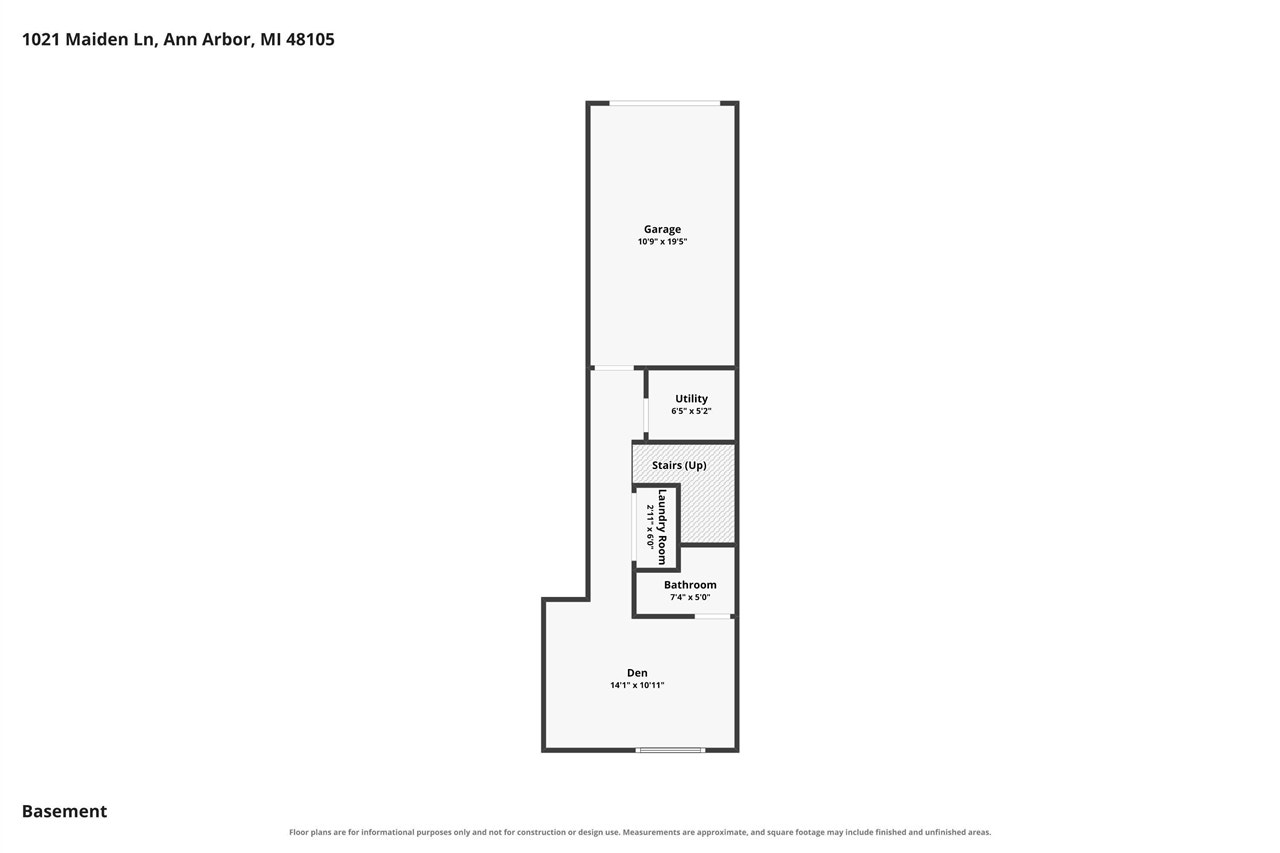
| Bathroom 3 Level: | Lower |
| Fee Schedule: | Monthly |
| School District: | Ann Arbor Public Schools |
| Pre/Homestead: | No |
| Contract: | Exclusive Right to Sell |
| Cross Street 1: | Broadway |
| Cross Street 2: | Island |
| Lavatory: | 1 |
| Total Rooms: | 8 |
| Living Room Dimensions: | 13x15 |
| Kitchen Dimensions: | 9x9 |
| Breakfast Nook Dimensions: | 12x11 |
| Bedroom 2 Dimensions: | 11x11 |
| Total Tax Year: | 2026 |
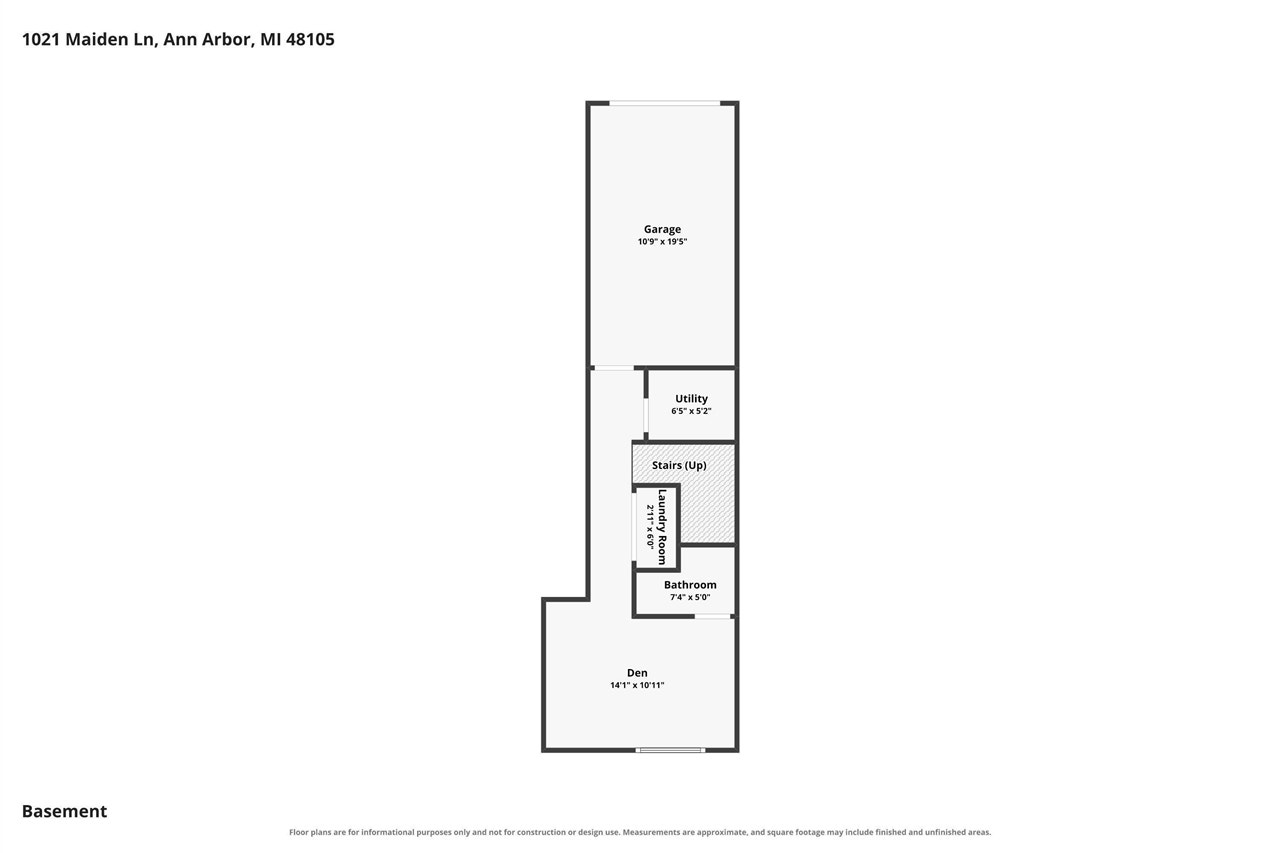
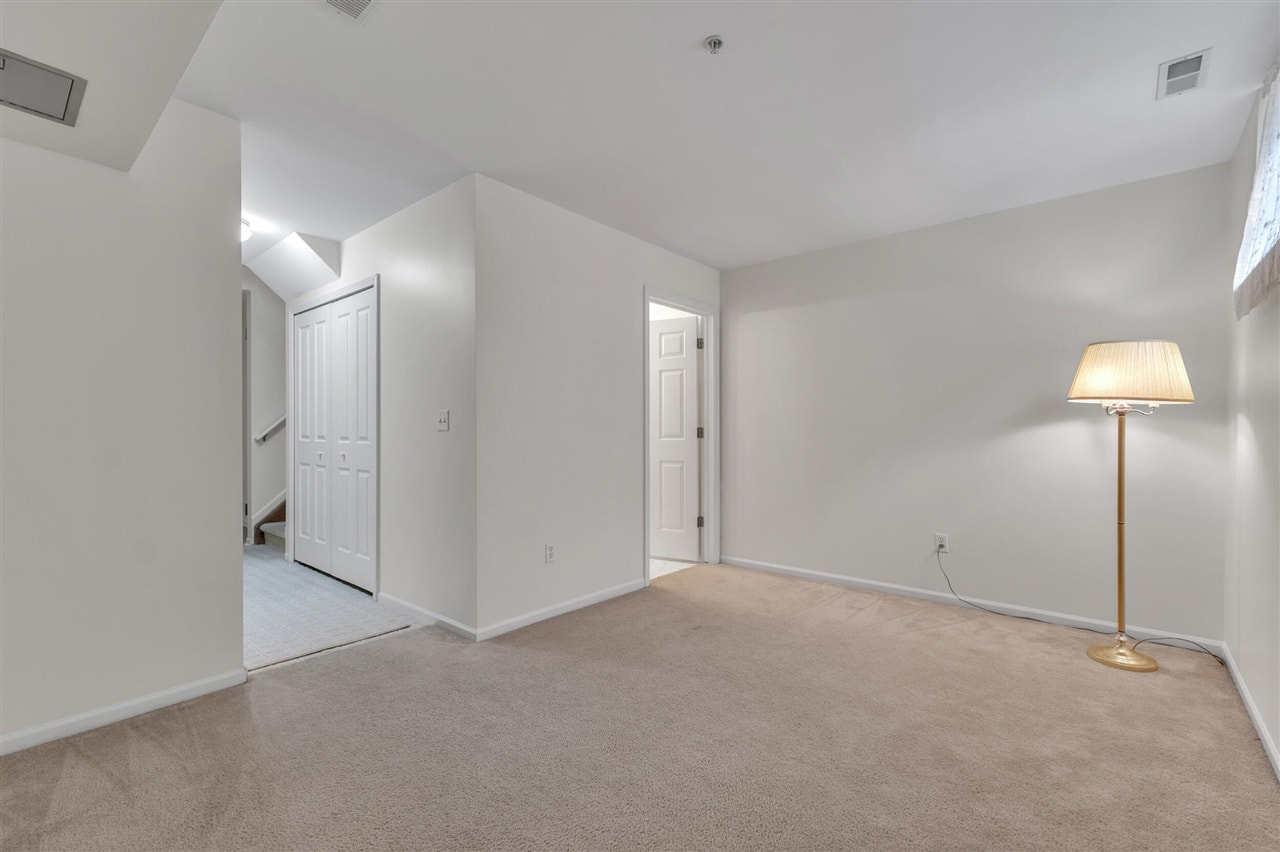
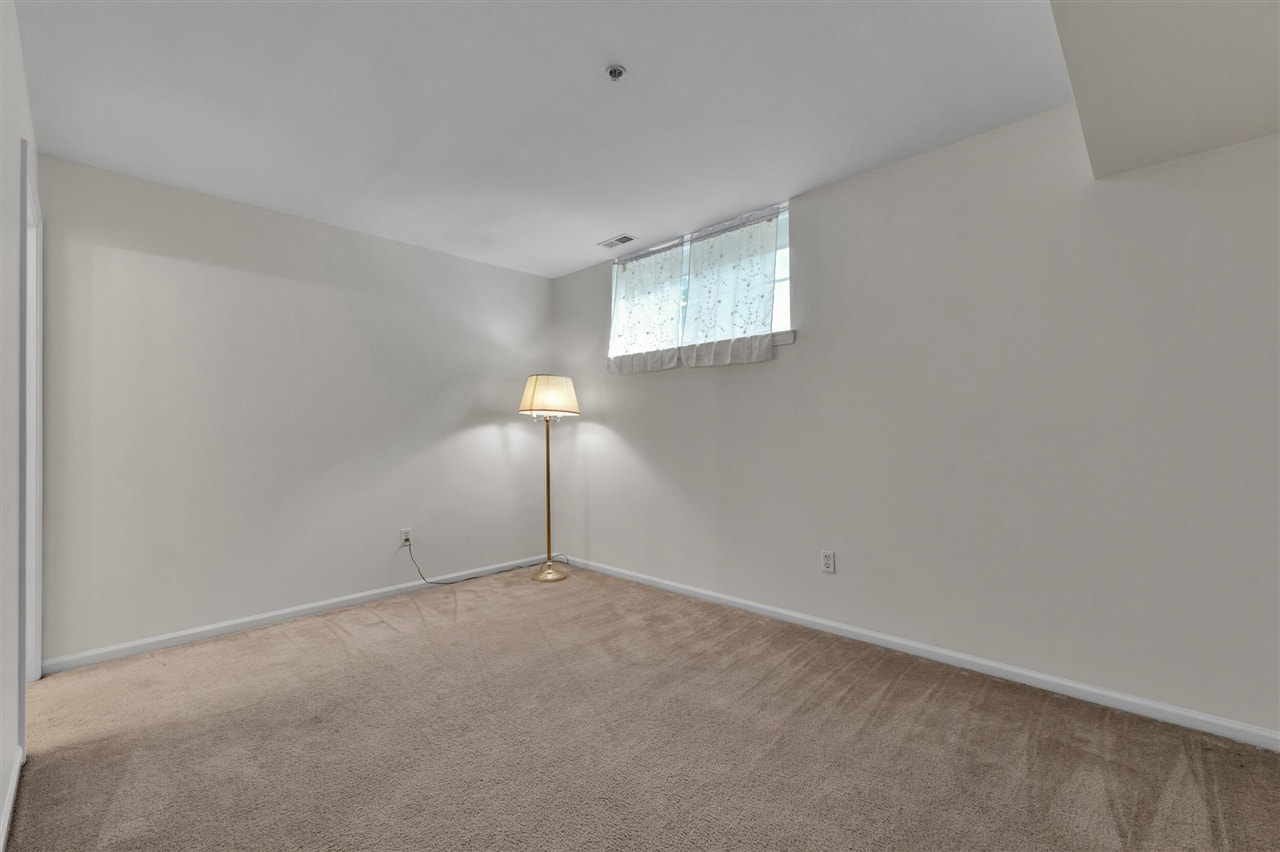
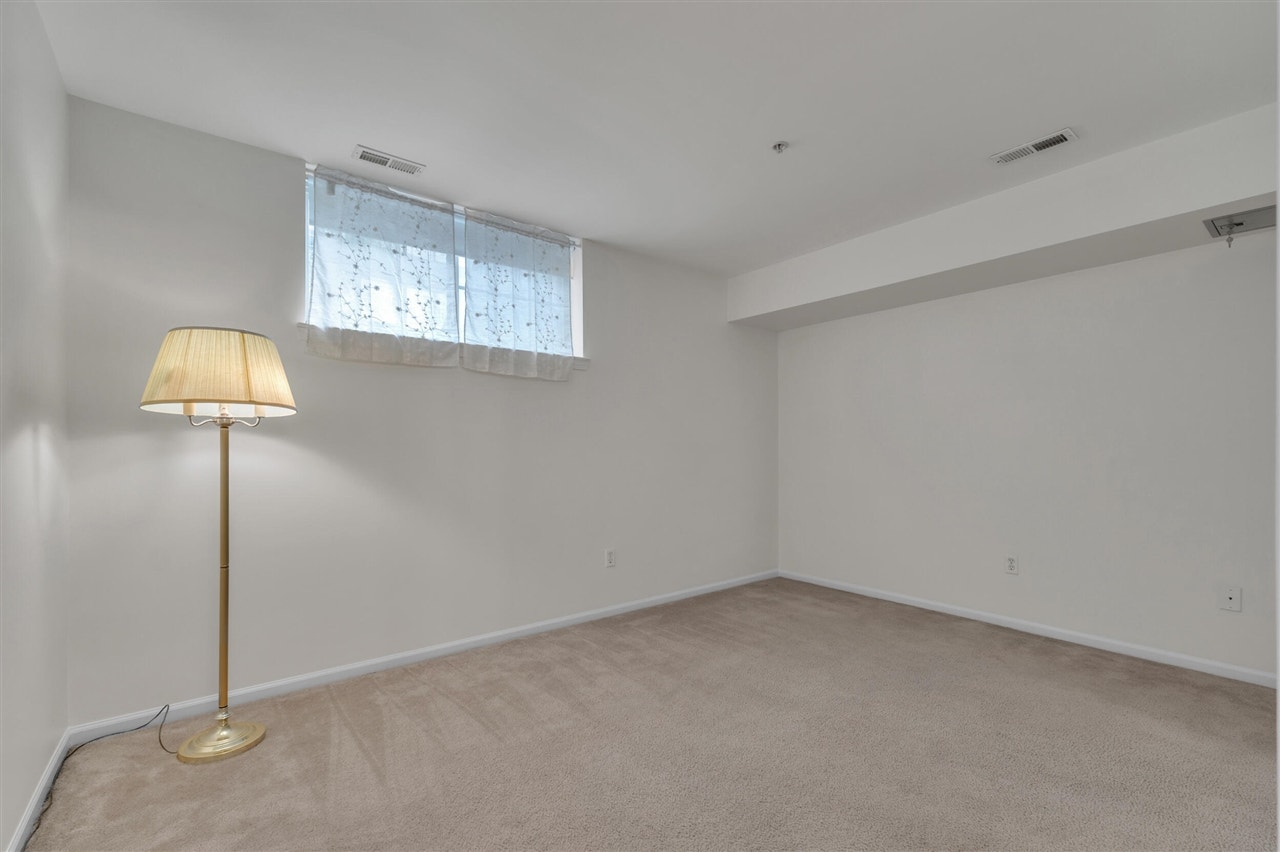
| Library/Den Dimensions: | 14x10 |
| Unit 2 Present Ann $: | $7 |
| Unit 3 Sq Ft: | 5 |
| Unit 3 Present Ann $: | $7 |
| Unit 4 Sq Ft: | 5 |
| Garage # Of Car: | 1 |
| Baths/Lavs Total: | 2 |
| Total Tax Amount: | $10,091 |
| Bathroom 2 Level: | Main |
| Pets Allowed Y/N: | Yes |
| New Construction Y/N: | No |
| Garage Y/N: | Yes |
| Pool Y/N: | No |
| Structure Style: | 1 Story |
| Municipality: | Ann Arbor |
| Living Room Level: | Main |
| Kitchen Level: | Main |
| Breakfast Nook Level: | Main |
| Bedroom 2 Level: | Main |
| Library/Den Level: | Lower |
| Source Mls: | MiRealSource |
| Originating Mls: | Greater Metropolitan Association of REALTORS |
| Total Sq Ft Finished: | 1,240 |
| Directions: | Fuller to Maiden Ln, Broadway to Maiden Ln |
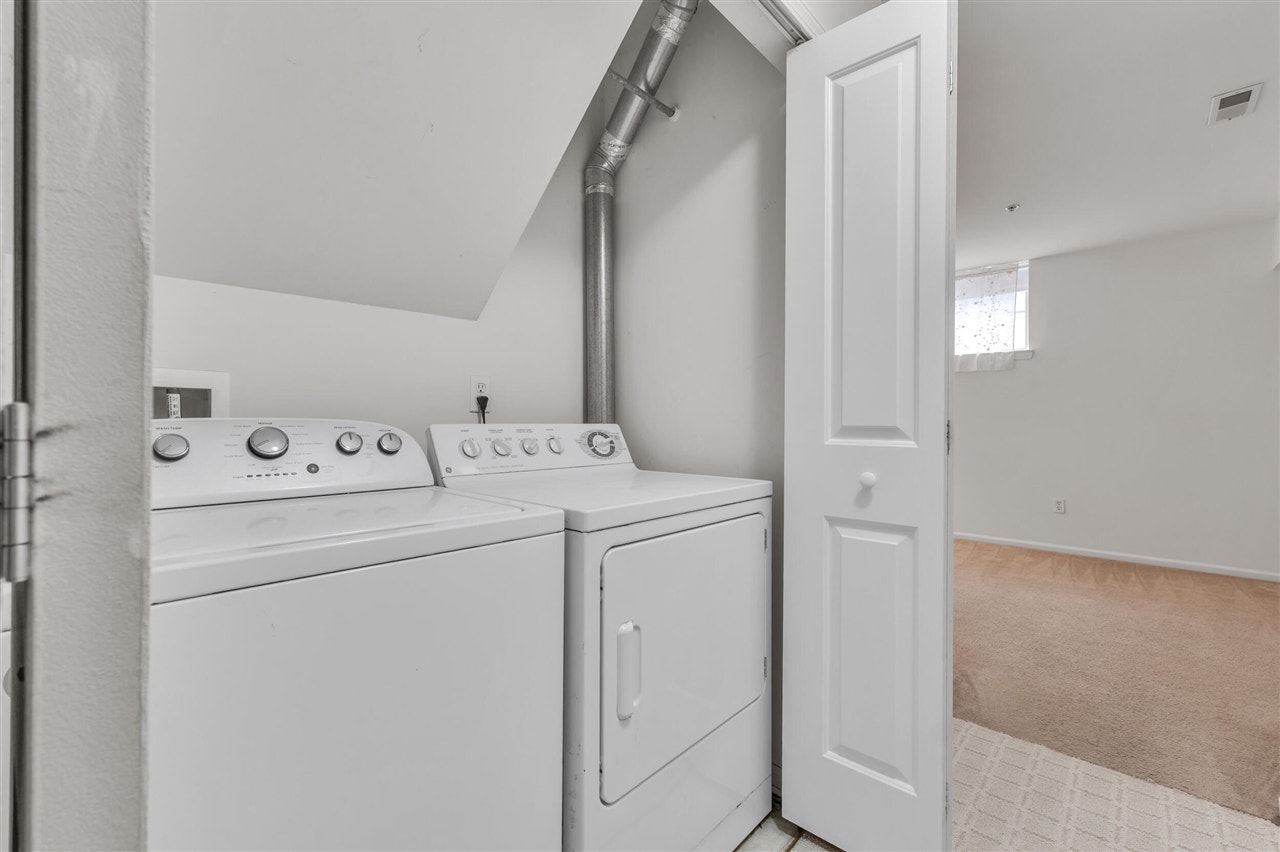
| Appliances: | Dishwasher, Dryer, Humidifier, Microwave, Range/Oven, Refrigerator, Washer |
| Assoc/Community Amenities: | Pets-Allowed |
| Exterior Construction: | Brick, Vinyl Siding |
| Exterior Features: | Storms/Screens |
| Garage Type: | Attached Garage, Gar Door Opener |
| Heat/Fuel Type: | Natural Gas |
| Heating System: | Forced Air, Humidifier |
| Water Heater: | Gas |
| Financial Terms: | Cash, Conventional, FHA, Land Contract, VA |
| Roads: | Paved Street, Private Road |
| Water: | Public Water |
| Association Fee Includes: | Maintenance Grounds, Snow Removal, Trash Removal, Water |
| Fireplaces Total: | 0 |
Listing Courtesy of: The Charles Reinhart Company
Listing Agent: Maryann Ryan
ryanrealtors@gmail.com
315 E Eisenhower Pkwy #100 Ann Arbor, MI 48108
Mortgage Calculator
 Provided through IDX via MiRealSource, Courtesy of MiRealSource Shareholder. Copyright MiRealSource.
The information published and disseminated by MiRealSource is communicated verbatim, without change by
MiRealSource, as filed with MiRealSource by its members. The accuracy of all information, regardless of source,
is not guaranteed or warranted. All information should be independently verified.
Copyright 2015 MiRealSource. All rights reserved. This information provided hereby constitutes proprietary information of MiRealSource, Inc. and its shareholders, affiliates and licenses and may not be reproduced or transmitted in any form or by any means, electronic or mechanical, including photocopy, recording, scanning or any information storage and retrieval system, without written permission from MiRealSource, Inc.
Provided through IDX via MiRealSource, as the "Source MLS", courtesy of the Originating MLS shown on the property listing, as the Originating MLS.
The information published and disseminated by the Originating MLS is communicated verbatim, without change by the
Originating MLS as filed with it by its members. The accuracy of all information, regardless of source, is not
guaranteed or warranted. All information should be independently verified.
Copyright 2026 MiRealSource. All rights reserved. The information provided hereby constitutes proprietary
information of MiRealSource, Inc. and its shareholders, affiliates and licenses and may not be reproduced or
transmitted in any form or by any means, electronic, or mechanical, including photocopy, recording, scanning or any
information storage and retrieval system, without written permission from MiRealSource, Inc.
MiRealSource data last updated on November 03, 2026 03:23 AM - ET.
Property Last Updated: November 03, 2026 03:23 AM - ET
