1010 Creek Road
Beaverton, MI 48612
$195,000
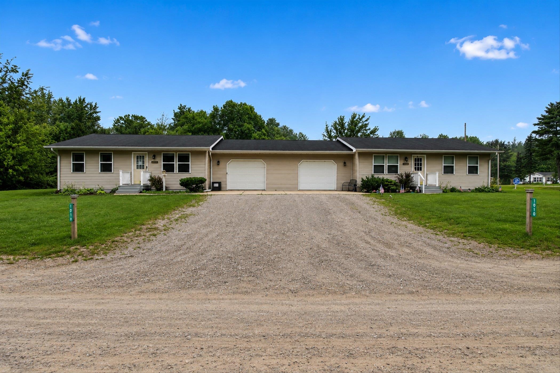
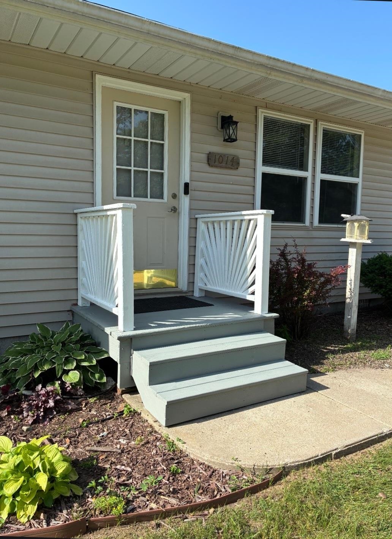
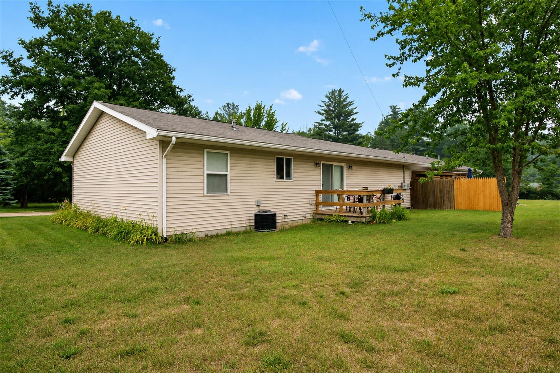
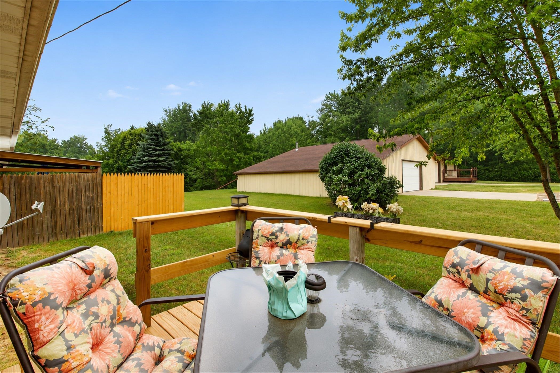
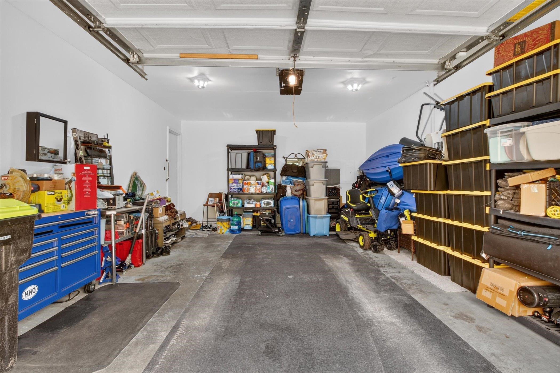
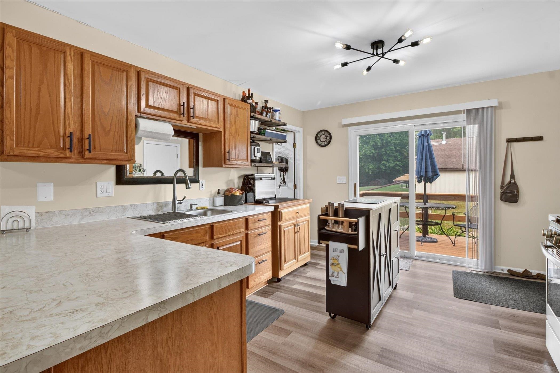
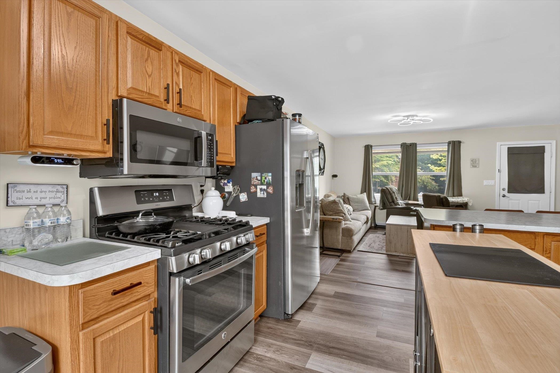
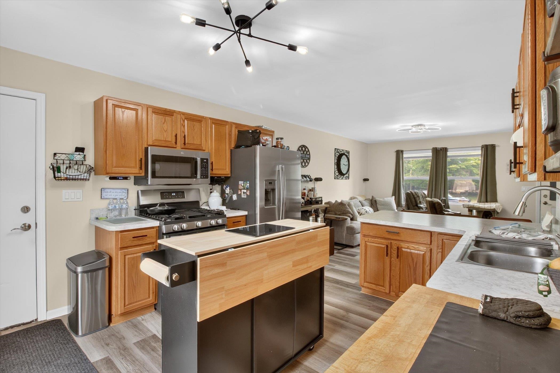
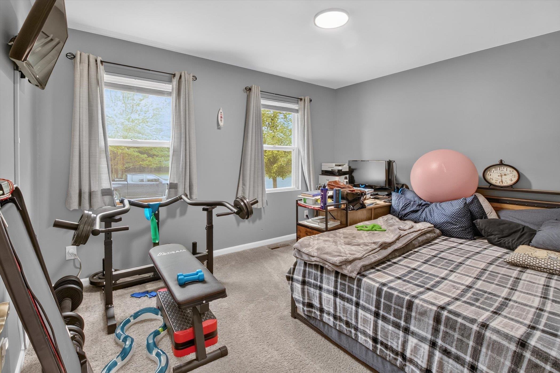
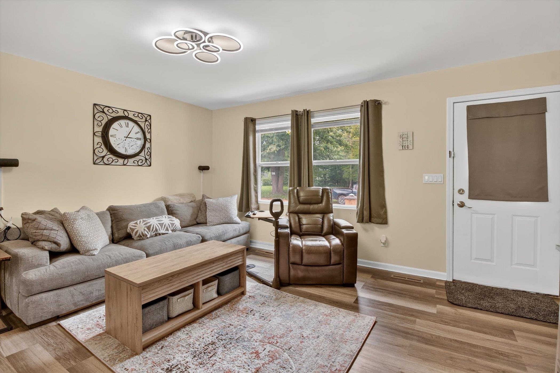
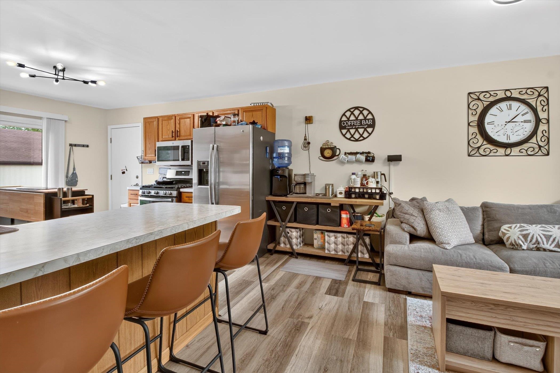
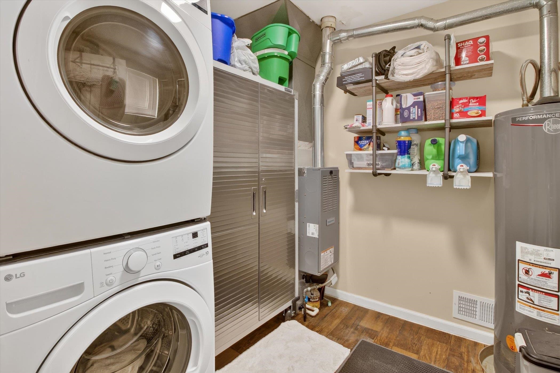
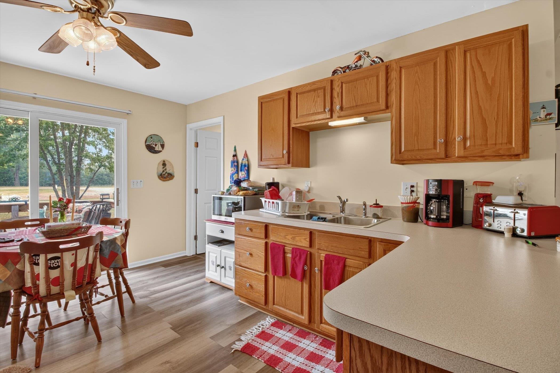
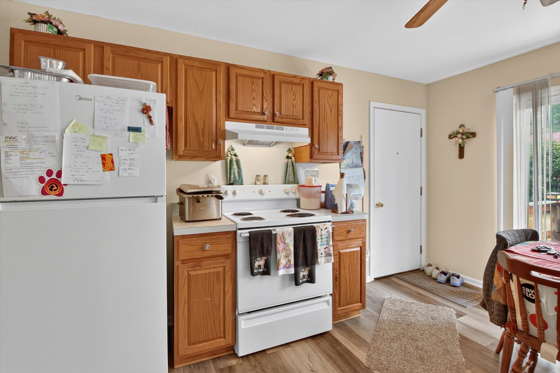
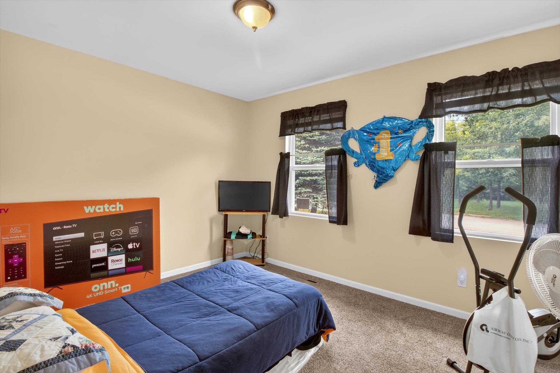
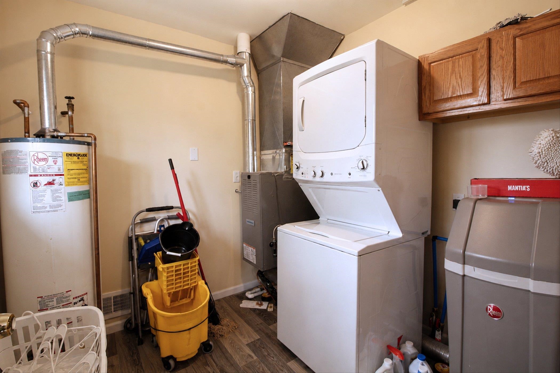
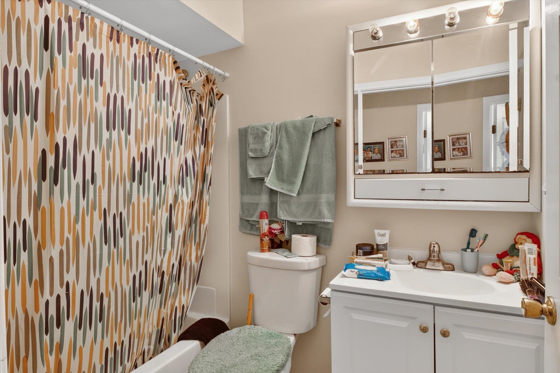
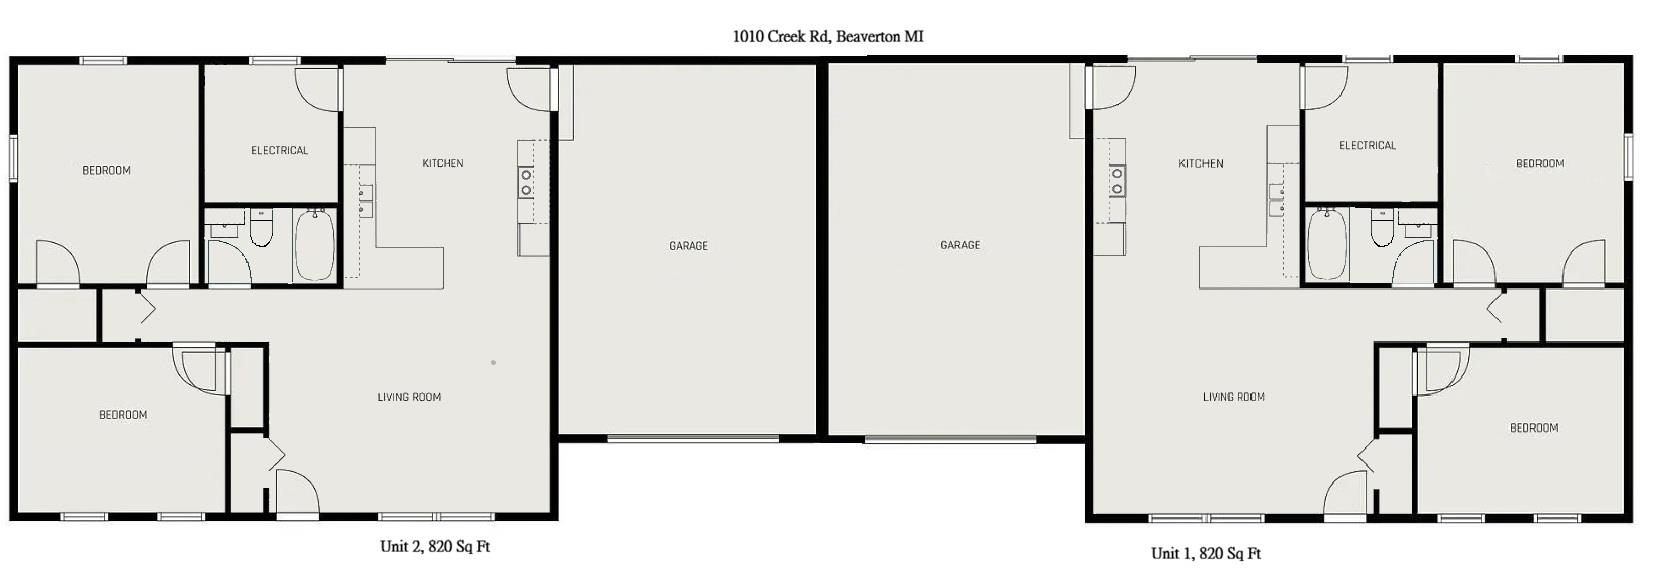
This charming duplex, built in 1998, is an excellent investment opportunity! Situated on a desirable corner lot near Wixom Lake, the property includes access to the lakefront park and playground, making it an attractive location for tenants. Well maintained and thoughtfully updated over the past two years, this duplex features low-maintenance vinyl siding and windows, newer shingles, updated appliances, and inviting outdoor spaces with a front porch and a private back deck for each unit. Both units were refreshed with updated flooring and paint about two years ago. The mirror-image floor plans offer an open-concept design with an eat-in kitchen, spacious laundry room with washer and dryer hookups, and an attached garage. Each unit is equipped with a newer natural gas forced-air furnace, central air conditioning, Spectrum high-speed internet availability, and municipal sewer service. Both units are currently occupied, providing immediate rental income for the next owner.
| Mls #: | 50213218 |
|---|---|
| Asking Price: | $209,000 |
| Sold Price: | $195,000 |
| Closing Date: | 10/30/2026 |
| Property Type: | Multi Family |
| Type: | Multi-Family |
| Property Status: | Closed |
| Bank Owned: | No |
| Bedrooms: | 4 |
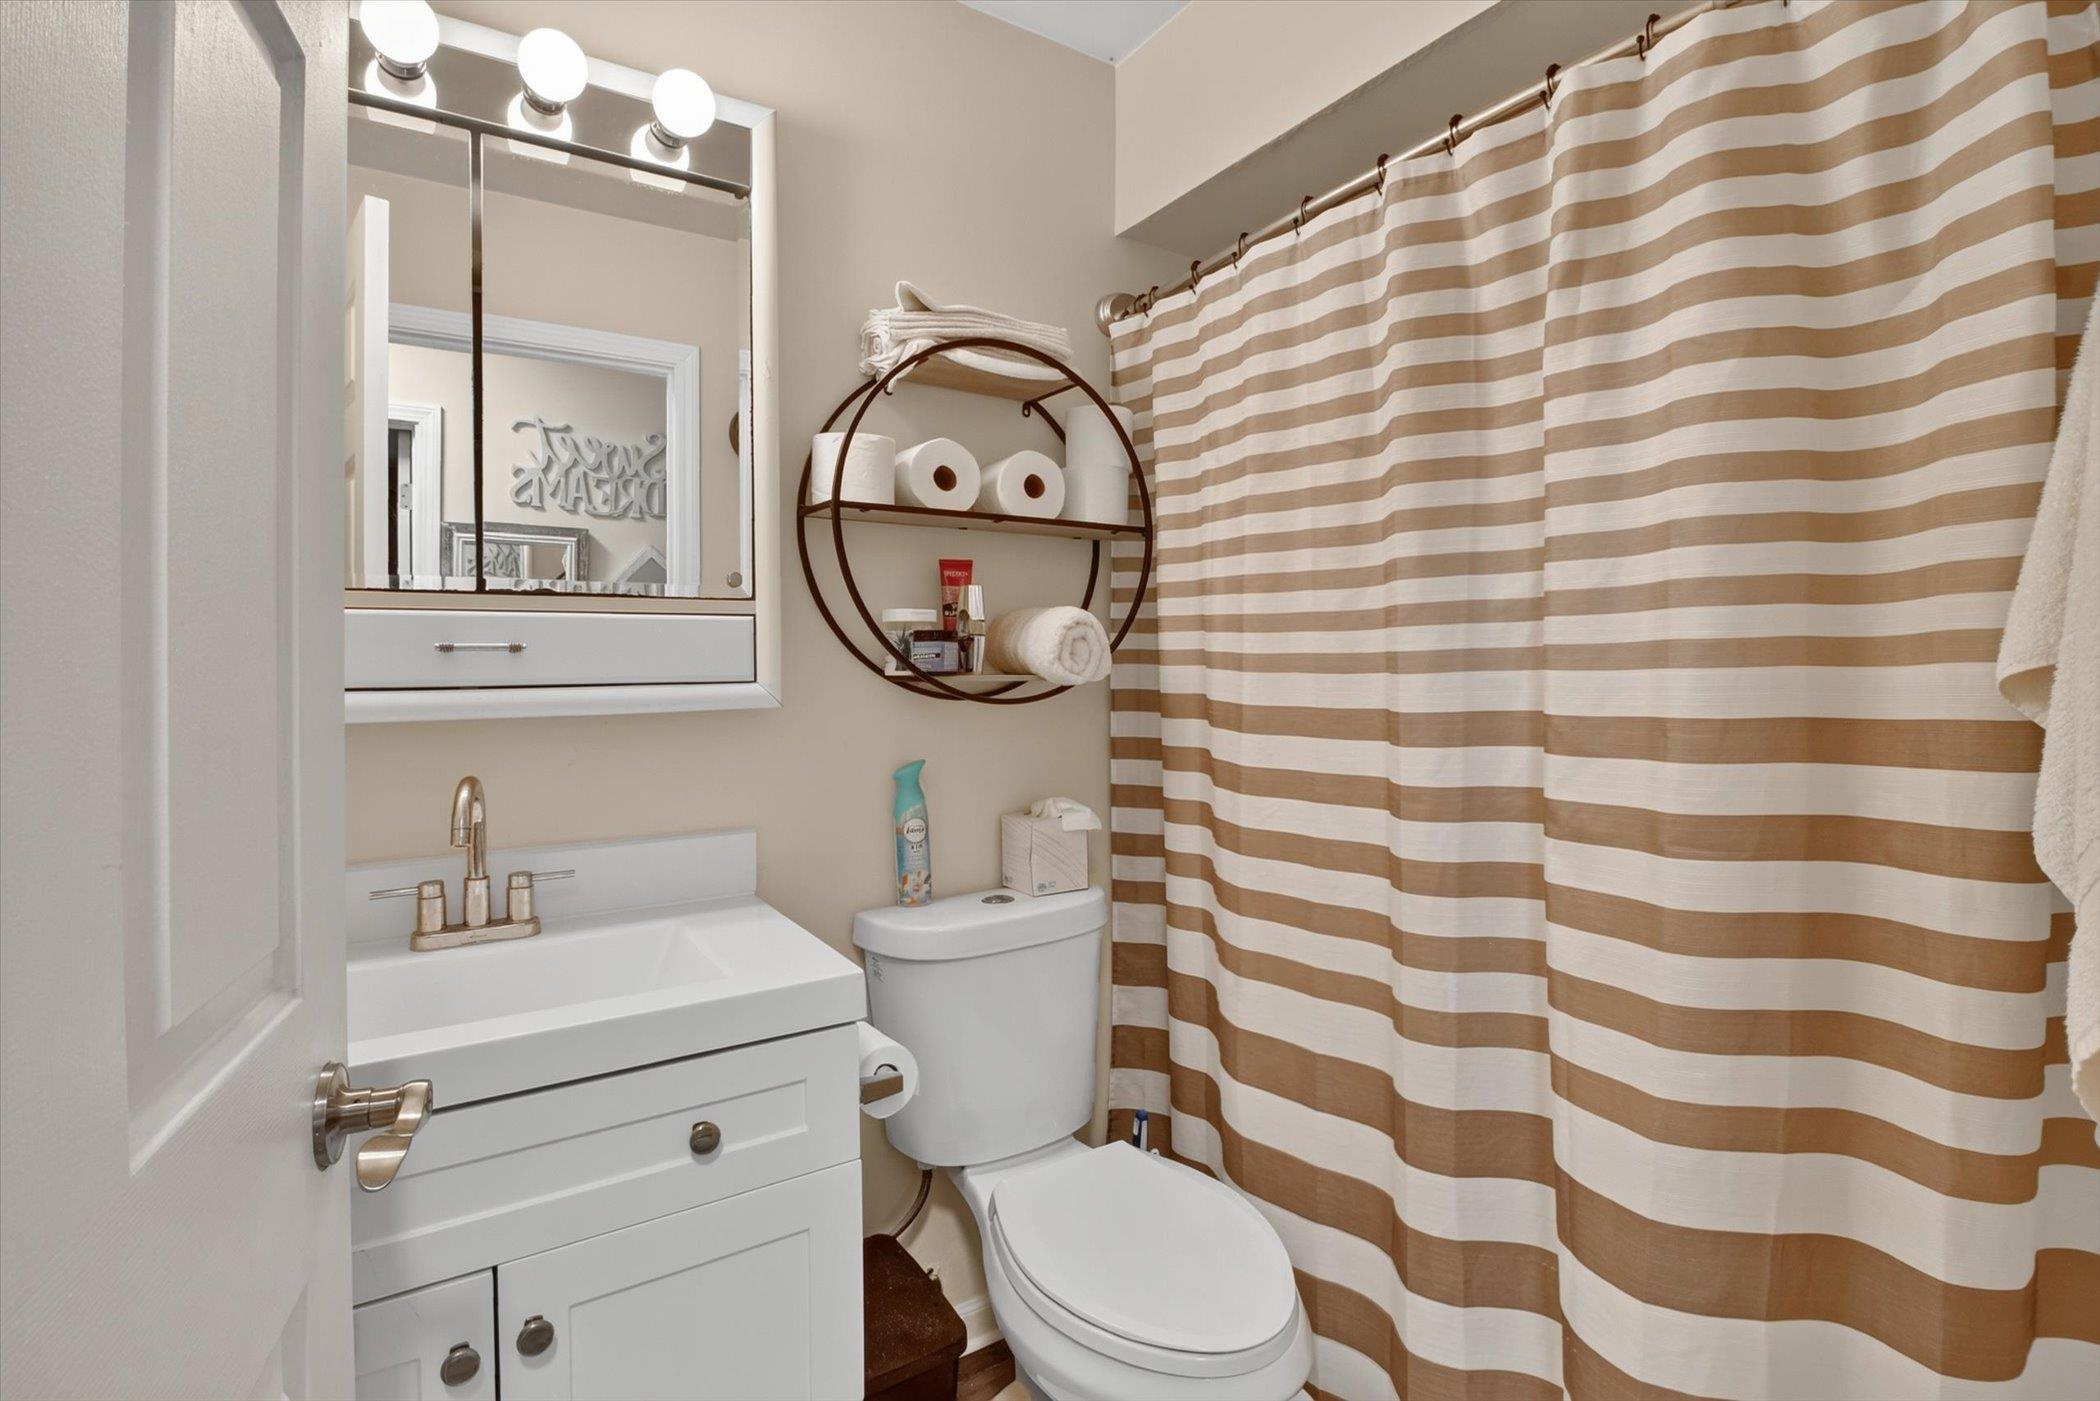
| Baths Full: | 2 |
| Lavatory: | 0 |
| Square Feet: | 1,640 |
| # Of Acres: | 0.37 |
| Styles: | Ranch |
| Waterfront Y/N: | No |
| Town: | Beaverton |
| County: | Gladwin |
| Subdivision: | Apple-Blossom Subdivision |
| ZIP: | 48612 |
| Year Built: | 1998 |
| Total Units: | 2 |
| Area: | Billings Twp (26003) |
| Sale/Rent: | For Sale |
| Fireplace Y/N: | No |
| School District: | Beaverton Rural Schools |
| Signed Disclosure Y/N: | Yes |
| Lease Y/N: | No |
| Contract: | Exclusive Right to Sell |
| Assessments Y/N: | Yes |
| Lot Size: | 94 x 171 |
| Separate Heat Y/N: | Yes |
| Unit 1 Bedroom 1 Level: | First |
| Unit 1 Bedroom 1 Dimensions: | 13x11 |
| Unit 1 Bedroom 2 Level: | First |
| Unit 1 Bedroom 2 Dimensions: | 13x10 |
| Unit 1 Kitchen Level: | First |
| Unit 1 Kitchen Dimensions: | 14x13 |
| Unit 1 Living Room Level: | First |
| Unit 1 Living Room Dimensions: | 17x14 |
| Unit 2 Bedroom 1 Level: | First |
| Unit 2 Bedroom 1 Dimensions: | 13x11 |
| Unit 2 Bedroom 2 Level: | First |
| Unit 2 Bedroom 2 Dimensions: | 13x10 |
| Unit 2 Kitchen Level: | First |
| Unit 2 Kitchen Dimensions: | 14x13 |
| Unit 2 Living Room Dimensions: | 17x14 |
| Summer Tax Year: | 2025 |
| Winter Tax Year: | 2025 |
| Total Tax Year: | 2025 |
| Sev Year: | 2026 |
| Garage # Of Car: | 2 |
| Baths/Lavs Total: | 2 |
| Summer Tax Amount: | 2609.68 |
| Winter Tax Amount: | 2743.35 |
| Total Tax Amount: | $5,353 |
| Guest Listings Y/N: | No |
| Seller Concessions Y/N: | No |
| Structure Style: | 1 Story |
| Subj To Short Sale Apprvl: | No |
| Ownership: | Private |
| Horses Allowed: | No |
| Listing Broker Sign Y/N: | Yes |
| Other Sign On Proprty Y/N: | No |
| Full Service Listing Y/N: | Yes |
| Municipality: | Billings Twp |
| Separate Water Y/N: | No |
| Separate Electric Y/N: | Yes |
| Separate Gas Y/N: | Yes |
| Source Mls: | MiRealSource |
| Originating Mls: | Clare Gladwin Board of REALTORS |
| Directions: | M-30 to Estey Rd, east to Wieman Rd., north to Creek Rd. First property on the south side of the road. |
| Assessments Amount: | $994.55 |
| Appliances: | Range/Oven, Refrigerator, Water Softener - Owned |
| Community Amenities: | Park, Playground |
| Cooling System: | Central A/C |
| Dining/Kitchen: | Eat-In Kitchen |
| Exterior Construction: | Vinyl Siding |
| Exterior Features: | Deck, Porch |
| Foundation Type: | Crawl |
| Garage Type: | Attached Garage, Electric in Garage, Gar Door Opener, Direct Access |
| Fuel Type: | Natural Gas |
| Heating System: | Forced Air |
| Water Heater: | Gas |
| Location: | Corner Lot |
| Financial Terms: | Cash, Conventional, FHA, VA, FHA 203K, Rural Development |
| Parking: | Garage |
| Roads: | City/County |
| Source Of Sq Ft: | Measured |
| Type: | 1 to 4 Units |
| Water: | Private Well |
| Water Features: | Lake/River Access |
| Zoning: | Residential |
| Utilities: | Sewer Connected, Water Connected |
| Taxable Value Year: | 2026 |
| Fireplaces Total: | 0 |
| Main Floor Full Bath: | Yes |
| Possession: | Negotiable (Possession) |
Listing Courtesy of: REAL ESTATE ONE - GLADWIN
Listing Agent: Karrie Hulme
989-701-4430
1005 N STATE STREET Gladwin, MI 48624
Mortgage Calculator
 Provided through IDX via MiRealSource, Courtesy of MiRealSource Shareholder. Copyright MiRealSource.
The information published and disseminated by MiRealSource is communicated verbatim, without change by
MiRealSource, as filed with MiRealSource by its members. The accuracy of all information, regardless of source,
is not guaranteed or warranted. All information should be independently verified.
Copyright 2015 MiRealSource. All rights reserved. This information provided hereby constitutes proprietary information of MiRealSource, Inc. and its shareholders, affiliates and licenses and may not be reproduced or transmitted in any form or by any means, electronic or mechanical, including photocopy, recording, scanning or any information storage and retrieval system, without written permission from MiRealSource, Inc.
Provided through IDX via MiRealSource, as the "Source MLS", courtesy of the Originating MLS shown on the property listing, as the Originating MLS.
The information published and disseminated by the Originating MLS is communicated verbatim, without change by the
Originating MLS as filed with it by its members. The accuracy of all information, regardless of source, is not
guaranteed or warranted. All information should be independently verified.
Copyright 2026 MiRealSource. All rights reserved. The information provided hereby constitutes proprietary
information of MiRealSource, Inc. and its shareholders, affiliates and licenses and may not be reproduced or
transmitted in any form or by any means, electronic, or mechanical, including photocopy, recording, scanning or any
information storage and retrieval system, without written permission from MiRealSource, Inc.
MiRealSource data last updated on November 02, 2026 09:20 PM - ET.
Property Last Updated: November 02, 2026 09:20 PM - ET