1 Willow Pointe Drive
Saginaw, MI 48623
$359,900
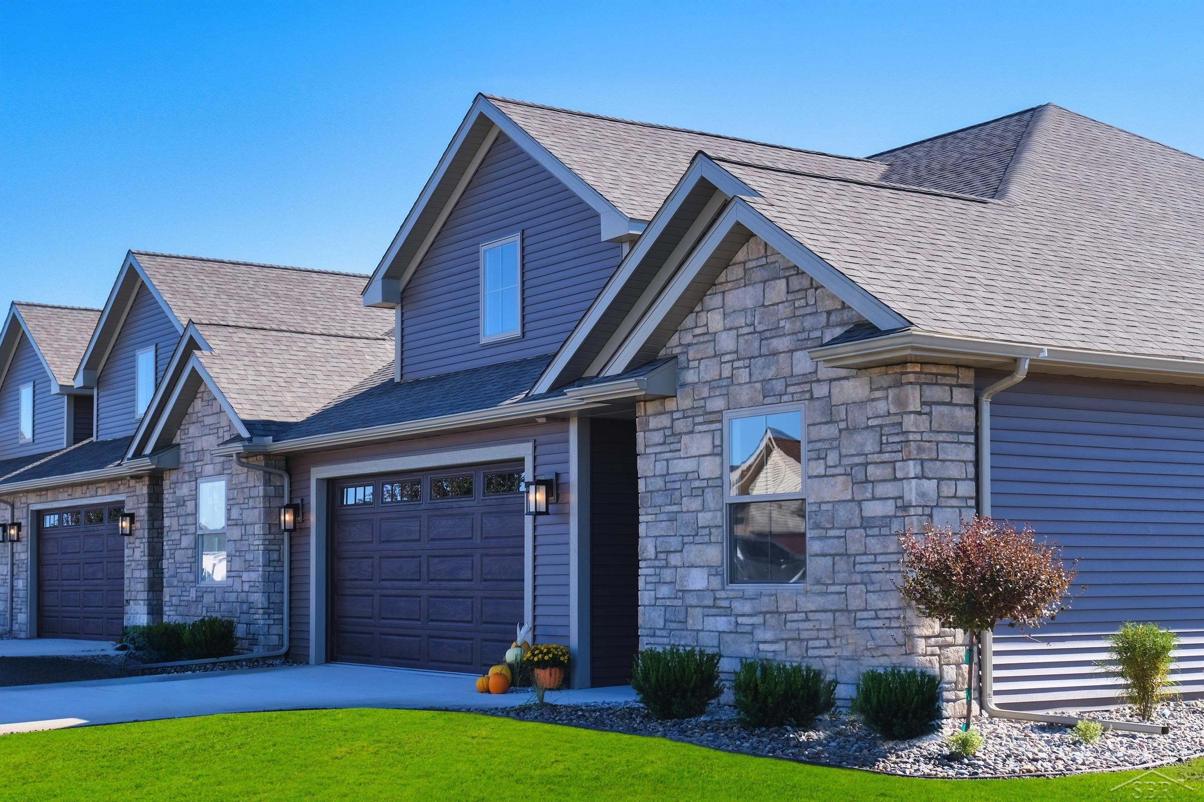
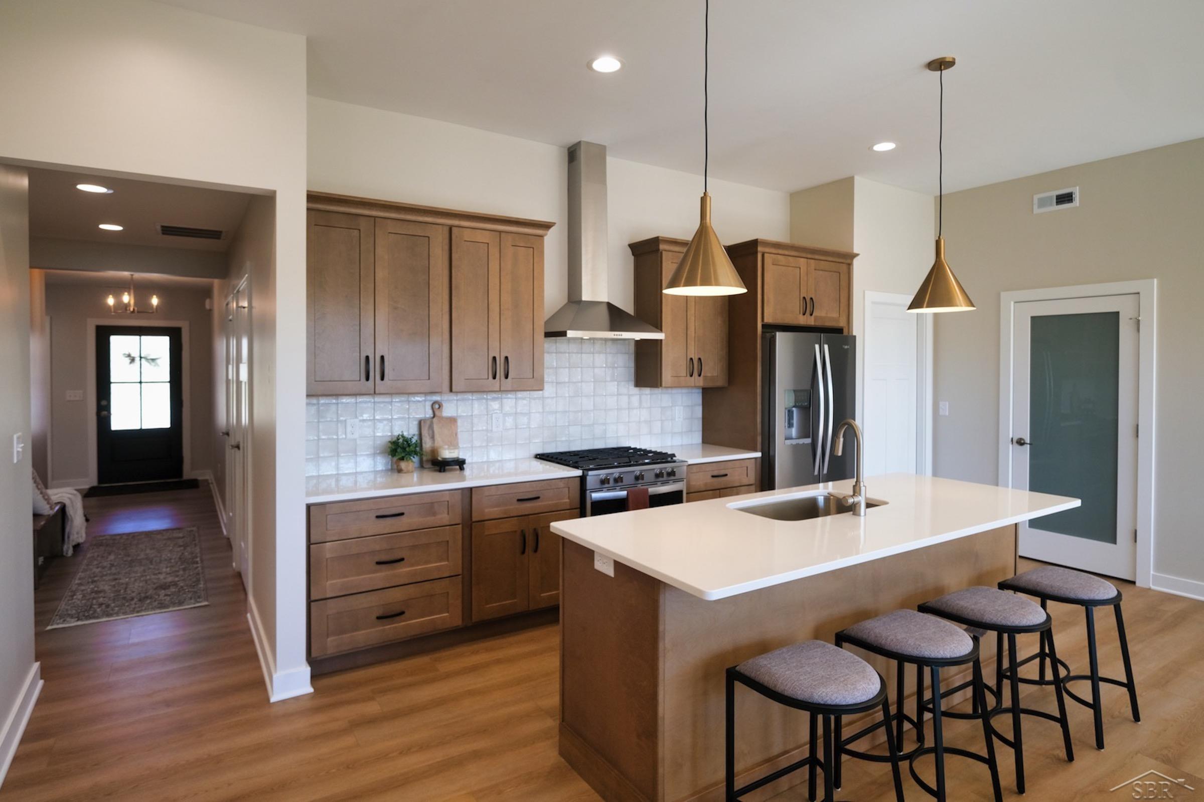
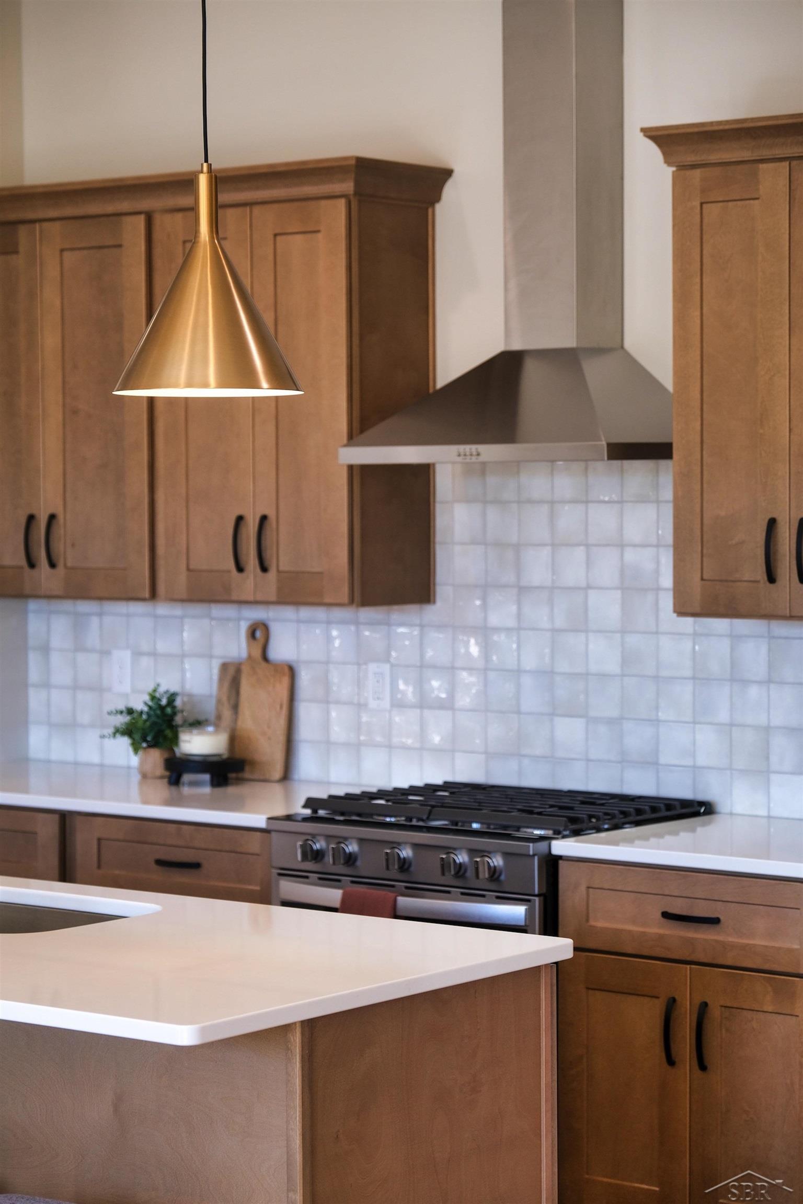
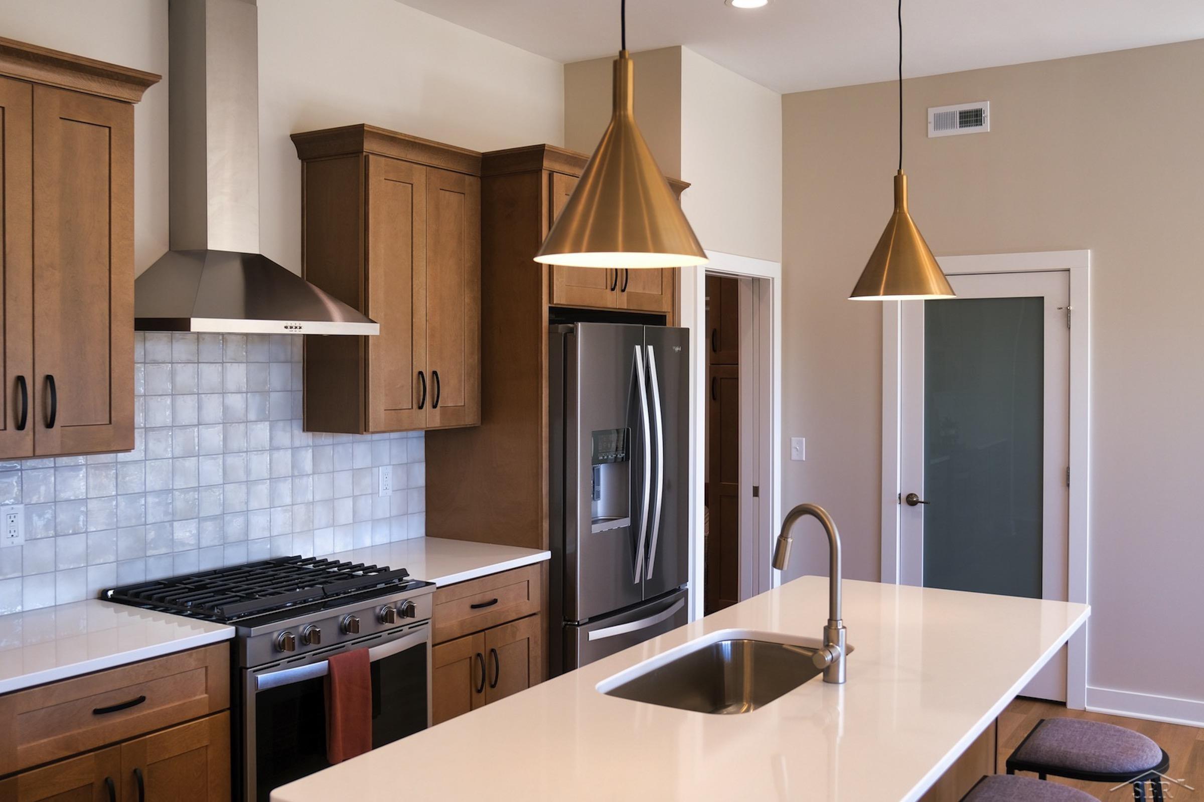
Welcome to luxury living at its finest in this stunning 3 bedroom, 2 bath condo with a finished bonus room in the heart of Freeland! Built by Cobblestone Homes, this zero-step entry, 1930 sq. ft gem is designed for your ultimate comfort and convenience. Step inside and be captivated by the beautifully appointed kitchen, featuring quartz countertops that are right on trend. You'll love the oversized walk-in pantry, perfect for storing all your culinary essentials. Say farewell to the hassle of climbing stairs every day with the main floor laundry. You'll enjoy the ease and convenience of having everything you need on one level. Plus, with Cobblestones Primer insulation package, you can rest assured that this home is energy efficient and built to withstand the test of time. The master bedroom is a true sanctuary, offering a stunning ensuite with a custom tiled shower and a generously sized walk-in closet. Imagine starting your days in this luxurious space, feeling refreshed and ready to conquer the world. But that's not all - we've added a cold storage bonus room in the garage! This additional space is perfect for storing your seasonal items or creating a workshop to pursue your hobbies. The possibilities are endless! Exterior maintenance? Don't worry about it! The Homeowners Association takes care of the exterior maintenance of the building, as well as the lawn and snow removal. Sit back, relax, and let ...
+ Read More| Mls #: | 50225274 |
|---|---|
| Asking Price: | $359,900 |
| Property Type: | Residential |
| Type: | Condominium |
| Property Status: | Active |
| Ownership: | true |
| Bedrooms: | 3 |
| Baths Full: | 2 |
| Lavatory: | 0 |
| Above Grade Sq Ft: | 1,930 |
| Fee Amount: | $359 |
| Architecture Style: | Craftsman |
| Waterfront Y/N: | No |
| Town: | Saginaw |
| County: | Saginaw |
| Subdivision: | Willow Point Condominiums |
| ZIP: | 48623 |
| Year Built: | 2026 |
| Total # Of Units: | 22 |
| Area: | Tittabawassee Twp (73026) |
| Sale/Rent: | For Sale |
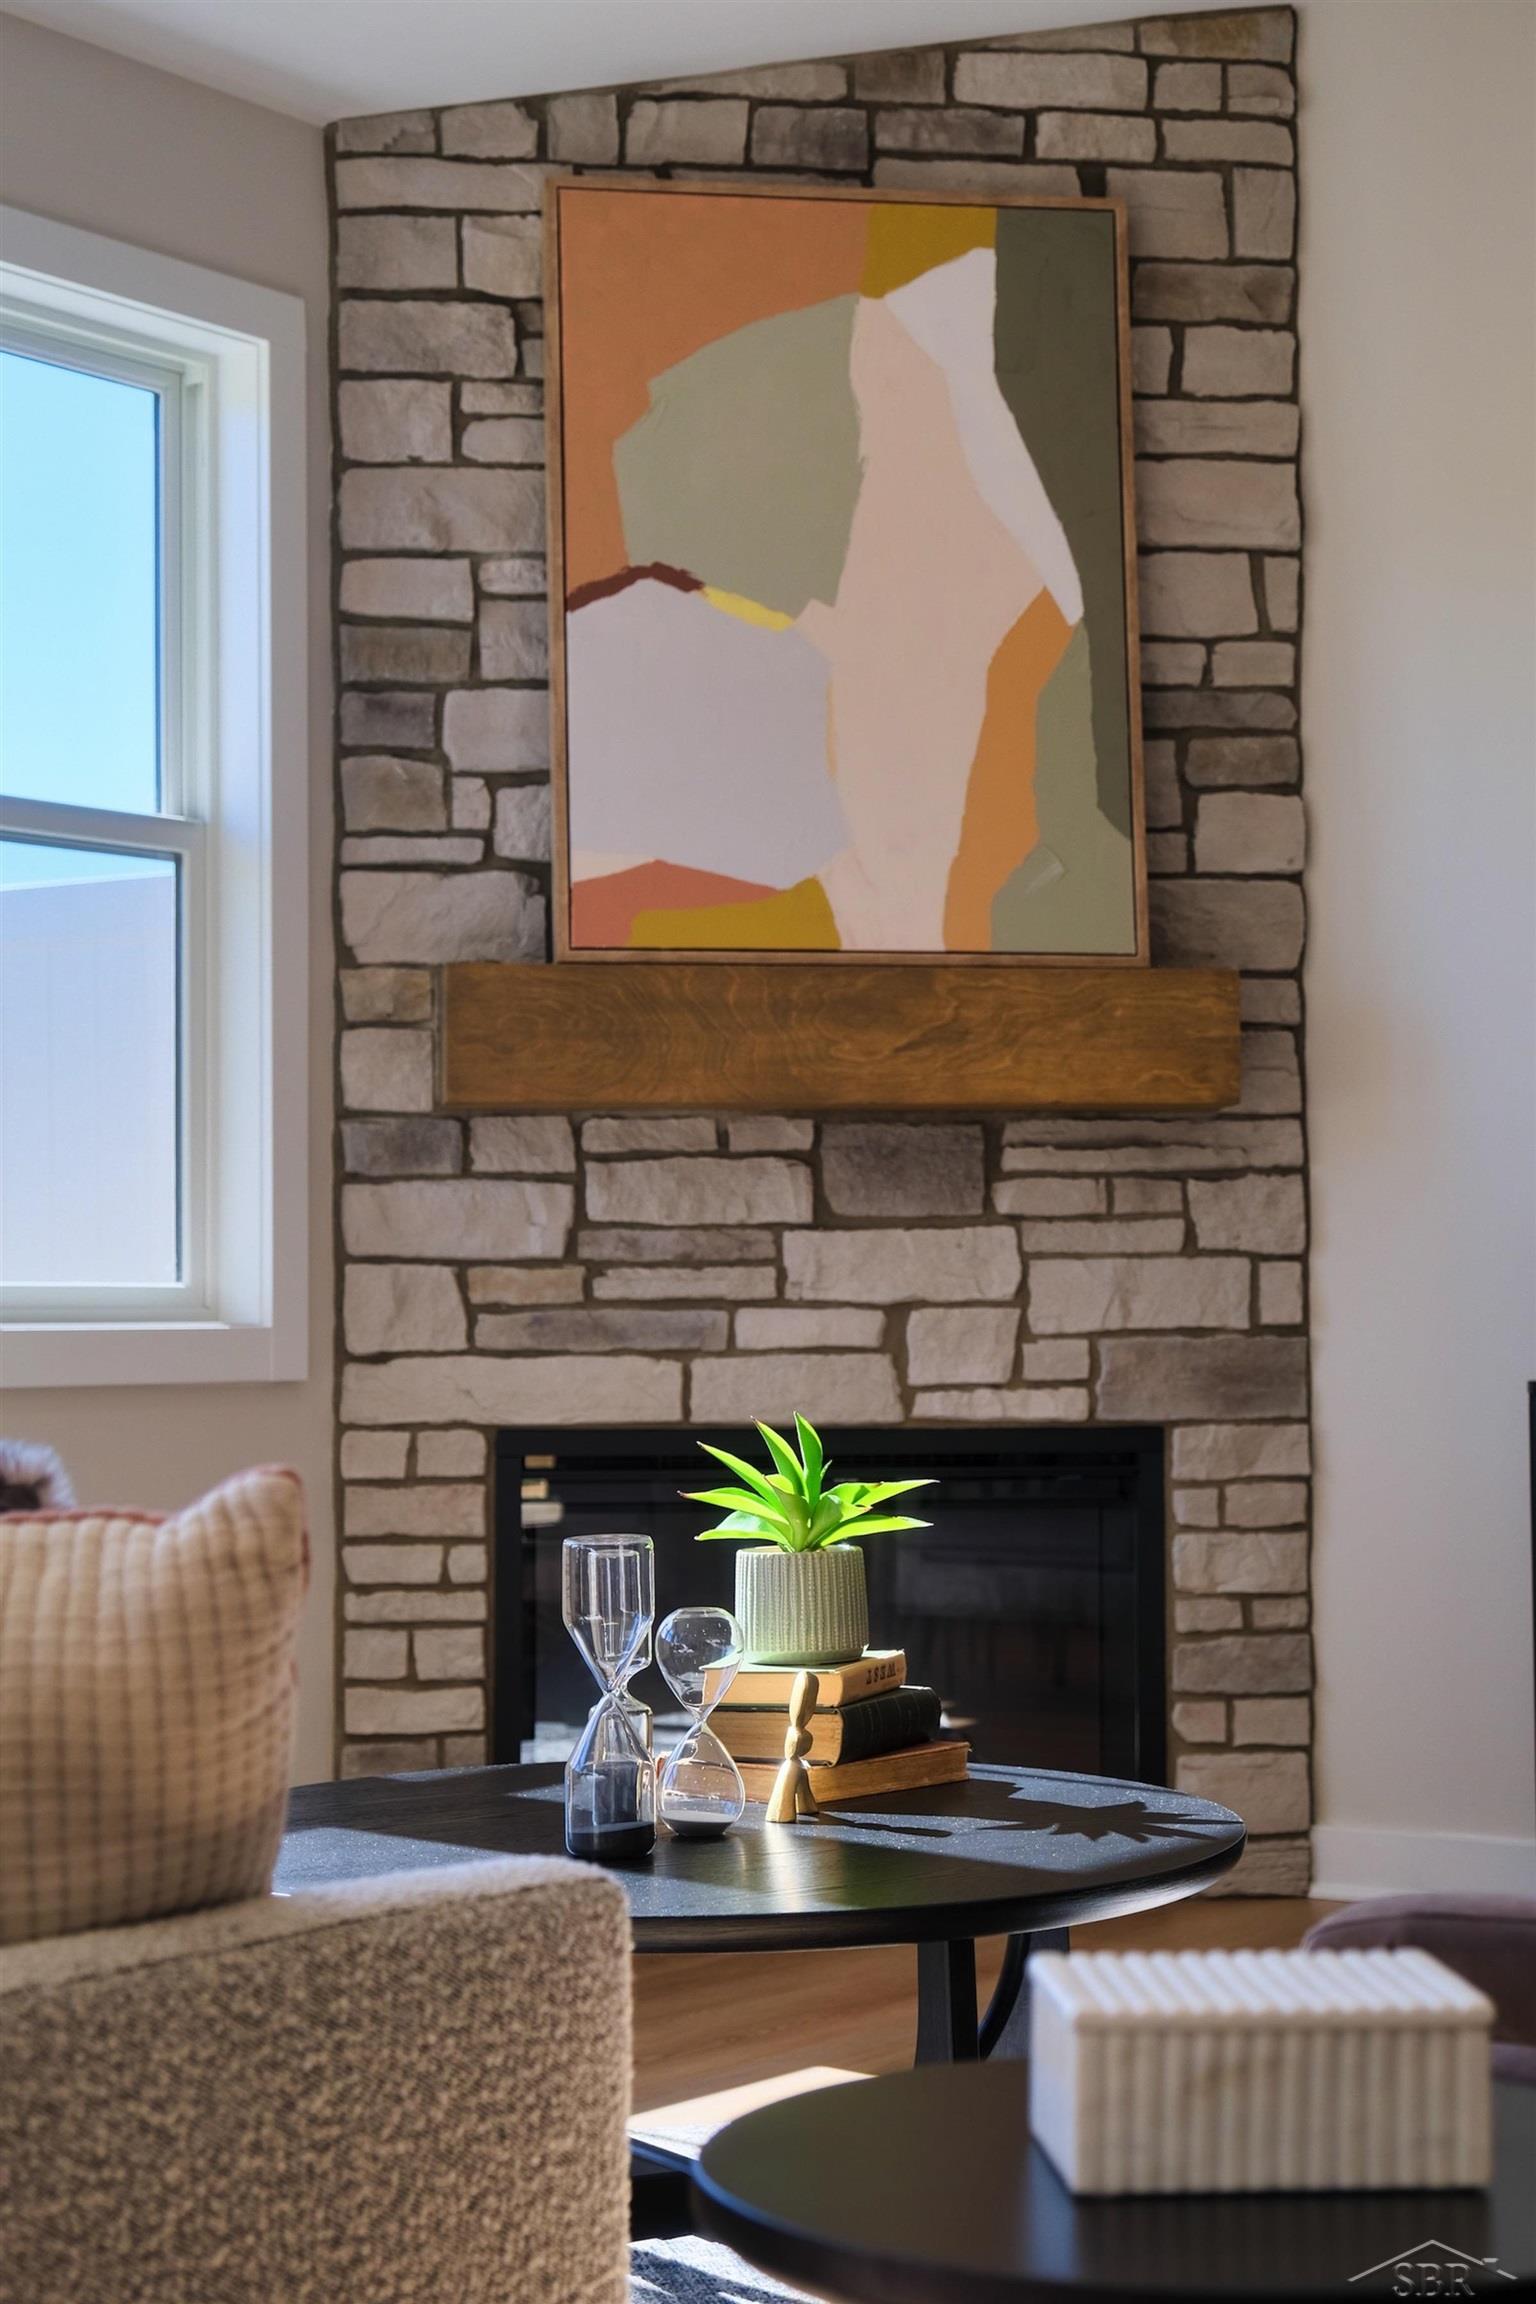
| Fireplace Y/N: | No |
| Association Fee Y/N: | Yes |
| Fee Schedule: | Monthly |
| Site Condo Y/N: | No |
| School District: | Freeland Comm School District |
| Pre/Homestead: | No |
| Signed Disclosure Y/N: | No |
| Manufactured Y/N: | No |
| Lease Y/N: | No |
| Contract: | Exclusive Right to Sell |
| Assessments Y/N: | No |
| Cross Street 1: | M-47 |
| Cross Street 2: | Freeland |
| Lavatory: | 0 |
| Dining Room Dimensions: | 15x10 |
| Kitchen Dimensions: | 12x13 |
| Great Room Dimensions: | 14x16 |
| Bedroom 1 Dimensions: | 13x12 |
| Bedroom 2 Dimensions: | 10x12 |
| Bedroom 3 Dimensions: | 10x12 |
| Summer Tax Yr: | 0 |
| Winter Tax Yr: | 0 |
| Total Tax Year: | 0 |
| Sev Year: | 0 |
| Other Room 1 Dimensions: | 10x10 |
| Unit 1 Sq Ft: | 16 |
| Unit 1 Present Ann $: | $10 |
| Unit 2 Sq Ft: | 6 |
| Unit 2 Present Ann $: | $10 |
| Unit 3 Sq Ft: | 5 |
| Garage # Of Car: | 2 |
| Baths/Lavs Total: | 2 |
| Bedroom 1 Floor Covering: | Carpet |
| Bedroom 2 Floor Covering: | Carpet |
| Bedroom 3 Floor Covering: | Carpet |
| Dining Rm Floor Covering: | Laminate |
| Great Rm Floor Covering: | Laminate |
| Other Rm 1 Floor Covering: | Carpet |
| Other Rm 2 Floor Covering: | Carpet |
| Bathroom 1 Level: | First |
| Bathroom 1 Floor Covering: | Laminate |
| Bathroom 2 Level: | First |
| Bathroom 2 Floor Covering: | Laminate |
| Kitchen Floor Covering: | Laminate |
| New Construction Y/N: | Yes |
| Garage Y/N: | Yes |
| Pool Y/N: | No |
| Land Contract Y/N: | No |
| Guest Listing Y/N: | No |
| Structure Style: | Condo/Ranch 1st Flr |
| Flood Insurance: | Not Required |
| Subj To Short Sale Apprvl: | No |
| Flood Plain: | None |
| Ownership: | Private |
| Horses Allowed: | Yes |
| Listing Broker Sign Y/N: | Yes |
| Other Sign On Proprty Y/N: | No |
| Full Service Listing Y/N: | Yes |
| Municipality: | Tittabawassee Twp |
| Dining Room Level: | First |
| Kitchen Level: | First |
| Great Room Level: | First |
| Bedroom 1 Level: | First |
| Bedroom 2 Level: | First |
| Bedroom 3 Level: | First |
| Other Room 1 Level: | First |
| Other Room 2 Level: | Second |
| Source Mls: | MiRealSource |
| Originating Mls: | Saginaw Board of REALTORS |
| Total Sq Ft Finished: | 1,930 |
| Village Tax Year: | 0 |
| Appliances: | Air Cleaner, Dishwasher, Disposal, Microwave, Range/Oven |
| Basement Type: | Poured, None (Basement) |
| Assoc/Community Amenities: | Grounds Maintenance, Sidewalks, Street Lights, Pets-Allowed, Some Pet Restrictions, Dogs Allowed, Cats Allowed |
| Cooling System: | Central A/C |
| Exterior Construction: | Aluminum, Stone, Vinyl Siding, Vinyl Trim, Wood, Asphalt |
| Exterior Features: | Wheelchair Access, Lawn Sprinkler, Patio, Porch, Sidewalks, Street Lights |
| Foundation Type: | Slab |
| Garage Type: | Attached Garage, Electric in Garage, Gar Door Opener |
| Heat/Fuel Type: | Natural Gas |
| Heating System: | Forced Air, Air Cleaner |
| Water Heater: | Electric |
| Interior Features: | 9 ft + Ceilings, Cable/Internet Avail., Cathedral/Vaulted Ceiling, Walk-In Closet, Accessibility Features |
| New Construction: | Incomplete |
| Financial Terms: | Cash, Conventional, FHA, VA |
| Parking: | 2 Spaces, Garage, Paved Driveway |
| Roads: | Private w/association |
| Sewer/Septic: | Community, Public Sanitary |
| Water: | Public Water |
| Zoning: | Residential, Site Condominium |
| Association Fee Includes: | HOA, Maintenance Grounds, Snow Removal, Maintenance Structure |
| Rooms: | Den/Study/Lib, First Floor Bedroom, First Flr Primary Bedroom, Shared Bathroom, Pantry, Eat-In Kitchen |
| Type: | 1 to 4 Units, Attached, Residential |
| Source Of Sq Ft: | Plans |
| Pet Restrictions: | Call for Pet Restrictions, Cats Allowed, Dogs Allowed |
| Home Warranty Y/N: | Yes |
| Site/Lot Features: | Subdivision, Zero Lot Line |
| Accessibility Features: | Accessible Entrance, Covered Entrance, Low Threshold Shower, No-step Entrance, Main Floor Laundry |
| Electric: | 150 Amp Service |
| Main Floor Full Bath: | Yes |
| Taxable Value Year: | 0 |
| Fireplaces Total: | 0 |
| Possession: | At Close |
Listing Courtesy of: Cobblestone Realty LLC
Listing Agent: Marshall Mannion
989-692-0210
NO STREET NAME, P.O Box 604 Freeland, MI 48623
Mortgage Calculator
 Provided through IDX via MiRealSource, Courtesy of MiRealSource Shareholder. Copyright MiRealSource.
The information published and disseminated by MiRealSource is communicated verbatim, without change by
MiRealSource, as filed with MiRealSource by its members. The accuracy of all information, regardless of source,
is not guaranteed or warranted. All information should be independently verified.
Copyright 2015 MiRealSource. All rights reserved. This information provided hereby constitutes proprietary information of MiRealSource, Inc. and its shareholders, affiliates and licenses and may not be reproduced or transmitted in any form or by any means, electronic or mechanical, including photocopy, recording, scanning or any information storage and retrieval system, without written permission from MiRealSource, Inc.
Provided through IDX via MiRealSource, as the "Source MLS", courtesy of the Originating MLS shown on the property listing, as the Originating MLS.
The information published and disseminated by the Originating MLS is communicated verbatim, without change by the
Originating MLS as filed with it by its members. The accuracy of all information, regardless of source, is not
guaranteed or warranted. All information should be independently verified.
Copyright 2026 MiRealSource. All rights reserved. The information provided hereby constitutes proprietary
information of MiRealSource, Inc. and its shareholders, affiliates and licenses and may not be reproduced or
transmitted in any form or by any means, electronic, or mechanical, including photocopy, recording, scanning or any
information storage and retrieval system, without written permission from MiRealSource, Inc.
MiRealSource data last updated on November 02, 2026 09:20 PM - ET.
Property Last Updated: November 02, 2026 09:20 PM - ET


