



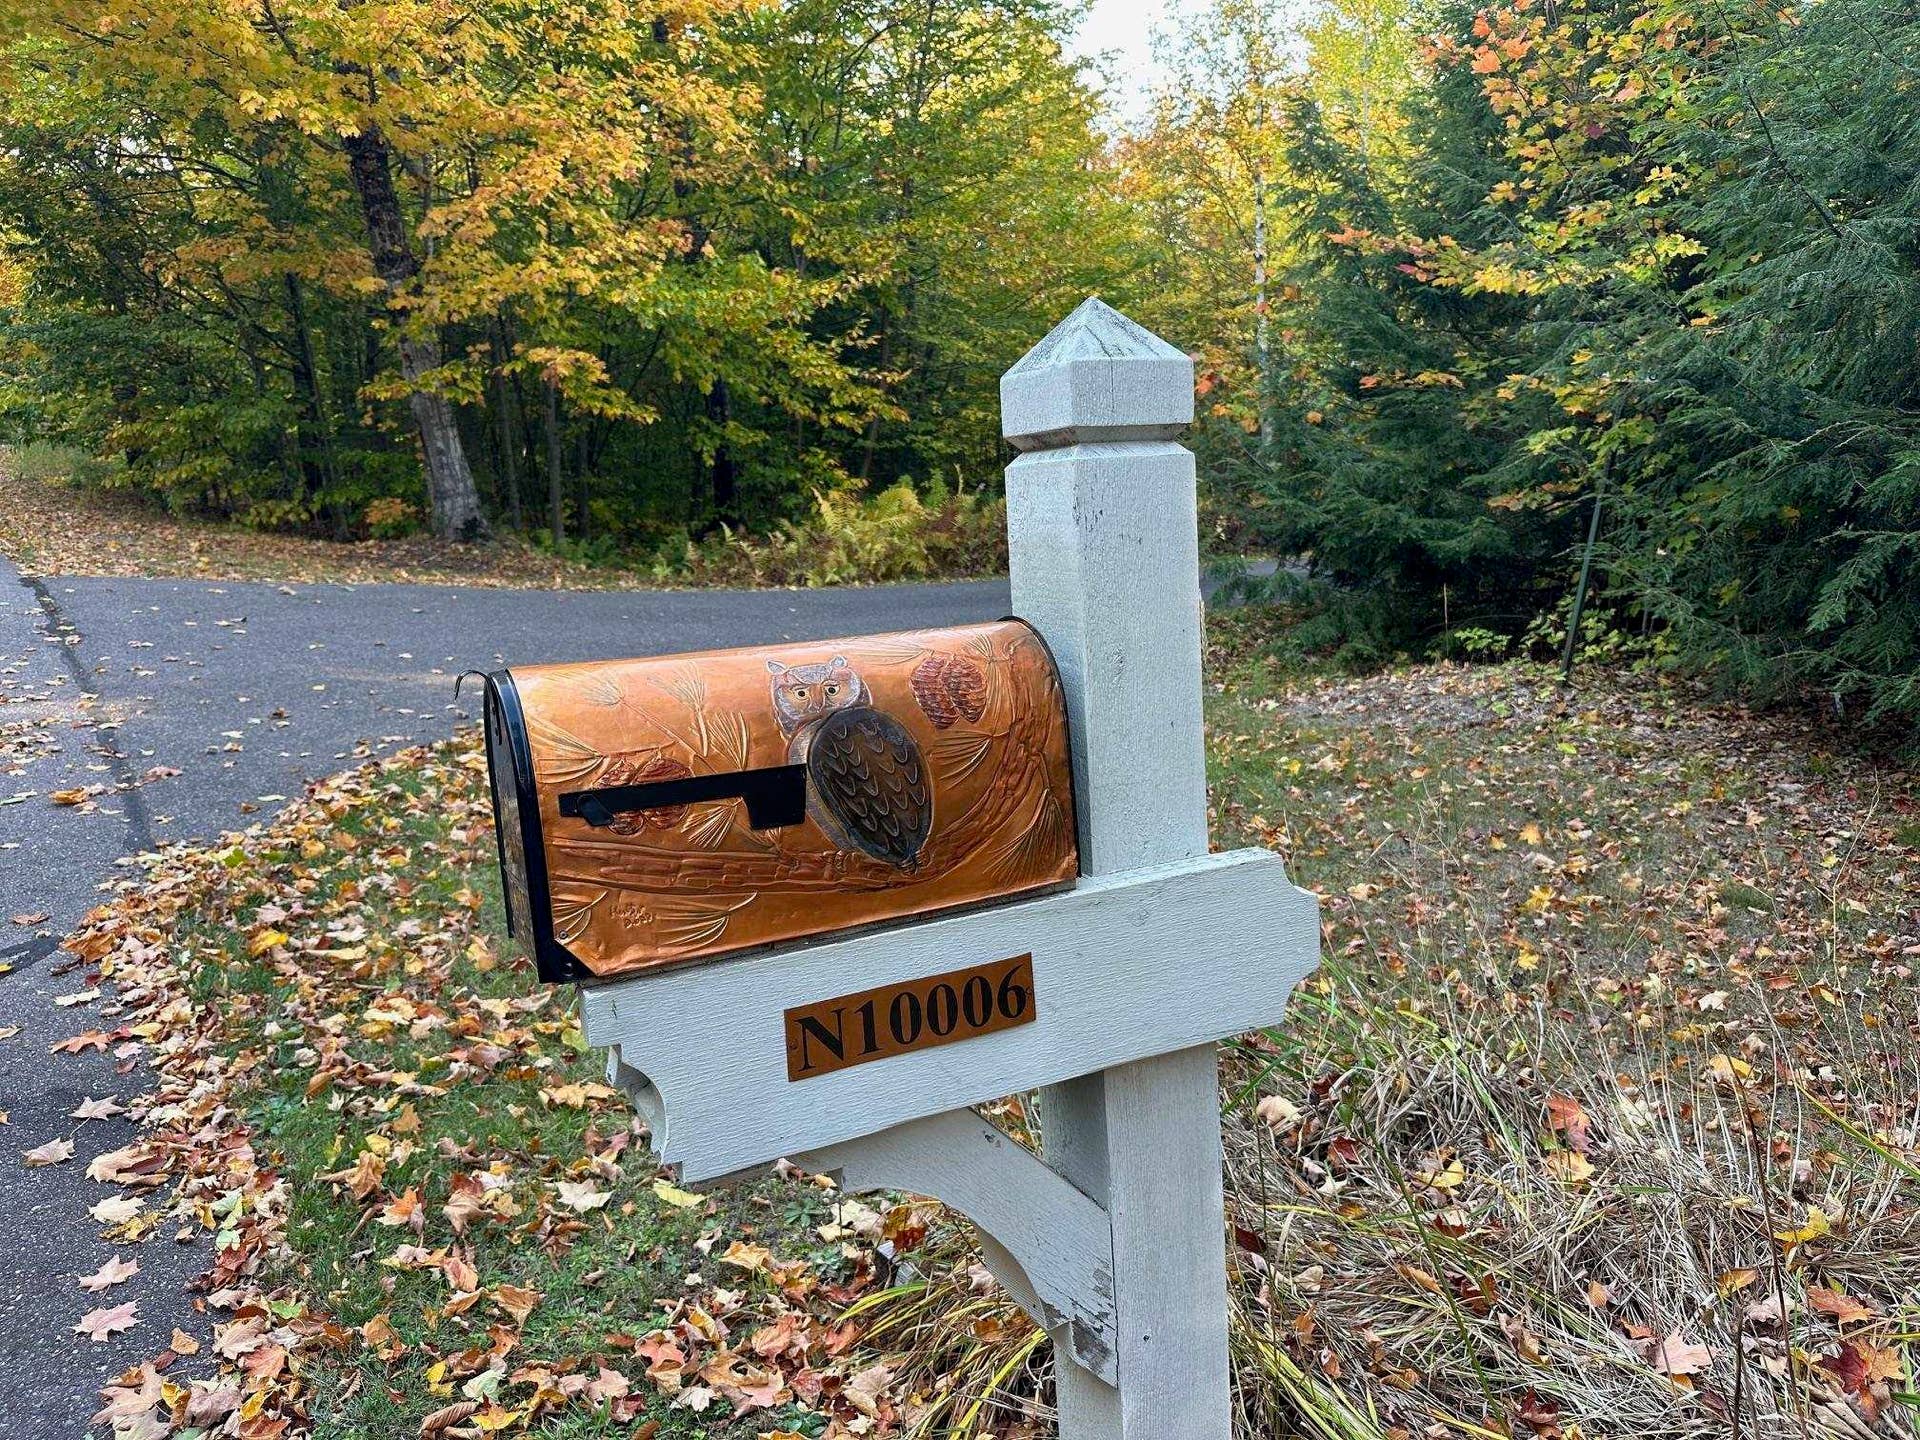
N10006 Shore Drive Road
Au Train, MI 49806
$1,380,000
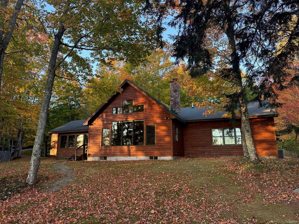
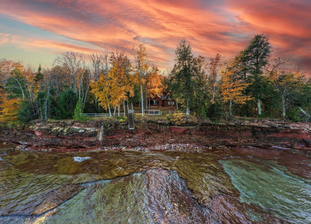
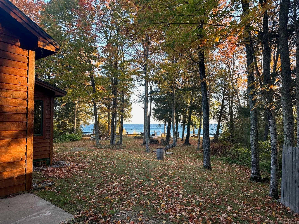
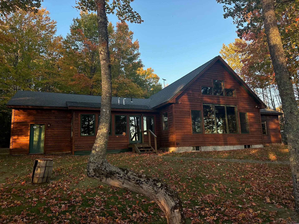
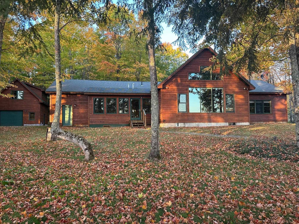
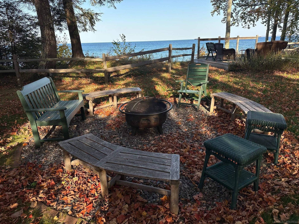
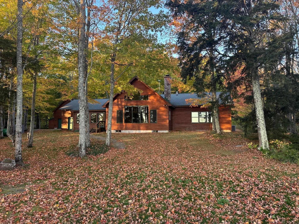
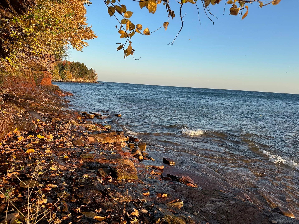
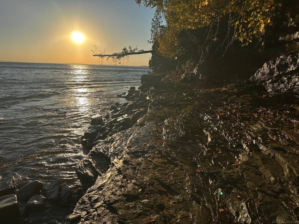
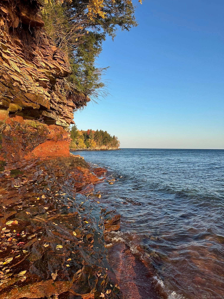
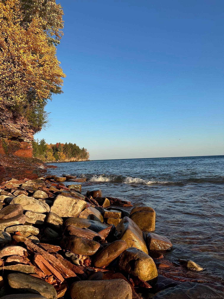
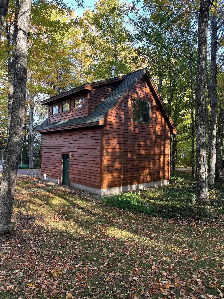
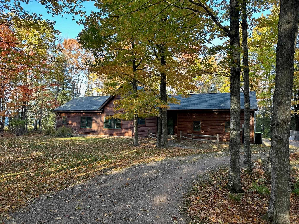
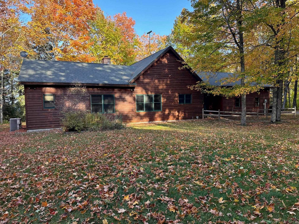
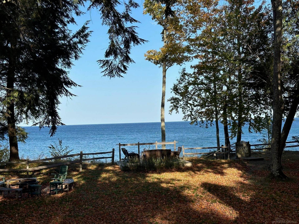
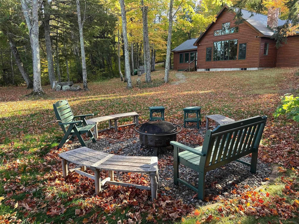
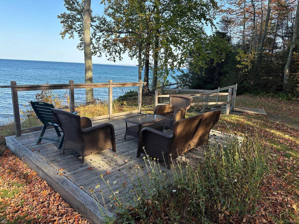
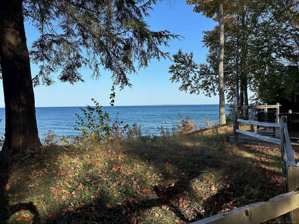
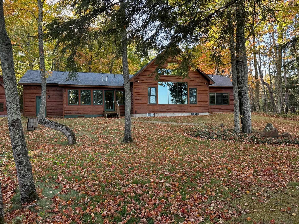
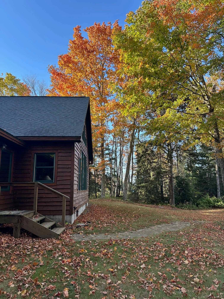
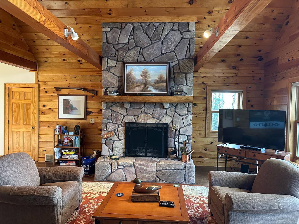
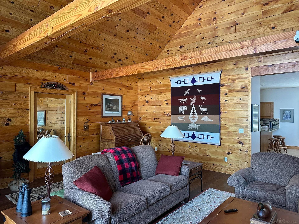
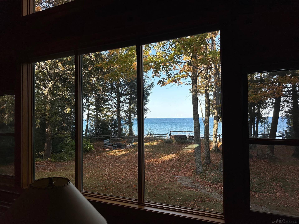
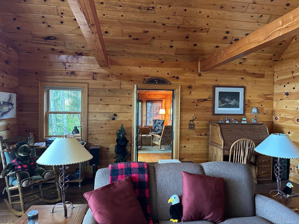
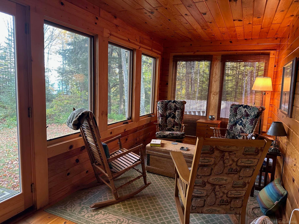
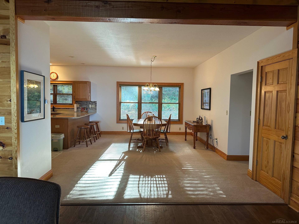
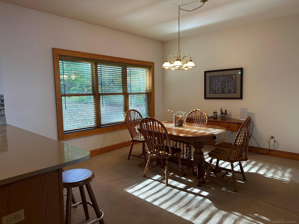
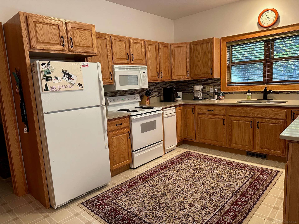
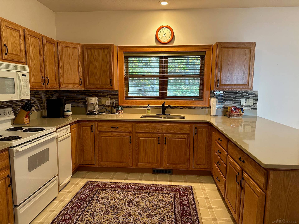
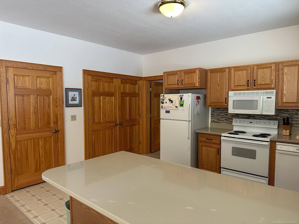
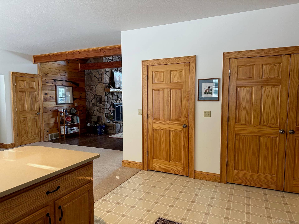
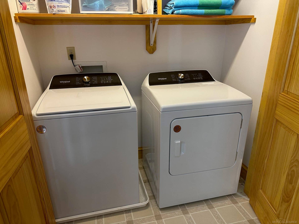
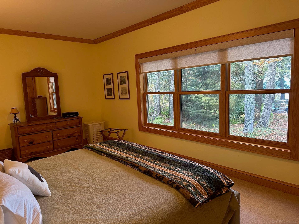
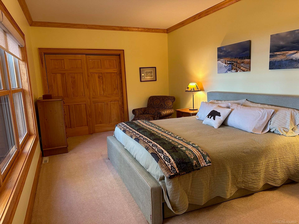
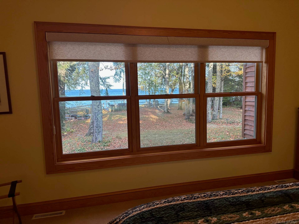
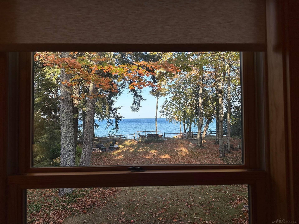
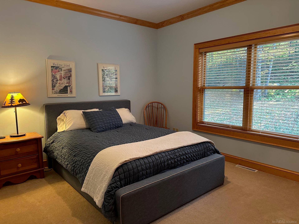
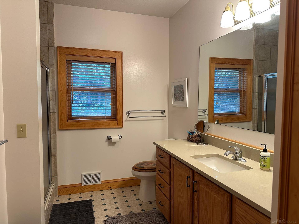
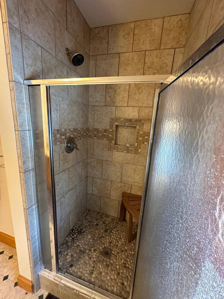
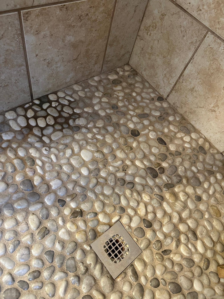
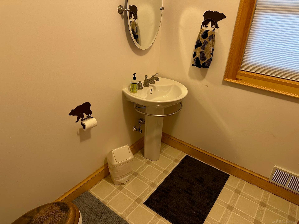
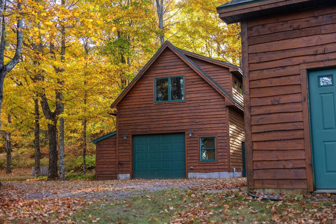
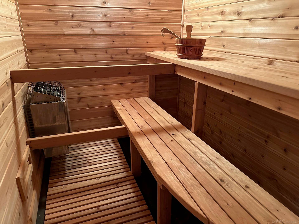
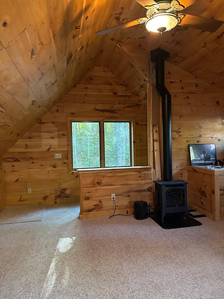
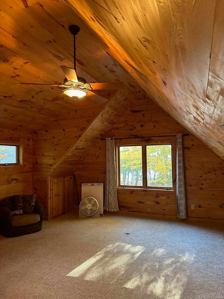
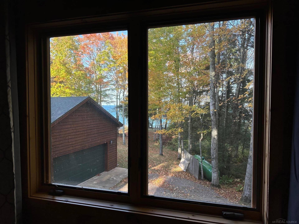
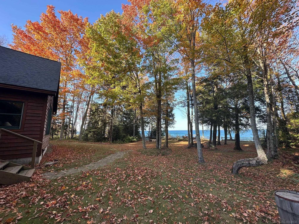
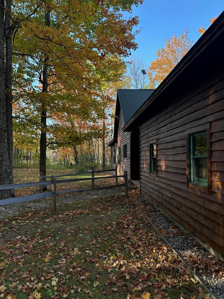
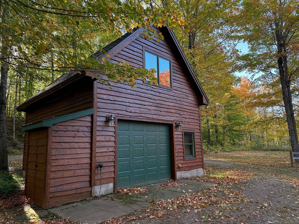
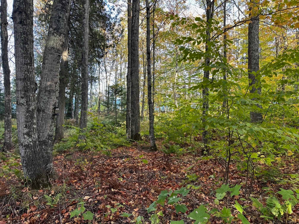
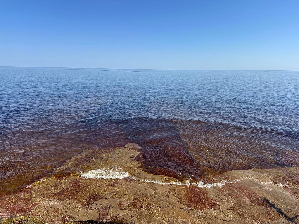
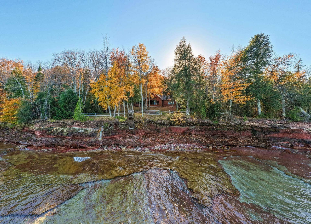
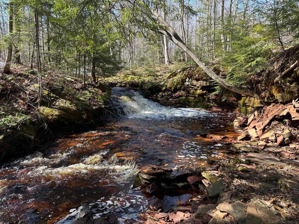
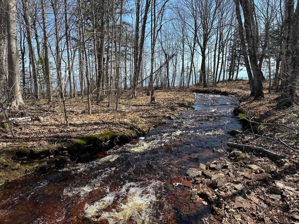
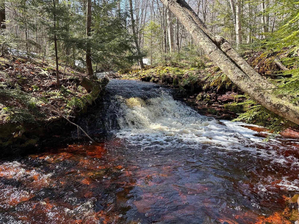
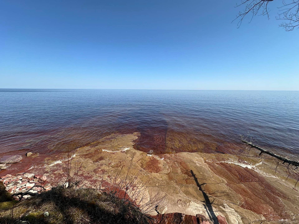
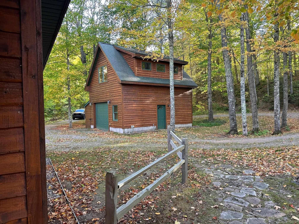
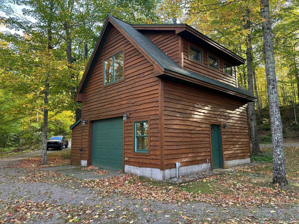
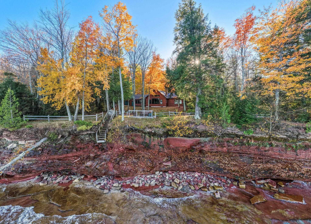
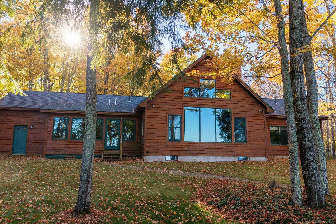
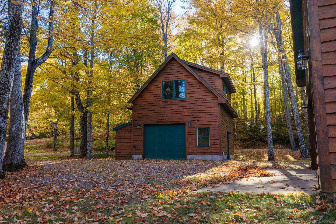
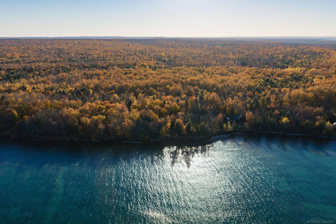
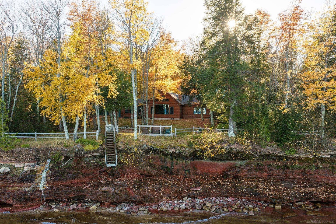
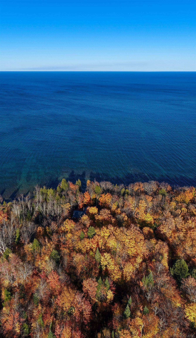
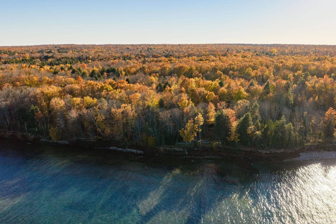
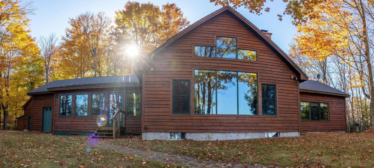
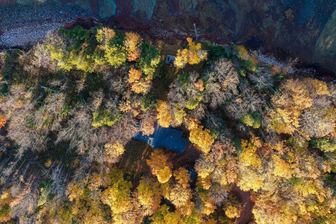
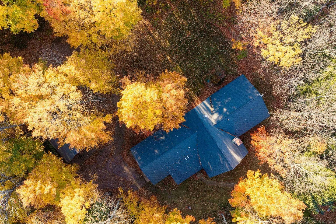
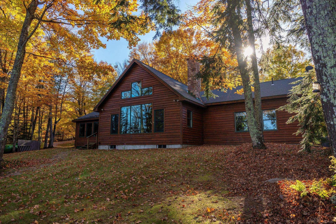
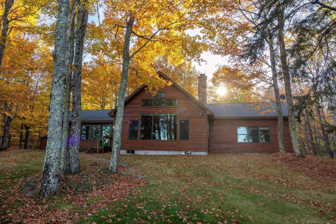
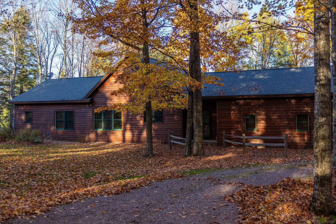
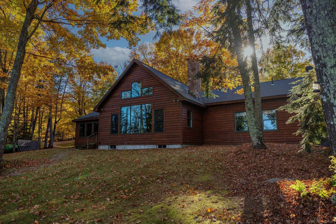
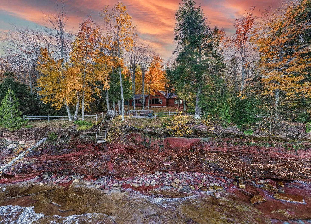
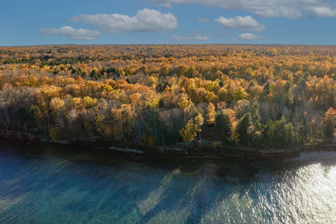
Here's a Lake Superior home nestled away in the Laughing Whitefish Point Association, offering peace and tranquility along the shore of the most magnificent body of fresh water in the world. Here, with an additional parcel included, there's 532 feet of beautiful lake frontage and 20 acres for extra privacy. It's all location, location, location...and size! The living room offers a massive stone fireplace, vaulted ceilings, and amazing views of the lake. The dining area is directly adjacent, also with similar views and southwest exposure for the afternoon and evening sun. The kitchen has ample storage with lots of cupboards and a pantry, and there's also additional seating with stools along the counter between the kitchen and dining room. The laundry is conveniently located with side-by-side units with privacy doors for visual appeal. The primary bedroom is lakeside for morning views from the comfort of your cozy bed, and the second bedroom is nearby with inland views and lots of light. This lovely home has a full bath near the bedrooms with a tile shower offering smooth stone accents, and there's a half bath as well. There is a two-car garage attached to the house and an adjacent detached garage (20'x24') offering a full-sized sauna with an additional finished overflow room upstairs. This would be a great spot for a guest room, office, den, studio, or ...
+ Read More| Mls #: | 50227219 |
|---|---|
| Asking Price: | $1,380,000 |
| Property Type: | Residential |
| Type: | Single Family |
| Property Status: | Active |
| Ownership: | true |
| Bedrooms: | 2 |
| Baths Full: | 1 |
| Lavatory: | 1 |
| Above Grade Sq Ft: | 2,086 |
| Fee Amount: | $750 |
| # Of Acres: | 20.0 |
| Architecture Style: | Conventional Frame |
| Waterfront Y/N: | Yes |
| Town: | Au Train |
| County: | Alger |
| Subdivision: | Na --- Laughing Whitefish Point Association |
| ZIP: | 49806 |
| Year Built: | 2004 |
| Area: | Onota Twp (02013) |
| Sale/Rent: | For Sale |
| Fireplace Y/N: | Yes |
| Lavatory 1 Level: | First |
| Association Fee Y/N: | Yes |
| Fee Schedule: | Yearly |
| Site Condo Y/N: | No |
| Occupancy: | C |
| School District: | Autrain-Onota Public Schools |
| Pre/Homestead: | No |
| Signed Disclosure Y/N: | Yes |
| Manufactured Y/N: | No |
| Lease Y/N: | No |
| Contract: | Exclusive Right to Sell |
| Assessments Y/N: | No |
| Cross Street 1: | State HWY M-28 |
| Cross Street 2: | NA |
| Lot Size: | 532x1772x253x187x191x1915 |
| Body Of Water: | Lake Superior |
| Garage Dimensions: | 23x24 |
| Lavatory: | 1 |
| Living Room Dimensions: | 20x24 |
| Dining Room Dimensions: | 12x15 |
| Kitchen Dimensions: | 12x15 |
| Bedroom 1 Dimensions: | 21x11 |
| Bedroom 2 Dimensions: | 14x11 |
| Summer Tax Yr: | 2025 |
| Winter Tax Yr: | 2025 |
| Total Tax Year: | 2025 |
| Sun/Fla Room Dimensions: | 19x8 |
| Unit 1 Present Ann $: | $11 |
| Unit 2 Sq Ft: | 7 |
| Garage # Of Car: | 3 |
| Baths/Lavs Total: | 2 |
| Bathroom 1 Level: | First |
| Pets Allowed Y/N: | Yes |
| Pet Restrictions Y/N: | Yes |
| New Construction Y/N: | No |
| Garage Y/N: | Yes |
| Pool Y/N: | No |
| Land Contract Y/N: | No |
| Guest Listing Y/N: | No |
| Side Of Street: | N |
| Frontage Type: | Water |
| Structure Style: | 1 Story |
| Subj To Short Sale Apprvl: | No |
| Ownership: | Private |
| Horses Allowed: | Yes |
| Listing Broker Sign Y/N: | No |
| Other Sign On Proprty Y/N: | No |
| Full Service Listing Y/N: | Yes |
| Municipality: | Onota Twp |
| Living Room Level: | First |
| Dining Room Level: | First |
| Kitchen Level: | First |
| Bedroom 1 Level: | First |
| Bedroom 2 Level: | First |
| Laundry Room Level: | First |
| Sun/Fla Room Level: | First |
| Source Mls: | MiRealSource |
| Originating Mls: | MiRealSource |
| Lavatory 1 Dimensions: | 7x8 |
| Total Sq Ft Finished: | 2,086 |
| Frontage: | 532 |
| Directions: | Take State HWY M-28 to Shore Drive on the east side of Shelter Bay. Follow Shore Drive 4.0 miles to the driveway on the right. Additional Parcel 135 lies to the right of the driveway. |
| Appliances: | Dryer, Microwave, Range/Oven, Refrigerator, Trash Compactor, Washer |
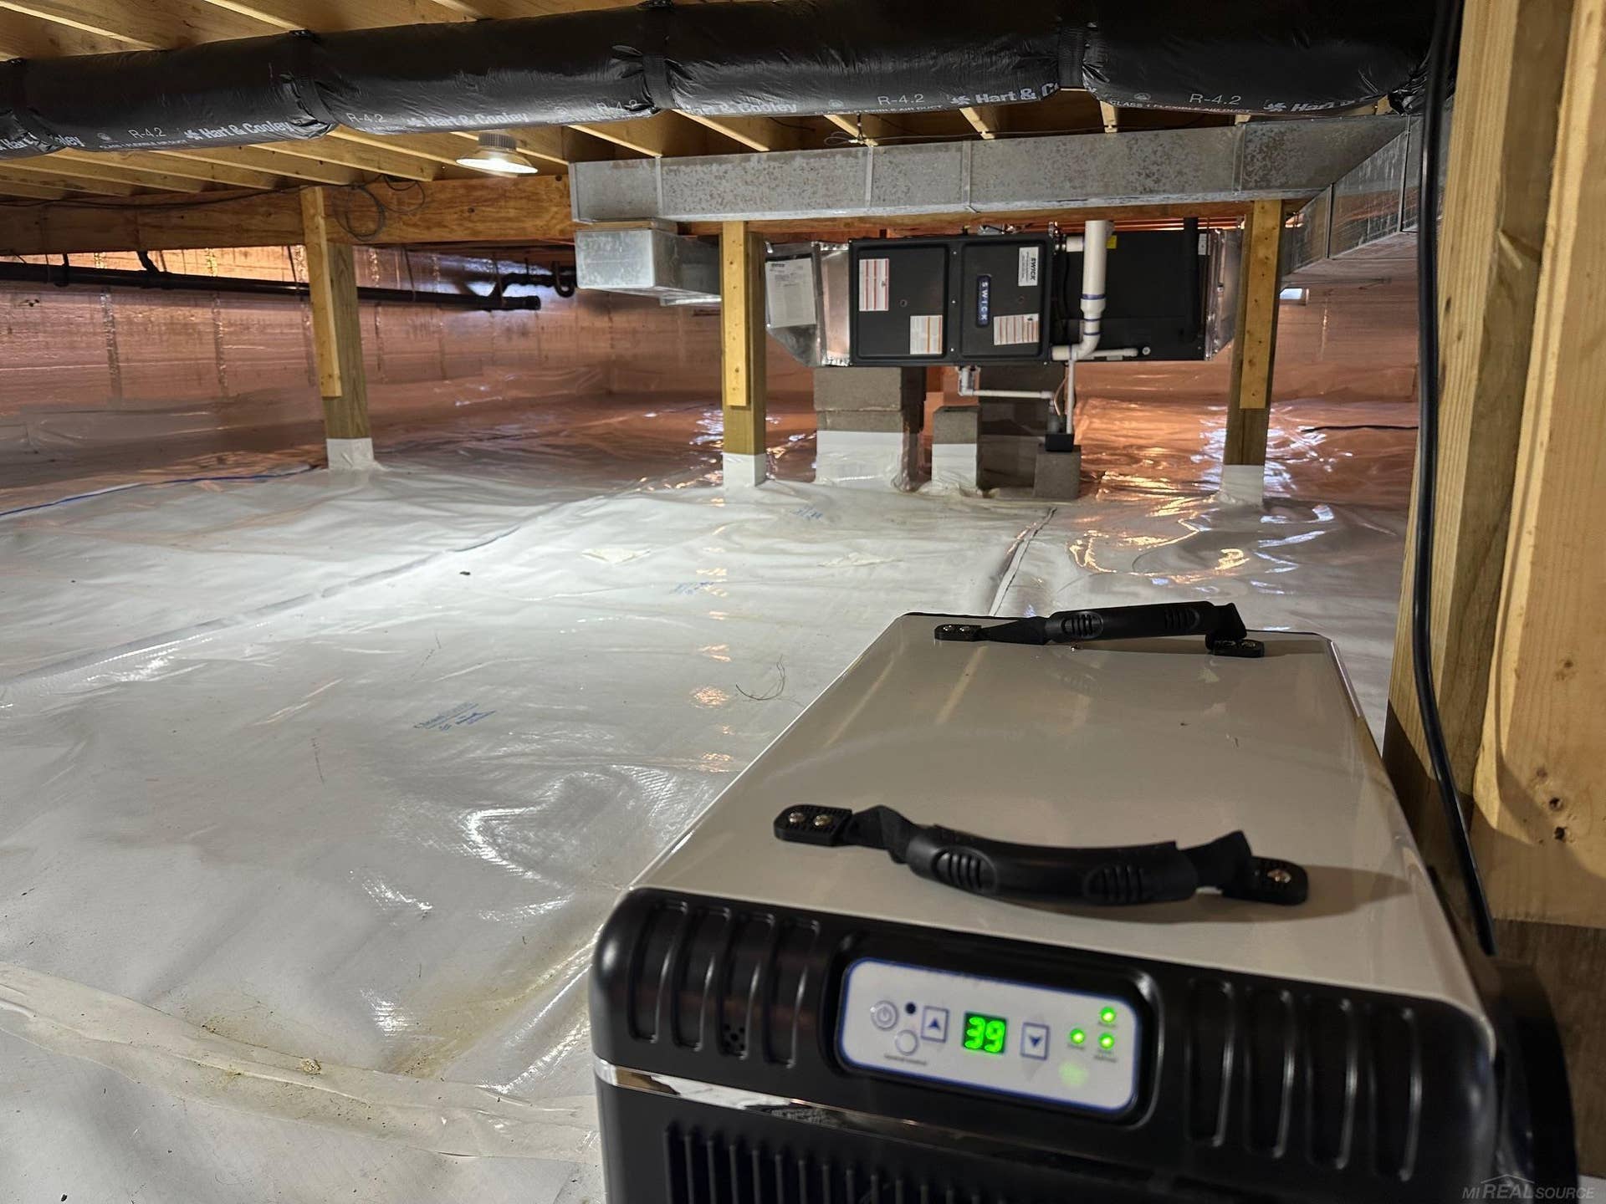
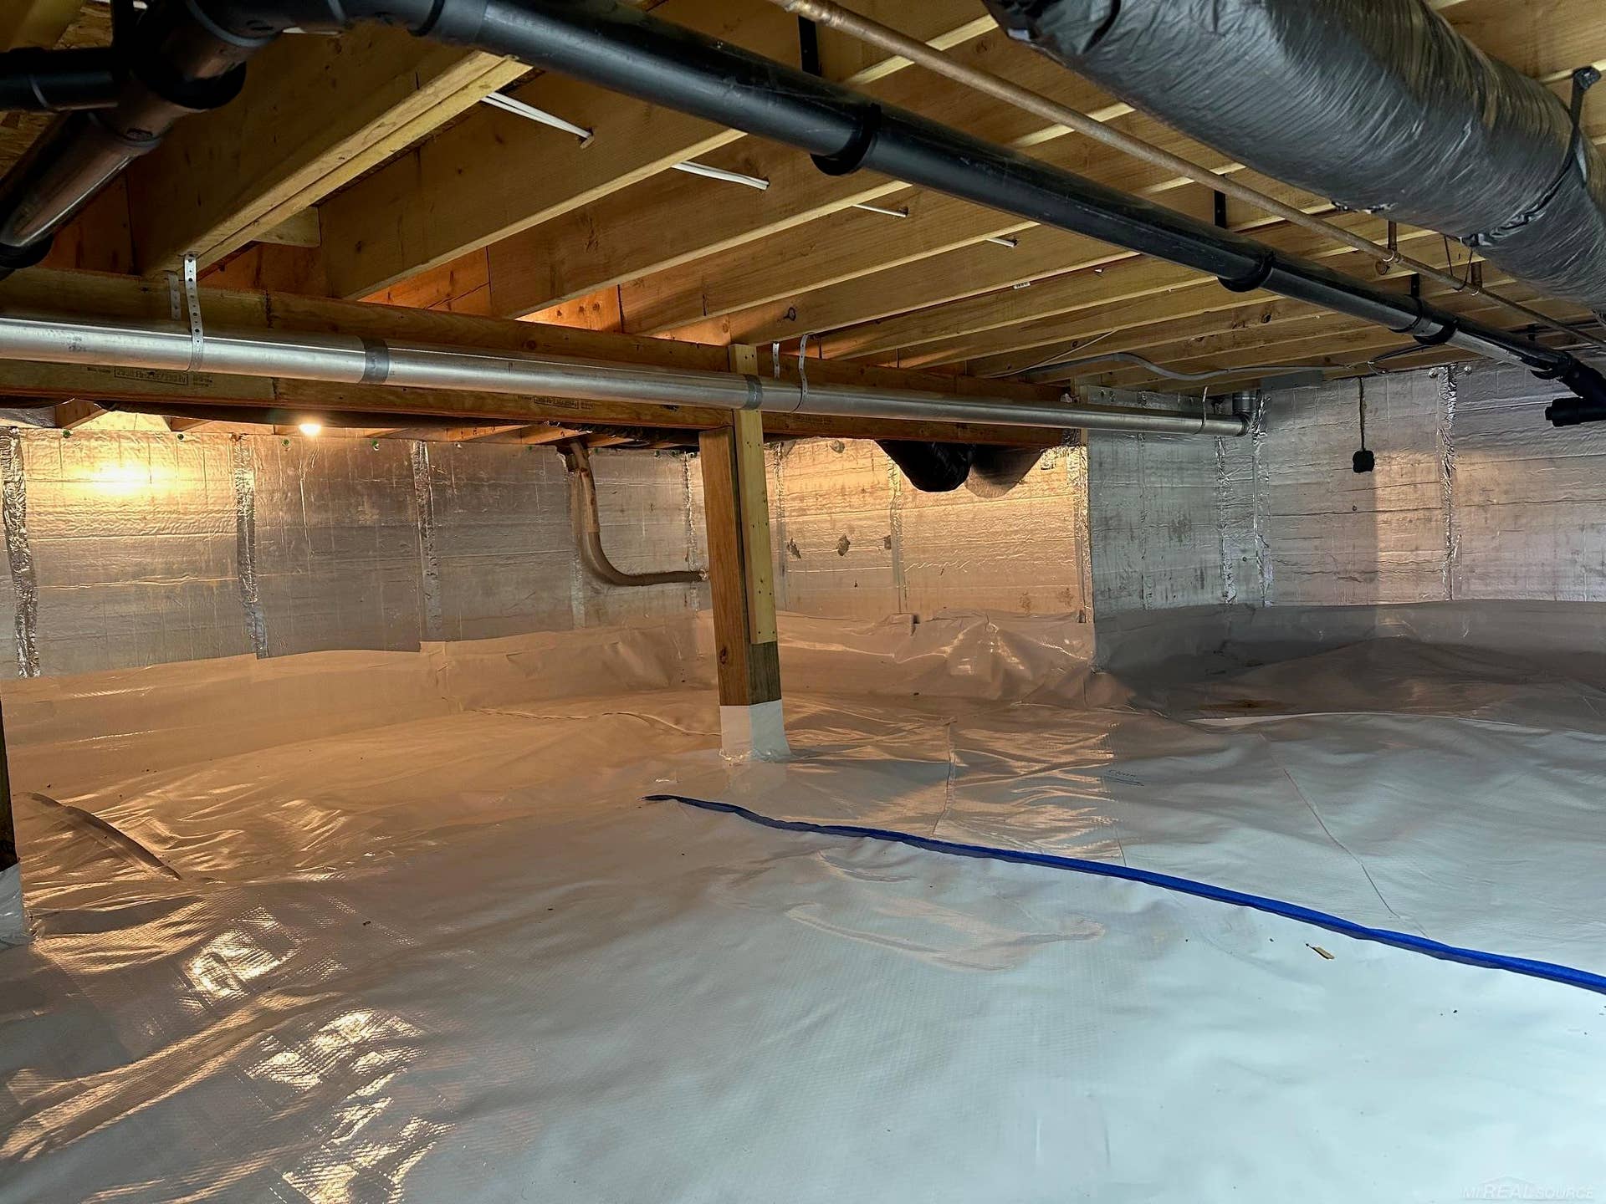
| Basement Type: | None (Basement) |
| Cooling System: | Central A/C |
| Exterior Construction: | Cedar, Wood |
| Exterior Features: | Deck, Porch |
| Fireplace Features: | LivRoom Fireplace, Wood Burning |
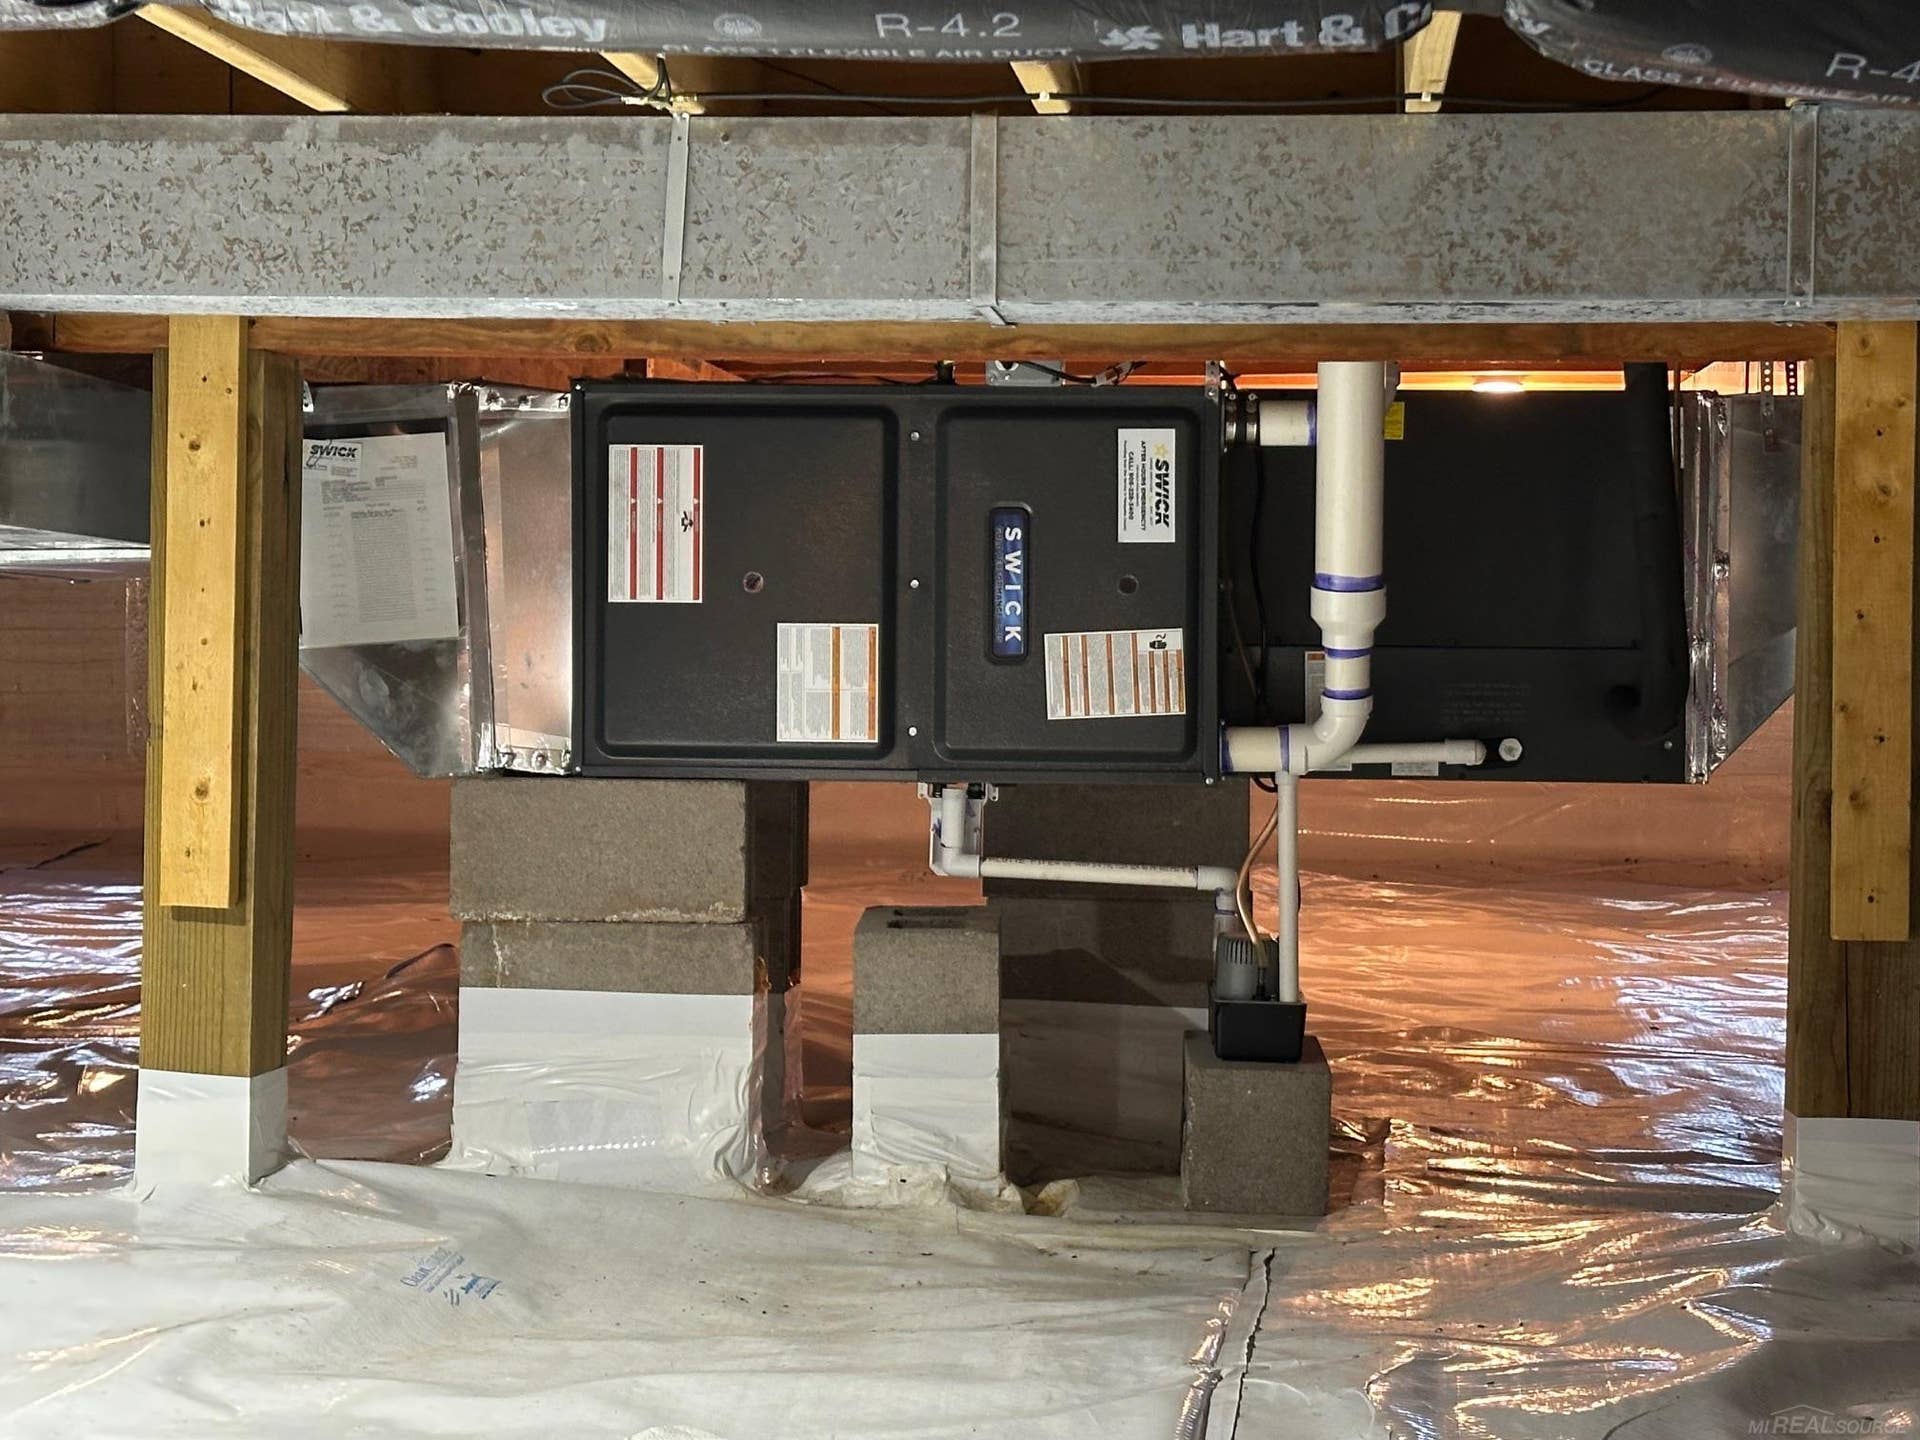
| Foundation Type: | Crawl |
| Garage Type: | Additional Garage(s), Attached Garage, Detached Garage |
| Heat/Fuel Type: | LP/Propane Gas |
| Heating System: | Forced Air |
| Water Heater: | Propane Hot Water |
| Interior Features: | Cathedral/Vaulted Ceiling |
| Site Description: | Treed |
| Financial Terms: | Cash, Conventional |
| Parking: | 3 or More Spaces, Garage |
| Roads: | Paved Street, Private Road, Private w/association |
| Sewer/Septic: | Septic |
| Water: | Private Well |
| Water Features: | All Sports Lake, Creek/Stream/Brook, Lake Frontage, Water View, Waterfront, Great Lake |
| Zoning: | Residential |
| Association Fee Includes: | Snow Removal |
| Rooms: | Entry, First Floor Bedroom, First Floor Laundry, First Flr Primary Bedroom, Living Room, Sun/Florida Room, Primary Bedroom, First Flr Lavatory, First Flr Full Bathroom, Pantry |
| Out Buildings: | Garage(s), Second Garage, Sauna |
| Type: | 1 to 4 Units |
| Source Of Sq Ft: | Measured |
| Pet Restrictions: | Call for Pet Restrictions |
| Home Warranty Y/N: | No |
| Trailside Y/N: | No |
| At Ski Resort Y/N: | No |
| Association Name: | Laughing Whitefish Point Association |
| Site/Lot Features: | Rural, Rolling/Hilly, Wooded |
| Utilities: | Cable Not Available |
| Shoreline: | Flat Rock, Mixed, Rocky |
| Main Floor Full Bath: | Yes |
| View: | Lake View |
| Fireplaces Total: | 1 |
| Price/Frontage: | $2,593.98 |
| Primary Bath Y/N: | No |
| Possession: | Negotiable (Possession) |
Listing Courtesy of: Copeman Realty
Listing Agent: Jason Copeman
906-360-7653
707 W. Kaye Ave Marquette, MI 49855-
Mortgage Calculator
 Provided through IDX via MiRealSource, Courtesy of MiRealSource Shareholder. Copyright MiRealSource.
The information published and disseminated by MiRealSource is communicated verbatim, without change by
MiRealSource, as filed with MiRealSource by its members. The accuracy of all information, regardless of source,
is not guaranteed or warranted. All information should be independently verified.
Copyright 2015 MiRealSource. All rights reserved. This information provided hereby constitutes proprietary information of MiRealSource, Inc. and its shareholders, affiliates and licenses and may not be reproduced or transmitted in any form or by any means, electronic or mechanical, including photocopy, recording, scanning or any information storage and retrieval system, without written permission from MiRealSource, Inc.
Provided through IDX via MiRealSource, as the "Source MLS", courtesy of the Originating MLS shown on the property listing, as the Originating MLS.
The information published and disseminated by the Originating MLS is communicated verbatim, without change by the
Originating MLS as filed with it by its members. The accuracy of all information, regardless of source, is not
guaranteed or warranted. All information should be independently verified.
Copyright 2026 MiRealSource. All rights reserved. The information provided hereby constitutes proprietary
information of MiRealSource, Inc. and its shareholders, affiliates and licenses and may not be reproduced or
transmitted in any form or by any means, electronic, or mechanical, including photocopy, recording, scanning or any
information storage and retrieval system, without written permission from MiRealSource, Inc.
MiRealSource data last updated on November 10, 2026 02:13 AM - ET.
Property Last Updated: November 10, 2026 02:13 AM - ET
