

930 W Savidge Street, #35
Spring Lake, MI 49456
$1,095,000
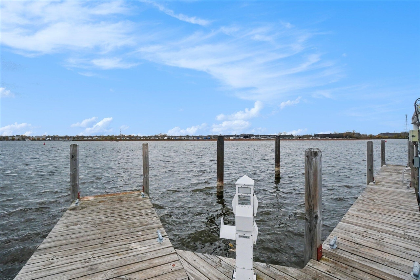
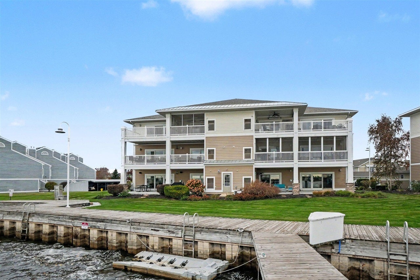
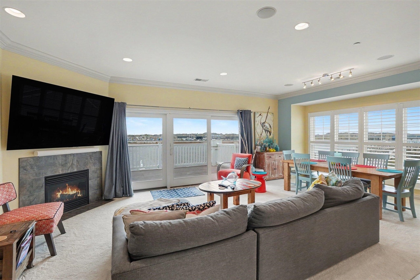
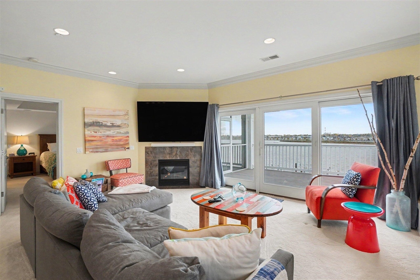
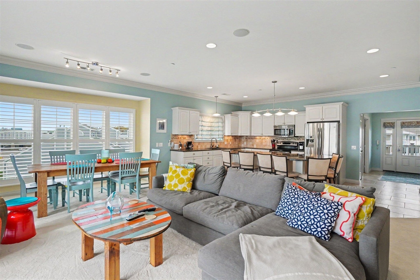
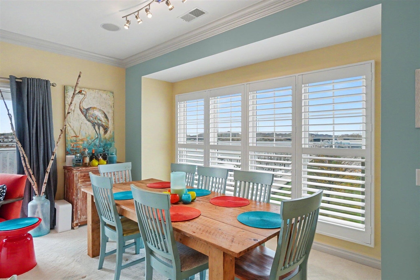
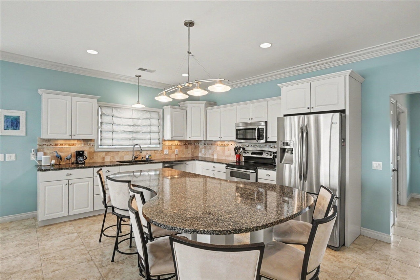
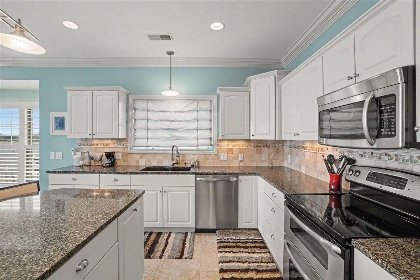
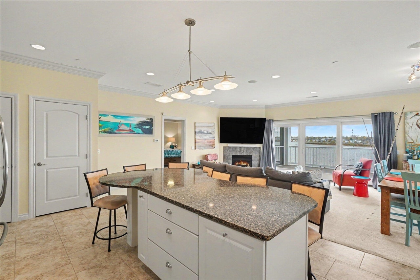
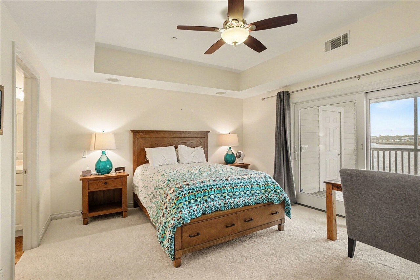
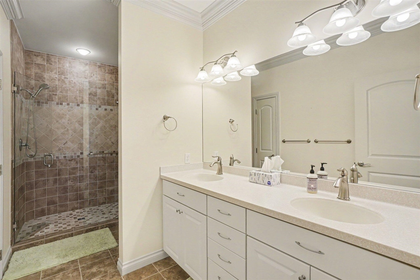
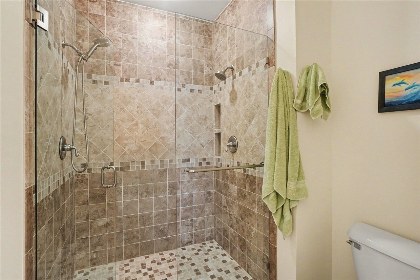
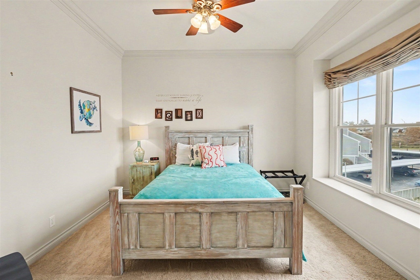
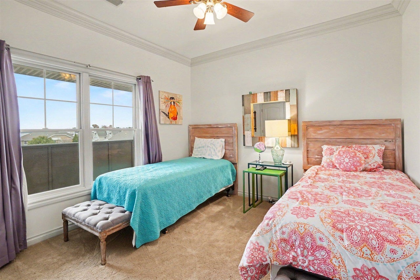
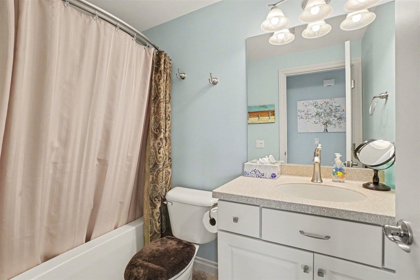
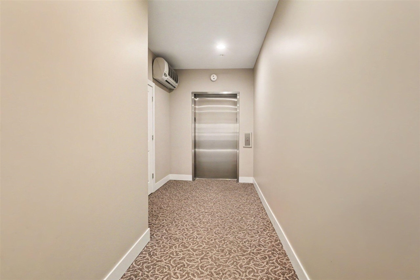
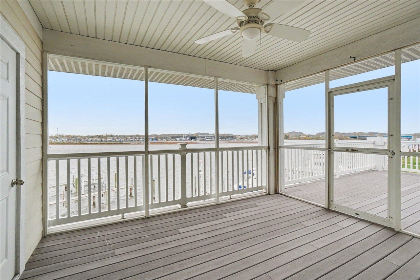
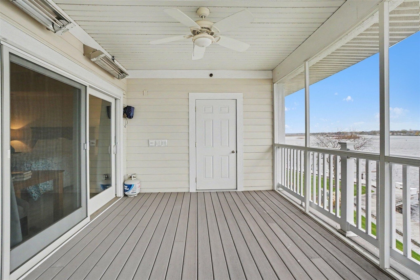
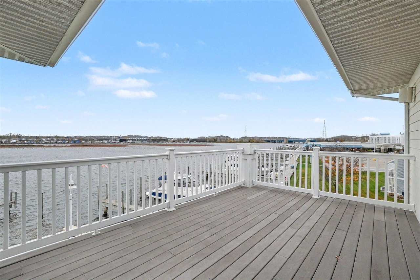
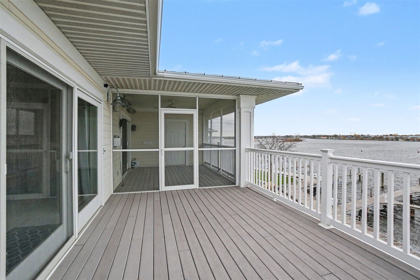
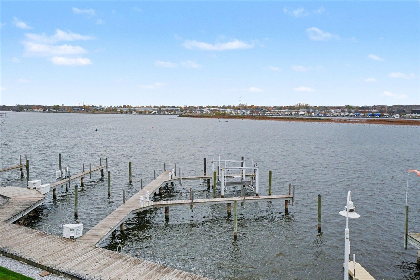
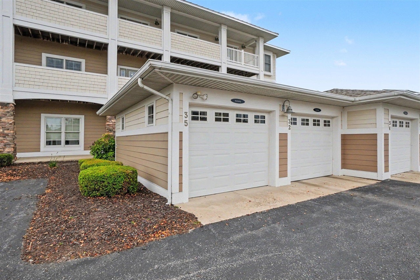
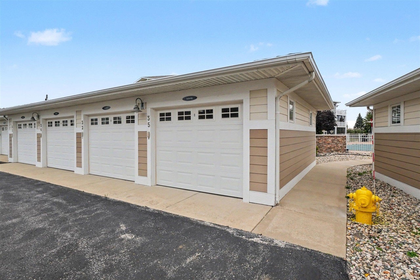
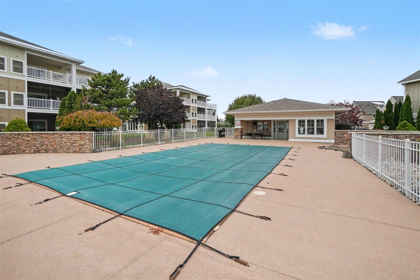
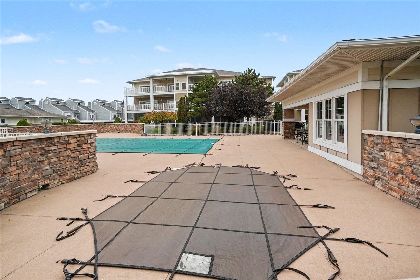
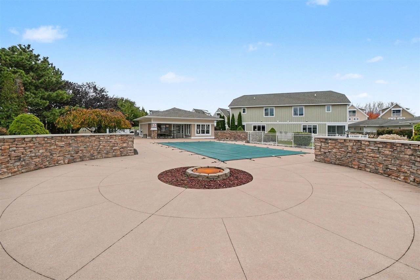
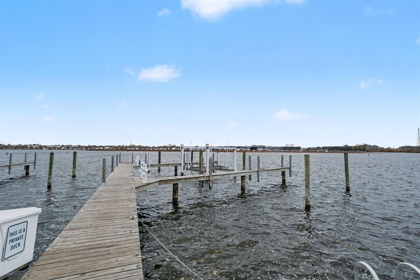
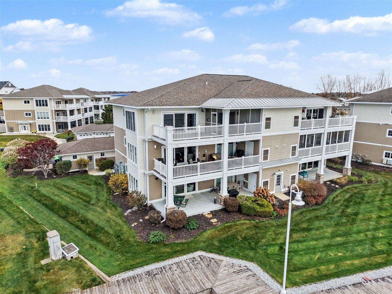
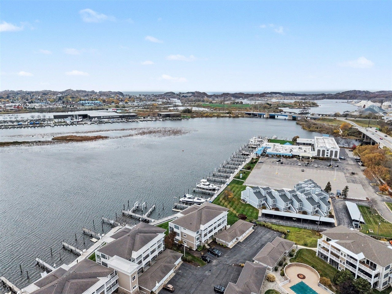
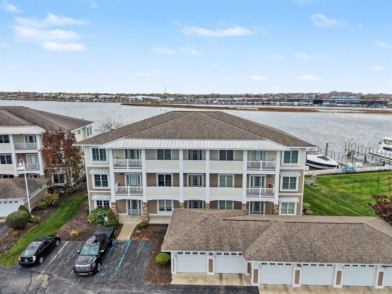
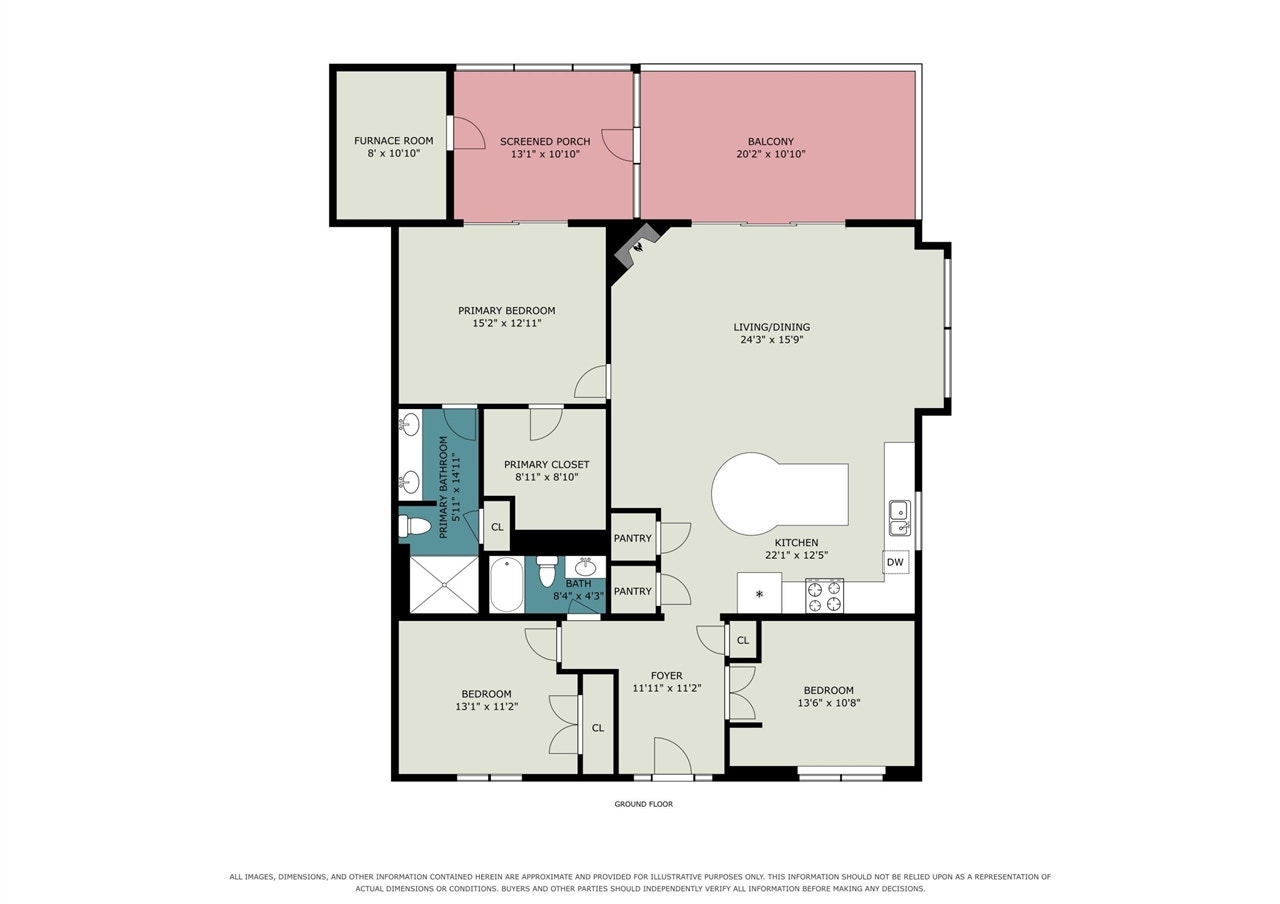
Boat days, sunsets, and views for days! This 3rd-floor corner condo at Marina Bay Condominiums claims the best views on beautiful Spring Lake, with direct access to Lake Michigan and your own deeded 45' boat slip just steps away. Walls of windows flood the open living and dining area with light, while a gas fireplace keeps things cozy year-round. The kitchen shines with granite counters, stainless appliances, a large island, and two pantries. Sip your morning coffee on the 20' balcony or unwind on the screened porch. The primary suite is a true retreat with a walk-in closet and private bath with dual sinks and a walk-in shower. 3 bedrooms, 2 baths, in-unit laundry, elevator, and two garage stalls. Pool, hot tub, clubhouse, and fire pit included. This is lake life, perfected!
| Mls #: | 70568402 |
|---|---|
| Asking Price: | $1,095,000 |
| Property Type: | Residential |
| Type: | Condominium |
| Property Status: | Active |
| Bedrooms: | 3 |
| Baths Full: | 2 |
| Lavatory: | 0 |
| Above Grade Sq Ft: | 1,600 |
| Fee Amount: | $1,400,800 |
| Architecture Style: | End Unit |
| Waterfront Y/N: | Yes |
| Town: | Spring Lake |
| County: | Ottawa |
| ZIP: | 49456 |
| Year Built: | 2006 |
| Area: | Spring Lake (70031) |
| Sale/Rent: | For Sale |
| Fireplace Y/N: | Yes |
| Bathroom 3 Level: | Main |
| School District: | Spring Lake Public Schools |
| Pre/Homestead: | No |
| Contract: | Exclusive Right to Sell |
| Cross Street 1: | Marina Bay Dr |
| Body Of Water: | Spring Lake |
| Lavatory: | 0 |
| Total Rooms: | 6 |
| Living Room Dimensions: | 24x16 |
| Kitchen Dimensions: | 22x13 |
| Bedroom 2 Dimensions: | 13x11 |
| Bedroom 3 Dimensions: | 14x11 |
| Total Tax Year: | 2026 |
| Other Room 1 Dimensions: | 12x11 |
| Unit 3 Present Ann $: | $8 |
| Unit 4 Sq Ft: | 4 |
| Garage # Of Car: | 2 |
| Baths/Lavs Total: | 2 |
| Total Tax Amount: | $17,667 |
| Pets Allowed Y/N: | Yes |
| New Construction Y/N: | No |
| Garage Y/N: | Yes |
| Pool Y/N: | No |
| Structure Style: | 1 Story |
| Municipality: | Spring Lake |
| Living Room Level: | Main |
| Kitchen Level: | Main |
| Bedroom 2 Level: | Main |
| Bedroom 3 Level: | Main |
| Other Room 1 Level: | Main |
| Source Mls: | MiRealSource |
| Originating Mls: | West Michigan Lakeshore Association of REALTORS |
| Total Sq Ft Finished: | 1,600 |
| Application Fee: | $950.00 |
| Directions: | US-131 to m104 east to Marina Bay Drive. Last building on the left (waterside). |
| Appliances: | Dishwasher, Dryer, Microwave, Range/Oven, Refrigerator, Washer |
| Assoc/Community Amenities: | Pets-Allowed |
| Exterior Construction: | Vinyl Siding |
| Exterior Features: | Lawn Sprinkler, Porch, Storms/Screens |
| Foundation Type: | Slab |
| Garage Type: | Detached Garage, Gar Door Opener |
| Heat/Fuel Type: | Natural Gas |
| Heating System: | Forced Air |
| Water Heater: | Gas |
| Interior Features: | Elevator/Lift |
| Financial Terms: | Cash, Conventional |
| Roads: | Paved Street |
| Water Features: | All Sports Lake, Dock/Pier Facility, Lake/River Access |
| Association Fee Includes: | Maintenance Grounds, Snow Removal, Trash Removal |
| Source Of Sq Ft: | Measured |
| Fireplaces Total: | 1 |
Listing Courtesy of: RE/MAX Lakeshore
Listing Agent: Carol Genzink
(616) 836-5023
210 Central Ave Holland, MI 49423
Mortgage Calculator
 Provided through IDX via MiRealSource, Courtesy of MiRealSource Shareholder. Copyright MiRealSource.
The information published and disseminated by MiRealSource is communicated verbatim, without change by
MiRealSource, as filed with MiRealSource by its members. The accuracy of all information, regardless of source,
is not guaranteed or warranted. All information should be independently verified.
Copyright 2015 MiRealSource. All rights reserved. This information provided hereby constitutes proprietary information of MiRealSource, Inc. and its shareholders, affiliates and licenses and may not be reproduced or transmitted in any form or by any means, electronic or mechanical, including photocopy, recording, scanning or any information storage and retrieval system, without written permission from MiRealSource, Inc.
Provided through IDX via MiRealSource, as the "Source MLS", courtesy of the Originating MLS shown on the property listing, as the Originating MLS.
The information published and disseminated by the Originating MLS is communicated verbatim, without change by the
Originating MLS as filed with it by its members. The accuracy of all information, regardless of source, is not
guaranteed or warranted. All information should be independently verified.
Copyright 2026 MiRealSource. All rights reserved. The information provided hereby constitutes proprietary
information of MiRealSource, Inc. and its shareholders, affiliates and licenses and may not be reproduced or
transmitted in any form or by any means, electronic, or mechanical, including photocopy, recording, scanning or any
information storage and retrieval system, without written permission from MiRealSource, Inc.
MiRealSource data last updated on November 06, 2026 02:01 AM - ET.
Property Last Updated: November 06, 2026 02:01 AM - ET
