9224 Bramble Road
Tecumseh, MI 49286
$585,000
Open Houses
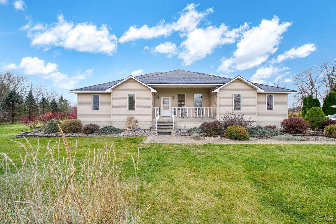
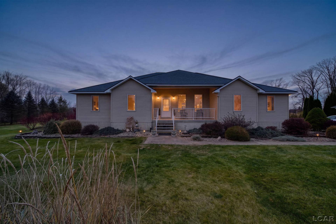
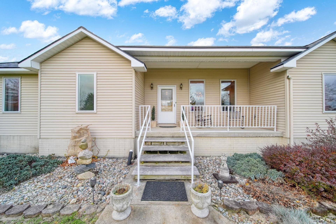
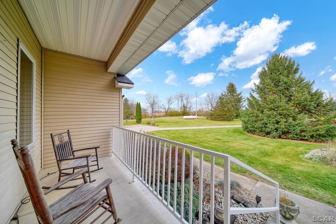
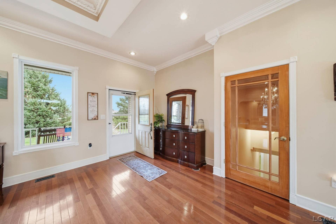
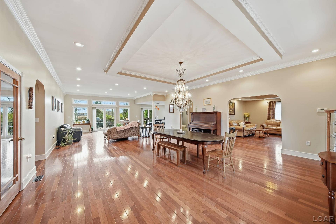
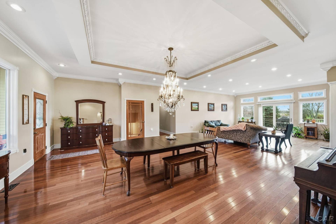
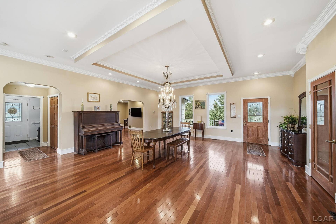
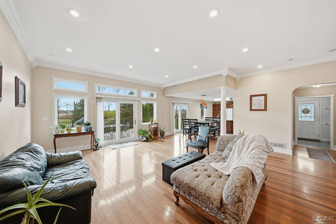
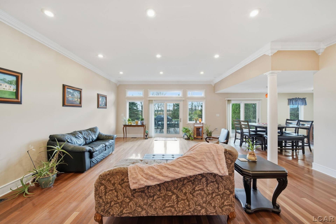
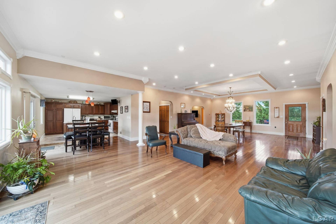
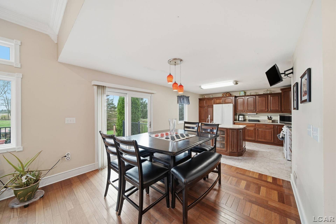
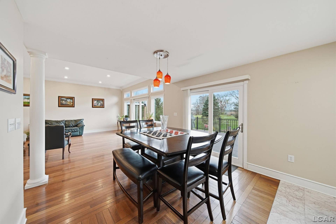
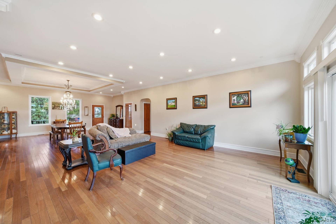
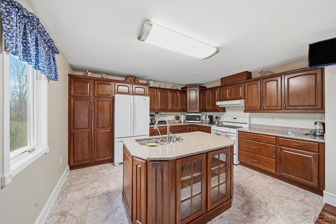
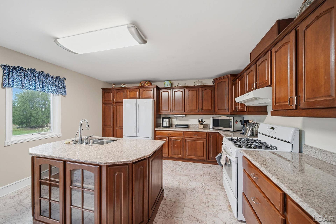
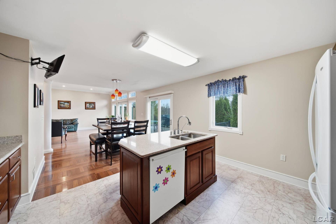
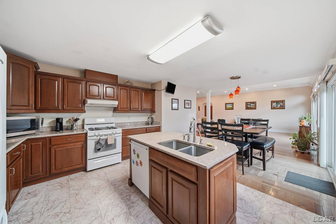
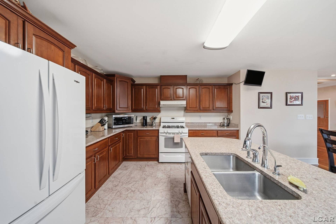
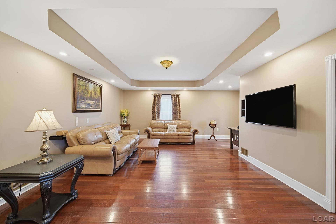
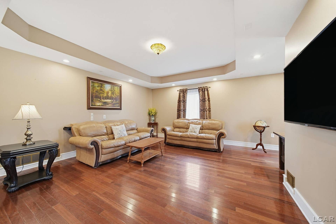
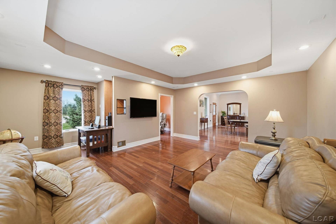
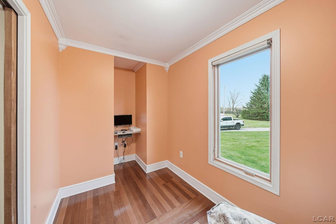
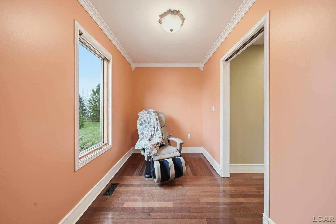
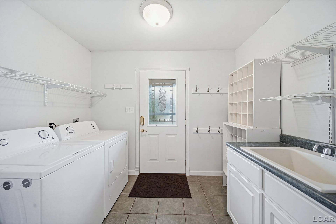
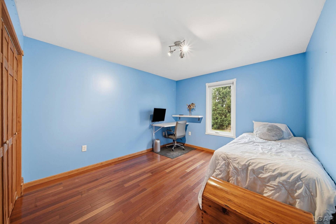
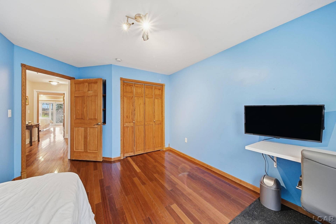
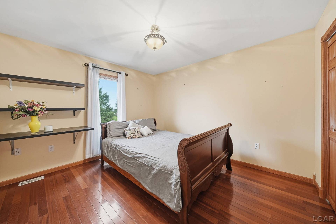
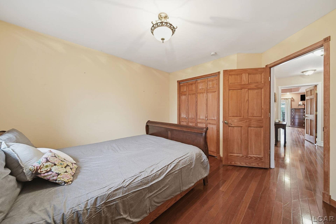
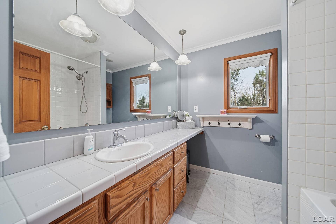
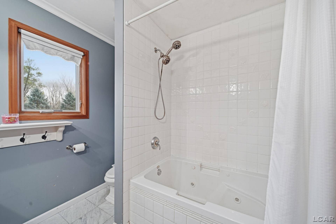
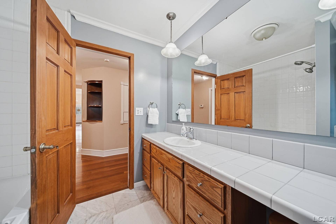
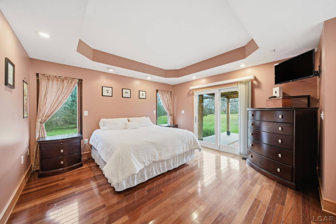
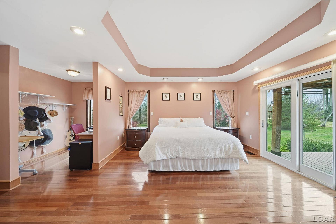
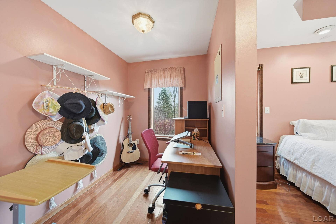
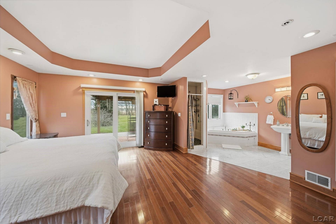
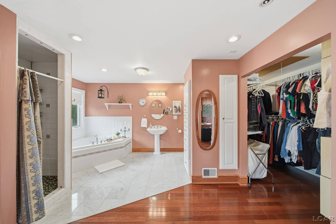
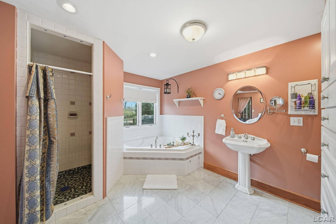
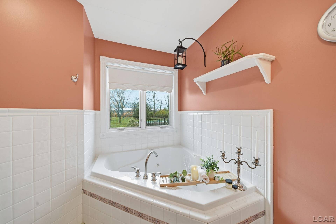
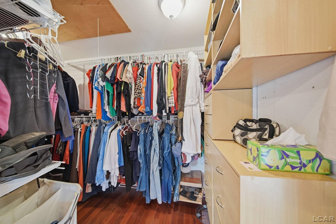
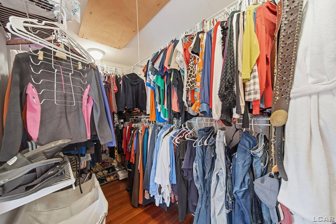
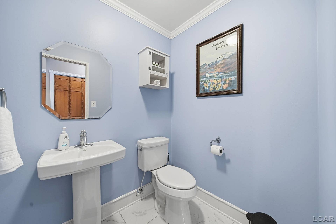
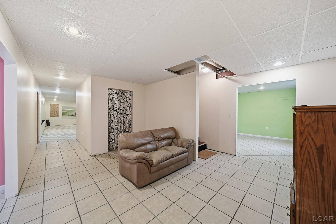
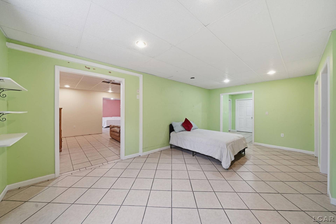
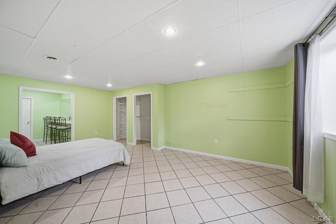
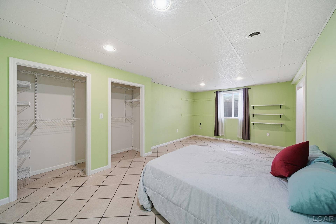
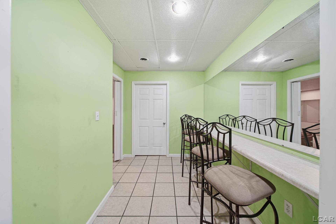
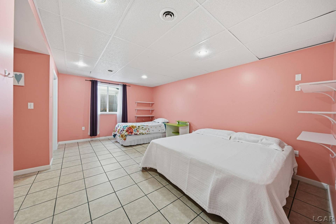
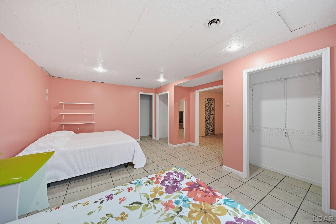
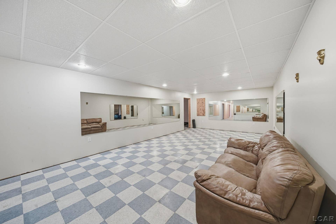
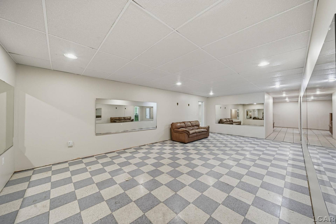
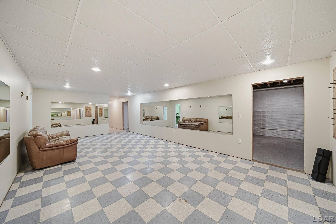
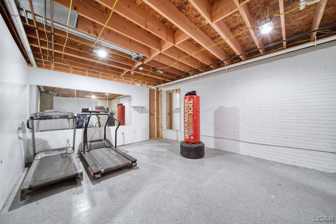
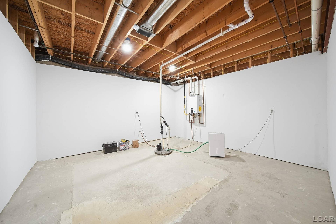
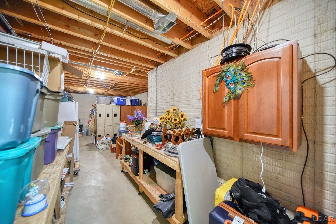
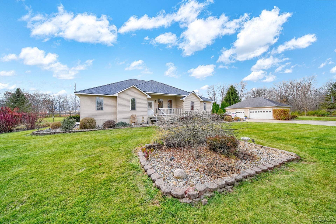
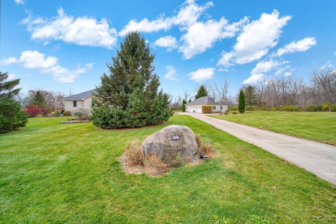
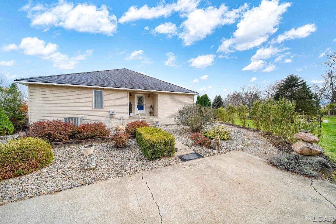
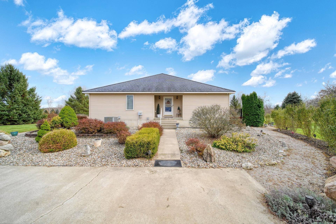
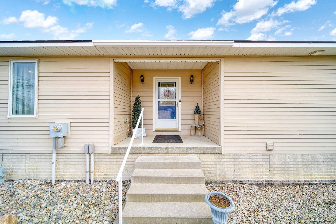
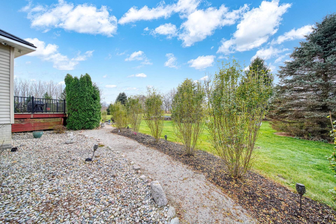
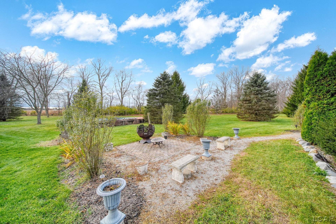
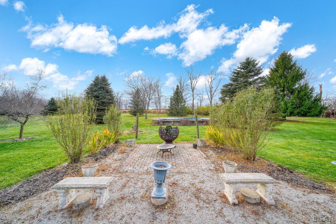
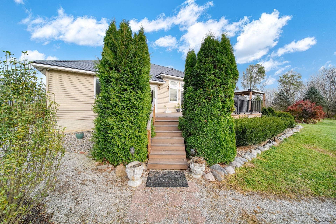
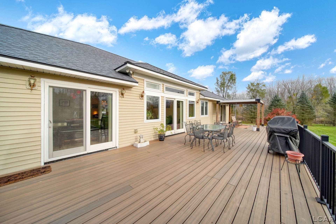
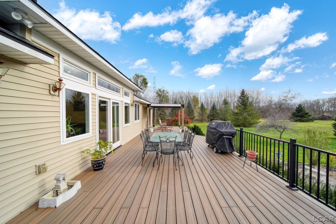
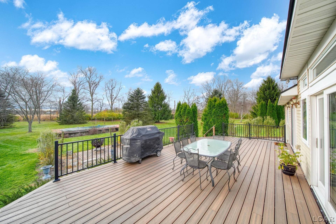
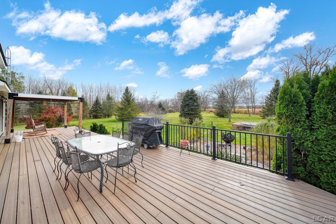
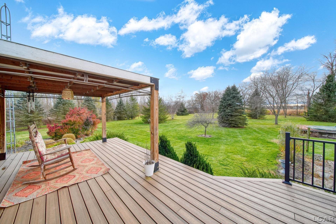
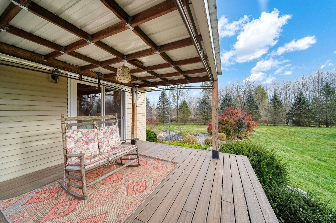
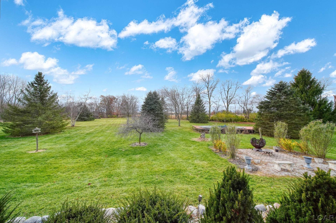
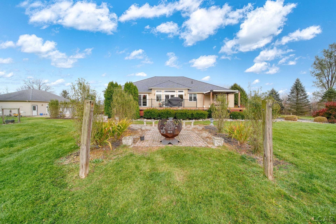
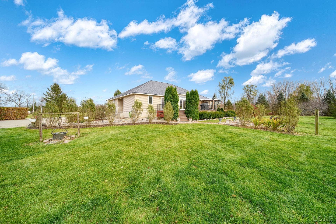
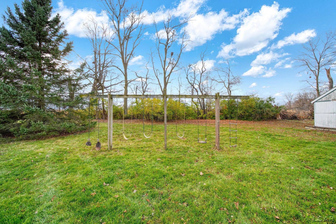
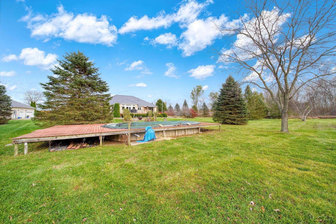
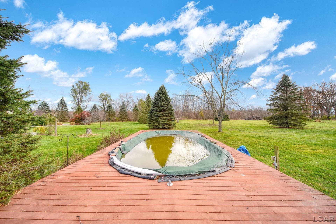
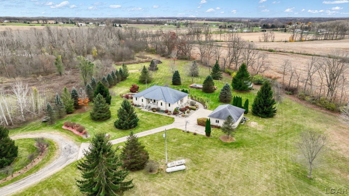
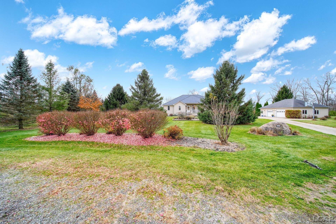
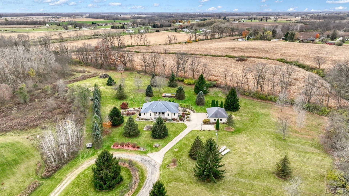
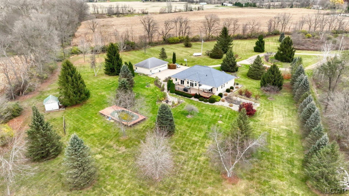
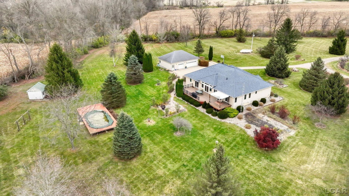
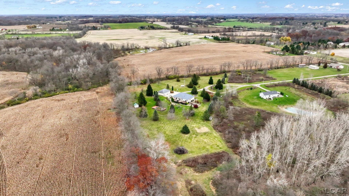
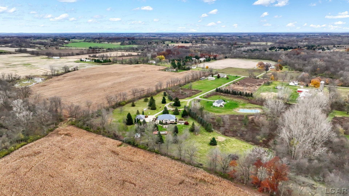
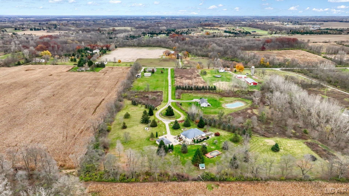
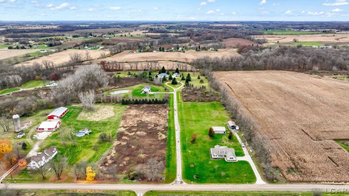
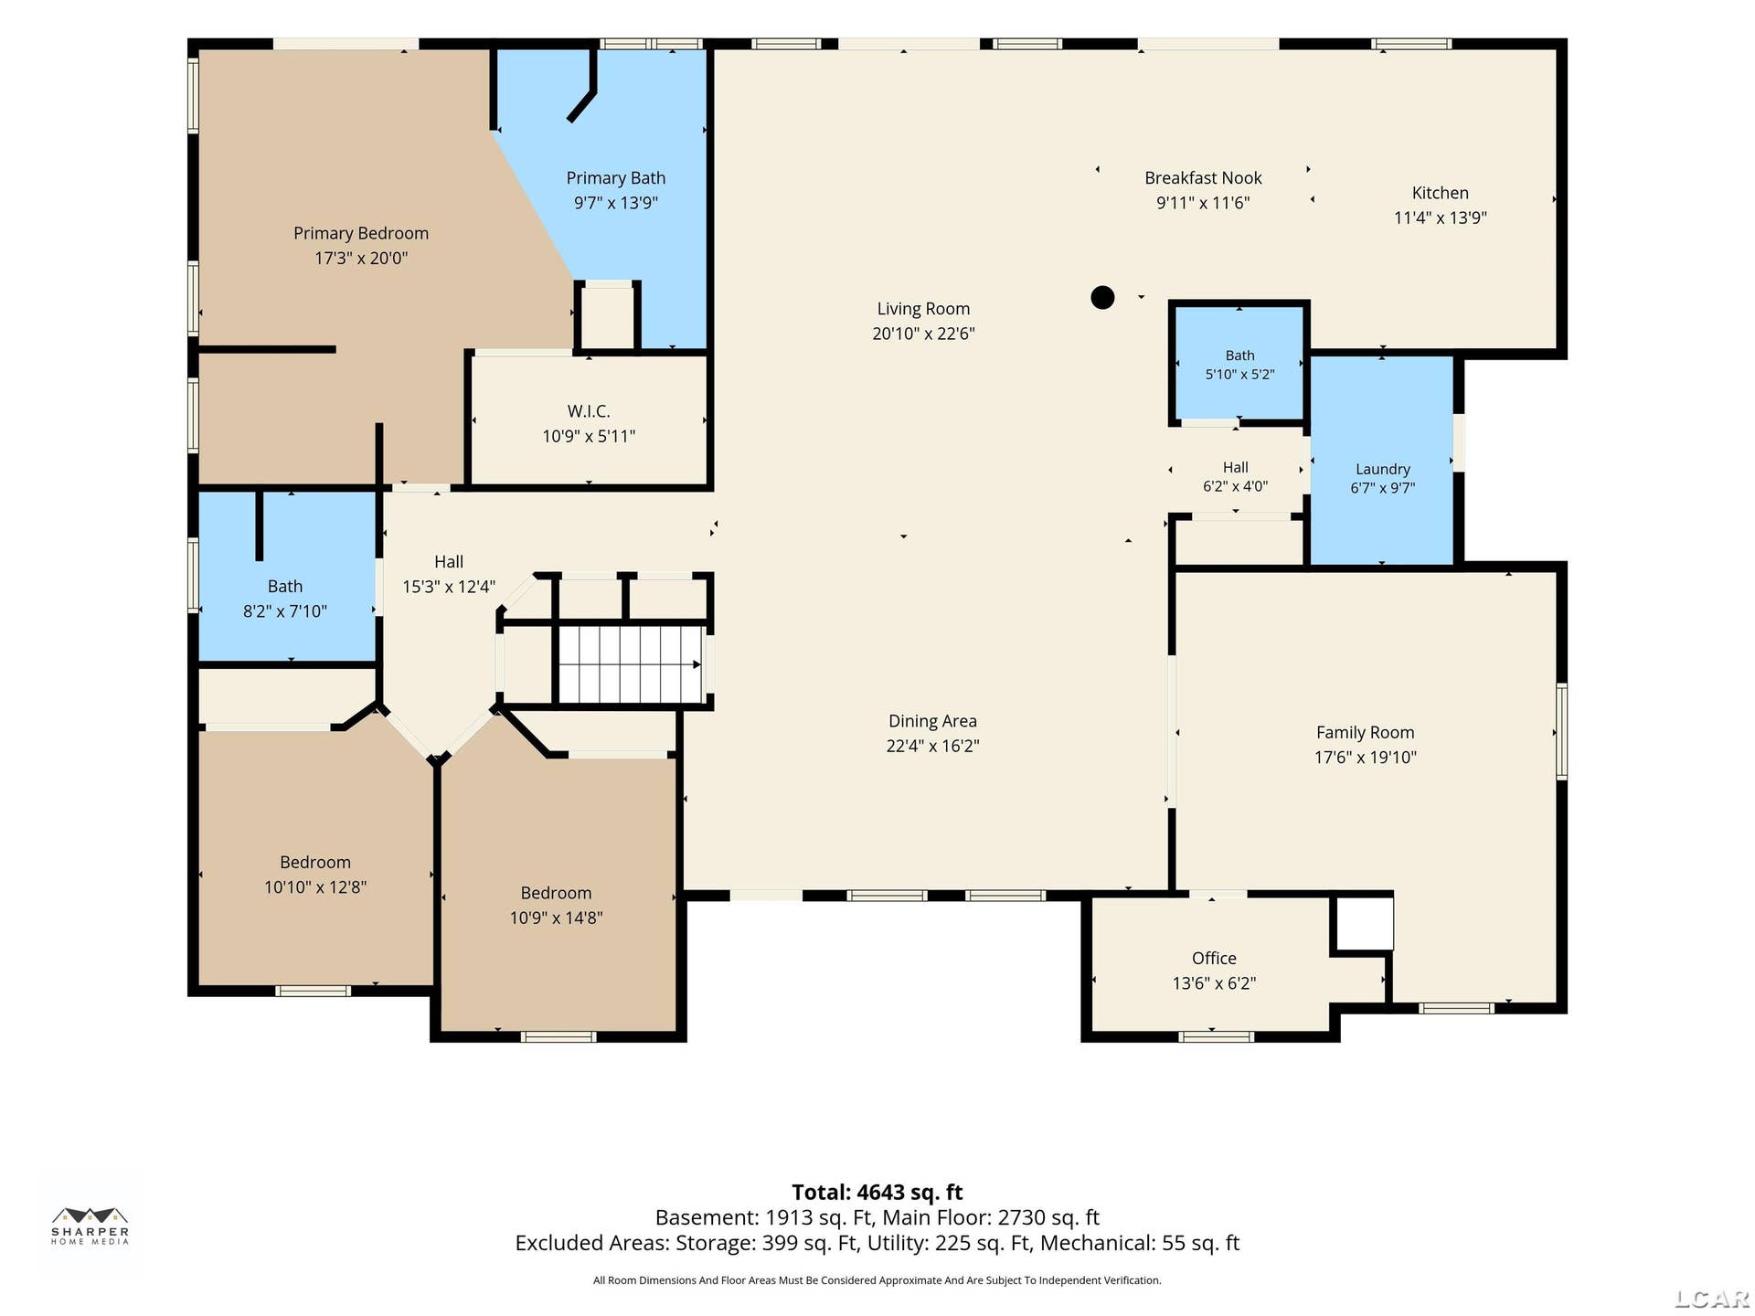
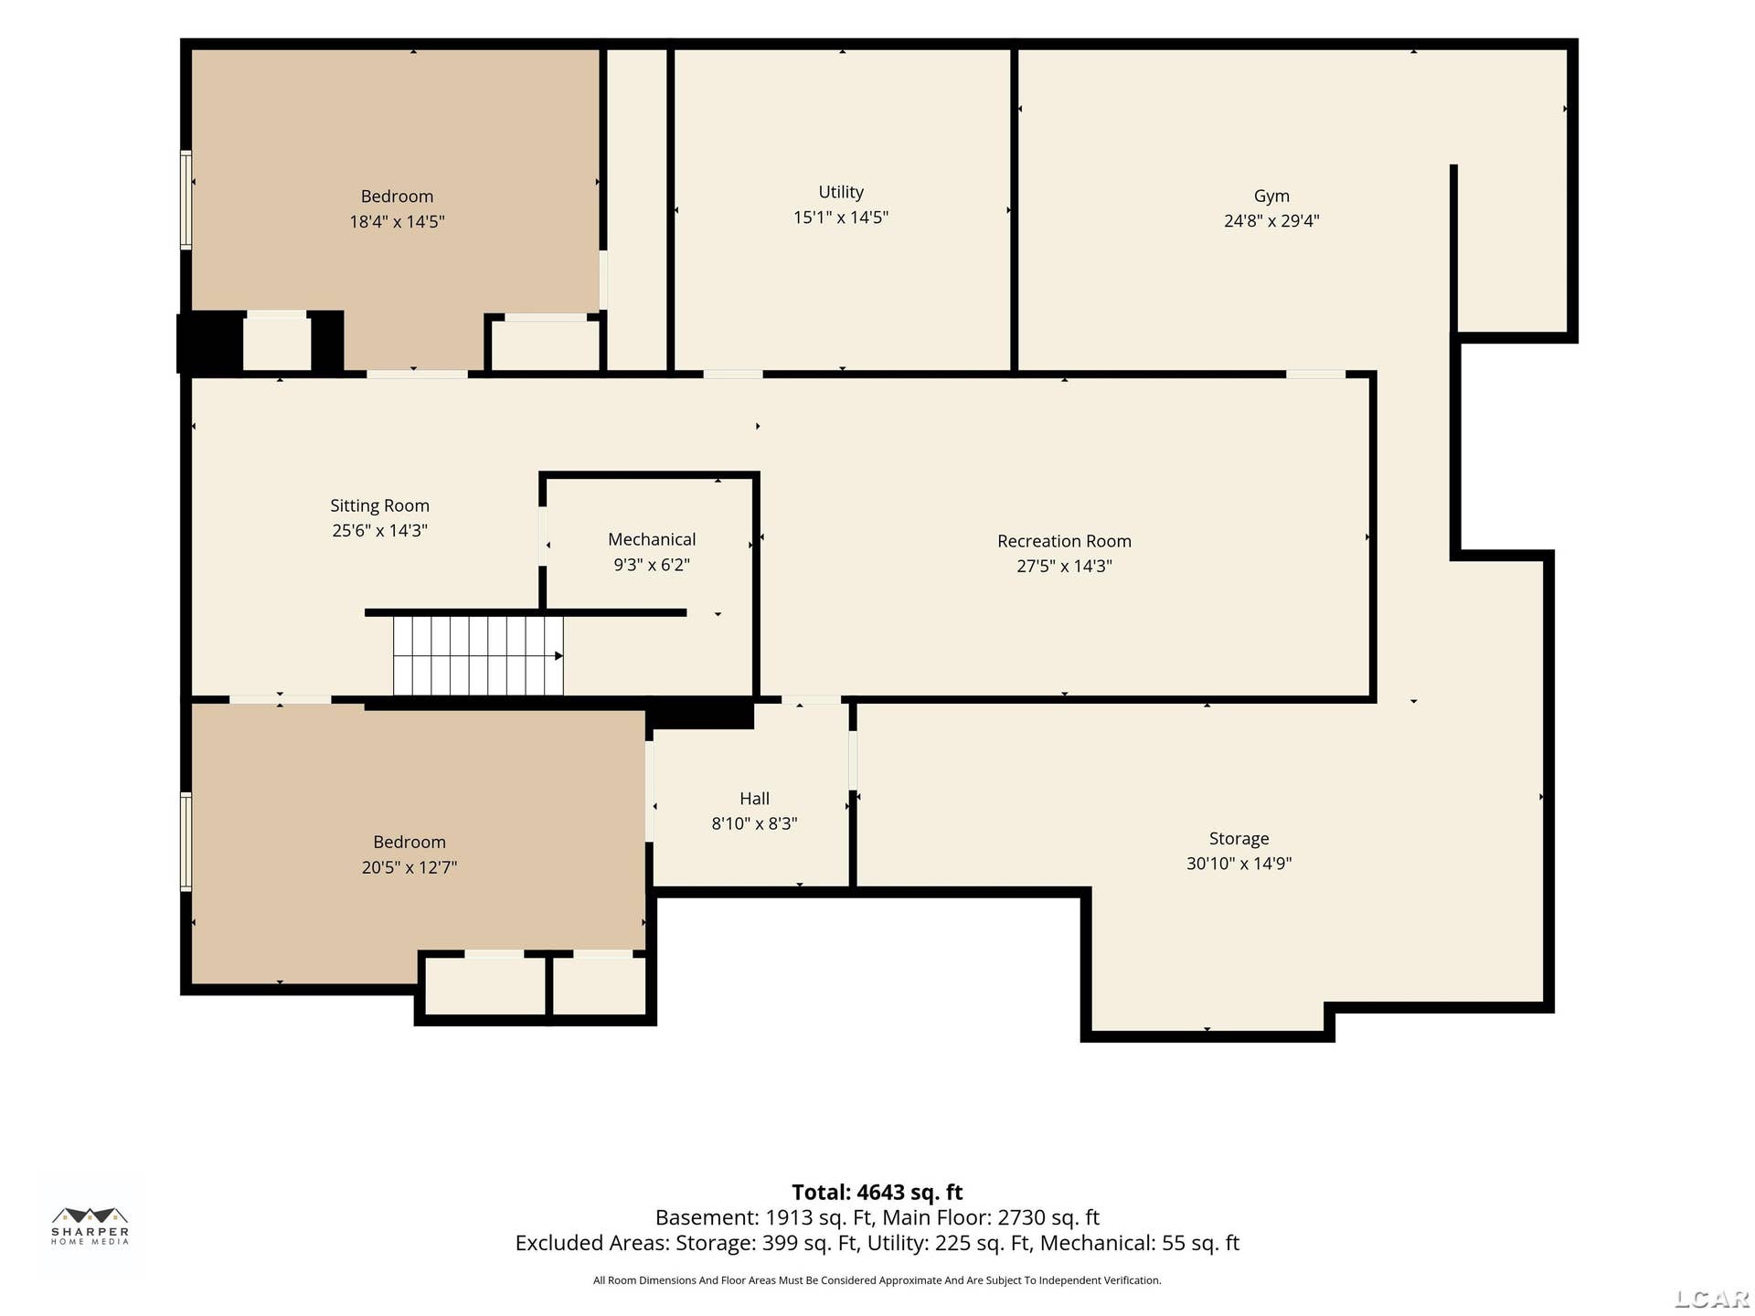
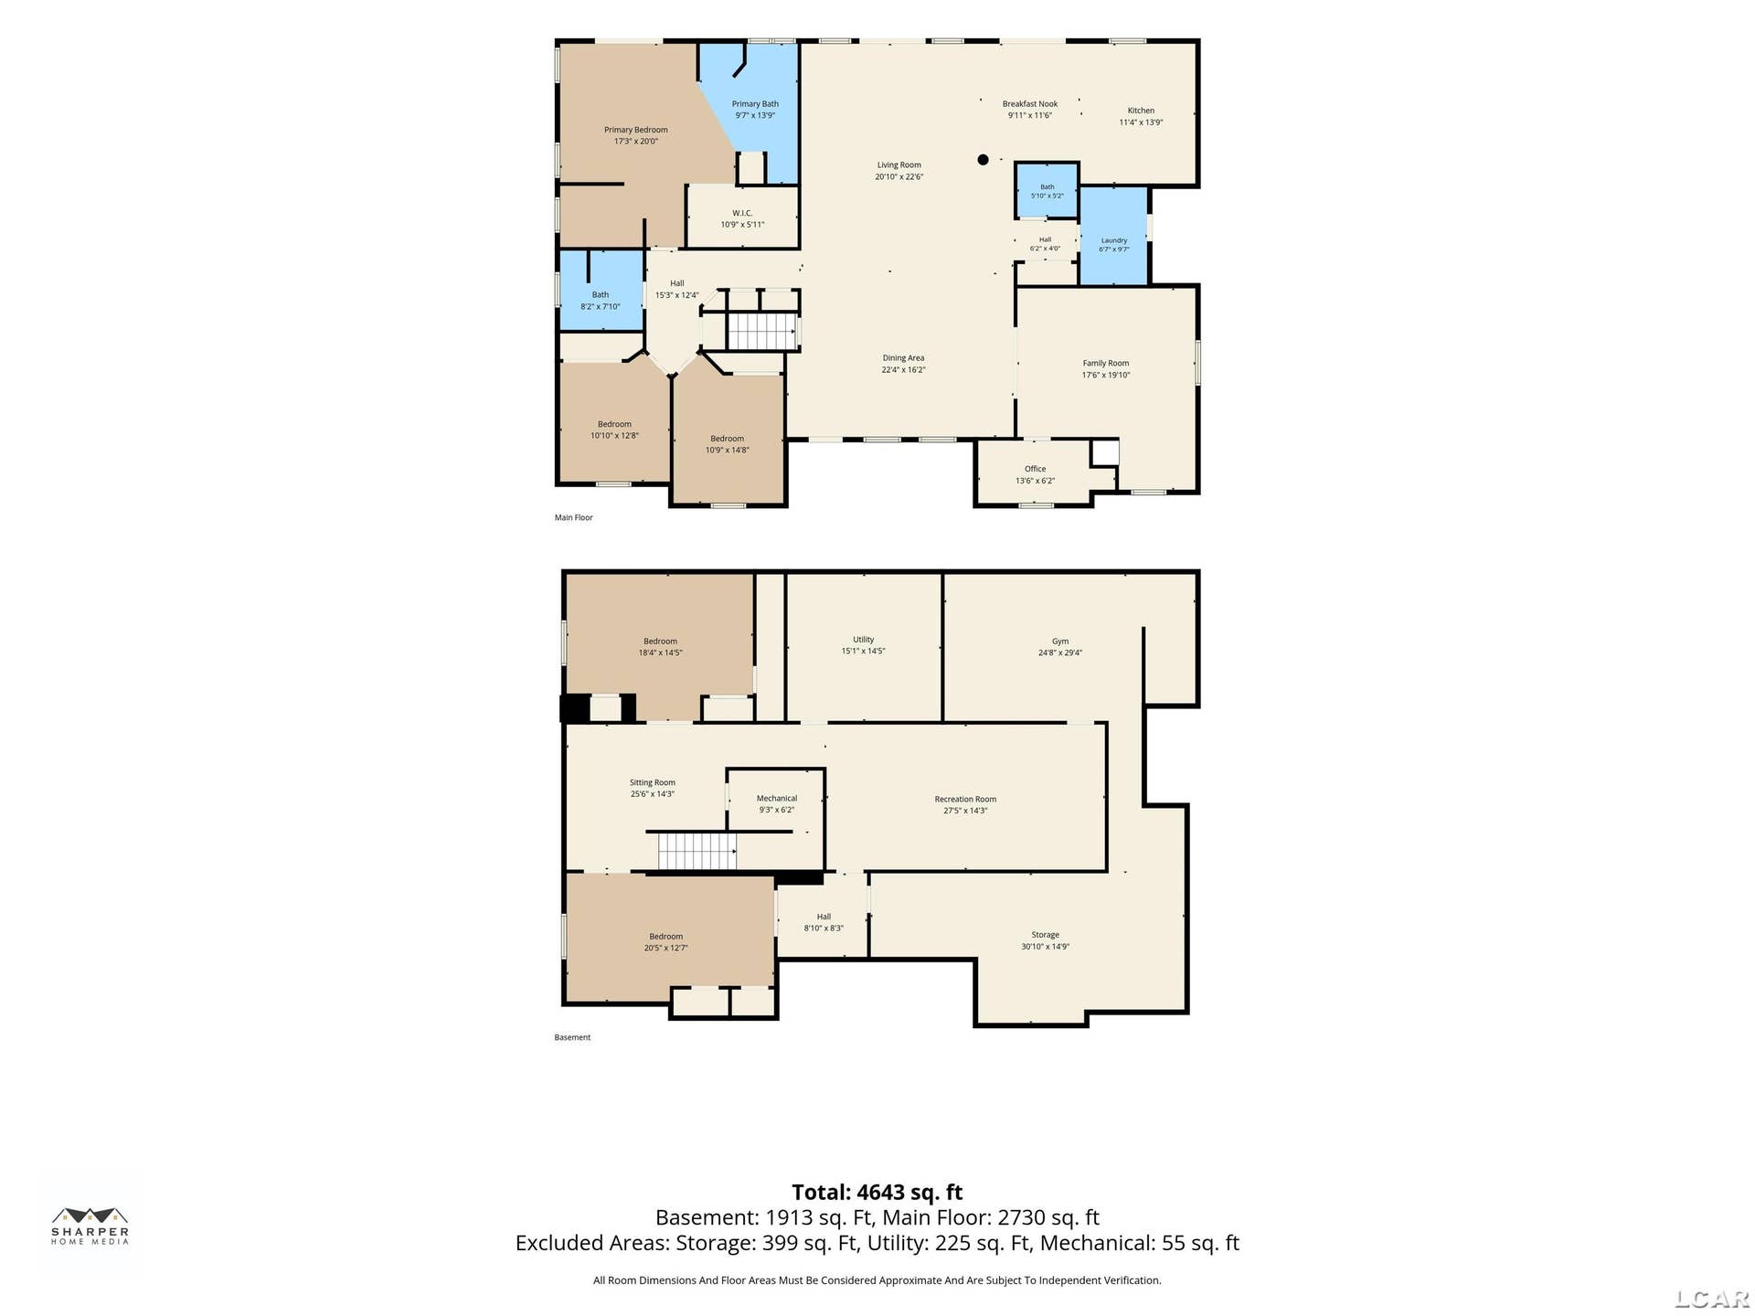
Surrounded by nature and located at the end of a private drive, your slice of paradise awaits. This elegant 3 bedroom 2.5 bath ranch boasts functionality and all of the desired modern day features with panoramic views of this 5.8 acre tree lined oasis. Brazilian cherry flooring, crown molding and 9 foot ceilings elevate the space throughout. Enjoy fine dining with ambient lighting from the crystal Schonebek chandelier and tray style ceiling above. Main floor open concept also boasts a spacious kitchen, breakfast nook, laundry, and library/den with office space. Luxurious primary bedroom and en suite with jetted spa tub, walk-in closet and attached office that could also be used as a nursery. Accessible to the back deck providing an ideal spot for a hot tub. Finished full basement offers two additional spacious bedrooms with egress, family room, storage, gym and flex space. You will absolutely love the studio room walled with mirrors, perfect for yoga, pilates and dance. Connected is another room with a large mirror and counter space perfect for a hair/makeup studio or bar. Quality of construction all throughout and all of the major updates have been done, including roof in 2017, A/C 2018, Furnace in 2019, water heater in 2021 and composite deck newly installed in 2024.
| Mls #: | 50227691 |
|---|---|
| Asking Price: | $585,000 |
| Property Type: | Residential |
| Type: | Single Family |
| Property Status: | Active |
| Ownership: | true |
| Bedrooms: | 5 |
| Baths Full: | 2 |
| Lavatory: | 1 |
| Above Grade Sq Ft: | 2,611 |
| Fee Amount: | $0 |
| # Of Acres: | 5.79 |
| Architecture Style: | Ranch |
| Waterfront Y/N: | No |
| Town: | Tecumseh |
| County: | Lenawee |
| Subdivision: | None. |
| ZIP: | 49286 |
| Year Built: | 2002 |
| Area: | Franklin Twp (46008) |
| Sale/Rent: | For Sale |
| Fireplace Y/N: | No |
| Lavatory 1 Level: | Main |
| Association Fee Y/N: | No |
| Site Condo Y/N: | No |
| School District: | Tecumseh Public Schools |
| Pre/Homestead: | Yes |
| Signed Disclosure Y/N: | Yes |
| Manufactured Y/N: | No |
| Lease Y/N: | No |
| Contract: | Exclusive Right to Sell |
| Assessments Y/N: | No |
| Cross Street 1: | Bramble Rd. |
| Cross Street 2: | M-50 |
| Lot Size: | 610.47x576.1x830.29xIrreg |
| Body Of Water: | None |
| Lavatory: | 1 |
| Living Room Dimensions: | 22x21 |
| Dining Room Dimensions: | 22x16 |
| Kitchen Dimensions: | 13x11 |
| Bedroom 1 Dimensions: | 20x17 |
| Bedroom 2 Dimensions: | 13x11 |
| Bedroom 3 Dimensions: | 14x13 |
| Bedroom 4 Dimensions: | 20x14 |
| Bedroom 5 Dimensions: | 20x14 |
| Summer Tax Yr: | 2026 |
| Winter Tax Yr: | 2025 |
| Total Tax Year: | 2026 |
| Sev Year: | 2026 |
| Unit 6 Present Ann $: | $2,611 |
| Below Grade Sq Ft Finished: | 2,000 |
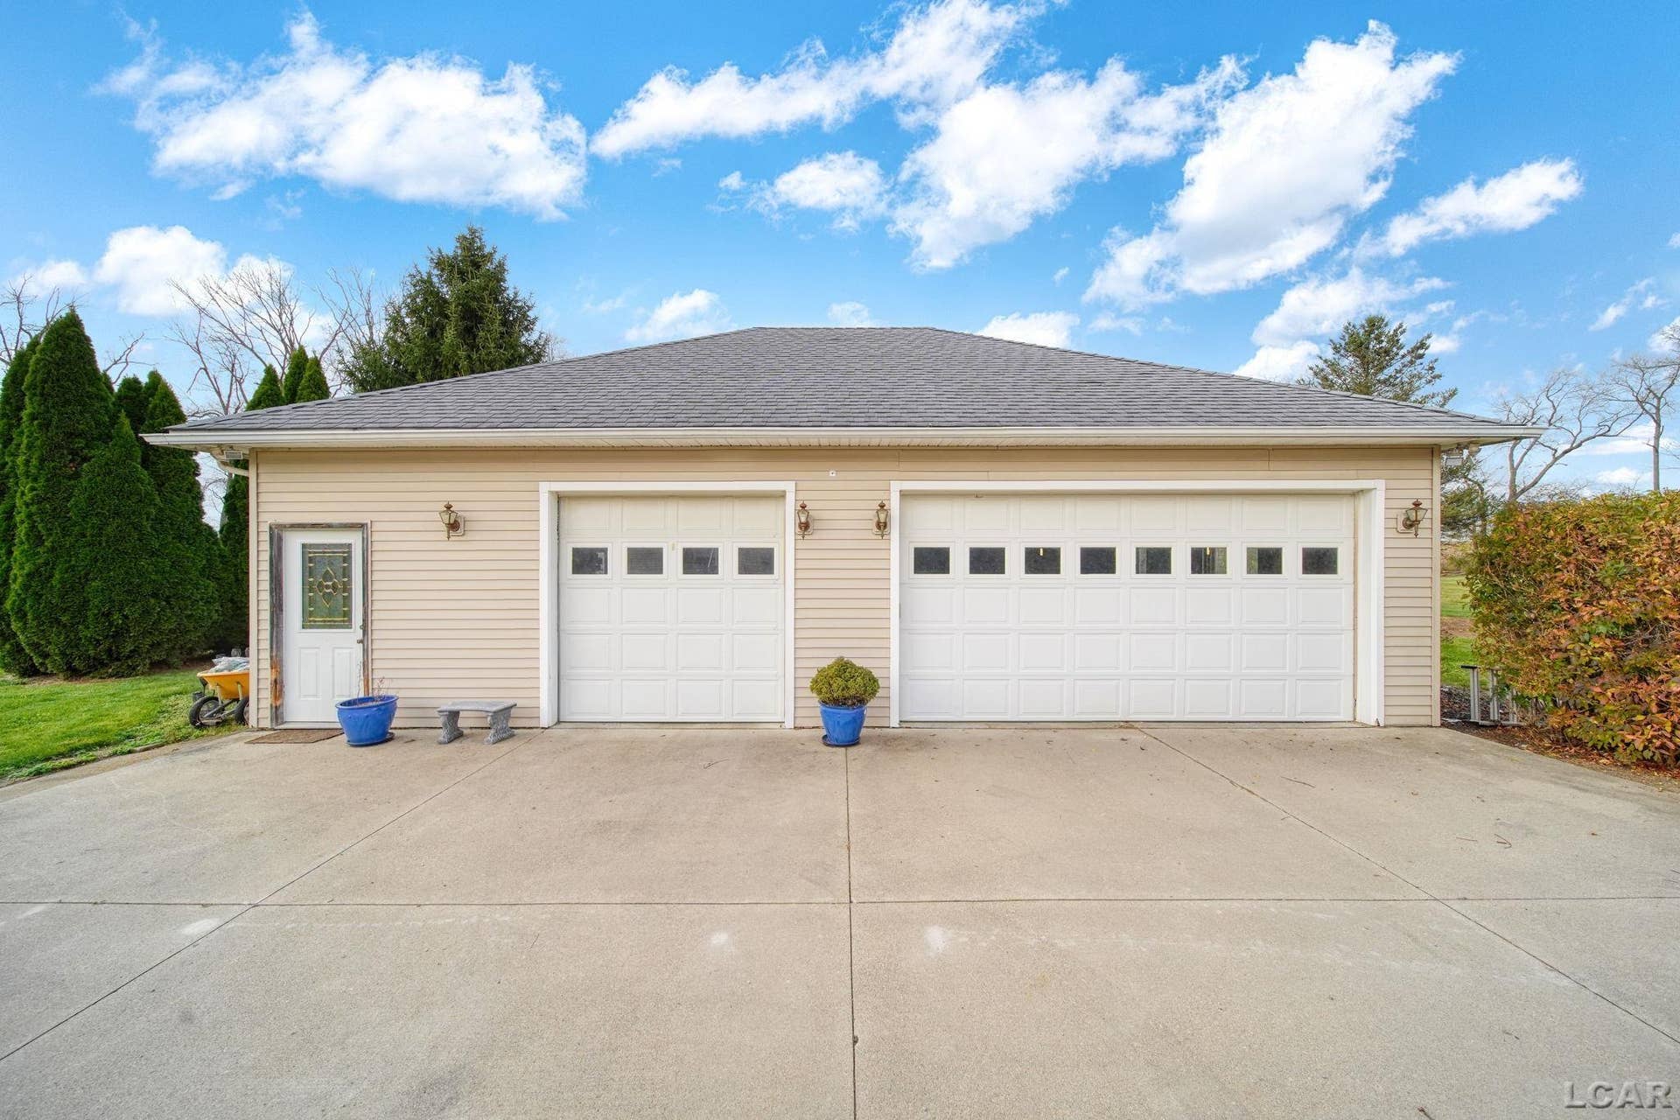
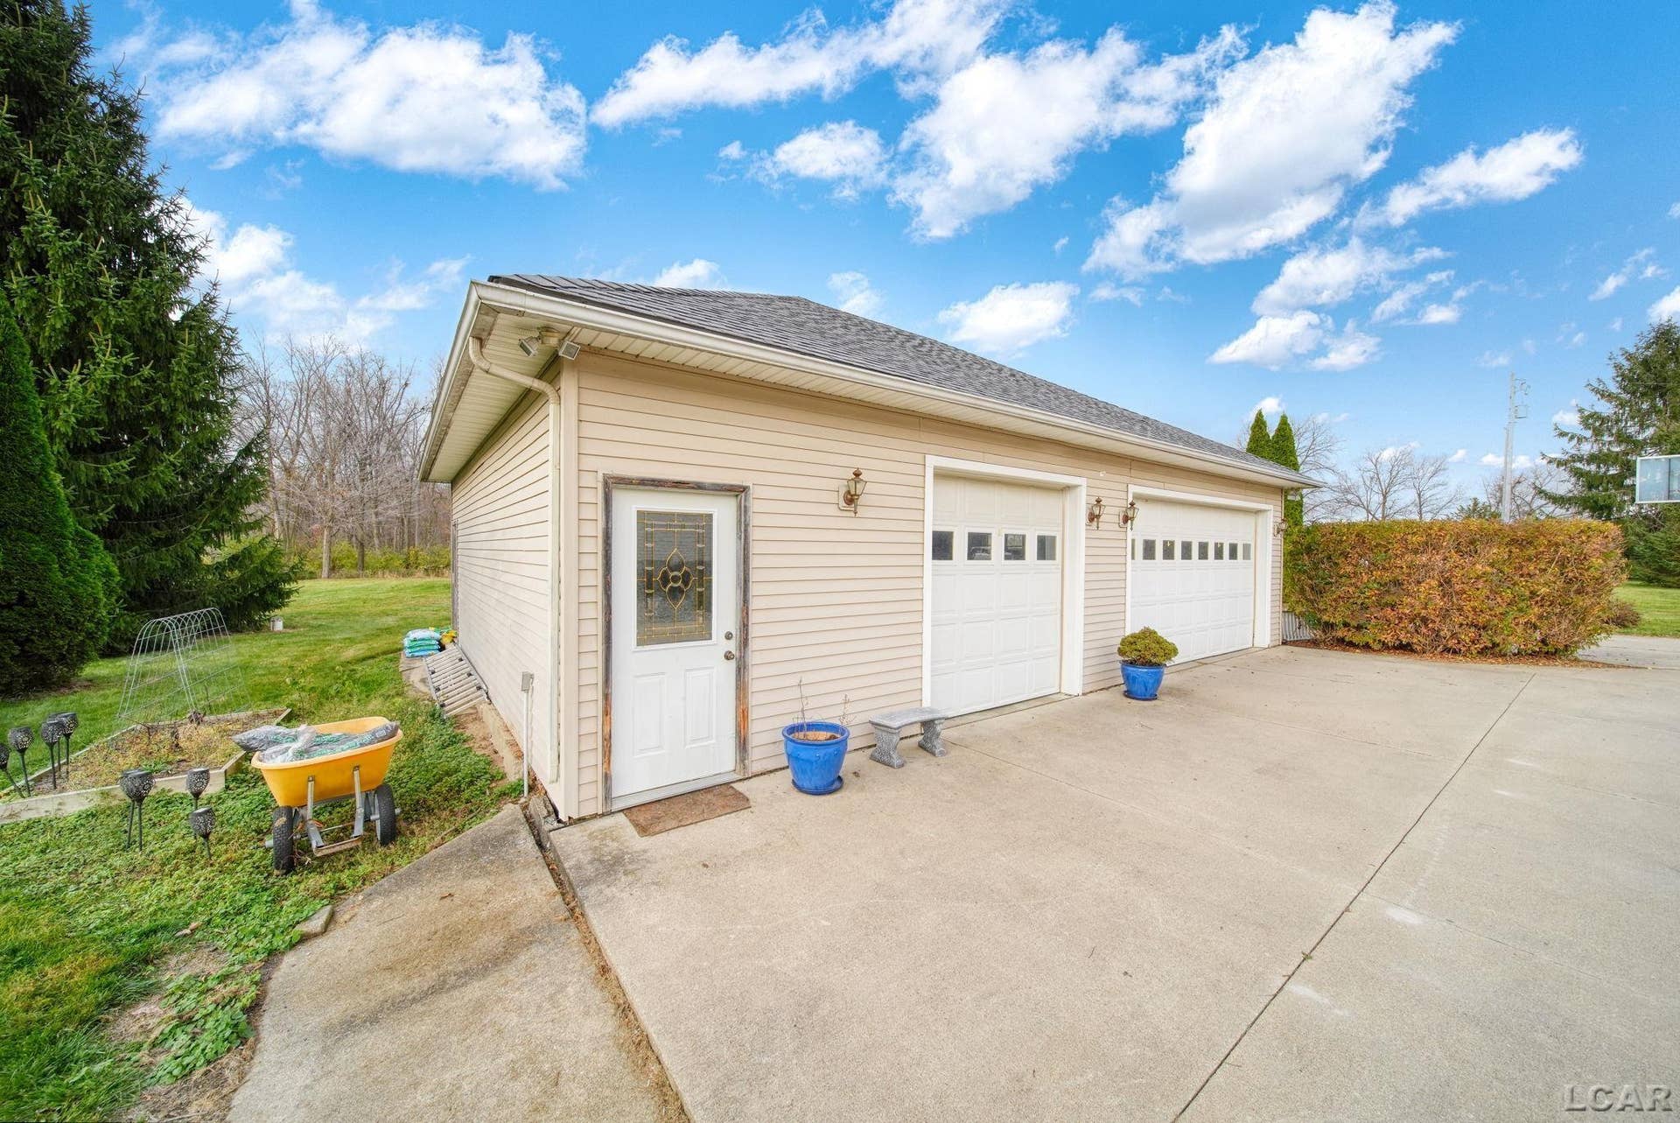
| Garage # Of Car: | 3 |
| Baths/Lavs Total: | 3 |
| Summer Tax: | $3,644 |
| Winter Tax: | $1,758 |
| Total Tax Amount: | $5,402 |
| Bedroom 1 Floor Covering: | Wood |
| Bedroom 2 Floor Covering: | Wood |
| Bedroom 3 Floor Covering: | Wood |
| Living Rm Floor Covering: | Wood |
| Dining Rm Floor Covering: | Wood |
| Bathroom 1 Level: | Main |
| Bathroom 2 Level: | Main |
| Kitchen Floor Covering: | Ceramic |
| Library/Den Flr Covering: | Wood |
| New Construction Y/N: | No |
| Garage Y/N: | Yes |
| Pool Y/N: | Yes |
| Land Contract Y/N: | No |
| Guest Listing Y/N: | No |
| Frontage Type: | Road |
| Structure Style: | 1 Story |
| Subj To Short Sale Apprvl: | No |
| Ownership: | Private |
| Horses Allowed: | No |
| Listing Broker Sign Y/N: | Yes |
| Other Sign On Proprty Y/N: | No |
| Full Service Listing Y/N: | Yes |
| Municipality: | Franklin Twp |
| Living Room Level: | Main |
| Dining Room Level: | Main |
| Kitchen Level: | Main |
| Bedroom 1 Level: | Main |
| Bedroom 2 Level: | Main |
| Bedroom 3 Level: | Main |
| Bedroom 4 Level: | Basement |
| Bedroom 5 Level: | Basement |
| Library/Den Level: | Main |
| Laundry Room Level: | Main |
| Source Mls: | MiRealSource |
| Originating Mls: | Lenawee County Association of REALTORS |
| Total Sq Ft Finished: | 4,611 |
| Frontage: | 610 |
| Directions: | From M-50, head south on Bramble Road, located off a private drive on the left. Look for the red mailbox. If you have reached Munger Rd., you have gone too far. |
| Appliances: | Disposal, Microwave, Range/Oven, Refrigerator, Washer, Water Softener - Owned |
| Basement Type: | Finished, Full, Poured |
| Cooling System: | Ceiling Fan(s), Central A/C |
| Exterior Construction: | Vinyl Siding |
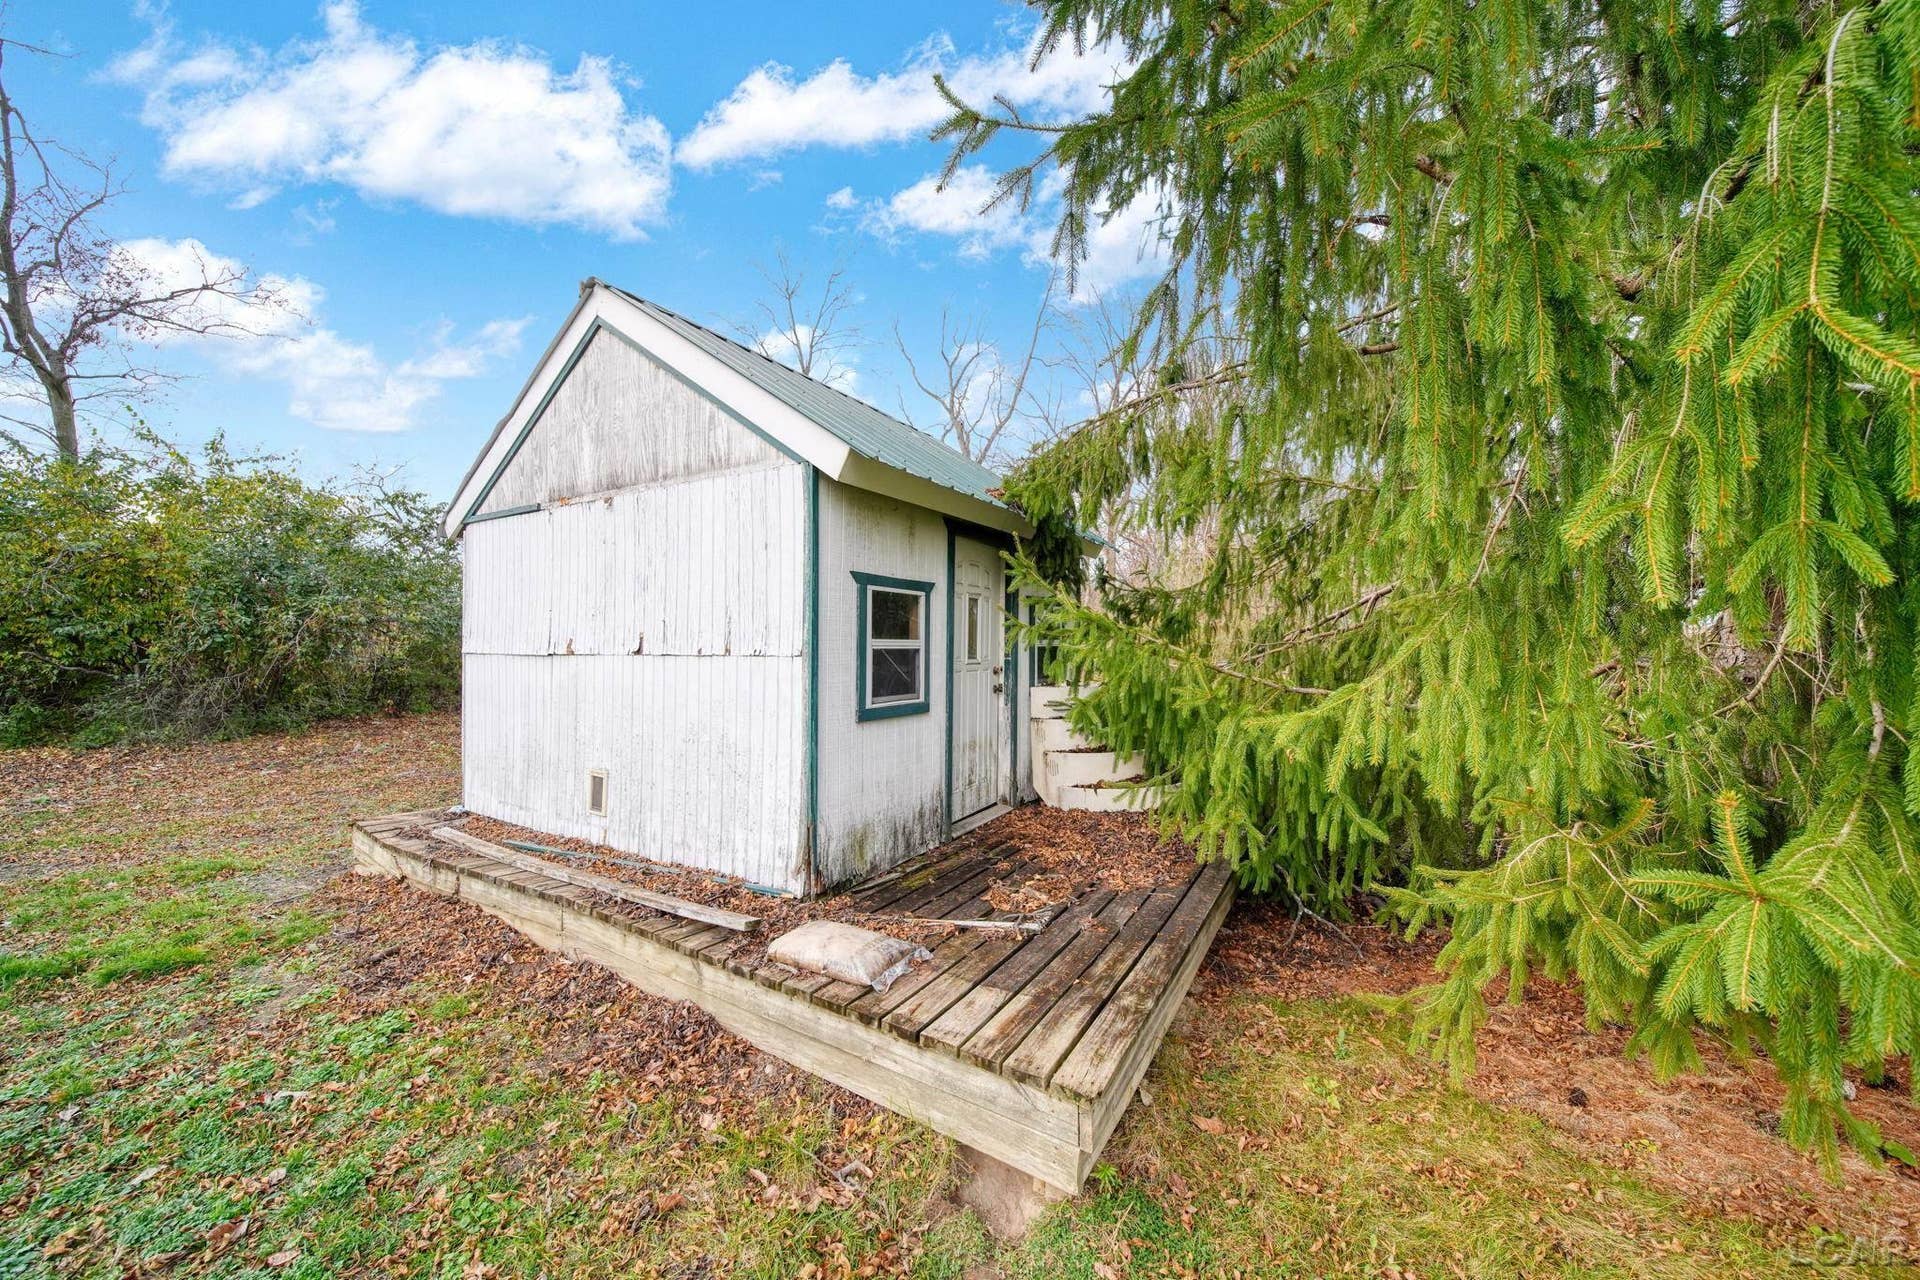
| Exterior Features: | Deck, Garden Area, Patio, Porch, Storms/Screens, Swimming Pool |
| Foundation Type: | Basement |
| Garage Type: | Detached Garage, Electric in Garage, Gar Door Opener |
| Heat/Fuel Type: | LP/Propane Gas |
| Heating System: | Forced Air |
| Water Heater: | Propane Hot Water |
| Interior Features: | 9 ft + Ceilings, Ceramic Floors, Hardwood Floors, Spa/Jetted Tub, Walk-In Closet, Window Treatment(s) |
| Site Description: | Deep Lot - 150+ Ft., Large Lot - 65+ Ft., Treed |
| Financial Terms: | Cash, Conventional |
| Roads: | Country, Gravel, Private no association |
| Sewer/Septic: | Septic |
| Water: | Private Well |
| Water Features: | None |
| Zoning: | Residential |
| Rooms: | Den/Study/Lib, Eat-In Kitchen, Entry, Exercise Room, Family Room, First Floor Bedroom, First Floor Laundry, First Flr Full Bathroom, First Flr Lavatory, First Flr Primary Bedroom, Formal Dining Room, Home Office, Living Room, Pantry, Primary Bathroom, Primary Bdrm Suite, Primary Bedroom, Unfinished Room, Utility/Laundry Room |
| Source Of Sq Ft: | Public Records |
| Home Warranty Y/N: | No |
| Site/Lot Features: | Irregular, Rural, Wooded |
| Main Floor Full Bath: | Yes |
| View: | Rural View |
| Taxable Value Year: | 2026 |
| Fireplaces Total: | 0 |
| Price/Frontage: | $959.02 |
| Possession: | Close Plus 30 Days |
Listing Courtesy of: Howard Hanna Real Estate Services-Tecumseh
Listing Agent: Jennifer Caruso
248-640-5548
145 E Chicago Blvd. Tecumseh, MI 49286
Mortgage Calculator
 Provided through IDX via MiRealSource, Courtesy of MiRealSource Shareholder. Copyright MiRealSource.
The information published and disseminated by MiRealSource is communicated verbatim, without change by
MiRealSource, as filed with MiRealSource by its members. The accuracy of all information, regardless of source,
is not guaranteed or warranted. All information should be independently verified.
Copyright 2015 MiRealSource. All rights reserved. This information provided hereby constitutes proprietary information of MiRealSource, Inc. and its shareholders, affiliates and licenses and may not be reproduced or transmitted in any form or by any means, electronic or mechanical, including photocopy, recording, scanning or any information storage and retrieval system, without written permission from MiRealSource, Inc.
Provided through IDX via MiRealSource, as the "Source MLS", courtesy of the Originating MLS shown on the property listing, as the Originating MLS.
The information published and disseminated by the Originating MLS is communicated verbatim, without change by the
Originating MLS as filed with it by its members. The accuracy of all information, regardless of source, is not
guaranteed or warranted. All information should be independently verified.
Copyright 2026 MiRealSource. All rights reserved. The information provided hereby constitutes proprietary
information of MiRealSource, Inc. and its shareholders, affiliates and licenses and may not be reproduced or
transmitted in any form or by any means, electronic, or mechanical, including photocopy, recording, scanning or any
information storage and retrieval system, without written permission from MiRealSource, Inc.
MiRealSource data last updated on November 15, 2026 03:43 AM - ET.
Property Last Updated: November 15, 2026 03:43 AM - ET
