



884 Bluewater Drive
Beulah, MI 49617
$550,000
Open Houses
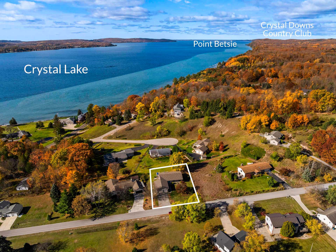
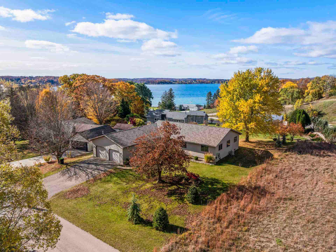
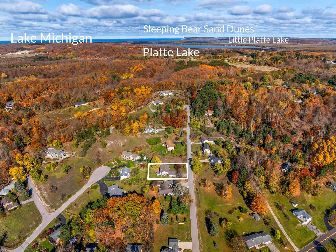
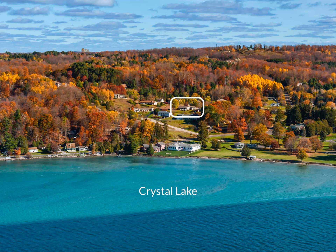
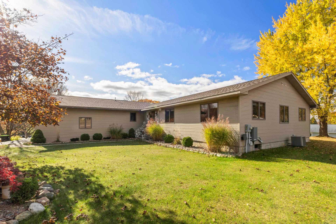
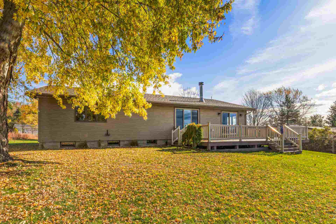
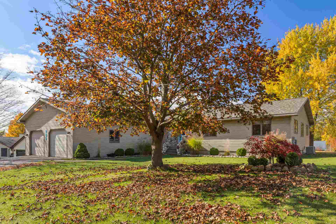
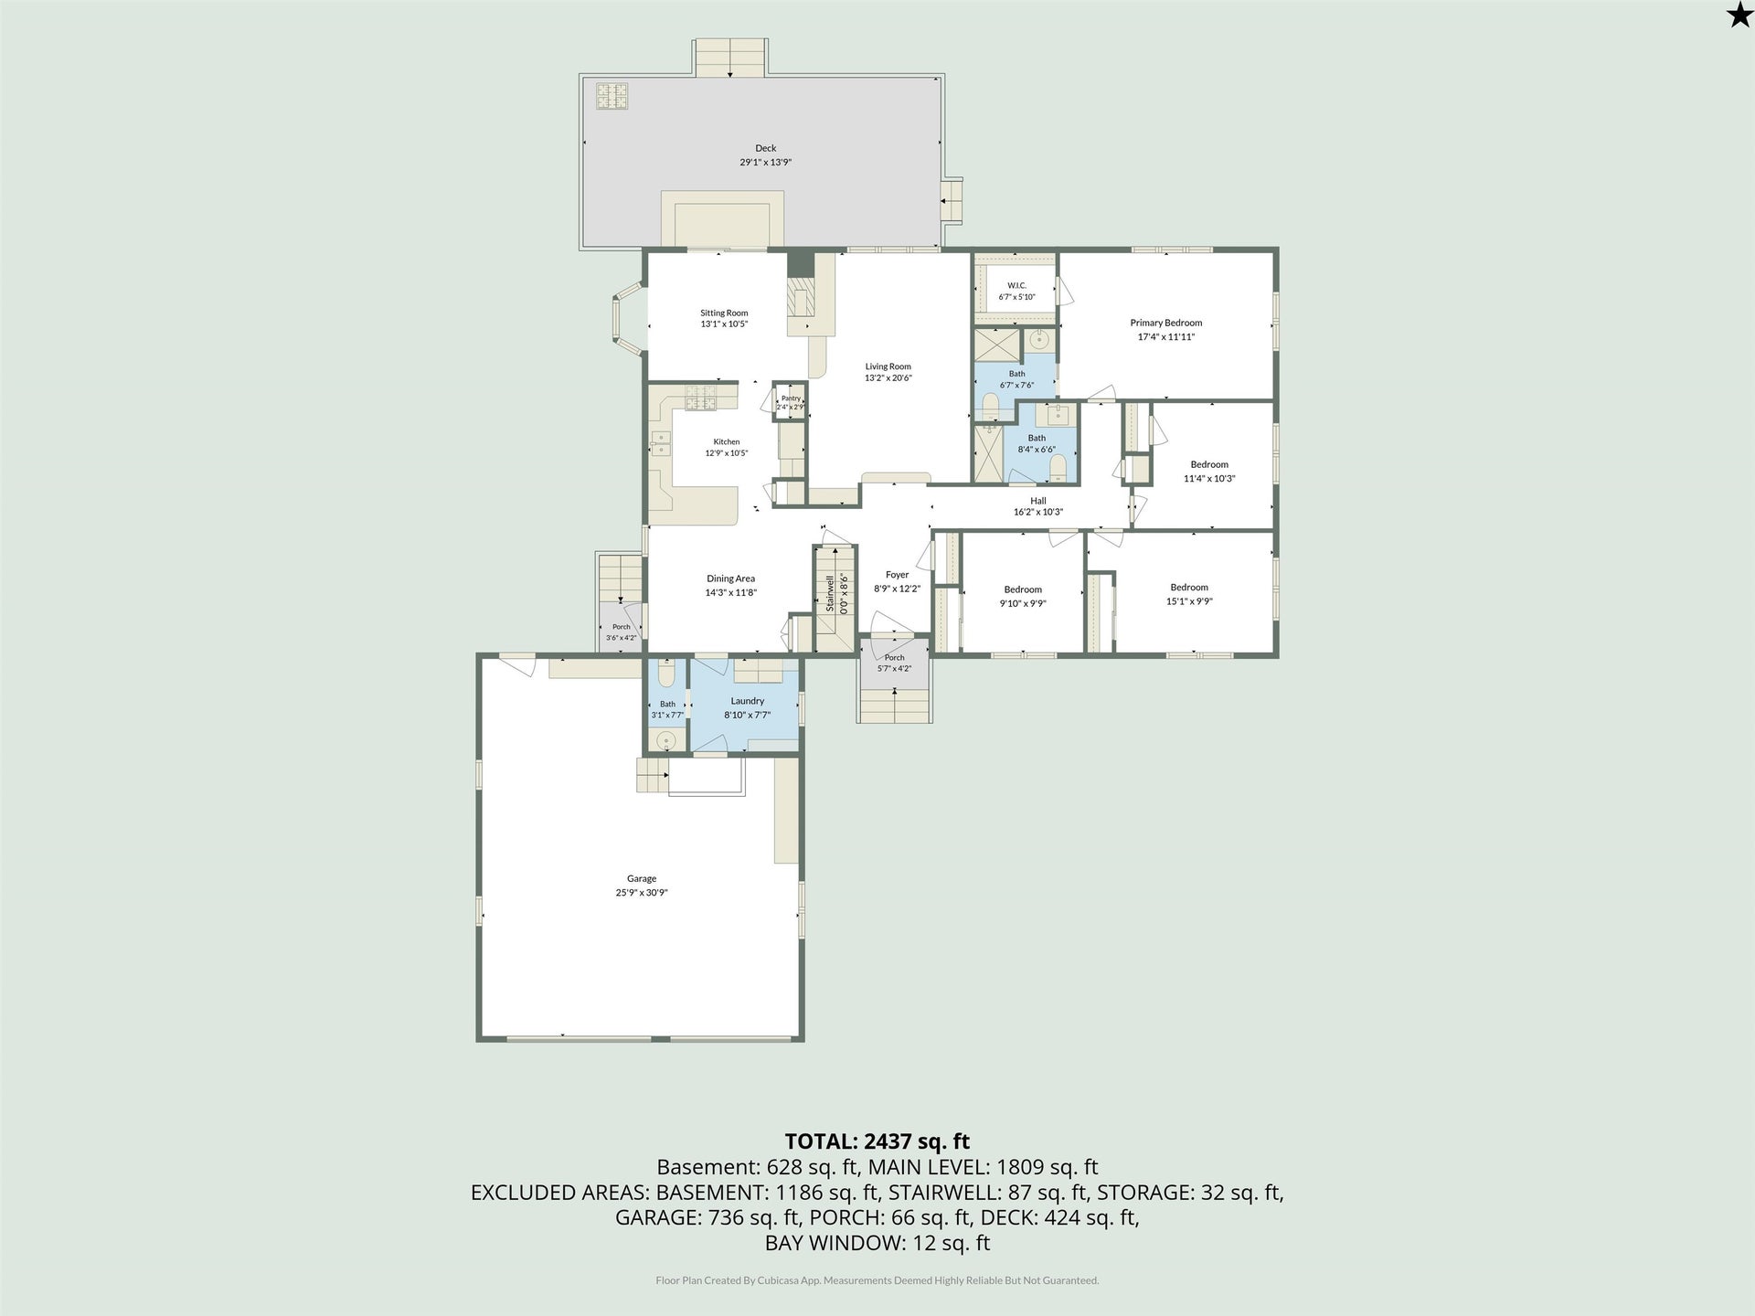
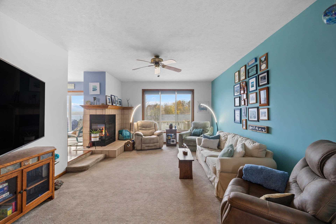
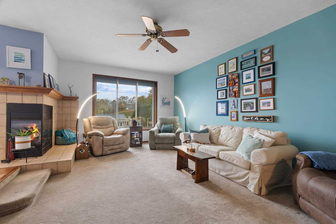
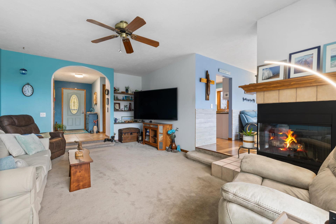
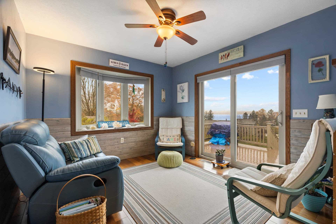
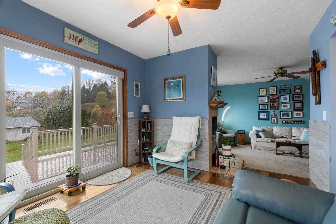
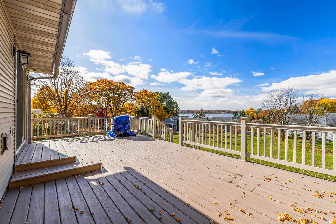
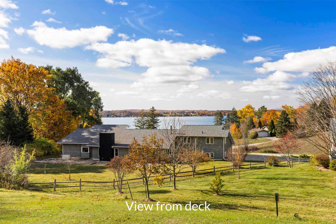
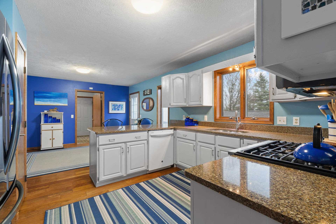
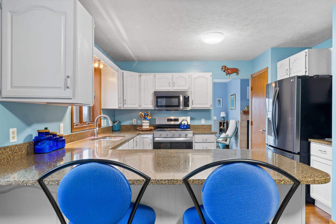
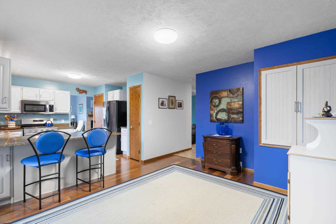
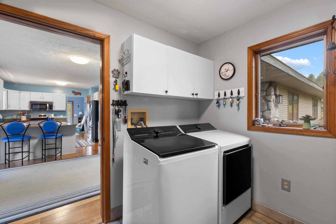
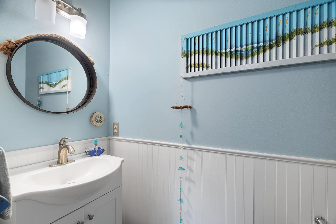
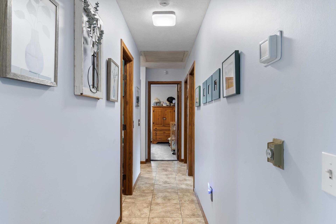
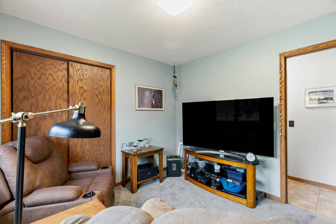
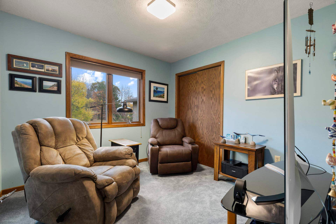
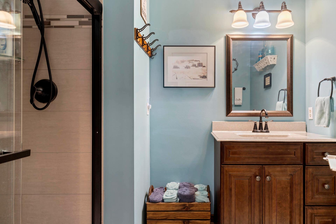
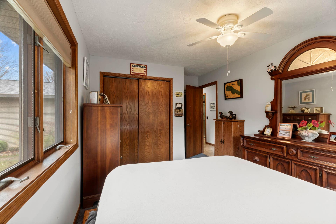
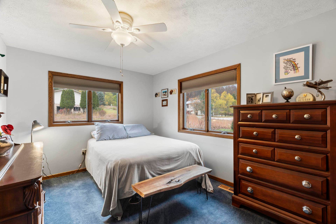
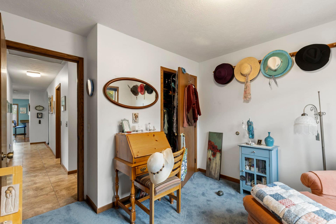
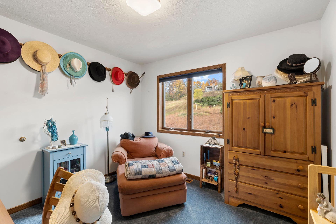
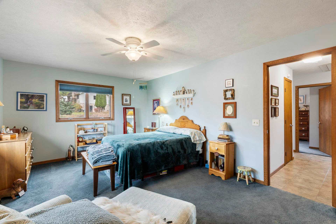
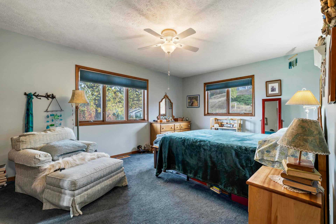
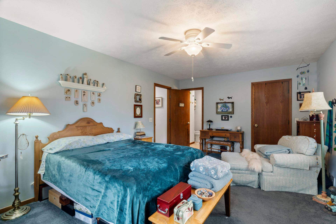
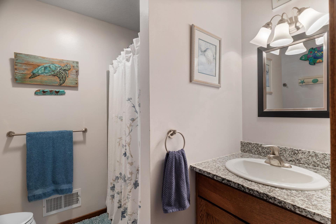
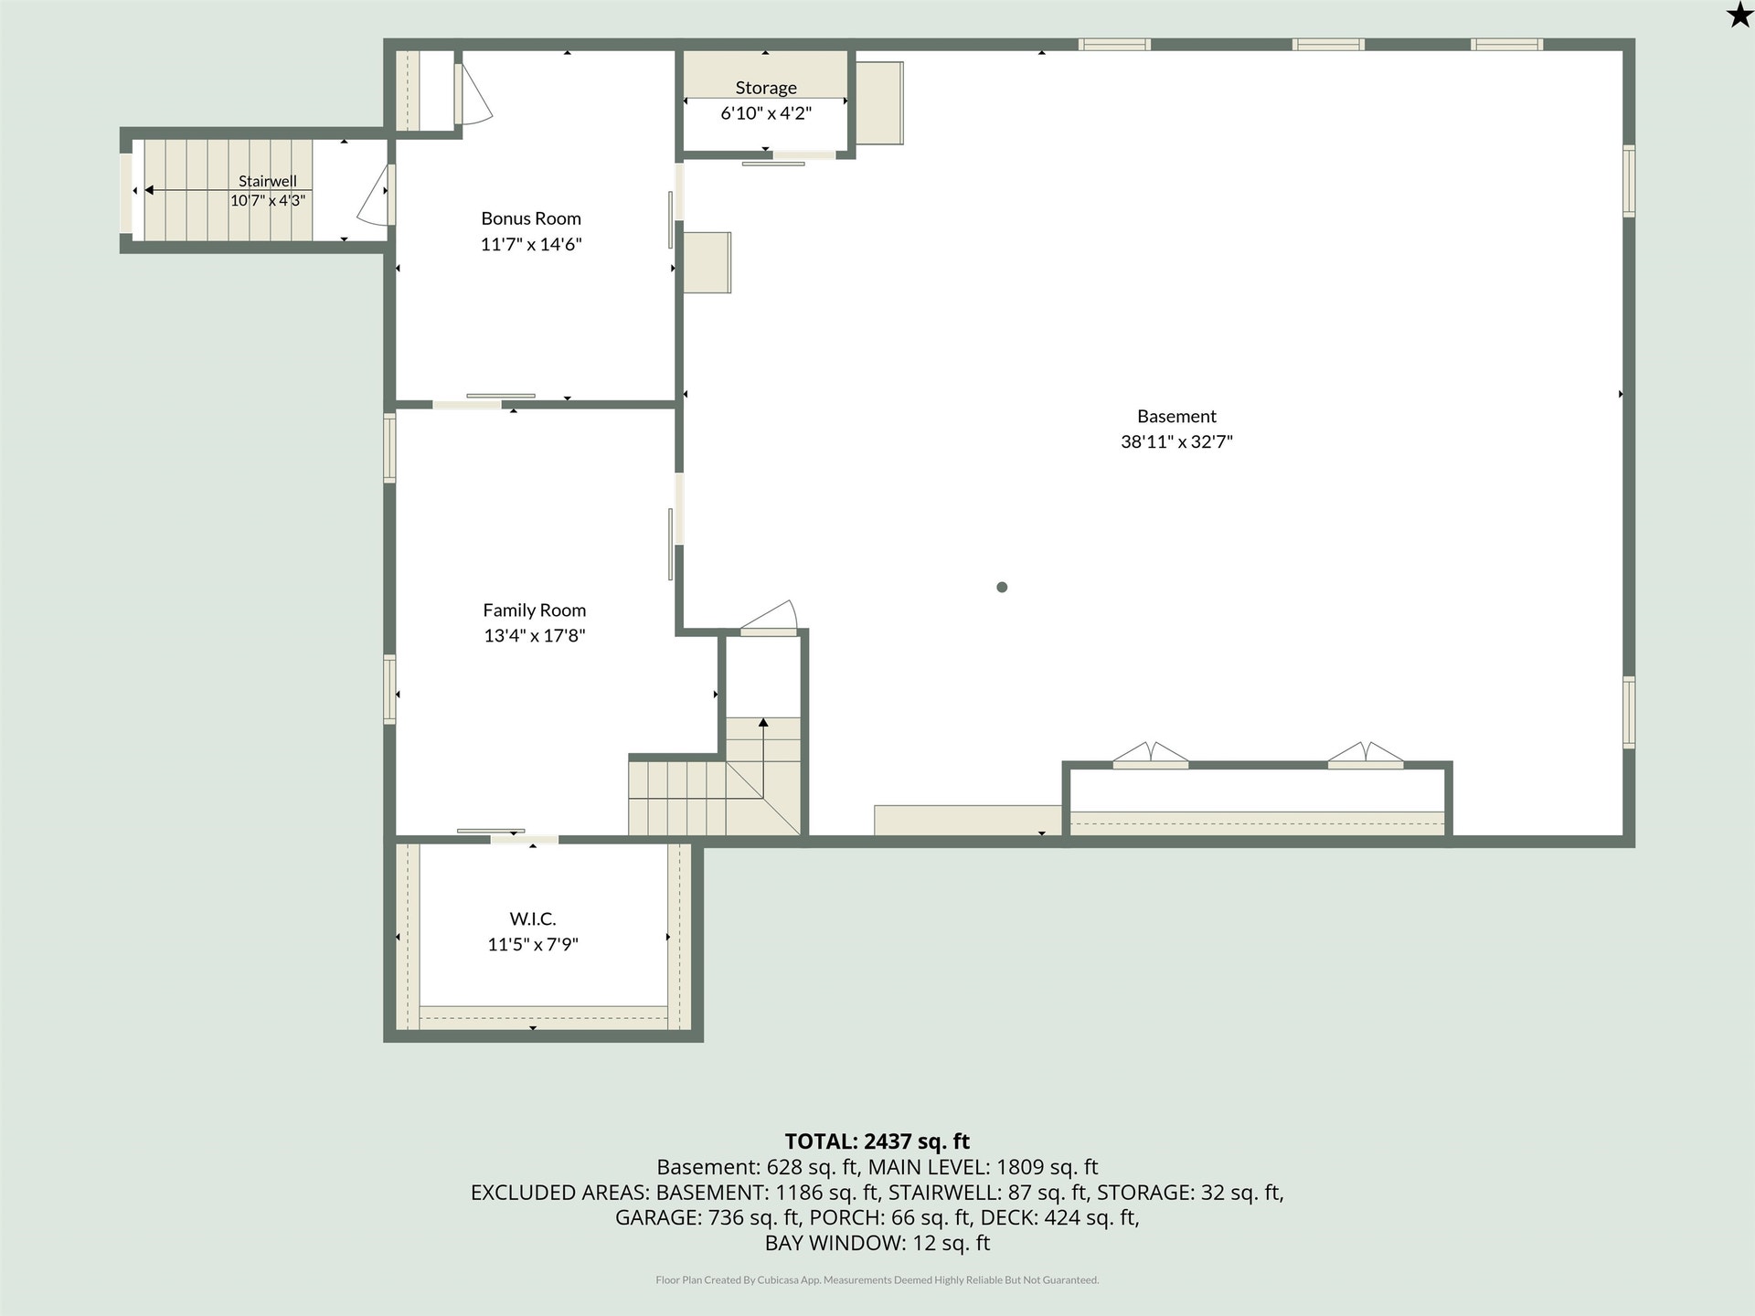
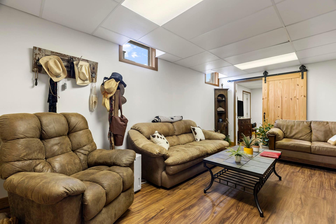
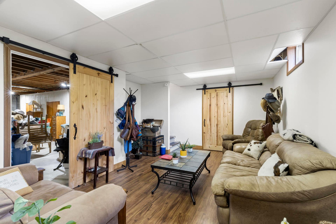
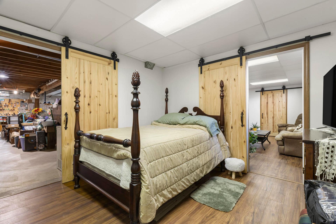
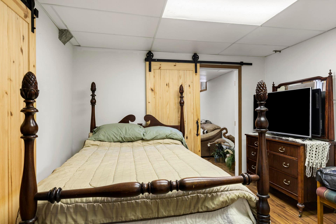
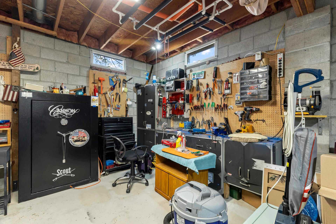
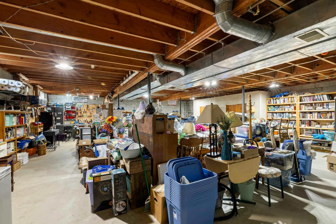
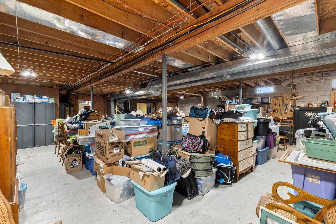
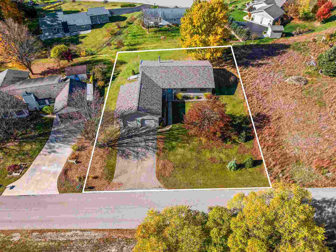
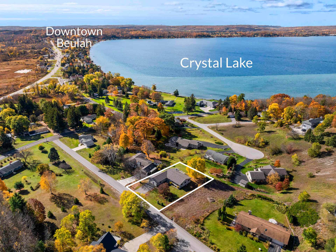
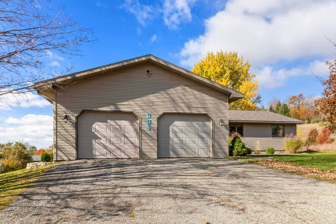
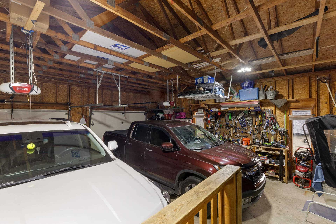
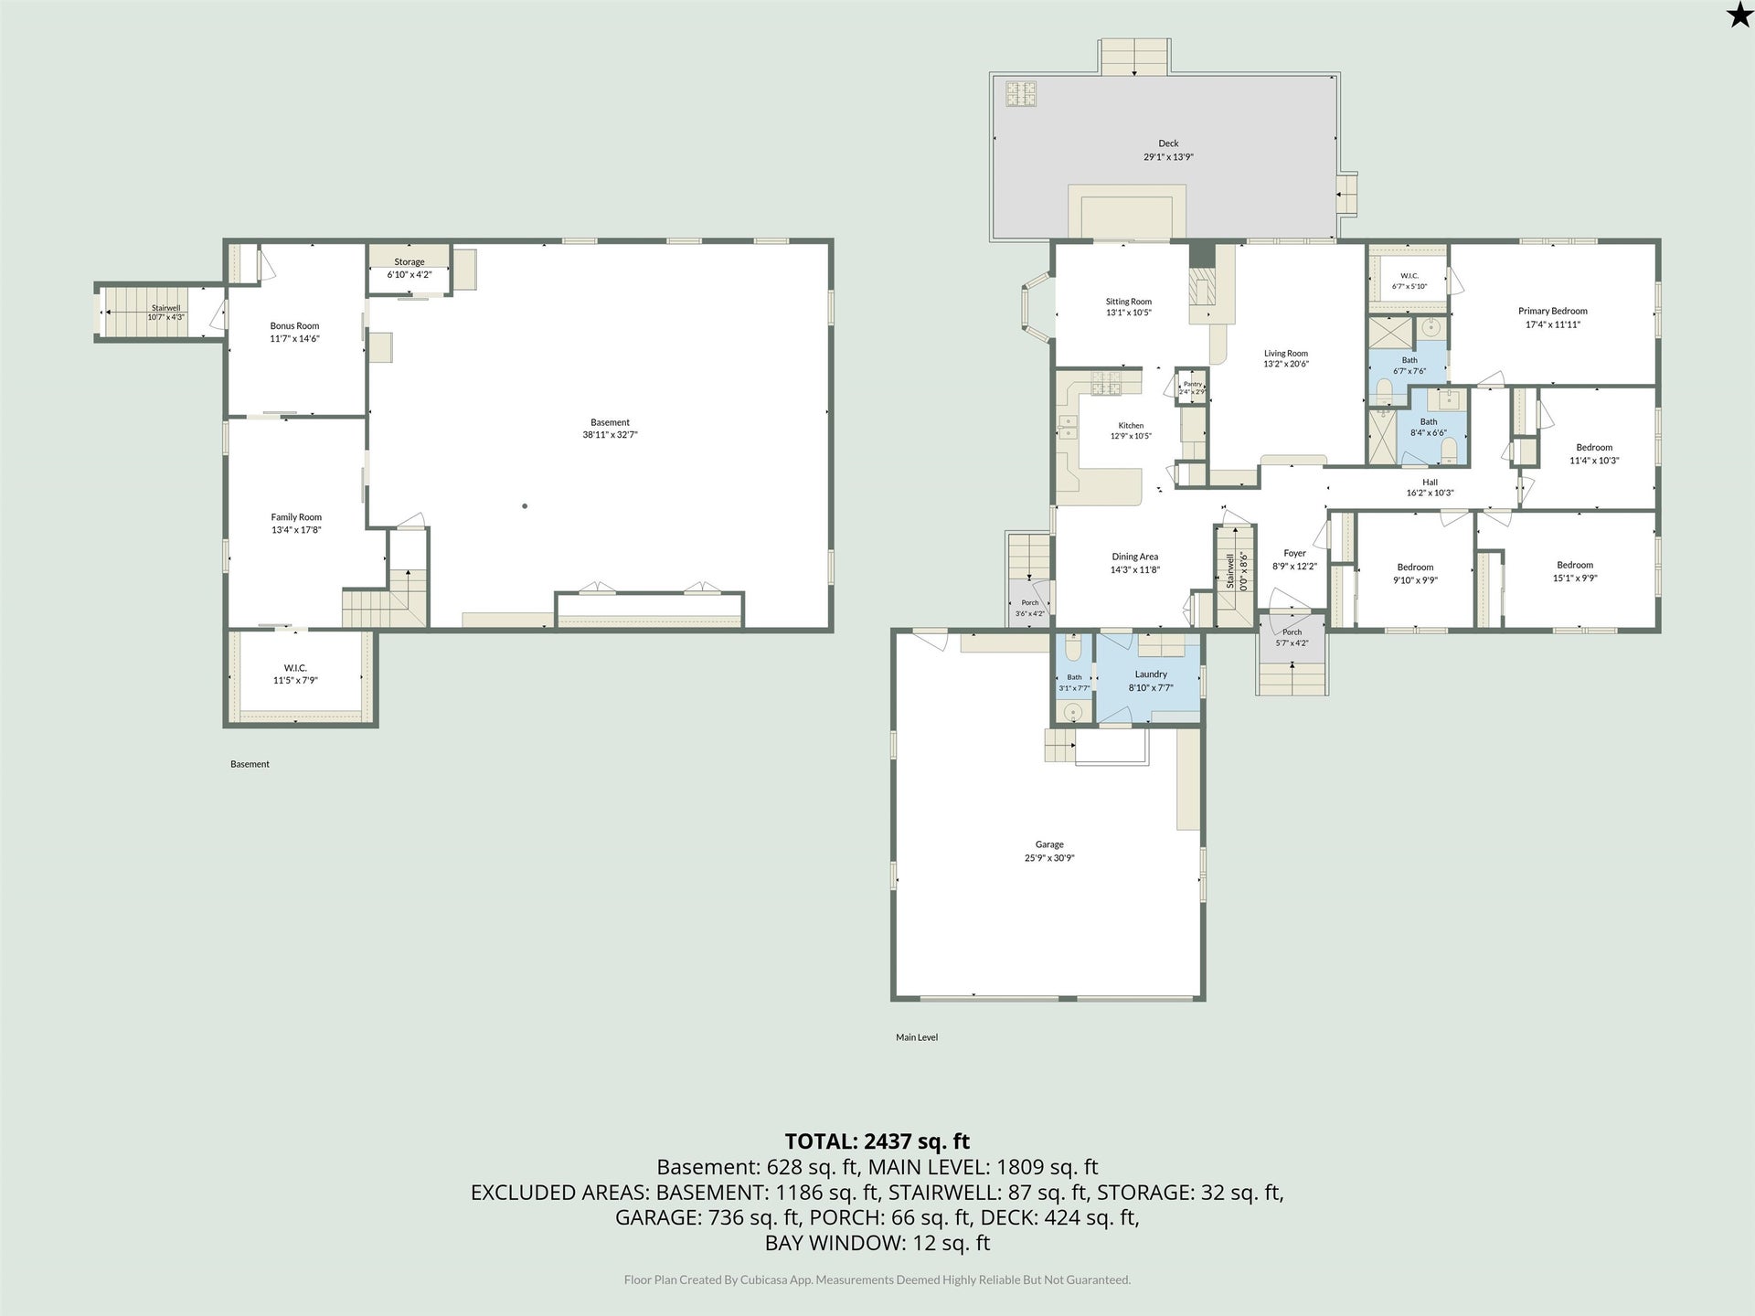
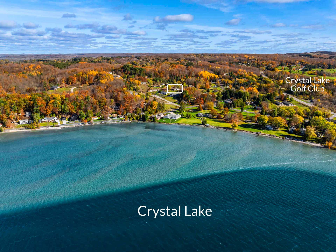
Enjoy beautiful views of Crystal Lake from this inviting four-bedroom, 2.5-bath ranch-style home, situated on an elevated setting overlooking the blue-green waters of one of Northern Michigan's most treasured lakes. Designed for comfortable main-floor living, this home features a spacious living room with a fireplace, a bright kitchen with generous counter space and a breakfast bar, and a cozy sitting room with wonderful lake views and direct access to the expansive back deck. The main level also includes a primary bedroom with a private bath and walk-in closet, three additional bedrooms, and convenient main-floor laundry. The partially finished lower level offers a family room, bonus room, and plenty of unfinished space for storage or future possibilities. An oversized attached garage provides additional room for vehicles, storage, and recreational equipment, while a whole-house generator offers added peace of mind. Outside, the spacious deck is an ideal place to relax, entertain, and take in the beautiful Crystal Lake scenery. Located in beautiful Benzie County, you're just minutes from downtown Beulah and Frankfort, Lake Michigan beaches, the Sleeping Bear Dunes National Lakeshore, and the area's many recreational opportunities, including boating, fishing, hiking, golf, and skiing at Crystal Mountain. A wonderful opportunity to enjoy the beauty and lifestyle of Northern Michigan, whether year-round or as your Up North getaway.
| Mls #: | 80075273 |
|---|---|
| Asking Price: | $550,000 |
| Property Type: | Residential |
| Type: | Single Family |
| Property Status: | Active |
| Ownership: | true |
| Bedrooms: | 4 |
| Baths Full: | 2 |
| Lavatory: | 1 |
| Above Grade Sq Ft: | 1,809 |
| Fee Amount: | $0 |
| # Of Acres: | 0.35 |
| Architecture Style: | Ranch |
| Waterfront Y/N: | No |
| Town: | Beulah |
| County: | Benzie |
| Subdivision: | Bluewater Highlands |
| ZIP: | 49617 |
| Year Built: | 1990 |
| Area: | Benzonia Twp (10002) |
| Sale/Rent: | For Sale |
| Fireplace Y/N: | Yes |
| Occupancy: | 30-60 Days after Closing |
| Section: | 23 |
| School District: | Benzie County Central School |
| Manufactured Y/N: | No |
| Contract: | Exclusive Right to Sell |
| Lot Size: | 105x144 |
| Garage Dimensions: | 26x31 |
| Lavatory: | 1 |
| Living Room Dimensions: | 13x21 |
| Dining Room Dimensions: | 14x12 |
| Kitchen Dimensions: | 13x10 |
| Family Room Dimensions: | 13x18 |
| Bedroom 1 Length: | 17 |
| Bedroom 2 Dimensions: | 11x10 |
| Bedroom 3 Dimensions: | 15x10 |
| Bedroom 4 Dimensions: | 10x10 |
| Summer Tax Yr: | 2026 |
| Winter Tax Yr: | 2025 |
| Sev Year: | 2026 |
| Laundry Room Dimensions: | 9x8 |
| Unit 6 Present Ann $: | $1,814 |
| Below Grade Sq Ft Finished: | 628 |
| Garage # Of Car: | 2 |
| Baths/Lavs Total: | 3 |
| Bedroom 1 Floor Covering: | Carpet |
| Bedroom 2 Floor Covering: | Carpet |
| Bedroom 3 Floor Covering: | Carpet |
| Bedroom 4 Floor Covering: | Carpet |
| Living Rm Floor Covering: | Carpet |
| Dining Rm Floor Covering: | Wood |
| Kitchen Floor Covering: | Wood |
| Garage Y/N: | Yes |
| Structure Style: | 1 Story |
| Ownership: | Private |
| Listing Broker Sign Y/N: | Yes |
| Municipality: | Benzonia Twp |
| Living Room Level: | Main |
| Dining Room Level: | Main |
| Kitchen Level: | Main |
| Family Room Level: | Lower |
| Bedroom 1 Level: | Main |
| Bedroom 2 Level: | Main |
| Bedroom 3 Level: | Main |
| Bedroom 4 Level: | Main |
| Laundry Room Level: | Main |
| Elementary School: | Homestead Hills Elementray |
| Middle School: | Benzie Central Middle School |
| High School: | Benzie Central Senior High Sch |
| Source Mls: | MiRealSource |
| Originating Mls: | Aspire North REALTORS |
| Total Sq Ft Finished: | 2,437 |
| Directions: | US31 to Crystal Dr to Eden Hill Road to Bluewater Drive. |
| Appliances: | Dishwasher, Dryer, Microwave, Range/Oven, Refrigerator, Washer, Water Softener - Owned |
| Basement Type: | Block, Full, Outside Entrance, Interior Access |
| Cooling System: | Central A/C, Exhaust Fan, Attic Fan |
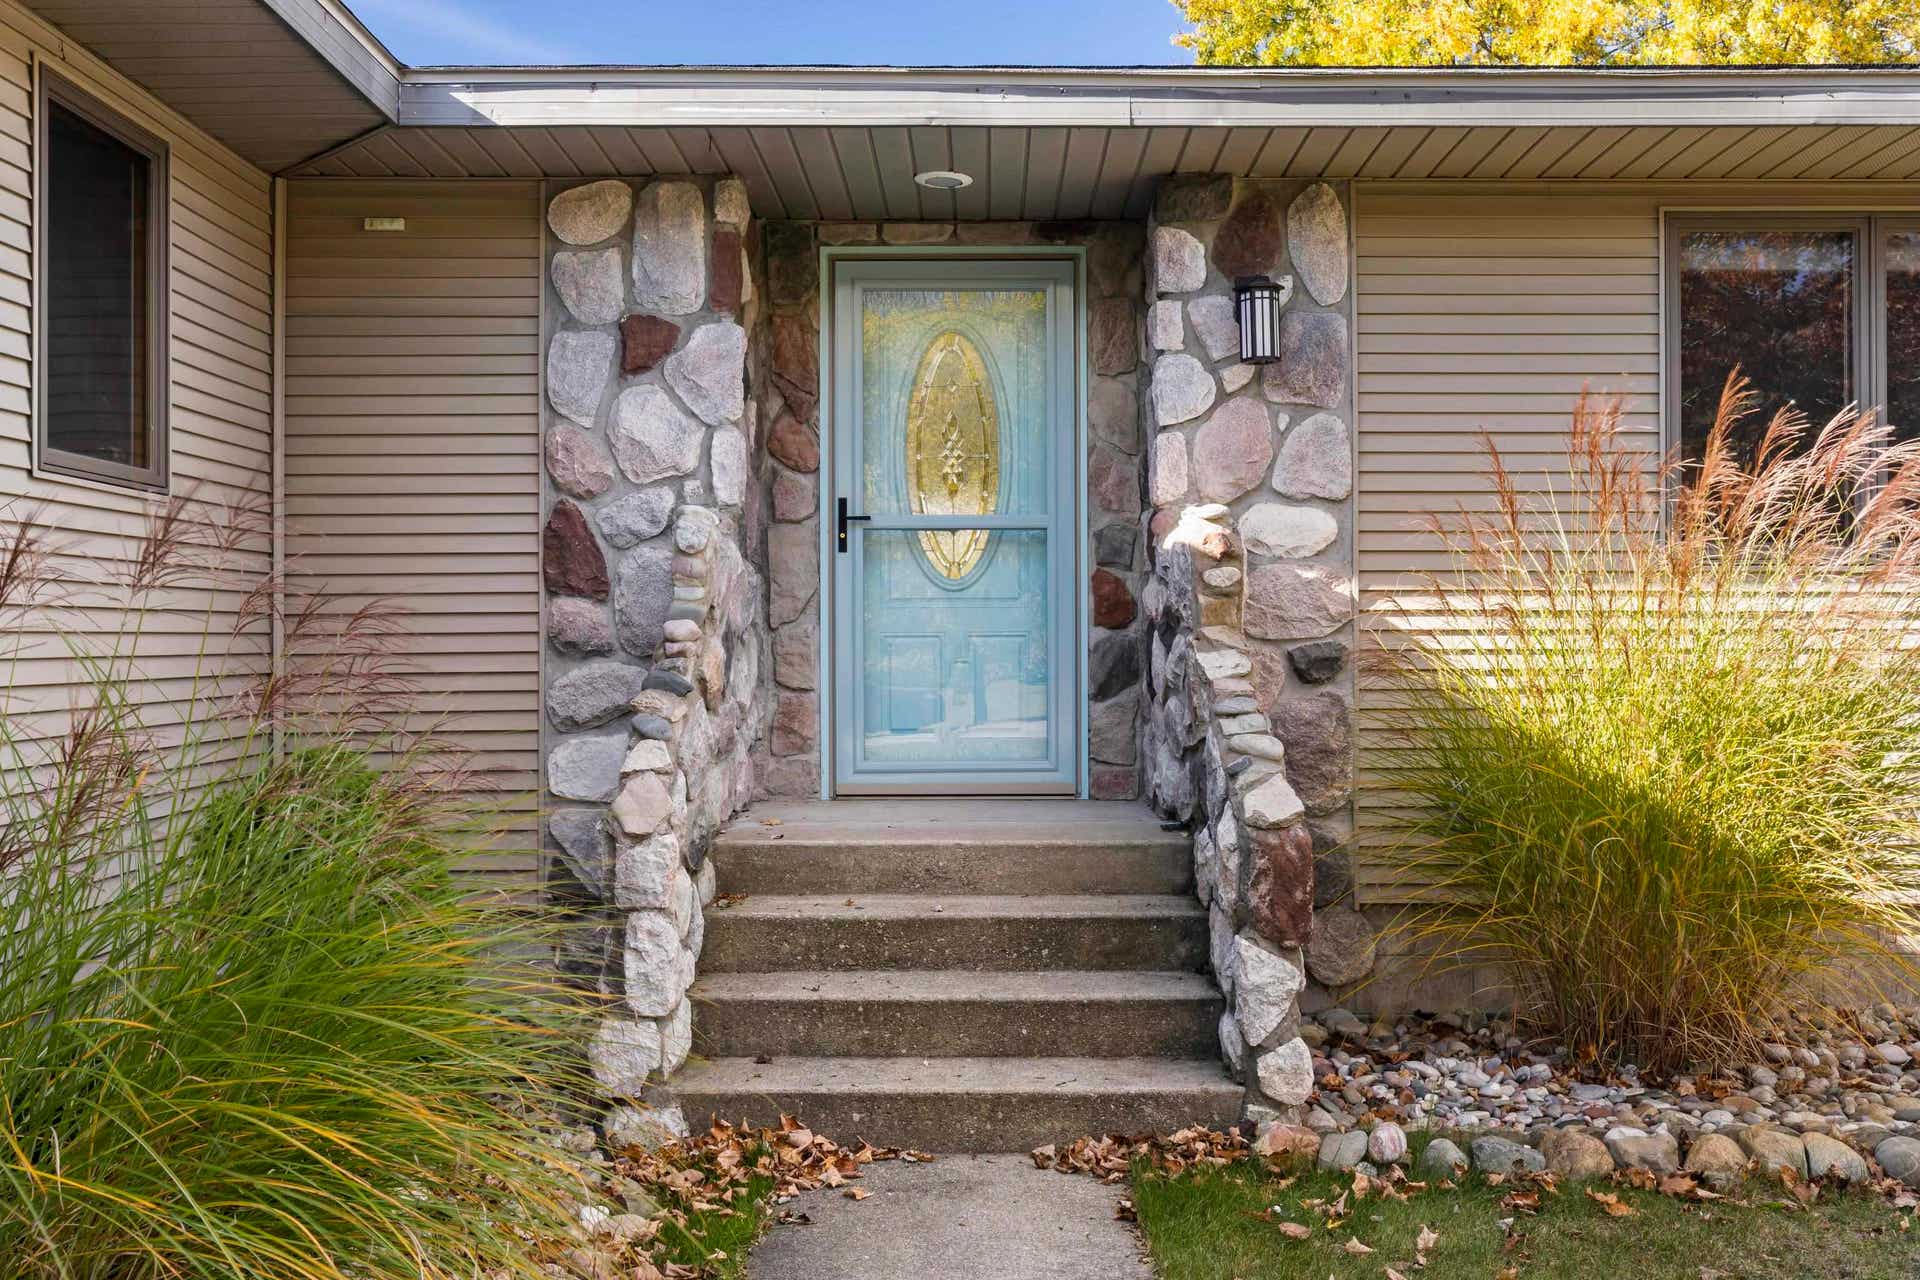
| Exterior Construction: | Stone, Vinyl Siding |
| Exterior Features: | Deck, Sidewalks |
| Garage Type: | Attached Garage, Gar Door Opener |
| Heat/Fuel Type: | Natural Gas |
| Heating System: | Forced Air |
| Water Heater: | Gas |
| Interior Features: | Bay Window, Walk-In Closet |
| Financial Terms: | Cash, Conventional, VA |
| Parking: | Garage |
| Sewer/Septic: | Septic |
| Water: | Private Well |
| Water Features: | Water View |
| Zoning: | Residential |
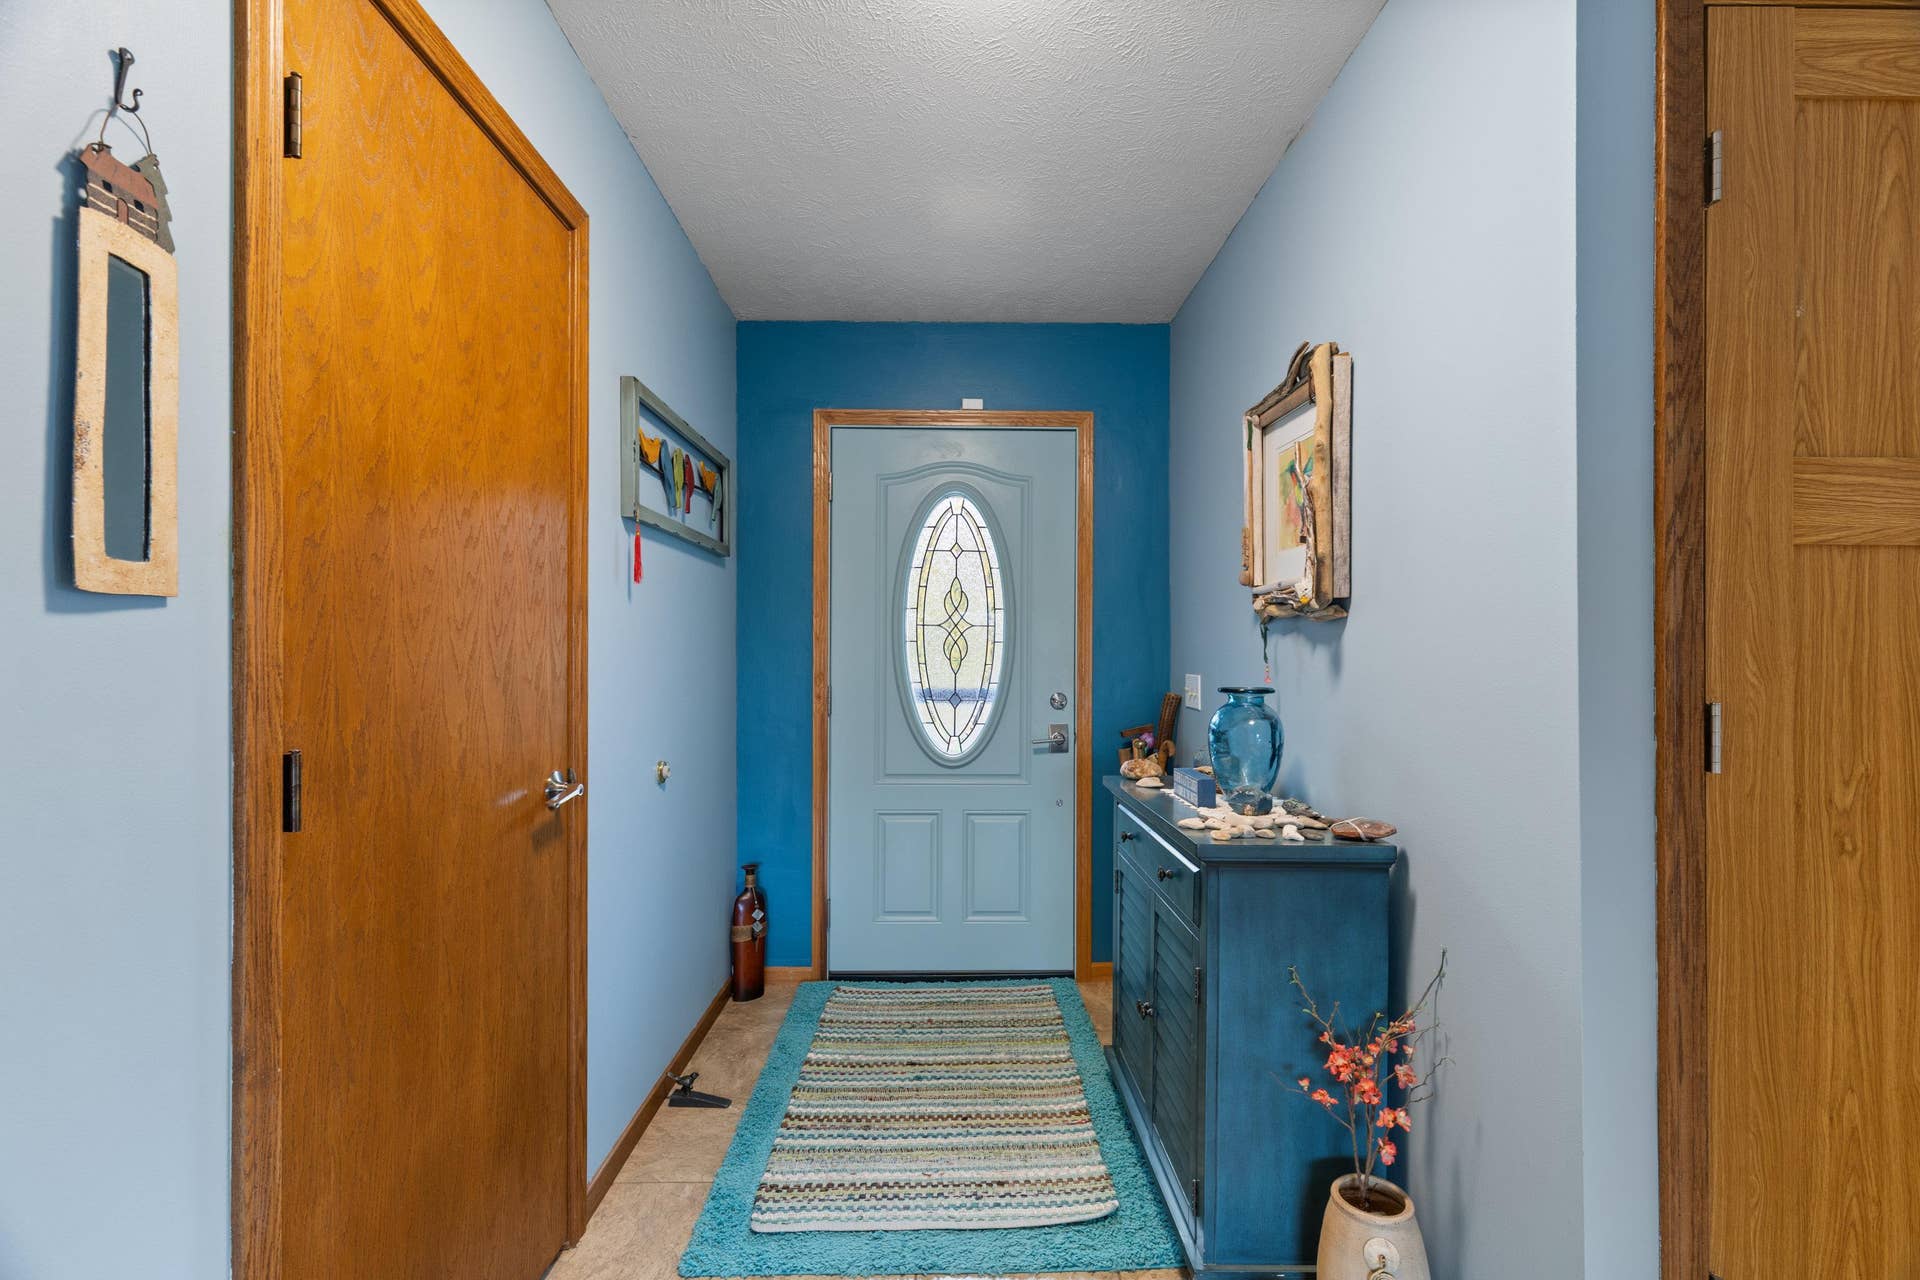
| Rooms: | Entry |
| Rent Spree Y/N: | No |
| Site/Lot Features: | Subdivision, Sloping |
| Utilities: | Cable Available |
| Primary Bath Y/N: | Yes |
| Possession: | Close Plus 31-60 Days |
Listing Courtesy of: REO-TCBeulah-Frankfort-233027
Listing Agent: Jon Zickert
231-882-6996
57 N Michigan Ave, PO Box 127 Beulah, MI 49617-5108
Mortgage Calculator
 Provided through IDX via MiRealSource, Courtesy of MiRealSource Shareholder. Copyright MiRealSource.
The information published and disseminated by MiRealSource is communicated verbatim, without change by
MiRealSource, as filed with MiRealSource by its members. The accuracy of all information, regardless of source,
is not guaranteed or warranted. All information should be independently verified.
Copyright 2015 MiRealSource. All rights reserved. This information provided hereby constitutes proprietary information of MiRealSource, Inc. and its shareholders, affiliates and licenses and may not be reproduced or transmitted in any form or by any means, electronic or mechanical, including photocopy, recording, scanning or any information storage and retrieval system, without written permission from MiRealSource, Inc.
Provided through IDX via MiRealSource, as the "Source MLS", courtesy of the Originating MLS shown on the property listing, as the Originating MLS.
The information published and disseminated by the Originating MLS is communicated verbatim, without change by the
Originating MLS as filed with it by its members. The accuracy of all information, regardless of source, is not
guaranteed or warranted. All information should be independently verified.
Copyright 2026 MiRealSource. All rights reserved. The information provided hereby constitutes proprietary
information of MiRealSource, Inc. and its shareholders, affiliates and licenses and may not be reproduced or
transmitted in any form or by any means, electronic, or mechanical, including photocopy, recording, scanning or any
information storage and retrieval system, without written permission from MiRealSource, Inc.
MiRealSource data last updated on November 13, 2026 02:01 AM - ET.
Property Last Updated: November 13, 2026 02:01 AM - ET
