
























866 Lakeshore Drive
Gladwin, MI 48624
$260,000
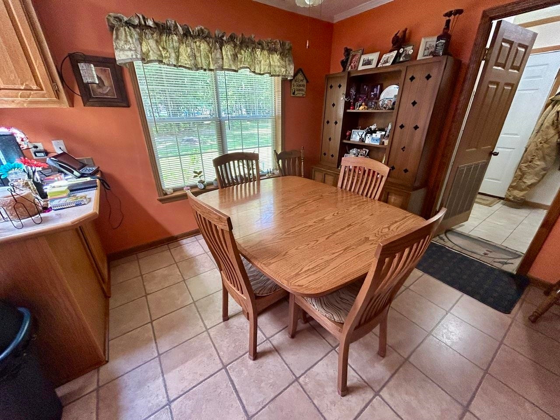
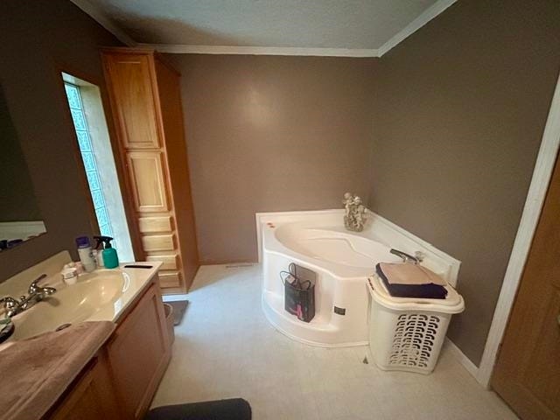
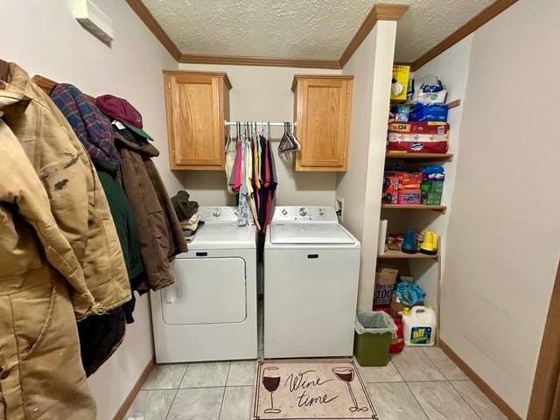
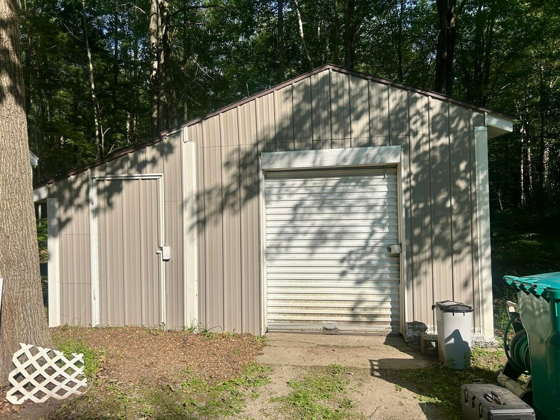
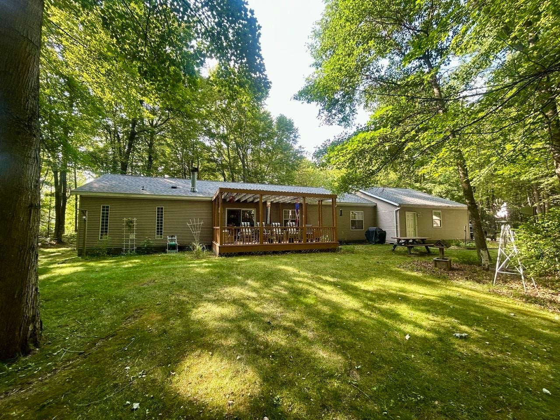
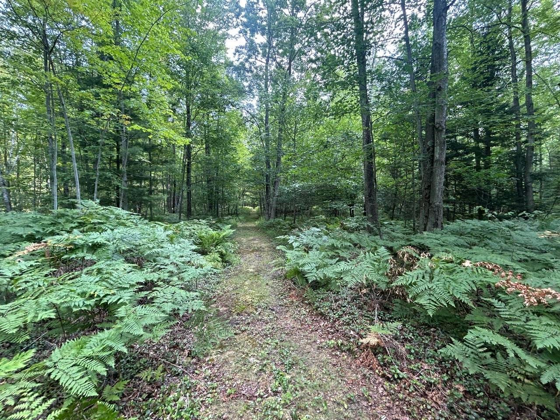
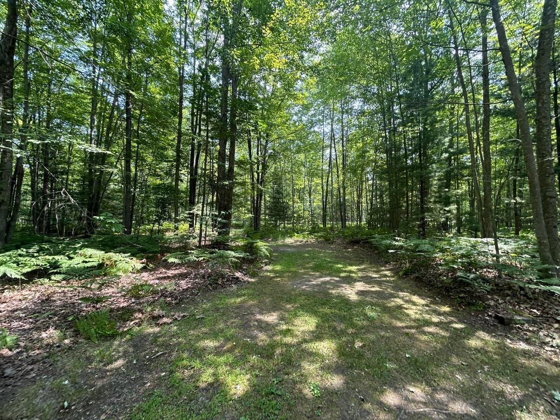
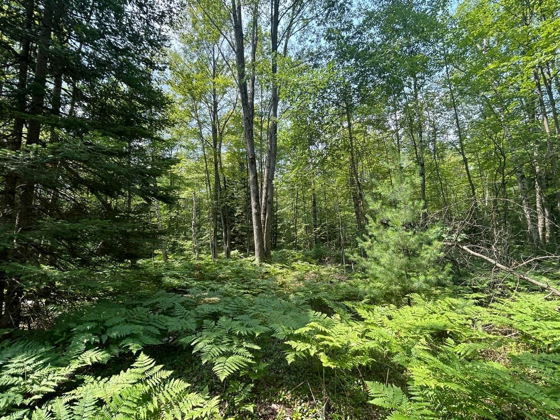
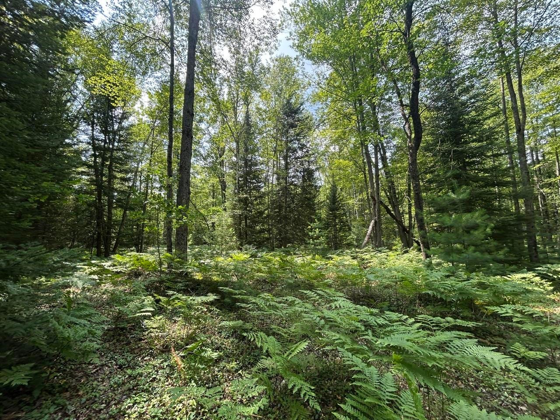
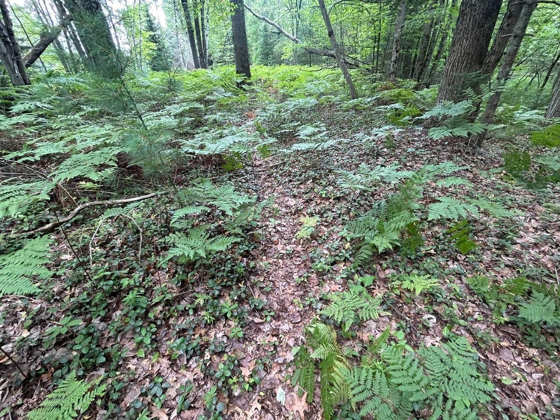
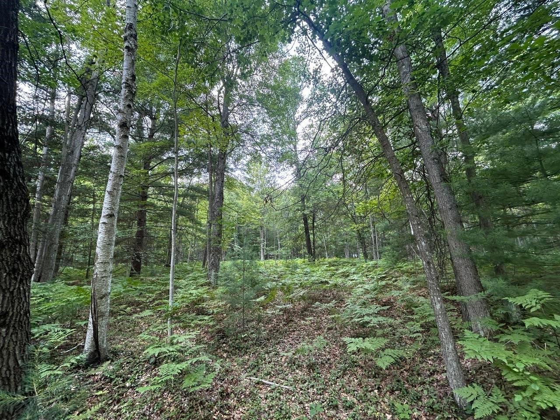
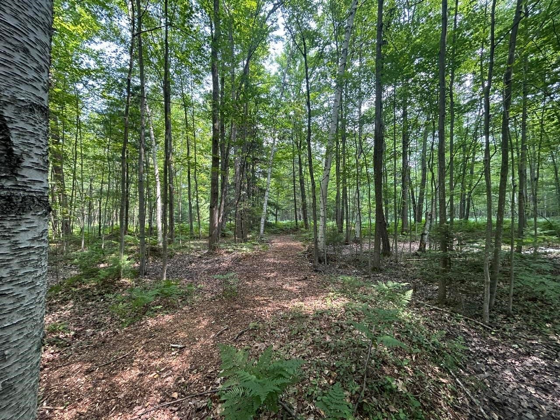
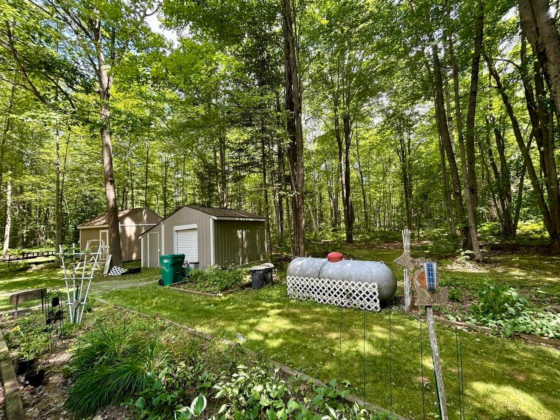
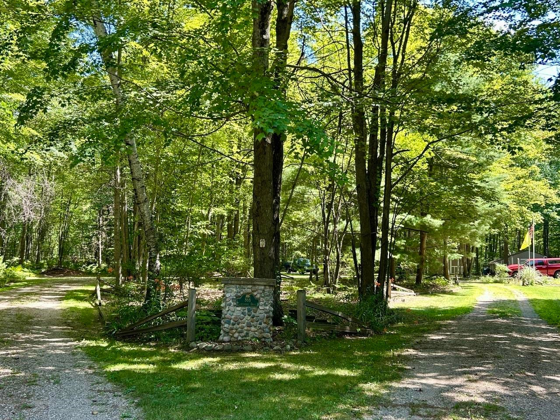
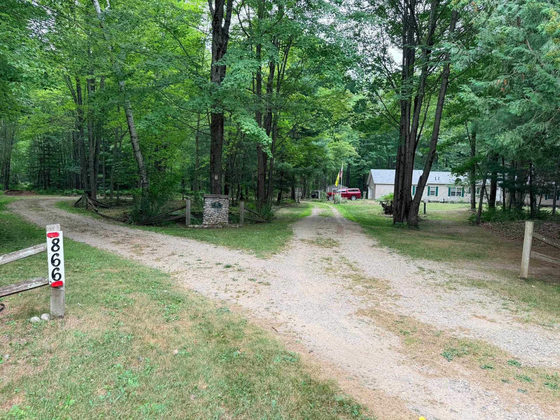
TOP OF THE LINE 3 bedroom 2 bath manufactured home on almost 10 nicely wooded acres that adjoins a consumers easement behind it then state land! Property has walking trails through it that take you around and South line is marked with stakes. Seller said they built the manufactured frame and then moved it to a modular factory to finish to get 8' side walls instead of 7’ walls. Home is drywalled with tall ceilings, very functional kitchen with lots of cabinets, island, a couple skylights for some natural light and a pantry. Enjoy the nice layout, large living room with a wood burning fireplace and three good size bedrooms with closets and main bedroom has two closets. Includes a slider door wall off the living room going to the back deck for relaxing and enjoying a park like setting that is very private with woods all around. Enjoy the two car garage along with a large semi heated room with storage shelves and a good size mudroom that is finished with storage as well. Extra storage in two additional sheds. Firepit set up out in the woods a bit to give you a quiet, private area for relaxing by the fire. Nice circle drive with home sitting back off the road. Enjoy wildlife close up on your own property. Showings by appointment only! (((Take a Fly Thru Drone Tour: https://tinyurl.com/866lakeshore )))
| Mls #: | 50216244 |
|---|---|
| Asking Price: | $264,900 |
| Sold Price: | $260,000 |
| Closing Date: | 10/23/2026 |
| Property Type: | Residential |
| Type: | Single Family |
| Property Status: | Closed |
| Ownership: | true |
| Bedrooms: | 3 |
| Baths Full: | 2 |
| Lavatory: | 0 |
| Above Grade Sq Ft: | 1,600 |
| Fee Amount: | $0 |
| # Of Acres: | 9.8 |
| Architecture Style: | Ranch,Manufactured |
| Waterfront Y/N: | No |
| Town: | Gladwin |
| County: | Gladwin |
| Subdivision: | Na |
| ZIP: | 48624 |
| Year Built: | 2002 |
| Total # Of Units: | 17 |
| Area: | Hay Twp (26011) |
| Sale/Rent: | For Sale |
| Fireplace Y/N: | Yes |
| Association Fee Y/N: | No |
| Site Condo Y/N: | No |
| School District: | Gladwin Community Schools |
| Pre/Homestead: | Yes |
| Signed Disclosure Y/N: | Yes |
| Manufactured Y/N: | Yes |
| Lease Y/N: | No |
| Contract: | Exclusive Right to Sell |
| Assessments Y/N: | No |
| Cross Street 1: | M61 |
| Cross Street 2: | Lakeshore |
| Lot Size: | 312x1090x390x824x60x359 |
| Lavatory: | 0 |
| Living Room Dimensions: | 26x16 |
| Dining Room Dimensions: | 13x10 |
| Kitchen Dimensions: | 13x12 |
| Bedroom 1 Dimensions: | 17x14 |
| Bedroom 2 Dimensions: | 13x10 |
| Bedroom 3 Dimensions: | 13x9 |
| Summer Tax Yr: | 2024 |
| Winter Tax Yr: | 2024 |
| Total Tax Year: | 2024 |
| Sev Year: | 2025 |
| Laundry Room Dimensions: | 13x7 |
| Unit 1 Sq Ft: | 11 |
| Unit 1 Present Ann $: | $8 |
| Unit 2 Sq Ft: | 5 |
| Unit 2 Present Ann $: | $14 |
| Unit 3 Sq Ft: | 8 |
| Garage # Of Car: | 2 |
| Baths/Lavs Total: | 2 |
| Summer Tax: | $482 |
| Winter Tax: | $890 |
| Total Tax Amount: | $1,372 |
| Bedroom 1 Floor Covering: | Carpet |
| Bedroom 2 Floor Covering: | Carpet |
| Bedroom 3 Floor Covering: | Carpet |
| Living Rm Floor Covering: | Carpet |
| Dining Rm Floor Covering: | Vinyl |
| Laundry Rm Floor Covering: | Vinyl |
| Other Rm 2 Floor Covering: | Concrete |
| Bathroom 1 Level: | Main |
| Bathroom 1 Floor Covering: | Laminate |
| Bathroom 2 Level: | Main |
| Bathroom 2 Floor Covering: | Vinyl |
| Kitchen Floor Covering: | Vinyl |
| New Construction Y/N: | No |
| Garage Y/N: | Yes |
| Pool Y/N: | No |
| Land Contract Y/N: | No |
| Guest Listing Y/N: | No |
| Seller Concessions Y/N: | No |
| Side Of Street: | E |
| Frontage Type: | Road |
| Structure Style: | 1 Story |
| Subj To Short Sale Apprvl: | No |
| Ownership: | Private |
| Horses Allowed: | No |
| Listing Broker Sign Y/N: | Yes |
| Other Sign On Proprty Y/N: | No |
| Full Service Listing Y/N: | Yes |
| Municipality: | Hay Twp |
| Living Room Level: | Main |
| Dining Room Level: | Main |
| Kitchen Level: | Main |
| Bedroom 1 Level: | Main |
| Bedroom 2 Level: | Main |
| Bedroom 3 Level: | Main |
| Laundry Room Level: | Main |
| Other Room 2 Level: | Main |
| Source Mls: | MiRealSource |
| Originating Mls: | Clare Gladwin Board of REALTORS |
| Total Sq Ft Finished: | 1,600 |
| Frontage: | 312 |
| Directions: | M61 East of M30 to Lakeshore, left (North) to home on right. |
| Appliances: | Dishwasher |
| Basement Type: | None (Basement) |
| Cooling System: | Ceiling Fan(s), Central A/C |
| Exterior Construction: | Vinyl Siding |
| Exterior Features: | Deck, Porch, Sidewalks |
| Fireplace Features: | LivRoom Fireplace, Wood Burning |
| Foundation Type: | Crawl |
| Garage Type: | Attached Garage, Electric in Garage |
| Heat/Fuel Type: | LP/Propane Gas |
| Heating System: | Forced Air |
| Water Heater: | Electric |
| Interior Features: | Cable/Internet Avail., Walk-In Closet, Skylights |
| Site Description: | Treed |
| Financial Terms: | Cash, Conventional |
| Roads: | City/County, Paved Street |
| Sewer/Septic: | Septic |
| Water: | Private Well |
| Zoning: | Residential |
| Out Buildings: | Shed |
| Type: | Residential |
| Source Of Sq Ft: | Other (SourceSqft) |
| Home Warranty Y/N: | No |
| Site/Lot Features: | Rural, Wooded, Adjoins State/Fed Land |
| Manufactured Body Type: | Manufactured After 1976 |
| View: | Rural View |
| Taxable Value Year: | 2025 |
| Fireplaces Total: | 1 |
| Price/Frontage: | $849.04 |
| Possession: | Close Plus 31-60 Days |
Listing Courtesy of: Baker-Kehoe Realty LLC
Listing Agent: MELISSA CASTILLO
989-965-3170
1557 W. M-61, 1557 W. M-61 Gladwin, MI 48624
Mortgage Calculator
 Provided through IDX via MiRealSource, Courtesy of MiRealSource Shareholder. Copyright MiRealSource.
The information published and disseminated by MiRealSource is communicated verbatim, without change by
MiRealSource, as filed with MiRealSource by its members. The accuracy of all information, regardless of source,
is not guaranteed or warranted. All information should be independently verified.
Copyright 2015 MiRealSource. All rights reserved. This information provided hereby constitutes proprietary information of MiRealSource, Inc. and its shareholders, affiliates and licenses and may not be reproduced or transmitted in any form or by any means, electronic or mechanical, including photocopy, recording, scanning or any information storage and retrieval system, without written permission from MiRealSource, Inc.
Provided through IDX via MiRealSource, as the "Source MLS", courtesy of the Originating MLS shown on the property listing, as the Originating MLS.
The information published and disseminated by the Originating MLS is communicated verbatim, without change by the
Originating MLS as filed with it by its members. The accuracy of all information, regardless of source, is not
guaranteed or warranted. All information should be independently verified.
Copyright 2026 MiRealSource. All rights reserved. The information provided hereby constitutes proprietary
information of MiRealSource, Inc. and its shareholders, affiliates and licenses and may not be reproduced or
transmitted in any form or by any means, electronic, or mechanical, including photocopy, recording, scanning or any
information storage and retrieval system, without written permission from MiRealSource, Inc.
MiRealSource data last updated on November 02, 2026 07:21 PM - ET.
Property Last Updated: November 02, 2026 07:21 PM - ET
