









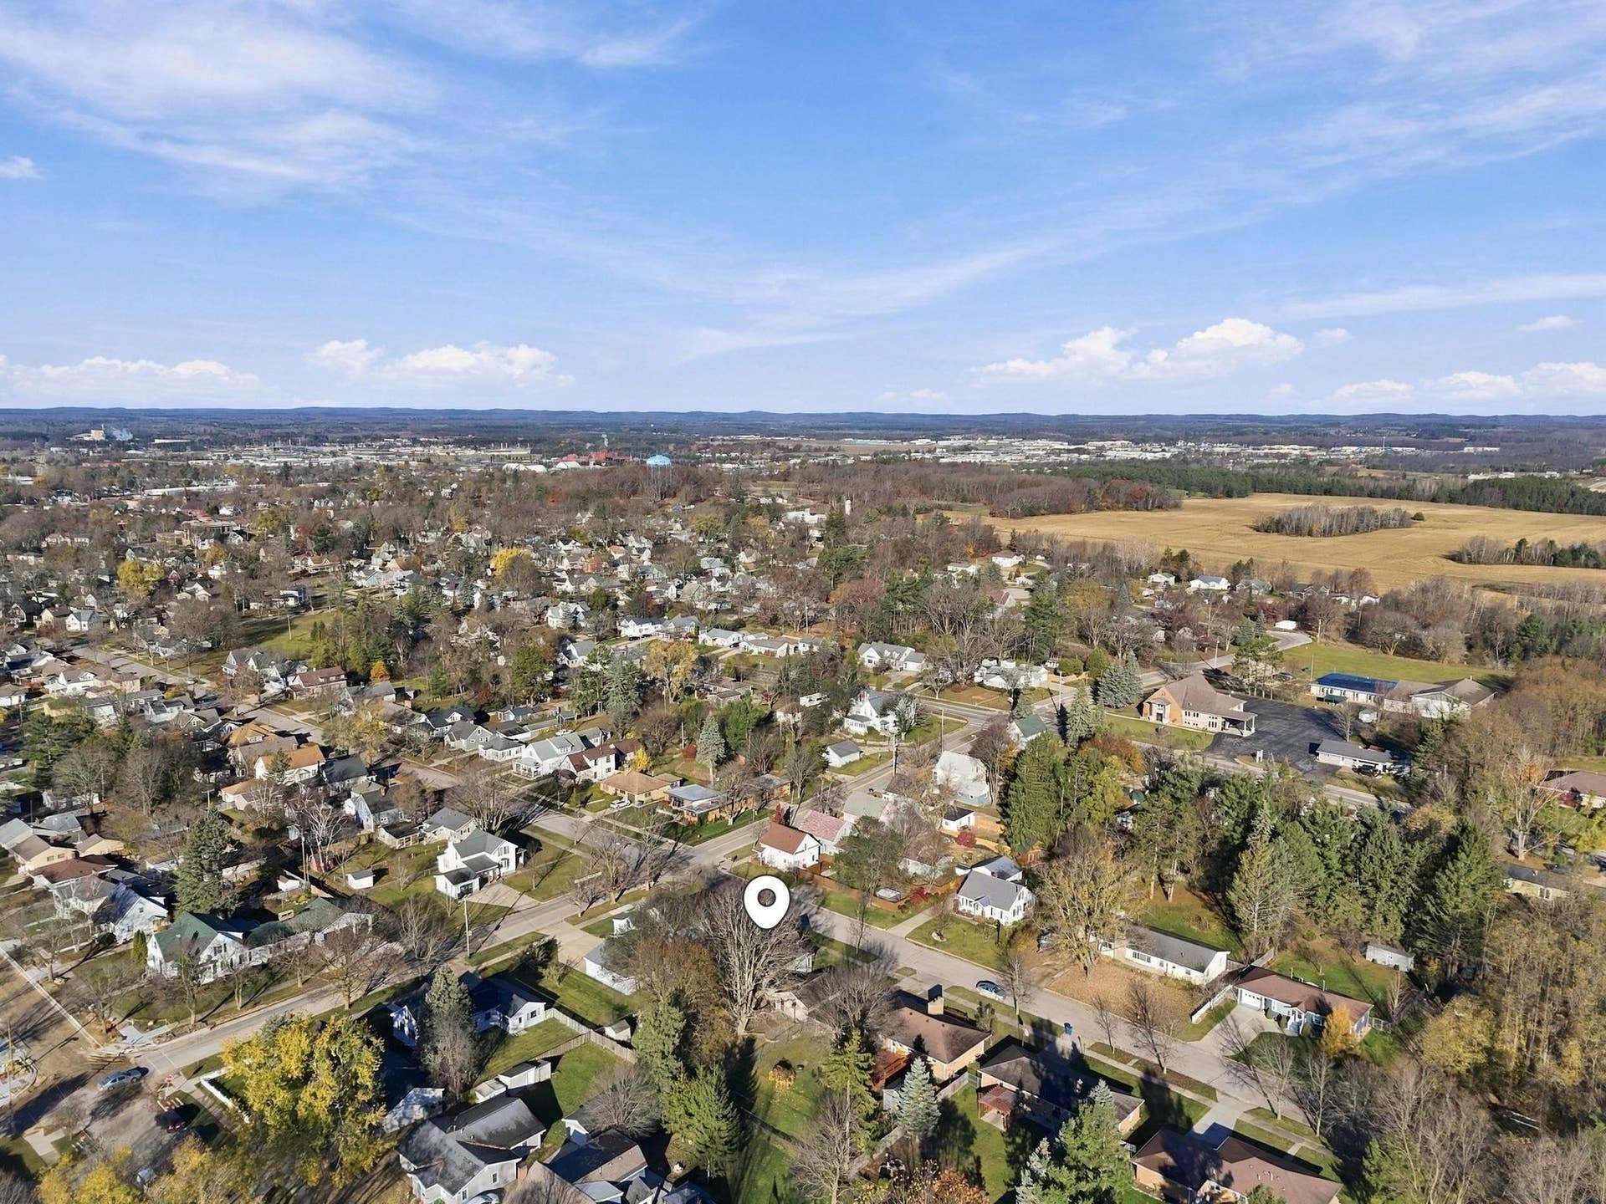
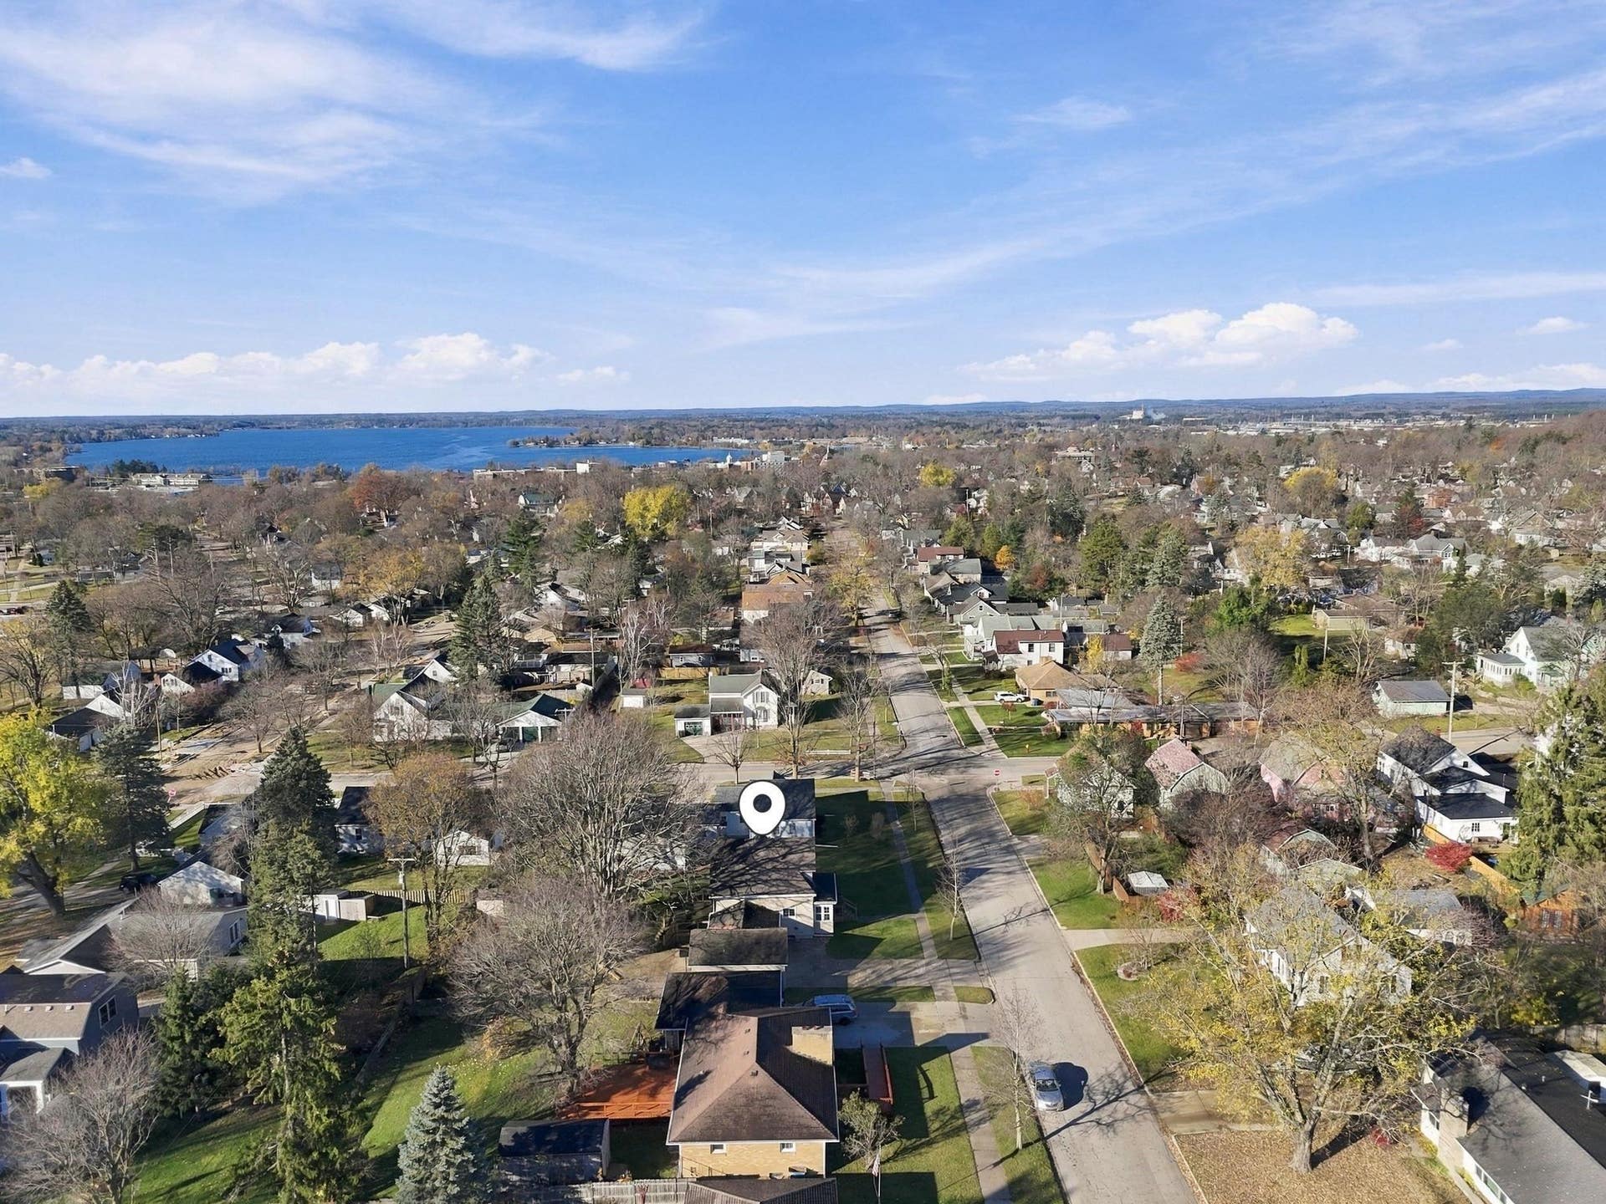

810 E Chapin Street
Cadillac, MI 49601
$215,000
Open Houses
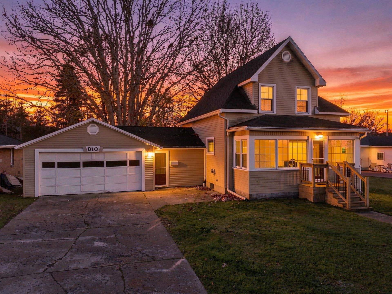
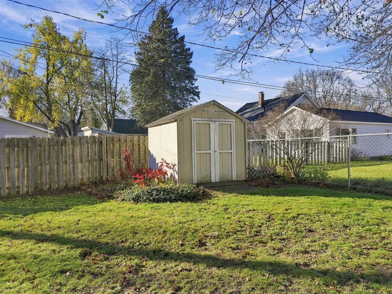
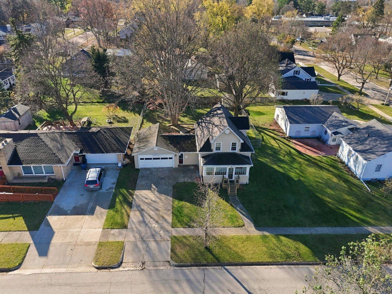
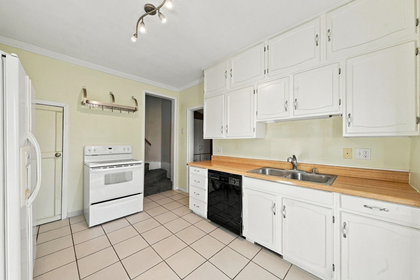
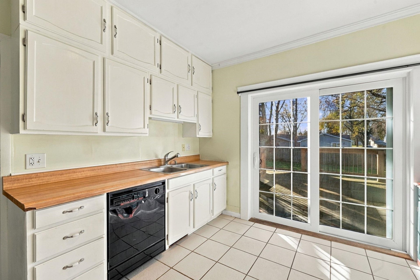
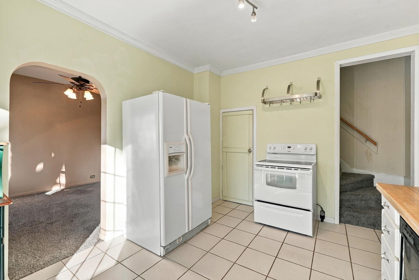
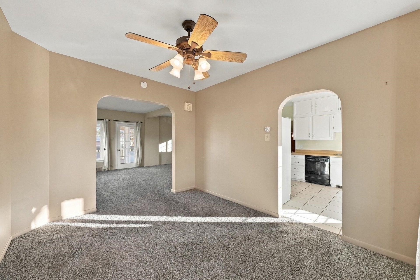
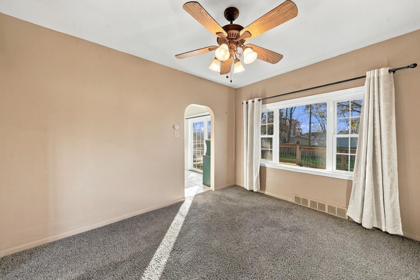
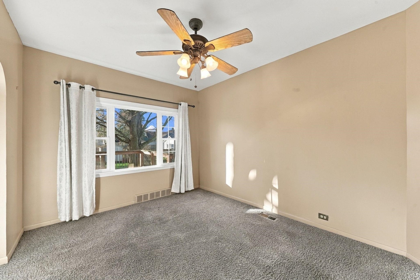
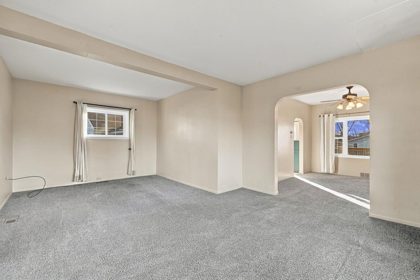
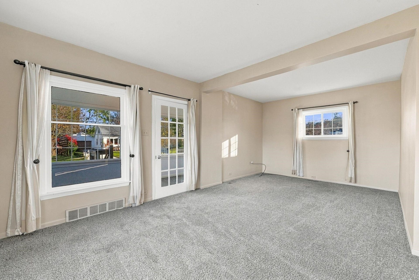
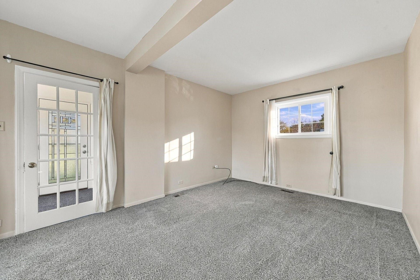
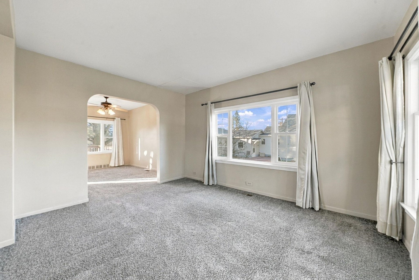
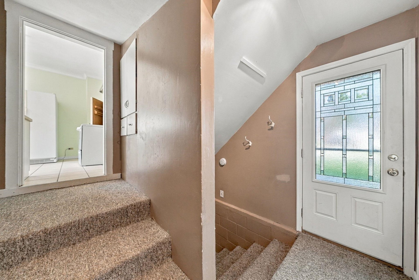
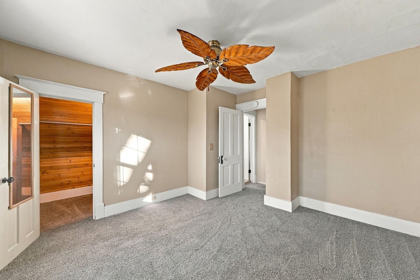
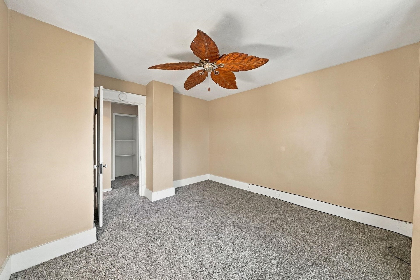
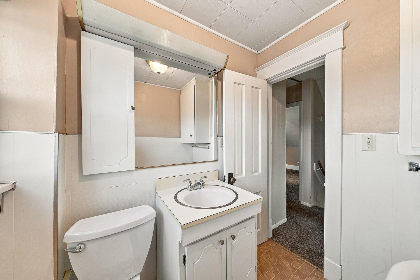
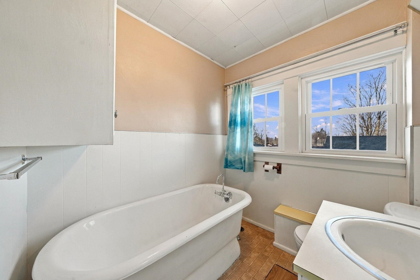
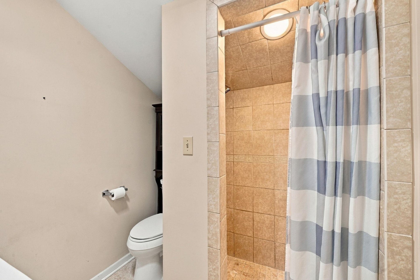
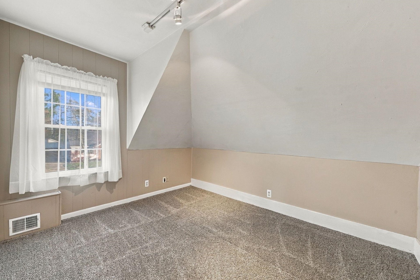
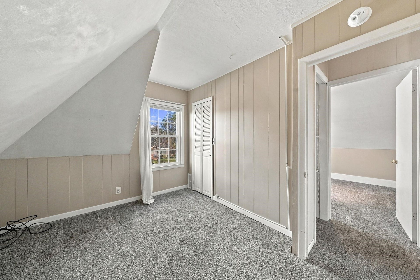
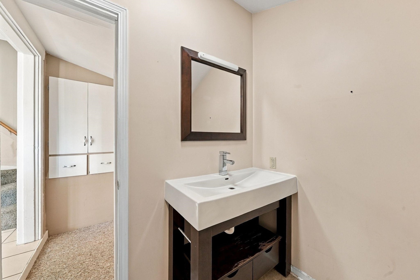
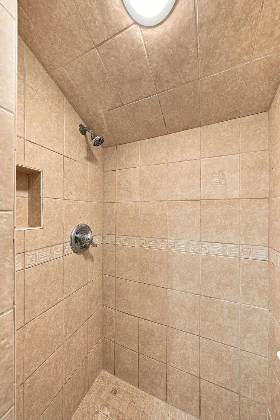
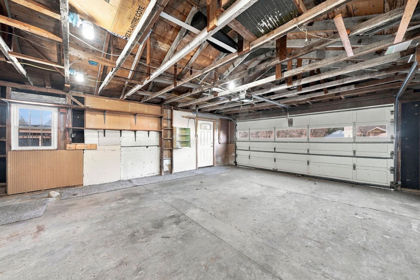
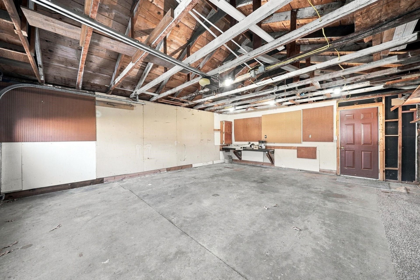
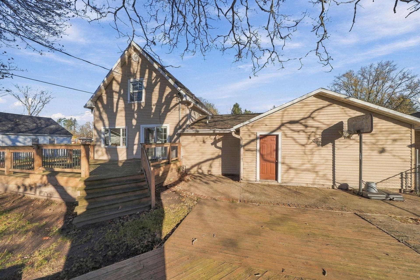
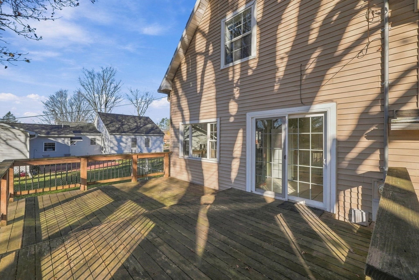
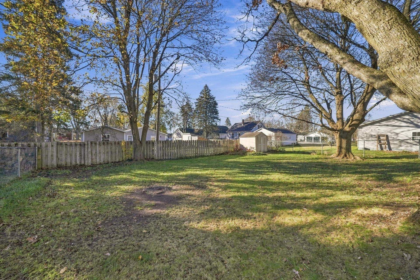
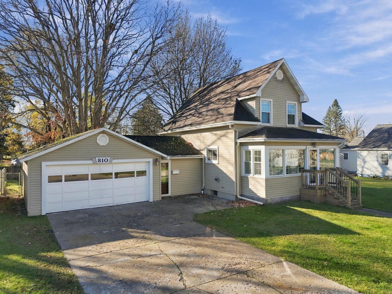
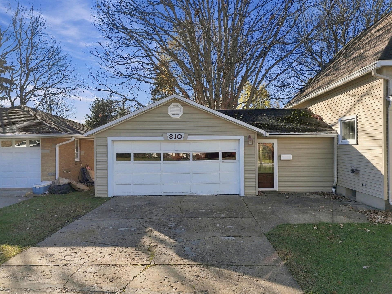
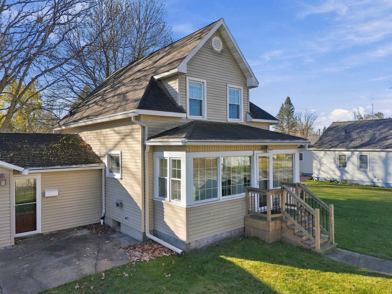
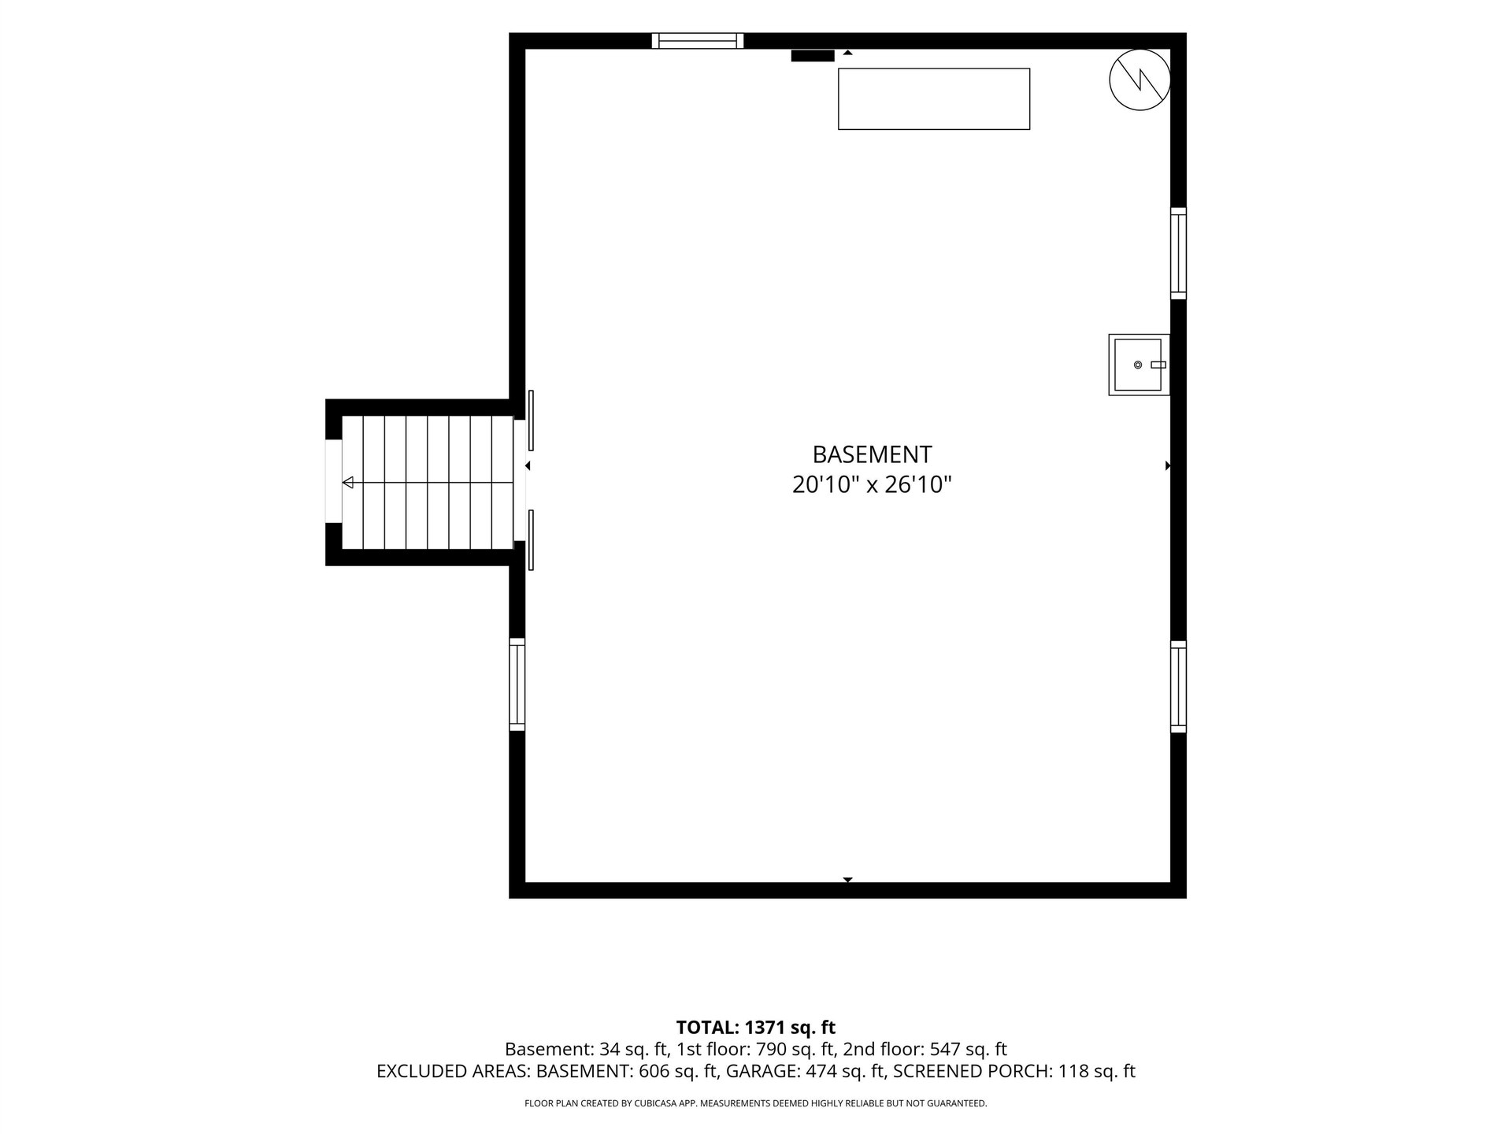
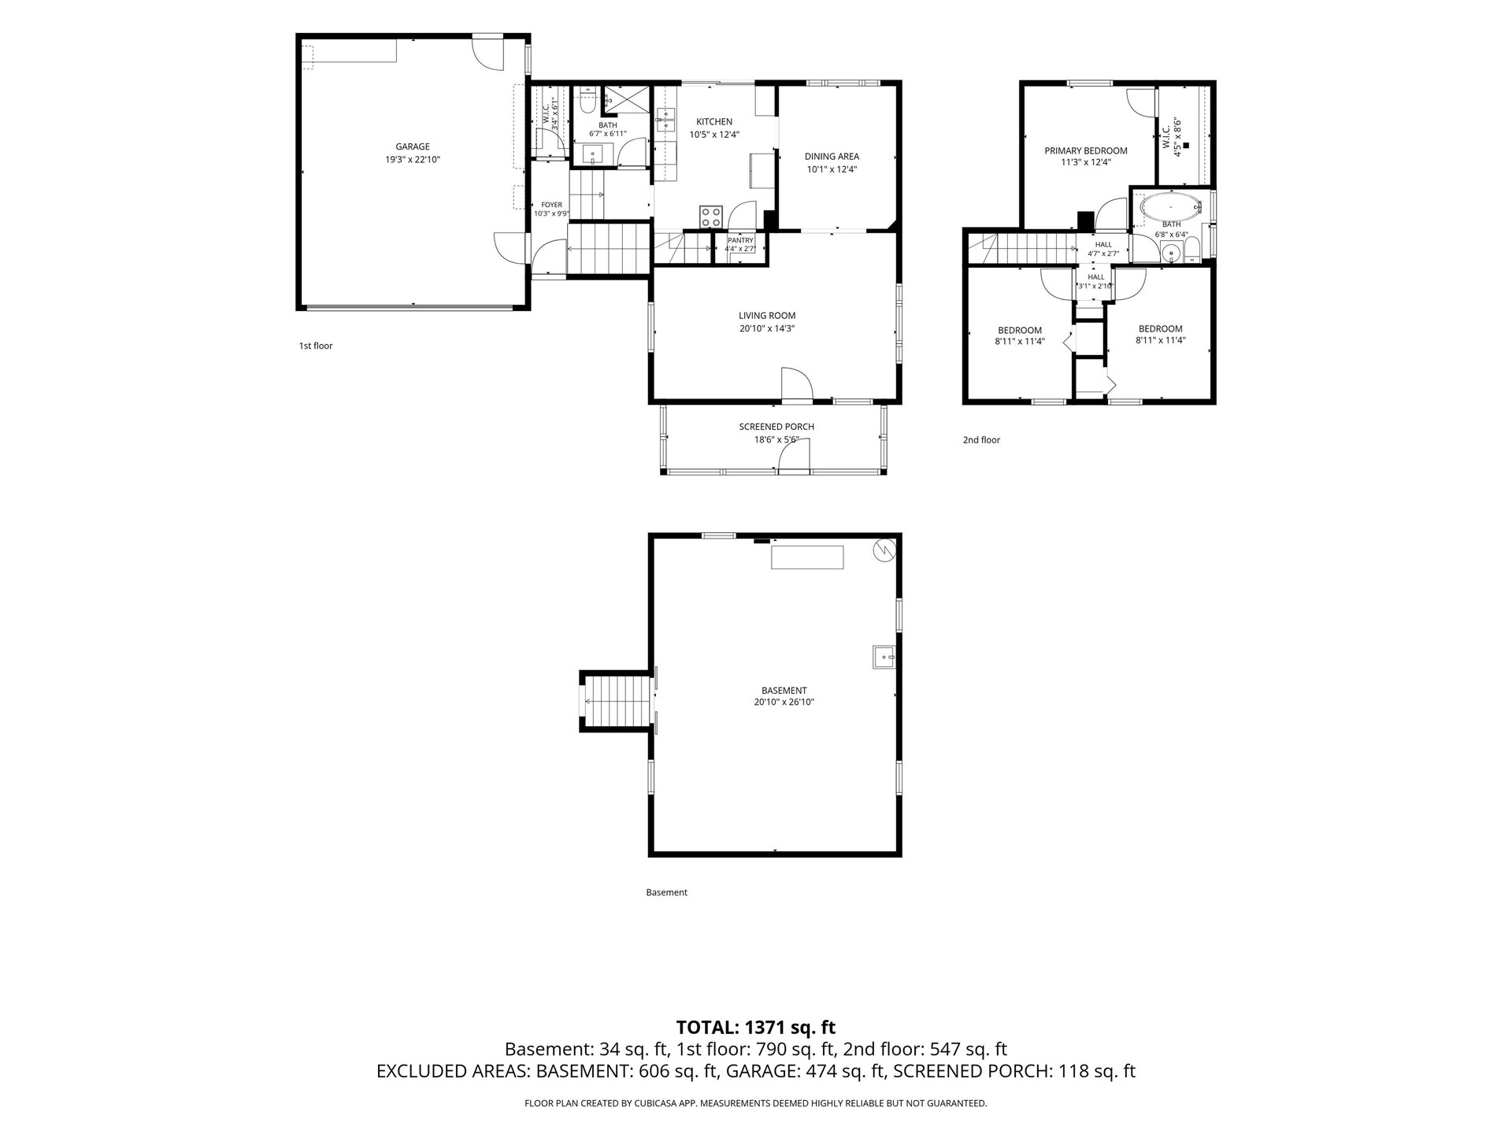
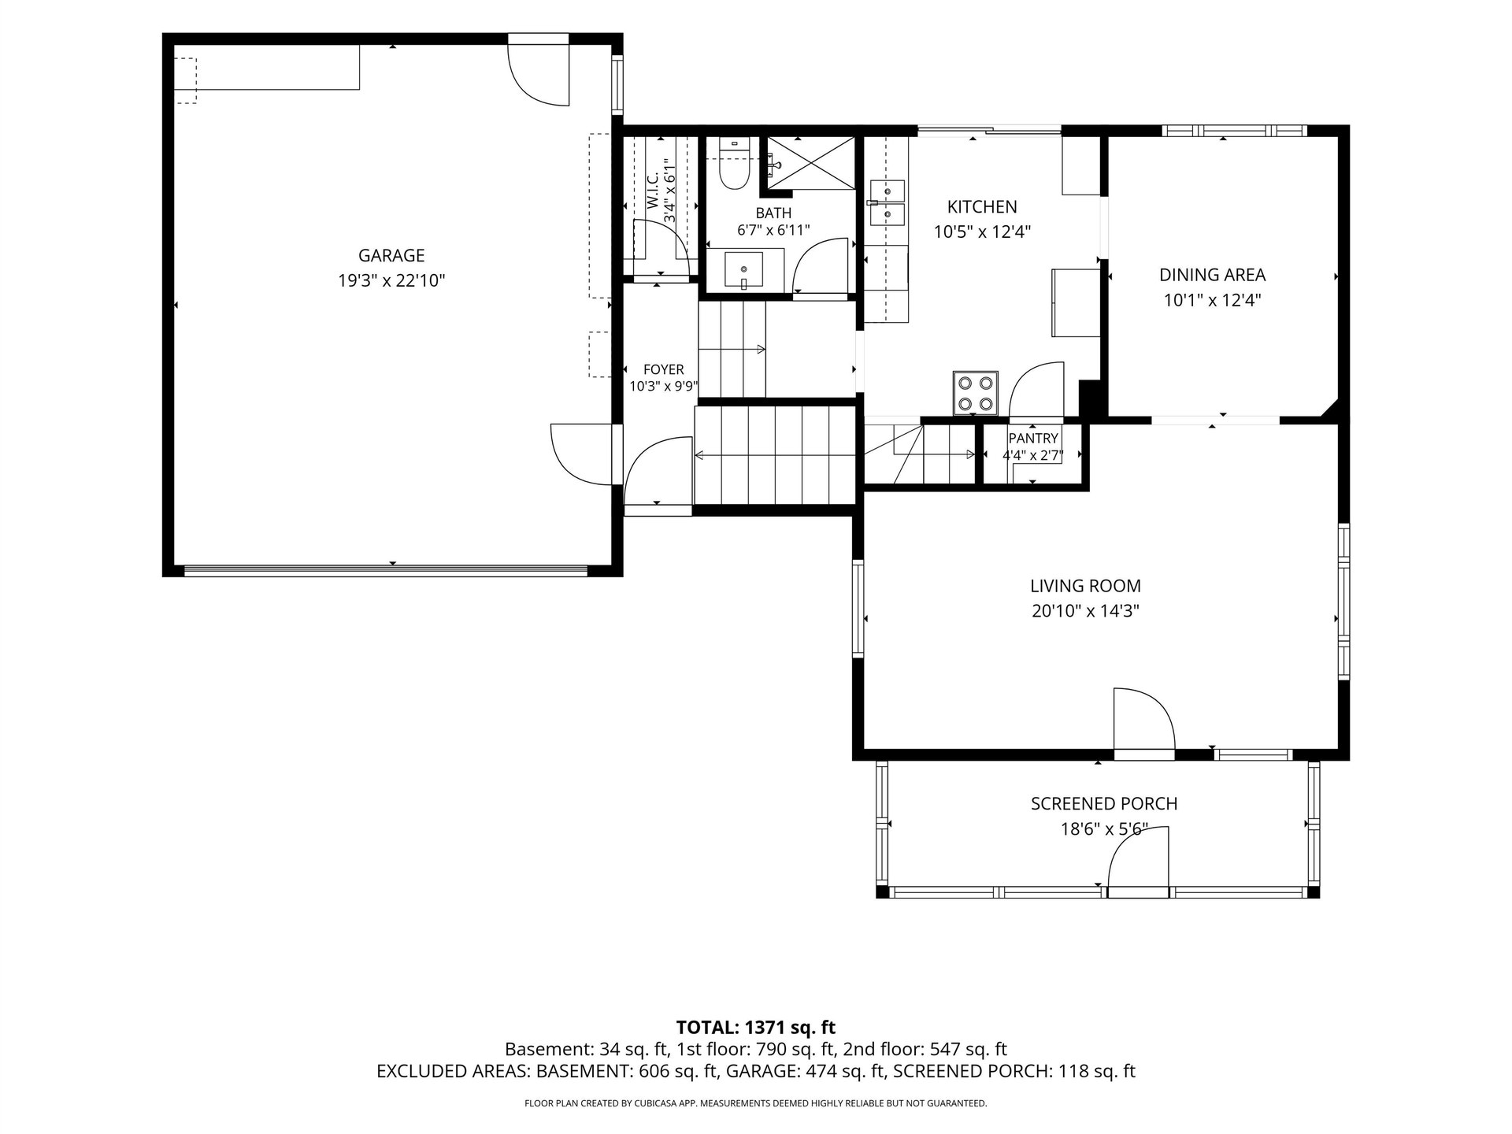
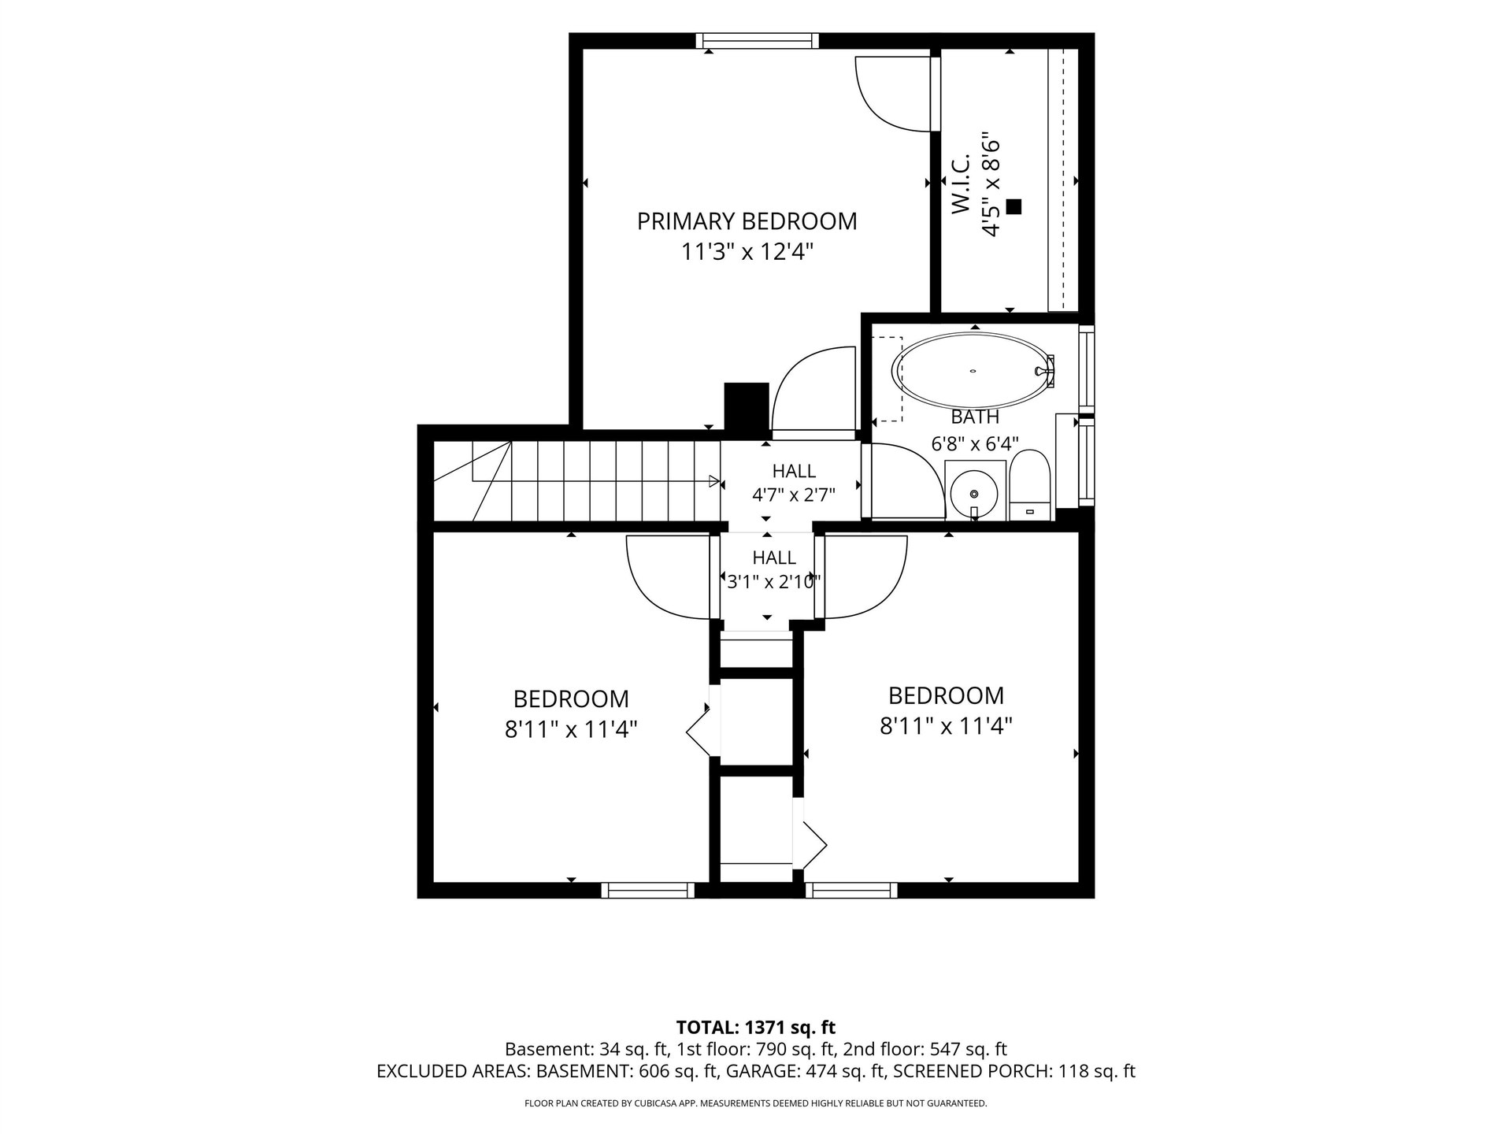
ADORABLE CADILLAC HOME – DON'T LET THIS ONE GET AWAY! Opportunities like this don't come along every day! Tucked away on a quiet dead-end street in Cadillac, this adorable 3-bedroom, 2-bath home offers the perfect combination of comfort, charm, and privacy at an affordable price! Step inside and you'll love the spacious kitchen overlooking the deck and dining area, where you can enjoy beautiful views of the backyard. The charming sun porch is the perfect place to relax with your morning coffee or unwind after a long day. And the backyard is your own private oasis! Enjoy the beautifully fenced-in yard, entertain family and friends, or spend quiet evenings relaxing on the deck. With an attached 2-car garage and a peaceful setting, this home checks so many boxes! Priced affordably and located in a great Cadillac location, this little gem is sure to attract attention.
| Mls #: | 80075347 |
|---|---|
| Asking Price: | $215,000 |
| Property Type: | Residential |
| Type: | Single Family |
| Property Status: | Active |
| Ownership: | true |
| Bedrooms: | 3 |
| Baths Full: | 2 |
| Lavatory: | 0 |
| Above Grade Sq Ft: | 1,371 |
| Fee Amount: | $0 |
| # Of Acres: | 0.21 |
| Waterfront Y/N: | No |
| Town: | Cadillac |
| County: | Wexford |
| ZIP: | 49601 |
| Year Built: | 1910 |
| Area: | Cadillac (83019) |
| Sale/Rent: | For Sale |
| Fireplace Y/N: | No |
| Occupancy: | At Closing |
| Section: | 21 |
| School District: | Cadillac Area Public Schools |
| Manufactured Y/N: | No |
| Contract: | Exclusive Right to Sell |
| Lot Size: | 70x132 |
| Lavatory: | 0 |
| Living Room Dimensions: | 20x14 |
| Kitchen Dimensions: | 11x12 |
| Bedroom 1 Dimensions: | 11x12 |
| Bedroom 2 Dimensions: | 8x11 |
| Bedroom 3 Dimensions: | 8x11 |
| Summer Tax Yr: | 2025 |
| Winter Tax Yr: | 2025 |
| Sev Year: | 2025 |
| Unit 6 Present Ann $: | $606 |
| Garage # Of Car: | 2 |
| Baths/Lavs Total: | 2 |
| Summer Tax: | $1,605 |
| Winter Tax: | $876 |
| Total Tax Amount: | $2,481 |
| Garage Y/N: | Yes |
| Structure Style: | 2 Story |
| Ownership: | Private |
| Listing Broker Sign Y/N: | Yes |
| Municipality: | Cadillac |
| Living Room Level: | Main |
| Kitchen Level: | Main |
| Bedroom 1 Level: | Main |
| Bedroom 2 Level: | Upper |
| Bedroom 3 Level: | Upper |
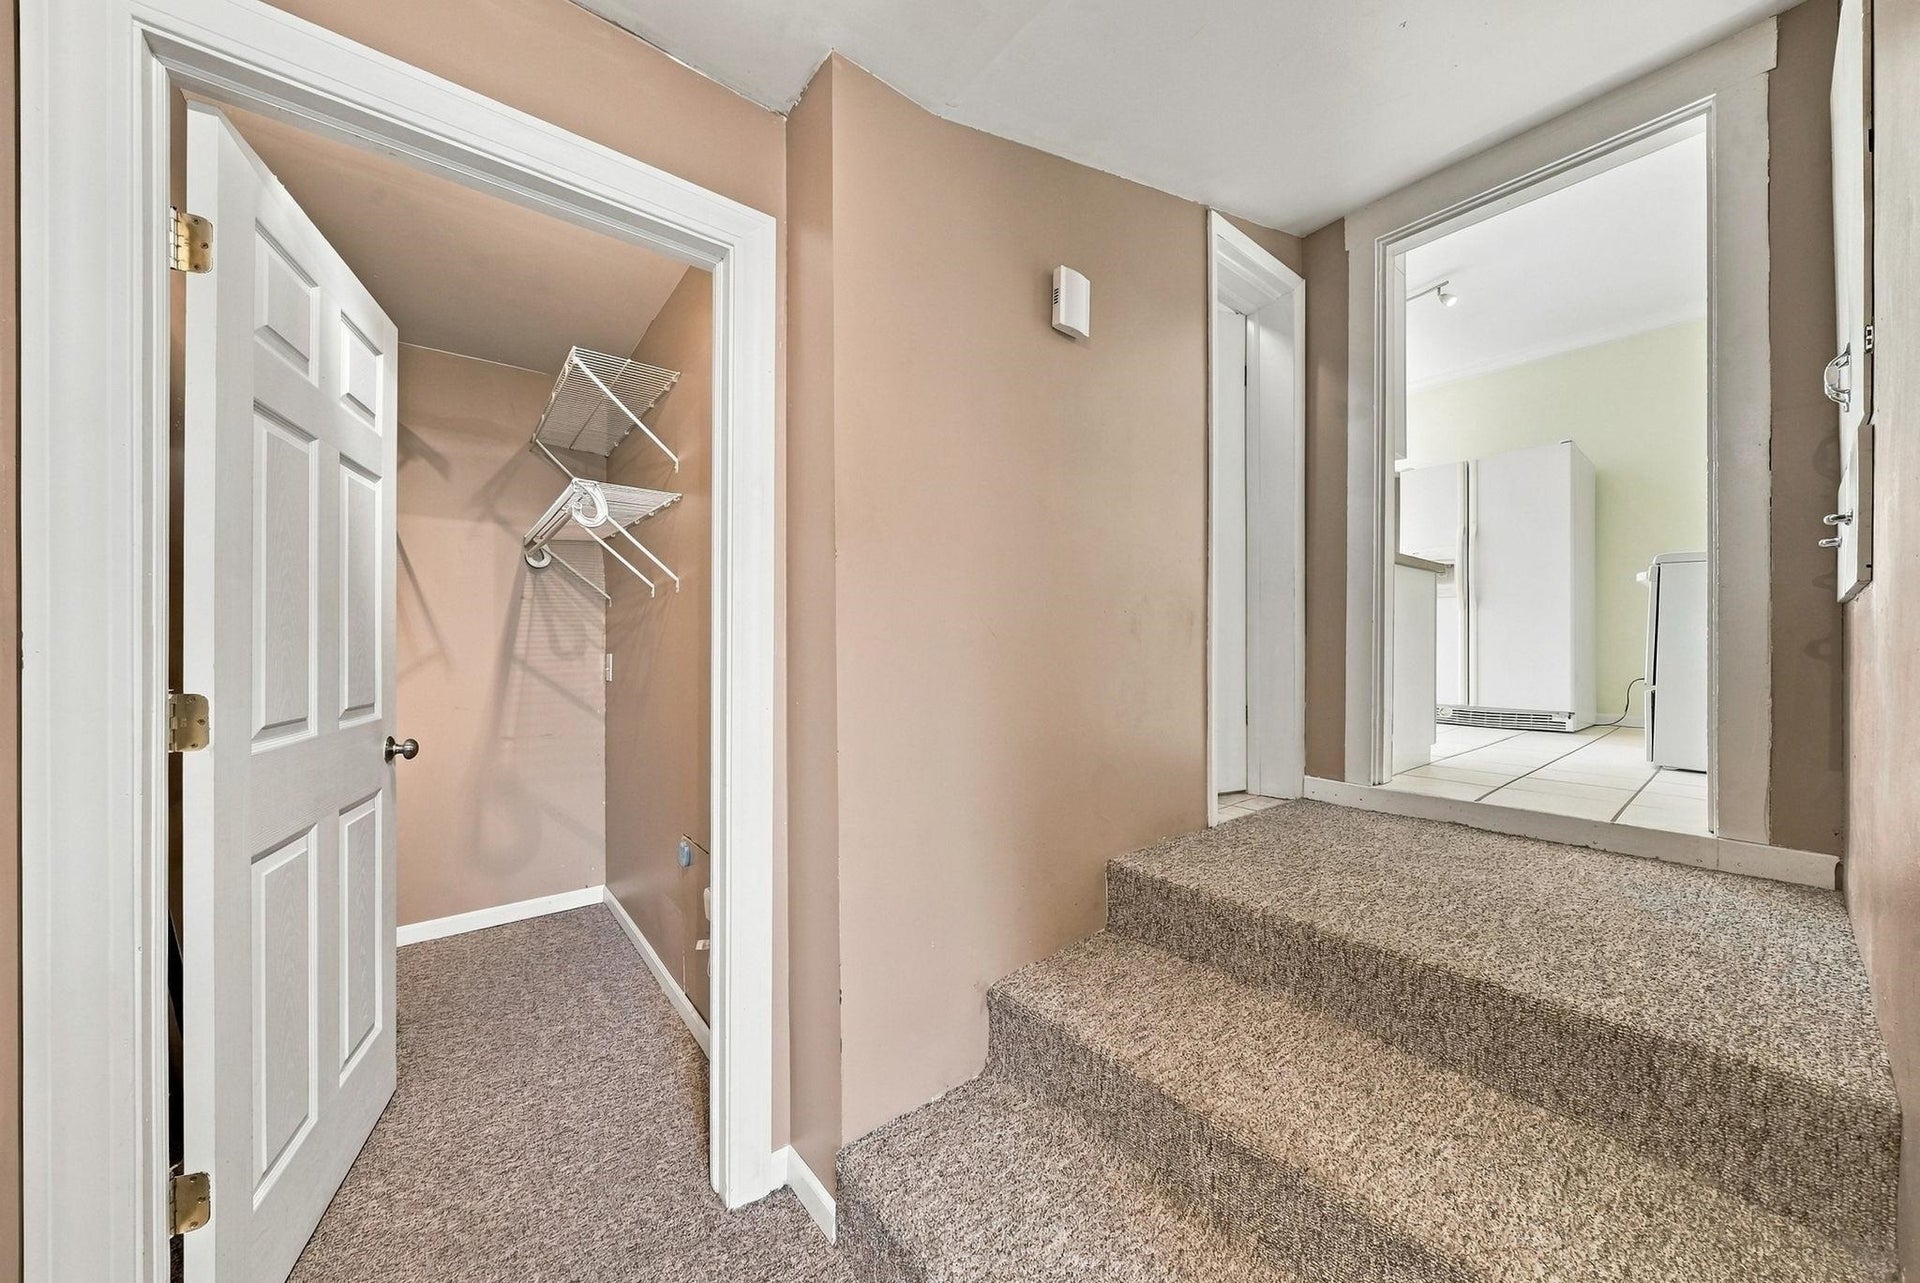
| Laundry Room Level: | Lower |
| Source Mls: | MiRealSource |
| Originating Mls: | Aspire North REALTORS |
| Total Sq Ft Finished: | 1,371 |
| Directions: | From Division take Carmel south and turn left on Chapin. House is ahead on your right. |
| Online Appt. Reservations: | https://montage-media.aryeo.com/sites/edaqyjka/unbranded |
| Appliances: | Microwave, Refrigerator |
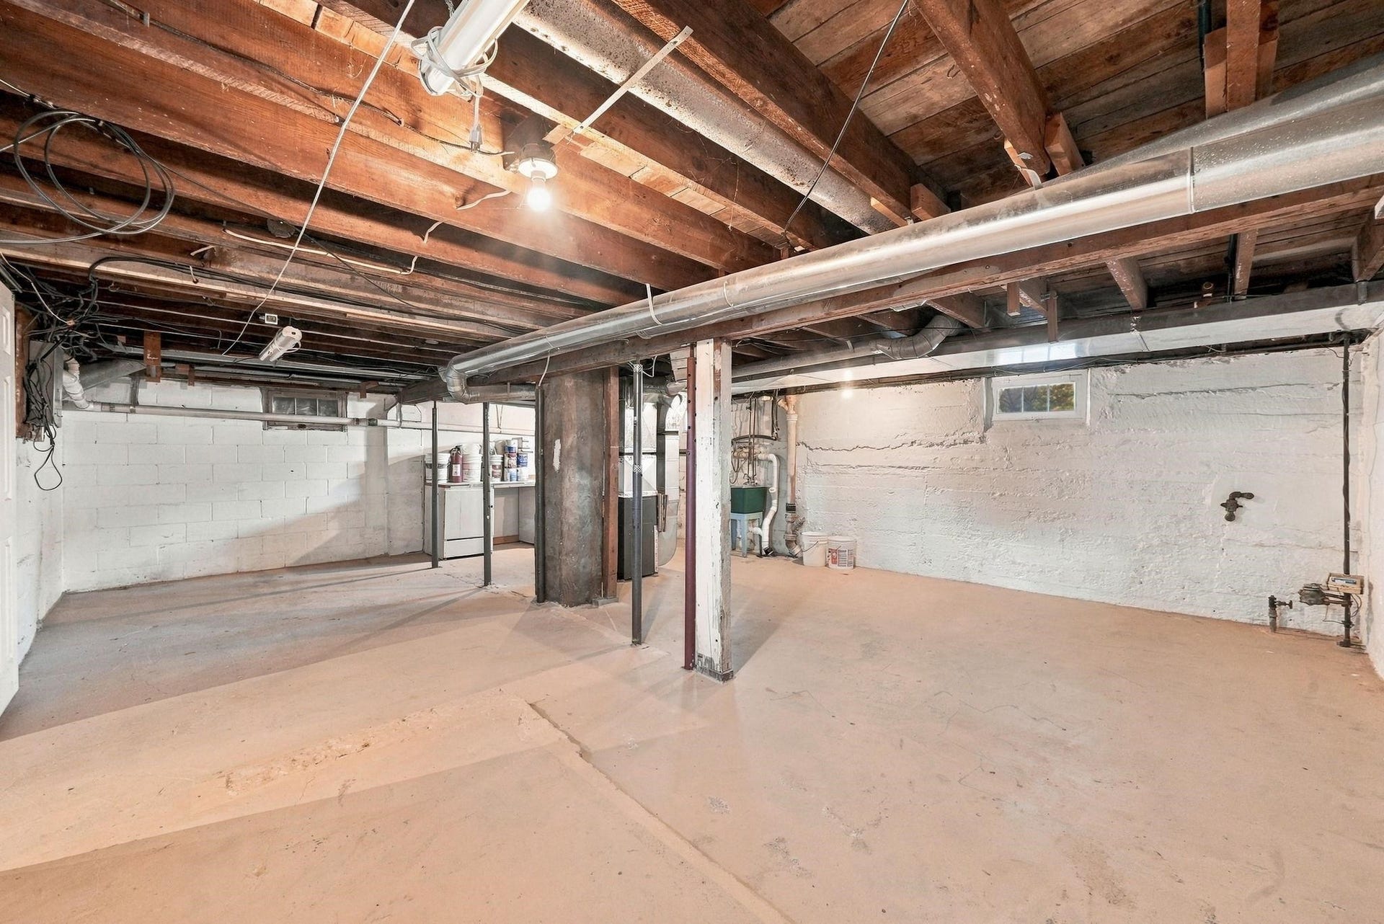
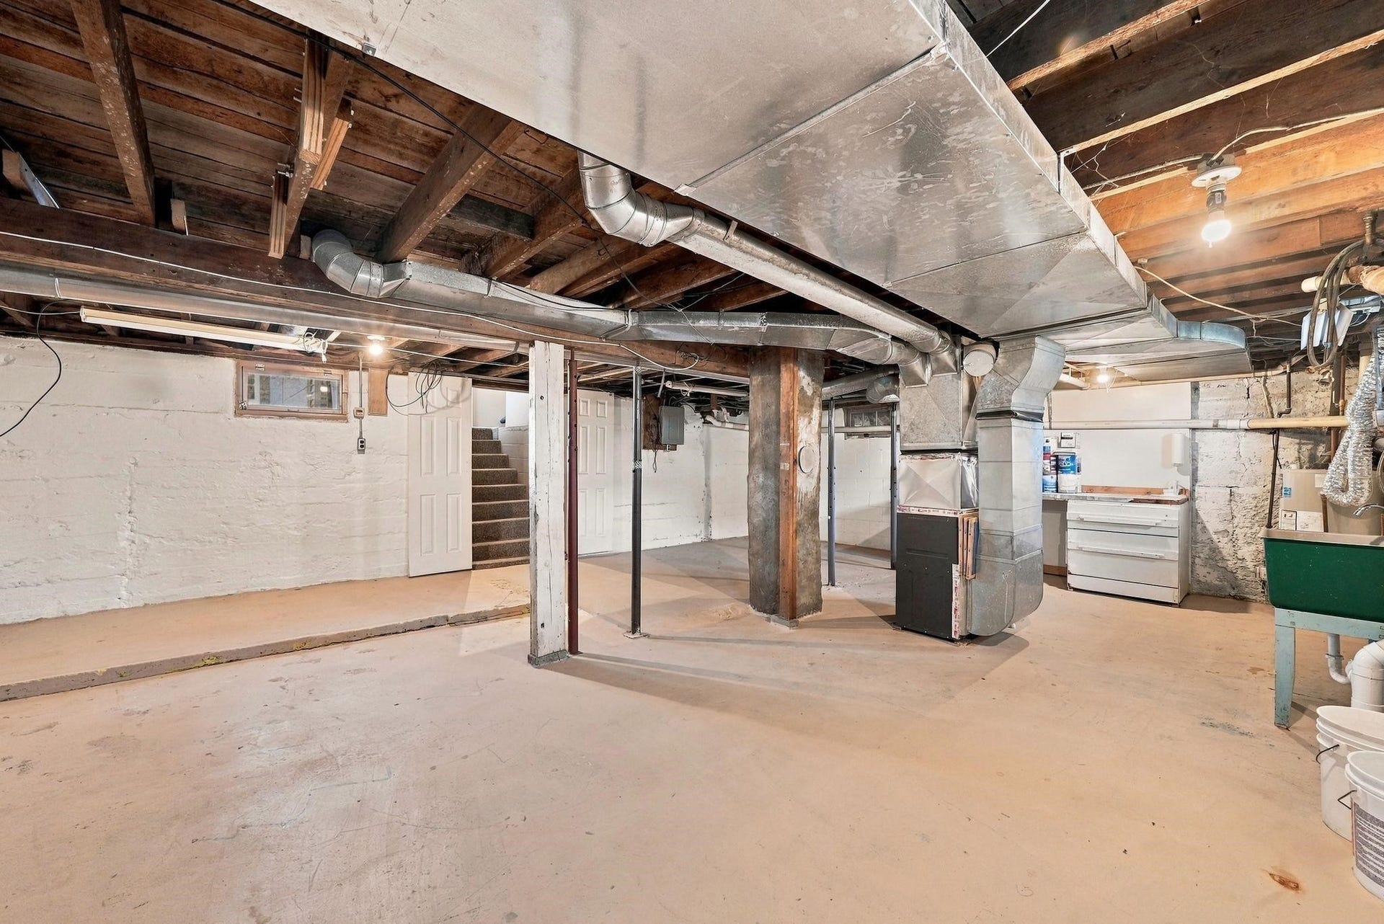
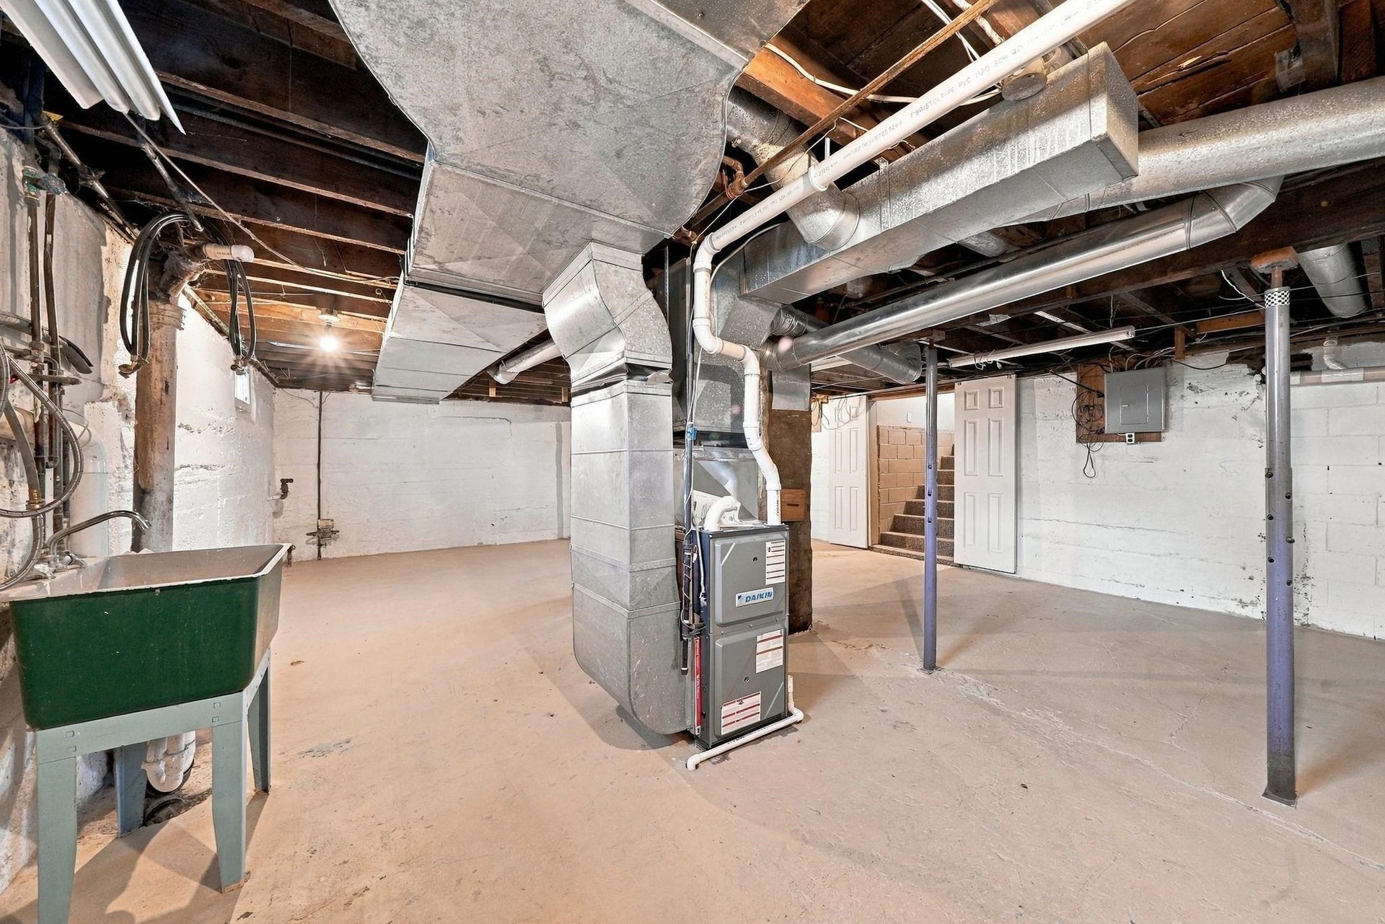
| Basement Type: | Interior Access, Unfinished |
| Cooling System: | Ceiling Fan(s) |
| Exterior Construction: | Vinyl Siding |
| Exterior Features: | Deck, Fenced Yard, Porch |
| Garage Type: | Attached Garage |
| Heat/Fuel Type: | Natural Gas |
| Heating System: | Forced Air |
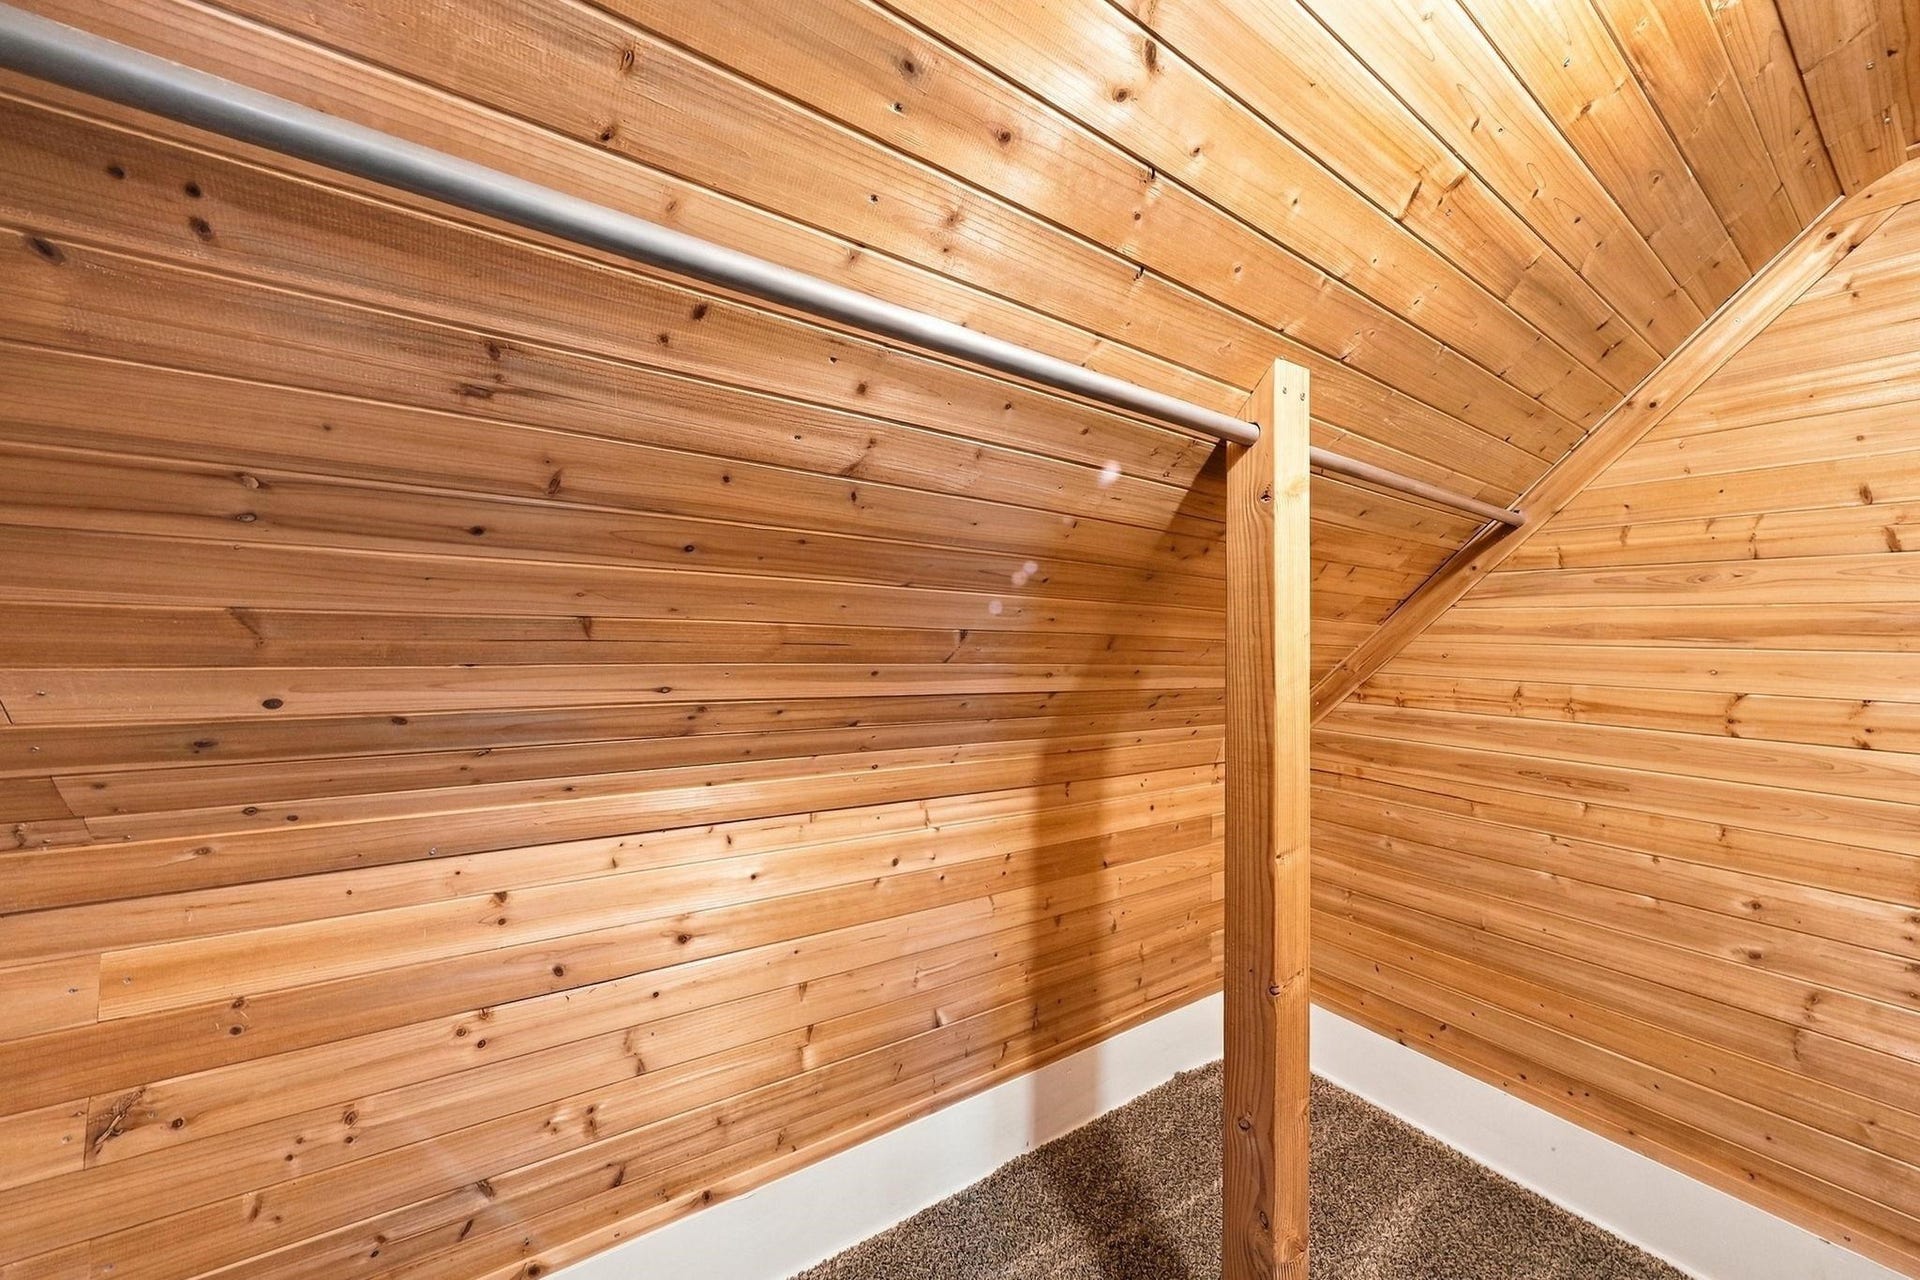
| Interior Features: | Walk-In Closet, Window Treatment(s) |
| Financial Terms: | Cash, Conventional, FHA, VA |
| Parking: | Garage |
| Sewer/Septic: | Community |
| Water: | Public Water |
| Water Features: | None |
| Zoning: | Residential |
| Rooms: | Formal Dining Room |
| Out Buildings: | Shed |
| Rent Spree Y/N: | No |
| Baths Upper: | 1 |
| Site/Lot Features: | Subdivision, Cleared |
| Utilities: | Cable Available |
| Possession: | At Close |
Listing Courtesy of: REMAX Central
Listing Agent: Jean Prangley
231-878-8200
124 S Mitchell Street Cadillac, MI 49601
Mortgage Calculator
 Provided through IDX via MiRealSource, Courtesy of MiRealSource Shareholder. Copyright MiRealSource.
The information published and disseminated by MiRealSource is communicated verbatim, without change by
MiRealSource, as filed with MiRealSource by its members. The accuracy of all information, regardless of source,
is not guaranteed or warranted. All information should be independently verified.
Copyright 2015 MiRealSource. All rights reserved. This information provided hereby constitutes proprietary information of MiRealSource, Inc. and its shareholders, affiliates and licenses and may not be reproduced or transmitted in any form or by any means, electronic or mechanical, including photocopy, recording, scanning or any information storage and retrieval system, without written permission from MiRealSource, Inc.
Provided through IDX via MiRealSource, as the "Source MLS", courtesy of the Originating MLS shown on the property listing, as the Originating MLS.
The information published and disseminated by the Originating MLS is communicated verbatim, without change by the
Originating MLS as filed with it by its members. The accuracy of all information, regardless of source, is not
guaranteed or warranted. All information should be independently verified.
Copyright 2026 MiRealSource. All rights reserved. The information provided hereby constitutes proprietary
information of MiRealSource, Inc. and its shareholders, affiliates and licenses and may not be reproduced or
transmitted in any form or by any means, electronic, or mechanical, including photocopy, recording, scanning or any
information storage and retrieval system, without written permission from MiRealSource, Inc.
MiRealSource data last updated on November 13, 2026 02:01 AM - ET.
Property Last Updated: November 13, 2026 02:01 AM - ET
