800 Cottageview Drive
Traverse City, MI 49684
$625,000
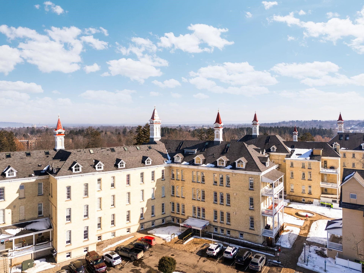
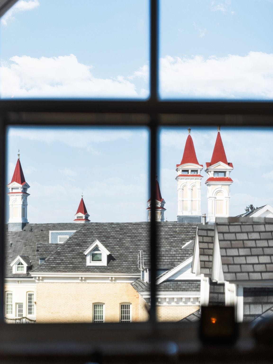
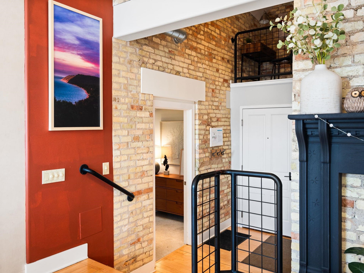
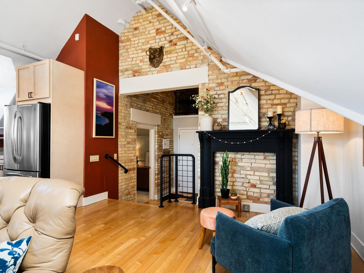
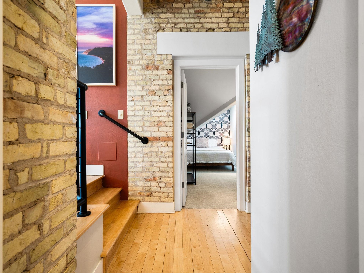
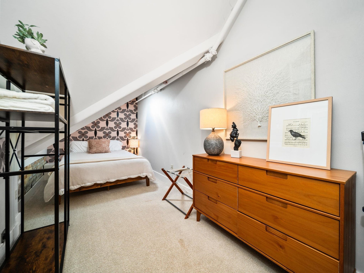
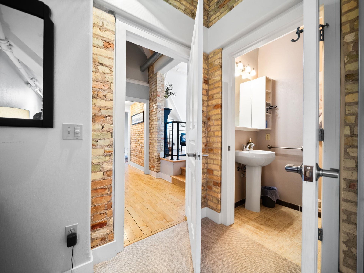
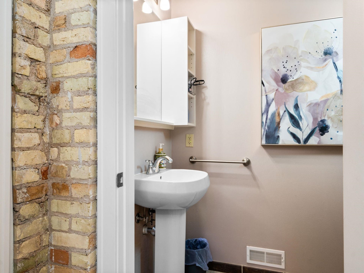
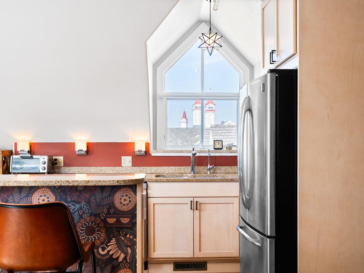
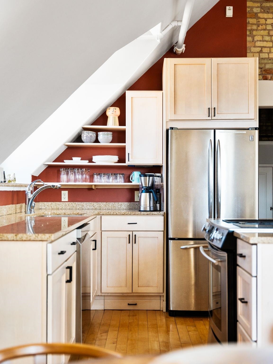
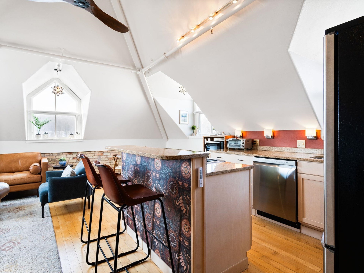
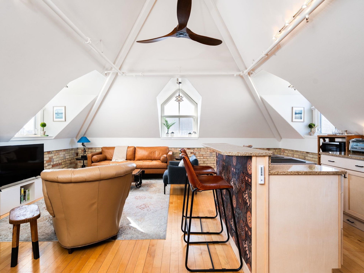
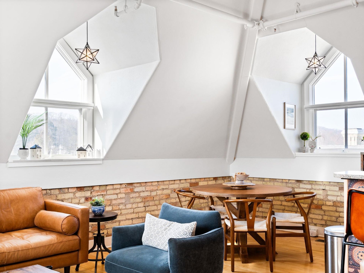
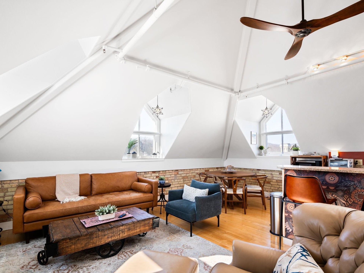
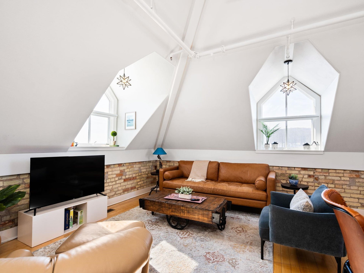
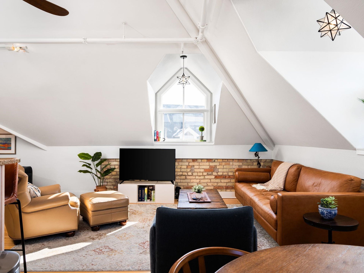
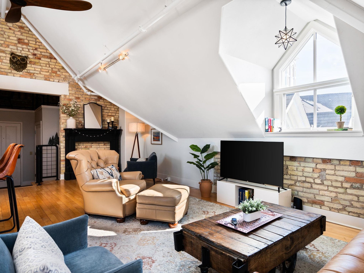
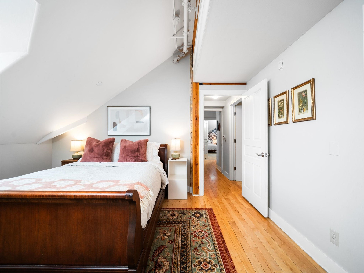
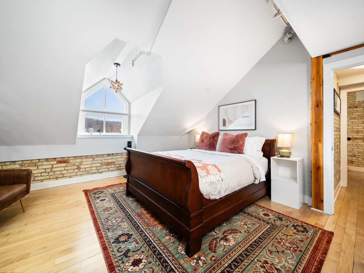
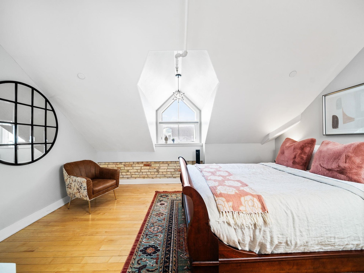
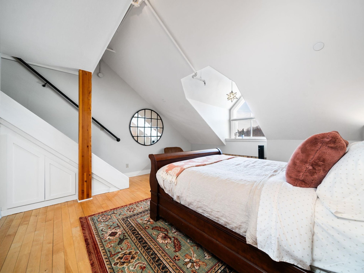
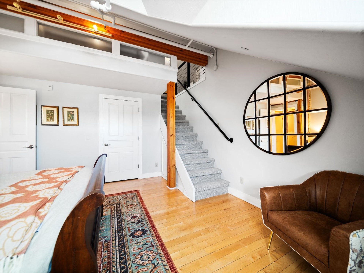
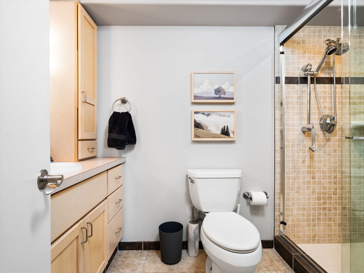
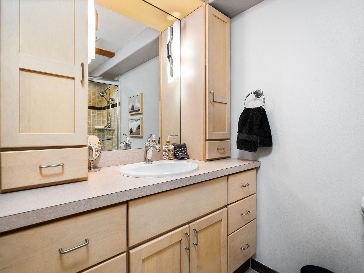
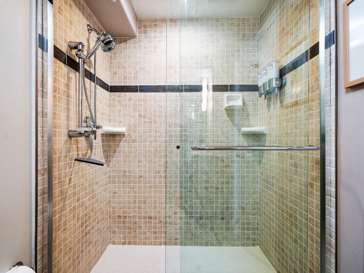
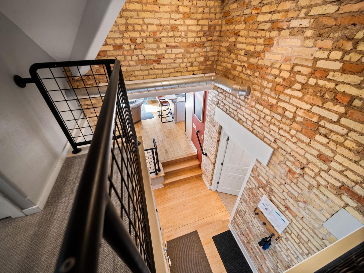
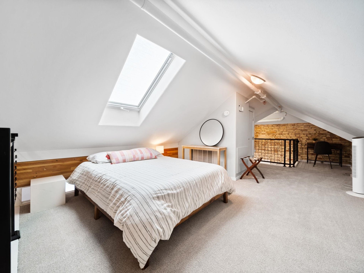
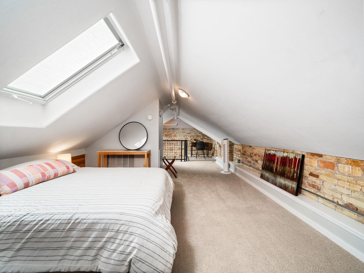
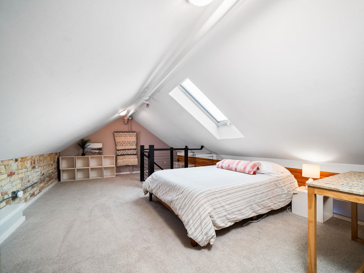
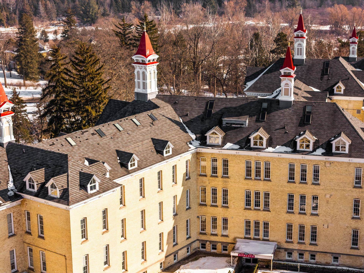
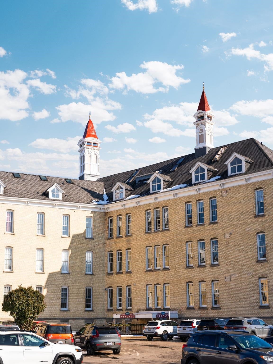
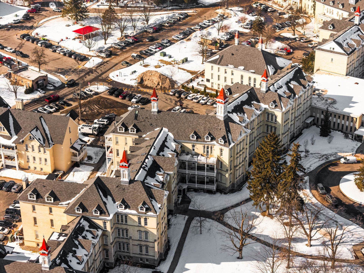
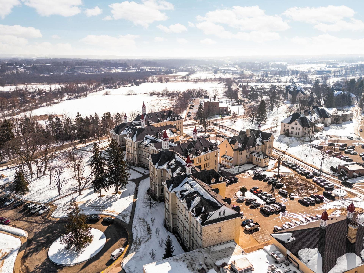
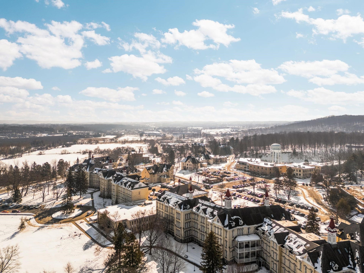
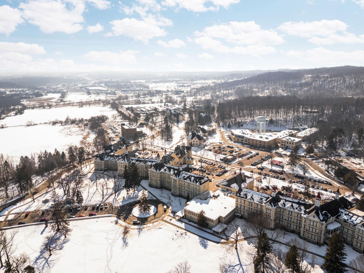
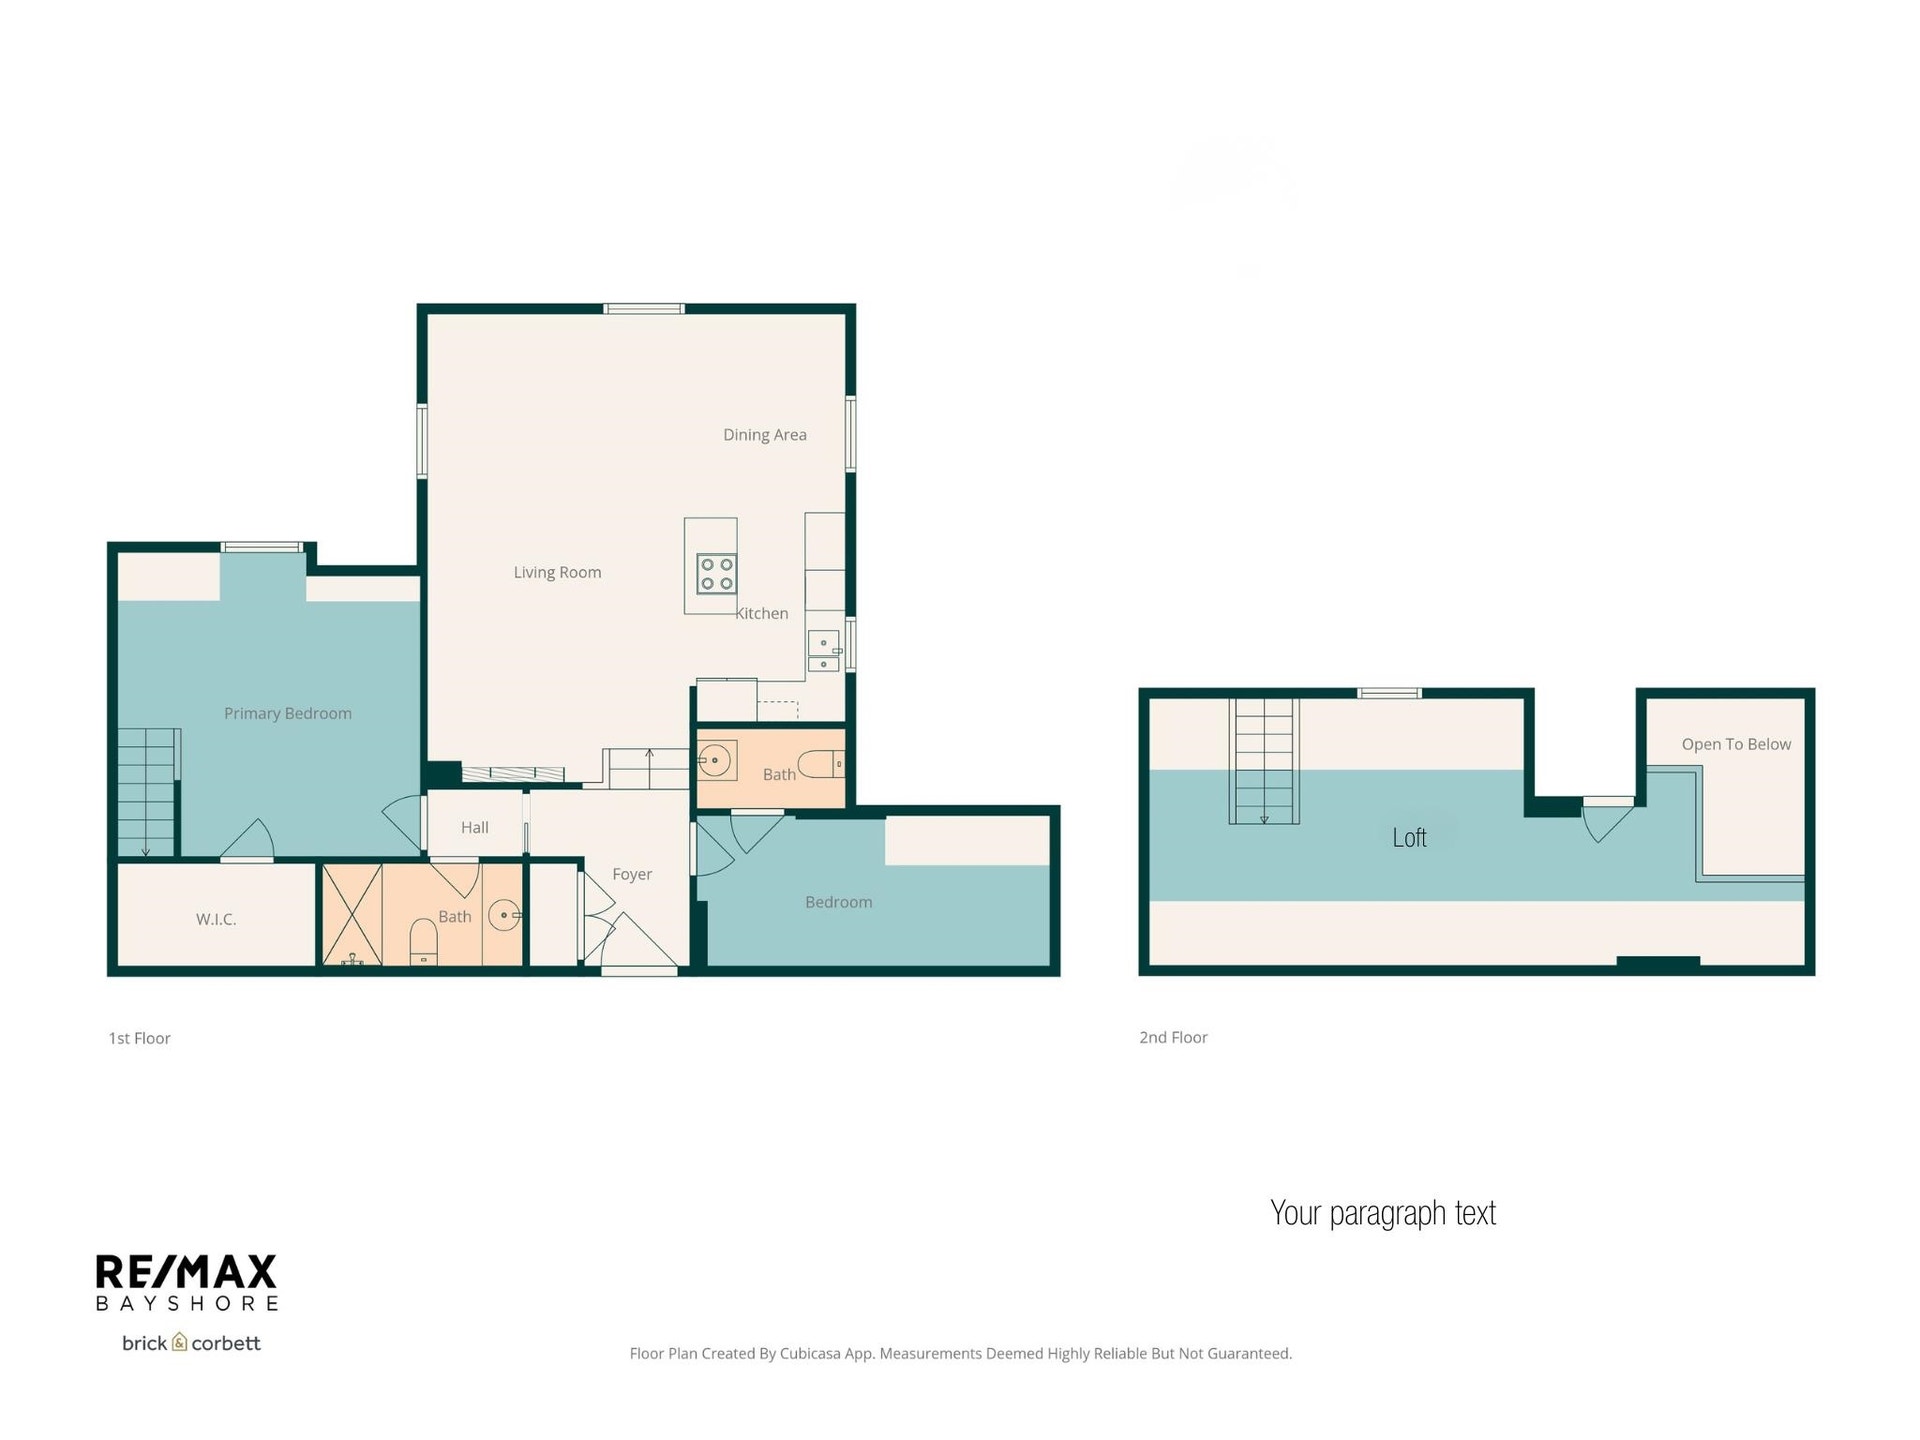
Perched on the fourth floor, this 2 bed/1.5 bath light-filled condo delivers character you simply won’t find in a cookie-cutter space. Wrapped in windows across the main living area, the home captures sunshine from every angle, highlighting the architectural details that make it stand out, including angled ceiling lines, deep dormers, exposed brick, and an airy loft that expands the living experience, offering potential for a home office or a creative space. Thoughtful updates keep the aesthetic clean and current. Refinished flooring, granite countertops, stainless steel appliances, and a welcoming breakfast bar create a space that feels equal parts stylish and functional. Whether you are hosting friends or enjoying a quiet morning coffee, this layout adapts with ease. Set within The Mercato at The Village, you are steps from restaurants, boutiques, and galleries, with 380 acres of parkland woven throughout The Commons. Beaches, downtown Traverse City, and the TART Trail are all just about a mile away, making it easy to live actively and leave the car behind. Residents enjoy shared balconies and communal laundry rooms. Pets are welcome, and short-term rentals are permitted, offering flexibility for personal use or investment potential. The second bedroom currently houses washer and dryer hookups. For more details on this vibrant community, visit the Village at Grand Traverse Commons website and discover why this location continues to be one of Traverse City’s most sought-after destinations.
| Mls #: | 80075129 |
|---|---|
| Asking Price: | $625,000 |
| Property Type: | Residential |
| Type: | Condominium |
| Property Status: | Active |
| Ownership: | true |
| Bedrooms: | 2 |
| Baths Full: | 1 |
| Lavatory: | 1 |
| Above Grade Sq Ft: | 1,432 |
| Fee Amount: | $584 |
| Architecture Style: | Victorian |
| Waterfront Y/N: | No |
| Town: | Traverse City |
| County: | Grand Traverse |
| Subdivision: | Grand Traverse Commons |
| ZIP: | 49684 |
| Year Built: | 1886 |
| Area: | Traverse City (28021) |
| Sale/Rent: | For Sale |
| Fireplace Y/N: | No |
| Fee Schedule: | Monthly |
| Occupancy: | Negotiable |
| Section: | 9 |
| School District: | Traverse City Area Public Schools |
| Pre/Homestead: | No |
| Manufactured Y/N: | No |
| Contract: | Exclusive Right to Sell |
| Lavatory: | 1 |
| Living Room Dimensions: | 13x22 |
| Dining Room Length: | 8 |
| Kitchen Width: | 9 |
| Bedroom 1 Dimensions: | 15x14 |
| Bedroom 2 Dimensions: | 17x7 |
| Summer Tax Yr: | 2025 |
| Winter Tax Yr: | 2025 |
| Sev Year: | 2025 |
| Garage # Of Car: | 0 |
| Baths/Lavs Total: | 2 |
| Summer Tax: | $14,593 |
| Winter Tax: | $1,191 |
| Total Tax Amount: | $15,784 |
| Bedroom 1 Floor Covering: | Wood |
| Bedroom 2 Floor Covering: | Wood |
| Living Rm Floor Covering: | Wood |
| Dining Rm Floor Covering: | Wood |
| Kitchen Floor Covering: | Wood |
| Garage Y/N: | No |
| Structure Style: | 1 1/2 Story |
| Ownership: | Private |
| Listing Broker Sign Y/N: | No |
| Municipality: | Traverse City |
| Living Room Level: | Main |
| Dining Room Level: | Main |
| Kitchen Level: | Main |
| Bedroom 1 Level: | Main |
| Bedroom 2 Level: | Main |
| Source Mls: | MiRealSource |
| Originating Mls: | Aspire North REALTORS |
| Total Sq Ft Finished: | 1,432 |
| Directions: | Take Division to west on Eleventh St past S Elmwood to left at fork (Silver Dr) to right on Cottageview to right on Gray (across from Pleasonton Bakery). Elevators near Red Spire will take you up to Unit #403. |
| Appliances: | Dishwasher, Disposal, Microwave, Range/Oven, Refrigerator, Water Softener - Owned |
| Basement Type: | Block |
| Assoc/Community Amenities: | Grounds Maintenance, Pets-Allowed, Trail(s) |
| Cooling System: | Ceiling Fan(s), Central A/C, Exhaust Fan |
| Exterior Construction: | Brick, Stone |
| Exterior Features: | Exterior Balcony, Sidewalks |
| Heat/Fuel Type: | Natural Gas |
| Heating System: | Forced Air |
| Interior Features: | Cathedral/Vaulted Ceiling, Walk-In Closet, Skylights |
| Financial Terms: | Cash, Conventional |
| Sewer/Septic: | Community |
| Water: | Public Water |
| Water Features: | None |
| Zoning: | Residential, Other |
| Association Fee Includes: | Maintenance Grounds, Snow Removal, Trash Removal, Water, Maintenance Structure, Sewer |
| Rooms: | Den/Study/Lib, Entry, Loft, Breakfast Nook/Room |
| Rent Spree Y/N: | No |
| Accessibility Features: | Accessible Entrance |
| Utilities: | Cable Available |
| Possession: | Negotiable (Possession) |
Listing Courtesy of: REMAX Bayshore - West Shore Dr TC
Listing Agent: Kelly Leipprandt
231-590-1385
12930 S West Bay Shore Dr Traverse City, MI 49684
Mortgage Calculator
 Provided through IDX via MiRealSource, Courtesy of MiRealSource Shareholder. Copyright MiRealSource.
The information published and disseminated by MiRealSource is communicated verbatim, without change by
MiRealSource, as filed with MiRealSource by its members. The accuracy of all information, regardless of source,
is not guaranteed or warranted. All information should be independently verified.
Copyright 2015 MiRealSource. All rights reserved. This information provided hereby constitutes proprietary information of MiRealSource, Inc. and its shareholders, affiliates and licenses and may not be reproduced or transmitted in any form or by any means, electronic or mechanical, including photocopy, recording, scanning or any information storage and retrieval system, without written permission from MiRealSource, Inc.
Provided through IDX via MiRealSource, as the "Source MLS", courtesy of the Originating MLS shown on the property listing, as the Originating MLS.
The information published and disseminated by the Originating MLS is communicated verbatim, without change by the
Originating MLS as filed with it by its members. The accuracy of all information, regardless of source, is not
guaranteed or warranted. All information should be independently verified.
Copyright 2026 MiRealSource. All rights reserved. The information provided hereby constitutes proprietary
information of MiRealSource, Inc. and its shareholders, affiliates and licenses and may not be reproduced or
transmitted in any form or by any means, electronic, or mechanical, including photocopy, recording, scanning or any
information storage and retrieval system, without written permission from MiRealSource, Inc.
MiRealSource data last updated on November 05, 2026 12:38 AM - ET.
Property Last Updated: November 05, 2026 12:38 AM - ET
