
7938 River Road
Cottrellville, MI 48039
$285,000
Open Houses
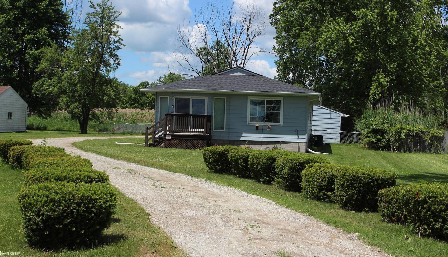
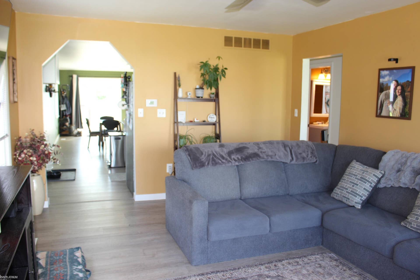
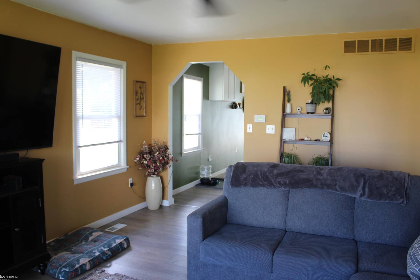
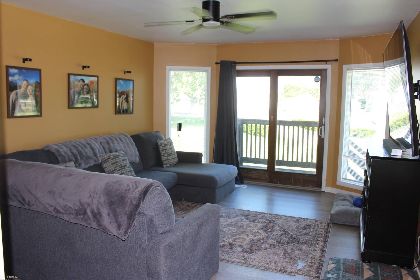
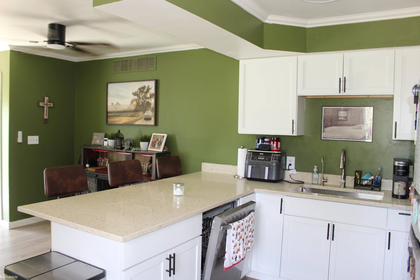
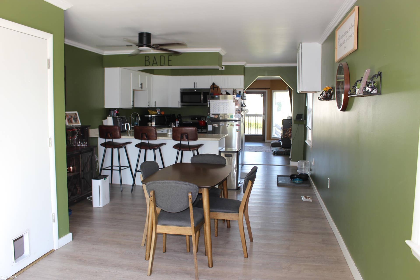
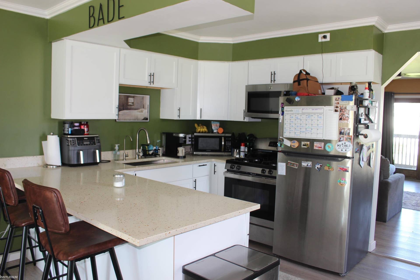
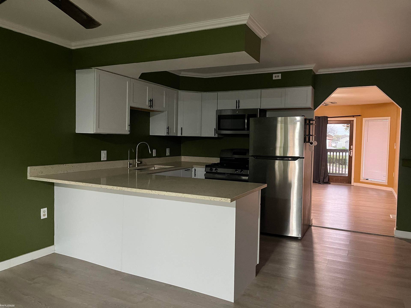
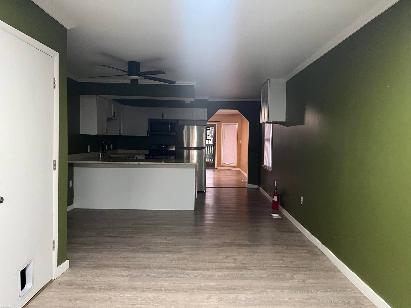
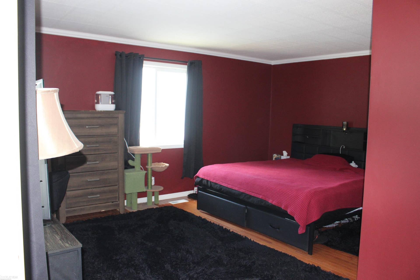
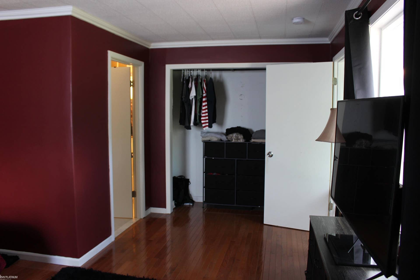
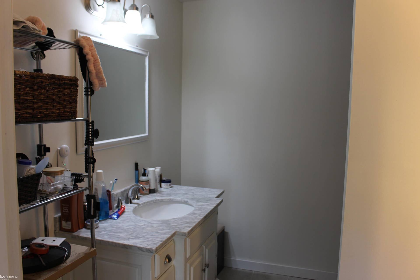
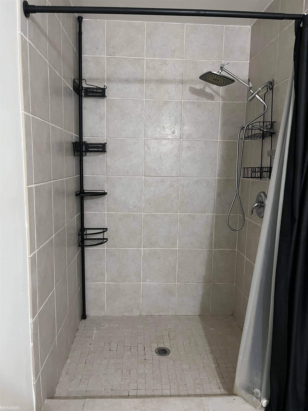
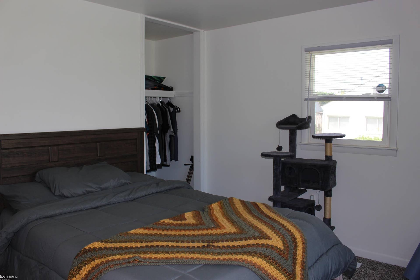
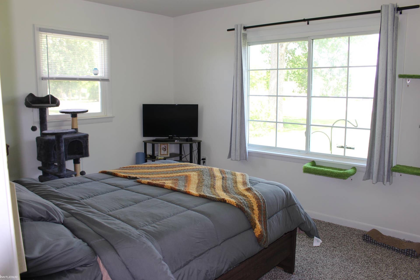
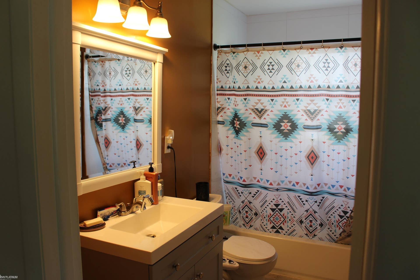
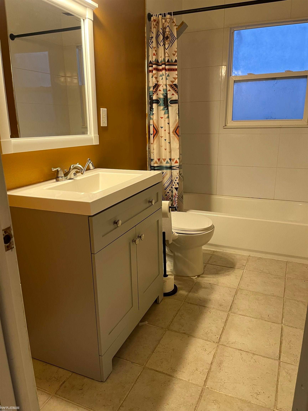
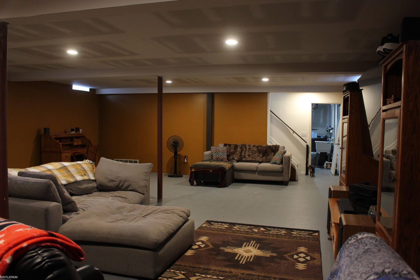
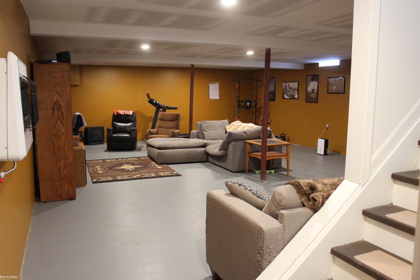
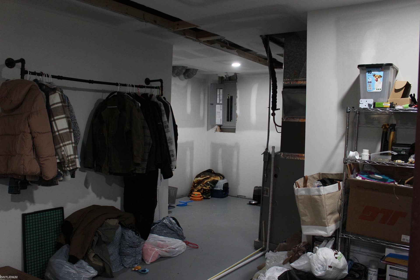
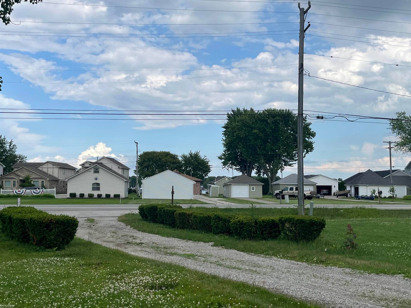
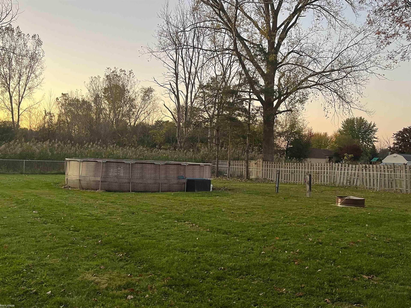
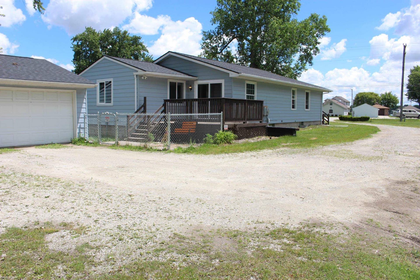
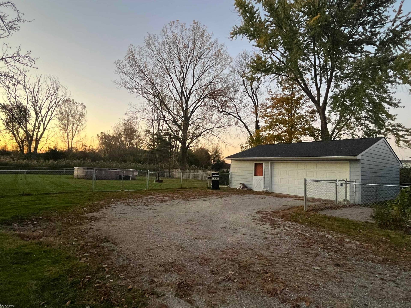
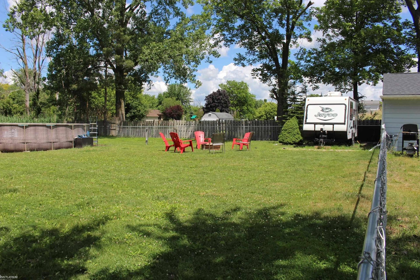
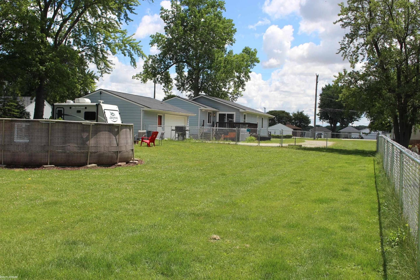
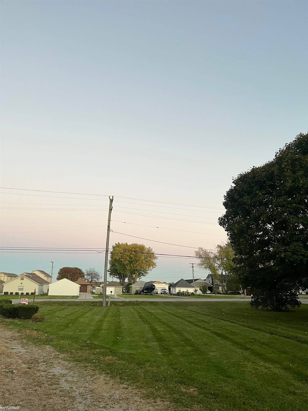
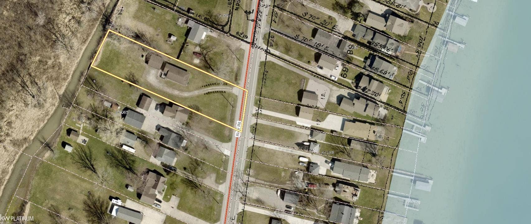
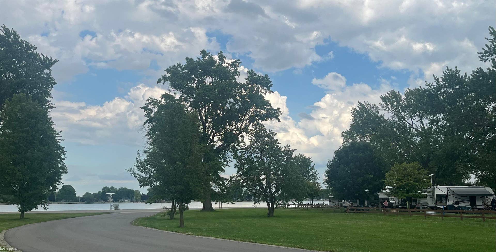
OPEN HOUSE ~ SATURDAY 11/14 @ 12:00 - 2:00! **PRICE IMPROVEMENT ** BUYER FINANCING FELL THROUGH. THEIR LOSS IS YOUR GAIN!** Welcome to 7938 River Road! This beautiful 3 bedroom 2 full bath ranch is conveniently located in Cottrellville with quick access to the waterfront amenities in Marine City and Algonac. Enjoy watching the freighters float by on the St. Clair River from your living room window or front deck. The inside features an open layout with split bedroom plan, newer stainless steel appliances, and a reverse osmosis system. The peaceful primary bedroom features an ensuite with a stand up shower. The partially finished basement is perfect for an extra entertaining space, and includes a gas wall fireplace, and sump pump with battery back-up. Outside you will enjoy a rear deck overlooking your fenced in back yard with above ground pool, both newly installed in 2025, a detached 2 car garage with workshop, separate electric panel, and hookup for the portable whole house generator! Beyond the gate is a serene creek with steel seawall. All of this on almost 1 acre of land! Additional recent improvements since 2025 include: 220 electric panel, sliding back door, dishwasher and hot water heater! Schedule your showing today!
| Mls #: | 50212838 |
|---|---|
| Asking Price: | $285,000 |
| Property Type: | Residential |
| Type: | Single Family |
| Property Status: | Active |
| Ownership: | true |
| Bedrooms: | 3 |
| Baths Full: | 2 |
| Lavatory: | 0 |
| Above Grade Sq Ft: | 1,460 |
| Fee Amount: | $0 |
| # Of Acres: | 0.77 |
| Architecture Style: | Ranch |
| Waterfront Y/N: | No |
| Town: | Cottrellville |
| County: | St. Clair |
| ZIP: | 48039 |
| Year Built: | 1973 |
| Area: | Cottrellville Twp (74014) |
| Sale/Rent: | For Sale |
| Fireplace Y/N: | Yes |
| Association Fee Y/N: | No |
| Site Condo Y/N: | No |
| School District: | East China School District |
| Pre/Homestead: | Yes |
| Signed Disclosure Y/N: | Yes |
| Manufactured Y/N: | No |
| Lease Y/N: | No |
| Contract: | Exclusive Right to Sell |
| Assessments Y/N: | No |
| Cross Street 1: | North of Roberts Road |
| Cross Street 2: | West side of River Road |
| Lot Size: | 100 x 335.40 |
| Lavatory: | 0 |
| Living Room Dimensions: | 16x13 |
| Kitchen Dimensions: | 12x9 |
| Breakfast Nook Dimensions: | 12x18 |
| Bedroom 1 Dimensions: | 16x15 |
| Bedroom 2 Dimensions: | 12x11 |
| Bedroom 3 Dimensions: | 12x10 |
| Summer Tax Yr: | 2025 |
| Winter Tax Yr: | 2025 |
| Unit 6 Present Ann $: | $1,440 |
| Below Grade Sq Ft Finished: | 1,066 |
| Garage # Of Car: | 2 |
| Baths/Lavs Total: | 2 |
| Summer Tax: | $2,357 |
| Winter Tax: | $1,437 |
| Total Tax Amount: | $3,794 |
| Bedroom 1 Floor Covering: | Wood |
| Bedroom 2 Floor Covering: | Carpet |
| Bedroom 3 Floor Covering: | Carpet |
| Living Rm Floor Covering: | Luxury Vinyl |
| Bathroom 1 Level: | Entry |
| Bathroom 1 Floor Covering: | Tile |
| Bathroom 2 Level: | Entry |
| Bathroom 2 Floor Covering: | Tile |
| Kitchen Floor Covering: | Luxury Vinyl |
| Brkfst Nook Flr Covering: | Luxury Vinyl |
| New Construction Y/N: | No |
| Garage Y/N: | Yes |
| Pool Y/N: | Yes |
| Land Contract Y/N: | No |
| Guest Listing Y/N: | No |
| Frontage Type: | Road |
| Structure Style: | 1 Story |
| Subj To Short Sale Apprvl: | No |
| Ownership: | Private |
| Horses Allowed: | Yes |
| Listing Broker Sign Y/N: | Yes |
| Other Sign On Proprty Y/N: | No |
| Full Service Listing Y/N: | Yes |
| Municipality: | Cottrellville Twp |
| Living Room Level: | Entry |
| Kitchen Level: | Entry |
| Breakfast Nook Level: | Entry |
| Bedroom 1 Level: | Entry |
| Bedroom 2 Level: | Entry |
| Bedroom 3 Level: | Entry |
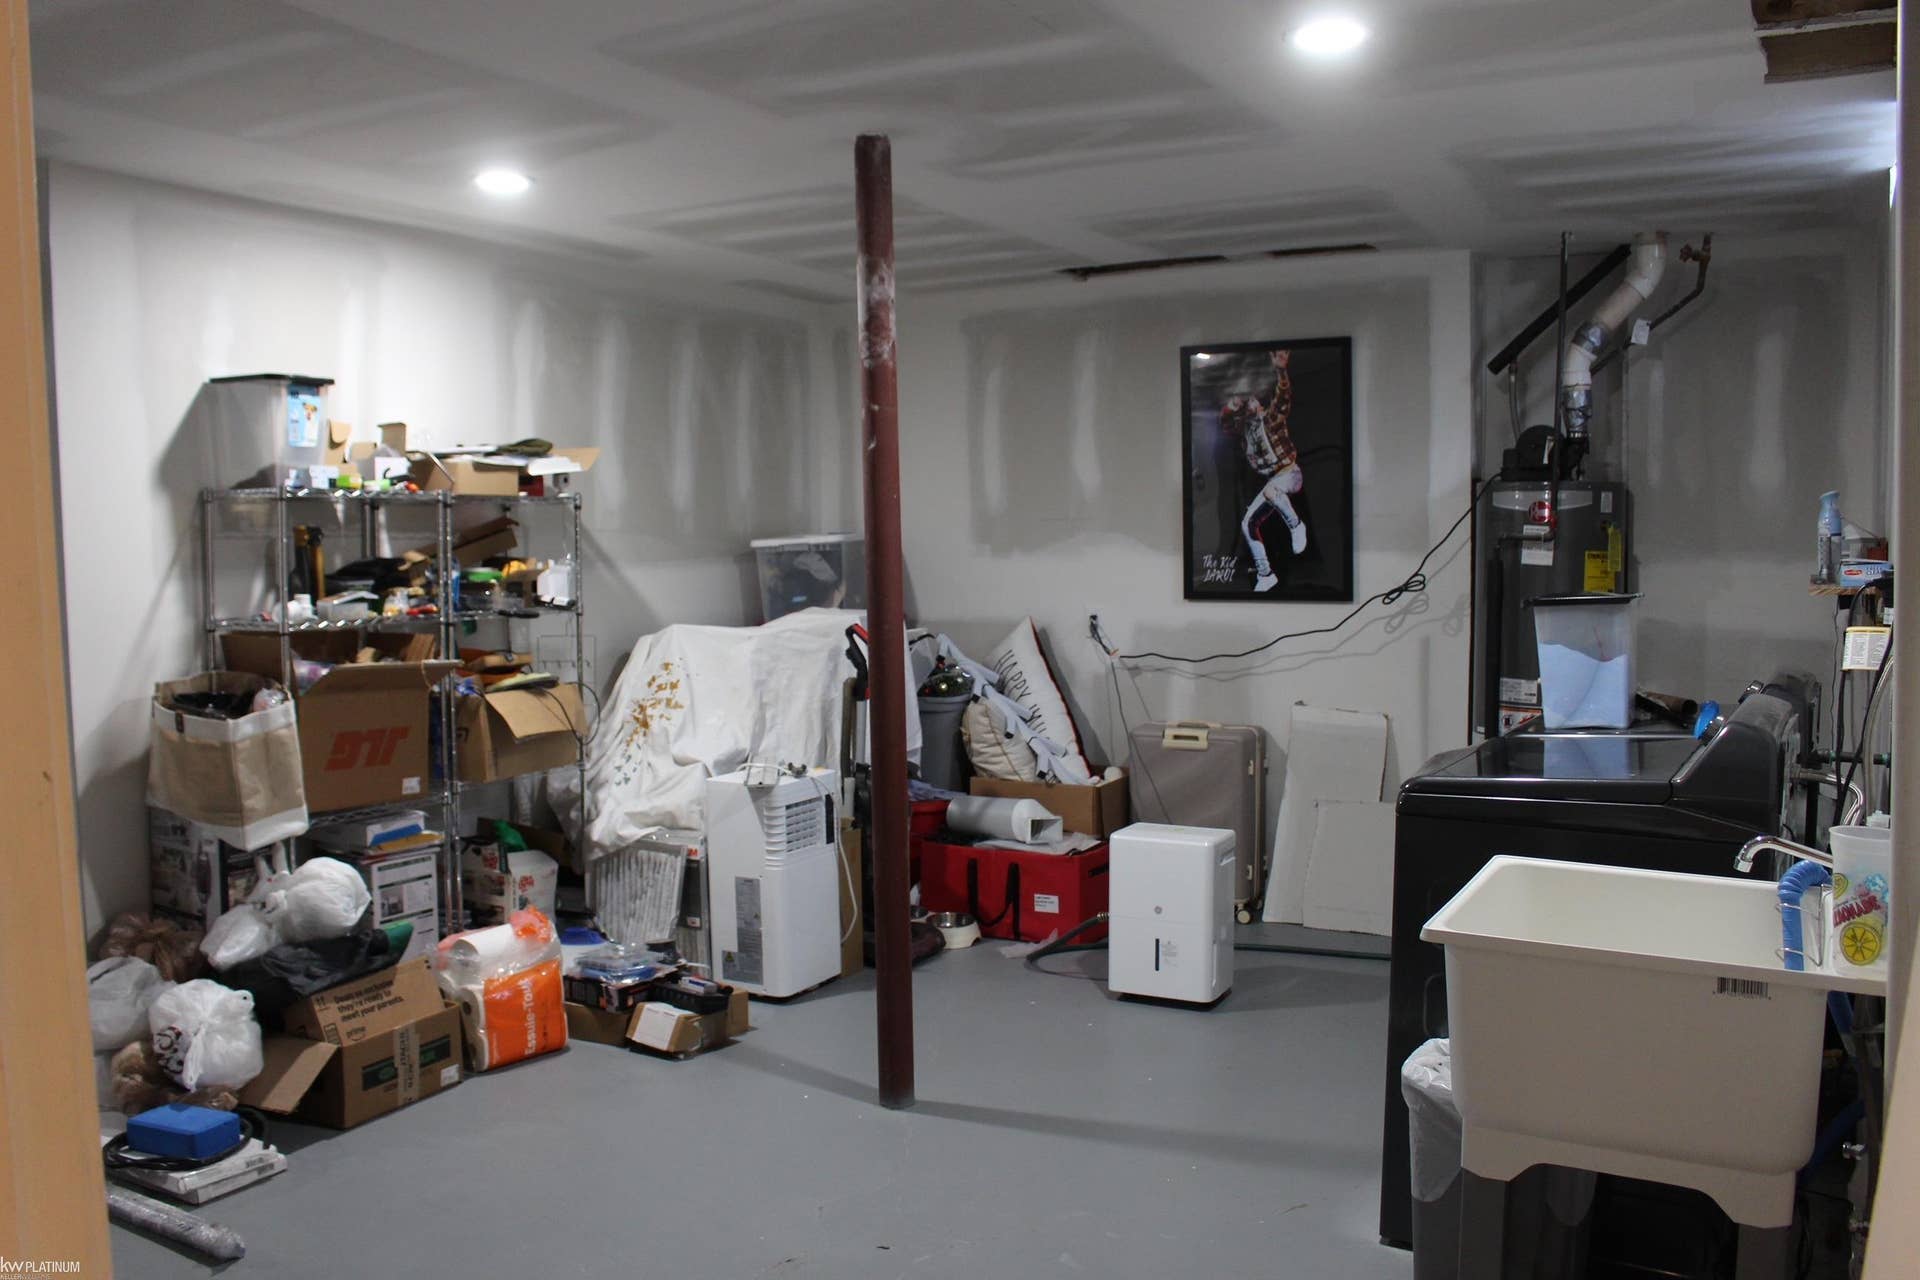
| Laundry Room Level: | Basement |
| Source Mls: | MiRealSource |
| Originating Mls: | MiRealSource |
| Total Sq Ft Finished: | 2,526 |
| Frontage: | 100 |
| Appliances: | Dishwasher, Disposal, Microwave, Other-See Remarks, Range/Oven, Refrigerator |
| Basement Type: | Block, Partially Finished, Sump Pump |
| Cooling System: | Ceiling Fan(s), Central A/C |
| Exterior Construction: | Vinyl Siding |
| Exterior Features: | Above Ground Pool, Deck, Fenced Yard, Street Lights |
| Fireplace Features: | Basement Fireplace, Gas Fireplace |
| Foundation Type: | Basement |
| Garage Type: | Detached Garage, Electric in Garage, Gar Door Opener, Workshop |
| Heat/Fuel Type: | Natural Gas |
| Heating System: | Forced Air |
| Water Heater: | Electric, Gas |
| Interior Features: | Bay Window, Cable/Internet Avail., Hardwood Floors, Sump Pump, Window Treatment(s) |
| Financial Terms: | Cash, Conventional, FHA |
| Roads: | Paved Street |
| Sewer/Septic: | Public Sanitary |
| Water: | Public Water |
| Rooms: | First Floor Bedroom, First Flr Primary Bedroom, Living Room, Primary Bedroom, Primary Bathroom, First Flr Full Bathroom, Primary Bdrm Suite, Eat-In Kitchen |
| Out Buildings: | Garage(s) |
| Type: | Residential |
| Source Of Sq Ft: | Realist |
| Home Warranty Y/N: | No |
| Site/Lot Features: | Main Street, City Limits |
| Fireplaces Total: | 1 |
| Price/Frontage: | $2,850.00 |
| Possession: | At Close |
Listing Courtesy of: KW Platinum
Listing Agent: Wendy Colucci
586-201-6763
31525 23 Mile Rd. Chesterfield, MI 48047-
Mortgage Calculator
 Provided through IDX via MiRealSource, Courtesy of MiRealSource Shareholder. Copyright MiRealSource.
The information published and disseminated by MiRealSource is communicated verbatim, without change by
MiRealSource, as filed with MiRealSource by its members. The accuracy of all information, regardless of source,
is not guaranteed or warranted. All information should be independently verified.
Copyright 2015 MiRealSource. All rights reserved. This information provided hereby constitutes proprietary information of MiRealSource, Inc. and its shareholders, affiliates and licenses and may not be reproduced or transmitted in any form or by any means, electronic or mechanical, including photocopy, recording, scanning or any information storage and retrieval system, without written permission from MiRealSource, Inc.
Provided through IDX via MiRealSource, as the "Source MLS", courtesy of the Originating MLS shown on the property listing, as the Originating MLS.
The information published and disseminated by the Originating MLS is communicated verbatim, without change by the
Originating MLS as filed with it by its members. The accuracy of all information, regardless of source, is not
guaranteed or warranted. All information should be independently verified.
Copyright 2026 MiRealSource. All rights reserved. The information provided hereby constitutes proprietary
information of MiRealSource, Inc. and its shareholders, affiliates and licenses and may not be reproduced or
transmitted in any form or by any means, electronic, or mechanical, including photocopy, recording, scanning or any
information storage and retrieval system, without written permission from MiRealSource, Inc.
MiRealSource data last updated on November 09, 2026 03:04 AM - ET.
Property Last Updated: November 09, 2026 03:04 AM - ET
