















77 SE Landall Lane
Ada, MI 49301-8172
$1,450,000
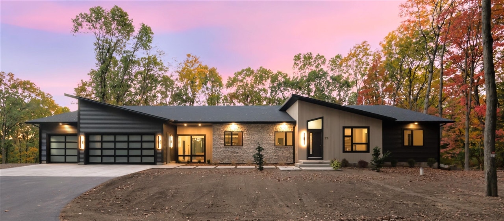
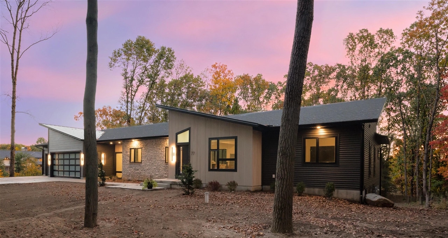
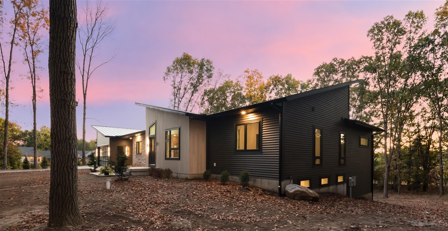
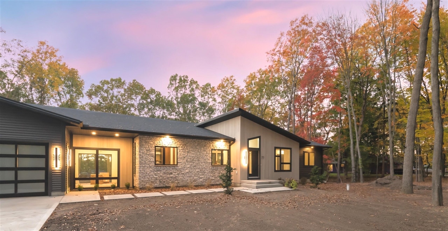
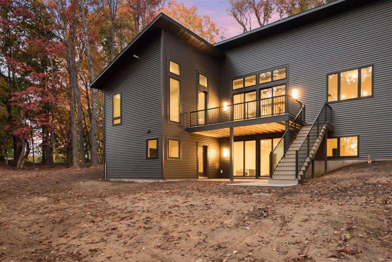
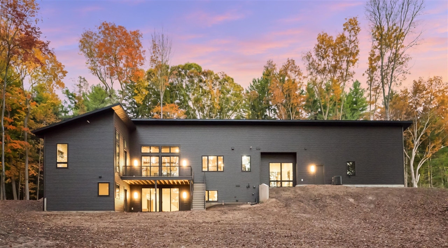
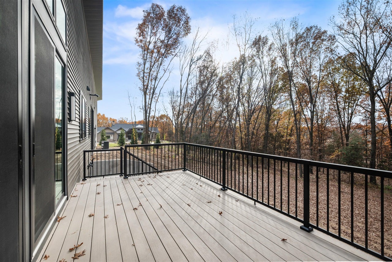
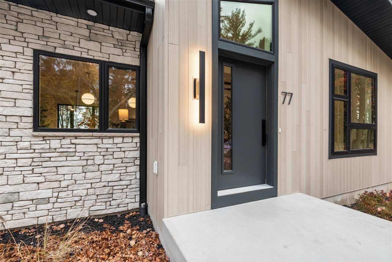
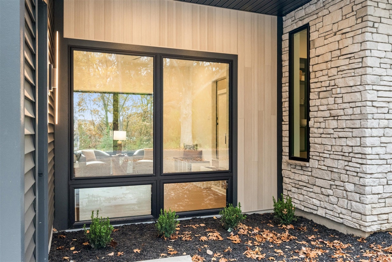
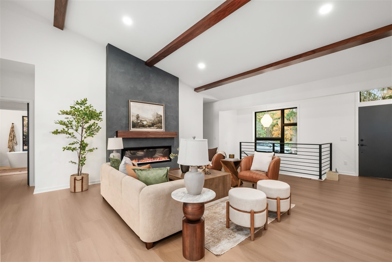
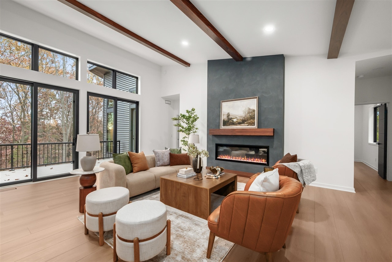
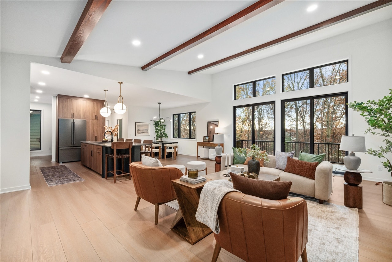
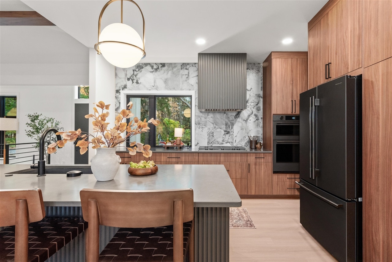
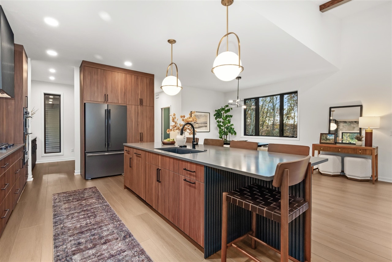
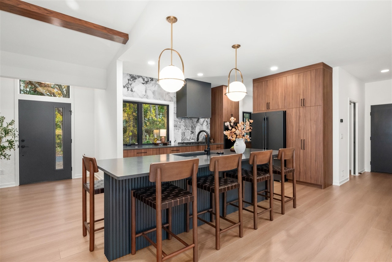
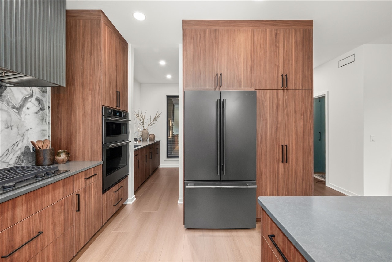
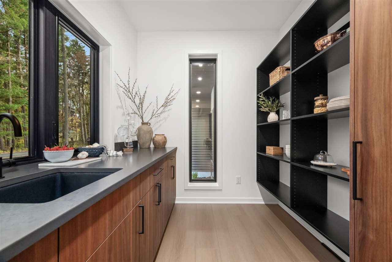
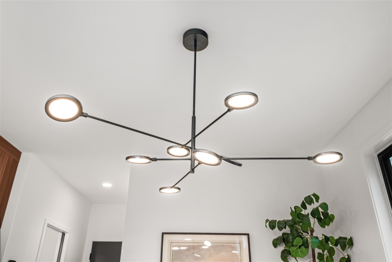
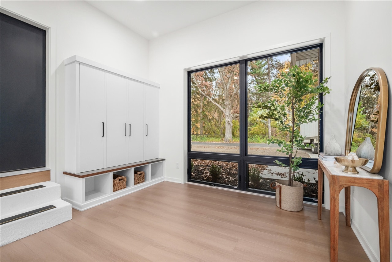
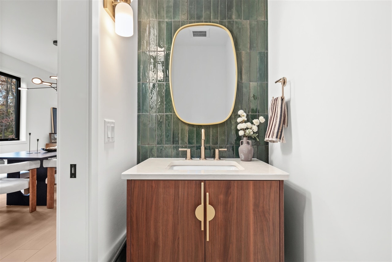
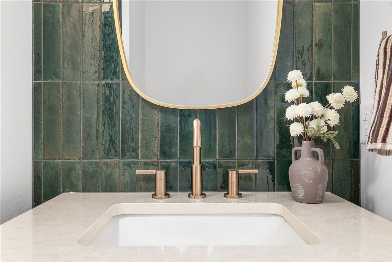
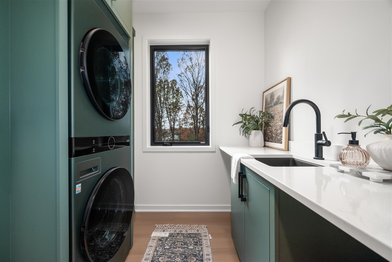
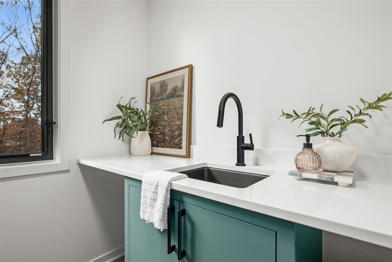
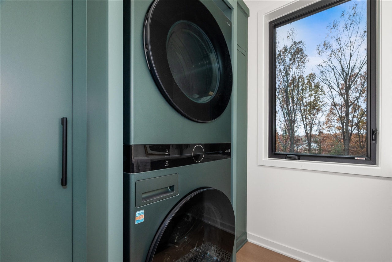
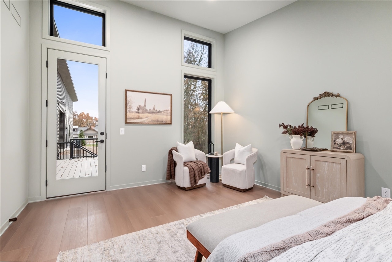
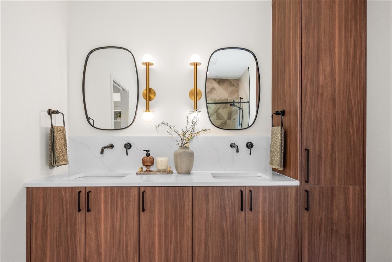
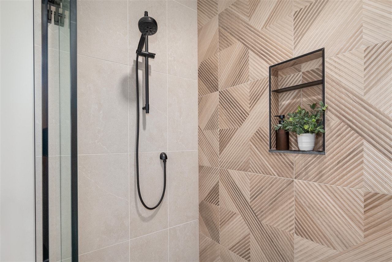
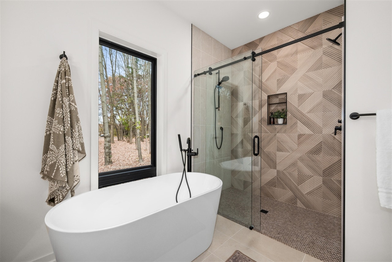
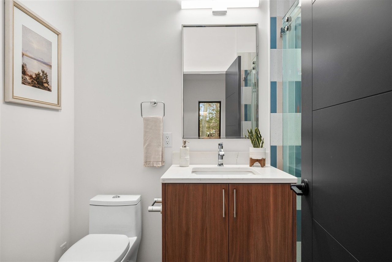
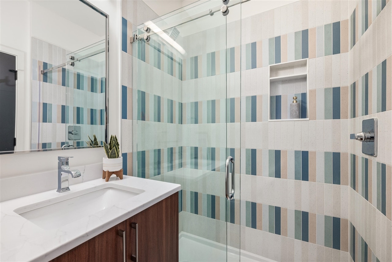
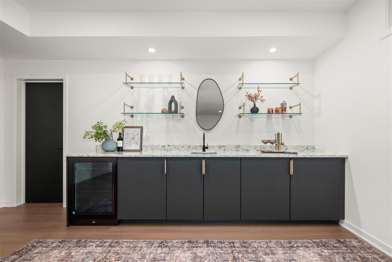
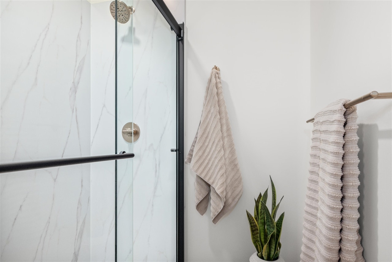
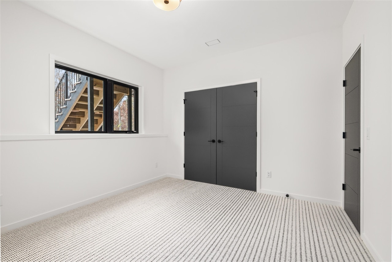
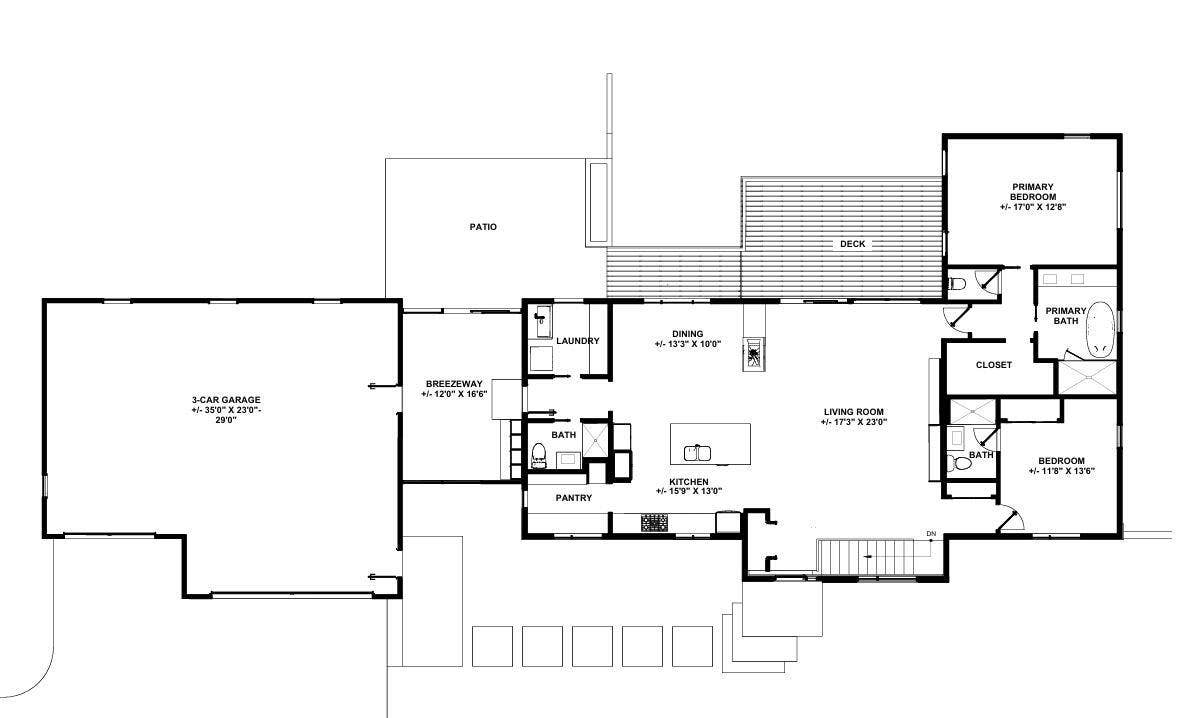
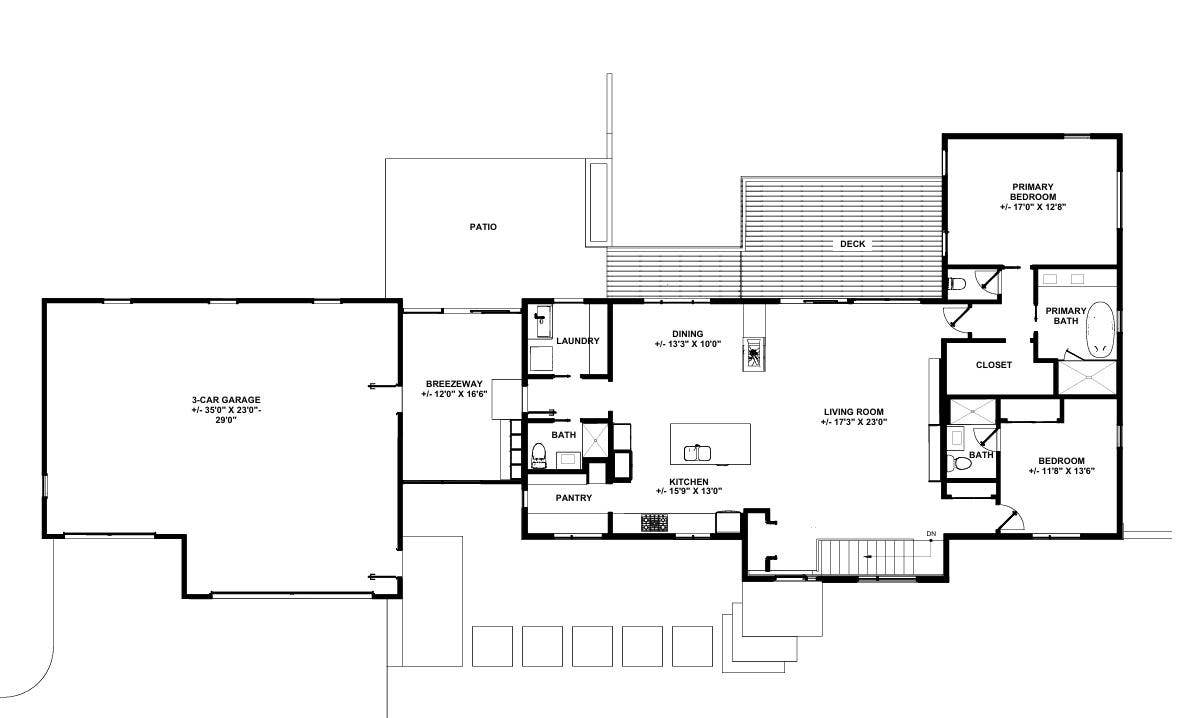
A Modern Take on Mid-Century Living Comes to Ada. Architectural distinction meets modern living in this newly constructed mid-century modern residence. Clean lines, thoughtful proportions, and a striking mix of materials define the design. Limestone brings timeless texture, while white oak, contemporary metal siding, and expansive glass create a sophisticated balance of warmth and modernity. A dramatic glass breezeway adds architectural interest and connects the home's elements through light and transparency. Inside, design-forward spaces, high-end materials, and carefully considered details create a refined yet inviting atmosphere. The connection between glass, natural light, and the outdoors carries the architectural vision throughout. Designed and built by DenHerder Homes & Renovations, this distinctive residence reflects decades of West Michigan building experience and a commitment to quality craftsmanship and thoughtful design. Mid-century inspiration, reimagined for modern living
| Mls #: | 70568280 |
|---|---|
| Asking Price: | $1,450,000 |
| Property Type: | Residential |
| Type: | Single Family |
| Property Status: | Active |
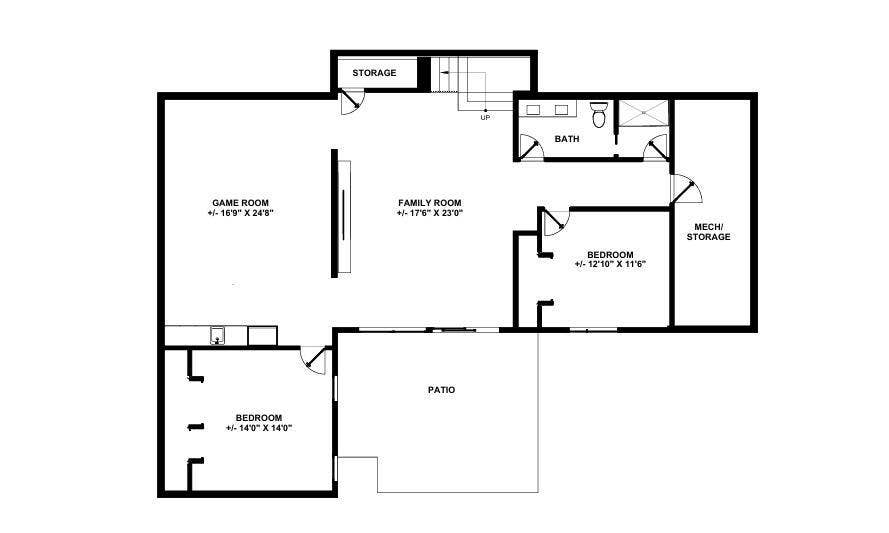
| Bedrooms: | 4 |
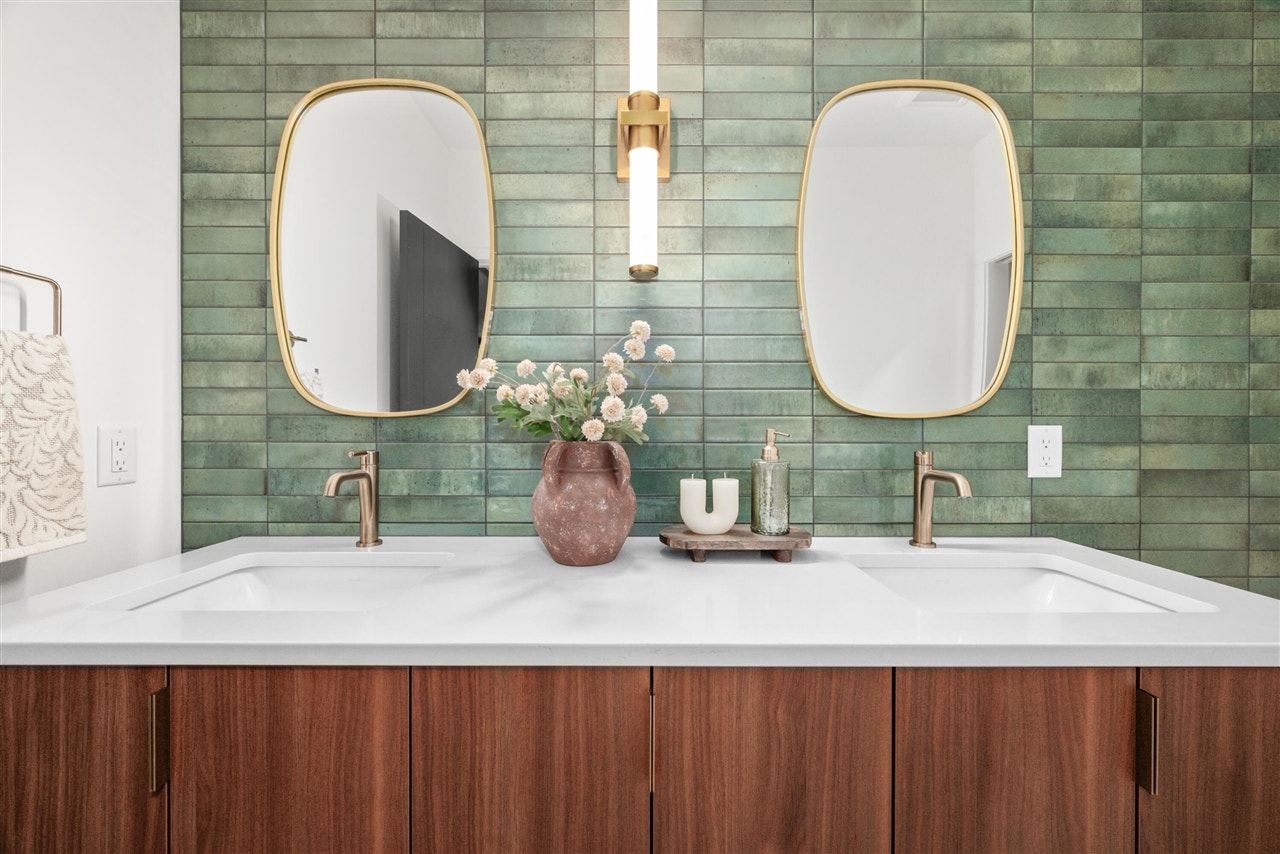
| Baths Full: | 3 |
| Lavatory: | 1 |
| Above Grade Sq Ft: | 2,012 |
| Fee Amount: | $0 |
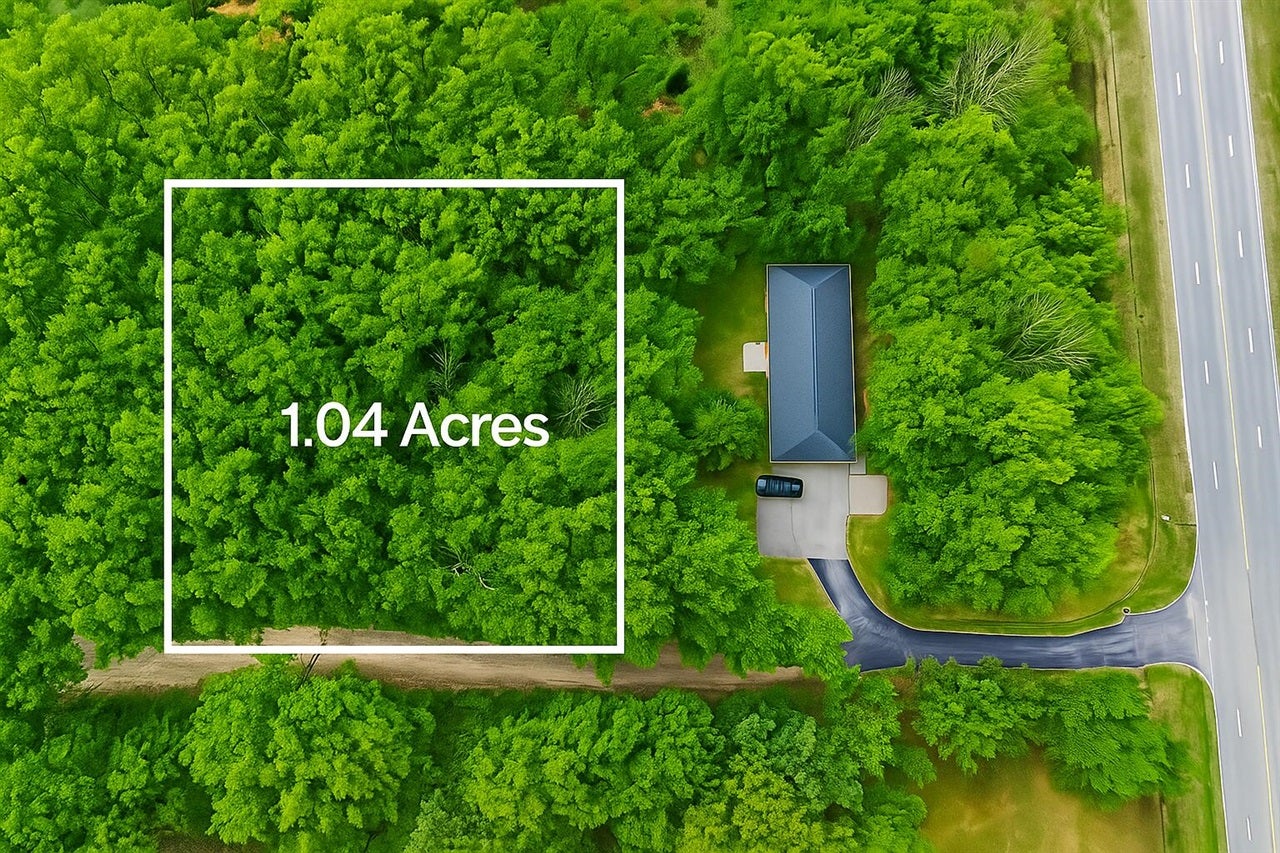
| # Of Acres: | 1.04 |
| Waterfront Y/N: | No |
| Town: | Ada |
| County: | Kent |
| ZIP: | 49301-8172 |
| Year Built: | 2026 |
| Area: | Ada Twp (41001) |
| Sale/Rent: | For Sale |
| Below Grade Lav: | 0 |
| Below Grade Bath: | 1 |
| Fireplace Y/N: | Yes |
| Bathroom 3 Level: | Main |
| School District: | Forest Hills Public Schools |
| Pre/Homestead: | No |
| Contract: | Exclusive Right to Sell |
| Cross Street 1: | Fulton |
| Cross Street 2: | Spaulding |
| Lot Size: | 212x213 |
| Lavatory: | 1 |
| Total Rooms: | 15 |
| Total Tax Year: | 2026 |
| Unit 6 Present Ann $: | $1,808 |
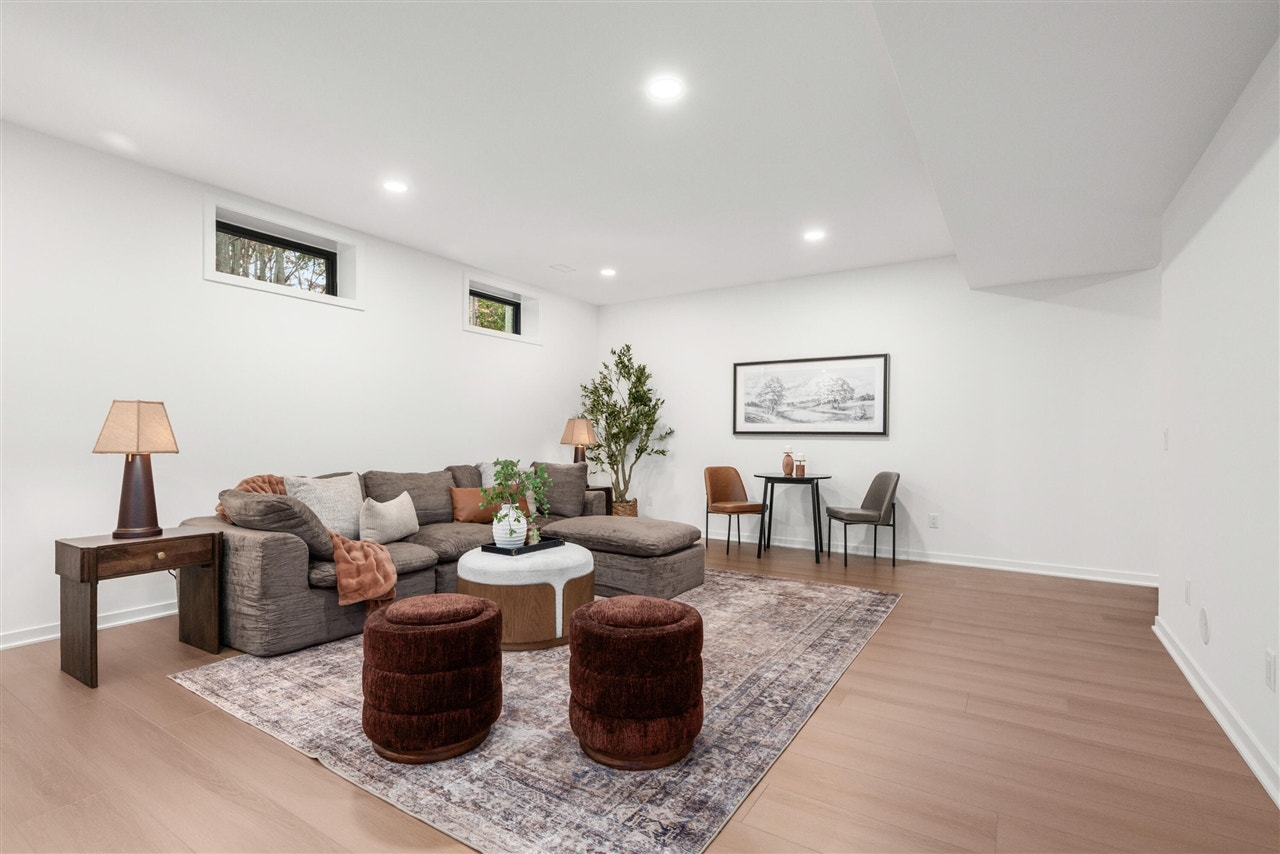
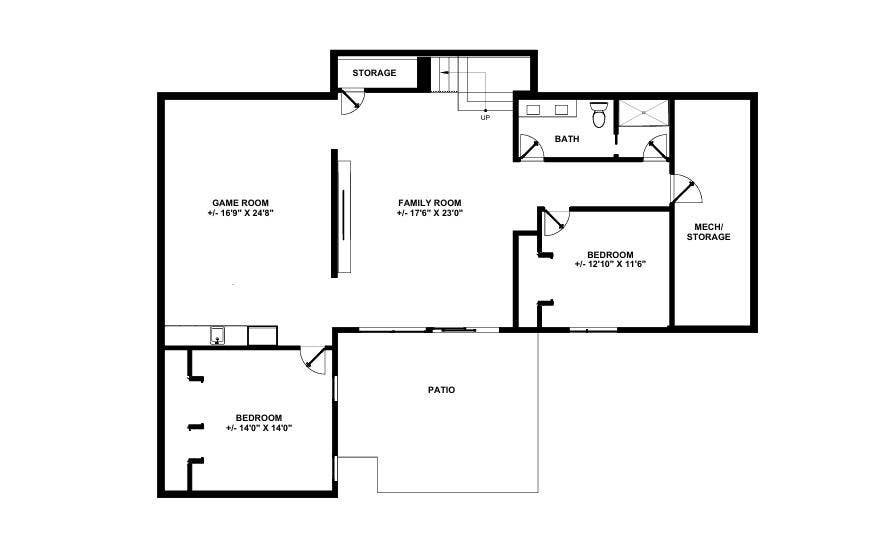
| Below Grade Sq Ft Finished: | 1,592 |
| Garage # Of Car: | 3 |
| Baths/Lavs Total: | 4 |
| Total Tax Amount: | $3,279 |
| Bathroom 2 Level: | Main |
| New Construction Y/N: | Yes |
| Garage Y/N: | Yes |
| Pool Y/N: | No |
| Structure Style: | 1 Story |
| Municipality: | Ada Twp |
| Living Room Level: | Main |
| Kitchen Level: | Main |
| Breakfast Nook Level: | Main |
| Family Room Level: | Basement |
| Bedroom 2 Level: | Main |
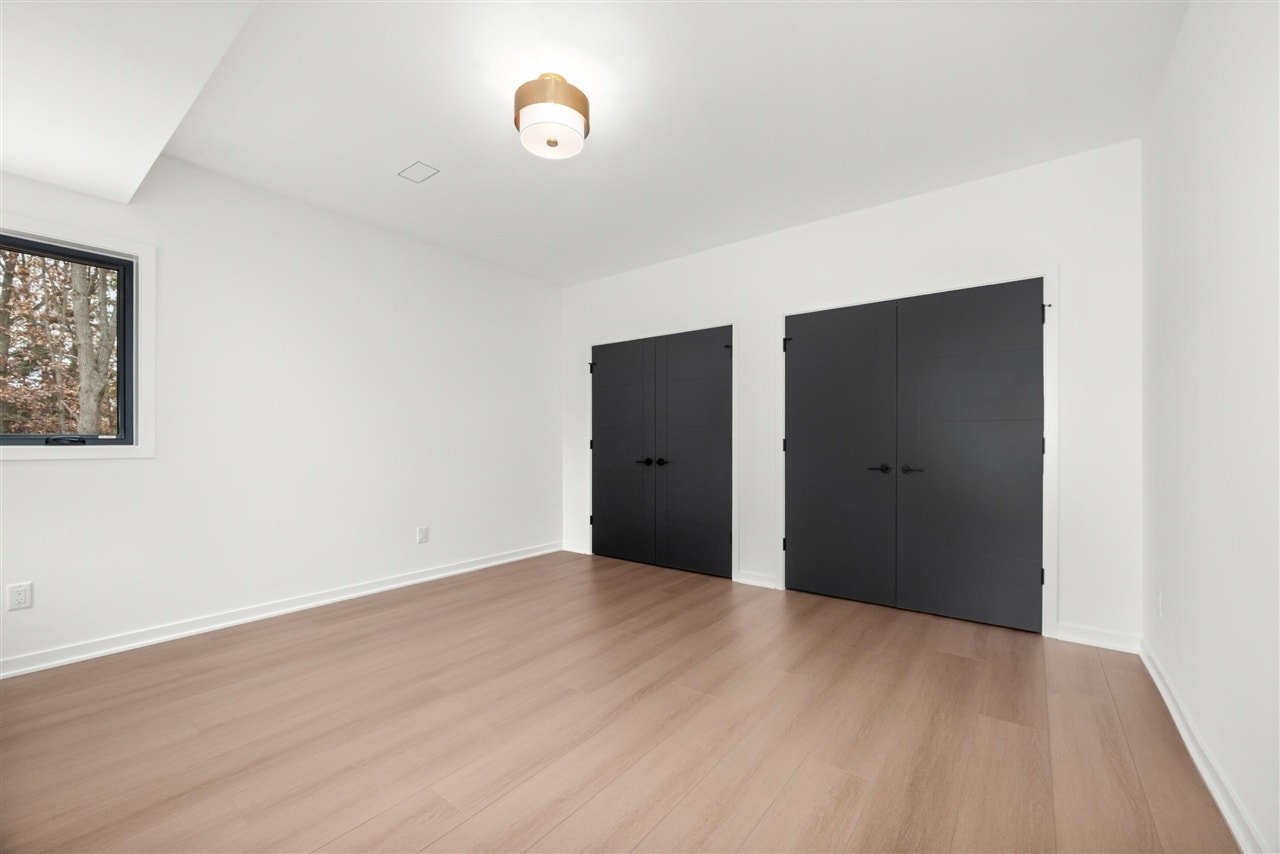
| Bedroom 3 Level: | Basement |
| Bedroom 4 Level: | Basement |
| Library/Den Level: | Main |
| Laundry Room Level: | Main |
| Source Mls: | MiRealSource |
| Originating Mls: | Greater Regional Alliance of REALTORS |
| Total Sq Ft Finished: | 3,604 |
| Frontage: | 212 |
| Directions: | On Fulton Street - East of Spaulding Ave, directly across from Carl Drive. |
| Appliances: | Dishwasher, Dryer, Freezer, Microwave, Refrigerator, Washer |
| Exterior Construction: | Other, Stone, Vinyl Siding |
| Exterior Features: | Storms/Screens |
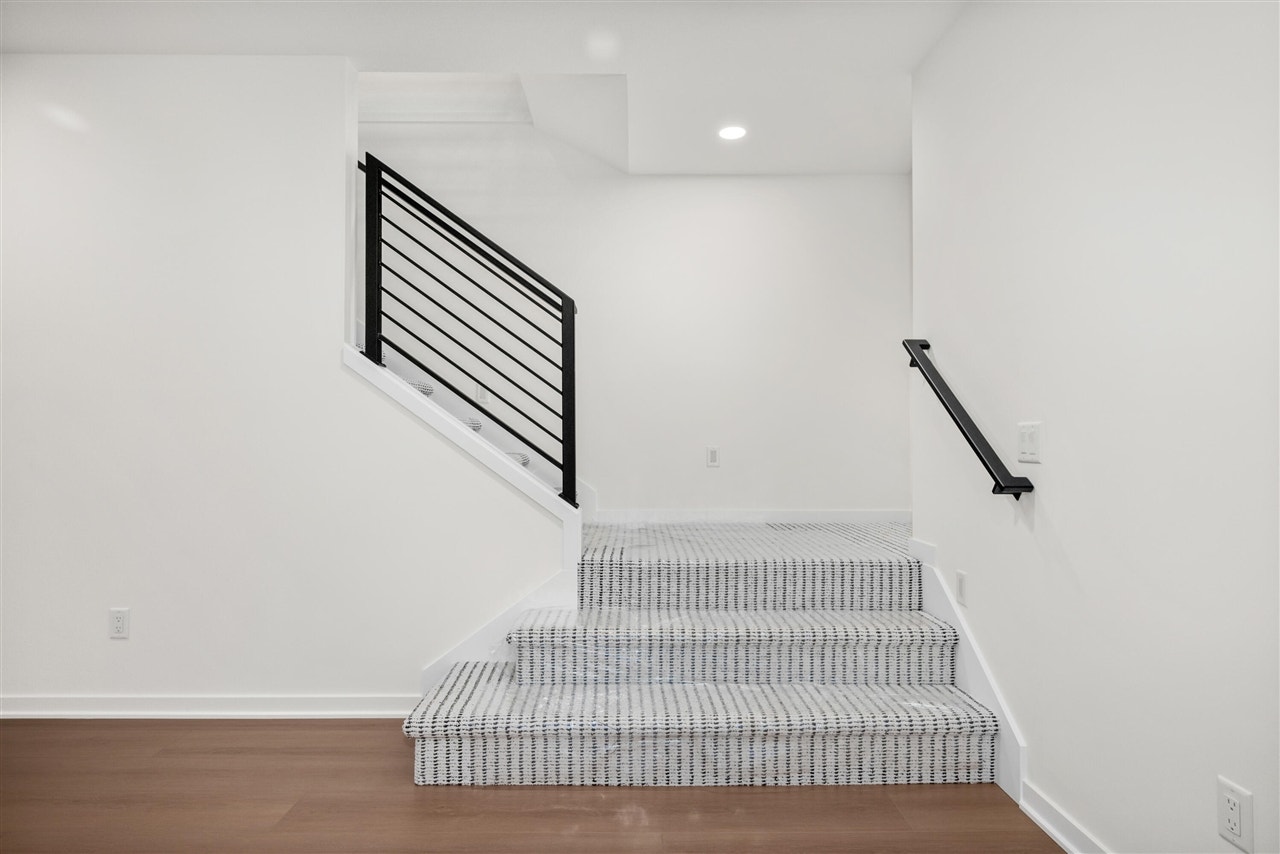
| Foundation Type: | Basement |
| Garage Type: | Attached Garage, Gar Door Opener |
| Heat/Fuel Type: | Electric, Natural Gas |
| Heating System: | Forced Air |
| Water Heater: | Gas |
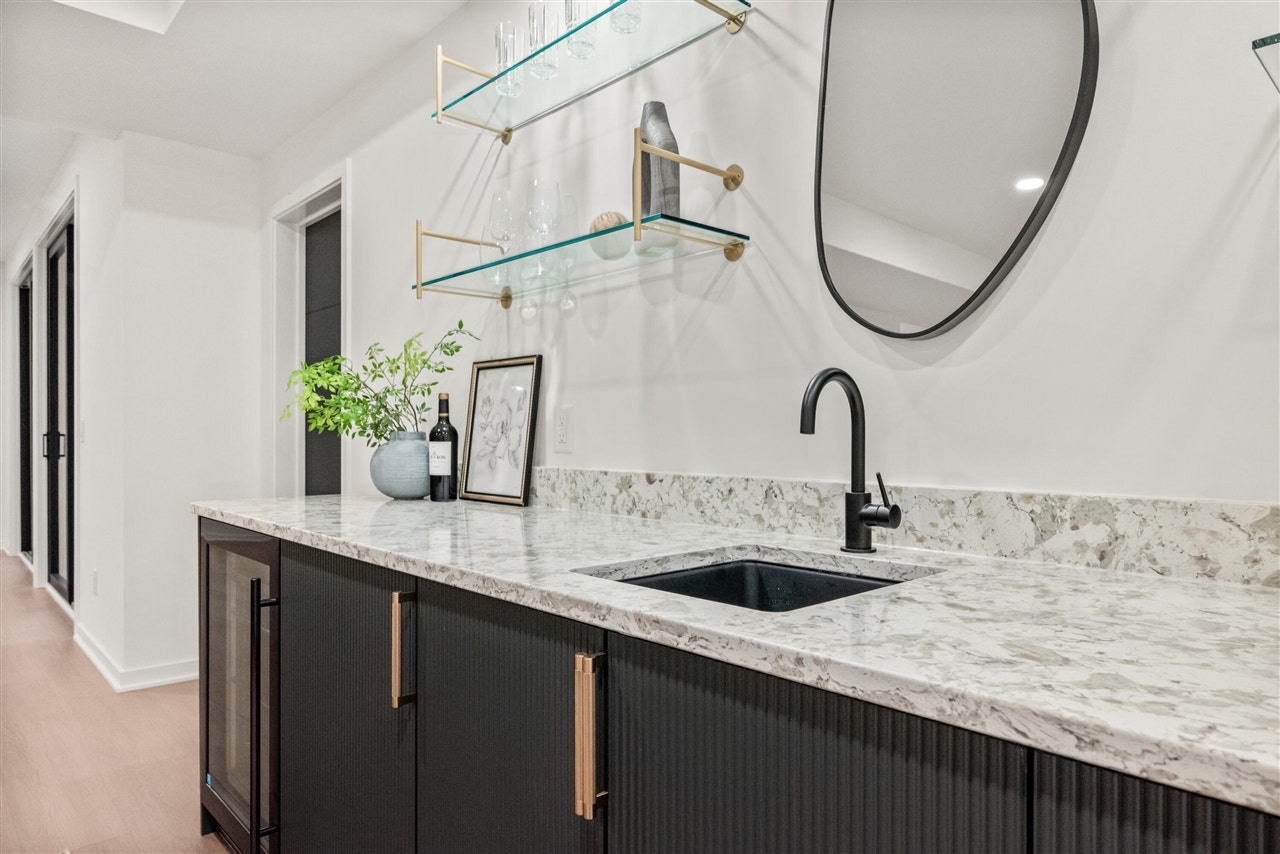
| Interior Features: | Wet Bar/Bar |
| New Construction: | Completed |
| Financial Terms: | Cash, Conventional |
| Roads: | Paved Street, Private Road |
| Zoning: | Residential |
| Fireplaces Total: | 1 |
| Price/Frontage: | $6,839.00 |
Listing Courtesy of: 616 Realty LLC
Listing Agent: Rachel Denherder
rachel@616realty.com
1171 Plainfield Ave NE Grand Rapids, MI 49503-0000
Mortgage Calculator
 Provided through IDX via MiRealSource, Courtesy of MiRealSource Shareholder. Copyright MiRealSource.
The information published and disseminated by MiRealSource is communicated verbatim, without change by
MiRealSource, as filed with MiRealSource by its members. The accuracy of all information, regardless of source,
is not guaranteed or warranted. All information should be independently verified.
Copyright 2015 MiRealSource. All rights reserved. This information provided hereby constitutes proprietary information of MiRealSource, Inc. and its shareholders, affiliates and licenses and may not be reproduced or transmitted in any form or by any means, electronic or mechanical, including photocopy, recording, scanning or any information storage and retrieval system, without written permission from MiRealSource, Inc.
Provided through IDX via MiRealSource, as the "Source MLS", courtesy of the Originating MLS shown on the property listing, as the Originating MLS.
The information published and disseminated by the Originating MLS is communicated verbatim, without change by the
Originating MLS as filed with it by its members. The accuracy of all information, regardless of source, is not
guaranteed or warranted. All information should be independently verified.
Copyright 2026 MiRealSource. All rights reserved. The information provided hereby constitutes proprietary
information of MiRealSource, Inc. and its shareholders, affiliates and licenses and may not be reproduced or
transmitted in any form or by any means, electronic, or mechanical, including photocopy, recording, scanning or any
information storage and retrieval system, without written permission from MiRealSource, Inc.
MiRealSource data last updated on November 06, 2026 02:01 AM - ET.
Property Last Updated: November 06, 2026 02:01 AM - ET
