

















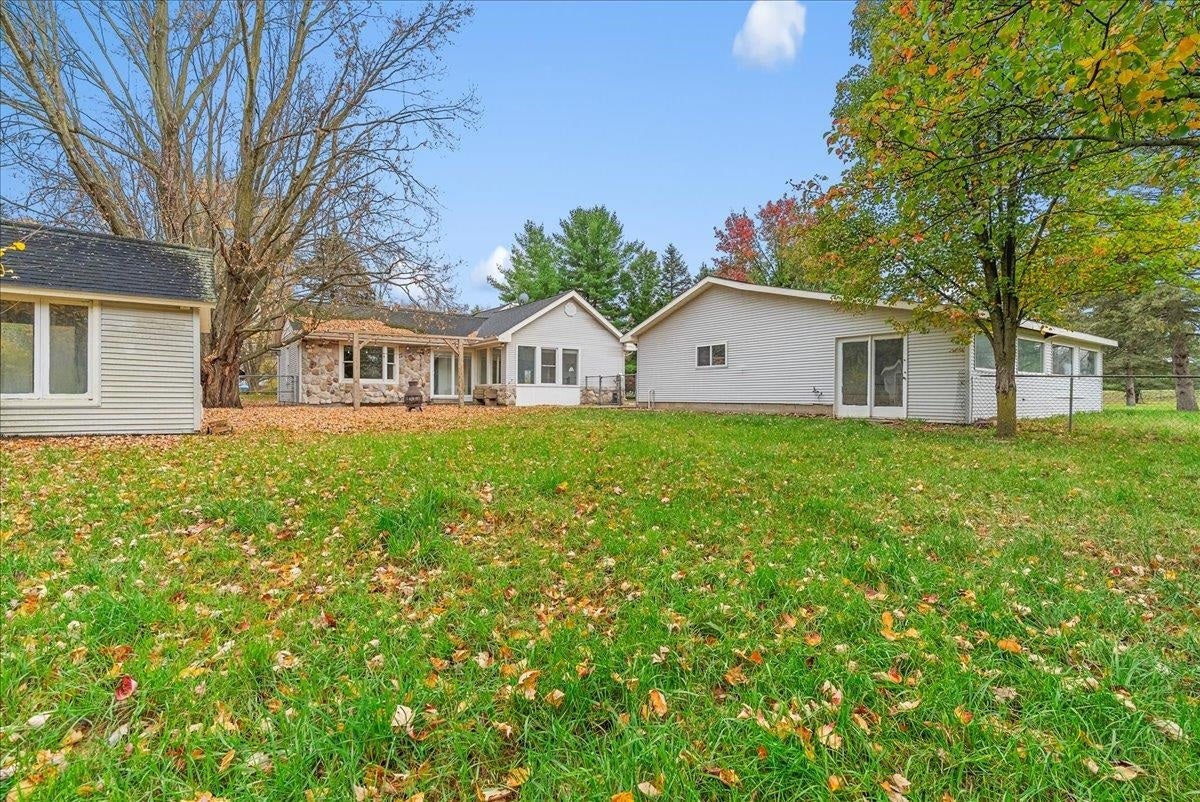


730 W Front
Ovid, MI 48866
$320,000
Open Houses
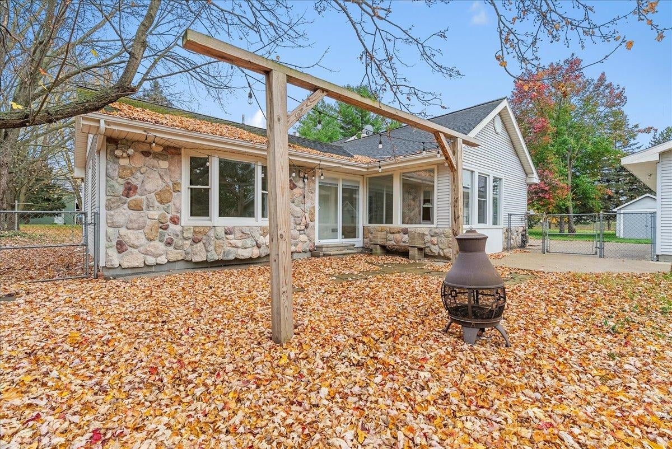
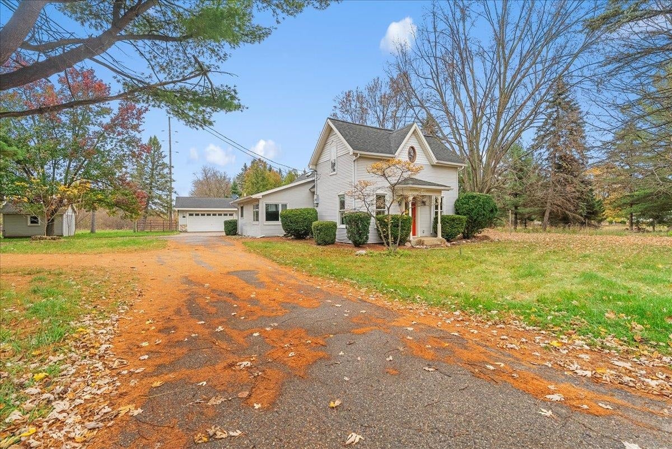
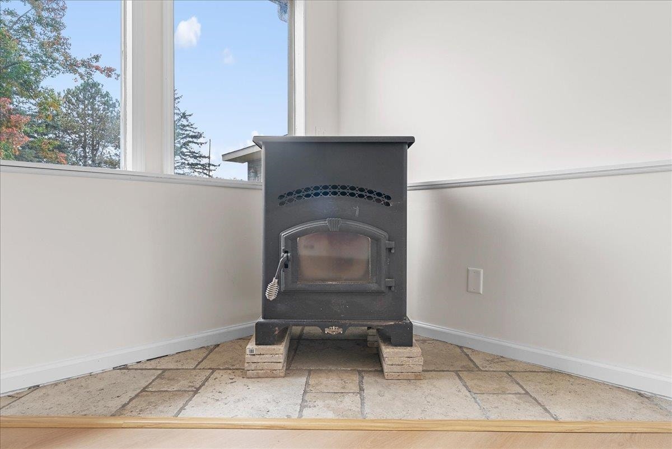
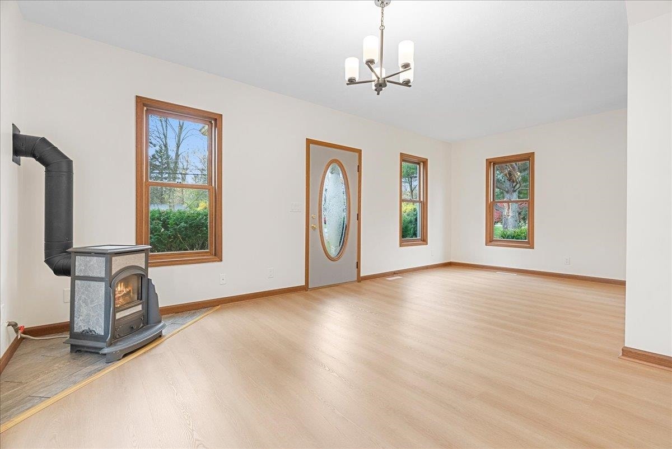
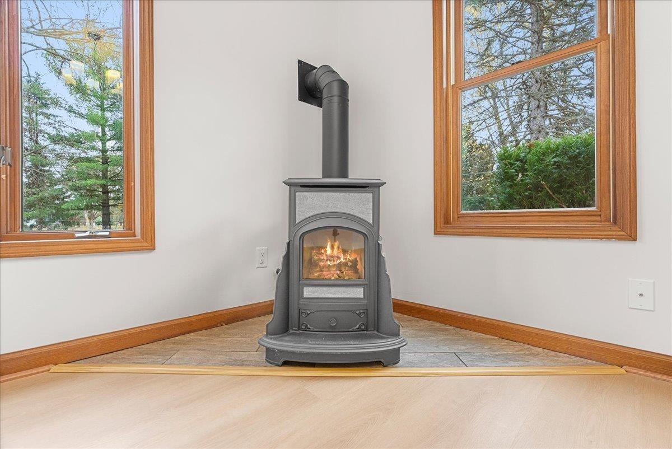
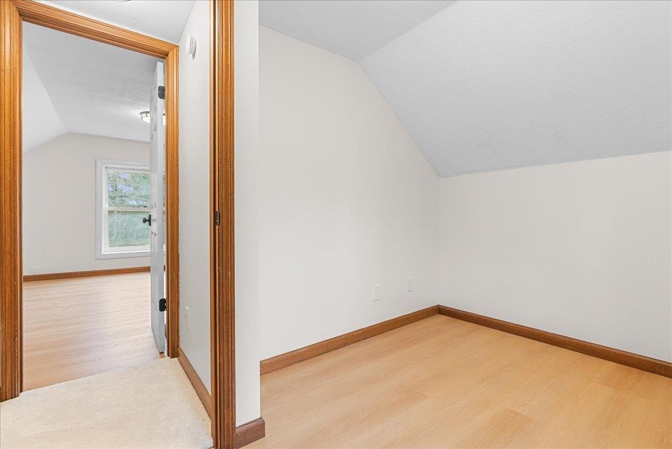
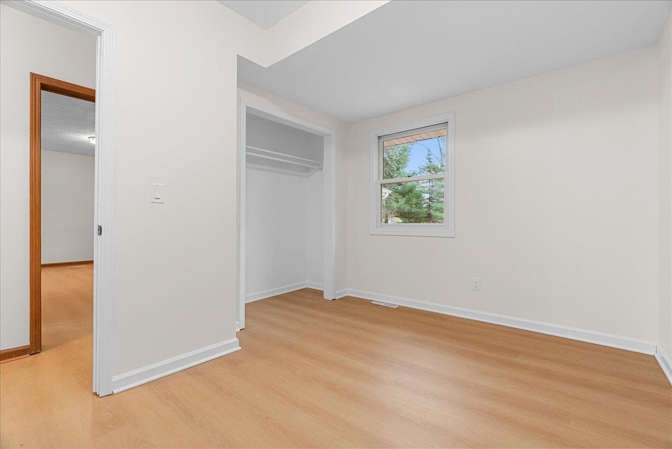
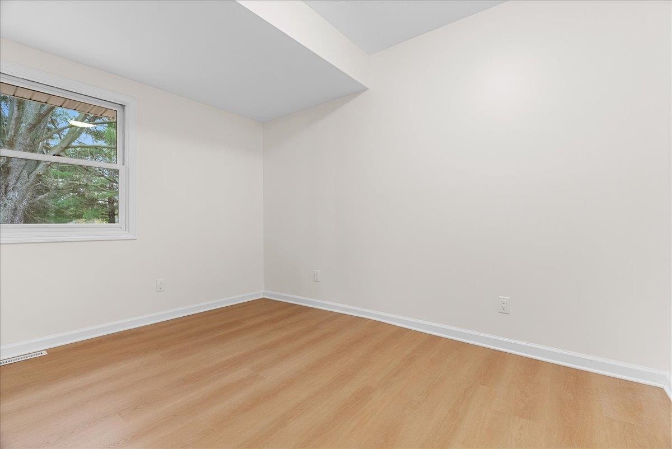
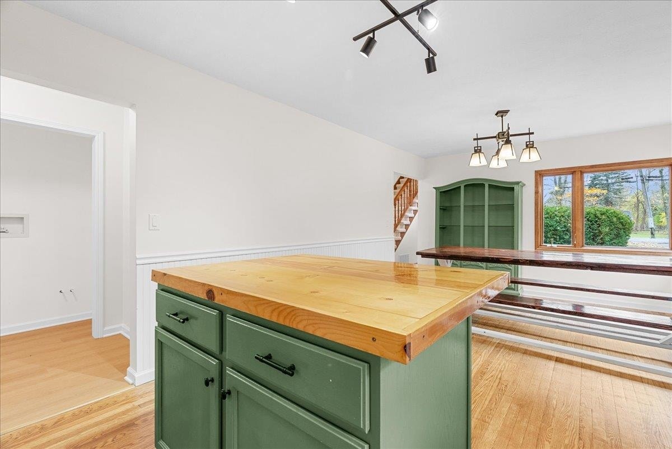
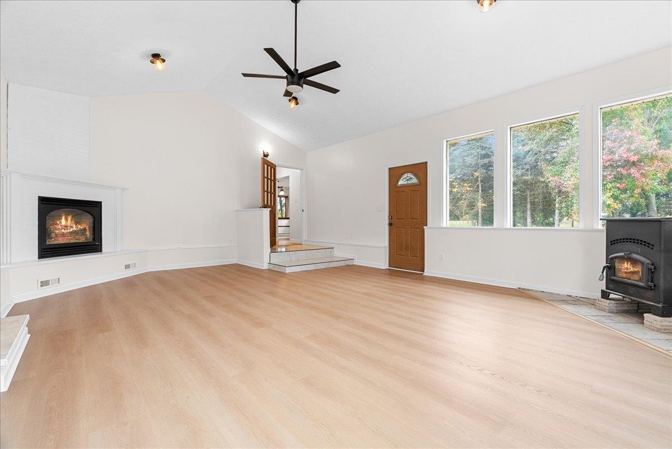
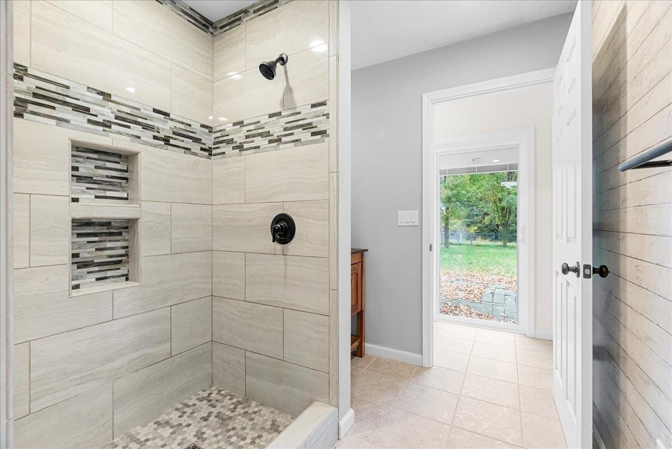
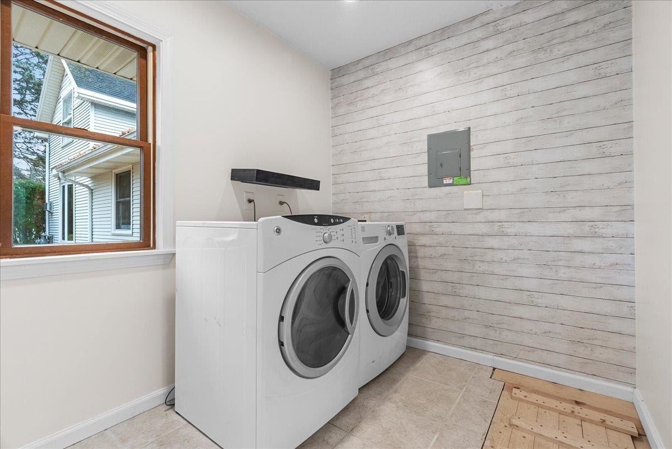
This one is truly a rare find you won't want to miss a chance to own. Located in Ovid, close to town but on nearly 4 acres, 5 bedroom, 2 bath, and so much more! Home has received a recent do over which includes so many NEW features. From flooring, to paint and some windows, this gem is move in ready. From your workshop or 2 car garage you enter into a family room with high ceiling, lots of natural lighting, a pellet stove and a gas fireplace. This is my personal favorite room in the house. Well, it is a close call with the over sized primary suite than offers a bay window, at the back of the house, a great walk in, personal laundry room and then on to a fantastic bathroom. Hard to pick between the two! The kitchen has a great space with stainless appliances and room to gather the whole family and friends! If you love to cook and/or entertain, this is for you. There are 2 bedrooms and another full bath on this main level. Then to go further in to find another living room with yet another wood burning stove. So much thought and character in this home. After all that you make your make upstairs to find 2 more bedrooms. You just have to see this one! The 2 ...
+ Read More| Mls #: | 50226945 |
|---|---|
| Asking Price: | $320,000 |
| Property Type: | Residential |
| Type: | Single Family |
| Property Status: | Active |
| Ownership: | true |
| Bedrooms: | 5 |
| Baths Full: | 2 |
| Lavatory: | 0 |
| Above Grade Sq Ft: | 2,550 |
| Fee Amount: | $0 |
| # Of Acres: | 3.99 |
| Architecture Style: | Cape Cod |
| Waterfront Y/N: | No |
| Town: | Ovid |
| County: | Clinton |
| Subdivision: | N |
| ZIP: | 48866 |
| Year Built: | 1900 |
| Area: | Ovid Twp (19012) |
| Sale/Rent: | For Sale |
| Fireplace Y/N: | Yes |
| Association Fee Y/N: | No |
| Site Condo Y/N: | No |
| Occupancy: | O |
| School District: | Ovid Elsie Area Schools |
| Pre/Homestead: | Yes |
| Signed Disclosure Y/N: | No |
| Manufactured Y/N: | No |
| Lease Y/N: | No |
| Contract: | Exclusive Right to Sell |
| Assessments Y/N: | No |
| Cross Street 1: | Hollister |
| Cross Street 2: | Front |
| Lot Size: | 3.99 |
| Lavatory: | 0 |
| Total Rooms: | 11 |
| Living Room Dimensions: | 12x20 |
| Dining Room Dimensions: | 12x12 |
| Kitchen Dimensions: | 12x10 |
| Great Room Dimensions: | 18x23 |
| Bedroom 1 Dimensions: | 15x14 |
| Bedroom 2 Dimensions: | 18x10 |
| Bedroom 3 Dimensions: | 10x8 |
| Bedroom 4 Dimensions: | 10x12 |
| Bedroom 5 Dimensions: | 8x6 |
| Summer Tax Yr: | 2025 |
| Winter Tax Yr: | 2025 |
| Total Tax Year: | 2025 |
| Unit 6 Present Ann $: | $650 |
| Garage # Of Car: | 2 |
| Baths/Lavs Total: | 2 |
| Summer Tax: | $2,100 |
| Winter Tax: | $1,900 |
| Total Tax Amount: | $4,000 |
| Bedroom 1 Floor Covering: | Wood |
| Bedroom 4 Floor Covering: | Wood |
| Bedroom 5 Floor Covering: | Wood |
| Living Rm Floor Covering: | Wood |
| Dining Rm Floor Covering: | Wood |
| Great Rm Floor Covering: | Wood |
| Laundry Rm Floor Covering: | Tile |
| Bathroom 1 Level: | Main |
| Bathroom 2 Level: | Main |
| Kitchen Floor Covering: | Wood |
| New Construction Y/N: | No |
| Garage Y/N: | Yes |
| Pool Y/N: | No |
| Land Contract Y/N: | No |
| Guest Listing Y/N: | No |
| Side Of Street: | N |
| Frontage Type: | Road |
| Structure Style: | 2 Story |
| Subj To Short Sale Apprvl: | No |
| Ownership: | Corporation |
| Horses Allowed: | No |
| Listing Broker Sign Y/N: | Yes |
| Other Sign On Proprty Y/N: | No |
| Full Service Listing Y/N: | Yes |
| Municipality: | Ovid Twp |
| Living Room Level: | Main |
| Dining Room Level: | Main |
| Kitchen Level: | Main |
| Great Room Level: | Main |
| Bedroom 1 Level: | Main |
| Bedroom 2 Level: | Main |
| Bedroom 3 Level: | Main |
| Bedroom 4 Level: | Upper |
| Bedroom 5 Level: | Upper |
| Laundry Room Level: | Main |
| Source Mls: | MiRealSource |
| Originating Mls: | Greater Shiawassee Association of REALTORS |
| Total Sq Ft Finished: | 2,550 |
| Frontage: | 585 |
| Directions: | M-21 to Hollister North to Front East |
| Appliances: | Dishwasher, Disposal, Dryer, Microwave, Range/Oven, Refrigerator, Washer |
| Basement Type: | MI Basement, Outside Entrance |
| Bath Descriptions: | Whirlpool/Hot Tub |
| Cooling System: | Ceiling Fan(s), Central A/C, Exhaust Fan |
| Exterior Construction: | Vinyl Siding |
| Exterior Features: | Deck, Fence Owned, Fenced Yard, Porch, Spa/Hot Tub |
| Fireplace Features: | FamRoom Fireplace, Gas Fireplace, Wood Burning, Wood Stove |
| Foundation Type: | Basement |
| Garage Type: | Detached Garage, Gar Door Opener, Workshop |
| Heat/Fuel Type: | Natural Gas, Wood |
| Heating System: | Forced Air, Pellet Stove |
| Interior Features: | 9 ft + Ceilings, Bay Window, Cable/Internet Avail., Cathedral/Vaulted Ceiling, Ceramic Floors, Hardwood Floors, Spa/Jetted Tub, Walk-In Closet |
| Financial Terms: | Cash, Conventional, FHA, Rural Development, VA |
| Parking: | 3 or More Spaces, Garage |
| Roads: | City/County |
| Sewer/Septic: | Public Sanitary |
| Water: | Private Well |
| Zoning: | Residential |
| Rooms: | Family Room, First Floor Bedroom, First Floor Laundry, First Flr Full Bathroom, First Flr Primary Bedroom, Living Room, Primary Bathroom, Primary Bdrm Suite, Primary Bedroom, PrimaryBdrm Lavatory, Utility/Laundry Room, Workshop |
| Out Buildings: | Garage(s), Other (OtherStructures), Shed, Workshop |
| Type: | Residential |
| Source Of Sq Ft: | Assessors Data |
| Home Warranty Y/N: | No |
| Site/Lot Features: | Corner Lot, Dead End |
| Utilities: | Cable Available, Electricity Connected, Internet DSL Available, Phone Available, Sewer Connected, Water Connected |
| Supplemental Heat: | Nat Gas Forced Air, Pellet Stove, Wood |
| Main Floor Full Bath: | Yes |
| Fireplaces Total: | 3 |
| Price/Frontage: | $547.01 |
| Possession: | Within 30 Days |
Listing Courtesy of: Dee's Mission Realty
Listing Agent: Deidre Hafner
989-284-4143
205 E. Grand River Rd. Laingsburg, MI 48848
Mortgage Calculator
 Provided through IDX via MiRealSource, Courtesy of MiRealSource Shareholder. Copyright MiRealSource.
The information published and disseminated by MiRealSource is communicated verbatim, without change by
MiRealSource, as filed with MiRealSource by its members. The accuracy of all information, regardless of source,
is not guaranteed or warranted. All information should be independently verified.
Copyright 2015 MiRealSource. All rights reserved. This information provided hereby constitutes proprietary information of MiRealSource, Inc. and its shareholders, affiliates and licenses and may not be reproduced or transmitted in any form or by any means, electronic or mechanical, including photocopy, recording, scanning or any information storage and retrieval system, without written permission from MiRealSource, Inc.
Provided through IDX via MiRealSource, as the "Source MLS", courtesy of the Originating MLS shown on the property listing, as the Originating MLS.
The information published and disseminated by the Originating MLS is communicated verbatim, without change by the
Originating MLS as filed with it by its members. The accuracy of all information, regardless of source, is not
guaranteed or warranted. All information should be independently verified.
Copyright 2026 MiRealSource. All rights reserved. The information provided hereby constitutes proprietary
information of MiRealSource, Inc. and its shareholders, affiliates and licenses and may not be reproduced or
transmitted in any form or by any means, electronic, or mechanical, including photocopy, recording, scanning or any
information storage and retrieval system, without written permission from MiRealSource, Inc.
MiRealSource data last updated on November 07, 2026 03:06 AM - ET.
Property Last Updated: November 07, 2026 03:06 AM - ET
