






































705 Mt Vernon Avenue
Ann Arbor, MI 48103-4742
$1,300,000
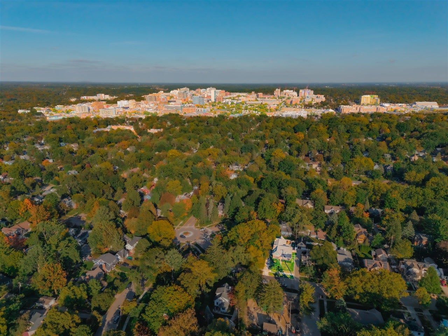
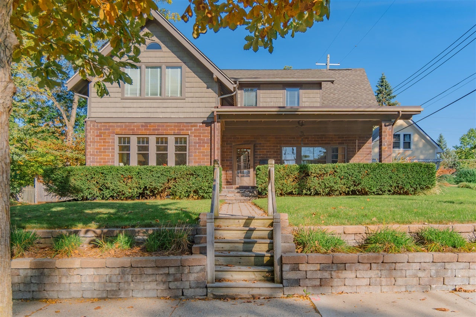
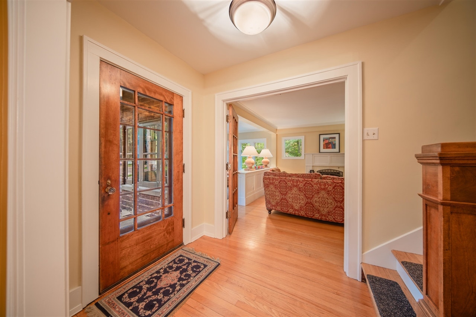
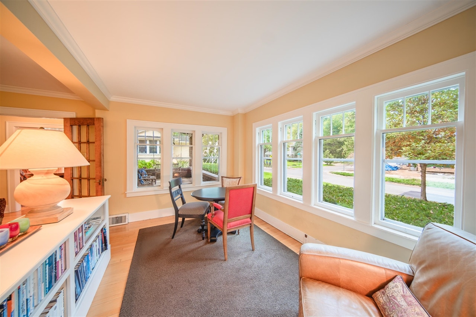
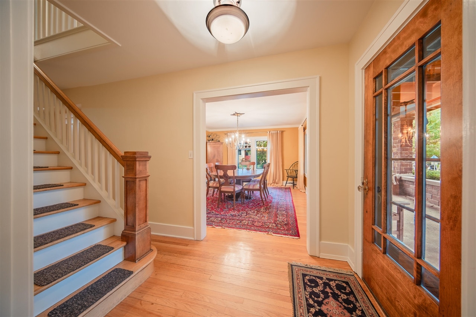
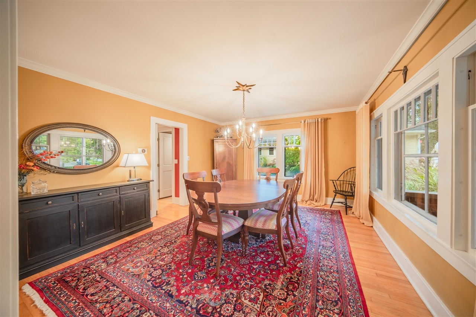
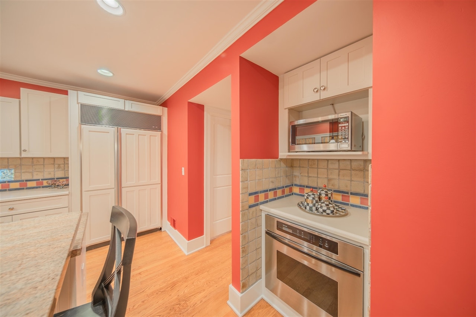
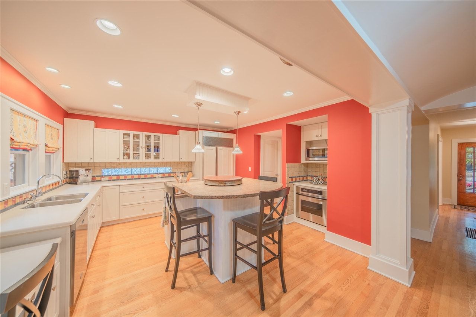
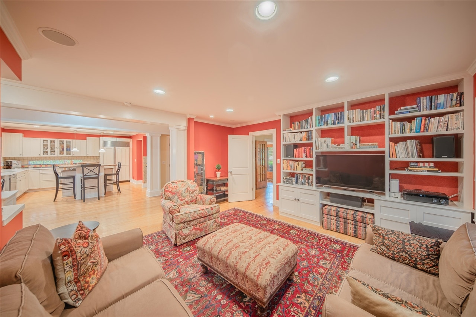
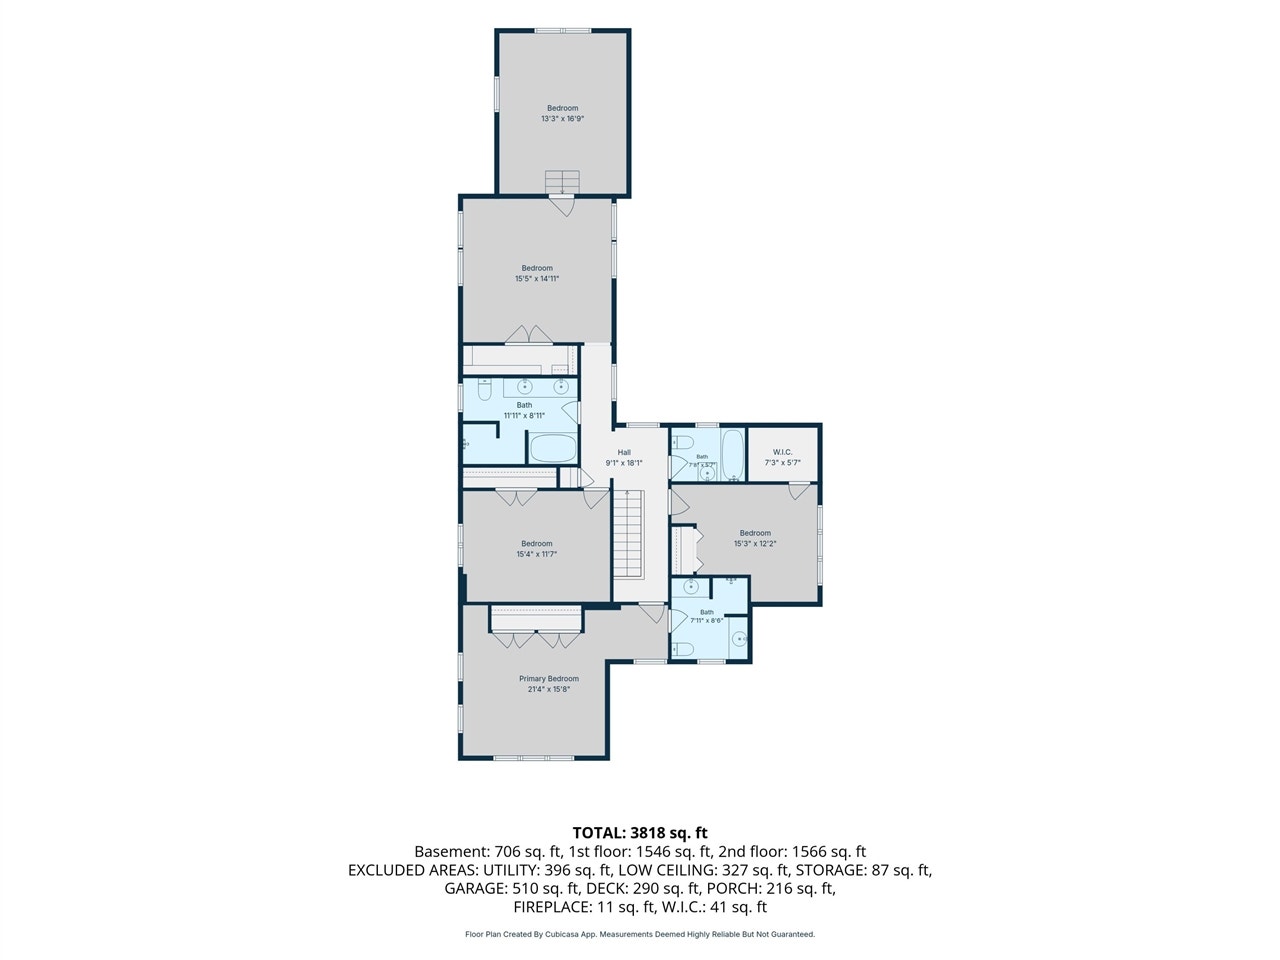
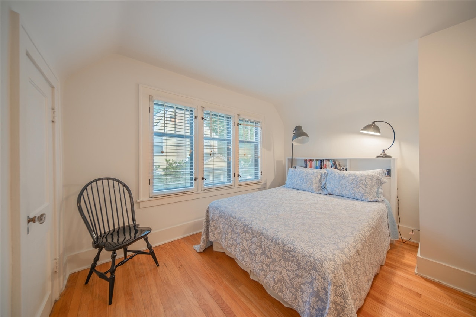
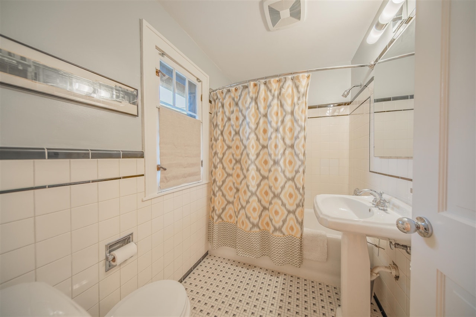
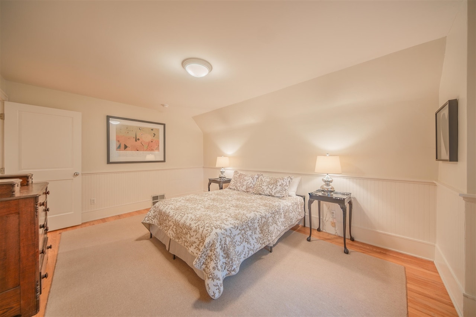
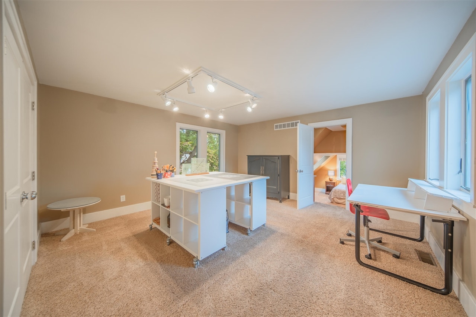
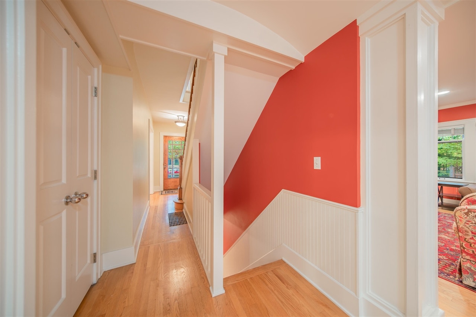
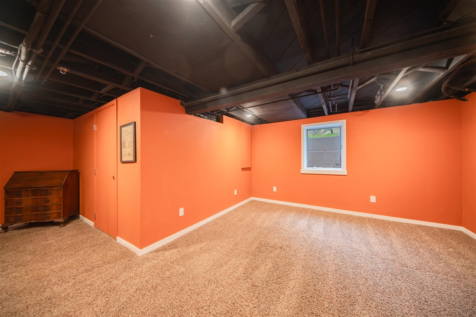
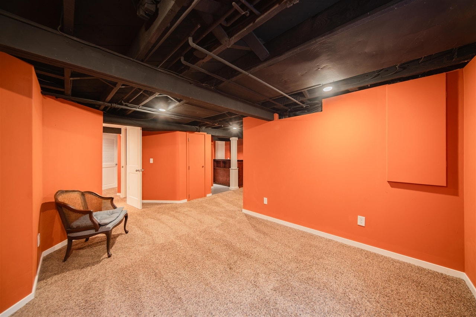
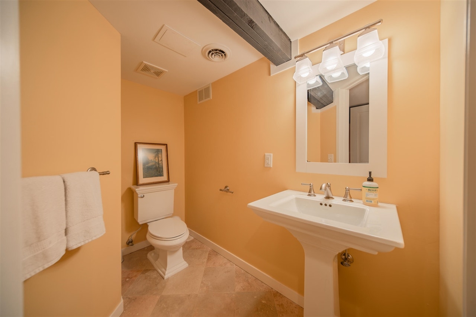
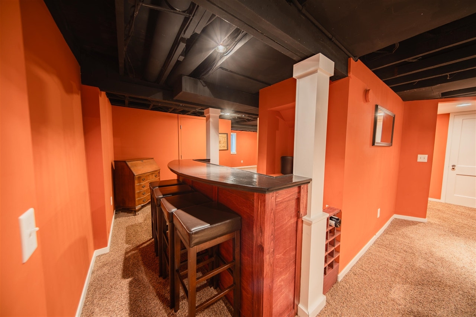
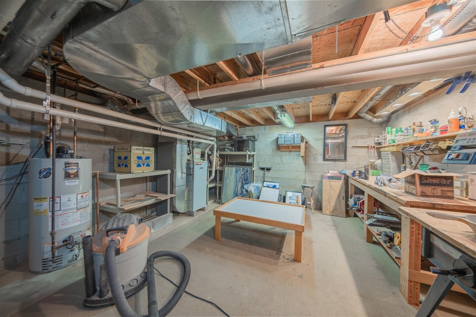
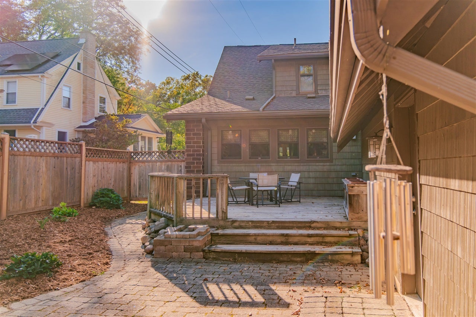
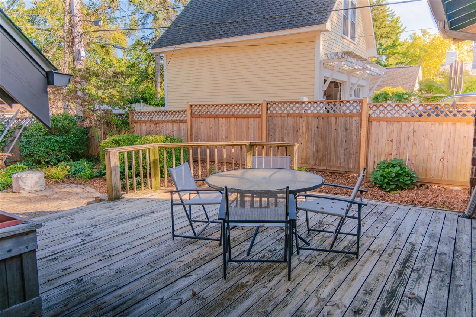
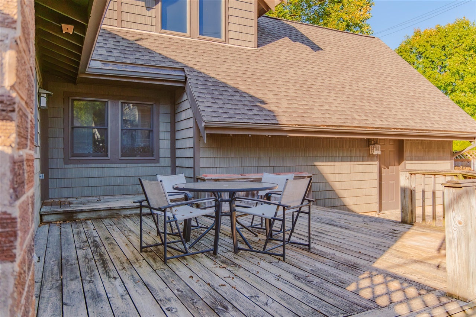
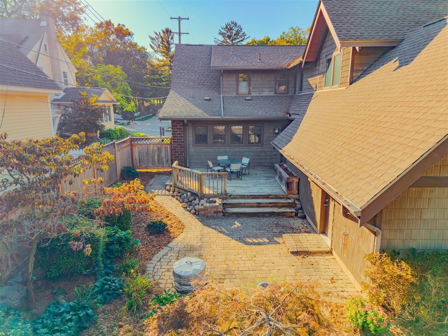
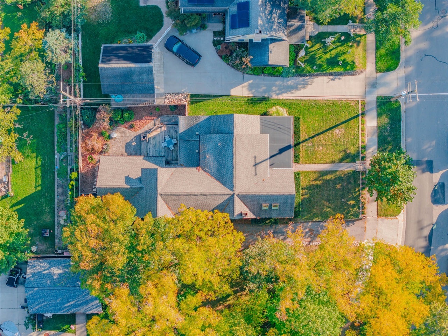
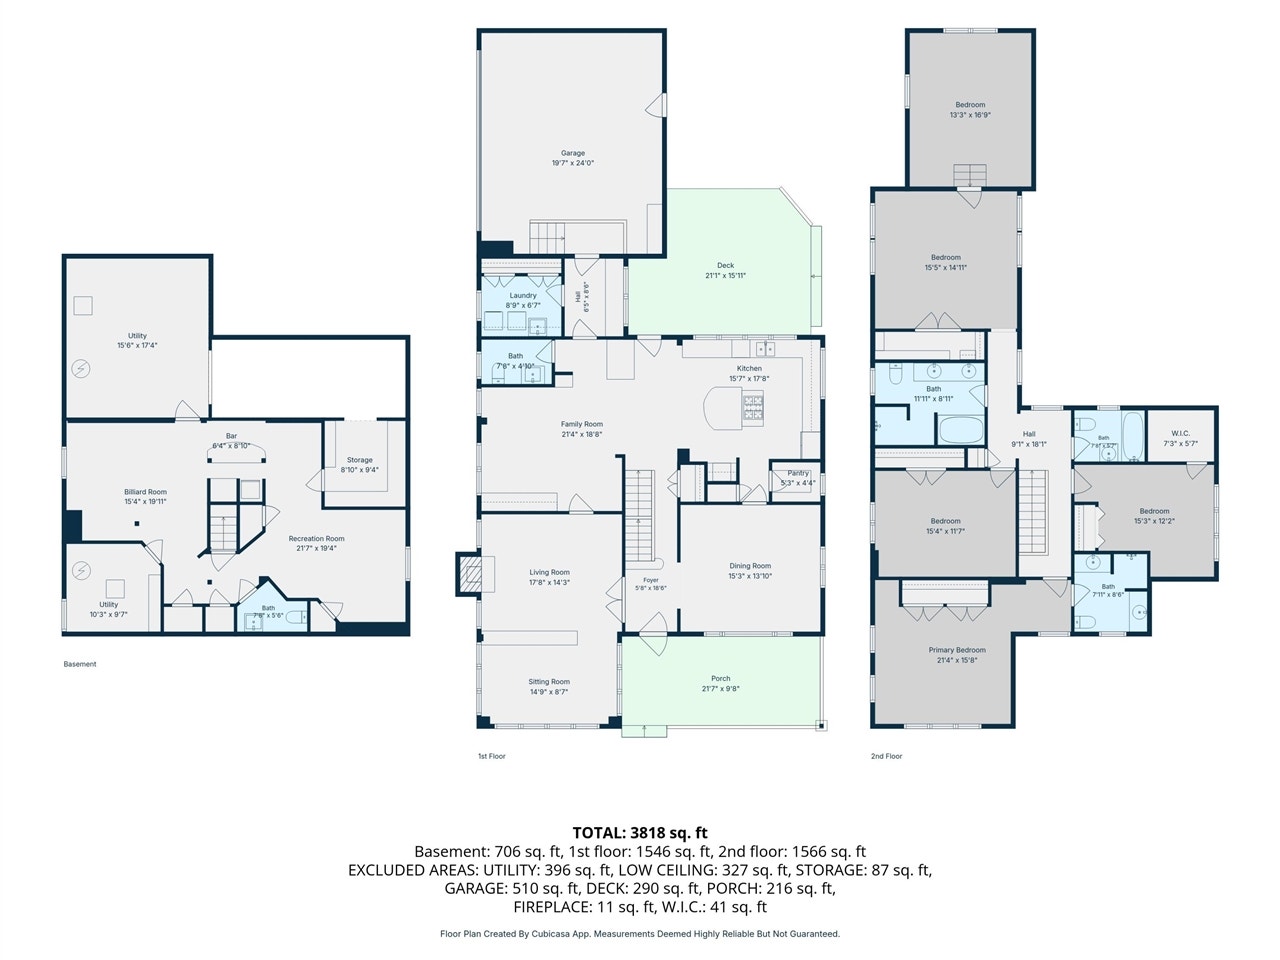
A rare opportunity in one of Ann Arbor's most desirable west-side locations! Just steps from Eberwhite Elementary School and the surrounding woods and trails, and within walking distance of downtown Ann Arbor, the University of Michigan campus, and Michigan Stadium, this very special home offers more than 4,200 finished square feet, including the finished lower level, with incredible space and flexibility for everyday living and hosting family and friends. A covered front porch welcomes you into a gracious foyer flanked by spacious formal living and dining rooms. French doors open to the inviting living room, where a wood-burning fireplace and built-in cabinetry create a warm gathering space adjoining a charming front sun/sitting room. Nearly the entire main level features beautiful wood floors and elegant crown molding. At the heart of the home, a cozy family room with built-in shelving and surround sound opens to the updated kitchen. Warm white cabinetry, an island with breakfast
| Mls #: | 70562064 |
|---|---|
| Asking Price: | $1,399,900 |
| Sold Price: | $1,300,000 |
| Closing Date: | 10/26/2026 |
| Property Type: | Residential |
| Type: | Single Family |
| Property Status: | Closed |
| Bedrooms: | 4 |
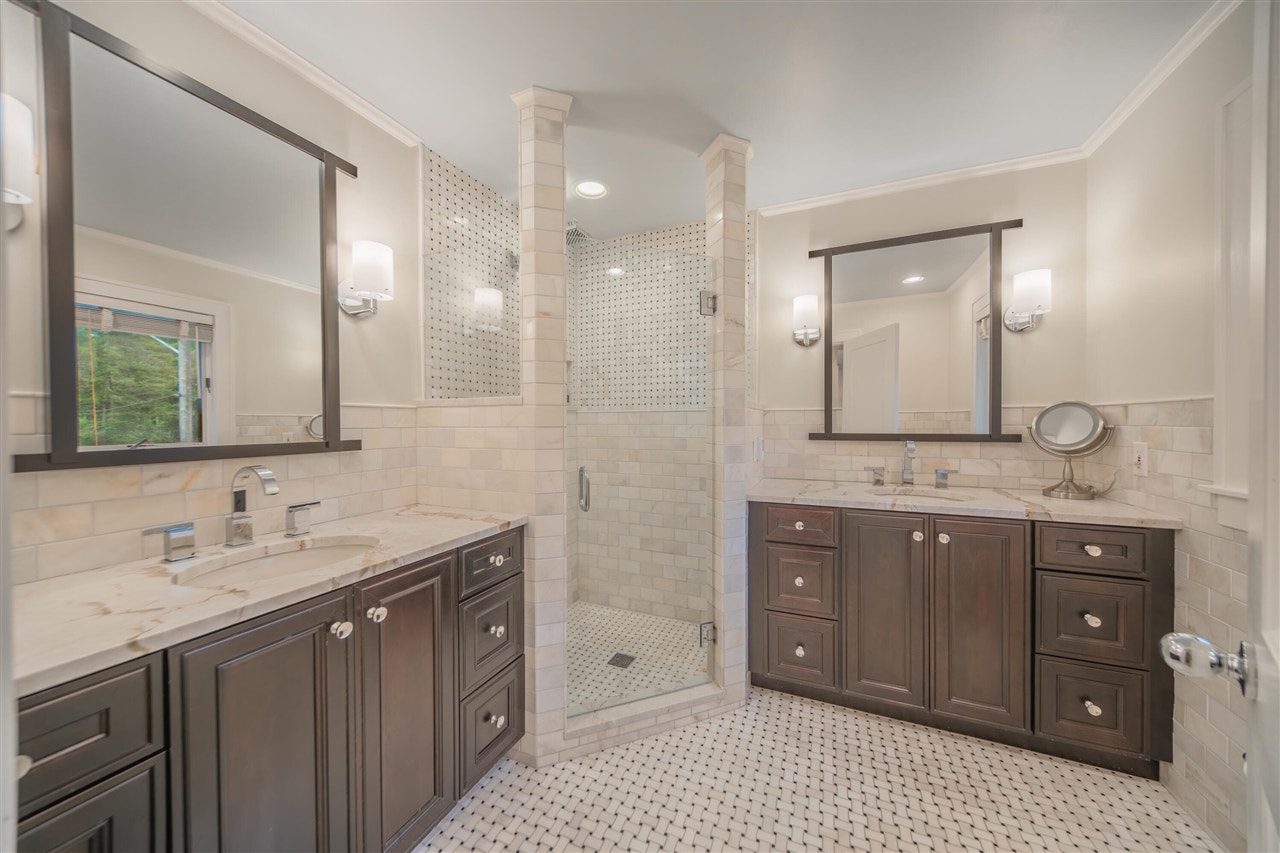
| Baths Full: | 3 |
| Lavatory: | 2 |
| Above Grade Sq Ft: | 3,254 |
| Fee Amount: | $0 |
| # Of Acres: | 0.19 |
| Waterfront Y/N: | No |
| Town: | Ann Arbor |
| County: | Washtenaw |
| ZIP: | 48103-4742 |
| Year Built: | 1927 |
| Area: | Ann Arbor (81021) |
| Sale/Rent: | For Sale |
| Below Grade Lav: | 1 |
| Below Grade Bath: | 0 |
| Fireplace Y/N: | Yes |
| Bathroom 3 Level: | Upper |
| School District: | Ann Arbor Public Schools |
| Pre/Homestead: | Yes |
| Contract: | Exclusive Right to Sell |
| Cross Street 1: | Eberwhite Blvd |
| Cross Street 2: | Mt Vernon Ave |
| Lot Size: | 66.00 x 123.00 |
| Lavatory: | 2 |
| Total Rooms: | 15 |
| Total Tax Year: | 2025 |
| Unit 6 Present Ann $: | $1,230 |
| Below Grade Sq Ft Finished: | 1,000 |
| Garage # Of Car: | 2 |
| Baths/Lavs Total: | 5 |
| Total Tax Amount: | $12,262 |
| New Construction Y/N: | No |
| Garage Y/N: | Yes |
| Pool Y/N: | No |
| Structure Style: | 2 Story |
| Municipality: | Ann Arbor |
| Living Room Level: | Main |
| Dining Room Level: | Main |
| Kitchen Level: | Main |
| Family Room Level: | Main |
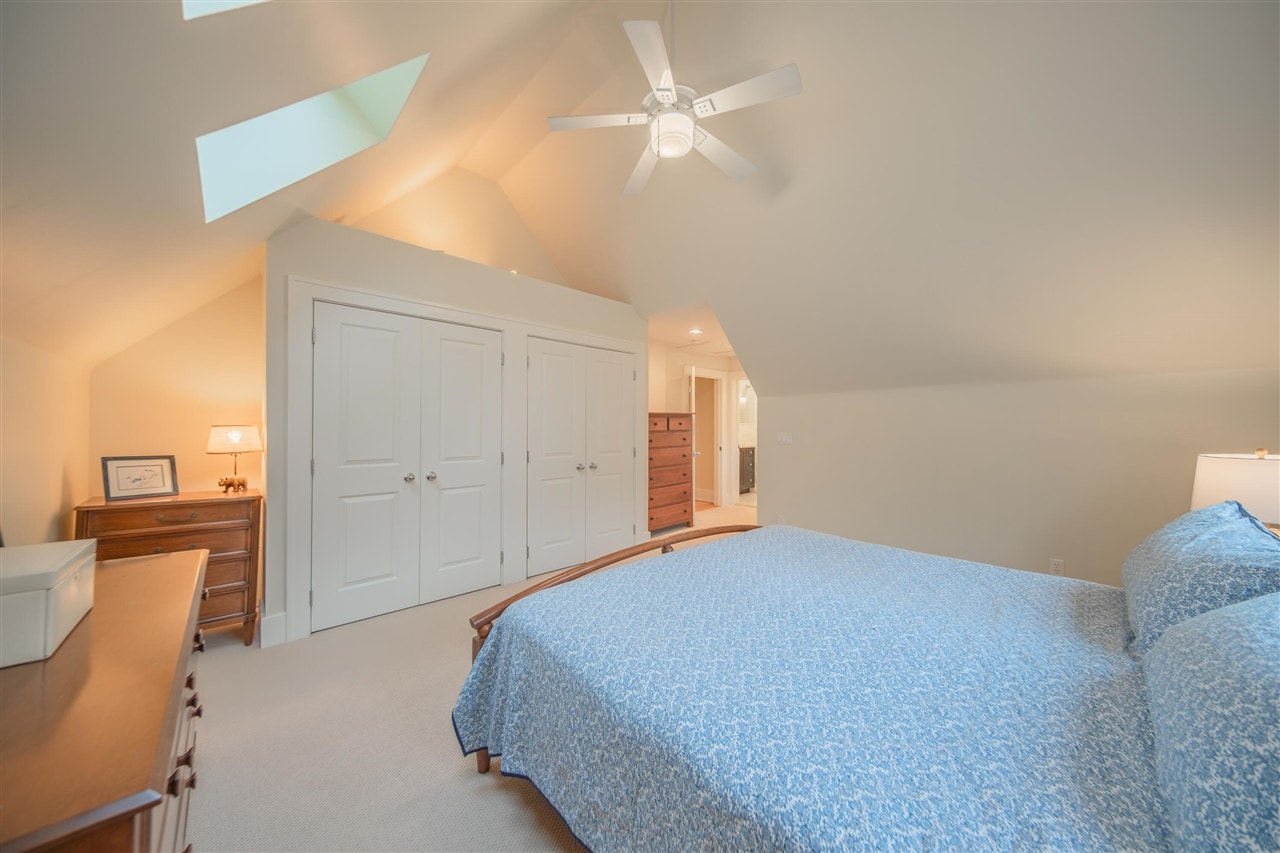
| Bedroom 2 Level: | Upper |
| Bedroom 3 Level: | Upper |
| Bedroom 4 Level: | Upper |
| Library/Den Level: | Main |
| Laundry Room Level: | Main |
| Source Mls: | MiRealSource |
| Originating Mls: | Greater Metropolitan Association of REALTORS |
| Total Sq Ft Finished: | 4,254 |
| Frontage: | 66 |
| Directions: | W. Liberty Street to Eberwhite Boulevard to East Side of Mt. Vernon Avenue |
| Appliances: | Dishwasher, Dryer, Microwave, Range/Oven, Refrigerator, Washer |
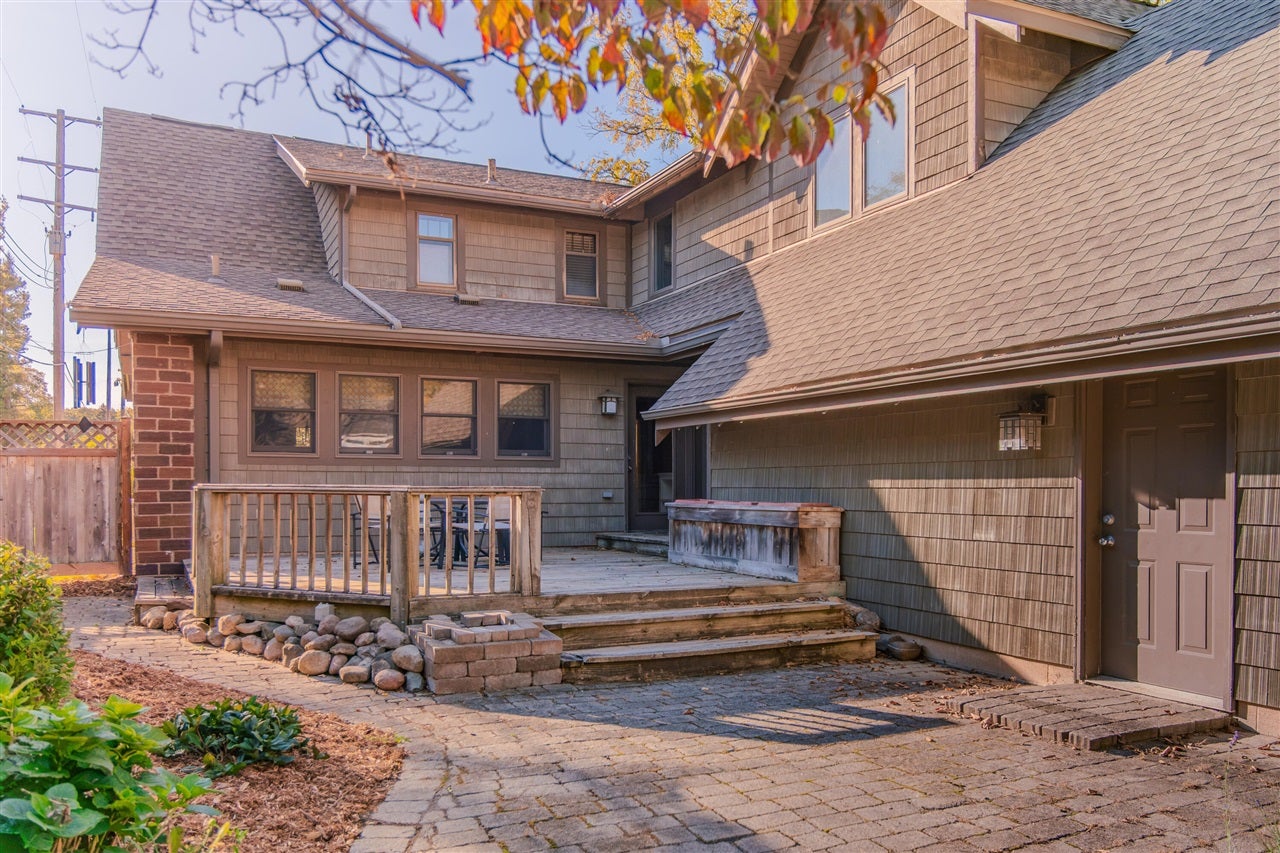
| Exterior Construction: | Wood, Shingle Siding |
| Exterior Features: | Lawn Sprinkler, Storms/Screens |
| Foundation Type: | Basement, Crawl |
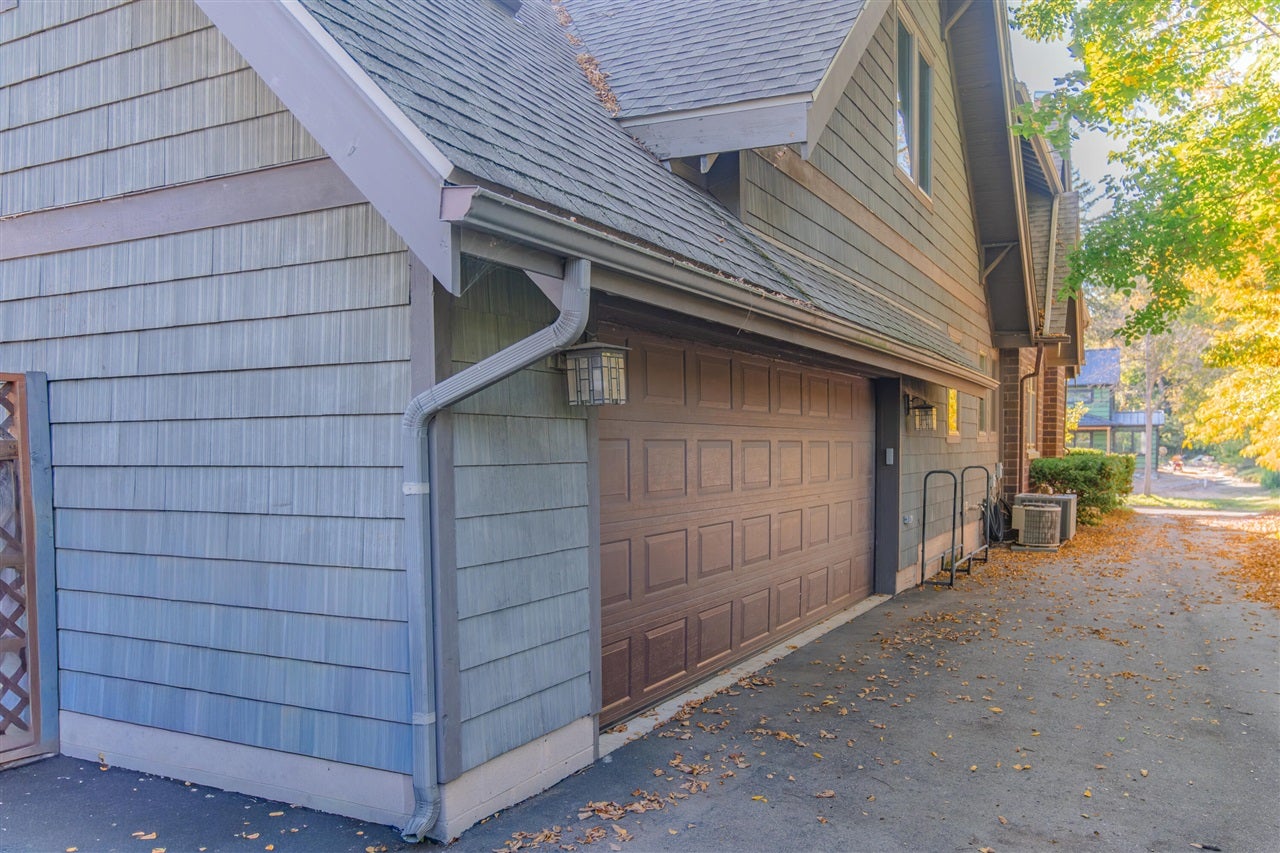
| Garage Type: | Attached Garage, Gar Door Opener, Side Loading Garage |
| Heat/Fuel Type: | Natural Gas |
| Heating System: | Forced Air |
| Water Heater: | Gas |
| Interior Features: | Spa/Jetted Tub |
| Financial Terms: | Cash, Conventional |
| Roads: | City/County, Paved Street |
| Water: | Public Water |
| Source Of Sq Ft: | Public Records |
| Fireplaces Total: | 1 |
| Price/Frontage: | $21,210.00 |
Listing Courtesy of: Real Estate One Inc
Listing Agent: Aleksandr Milshteyn
(734) 417-3560
555 Briarwood Circle Ste 200 Ann Arbor, MI 48108
Mortgage Calculator
 Provided through IDX via MiRealSource, Courtesy of MiRealSource Shareholder. Copyright MiRealSource.
The information published and disseminated by MiRealSource is communicated verbatim, without change by
MiRealSource, as filed with MiRealSource by its members. The accuracy of all information, regardless of source,
is not guaranteed or warranted. All information should be independently verified.
Copyright 2015 MiRealSource. All rights reserved. This information provided hereby constitutes proprietary information of MiRealSource, Inc. and its shareholders, affiliates and licenses and may not be reproduced or transmitted in any form or by any means, electronic or mechanical, including photocopy, recording, scanning or any information storage and retrieval system, without written permission from MiRealSource, Inc.
Provided through IDX via MiRealSource, as the "Source MLS", courtesy of the Originating MLS shown on the property listing, as the Originating MLS.
The information published and disseminated by the Originating MLS is communicated verbatim, without change by the
Originating MLS as filed with it by its members. The accuracy of all information, regardless of source, is not
guaranteed or warranted. All information should be independently verified.
Copyright 2026 MiRealSource. All rights reserved. The information provided hereby constitutes proprietary
information of MiRealSource, Inc. and its shareholders, affiliates and licenses and may not be reproduced or
transmitted in any form or by any means, electronic, or mechanical, including photocopy, recording, scanning or any
information storage and retrieval system, without written permission from MiRealSource, Inc.
MiRealSource data last updated on November 02, 2026 07:21 PM - ET.
Property Last Updated: November 02, 2026 07:21 PM - ET
