6565 US41 Highway
Marquette, MI 49855
$399,900
Open Houses
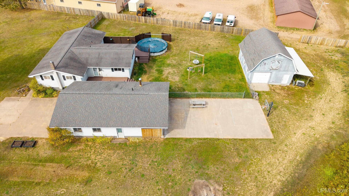
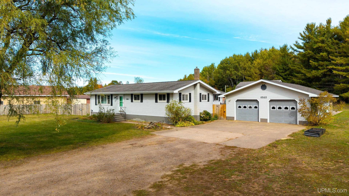
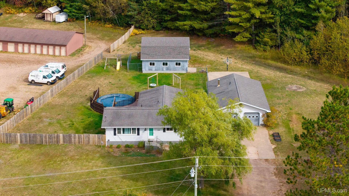
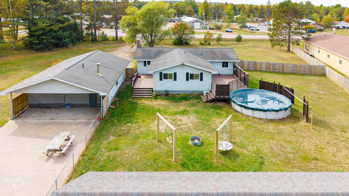
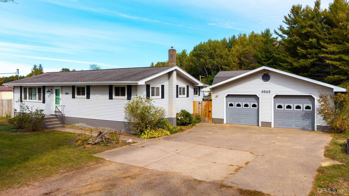
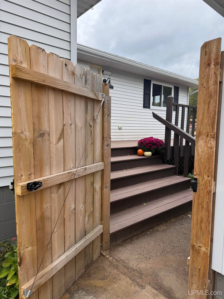
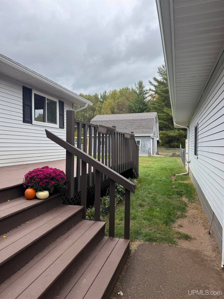
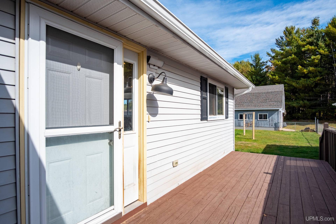
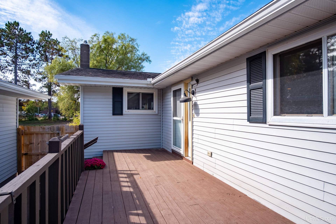
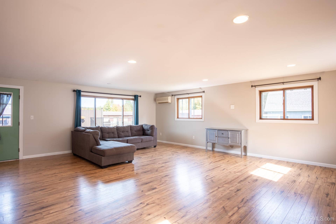
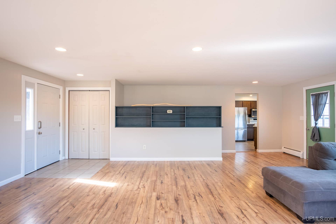
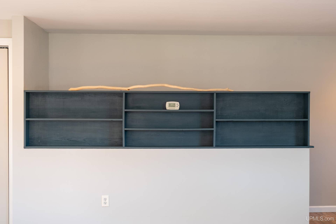
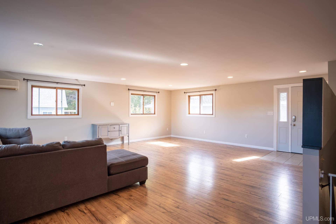
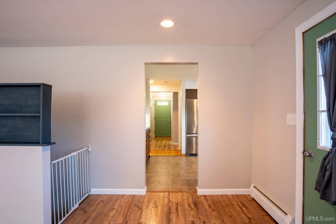
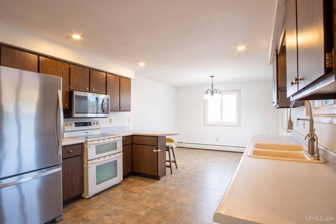
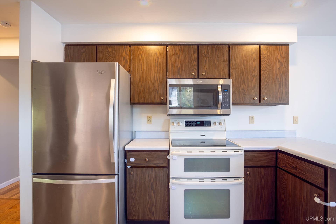
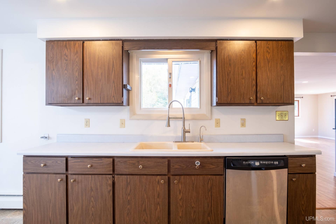
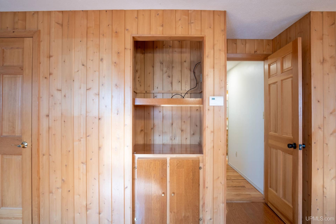
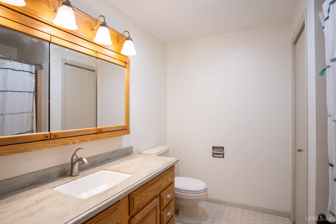
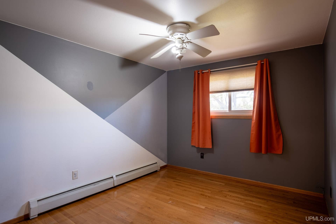
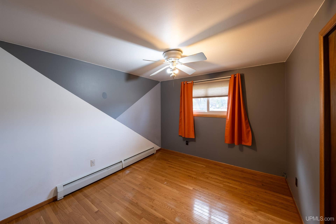
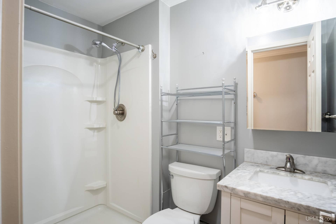
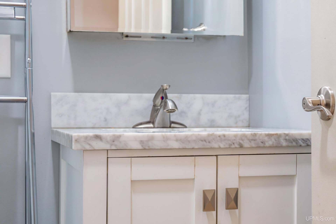
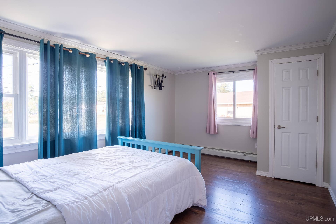
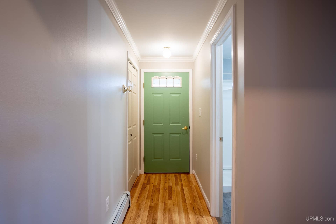
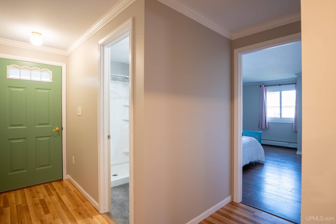
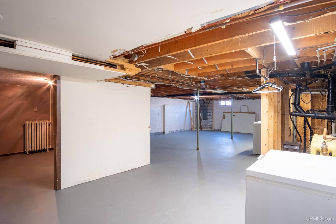
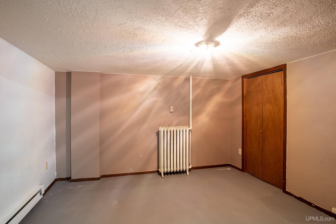
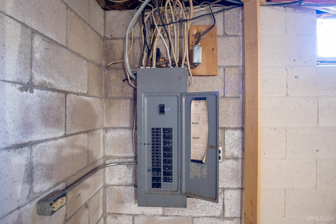
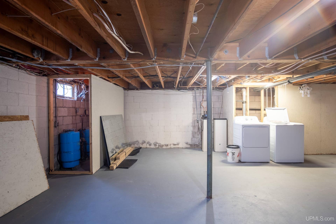
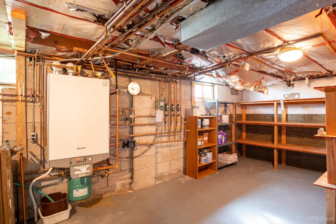
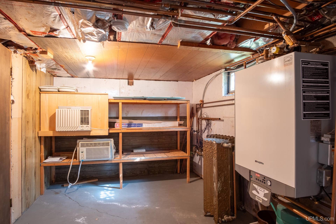
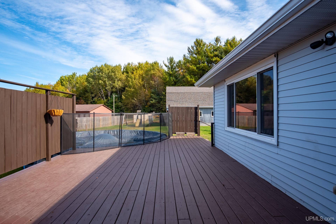
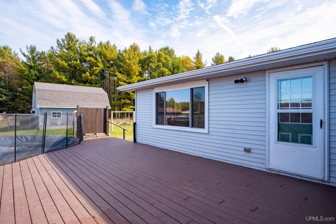
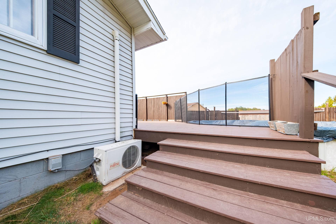
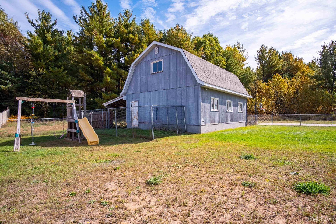
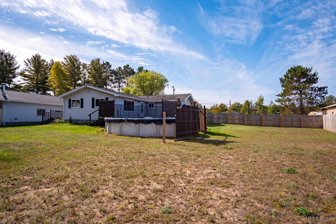
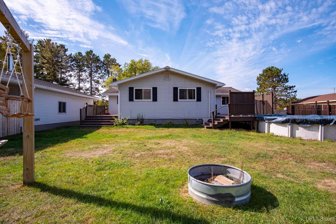
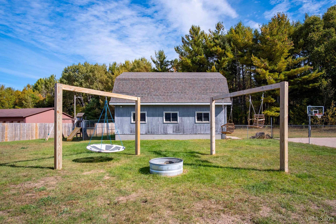
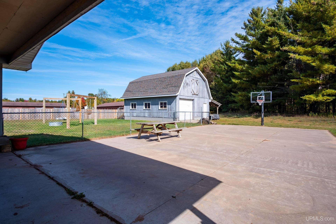
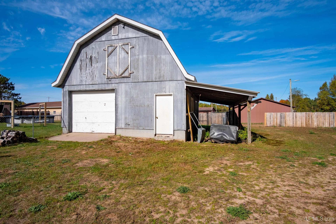
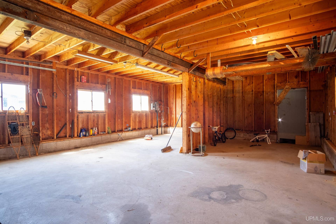
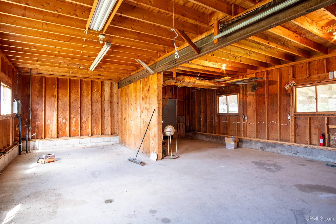
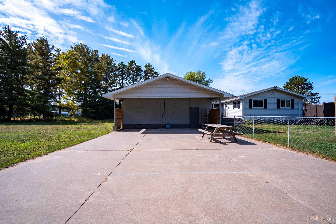
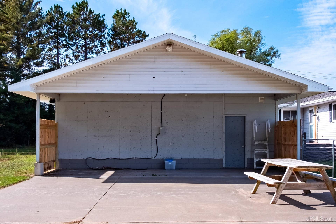
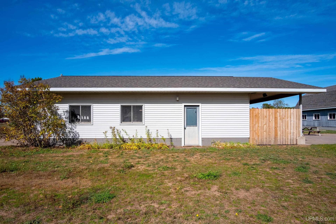
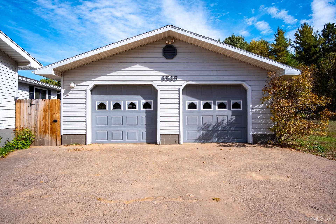
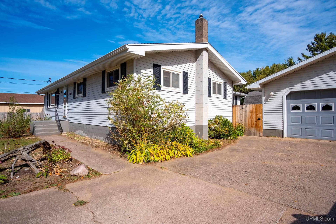
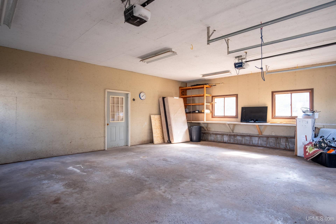
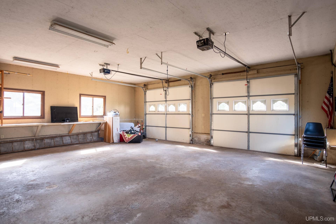
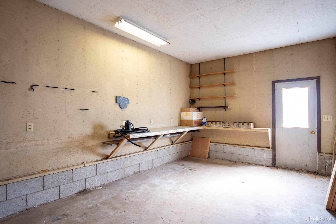
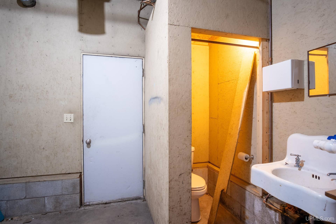
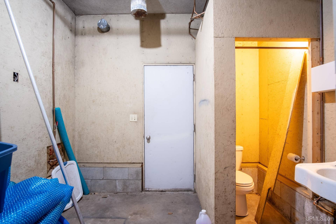
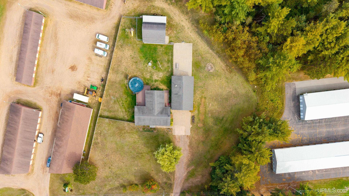
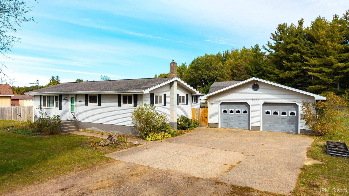
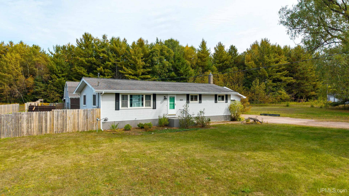
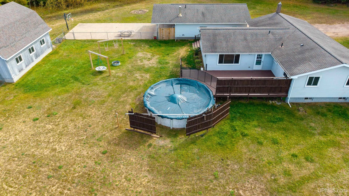
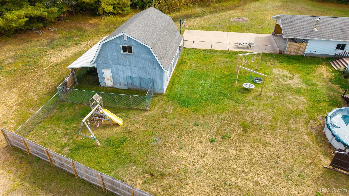
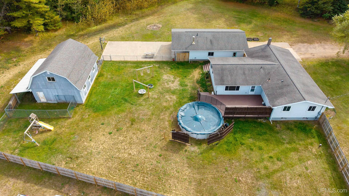
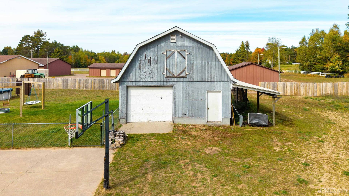
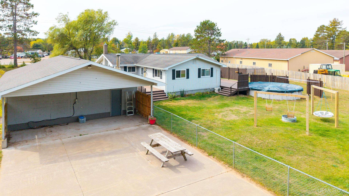
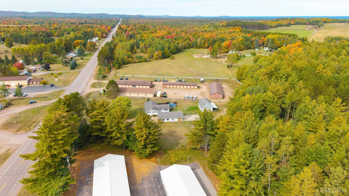
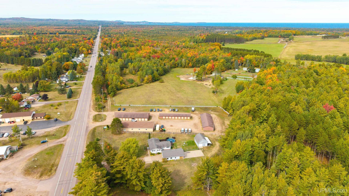
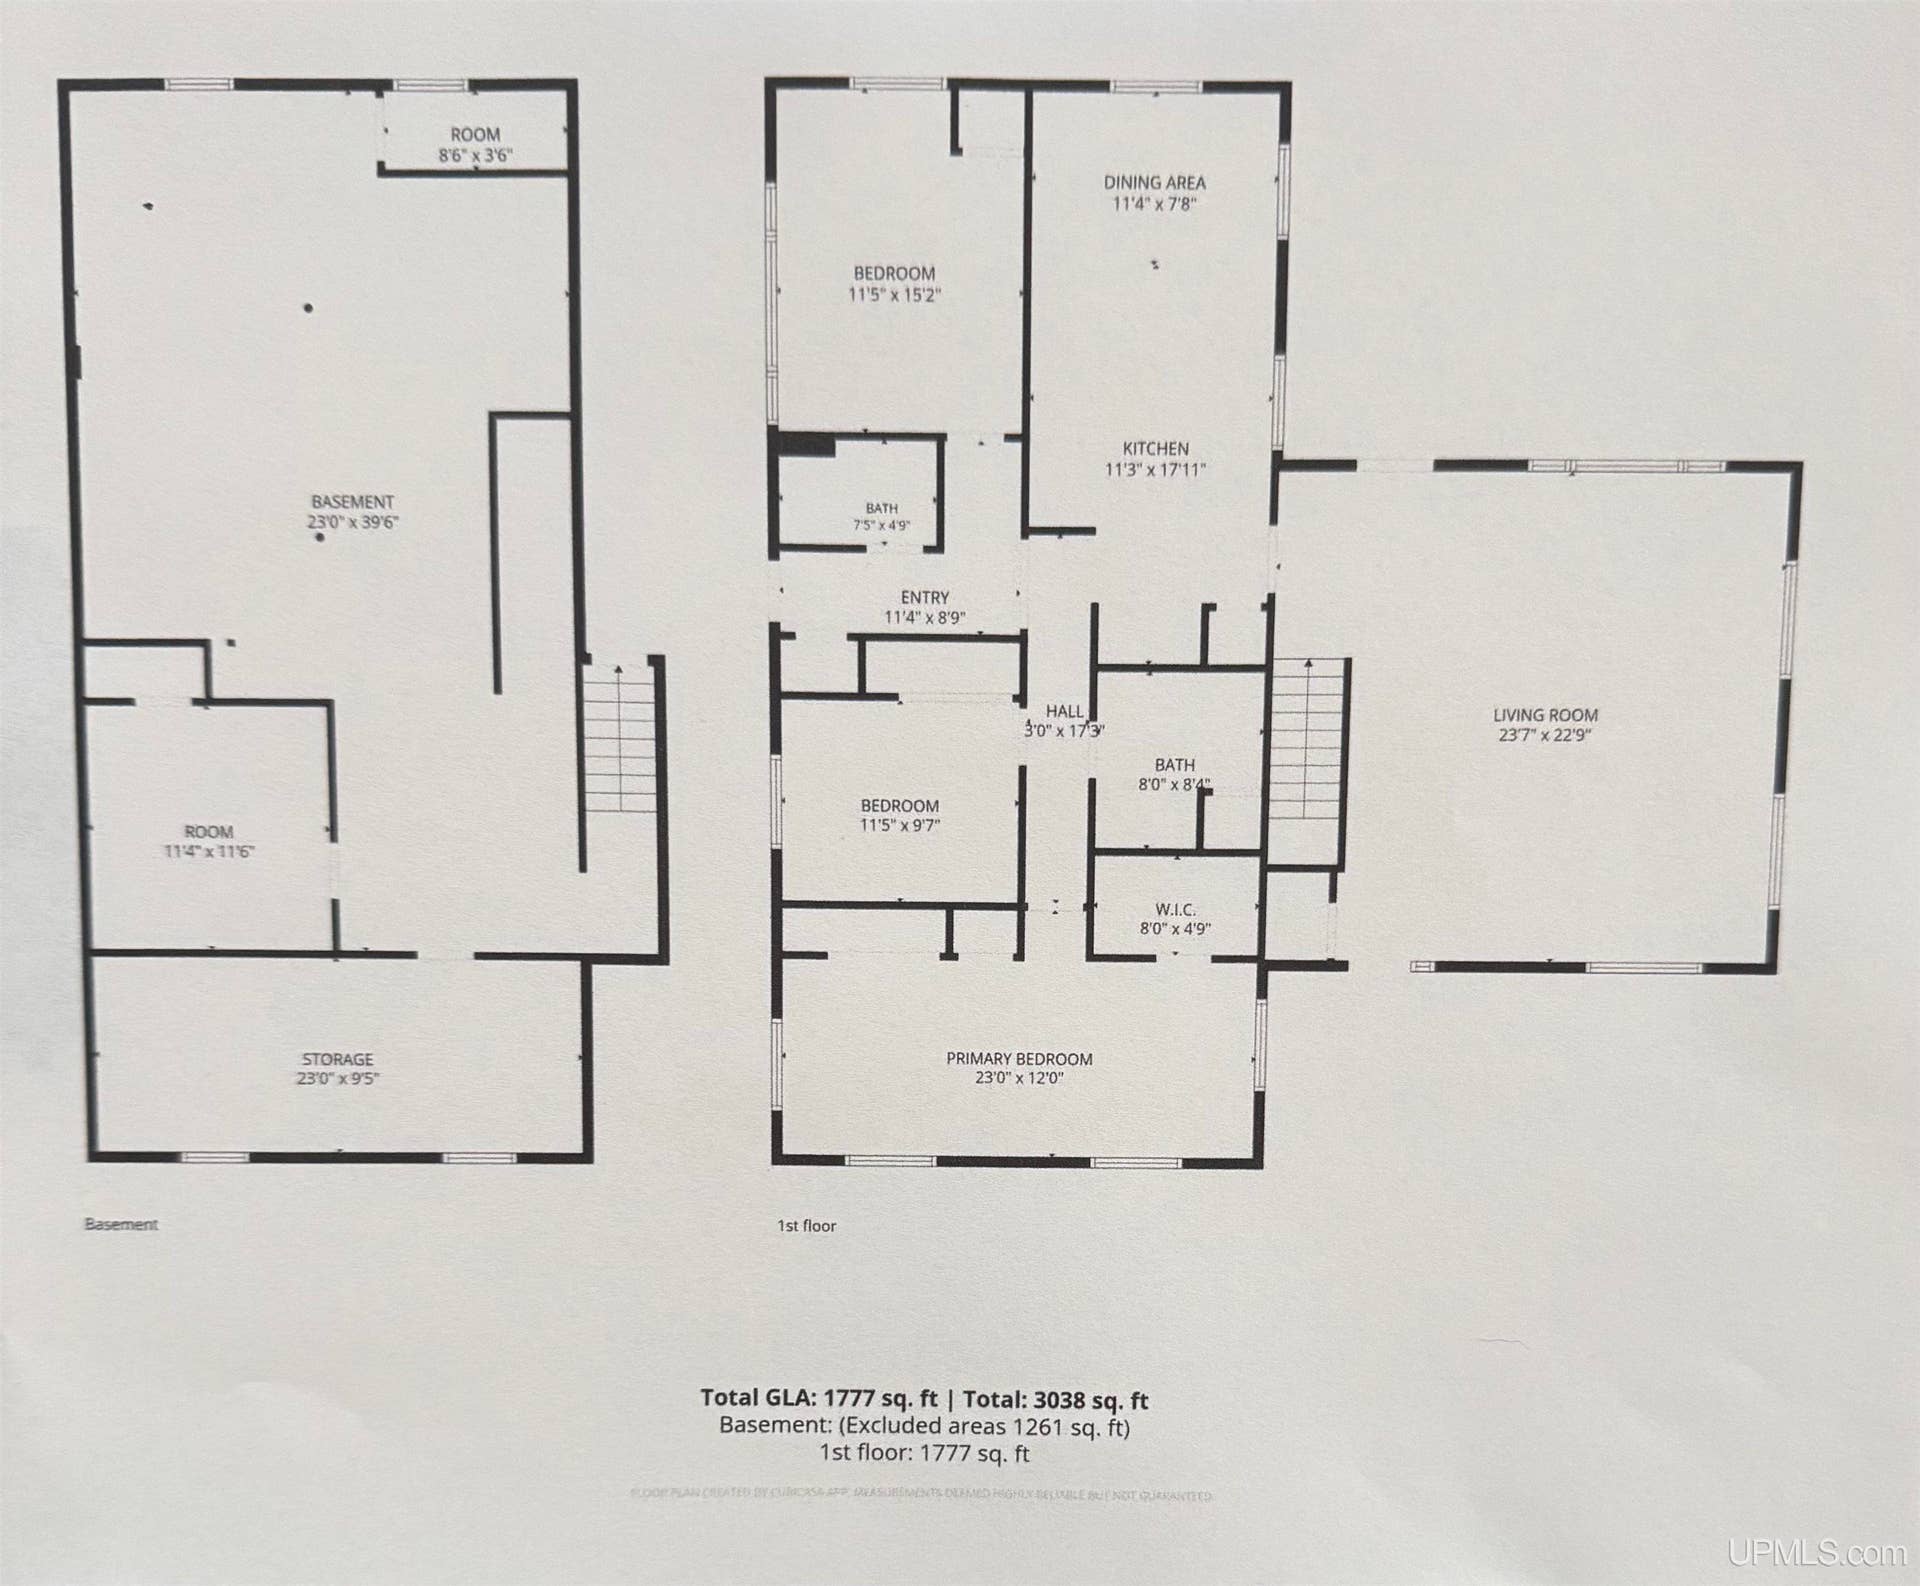
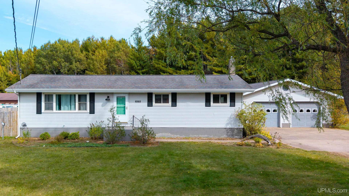
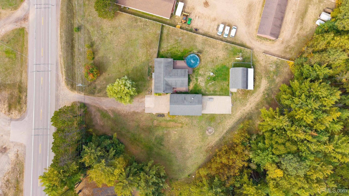
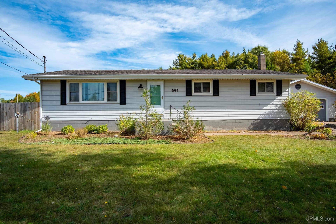
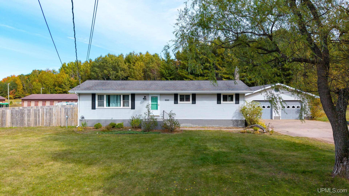
Welcome to this spacious 3-4 bedroom, 2-bath ranch home offering a fantastic combination of comfortable living, indoor versatility and exceptional outdoor amenities. The main level welcomes you with a huge living room, featuring a convenient door leading directly to the pool deck and backyard, making it easy to enjoy the outdoor spaces and entertain guests. Three bedrooms and two full bathrooms are also located on the main level, there is a central a/c unit in the main living space along with baseboard and in floor radiant heat. An updated reverse osmosis water filtration system and a tankless water heater add efficiency and peace of mind. The lower level provides even more room to spread out with a bonus office and excellent storage space, perfect for working from home, hobbies or keeping everything organized. Outside, the massive fenced-in yard is designed for enjoying every season and features an above-ground pool, basketball court, fire pit and covered area with a hot tub hookup. The property also includes two detached garages, offering an impressive amount of parking, storage and workspace. The finished main garage features a workshop and an additional plumbed half bath, providing a great space for projects, hobbies or entertaining. The second garage, known as the barn, offers two additional garage stalls plus a loft, providing even more room for storage, equipment, hobbies or other uses. With central air in the home, an abundance of garage and storage space, a generous, ...
+ Read More| Mls #: | 50223823 |
|---|---|
| Asking Price: | $399,900 |
| Property Type: | Residential |
| Type: | Single Family |
| Property Status: | Active |
| Ownership: | true |
| Bedrooms: | 3 |
| Baths Full: | 2 |
| Lavatory: | 0 |
| Above Grade Sq Ft: | 1,777 |
| Fee Amount: | $0 |
| # Of Acres: | 1.45 |
| Architecture Style: | Ranch |
| Waterfront Y/N: | No |
| Town: | Marquette |
| County: | Marquette |
| ZIP: | 49855 |
| Year Built: | 1973 |
| Area: | Chocolay Twp (52006) |
| Sale/Rent: | For Sale |
| Fireplace Y/N: | No |
| Association Fee Y/N: | No |
| Site Condo Y/N: | No |
| Occupancy: | C |
| School District: | Marquette Area School District |
| Pre/Homestead: | Yes |
| Signed Disclosure Y/N: | Yes |
| Manufactured Y/N: | No |
| Lease Y/N: | No |
| Contract: | Exclusive Right to Sell/VR |
| Assessments Y/N: | No |
| Cross Street 1: | Mangum |
| Cross Street 2: | Big Creek |
| Lot Size: | 200X190.85X300X363.74 |
| Garage Dimensions: | Garage 27x33 |
| Lavatory: | 0 |
| Total Rooms: | 9 |
| Living Room Dimensions: | 23x22 |
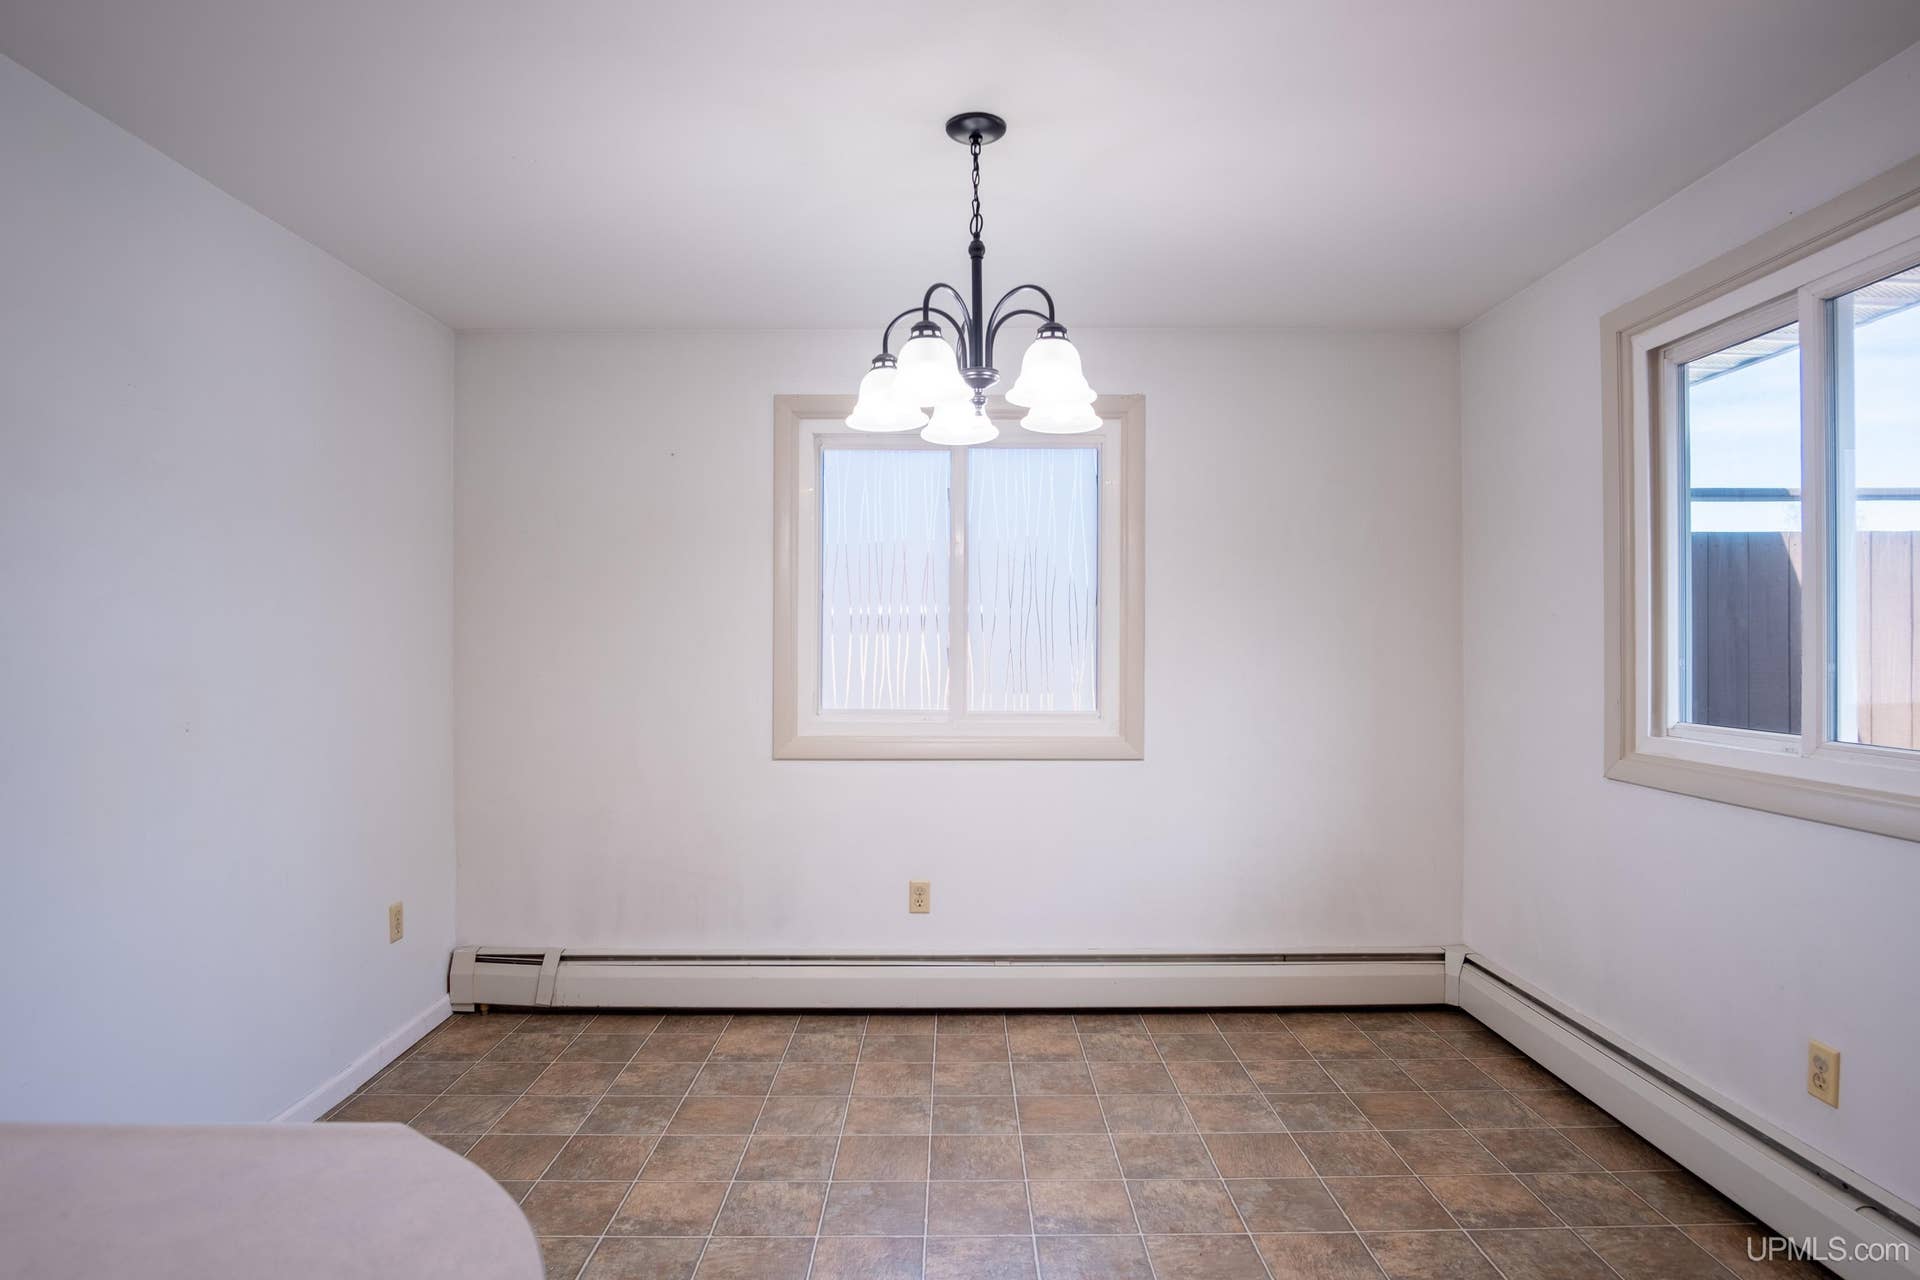
| Dining Room Dimensions: | 11x7 |
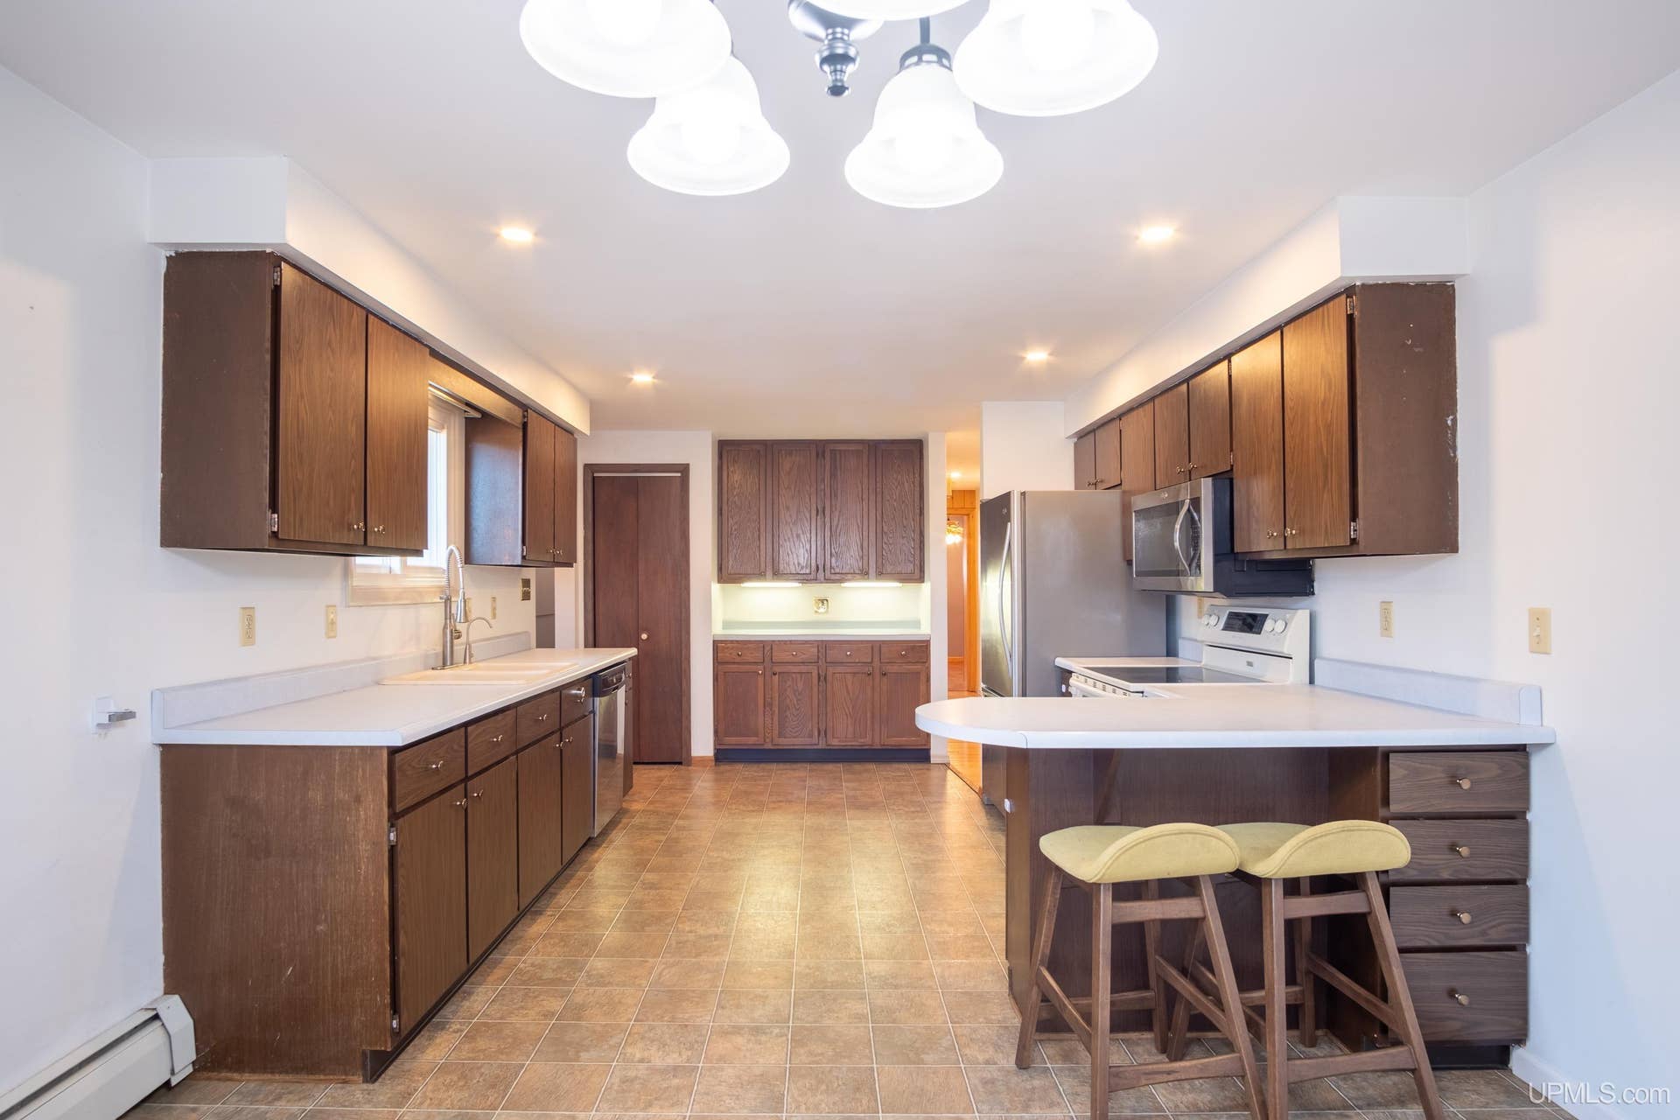
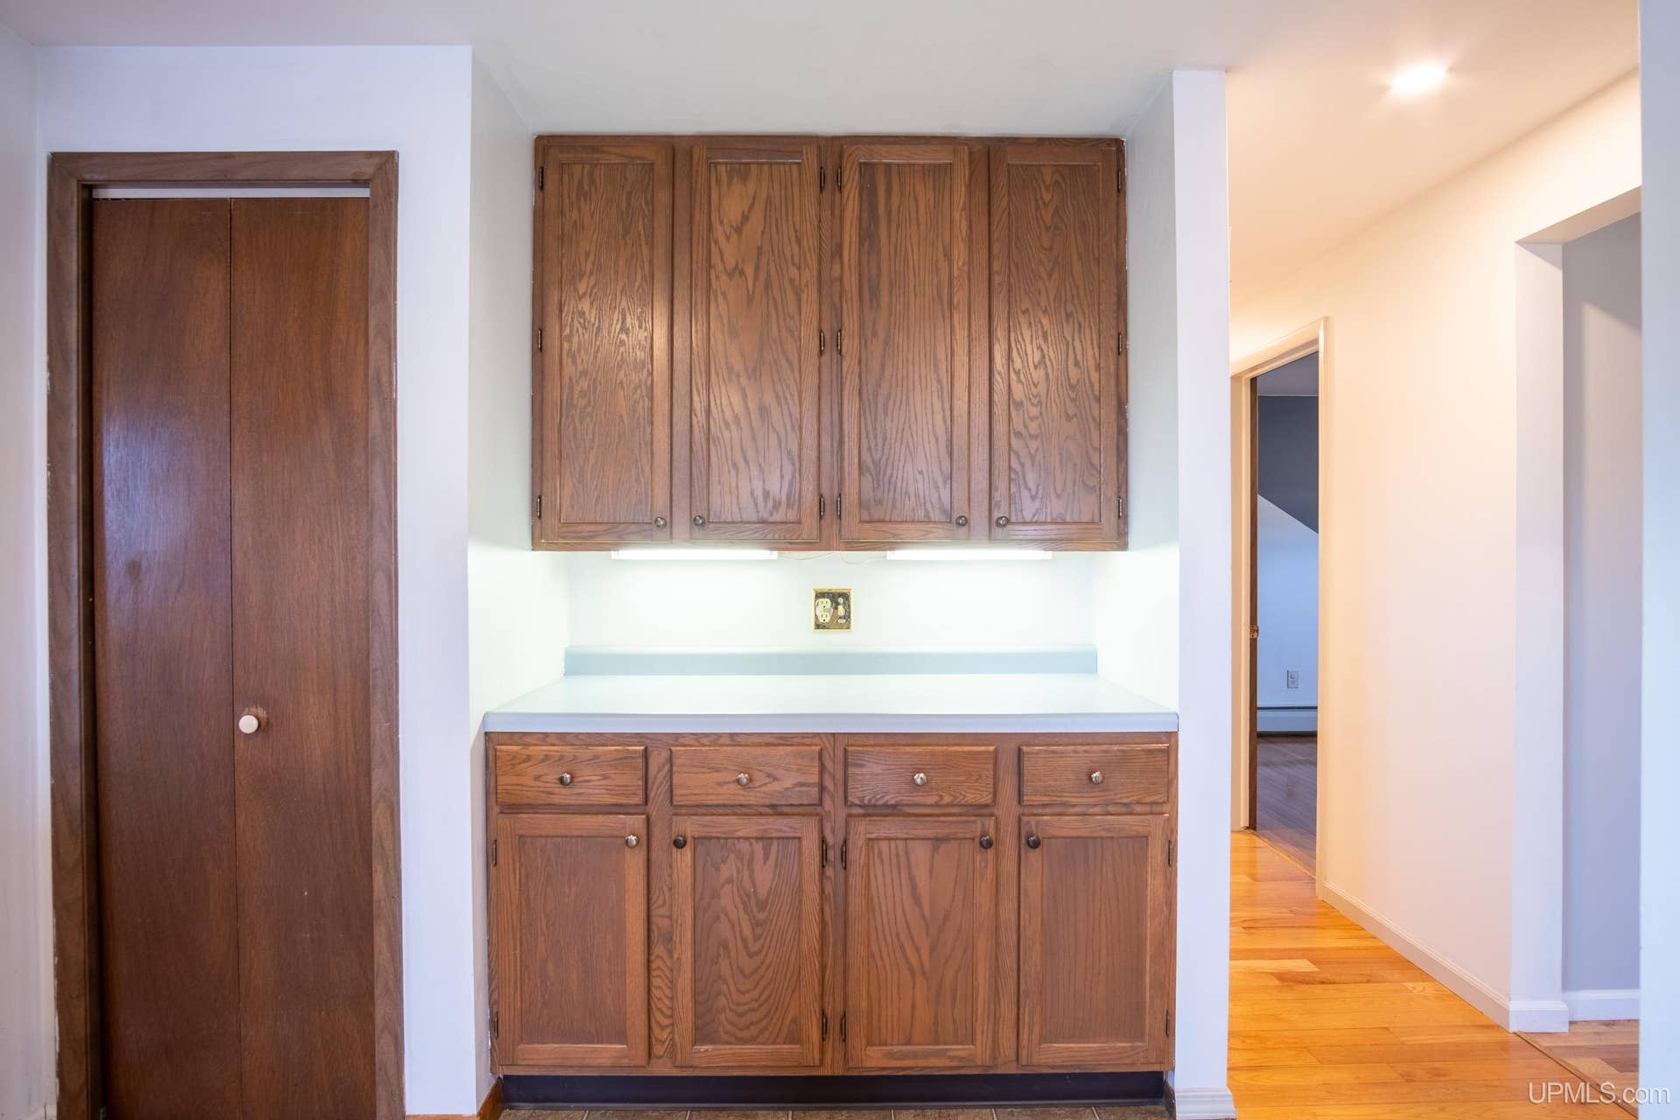
| Kitchen Dimensions: | 17x11 |
| Bedroom 1 Dimensions: | 15x11 |
| Bedroom 2 Dimensions: | 11x9 |
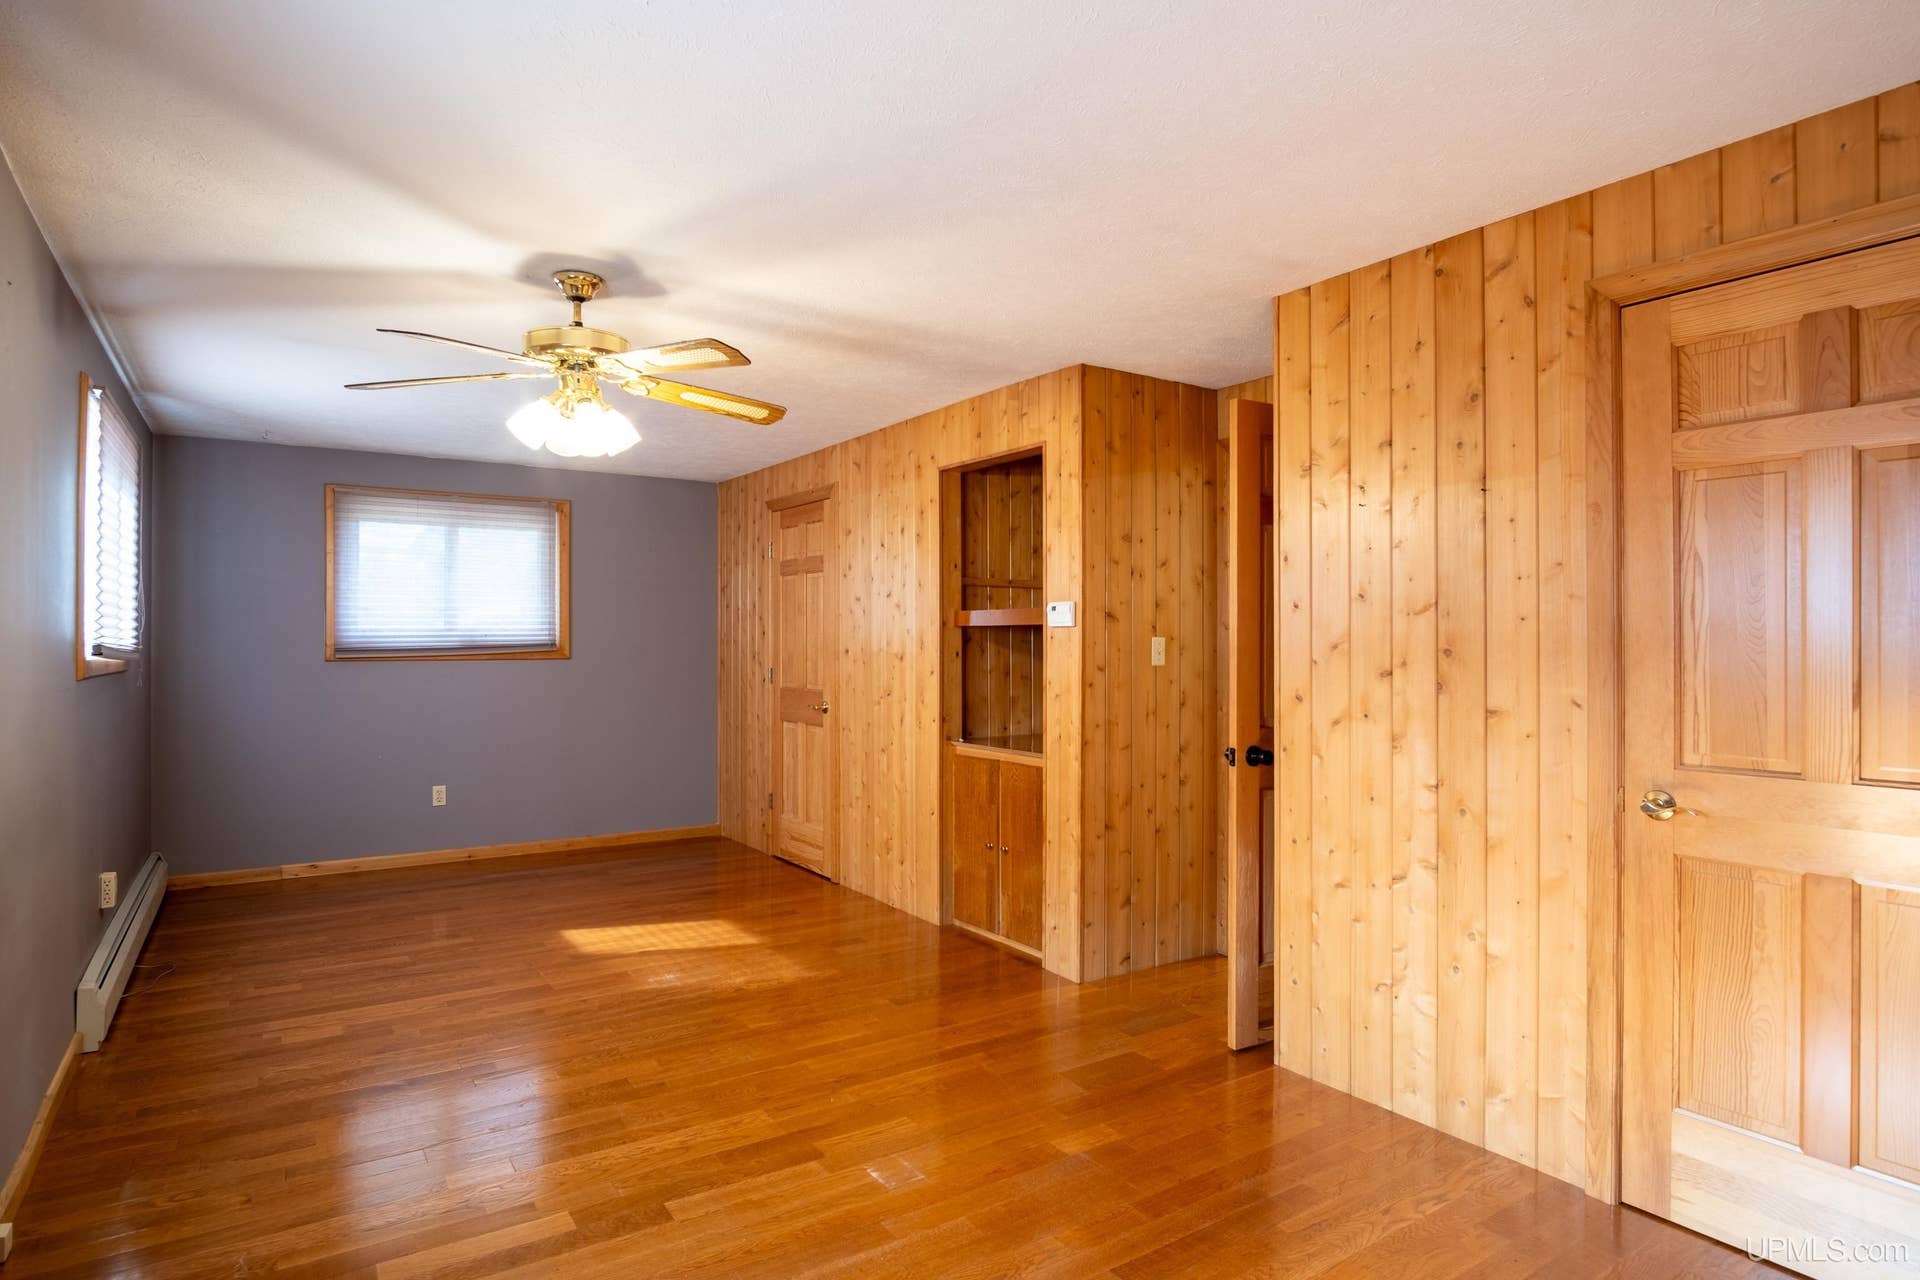
| Bedroom 3 Dimensions: | 23x12 |
| Summer Tax Yr: | 0 |
| Winter Tax Yr: | 0 |
| Other Room 1 Dimensions: | 11x11 |
| Unit 1 Present Ann $: | $8 |
| Unit 2 Sq Ft: | 8 |
| Unit 2 Present Ann $: | $7 |
| Unit 3 Sq Ft: | 4 |
| Unit 6 Present Ann $: | $1,261 |
| Below Grade Sq Ft Finished: | 121 |
| Garage # Of Car: | 4 |
| Baths/Lavs Total: | 2 |
| Bedroom 2 Floor Covering: | Wood |
| Bedroom 3 Floor Covering: | Wood |
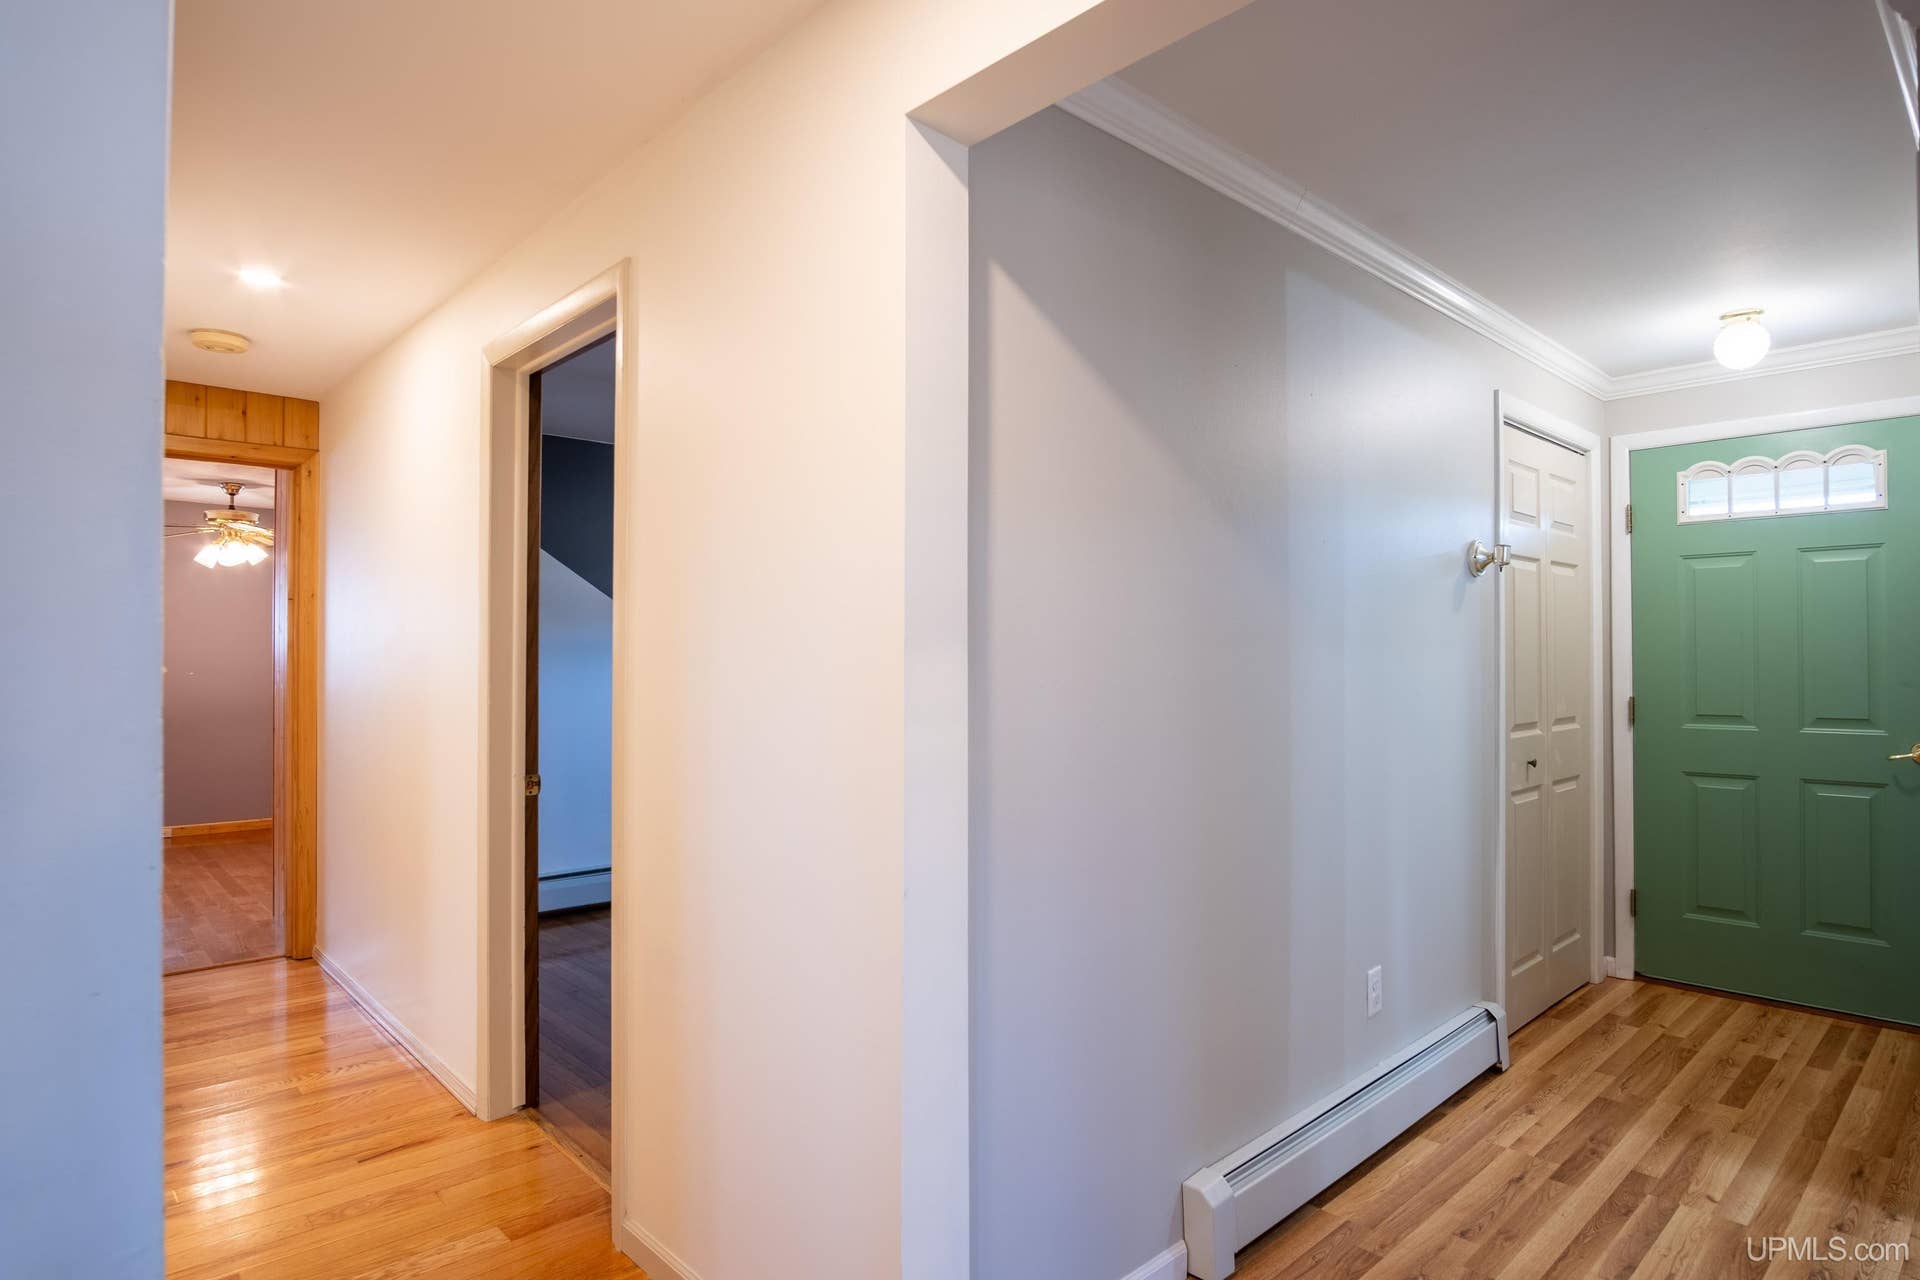
| Living Rm Floor Covering: | Laminate |
| Dining Rm Floor Covering: | Vinyl |
| Bathroom 1 Level: | First |
| Bathroom 2 Level: | First |
| Kitchen Floor Covering: | Vinyl |
| New Construction Y/N: | No |
| Garage Y/N: | Yes |
| Pool Y/N: | Yes |
| Land Contract Y/N: | No |
| Guest Listing Y/N: | No |
| Frontage Type: | Road |
| Structure Style: | 1 Story |
| Subj To Short Sale Apprvl: | No |
| Ownership: | Private |
| Horses Allowed: | No |
| Listing Broker Sign Y/N: | Yes |
| Other Sign On Proprty Y/N: | No |
| Full Service Listing Y/N: | Yes |
| Municipality: | Chocolay Twp |
| Living Room Level: | First |
| Dining Room Level: | First |
| Kitchen Level: | First |
| Bedroom 1 Level: | First |
| Bedroom 2 Level: | First |
| Bedroom 3 Level: | First |
| Other Room 1 Level: | Basement |
| Source Mls: | MiRealSource |
| Originating Mls: | Upper Peninsula Assoc of Realtors |
| Total Sq Ft Finished: | 1,898 |
| Frontage: | 200 |
| Directions: | Take us 41 S. from Marquette, Just past CR 480 intersection, home will be on the left next to B&G. |
| Online Appt. Reservations: | https://youtu.be/RHyexGiREL0 |
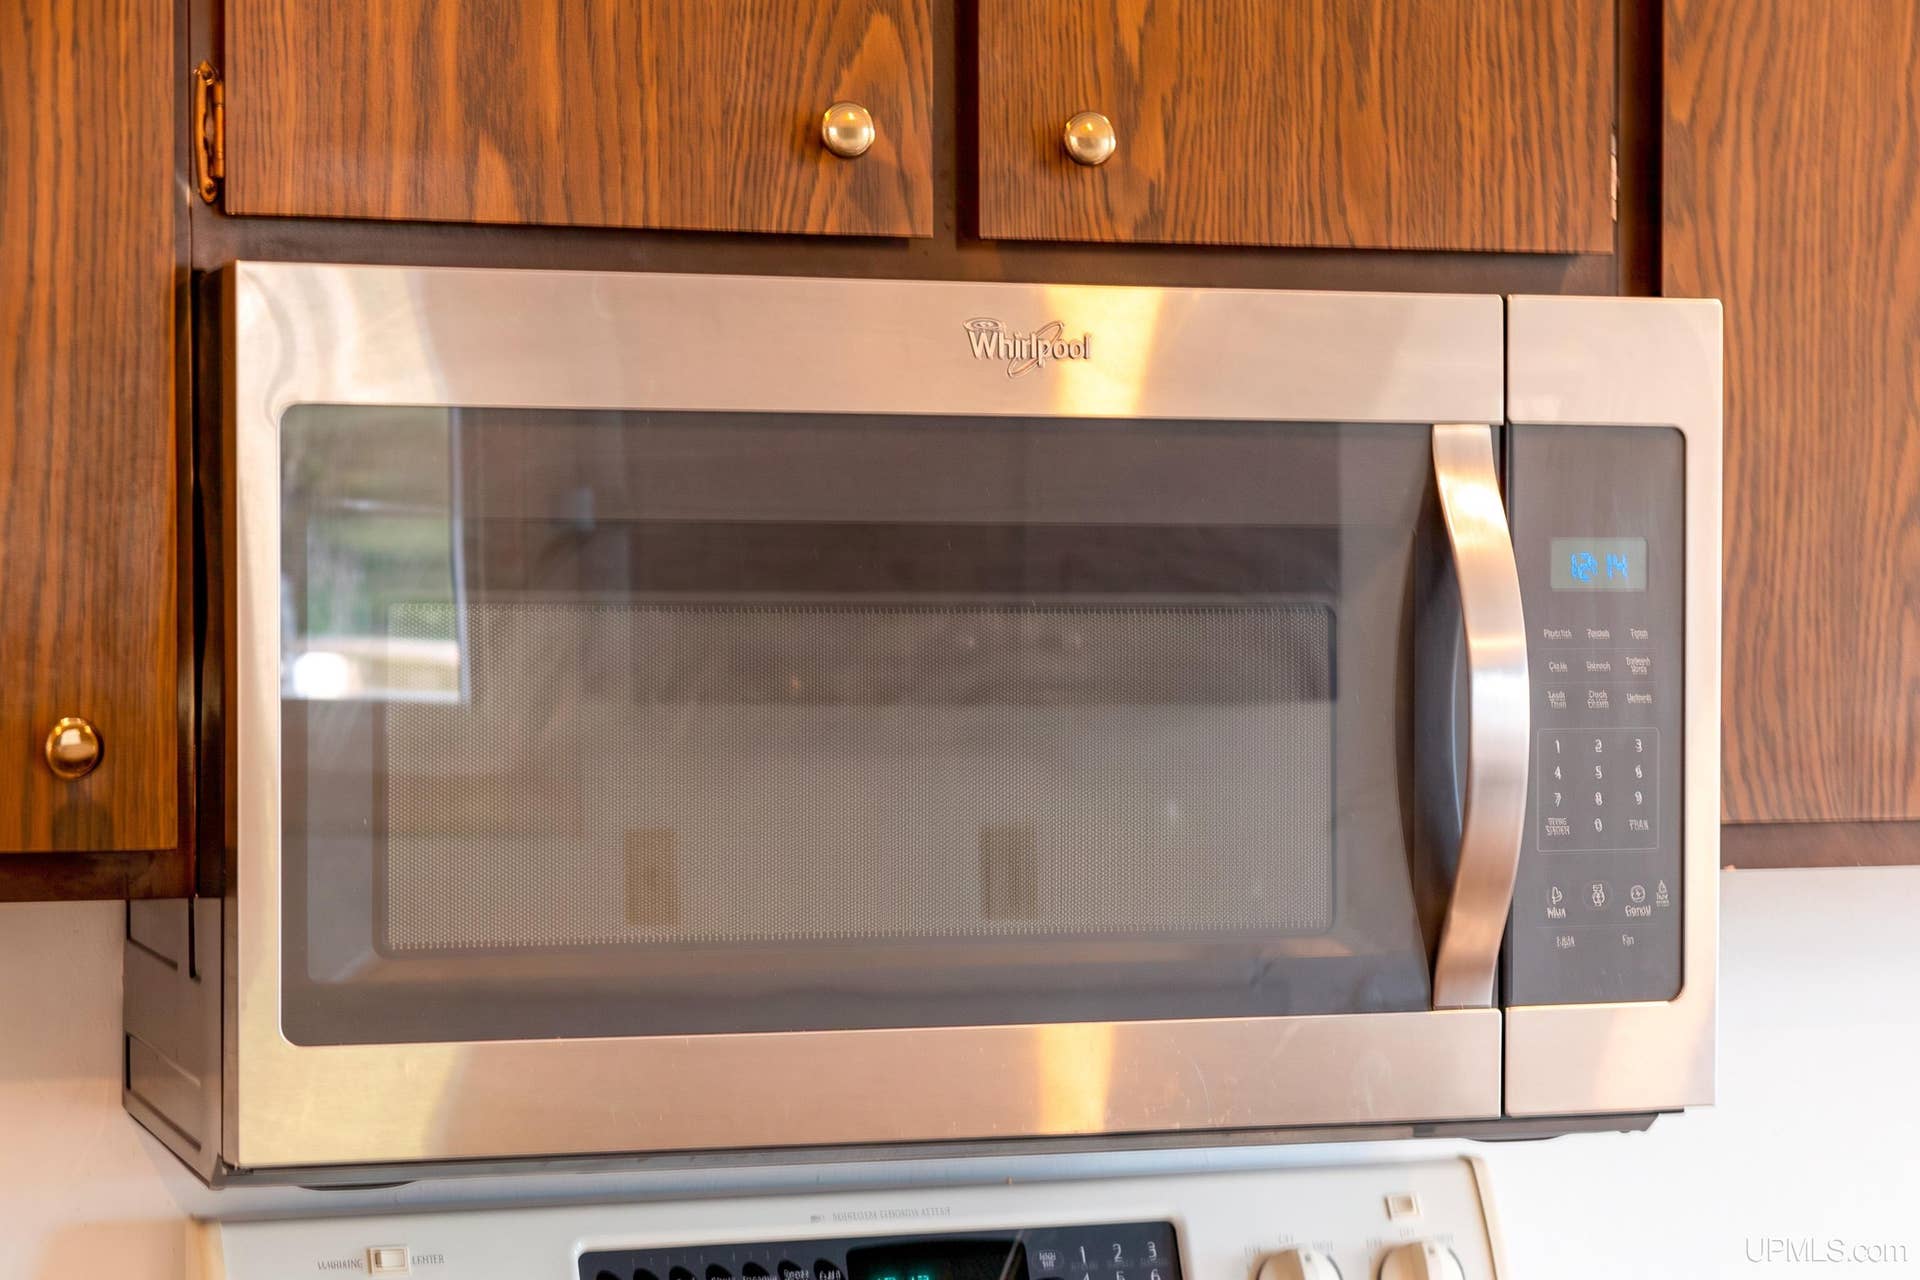
| Appliances: | Dishwasher, Dryer, Microwave, Range/Oven, Refrigerator, Washer, Water Softener - Owned, Negotiable (Appliances) |
| Basement Type: | Block, Full |
| Bath Descriptions: | Not Applicable |
| Cooling System: | Ceiling Fan(s), Central A/C, Wall/Window A/C, Window Unit(s) |
| Exterior Construction: | Vinyl Siding |
| Exterior Features: | Above Ground Pool, Deck, Fenced Yard, Patio, Swimming Pool, Garden Area, Fence Owned |
| Foundation Type: | Basement |
| Garage Type: | Additional Garage(s), Detached Garage, Electric in Garage, Workshop |
| Heat/Fuel Type: | Natural Gas |
| Heating System: | Baseboard, Boiler, Radiant, Zoned Heating, Radiant Floor |
| Water Heater: | Gas |
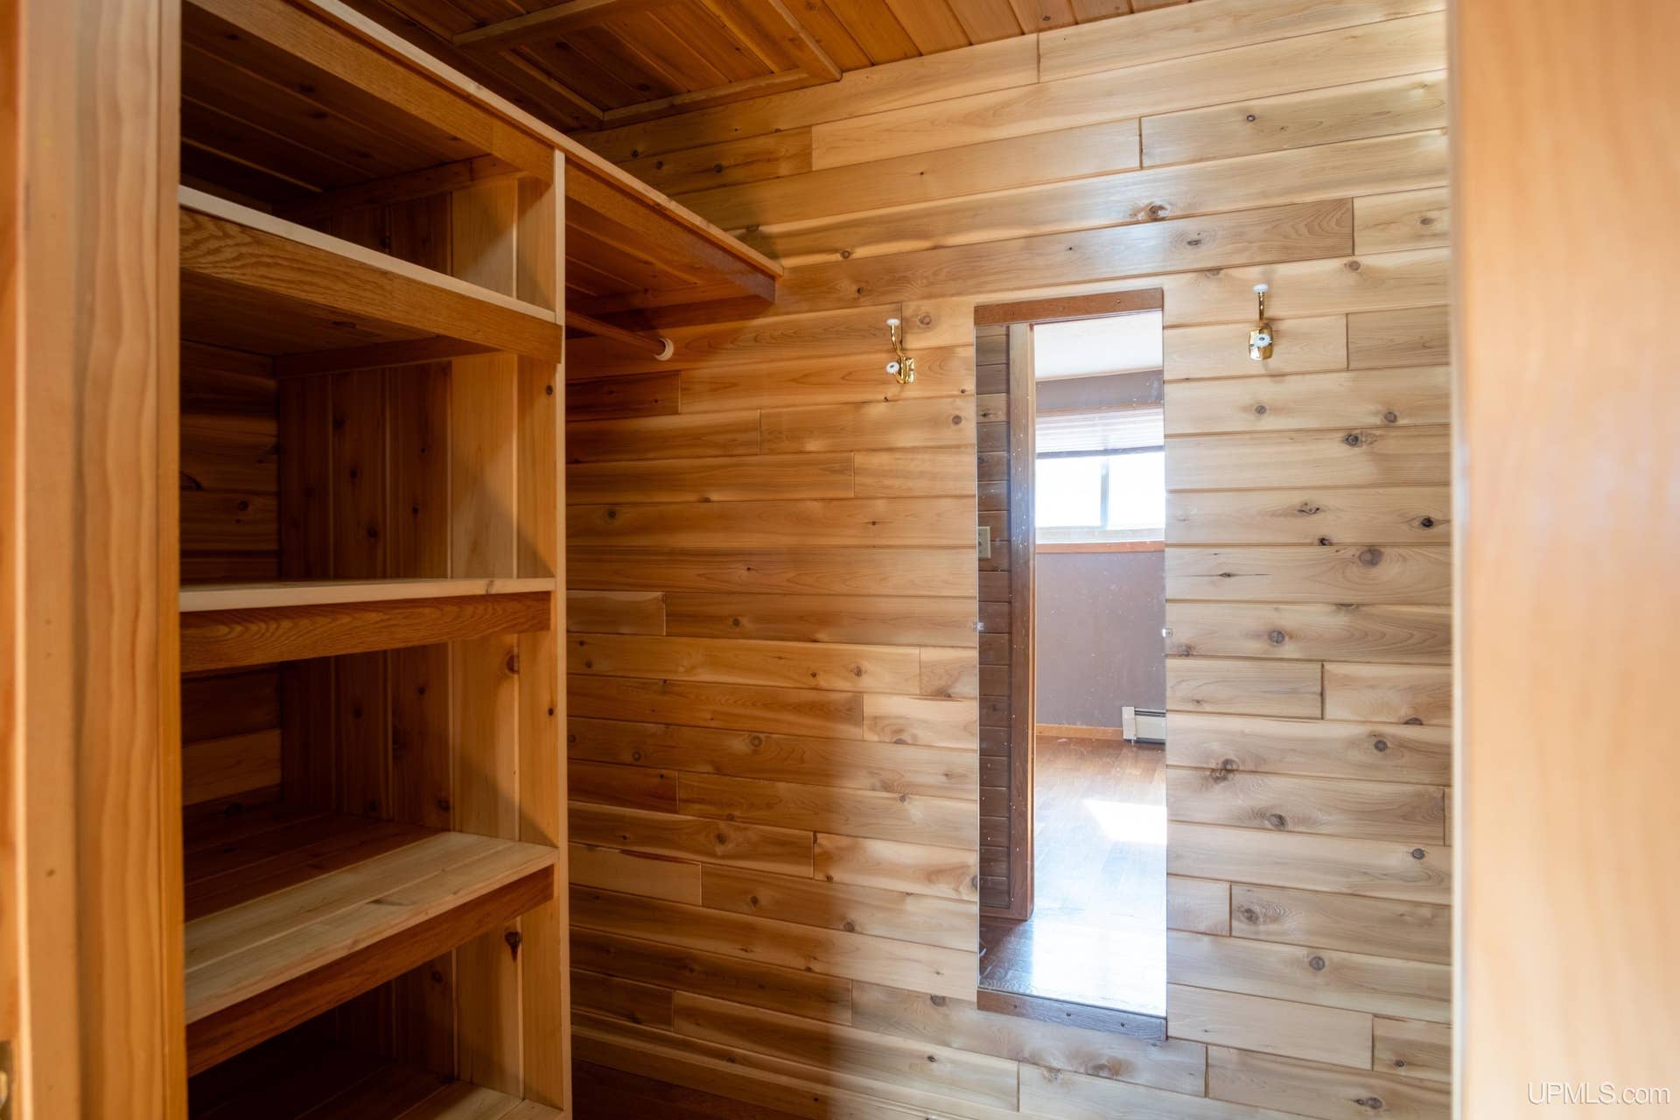
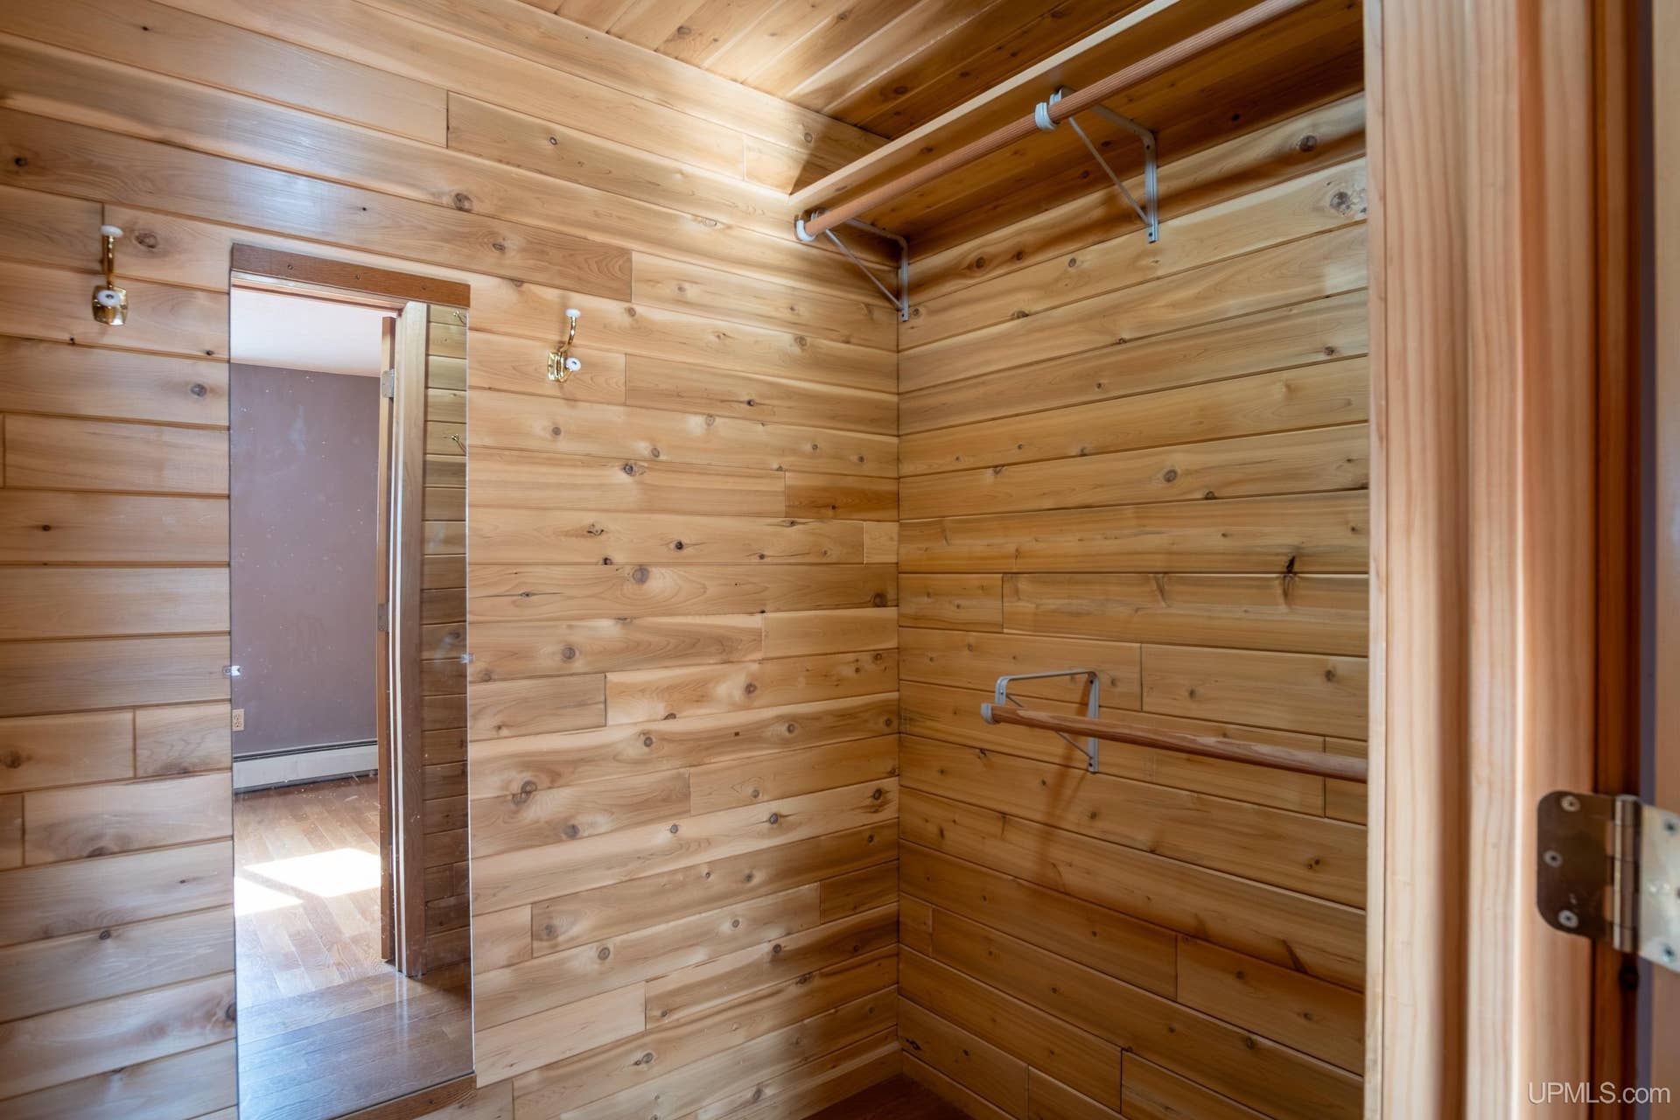
| Interior Features: | Walk-In Closet, Window Treatment(s) |
| Site Description: | Deep Lot - 150+ Ft. |
| Financial Terms: | Cash, Conventional, FHA, VA, Rural Development |
| Parking: | 3 or More Spaces, Garage |
| Roads: | Access, City/County, Paved Street, Year Round |
| Sewer/Septic: | Septic |
| Water: | Private Well |
| Water Features: | None |
| Zoning: | Industrial, Residential |
| Rooms: | Entry, First Floor Bedroom, First Flr Primary Bedroom, Living Room, Workshop, Home Office, Bonus Room, First Flr Full Bathroom, Other-See Remarks |
| Out Buildings: | Barn, Garage(s), Other (OtherStructures) |
| Type: | Residential |
| Source Of Sq Ft: | CubiCasa |
| Home Warranty Y/N: | No |
| Trailside Y/N: | No |
| Site/Lot Features: | Rural |
| Green Features: | HVAC, Thermostat |
| Utilities: | Cable Connected, Electricity Connected, Natural Gas Connected, Phone Connected, Sewer Connected, Water Connected, Internet Fiber Available, Internet Spectrum |
| Supplemental Heat: | None |
| Shoreline: | Not Applicable |
| Main Floor Full Bath: | Yes |
| Fireplaces Total: | 0 |
| Price Per Sqft Finished: | $210.70 |
| Price/Frontage: | $1,999.50 |
| Primary Bath Y/N: | No |
| Possession: | Negotiable (Possession) |
Listing Courtesy of: RE/MAX 1ST REALTY
Listing Agent: MELISSA LEHTOMAKI
906-869-2770
2854 Venture Drive Marquette, MI 49855
Mortgage Calculator
 Provided through IDX via MiRealSource, Courtesy of MiRealSource Shareholder. Copyright MiRealSource.
The information published and disseminated by MiRealSource is communicated verbatim, without change by
MiRealSource, as filed with MiRealSource by its members. The accuracy of all information, regardless of source,
is not guaranteed or warranted. All information should be independently verified.
Copyright 2015 MiRealSource. All rights reserved. This information provided hereby constitutes proprietary information of MiRealSource, Inc. and its shareholders, affiliates and licenses and may not be reproduced or transmitted in any form or by any means, electronic or mechanical, including photocopy, recording, scanning or any information storage and retrieval system, without written permission from MiRealSource, Inc.
Provided through IDX via MiRealSource, as the "Source MLS", courtesy of the Originating MLS shown on the property listing, as the Originating MLS.
The information published and disseminated by the Originating MLS is communicated verbatim, without change by the
Originating MLS as filed with it by its members. The accuracy of all information, regardless of source, is not
guaranteed or warranted. All information should be independently verified.
Copyright 2026 MiRealSource. All rights reserved. The information provided hereby constitutes proprietary
information of MiRealSource, Inc. and its shareholders, affiliates and licenses and may not be reproduced or
transmitted in any form or by any means, electronic, or mechanical, including photocopy, recording, scanning or any
information storage and retrieval system, without written permission from MiRealSource, Inc.
MiRealSource data last updated on November 10, 2026 02:08 AM - ET.
Property Last Updated: November 10, 2026 02:08 AM - ET
