



















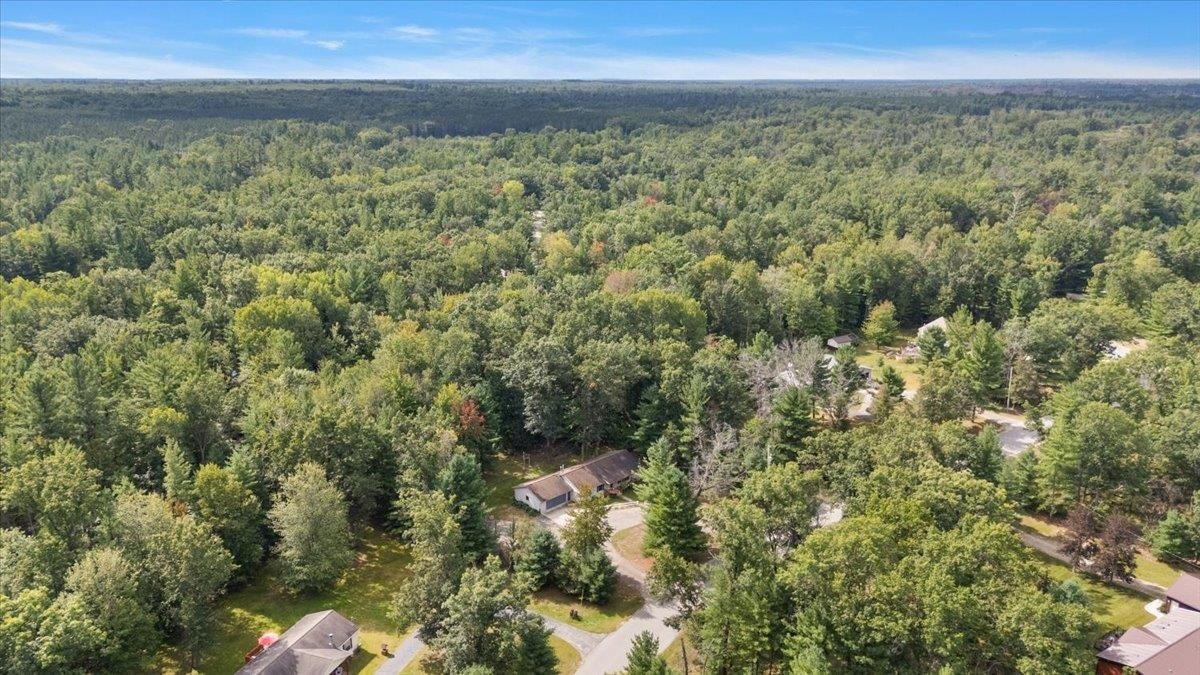
636 Wilderness Drive
Alger, MI 48610
$215,000
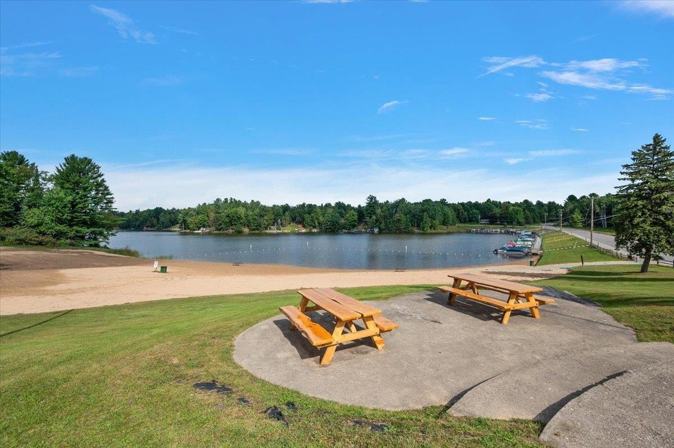
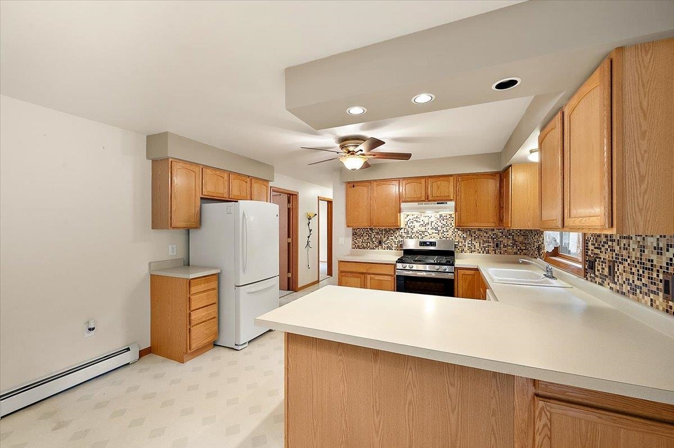
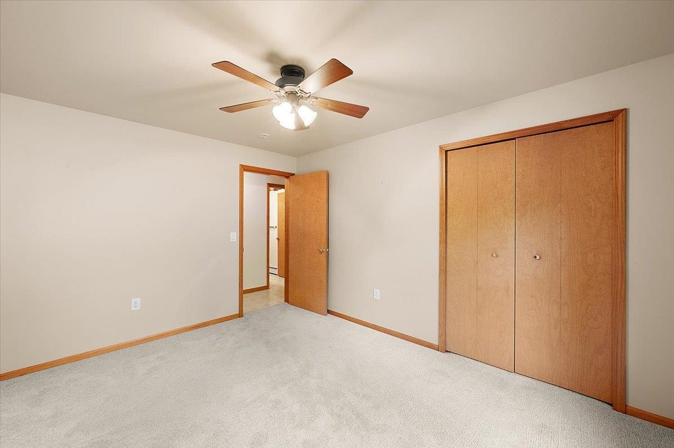
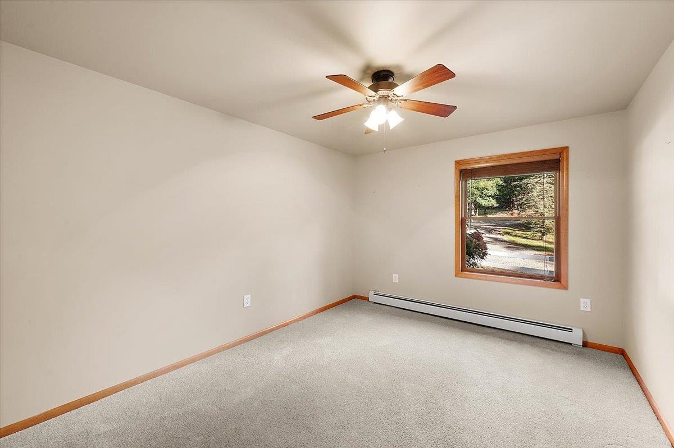
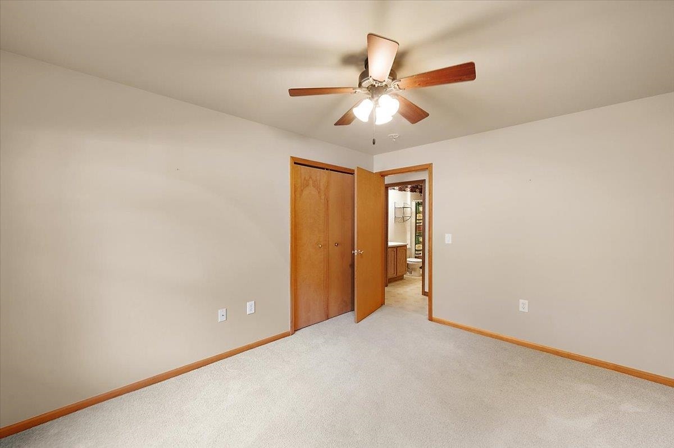
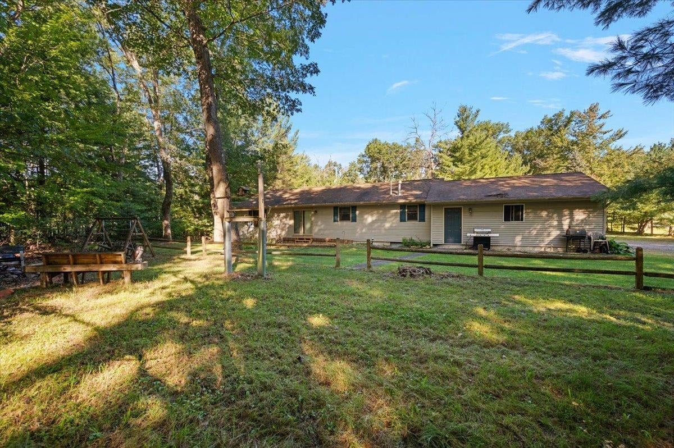
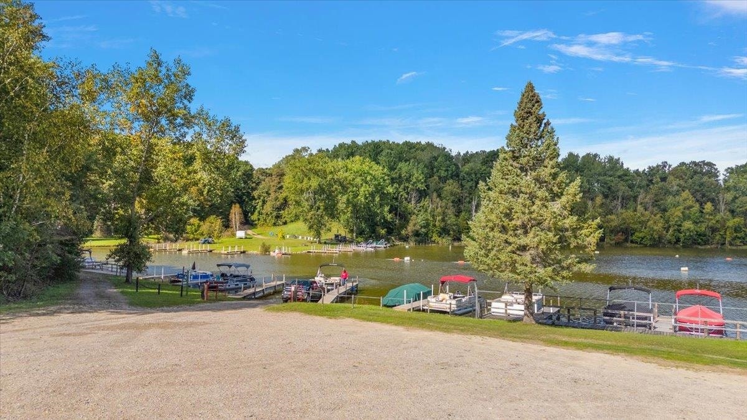
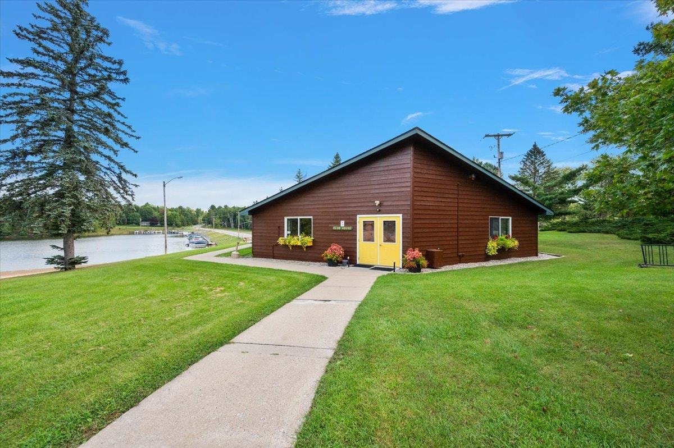
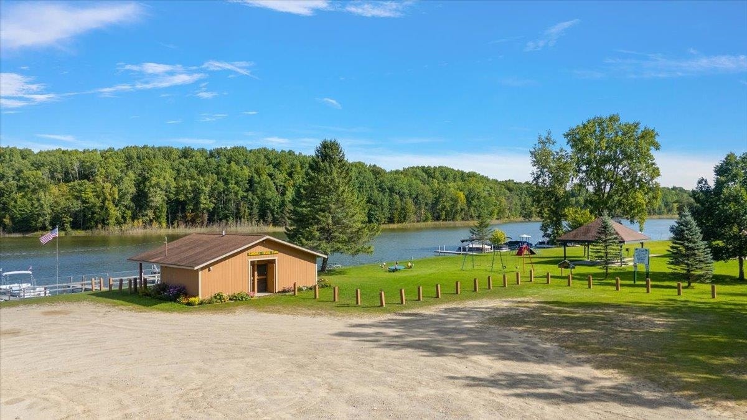
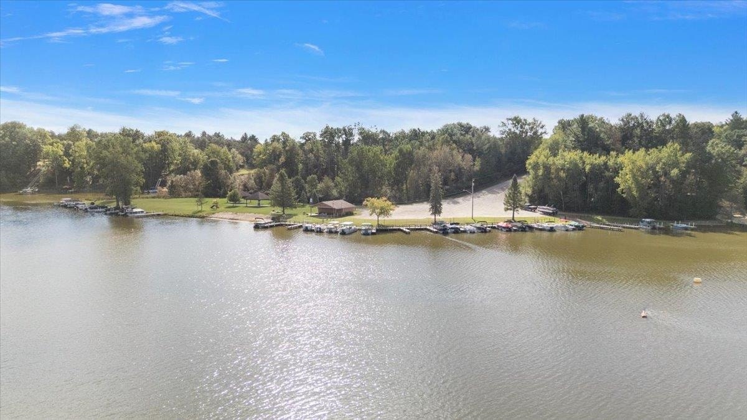
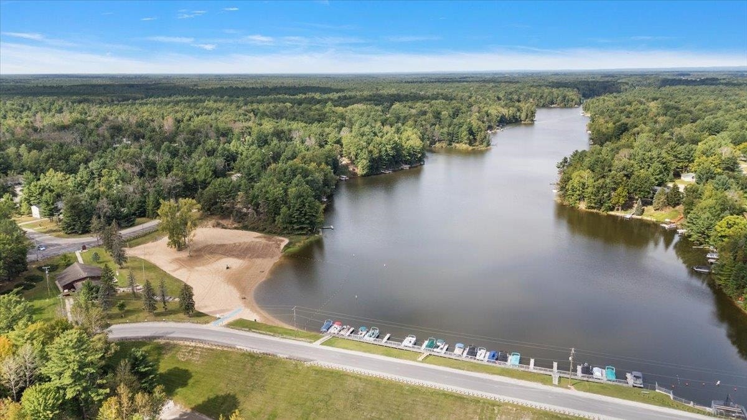
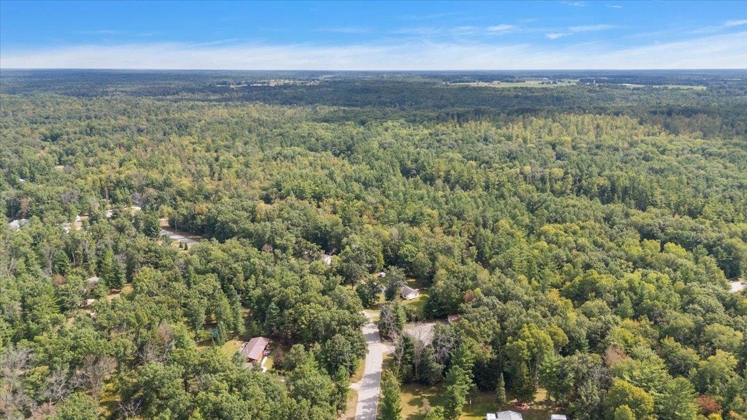
Welcome to your own slice of Northern Michigan paradise! Nestled on nearly an acre in the desirable Forest Lake Association, this inviting 3 bedroom, 2 bath home offers the perfect blend of comfortable living, outdoor recreation, and space for all your hobbies. Step inside to find a spacious kitchen with all appliances included, offering plenty of room for preparing meals and gathering with family and friends. The large living room features a beautiful bay window, creating a welcoming place to relax. The primary bedroom offers added privacy and convenience with its own en-suite bathroom, while two additional bedrooms and a second full bath provide plenty of space for family or guests. Outside, enjoy the freedom of .96 acres, complete with fruit trees and plenty of room to enjoy the peaceful surroundings. The heated 2-car garage provides year-round convenience, while the additional pole barn features a concrete floor, electricity, and is set up for a generator, making it ideal for hobbies, storage, or recreational equipment. Forest Lake Association amenities include access to all-sports Forest Lake, a convenient boat launch, clubhouse, hiking trails, a park, and a public beach area where you can play sand volleyball or relax in the sun. If you want to expand your activities beyond Forest Lake, the Rifle River is nearby, offering even more opportunities for outdoor recreation. Whether you’re looking for a year-round home, a weekend getaway, or a place to embrace the lake lifestyle, this ...
+ Read More| Mls #: | 50222946 |
|---|---|
| Asking Price: | $215,000 |
| Property Type: | Residential |
| Type: | Single Family |
| Property Status: | Pending |
| Ownership: | true |
| Bedrooms: | 3 |
| Baths Full: | 2 |
| Lavatory: | 0 |
| Above Grade Sq Ft: | 1,456 |
| Fee Amount: | $300 |
| # Of Acres: | 0.96 |
| Architecture Style: | Modular |
| Waterfront Y/N: | No |
| Town: | Alger |
| County: | Arenac |
| ZIP: | 48610 |
| Year Built: | 2003 |
| Area: | Moffatt Twp (06008) |
| Sale/Rent: | For Sale |
| Fireplace Y/N: | No |
| Association Fee Y/N: | Yes |
| Fee Schedule: | Yearly |
| Site Condo Y/N: | No |
| School District: | Standish Sterling Comm SD |
| Pre/Homestead: | Yes |
| Signed Disclosure Y/N: | Yes |
| Manufactured Y/N: | No |
| Lease Y/N: | No |
| Contract: | Exclusive Right to Sell |
| Assessments Y/N: | Yes |
| Cross Street 1: | Winterset Dr. |
| Cross Street 2: | Wildwood Ct. |
| Lot Size: | Irreg |
| Lavatory: | 0 |
| Living Room Dimensions: | 21x13 |
| Kitchen Dimensions: | 13x12 |
| Bedroom 1 Dimensions: | 13x10 |
| Bedroom 2 Dimensions: | 13x10 |
| Bedroom 3 Dimensions: | 13x13 |
| Summer Tax Yr: | 2025 |
| Winter Tax Yr: | 2025 |
| Total Tax Year: | 2025 |
| Sev Year: | 2026 |
| Unit 1 Present Ann $: | $8 |
| Unit 2 Sq Ft: | 5 |
| Unit 2 Present Ann $: | $12 |
| Unit 3 Sq Ft: | 5 |
| Garage # Of Car: | 2 |
| Baths/Lavs Total: | 2 |
| Summer Tax: | $665 |
| Winter Tax: | $1,222 |
| Total Tax Amount: | $1,887 |
| Bedroom 1 Floor Covering: | Carpet |
| Bedroom 2 Floor Covering: | Carpet |
| Bedroom 3 Floor Covering: | Carpet |
| Living Rm Floor Covering: | Carpet |
| Bathroom 1 Level: | Main |
| Bathroom 1 Floor Covering: | Linoleum |
| Bathroom 2 Level: | Main |
| Bathroom 2 Floor Covering: | Linoleum |
| Kitchen Floor Covering: | Linoleum |
| Garage Y/N: | Yes |
| Pool Y/N: | No |
| Land Contract Y/N: | No |
| Guest Listing Y/N: | No |
| Frontage Type: | Road |
| Structure Style: | 1 Story |
| Subj To Short Sale Apprvl: | No |
| Ownership: | Private |
| Horses Allowed: | No |
| Listing Broker Sign Y/N: | Yes |
| Other Sign On Proprty Y/N: | No |
| Full Service Listing Y/N: | Yes |
| Municipality: | Moffatt Twp |
| Living Room Level: | Main |
| Kitchen Level: | Main |
| Bedroom 1 Level: | Main |
| Bedroom 2 Level: | Main |
| Bedroom 3 Level: | Main |
| Source Mls: | MiRealSource |
| Originating Mls: | Bay County REALTOR Association |
| Total Sq Ft Finished: | 1,456 |
| Frontage: | 218 |
| Assessments Amount: | $681.22 |
| Appliances: | Dishwasher, Dryer, Range/Oven, Refrigerator, Washer |
| Assoc/Community Amenities: | Club House, Park, Playground, Beach Area, Boat Dock, Trail(s) |
| Cooling System: | Ceiling Fan(s) |
| Exterior Construction: | Vinyl Siding |
| Foundation Type: | Crawl |
| Garage Type: | Attached Garage, Electric in Garage, Heated Garage |
| Heat/Fuel Type: | Natural Gas |
| Heating System: | Boiler |
| Financial Terms: | Cash, Conventional, FHA, VA |
| Sewer/Septic: | Septic |
| Water: | Private Well |
| Water Features: | All Sports Lake, Lake/River Access, Association Access, Beach Access |
| Out Buildings: | Pole Barn |
| Source Of Sq Ft: | Assessors Data |
| Taxable Value Year: | 2026 |
| Fireplaces Total: | 0 |
| Price/Frontage: | $986.24 |
| Possession: | At Close |
Listing Courtesy of: RE/MAX Results
Listing Agent: The Daily-Brookhouse Team
dailybrookhouse@gmail.com
300 Center Ave Suite 102 Bay City, MI 48708
Mortgage Calculator
 Provided through IDX via MiRealSource, Courtesy of MiRealSource Shareholder. Copyright MiRealSource.
The information published and disseminated by MiRealSource is communicated verbatim, without change by
MiRealSource, as filed with MiRealSource by its members. The accuracy of all information, regardless of source,
is not guaranteed or warranted. All information should be independently verified.
Copyright 2015 MiRealSource. All rights reserved. This information provided hereby constitutes proprietary information of MiRealSource, Inc. and its shareholders, affiliates and licenses and may not be reproduced or transmitted in any form or by any means, electronic or mechanical, including photocopy, recording, scanning or any information storage and retrieval system, without written permission from MiRealSource, Inc.
Provided through IDX via MiRealSource, as the "Source MLS", courtesy of the Originating MLS shown on the property listing, as the Originating MLS.
The information published and disseminated by the Originating MLS is communicated verbatim, without change by the
Originating MLS as filed with it by its members. The accuracy of all information, regardless of source, is not
guaranteed or warranted. All information should be independently verified.
Copyright 2026 MiRealSource. All rights reserved. The information provided hereby constitutes proprietary
information of MiRealSource, Inc. and its shareholders, affiliates and licenses and may not be reproduced or
transmitted in any form or by any means, electronic, or mechanical, including photocopy, recording, scanning or any
information storage and retrieval system, without written permission from MiRealSource, Inc.
MiRealSource data last updated on November 02, 2026 07:21 PM - ET.
Property Last Updated: November 02, 2026 07:21 PM - ET
