


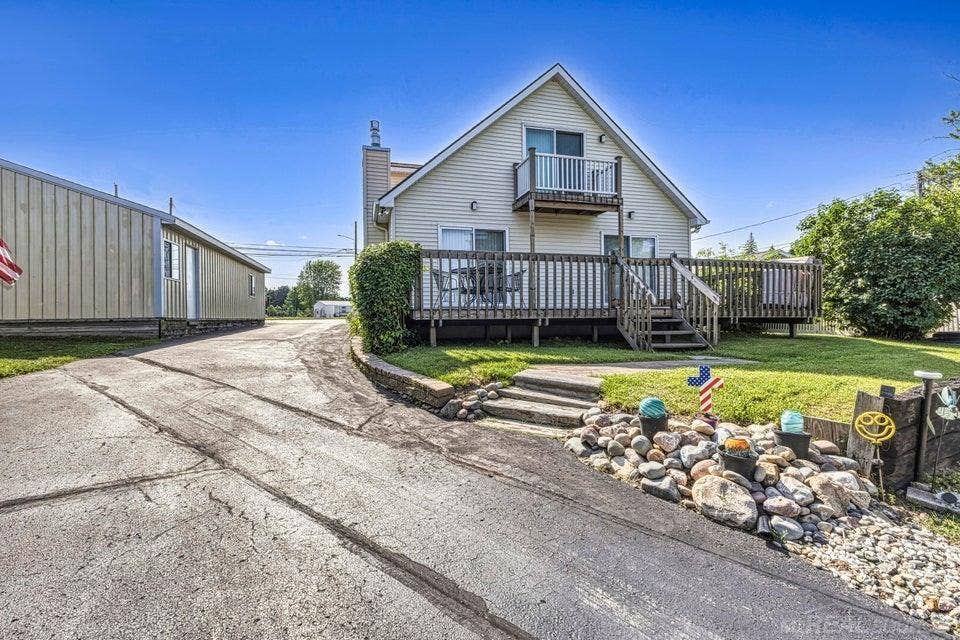
6344 W Houghton Lake Drive
Houghton, MI 48629
$365,000
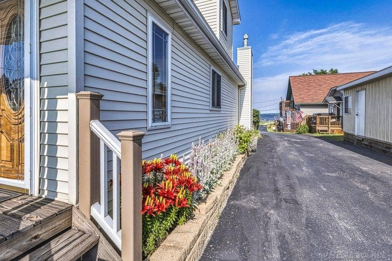
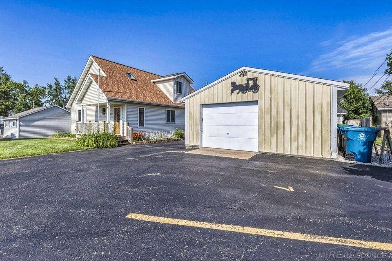
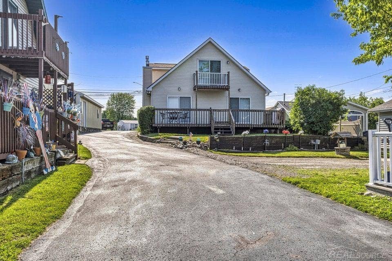
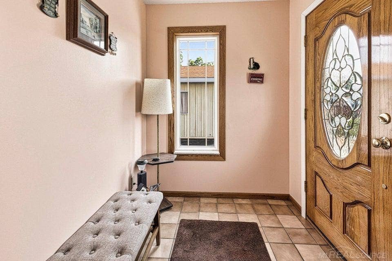
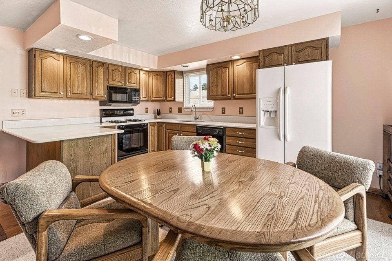
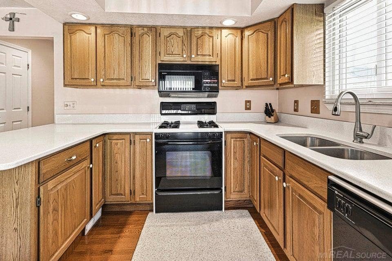
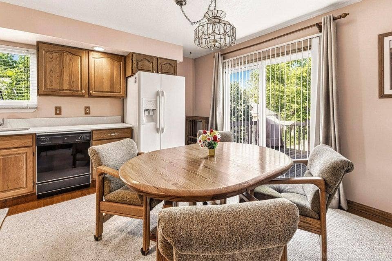
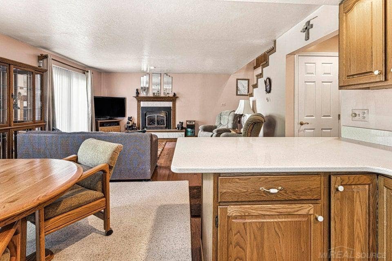
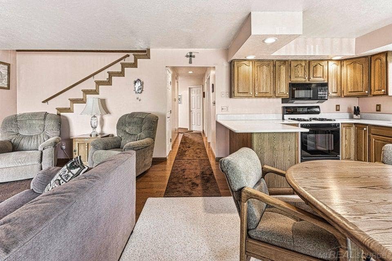
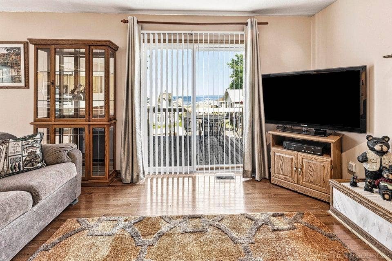
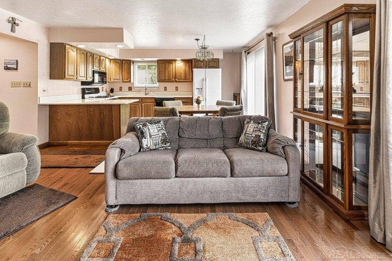
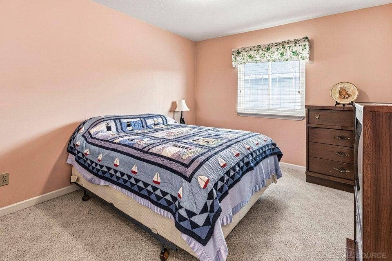
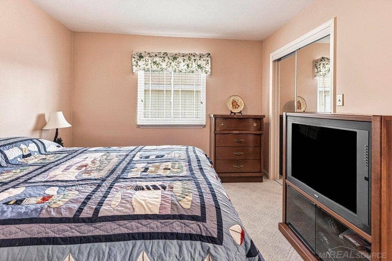
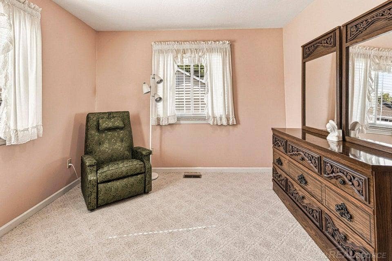
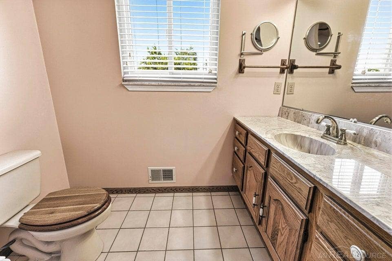
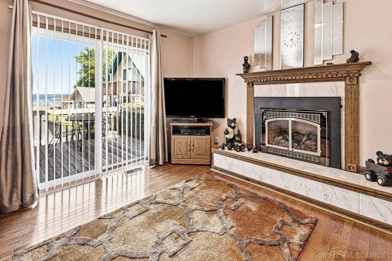
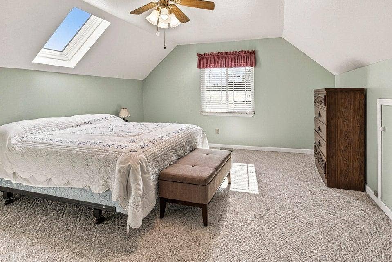
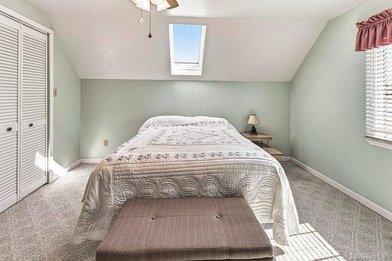
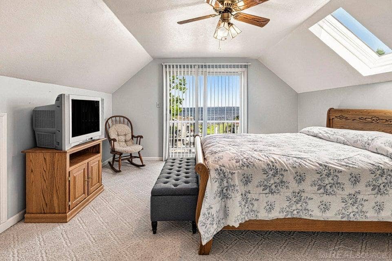
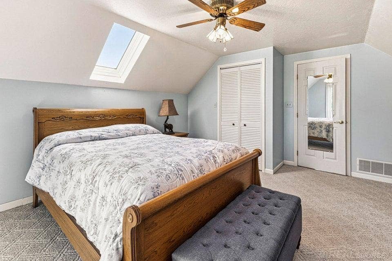
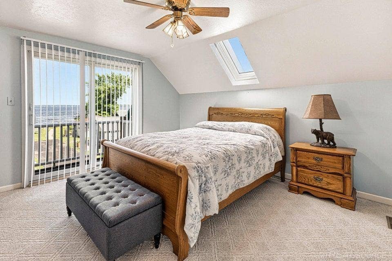
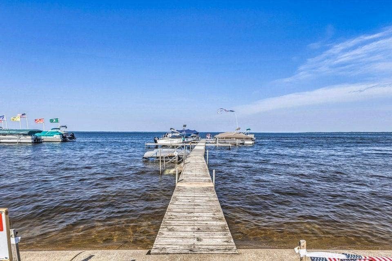
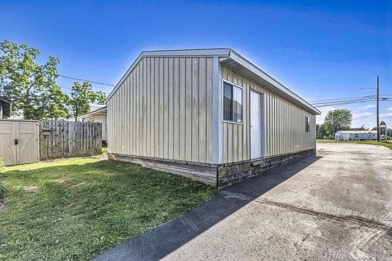
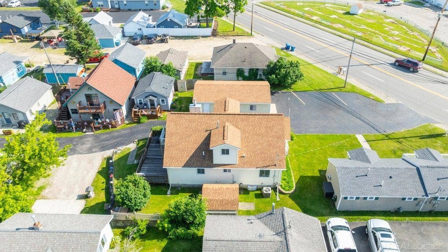
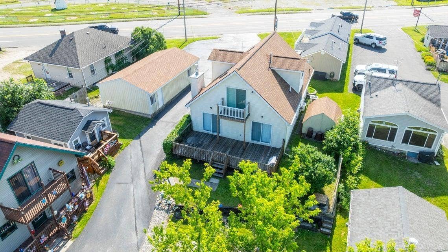
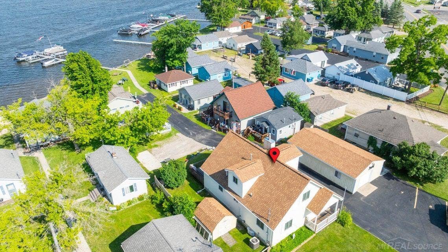
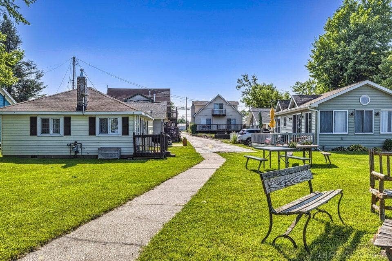
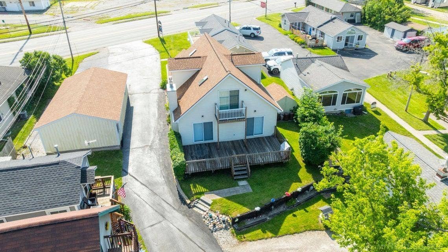
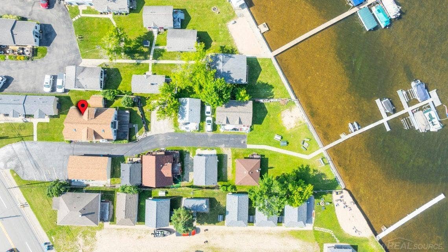
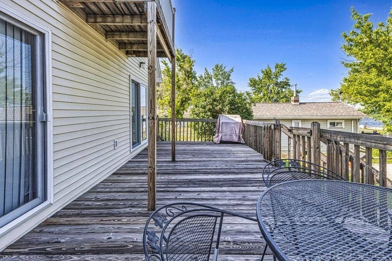
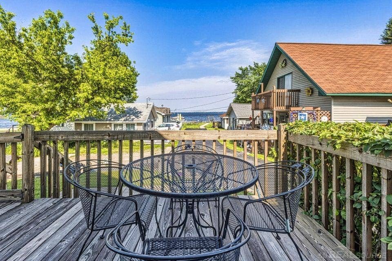
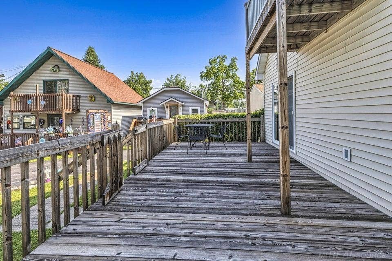
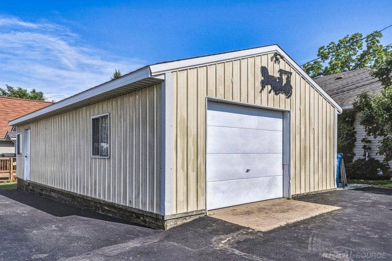
Owners have enjoyed this home for 26 years!! Houghton Lake views with shared lake access, your own dock slip, and breathtaking water views from this beautiful two-story home. Inside, you'll find a thoughtfully updated kitchen featuring stunning quartz countertops, classic oak cabinetry, and plenty of space for entertaining. The spacious floor plan offers generously sized bedrooms, providing comfort for family and guests alike. Outside, a 20' x 36' pole barn provides exceptional storage for all your Up North toys, including boats, ORVs, snowmobiles, and more. Whether you're looking for a year-round residence or a vacation retreat, this property combines lake living, modern updates, and outstanding storage in one incredible package. This home features beautiful hardwood flooring throughout, energy-efficient Anderson windows, and a cozy gas fireplace. Exterior updates include low-maintenance leaf guard gutters and durable vinyl railing on the front porch. Upstairs, you will find two large bedrooms, including one with a private walk-out deck offering stunning views of Houghton Lake.
| Mls #: | 50226805 |
|---|---|
| Asking Price: | $365,000 |
| Property Type: | Residential |
| Type: | Single Family |
| Property Status: | Active |
| Ownership: | true |
| Bedrooms: | 4 |
| Baths Full: | 2 |
| Lavatory: | 0 |
| Above Grade Sq Ft: | 1,960 |
| Fee Amount: | $400 |
| # Of Acres: | 0.69 |
| Architecture Style: | Conventional Frame |
| Waterfront Y/N: | Yes |
| Town: | Houghton |
| County: | Roscommon |
| Subdivision: | Snuggle Inn Condos |
| ZIP: | 48629 |
| Year Built: | 0 |
| Area: | Roscommon Twp (72011) |
| Sale/Rent: | For Sale |
| Fireplace Y/N: | No |
| Association Fee Y/N: | Yes |
| Fee Schedule: | Yearly |
| Site Condo Y/N: | No |
| School District: | Houghton Lake Comm Schools |
| Pre/Homestead: | No |
| Signed Disclosure Y/N: | Yes |
| Manufactured Y/N: | No |
| Lease Y/N: | No |
| Contract: | Exclusive Right to Sell |
| Assessments Y/N: | No |
| Cross Street 1: | W Houghton Lake Dr |
| Cross Street 2: | Maple St |
| Lot Size: | 103x295 (shared) |
| Garage Dimensions: | 20x36 |
| Lavatory: | 0 |
| Living Room Dimensions: | 19x13 |
| Dining Room Dimensions: | 15x13 |
| Bedroom 1 Dimensions: | 12x10 |
| Bedroom 2 Dimensions: | 13x10 |
| Bedroom 3 Dimensions: | 13x13 |
| Bedroom 4 Dimensions: | 15x13 |
| Summer Tax Yr: | 2025 |
| Winter Tax Yr: | 2025 |
| Total Tax Year: | 2025 |
| Sev Year: | 2025 |
| Unit 1 Present Ann $: | $9 |
| Unit 2 Sq Ft: | 4 |
| Unit 2 Present Ann $: | $9 |
| Unit 3 Sq Ft: | 7 |
| Garage # Of Car: | 4 |
| Baths/Lavs Total: | 2 |
| Summer Tax: | $2,092 |
| Winter Tax: | $1,350 |
| Total Tax Amount: | $3,442 |
| Bathroom 1 Level: | Main |
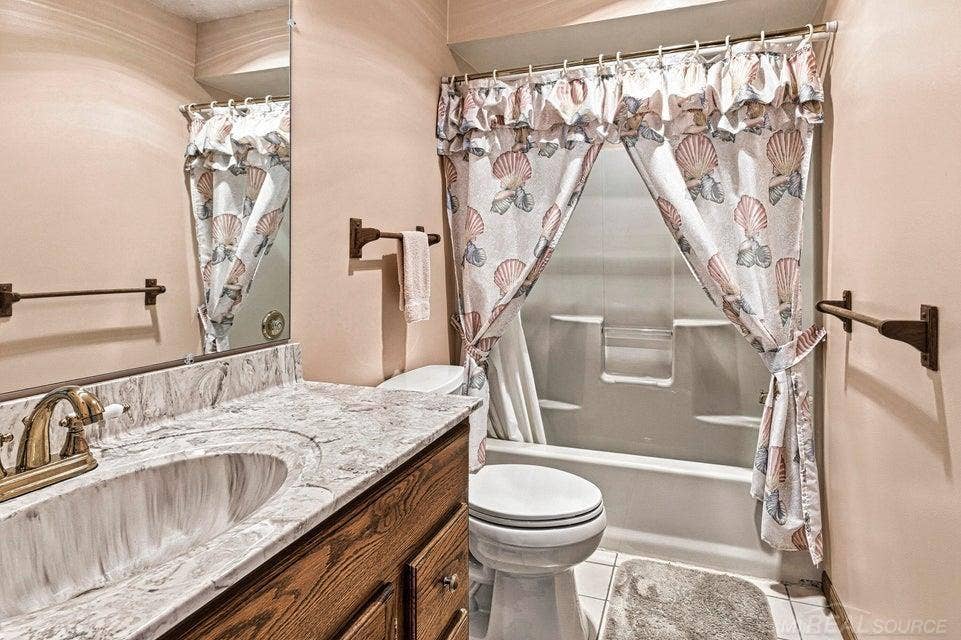
| Bathroom 2 Level: | Second |
| Pets Allowed Y/N: | Yes |
| Pet Restrictions Y/N: | Yes |
| Garage Y/N: | Yes |
| Pool Y/N: | No |
| Land Contract Y/N: | No |
| Guest Listing Y/N: | No |
| Frontage Type: | Water |
| Structure Style: | 2 Story |
| Subj To Short Sale Apprvl: | No |
| Ownership: | Private |
| Horses Allowed: | No |
| Listing Broker Sign Y/N: | Yes |
| Other Sign On Proprty Y/N: | No |
| Full Service Listing Y/N: | Yes |
| Municipality: | Roscommon Twp |
| Living Room Level: | Main |
| Dining Room Level: | Main |
| Bedroom 1 Level: | Main |
| Bedroom 2 Level: | Second |
| Bedroom 3 Level: | Second |
| Bedroom 4 Level: | Second |
| Source Mls: | MiRealSource |
| Originating Mls: | MiRealSource |
| Total Sq Ft Finished: | 1,960 |
| Frontage: | 103 |
| Directions: | M 55 to Snuggle Inn Condo |
| Cooling System: | Central A/C |
| Exterior Construction: | Vinyl Trim |
| Foundation Type: | Crawl |
| Garage Type: | Detached Garage |
| Heat/Fuel Type: | Natural Gas |
| Heating System: | Forced Air |
| Financial Terms: | Cash, Conventional |
| Sewer/Septic: | Public Sanitary |
| Water: | Community Well |
| Source Of Sq Ft: | Measured |
| Pet Restrictions: | Cats Allowed, Dogs Allowed, Number Limit |
| Association Name: | Snuggle Inn Condos |
| Fireplaces Total: | 0 |
| Possession: | Negotiable (Possession) |
Listing Courtesy of: Midge & Co
Listing Agent: Midge Rutter
989-302-1219
3540 W. Houghton Lake Drive Houghton Lake, MI 48629-
Mortgage Calculator
 Provided through IDX via MiRealSource, Courtesy of MiRealSource Shareholder. Copyright MiRealSource.
The information published and disseminated by MiRealSource is communicated verbatim, without change by
MiRealSource, as filed with MiRealSource by its members. The accuracy of all information, regardless of source,
is not guaranteed or warranted. All information should be independently verified.
Copyright 2015 MiRealSource. All rights reserved. This information provided hereby constitutes proprietary information of MiRealSource, Inc. and its shareholders, affiliates and licenses and may not be reproduced or transmitted in any form or by any means, electronic or mechanical, including photocopy, recording, scanning or any information storage and retrieval system, without written permission from MiRealSource, Inc.
Provided through IDX via MiRealSource, as the "Source MLS", courtesy of the Originating MLS shown on the property listing, as the Originating MLS.
The information published and disseminated by the Originating MLS is communicated verbatim, without change by the
Originating MLS as filed with it by its members. The accuracy of all information, regardless of source, is not
guaranteed or warranted. All information should be independently verified.
Copyright 2026 MiRealSource. All rights reserved. The information provided hereby constitutes proprietary
information of MiRealSource, Inc. and its shareholders, affiliates and licenses and may not be reproduced or
transmitted in any form or by any means, electronic, or mechanical, including photocopy, recording, scanning or any
information storage and retrieval system, without written permission from MiRealSource, Inc.
MiRealSource data last updated on November 05, 2026 12:38 AM - ET.
Property Last Updated: November 05, 2026 12:38 AM - ET
