
6300 Whitneyville Avenue
Alto, MI 49302-9651
$1,995,000
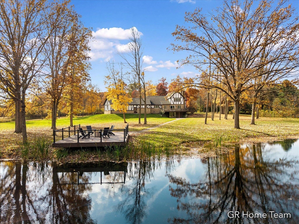
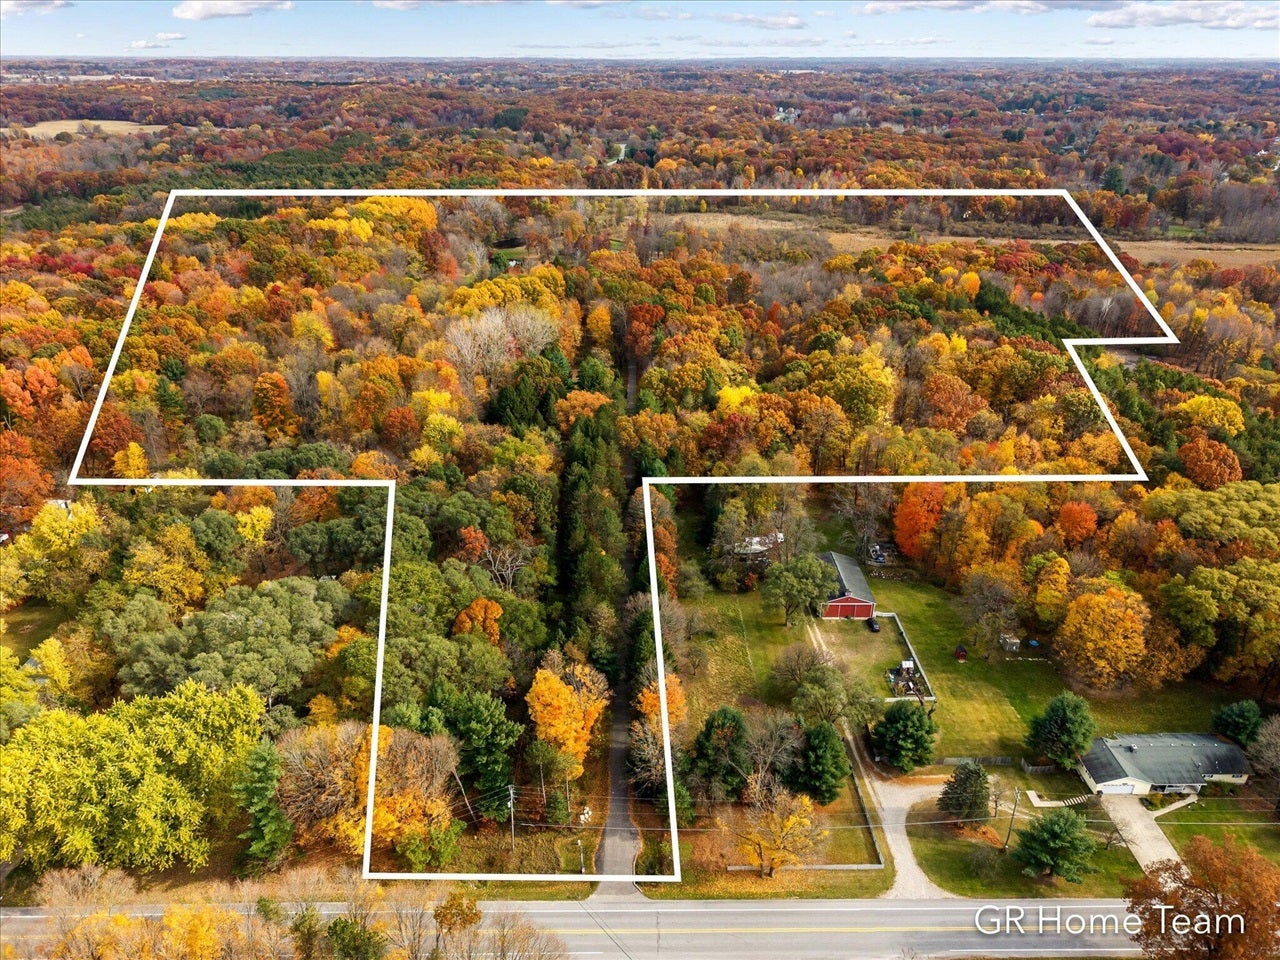
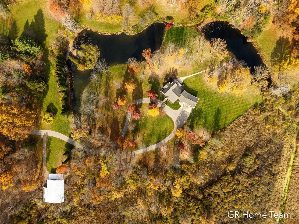
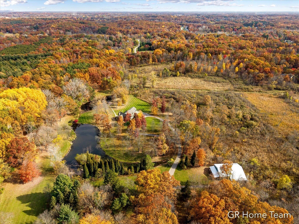
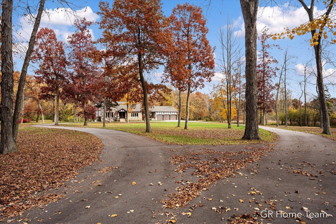
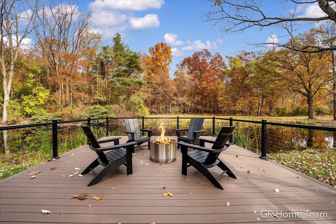
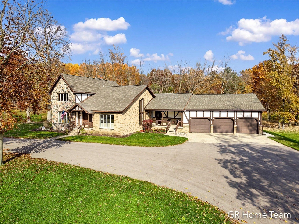
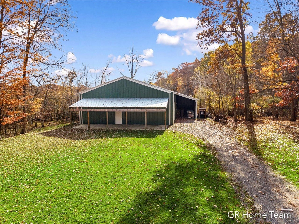
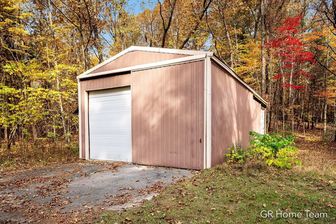
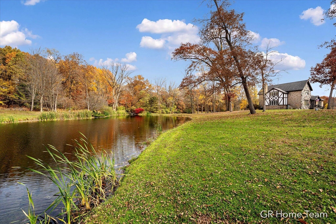
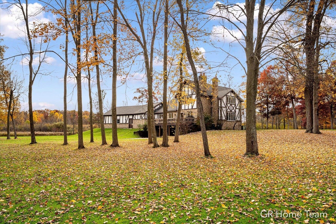
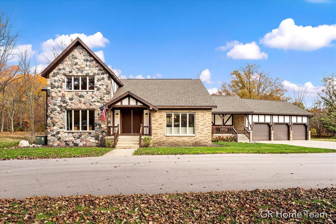
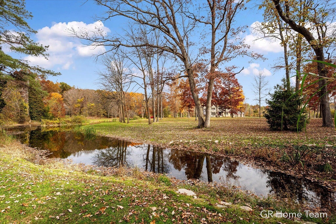
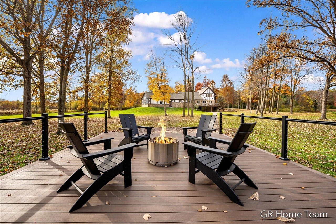
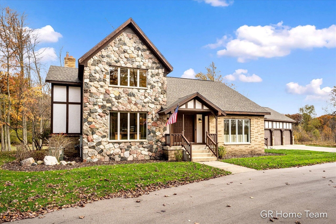
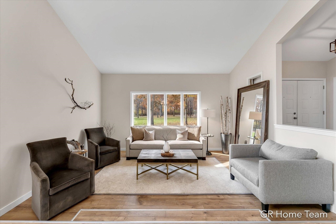
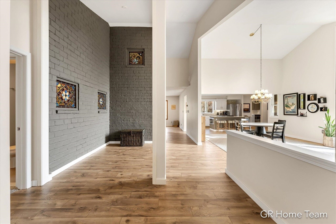
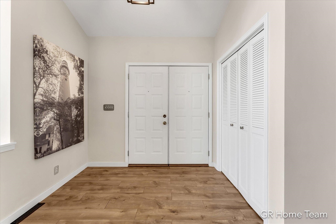
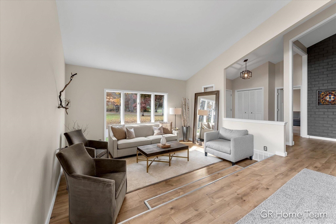
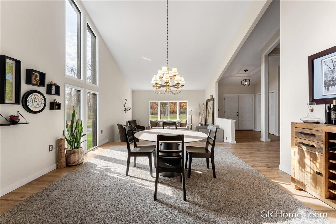
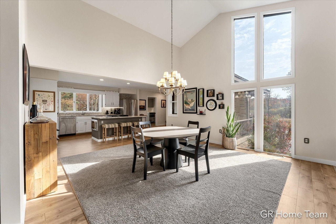
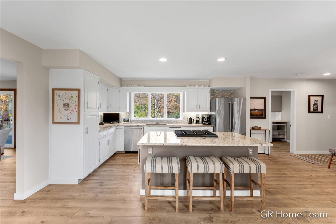
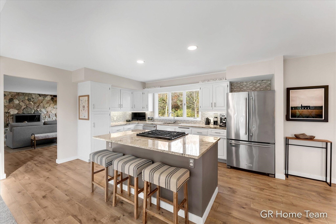
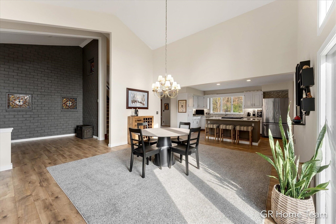
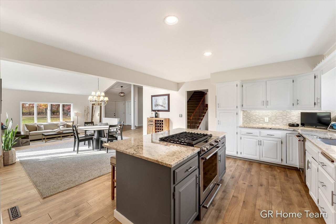
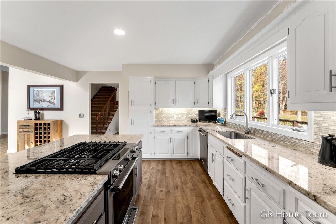
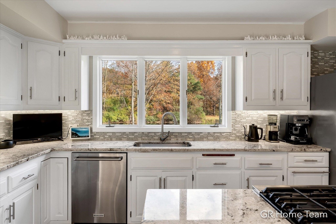
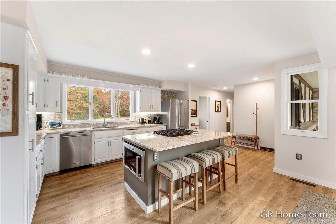
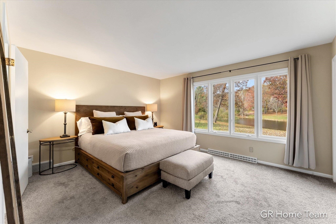
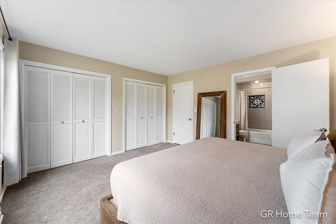
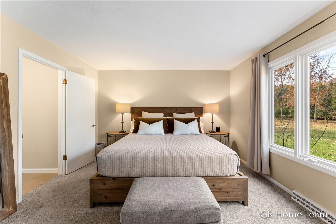
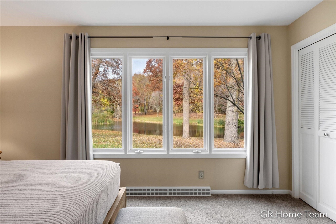
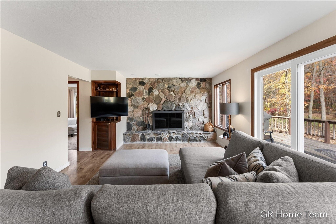
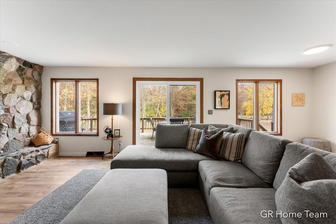
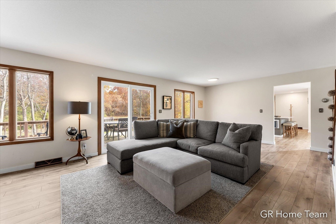
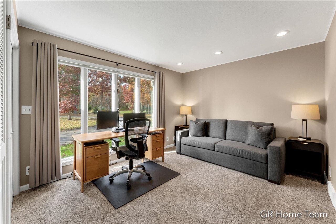
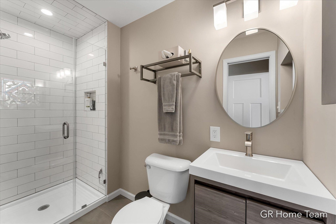
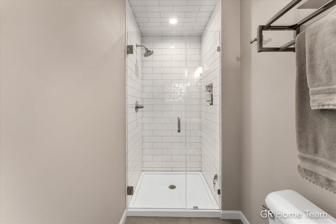
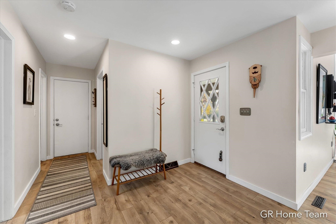
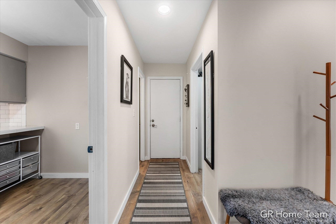
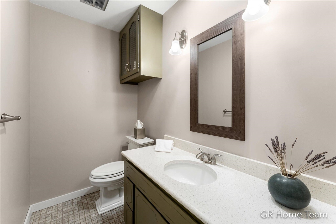
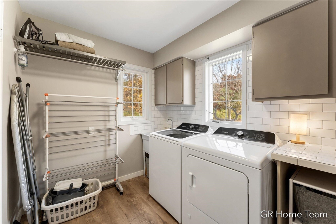
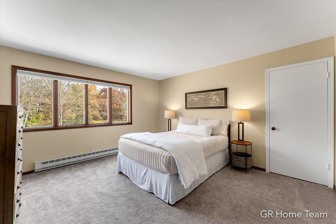
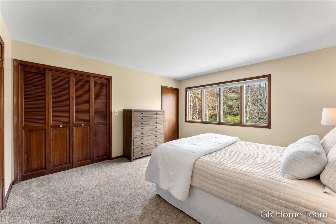
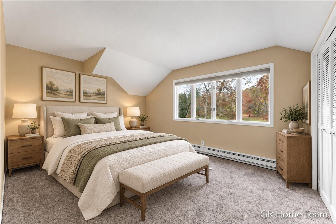
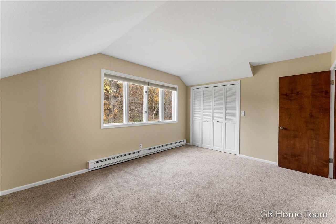
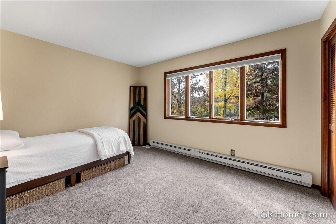
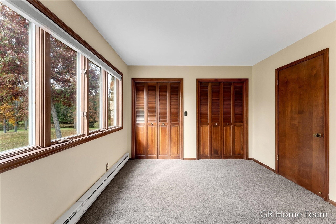
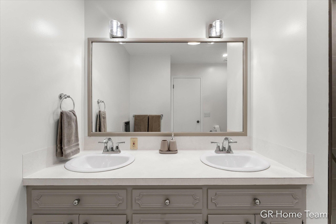
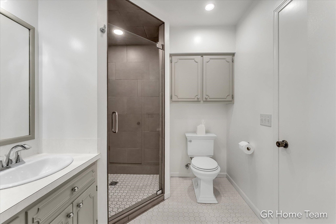
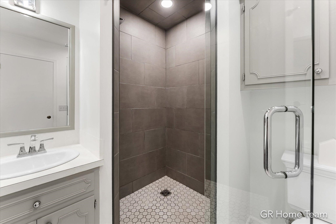
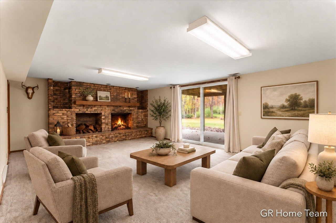
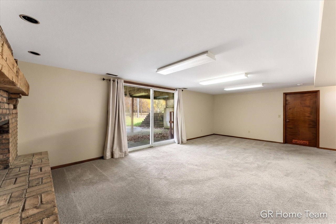
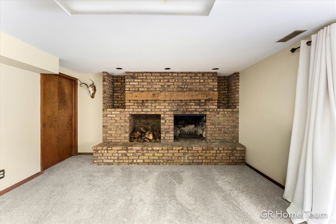
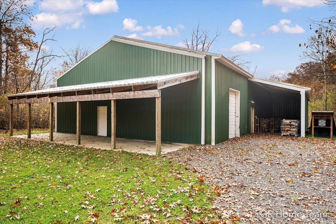
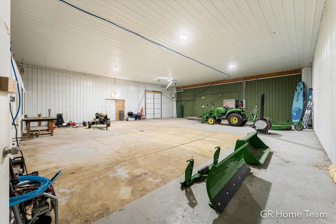
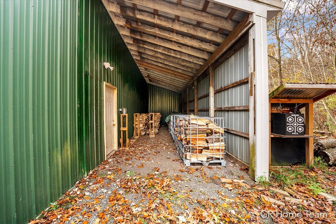
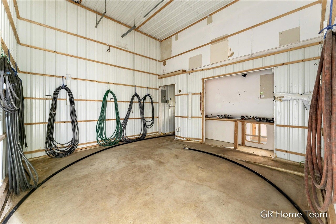
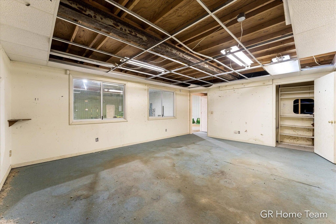
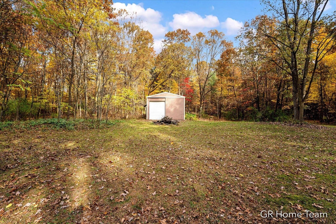
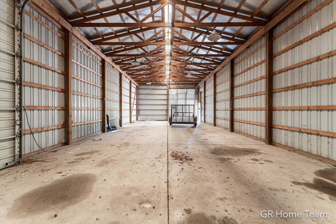
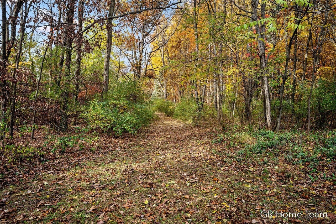
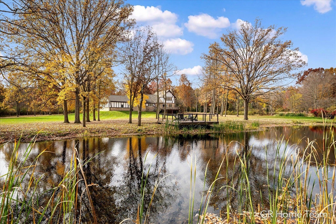
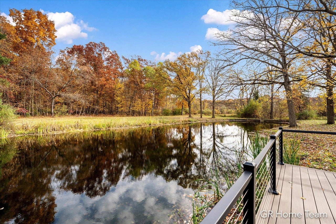
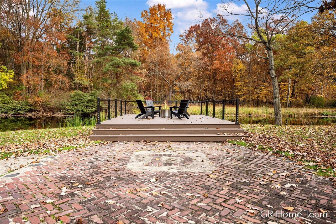
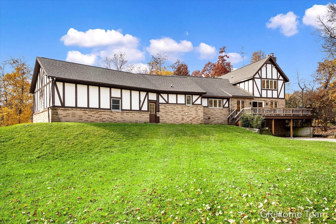
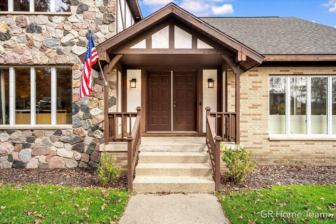
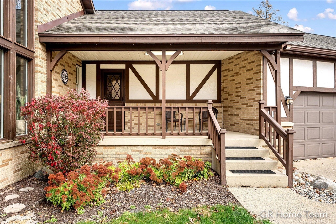
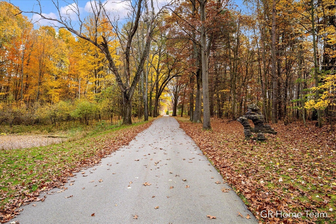
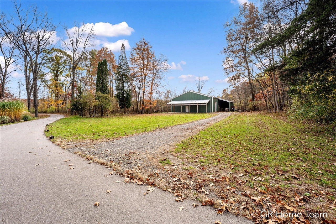
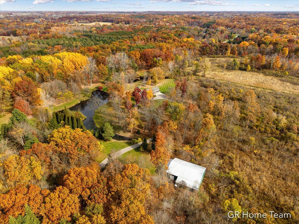
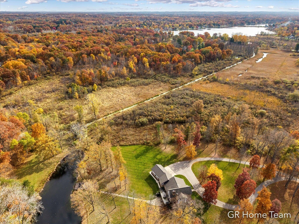
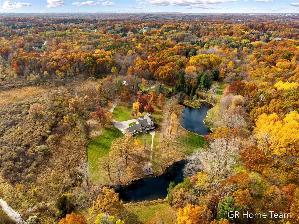
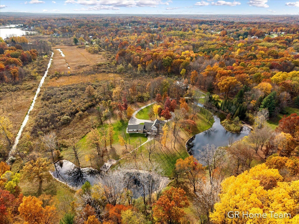
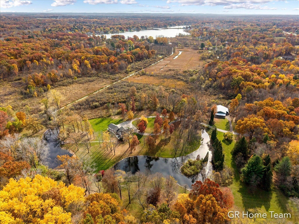
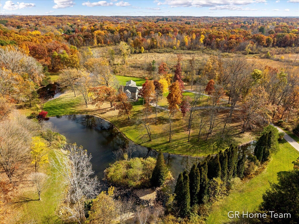
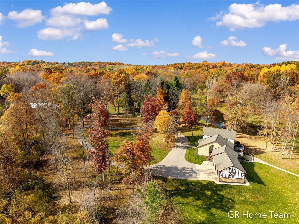
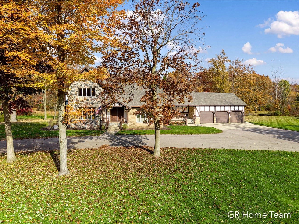
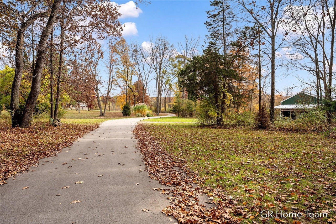
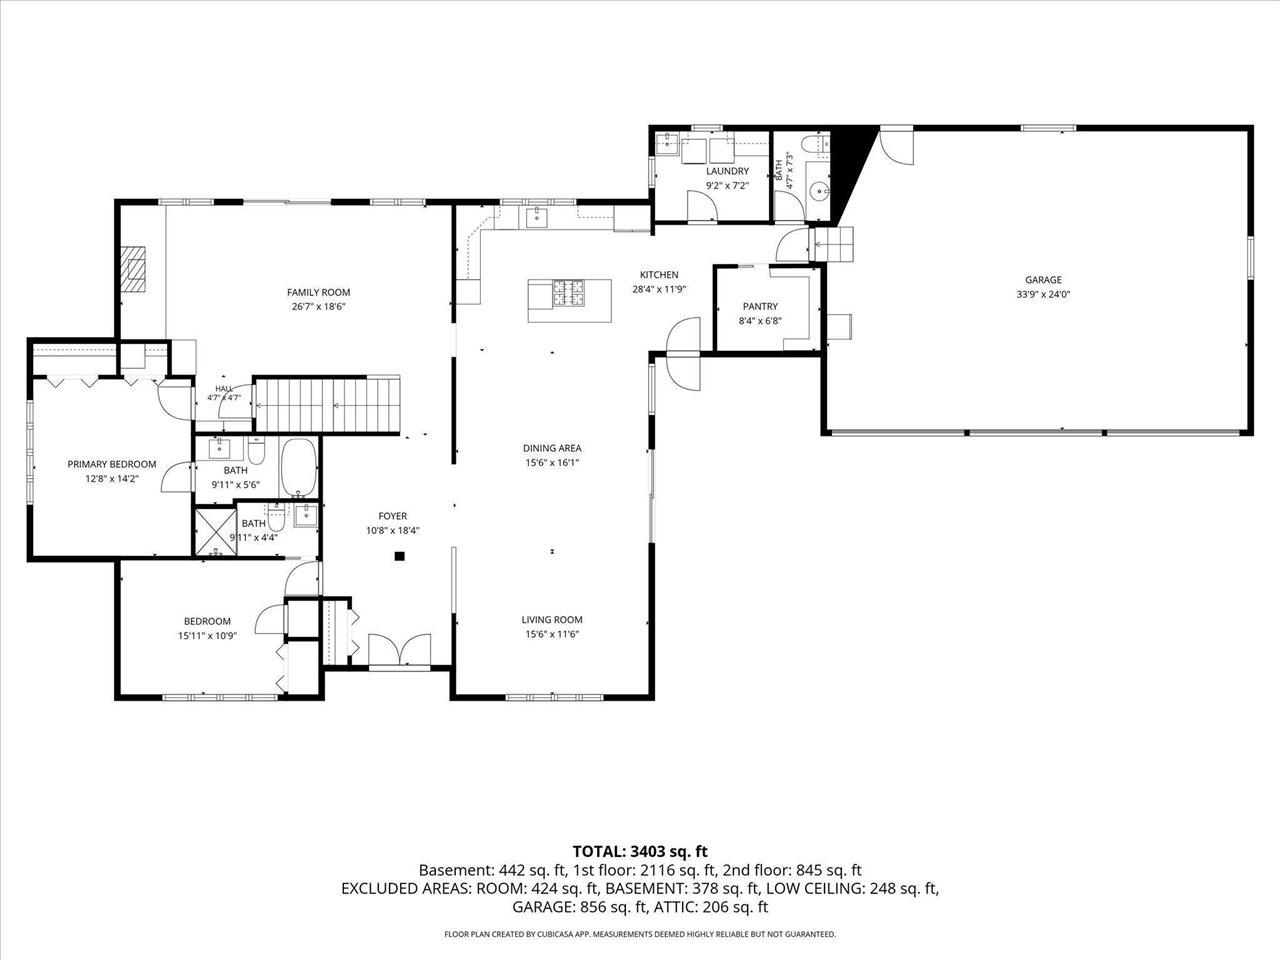
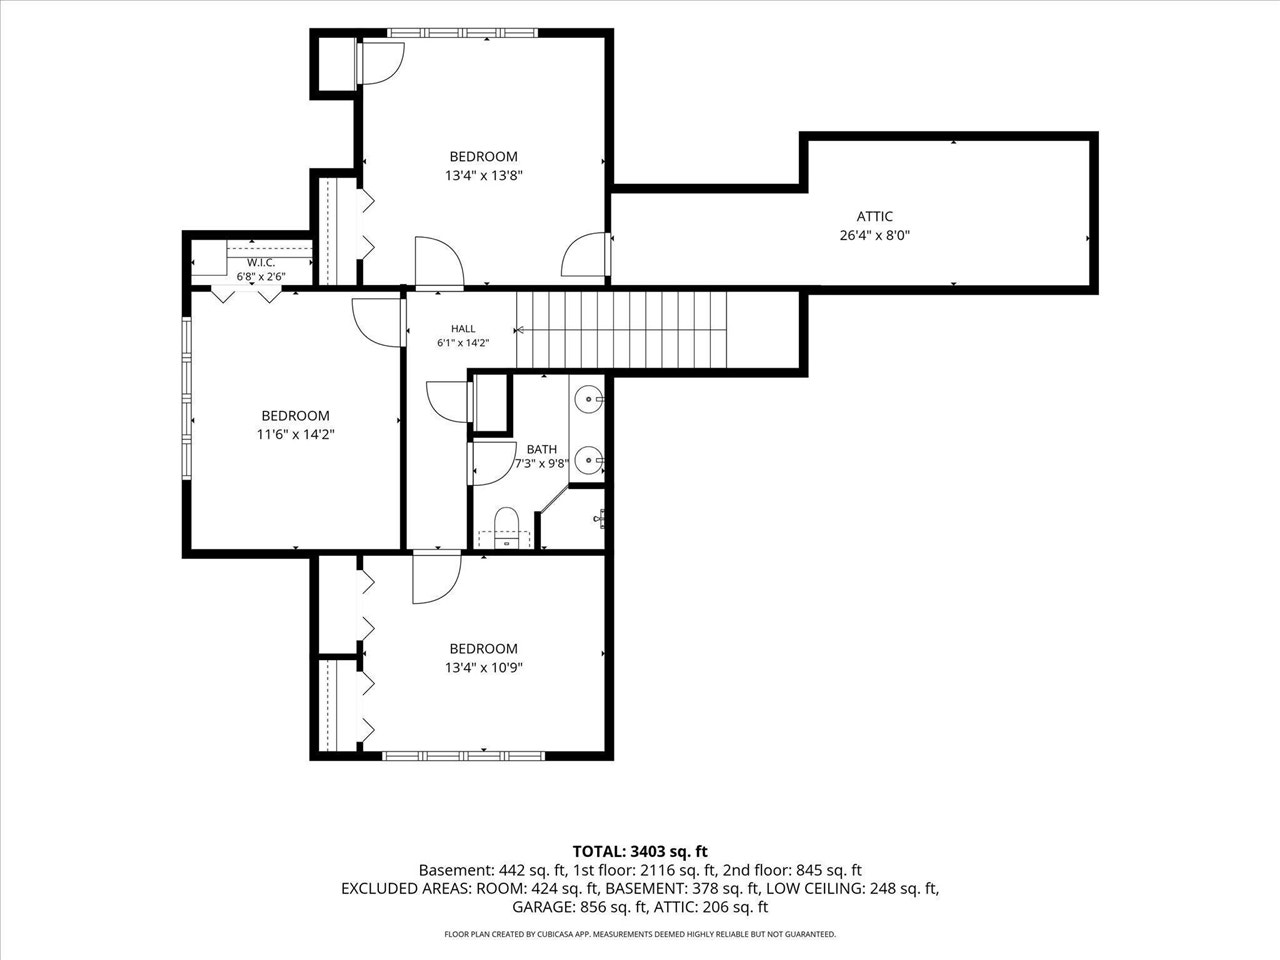
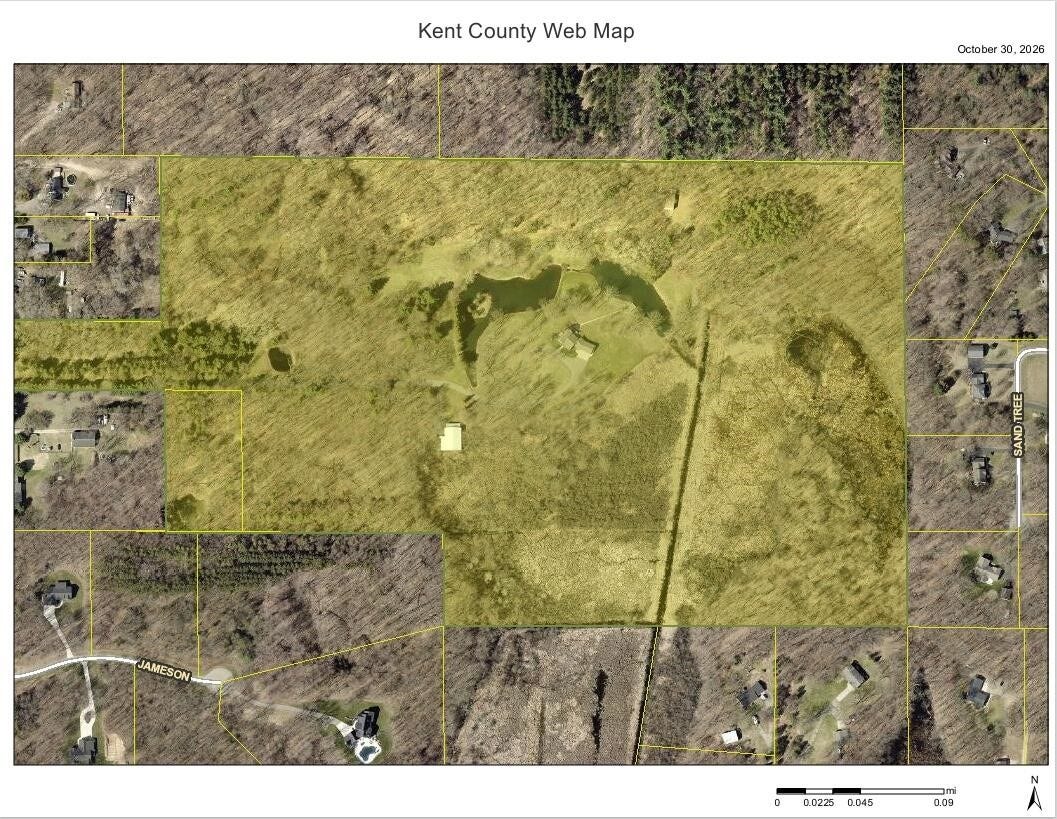
A remarkable lifestyle home with potential for up to 9 future splits or possible development, a family compound with multiple homes and buildings, or country estate with animals/gardens/farming and your own private paradise. More than 61 acres of gorgeous land in Caledonia schools in sought after location with easy access to Cascade, gas/restaurants, farm stands, golf courses, lakes, and trails. Enjoy fishing, hunting, trails, and more right from your own property and ponds. The sprawling Tudor style home was recently updated and offers 5 bedrooms, 3.5 beautiful bathrooms, spacious living areas, and features floor to ceiling windows delivering water and wooded views year-round. Two main floor primary suites with attached baths plus a main floor laundry grant guests or multi-generational family enjoyment of the home. Hobbies or business can thrive with two outbuildings including a 3,000 sq ft semi-finished building with bathroom and a second 1250 sq ft pole building with electric.
| Mls #: | 70567336 |
|---|---|
| Asking Price: | $1,995,000 |
| Property Type: | Residential |
| Type: | Single Family |
| Property Status: | Active |
| Bedrooms: | 5 |
| Baths Full: | 3 |
| Lavatory: | 1 |
| Above Grade Sq Ft: | 3,020 |
| Fee Amount: | $0 |
| # Of Acres: | 61.29 |
| Waterfront Y/N: | No |
| Town: | Alto |
| County: | Kent |
| ZIP: | 49302-9651 |
| Year Built: | 1974 |
| Area: | Caledonia Twp (41006) |
| Sale/Rent: | For Sale |
| Below Grade Lav: | 0 |
| Below Grade Bath: | 0 |
| Fireplace Y/N: | Yes |
| Bathroom 3 Level: | Main |
| School District: | Caledonia Community Schools |
| Pre/Homestead: | Yes |
| Contract: | Exclusive Right to Sell |
| Cross Street 1: | Between 60th |
| Cross Street 2: | 66th |
| Lot Size: | IRR |
| Lavatory: | 1 |
| Total Rooms: | 10 |
| Living Room Dimensions: | 15x11 |
| Kitchen Dimensions: | 28x11 |
| Breakfast Nook Dimensions: | 15x16 |
| Family Room Dimensions: | 26x18 |
| Bedroom 2 Dimensions: | 15x10 |
| Bedroom 3 Dimensions: | 13x13 |
| Bedroom 4 Dimensions: | 11x14 |
| Bedroom 5 Dimensions: | 13x10 |
| Total Tax Year: | 2025 |
| Laundry Room Dimensions: | 9x7 |
| Unit 3 Present Ann $: | $9 |
| Unit 4 Sq Ft: | 4 |
| Unit 6 Present Ann $: | $1,920 |
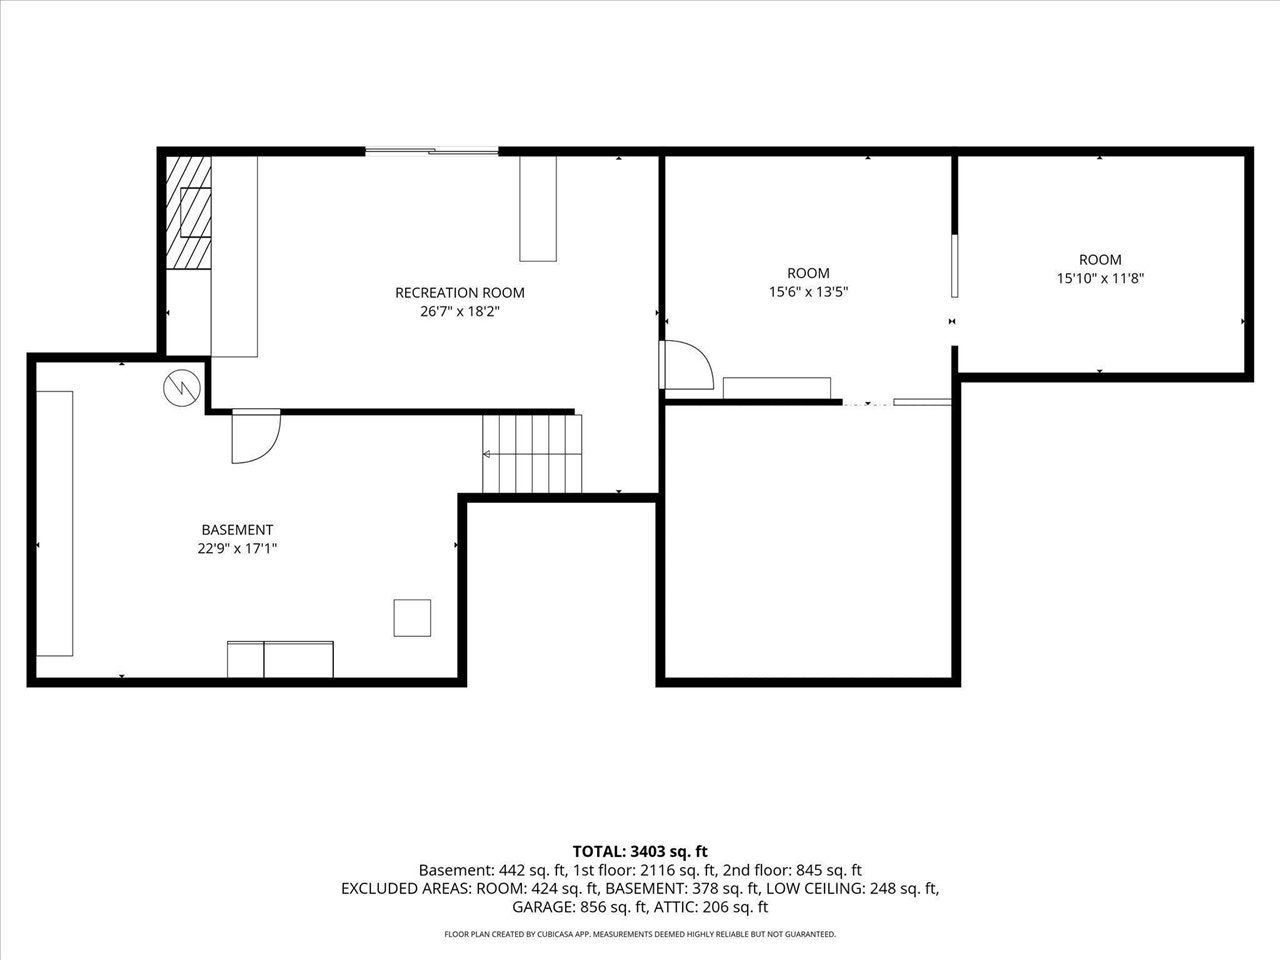
| Below Grade Sq Ft Finished: | 600 |
| Garage # Of Car: | 3 |
| Baths/Lavs Total: | 4 |
| Total Tax Amount: | $15,265 |
| New Construction Y/N: | No |
| Garage Y/N: | Yes |
| Pool Y/N: | No |
| Structure Style: | 2 Story |
| Municipality: | Caledonia Twp |
| Living Room Level: | Main |
| Kitchen Level: | Main |
| Breakfast Nook Level: | Main |
| Family Room Level: | Main |
| Bedroom 2 Level: | Main |
| Bedroom 3 Level: | Upper |
| Bedroom 4 Level: | Upper |
| Bedroom 5 Level: | Upper |
| Laundry Room Level: | Main |
| Source Mls: | MiRealSource |
| Originating Mls: | Greater Regional Alliance of REALTORS |
| Total Sq Ft Finished: | 3,620 |
| Frontage: | 195 |
| Directions: | Whitneyville between 60th and 66th. |
| Appliances: | Dishwasher, Dryer, Microwave, Range/Oven, Refrigerator, Washer |
| Exterior Construction: | Brick, Stone, Stucco |
| Exterior Features: | Storms/Screens |
| Foundation Type: | Basement |
| Garage Type: | Attached Garage, Gar Door Opener |
| Heat/Fuel Type: | Electric, Natural Gas |
| Heating System: | Baseboard, Forced Air |
| Water Heater: | Gas |
| Financial Terms: | Cash, Conventional |
| Roads: | City/County, Paved Street |
| Water Features: | Pond, Water View |
| Out Buildings: | Pole Barn |
| Source Of Sq Ft: | Public Records |
| Fireplaces Total: | 2 |
| Price/Frontage: | $10,230.00 |
Listing Courtesy of: GR Home Team
Listing Agent: Erin Fester
(616) 378-0018
1645 Glen Forest Drive SE Ada, MI 49301-0000
Mortgage Calculator
 Provided through IDX via MiRealSource, Courtesy of MiRealSource Shareholder. Copyright MiRealSource.
The information published and disseminated by MiRealSource is communicated verbatim, without change by
MiRealSource, as filed with MiRealSource by its members. The accuracy of all information, regardless of source,
is not guaranteed or warranted. All information should be independently verified.
Copyright 2015 MiRealSource. All rights reserved. This information provided hereby constitutes proprietary information of MiRealSource, Inc. and its shareholders, affiliates and licenses and may not be reproduced or transmitted in any form or by any means, electronic or mechanical, including photocopy, recording, scanning or any information storage and retrieval system, without written permission from MiRealSource, Inc.
Provided through IDX via MiRealSource, as the "Source MLS", courtesy of the Originating MLS shown on the property listing, as the Originating MLS.
The information published and disseminated by the Originating MLS is communicated verbatim, without change by the
Originating MLS as filed with it by its members. The accuracy of all information, regardless of source, is not
guaranteed or warranted. All information should be independently verified.
Copyright 2026 MiRealSource. All rights reserved. The information provided hereby constitutes proprietary
information of MiRealSource, Inc. and its shareholders, affiliates and licenses and may not be reproduced or
transmitted in any form or by any means, electronic, or mechanical, including photocopy, recording, scanning or any
information storage and retrieval system, without written permission from MiRealSource, Inc.
MiRealSource data last updated on November 03, 2026 02:31 AM - ET.
Property Last Updated: November 03, 2026 02:31 AM - ET
