










6254 Indian Lake Road
Gladwin, MI 48624
$213,500
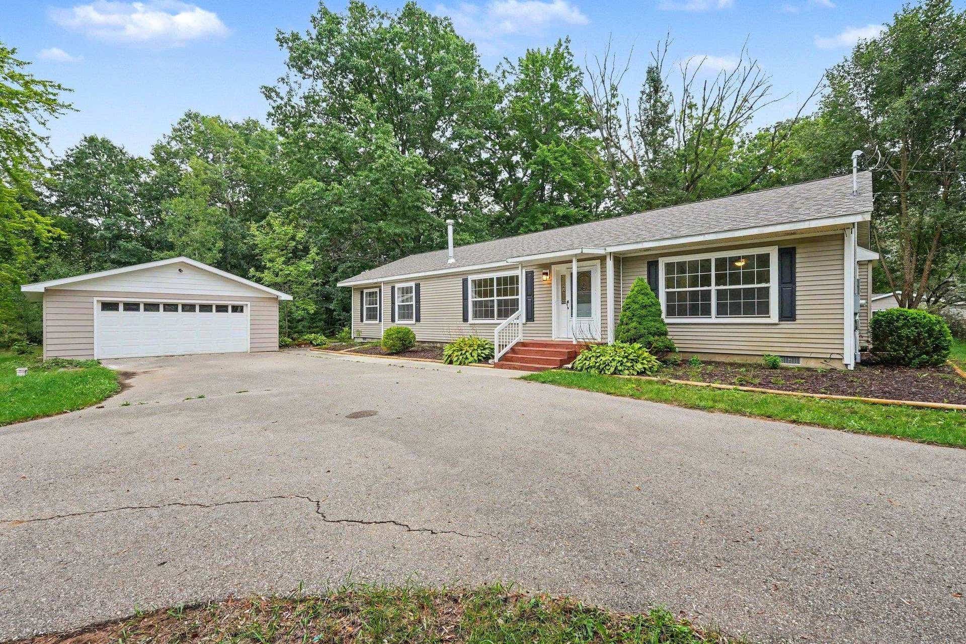
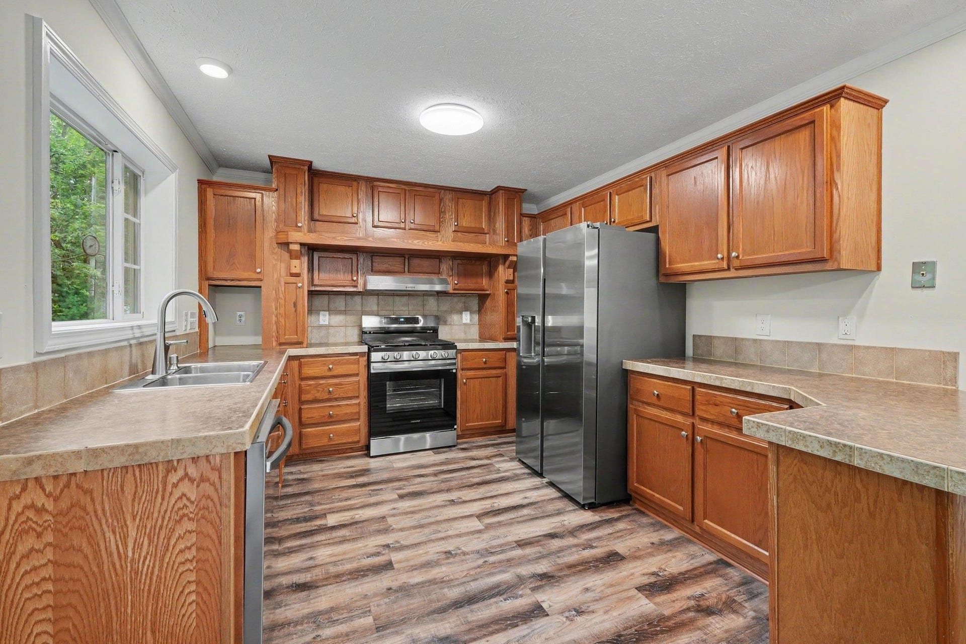
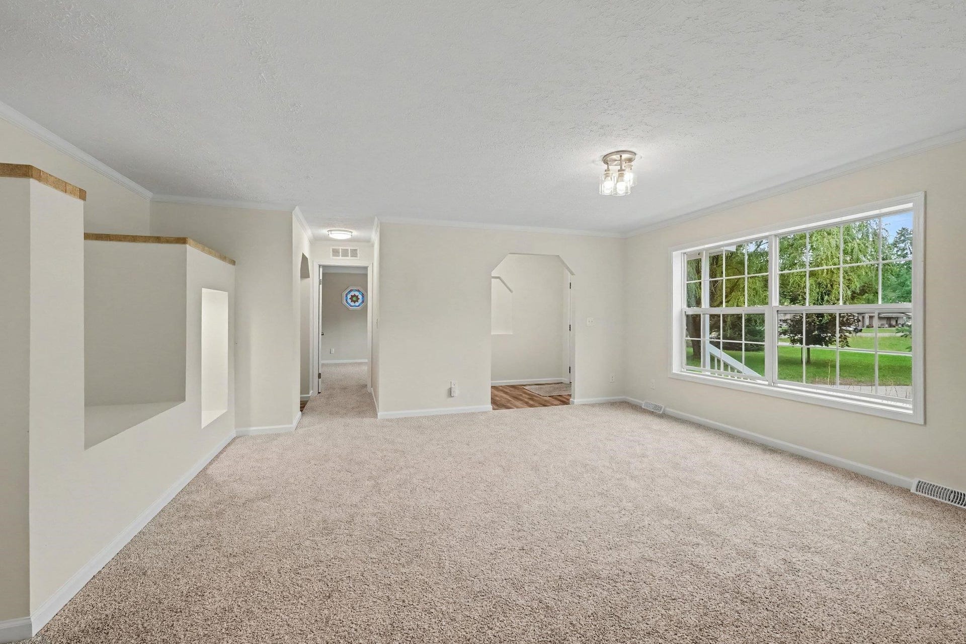
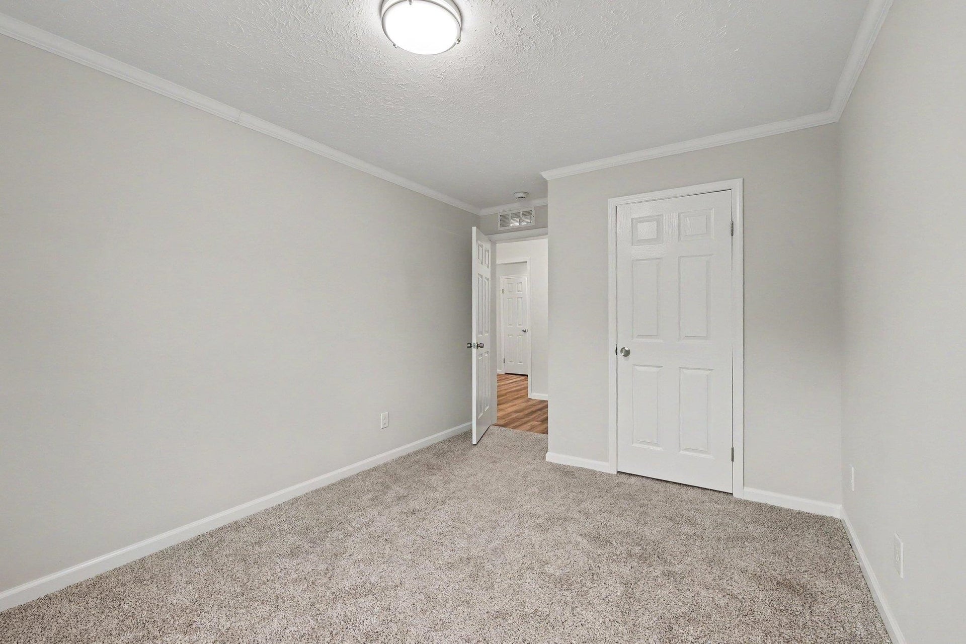
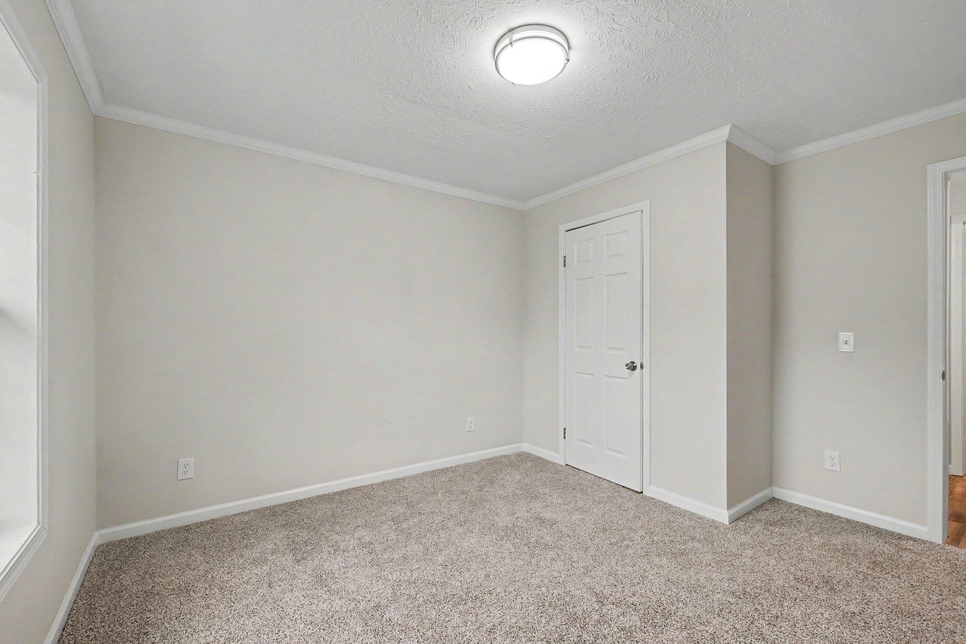
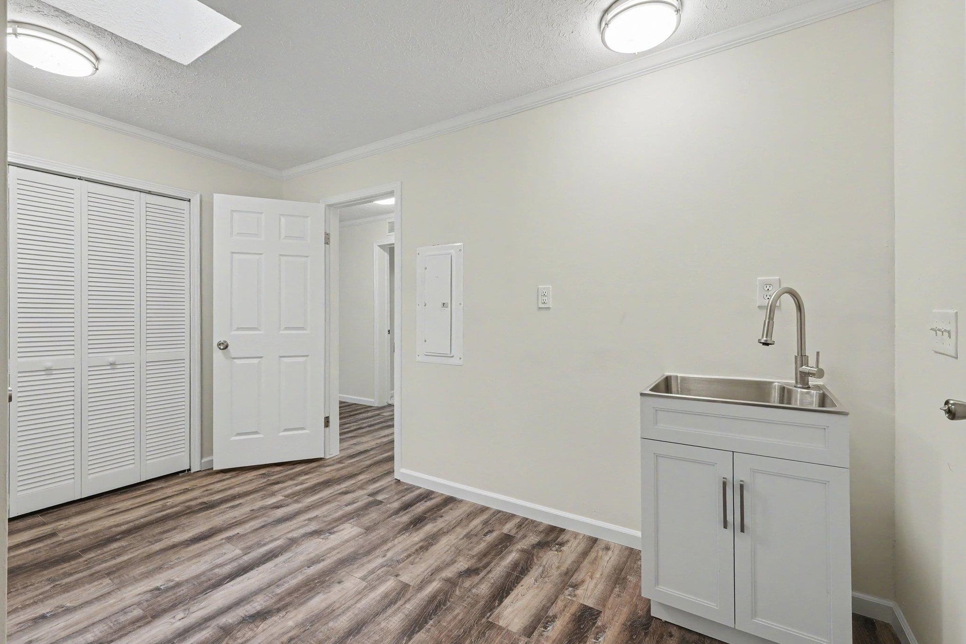
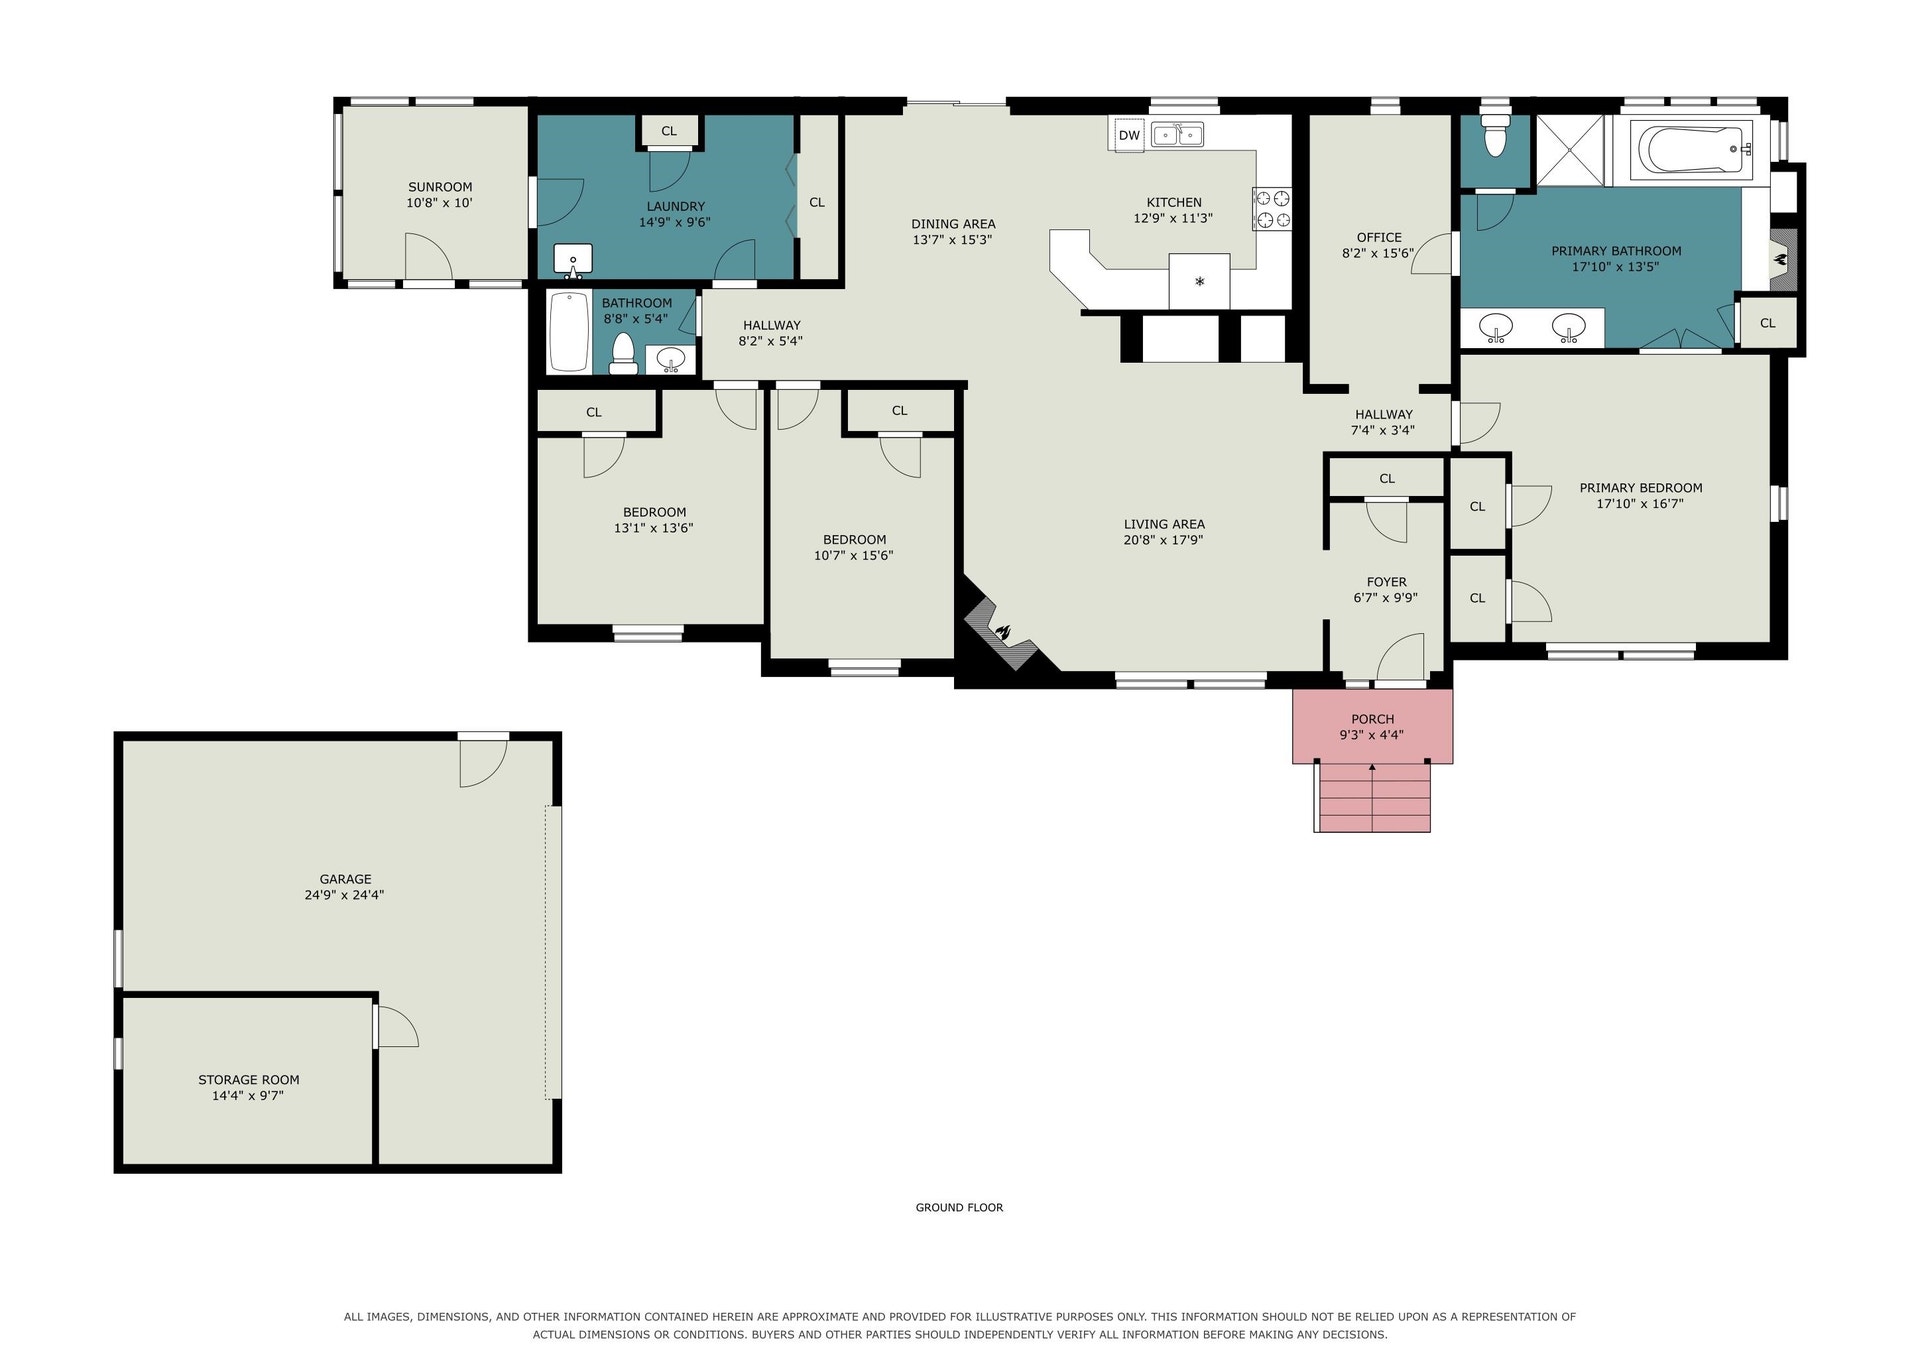
Completely renovated and move-in ready, this attractive manufactured ranch-style home sits on one acre along a paved road in Gladwin County, close to Indian, Elk and Mud Lakes, nearby state land, and the amenities of both Gladwin and West Branch. A concrete driveway, new shingled roof, tasteful landscaping, detached two-car garage and welcoming front porch with vinyl railing create great curb appeal. Inside, the spacious living room features a fireplace and is complemented by new carpet, fresh drywall and paint, and updated light fixtures throughout. The split-bedroom floor plan offers a private primary suite with a large closet and a beautifully renovated bath featuring a soaking tub, separate shower with rain shower head, double-sink vanity and even its own fireplace. There is a bonus room also that would make a great nursery, home office or den! The generous kitchen offers abundant prep space, plenty of cabinetry and stainless steel appliances, making it ideal for anyone who loves to cook. Two additional carpeted bedrooms, an updated second full bath and a large laundry room with excellent storage complete the main living area. A three-season sunroom at the back of the home provides additional space to relax while overlooking the backyard. With extensive updates, a comfortable layout and a peaceful country setting near lakes and recreation, this home is ready for its next owner to simply move in and enjoy.
| Mls #: | 50220983 |
|---|---|
| Asking Price: | $209,900 |
| Sold Price: | $213,500 |
| Closing Date: | 10/28/2026 |
| Property Type: | Residential |
| Type: | Single Family |
| Property Status: | Closed |
| Ownership: | true |
| Bedrooms: | 3 |
| Baths Full: | 2 |
| Lavatory: | 0 |
| Above Grade Sq Ft: | 2,100 |
| Fee Amount: | $0 |
| # Of Acres: | 1.0 |
| Architecture Style: | Ranch |
| Waterfront Y/N: | No |
| Town: | Gladwin |
| County: | Gladwin |
| ZIP: | 48624 |
| Year Built: | 2007 |
| Area: | Clement Twp (26007) |
| Sale/Rent: | For Sale |
| Fireplace Y/N: | Yes |
| Association Fee Y/N: | No |
| Site Condo Y/N: | No |
| School District: | West Branch - Rose City Area Schools |
| Pre/Homestead: | Yes |
| Signed Disclosure Y/N: | Yes |
| Manufactured Y/N: | Yes |
| Lease Y/N: | No |
| Contract: | Exclusive Right to Sell |
| Assessments Y/N: | No |
| Cross Street 1: | Vernon |
| Cross Street 2: | M30 |
| Lot Size: | 132x330 |
| Lavatory: | 0 |
| Living Room Dimensions: | 20x15 |
| Dining Room Dimensions: | 11x14 |
| Kitchen Dimensions: | 15x10 |
| Bedroom 1 Dimensions: | 13x14 |
| Bedroom 2 Dimensions: | 14x10 |
| Bedroom 3 Dimensions: | 12x11 |
| Summer Tax Yr: | 2026 |
| Winter Tax Yr: | 2025 |
| Total Tax Year: | 2025 |
| Sev Year: | 2026 |
| Laundry Room Dimensions: | 13x9 |
| Sun/Fla Room Dimensions: | 9x10 |
| Other Room 1 Dimensions: | 14x7 |
| Unit 1 Present Ann $: | $12 |
| Unit 2 Sq Ft: | 15 |
| Unit 2 Present Ann $: | $5 |
| Unit 3 Sq Ft: | 8 |
| Garage # Of Car: | 2 |
| Baths/Lavs Total: | 2 |
| Summer Tax: | $1 |
| Winter Tax: | $808 |
| Total Tax Amount: | $1 |
| Bathroom 1 Level: | Main |
| Bathroom 2 Level: | Main |
| Garage Y/N: | Yes |
| Pool Y/N: | No |
| Land Contract Y/N: | No |
| Guest Listing Y/N: | No |
| Seller Concessions Y/N: | No |
| Frontage Type: | Road |
| Structure Style: | 1 Story |
| Subj To Short Sale Apprvl: | No |
| Ownership: | LLC |
| Horses Allowed: | Yes |
| Listing Broker Sign Y/N: | Yes |
| Other Sign On Proprty Y/N: | No |
| Full Service Listing Y/N: | Yes |
| Municipality: | Clement Twp |
| Living Room Level: | Main |
| Dining Room Level: | Main |
| Kitchen Level: | Main |
| Bedroom 1 Level: | Main |
| Bedroom 2 Level: | Main |
| Bedroom 3 Level: | Main |
| Laundry Room Level: | Main |
| Sun/Fla Room Level: | Main |
| Other Room 1 Level: | Main |
| Source Mls: | MiRealSource |
| Originating Mls: | Clare Gladwin Board of REALTORS |
| Total Sq Ft Finished: | 2,100 |
| Frontage: | 132 |
| Directions: | M30 to Indian Lake Road |
| Appliances: | Dishwasher, Range/Oven, Refrigerator |
| Cooling System: | Central A/C |
| Exterior Construction: | Vinyl Siding |
| Fireplace Features: | Gas Fireplace, LivRoom Fireplace, Other (FireplaceFeatures) |
| Foundation Type: | Crawl |
| Garage Type: | Detached Garage |
| Heat/Fuel Type: | LP/Propane Gas |
| Heating System: | Forced Air |
| Interior Features: | Cable/Internet Avail. |
| Site Description: | Deep Lot - 150+ Ft., Large Lot - 65+ Ft. |
| Financial Terms: | Cash, Conventional, FHA, VA |
| Roads: | City/County, Paved Street |
| Sewer/Septic: | Septic |
| Water: | Private Well |
| Rooms: | Den/Study/Lib, Entry, First Flr Primary Bedroom, Living Room, Sun/Florida Room, Utility/Laundry Room, Home Office, Bonus Room, First Flr Full Bathroom, Primary Bdrm Suite |
| Type: | Residential |
| Source Of Sq Ft: | Estimated |
| Home Warranty Y/N: | No |
| Site/Lot Features: | Rural, Subdivision |
| Manufactured Body Type: | Double Wide |
| Taxable Value Year: | 2026 |
| Fireplaces Total: | 2 |
| Price/Frontage: | $1,590.15 |
| Possession: | At Close |
Listing Courtesy of: CENTURY 21 SIGNATURE - MIDLAND
Listing Agent: SONYA LOOSE
989-429-2600
409 Ashman St., Midland, MI Midland, MI 48640
Mortgage Calculator
 Provided through IDX via MiRealSource, Courtesy of MiRealSource Shareholder. Copyright MiRealSource.
The information published and disseminated by MiRealSource is communicated verbatim, without change by
MiRealSource, as filed with MiRealSource by its members. The accuracy of all information, regardless of source,
is not guaranteed or warranted. All information should be independently verified.
Copyright 2015 MiRealSource. All rights reserved. This information provided hereby constitutes proprietary information of MiRealSource, Inc. and its shareholders, affiliates and licenses and may not be reproduced or transmitted in any form or by any means, electronic or mechanical, including photocopy, recording, scanning or any information storage and retrieval system, without written permission from MiRealSource, Inc.
Provided through IDX via MiRealSource, as the "Source MLS", courtesy of the Originating MLS shown on the property listing, as the Originating MLS.
The information published and disseminated by the Originating MLS is communicated verbatim, without change by the
Originating MLS as filed with it by its members. The accuracy of all information, regardless of source, is not
guaranteed or warranted. All information should be independently verified.
Copyright 2026 MiRealSource. All rights reserved. The information provided hereby constitutes proprietary
information of MiRealSource, Inc. and its shareholders, affiliates and licenses and may not be reproduced or
transmitted in any form or by any means, electronic, or mechanical, including photocopy, recording, scanning or any
information storage and retrieval system, without written permission from MiRealSource, Inc.
MiRealSource data last updated on November 02, 2026 07:21 PM - ET.
Property Last Updated: November 02, 2026 07:21 PM - ET
