
































61570 Cotswold Drive
Washington Twp, MI 48094
$1,996,000
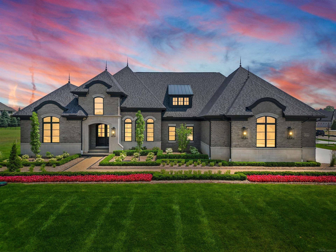
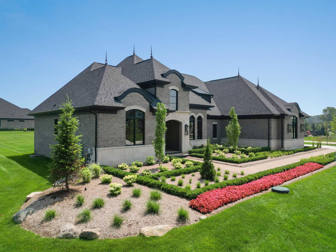
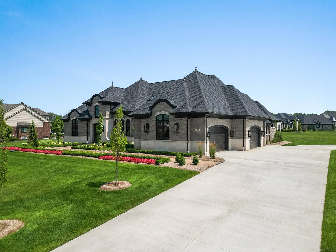
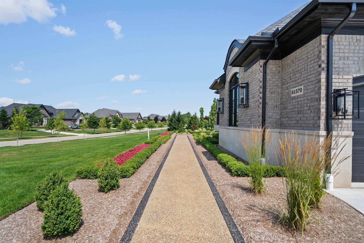
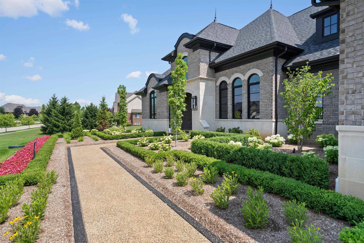
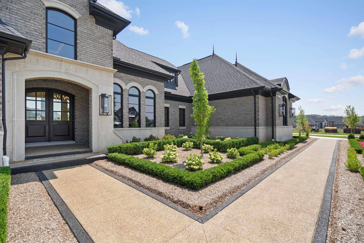
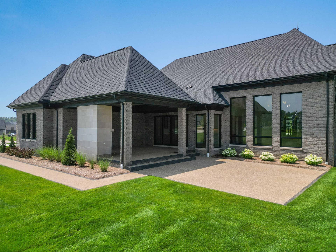
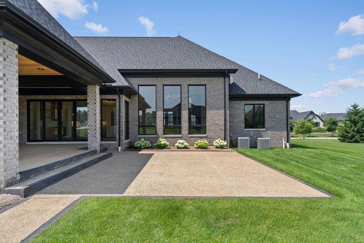
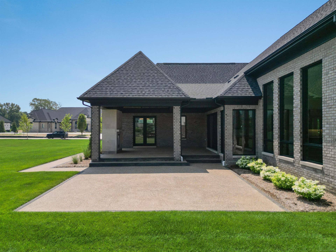
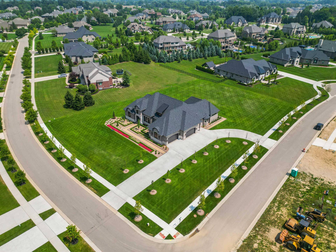
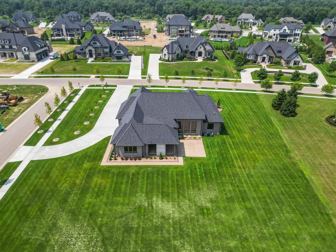
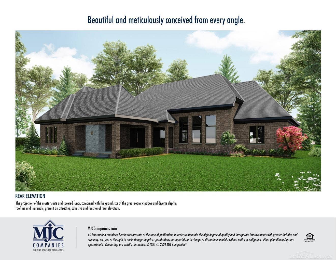
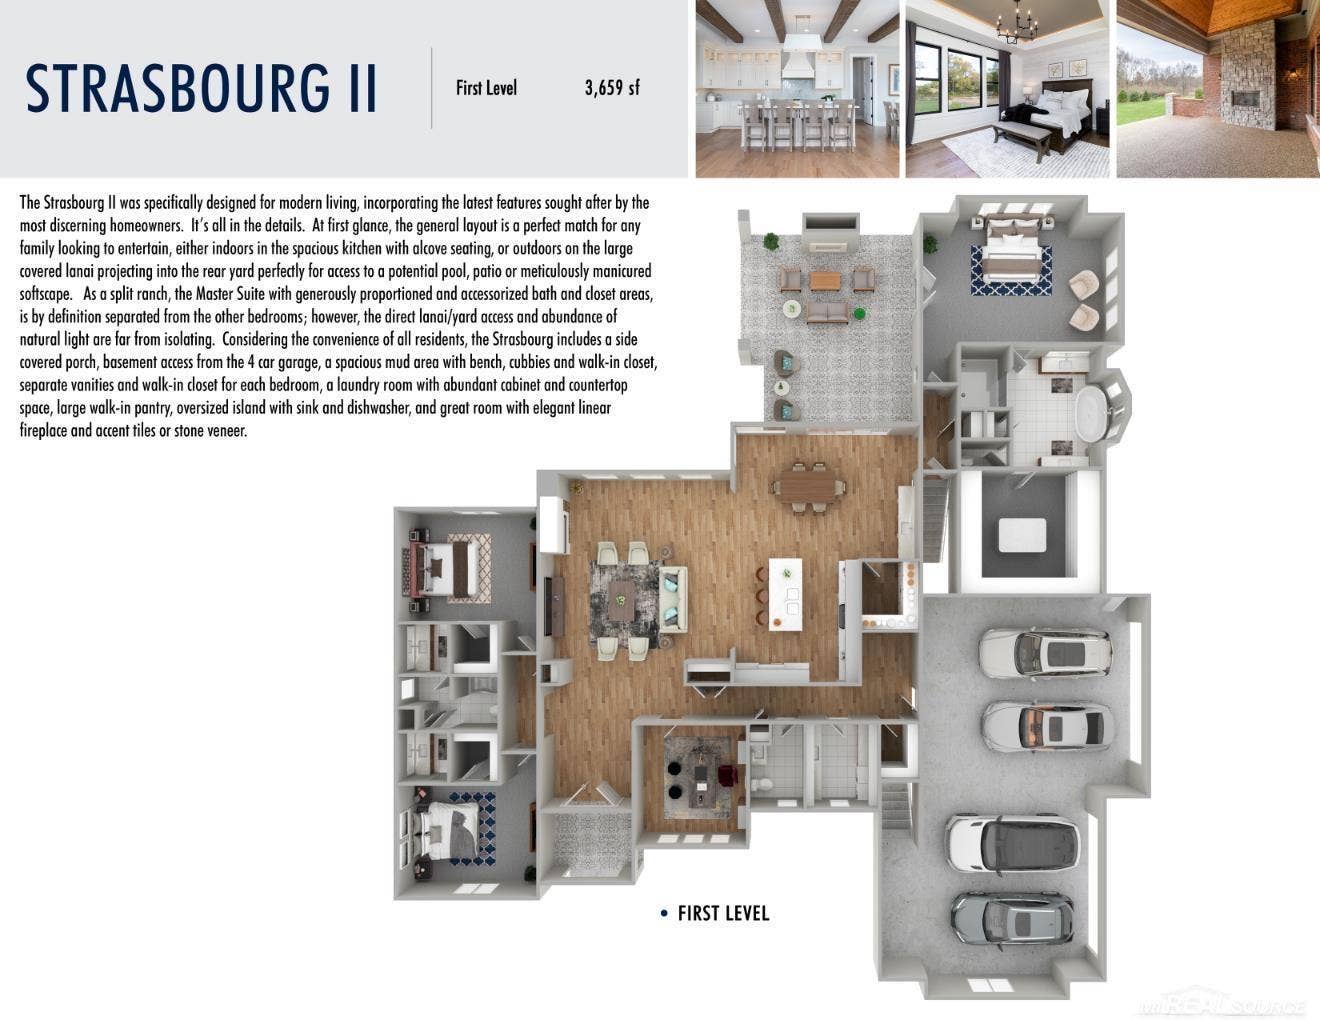
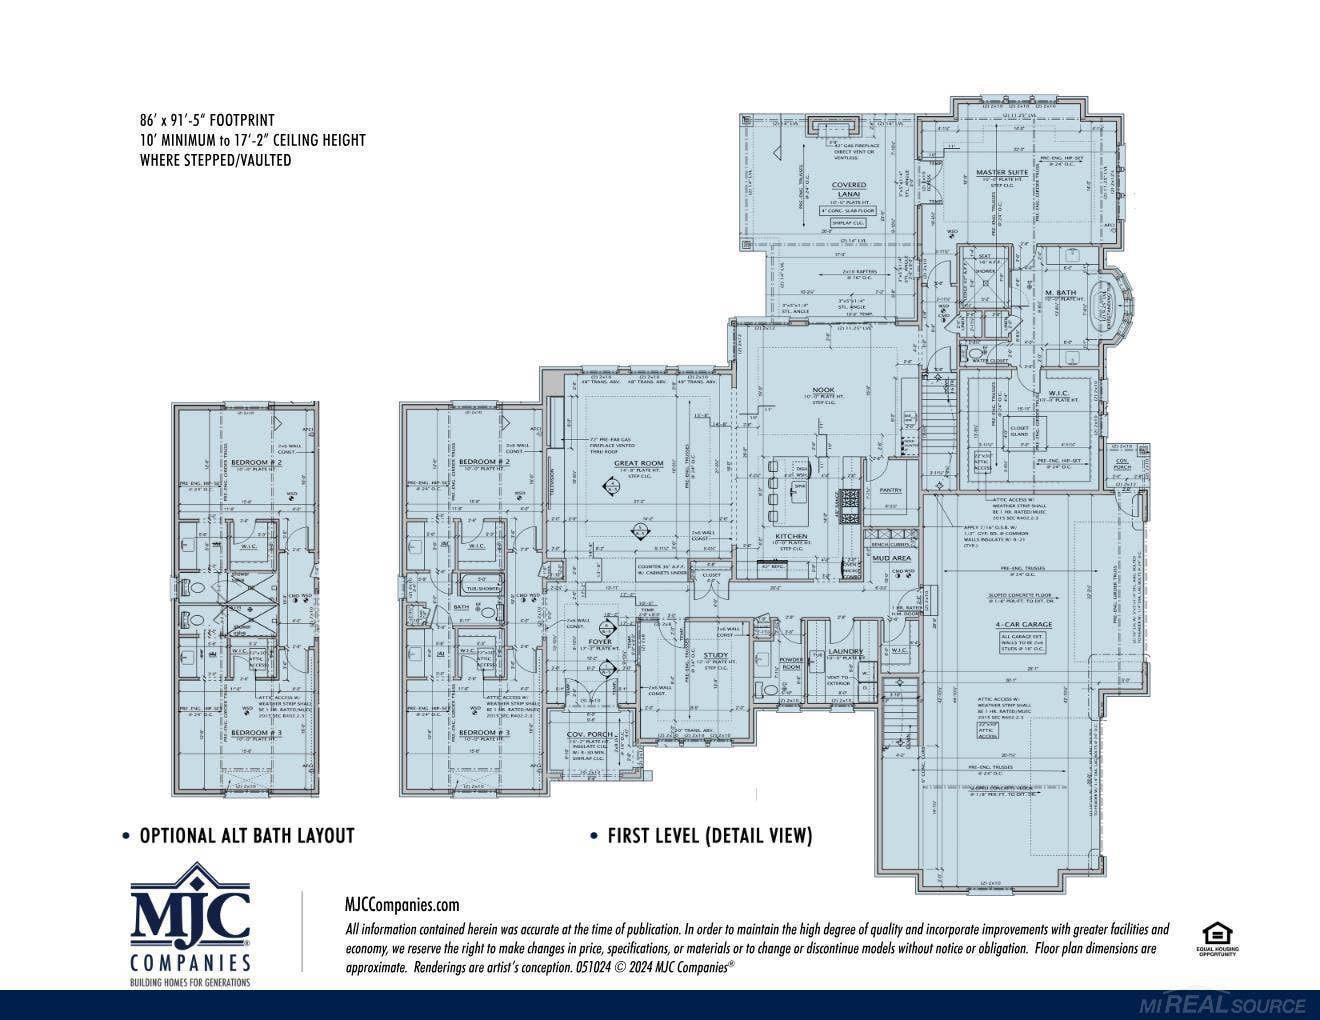
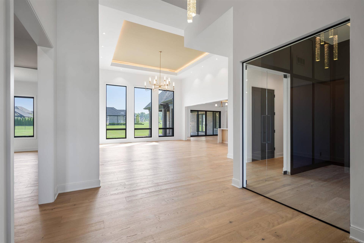
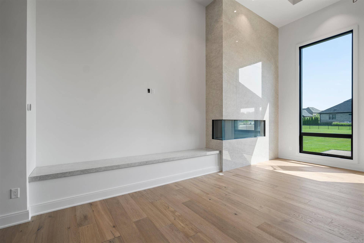
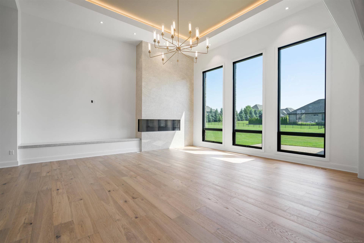
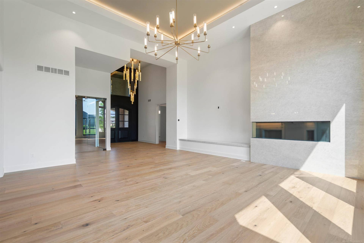
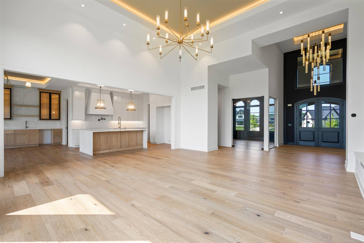
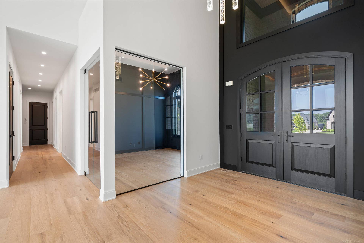
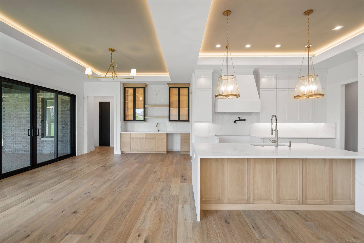
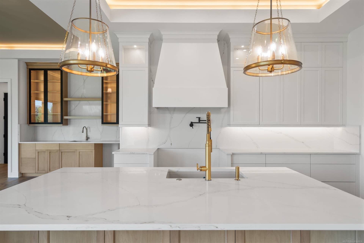
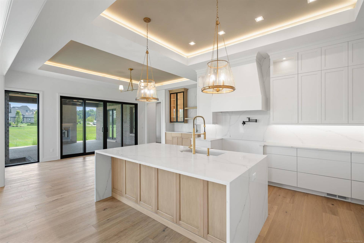
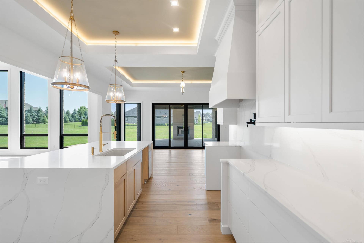
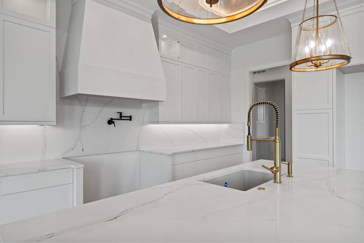
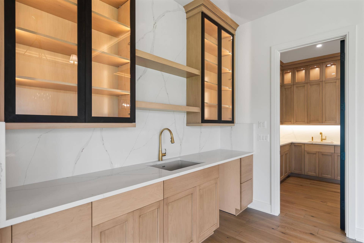
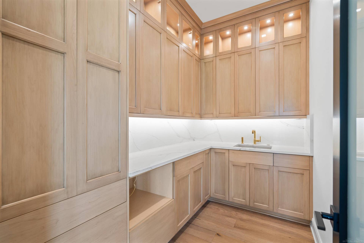
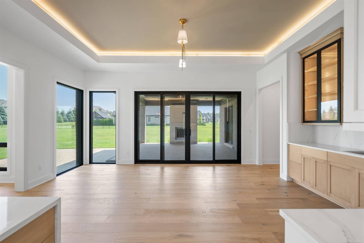
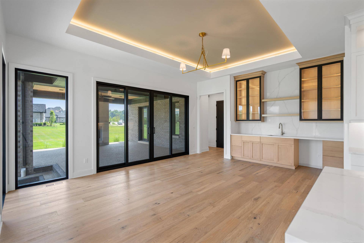
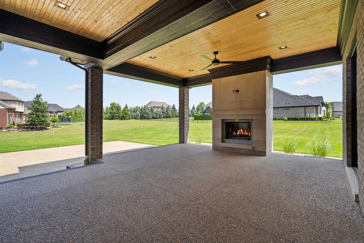
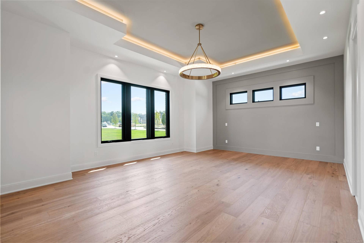
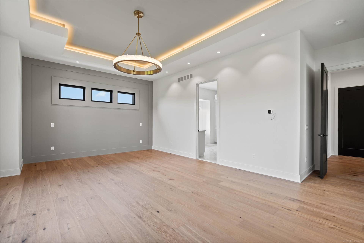
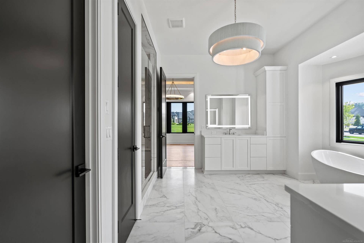
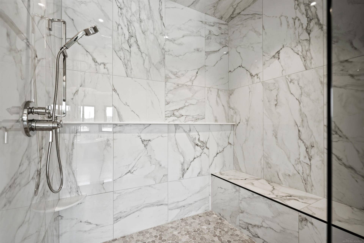
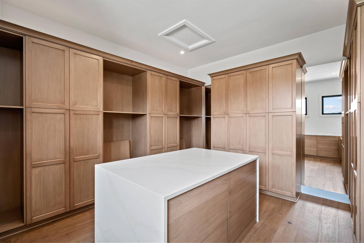
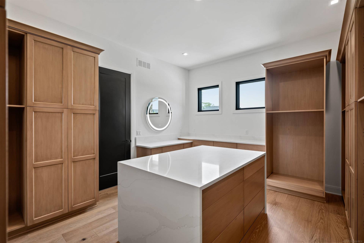
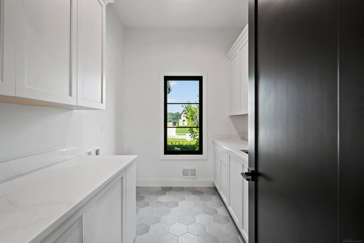
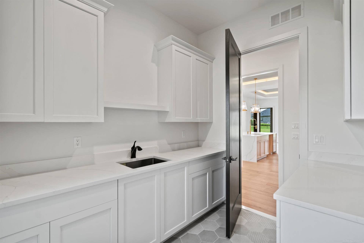
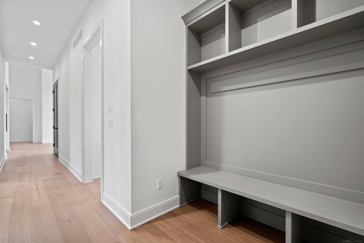
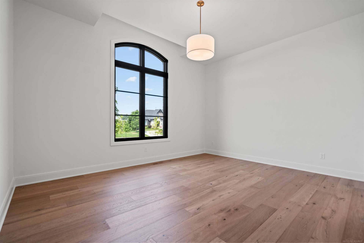
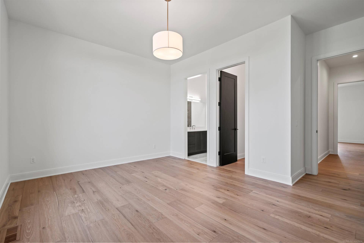
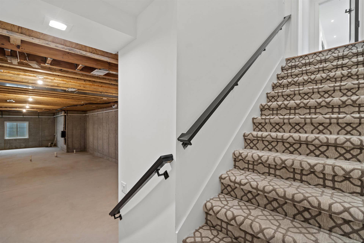
Immediate Occupancy! Absolutely stunning new construction luxury home in Bradbury at Stony Creek in Washington Township.This well-designed split-ranch is adorned with a luxurious combination of stone and brick with ornamental windows, arches, limestone trim and shutters. The Strasbourg II is specifically designed for modern living, incorporating the latest features--a gourmet kitchen with a Wolf 48" dual-fuel range, Sub-Zero refrigerator, large pantry, nook with stepped ceiling, a large master suite with backlit soffit includes generous walk-in closet and bath with a free-standing tub, 2 additional bedrooms, study, laundry room and mud area with bench and cubbies. Also includes large covered lanai wing with fireplace accessible from kitchen and owner's bedroom. Full 10' basement with additional access from the 4-car insulated garage. Decorator still provides buyer's time to make selections for finishing touches. Equal Housing Opportunity.
| Mls #: | 50225441 |
|---|---|
| Asking Price: | $1,996,000 |
| Property Type: | Residential |
| Type: | Single Family |
| Property Status: | Active |
| Ownership: | true |
| Bedrooms: | 3 |
| Baths Full: | 2 |
| Lavatory: | 1 |
| Above Grade Sq Ft: | 3,659 |
| Fee Amount: | $1,000 |
| # Of Acres: | 1.19 |
| Architecture Style: | Ranch |
| Waterfront Y/N: | No |
| Town: | Washington Twp |
| County: | Macomb |
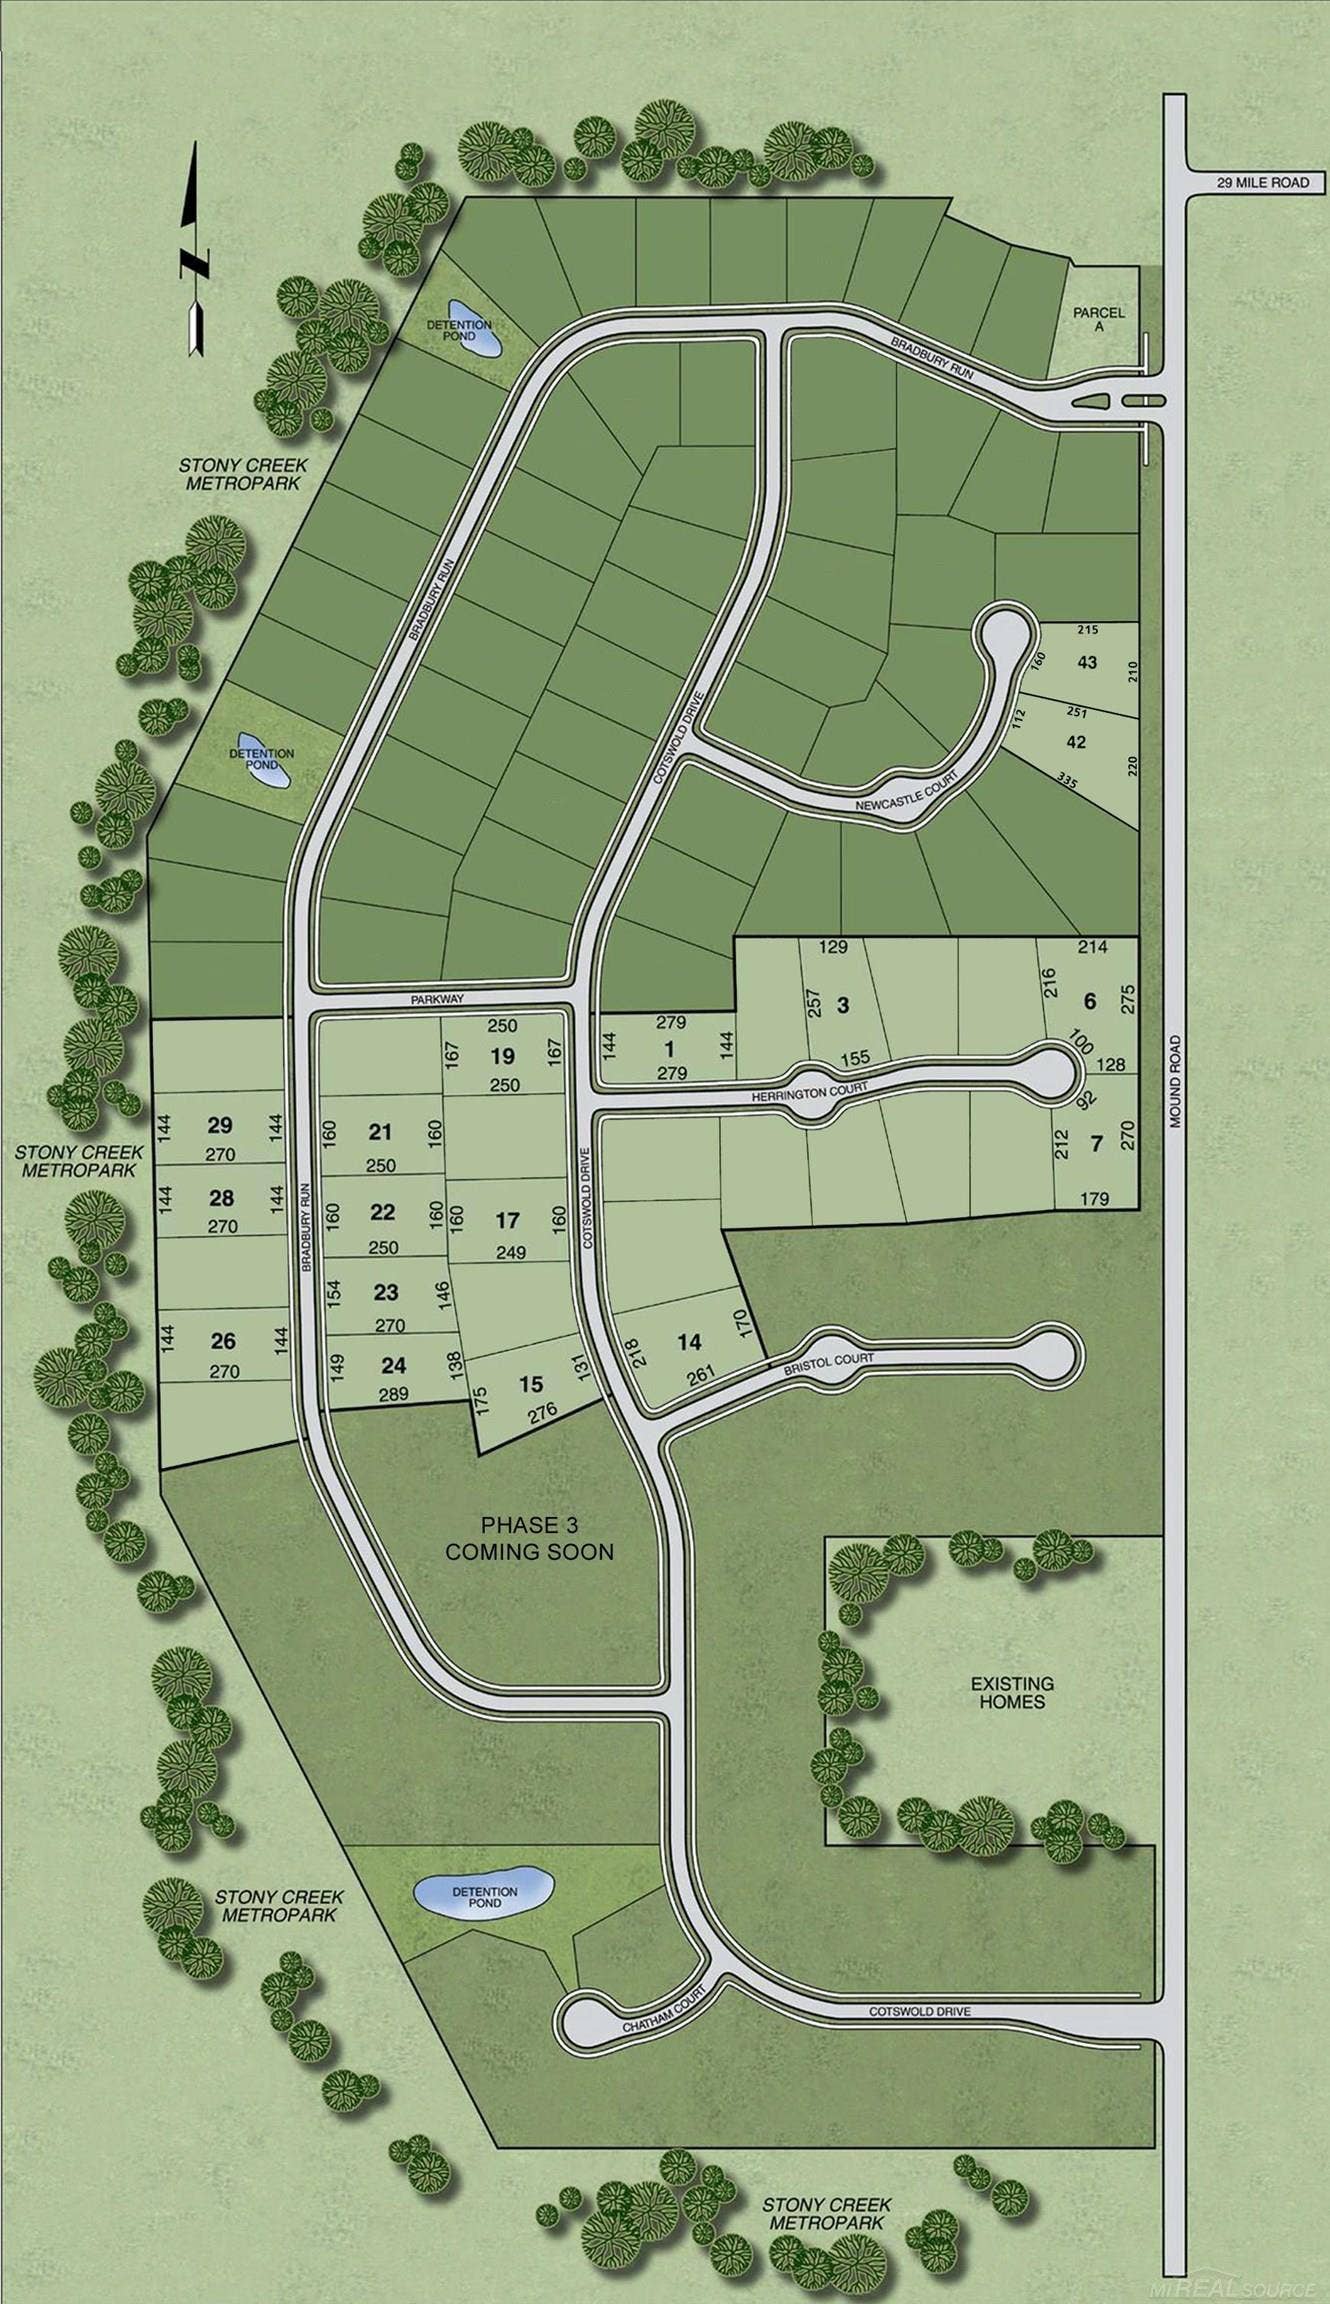
| Subdivision: | Bradbury At Stony Creek |
| ZIP: | 48094 |
| Year Built: | 2025 |
| Area: | Washington Twp (50006) |
| Sale/Rent: | For Sale |
| Fireplace Y/N: | Yes |
| Lavatory 1 Level: | Main |
| Association Fee Y/N: | Yes |
| Fee Schedule: | Yearly |
| Site Condo Y/N: | Yes |
| School District: | Romeo Community Schools |
| Pre/Homestead: | No |
| Signed Disclosure Y/N: | Yes |
| Manufactured Y/N: | No |
| Lease Y/N: | No |
| Contract: | Exclusive Right to Sell |
| Assessments Y/N: | No |
| Cross Street 1: | West off Mound |
| Cross Street 2: | South of 29 Mile Road |
| Lot Size: | 206x270x710x190 |
| Lavatory: | 1 |
| Total Rooms: | 7 |
| Kitchen Dimensions: | 14x14 |
| Breakfast Nook Dimensions: | 20x15 |
| Great Room Dimensions: | 21x18 |
| Bedroom 1 Dimensions: | 22x16 |
| Bedroom 2 Dimensions: | 15x12 |
| Bedroom 3 Dimensions: | 15x12 |
| Summer Tax Yr: | 2026 |
| Winter Tax Yr: | 2025 |
| Library/Den Dimensions: | 12x13 |
| Unit 6 Present Ann $: | $3,659 |
| Garage # Of Car: | 4 |
| Baths/Lavs Total: | 3 |
| Summer Tax: | $12,288 |
| Winter Tax: | $5,480 |
| Total Tax Amount: | $17,768 |
| Bathroom 1 Level: | Main |
| Bathroom 2 Level: | Main |
| Pets Allowed Y/N: | Yes |
| Pet Restrictions Y/N: | No |
| New Construction Y/N: | Yes |
| Garage Y/N: | Yes |
| Pool Y/N: | No |
| Land Contract Y/N: | No |
| Guest Listing Y/N: | No |
| Frontage Type: | Road |
| Structure Style: | 1 Story |
| Subj To Short Sale Apprvl: | No |
| Ownership: | Private |
| Horses Allowed: | No |
| Listing Broker Sign Y/N: | Yes |
| Other Sign On Proprty Y/N: | No |
| Full Service Listing Y/N: | Yes |
| Municipality: | Washington Twp |
| Kitchen Level: | Main |
| Breakfast Nook Level: | Main |
| Great Room Level: | Main |
| Bedroom 1 Level: | Main |
| Bedroom 2 Level: | Main |
| Bedroom 3 Level: | Main |
| Library/Den Level: | Main |
| Source Mls: | MiRealSource |
| Originating Mls: | MiRealSource |
| Total Sq Ft Finished: | 3,659 |
| Frontage: | 206 |
| Directions: | West off Mound, South of 29 Mile Road. |
| Online Appt. Reservations: | https://www.zillow.com/view-imx/4d03d7e2-684a-41da-a916-7aea9a25c601?initialViewType=pano |
| Basement Type: | Full, Poured |
| Cooling System: | Central A/C |
| Exterior Construction: | Brick, Stone |
| Fireplace Features: | Grt Rm Fireplace |
| Foundation Type: | Basement |
| Garage Type: | Attached Garage, Basement Access, Electric in Garage, Side Loading Garage, Direct Access |
| Heat/Fuel Type: | Natural Gas |
| Heating System: | Forced Air |
| Water Heater: | Gas |
| Site Description: | Deep Lot - 150+ Ft., Large Lot - 65+ Ft. |
| New Construction: | Completed, New/Never Occupied |
| Financial Terms: | Cash, Conventional, FHA |
| Sewer/Septic: | Septic |
| Water: | Public Water |
| Source Of Sq Ft: | Measured |
| Home Warranty Y/N: | Yes |
| Main Floor Full Bath: | Yes |
| Fireplaces Total: | 2 |
| Possession: | At Close |
Listing Courtesy of: MJC Real Estate Co Inc.
Listing Agent: Barbara Gates
barbg@mjccompanies.com
46600 Romeo Plank Ste 5 Macomb Twp, MI 48044-
Mortgage Calculator
 Provided through IDX via MiRealSource, Courtesy of MiRealSource Shareholder. Copyright MiRealSource.
The information published and disseminated by MiRealSource is communicated verbatim, without change by
MiRealSource, as filed with MiRealSource by its members. The accuracy of all information, regardless of source,
is not guaranteed or warranted. All information should be independently verified.
Copyright 2015 MiRealSource. All rights reserved. This information provided hereby constitutes proprietary information of MiRealSource, Inc. and its shareholders, affiliates and licenses and may not be reproduced or transmitted in any form or by any means, electronic or mechanical, including photocopy, recording, scanning or any information storage and retrieval system, without written permission from MiRealSource, Inc.
Provided through IDX via MiRealSource, as the "Source MLS", courtesy of the Originating MLS shown on the property listing, as the Originating MLS.
The information published and disseminated by the Originating MLS is communicated verbatim, without change by the
Originating MLS as filed with it by its members. The accuracy of all information, regardless of source, is not
guaranteed or warranted. All information should be independently verified.
Copyright 2026 MiRealSource. All rights reserved. The information provided hereby constitutes proprietary
information of MiRealSource, Inc. and its shareholders, affiliates and licenses and may not be reproduced or
transmitted in any form or by any means, electronic, or mechanical, including photocopy, recording, scanning or any
information storage and retrieval system, without written permission from MiRealSource, Inc.
MiRealSource data last updated on November 03, 2026 02:31 AM - ET.
Property Last Updated: November 03, 2026 02:31 AM - ET
