




















6114 INDIAN LAKE Drive
Gladwin, MI 48624
$234,971
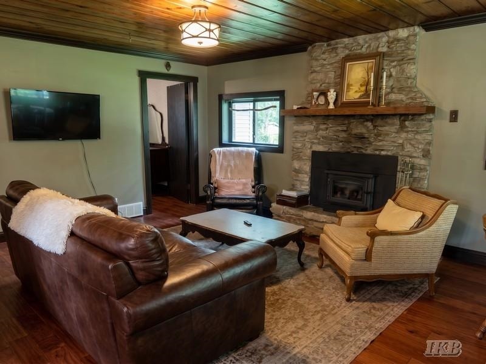
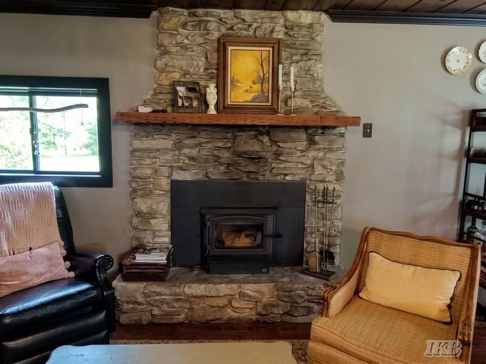
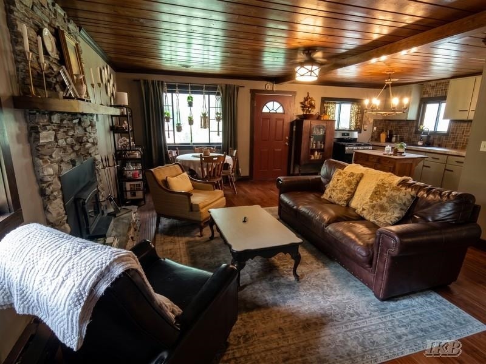
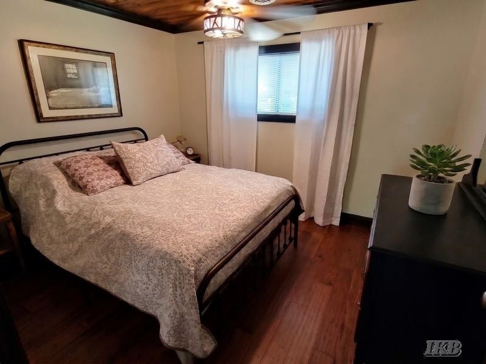
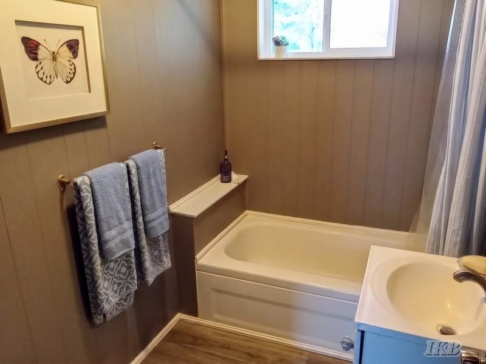
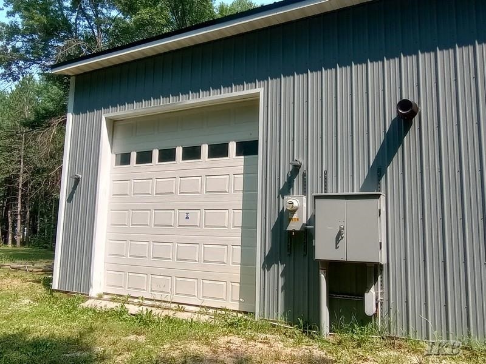
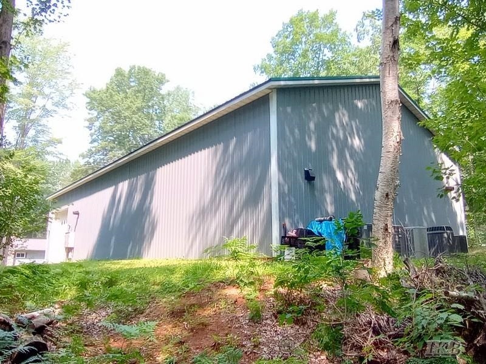
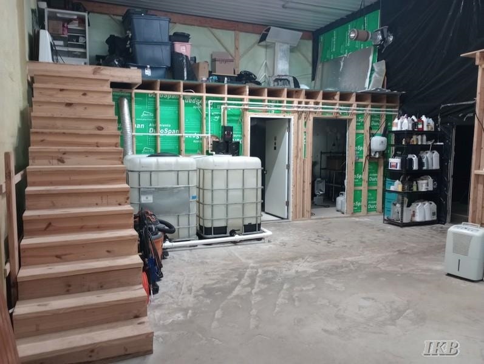
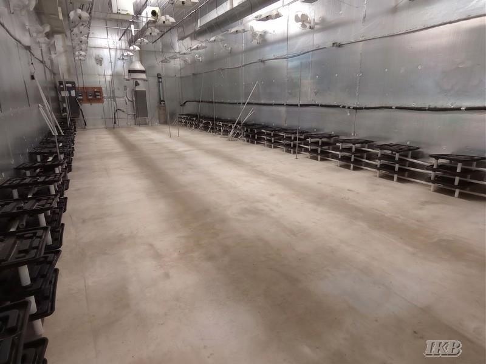
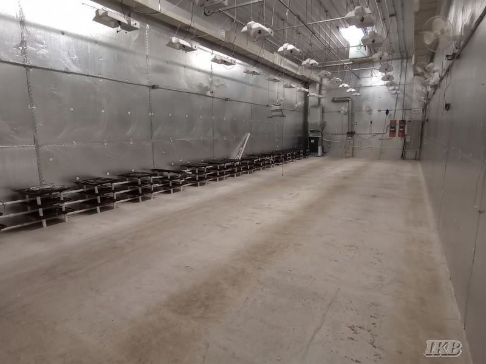
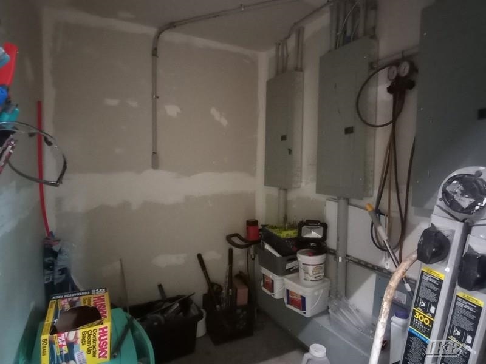
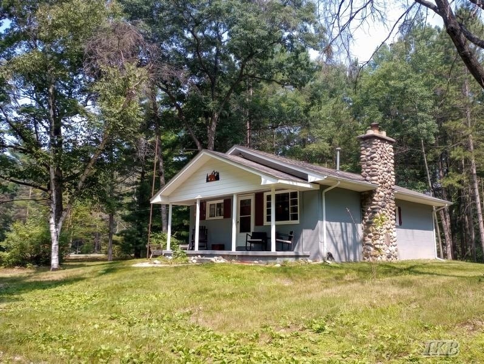
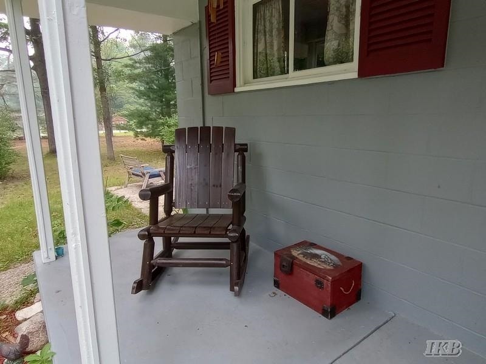
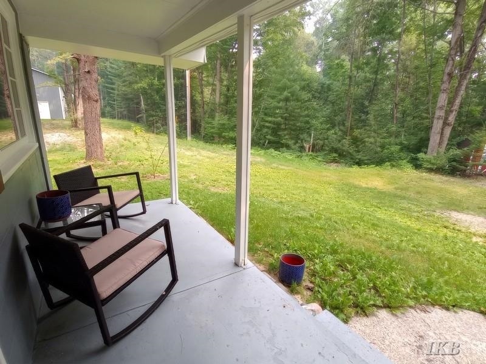
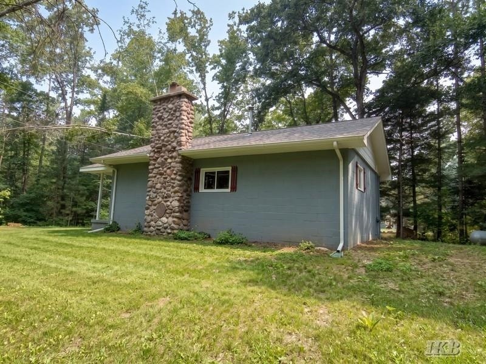
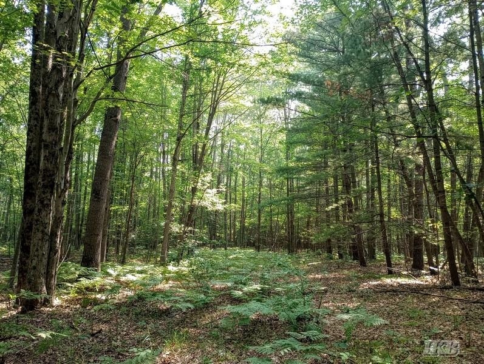
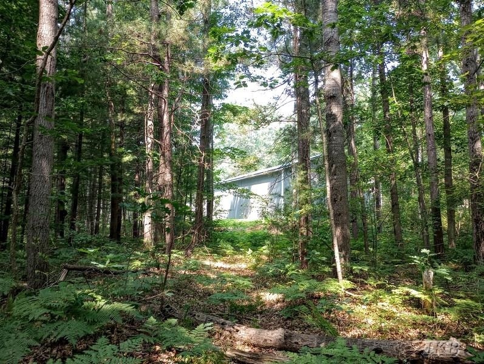
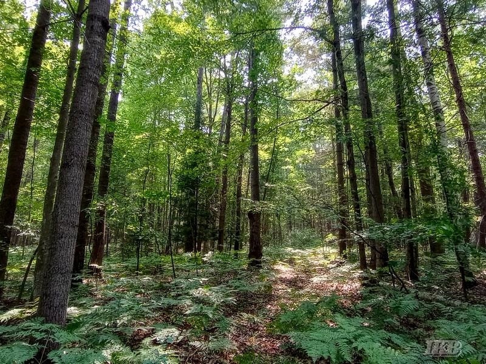
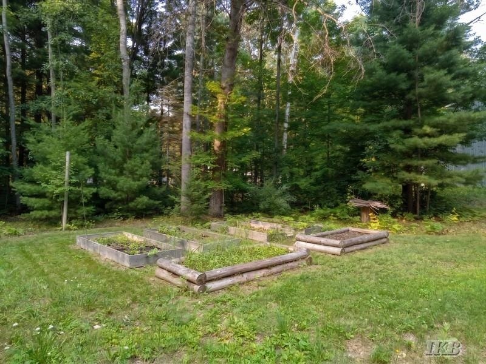
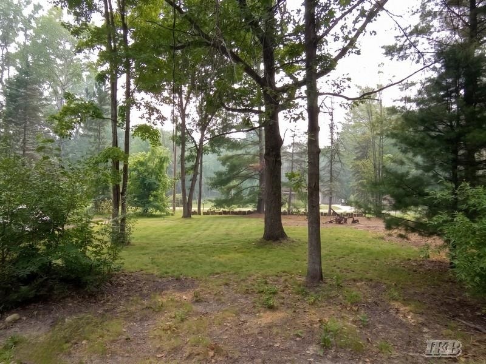
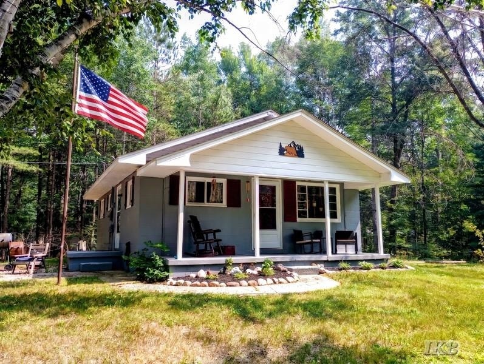
Rare 10-Acre County Retreat - Offering an exceptional blend of modern workspace, recreation, and peaceful rural living. Whether you're looking for a private homestead, hobby farm, hunting retreat, or the perfect place to run a home-based business, this one-of-a-kind property delivers endless possibilities. The charming 2+ bedroom ranch-style home has been extensively updated while maintaining its cozy cabin feel. Recent improvements include fresh interior and exterior paint, newer real hardwood flooring throughout, updated drywall and plumbing, a stunning Kentucky bluestone fireplace with a heat insert, a new roof (2025), and a new well (2021). Additional updates include a newer furnace, and a new septic system (2016) for added peace of mind. The true showpiece of the property is the impressive, climate-controlled Amish-built pole barn and workshop, constructed in 2021. Thoughtfully designed for year-round use, it features HVAC, its own 450-amp electrical service, concrete floors with a built-in drainage system, water access, and a spacious loft. Ideal as a professional workshop, studio, creative space, storage facility, or business headquarters, this versatile building is ready to accommodate nearly any vision. The beautifully wooded acreage offers the perfect balance of open space and mature timber, providing endless opportunities for gardening, homesteading, hunting, archery, ATV trails, or simply enjoying the peace and privacy of nature. Even better, the property is located near thousands of acres of state land and several nearby lakes, making it a true outdoor enthusiast's paradise. Properties offering this combination of ...
+ Read More| Mls #: | 50215408 |
|---|---|
| Asking Price: | $234,971 |
| Property Type: | Residential |
| Type: | Single Family |
| Property Status: | Active |
| Ownership: | true |
| Bedrooms: | 2 |
| Baths Full: | 1 |
| Lavatory: | 0 |
| Above Grade Sq Ft: | 720 |
| Fee Amount: | $0 |
| # Of Acres: | 10.0 |
| Architecture Style: | Ranch,Block |
| Waterfront Y/N: | No |
| Town: | Gladwin |
| County: | Gladwin |
| Subdivision: | Rural Property |
| ZIP: | 48624 |
| Year Built: | 1968 |
| Area: | Clement Twp (26007) |
| Sale/Rent: | For Sale |
| Fireplace Y/N: | Yes |
| Association Fee Y/N: | No |
| Site Condo Y/N: | No |
| School District: | West Branch - Rose City Area Schools |
| Pre/Homestead: | No |
| Signed Disclosure Y/N: | Yes |
| Manufactured Y/N: | No |
| Lease Y/N: | No |
| Contract: | Exclusive Right to Sell |
| Assessments Y/N: | No |
| Cross Street 1: | Indian Lake Dr |
| Cross Street 2: | Oak Street |
| Lot Size: | 330x1320 |
| Garage Dimensions: | 40x80(x16) |
| Lavatory: | 0 |
| Living Room Dimensions: | 14x19 |
| Dining Room Dimensions: | 9x7 |
| Kitchen Dimensions: | 15x8 |
| Bedroom 1 Dimensions: | 11x9 |
| Bedroom 2 Dimensions: | 12x9 |
| Summer Tax Yr: | 2024 |
| Winter Tax Yr: | 2024 |
| Total Tax Year: | 2024 |
| Sev Year: | 2025 |
| Unit 1 Present Ann $: | $8 |
| Unit 2 Sq Ft: | 5 |
| Garage # Of Car: | 4 |
| Baths/Lavs Total: | 1 |
| Summer Tax: | $677 |
| Winter Tax: | $1,313 |
| Total Tax Amount: | $1,990 |
| Bedroom 1 Floor Covering: | Wood |
| Bedroom 2 Floor Covering: | Wood |
| Living Rm Floor Covering: | Wood |
| Dining Rm Floor Covering: | Wood |
| Bathroom 1 Level: | Main |
| Bathroom 1 Floor Covering: | Vinyl |
| Kitchen Floor Covering: | Wood |
| Garage Y/N: | Yes |
| Pool Y/N: | No |
| Land Contract Y/N: | No |
| Guest Listing Y/N: | No |
| Frontage Type: | Road |
| Structure Style: | 1 Story |
| Subj To Short Sale Apprvl: | No |
| Ownership: | Private |
| Horses Allowed: | No |
| Listing Broker Sign Y/N: | Yes |
| Other Sign On Proprty Y/N: | No |
| Full Service Listing Y/N: | Yes |
| Municipality: | Clement Twp |
| Living Room Level: | Main |
| Dining Room Level: | Main |
| Kitchen Level: | Main |
| Bedroom 1 Level: | Main |
| Bedroom 2 Level: | Main |
| Source Mls: | MiRealSource |
| Originating Mls: | Clare Gladwin Board of REALTORS |
| Total Sq Ft Finished: | 720 |
| Frontage: | 330 |
| Directions: | From Gladwin: M-61 E to M-30 N to Indian Lake Rd, R to property S of Birch St |
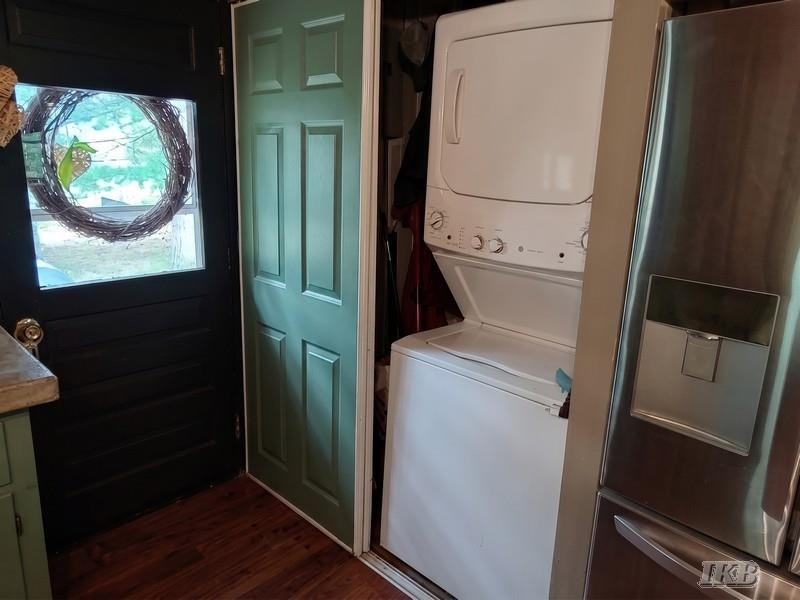
| Appliances: | Dryer, Range/Oven, Refrigerator, Washer |
| Basement Type: | Block |
| Cooling System: | Window Unit(s) |
| Exterior Construction: | Cinder Block |
| Exterior Features: | Patio, Porch |
| Fireplace Features: | LivRoom Fireplace, Wood Stove |
| Foundation Type: | Crawl |
| Garage Type: | Detached Garage |
| Heat/Fuel Type: | LP/Propane Gas |
| Heating System: | Forced Air |
| Site Description: | Treed |
| Financial Terms: | Cash, Conventional |
| Parking: | 3 or More Spaces, Garage |
| Roads: | Paved Street |
| Sewer/Septic: | Septic |
| Water: | Private Well |
| Zoning: | Residential |
| Out Buildings: | Pole Barn |
| Source Of Sq Ft: | Measured |
| Home Warranty Y/N: | No |
| Site/Lot Features: | Rural, Wooded |
| Utilities: | Propane Tank Leased, Internet Spectrum |
| Electric: | 440 Volts, Circuit Breakers |
| View: | Rural View |
| Taxable Value Year: | 2025 |
| Fireplaces Total: | 1 |
| Possession: | At Close |
Listing Courtesy of: Baker-Kehoe Realty LLC
Listing Agent: IVIE BAKER
989-429-0124
1557 W. M-61, 1557 W. M-61 Gladwin, MI 48624
Mortgage Calculator
 Provided through IDX via MiRealSource, Courtesy of MiRealSource Shareholder. Copyright MiRealSource.
The information published and disseminated by MiRealSource is communicated verbatim, without change by
MiRealSource, as filed with MiRealSource by its members. The accuracy of all information, regardless of source,
is not guaranteed or warranted. All information should be independently verified.
Copyright 2015 MiRealSource. All rights reserved. This information provided hereby constitutes proprietary information of MiRealSource, Inc. and its shareholders, affiliates and licenses and may not be reproduced or transmitted in any form or by any means, electronic or mechanical, including photocopy, recording, scanning or any information storage and retrieval system, without written permission from MiRealSource, Inc.
Provided through IDX via MiRealSource, as the "Source MLS", courtesy of the Originating MLS shown on the property listing, as the Originating MLS.
The information published and disseminated by the Originating MLS is communicated verbatim, without change by the
Originating MLS as filed with it by its members. The accuracy of all information, regardless of source, is not
guaranteed or warranted. All information should be independently verified.
Copyright 2026 MiRealSource. All rights reserved. The information provided hereby constitutes proprietary
information of MiRealSource, Inc. and its shareholders, affiliates and licenses and may not be reproduced or
transmitted in any form or by any means, electronic, or mechanical, including photocopy, recording, scanning or any
information storage and retrieval system, without written permission from MiRealSource, Inc.
MiRealSource data last updated on November 02, 2026 07:21 PM - ET.
Property Last Updated: November 02, 2026 07:21 PM - ET
