61111 Ray Center Road
Ray Twp, MI 48096
$485,000
Open Houses
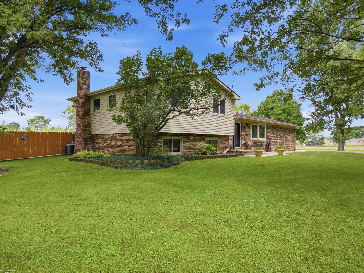
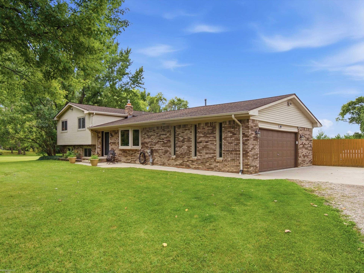
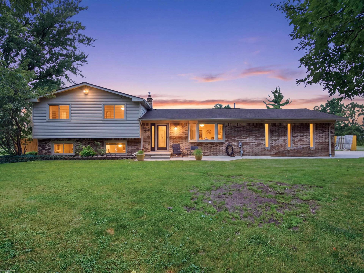
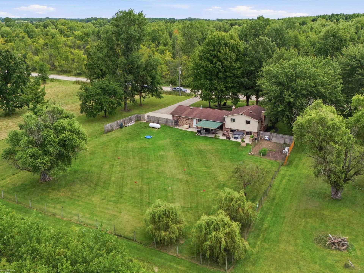
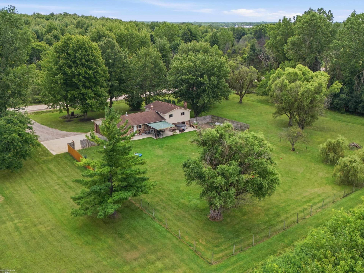
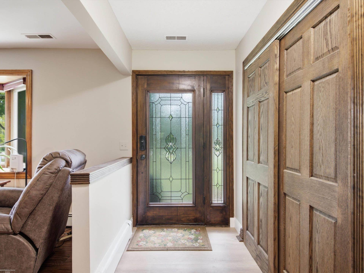
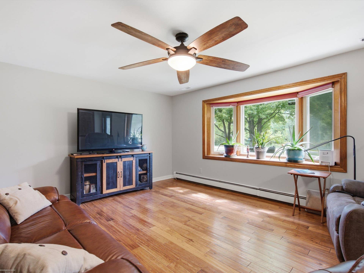
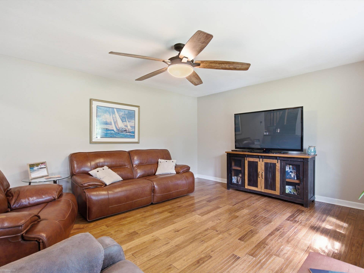
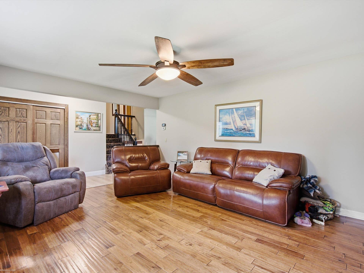
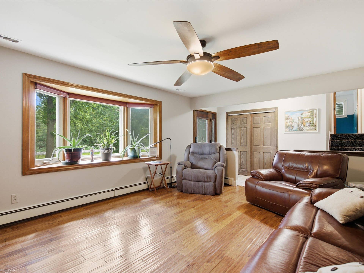
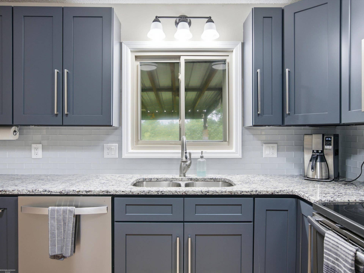
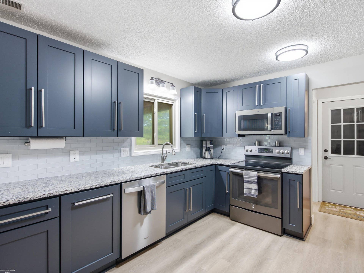
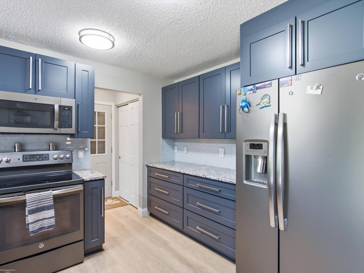
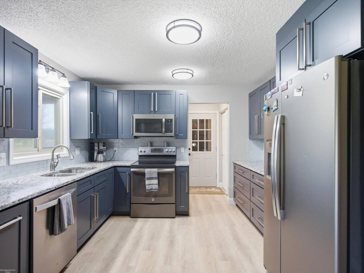
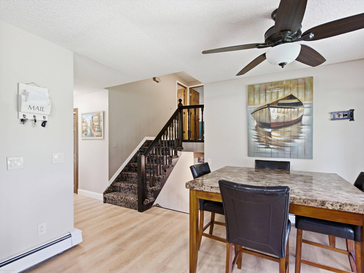
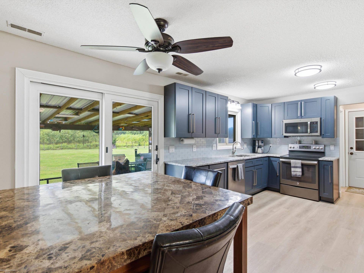
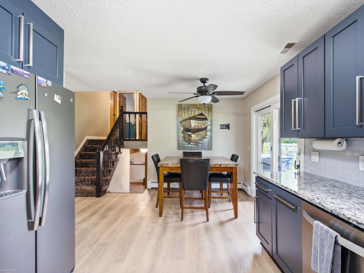
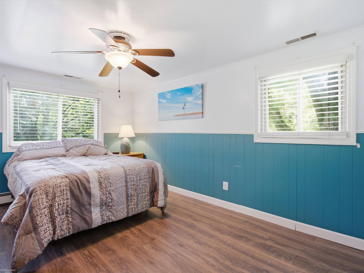
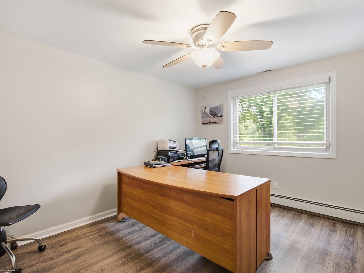
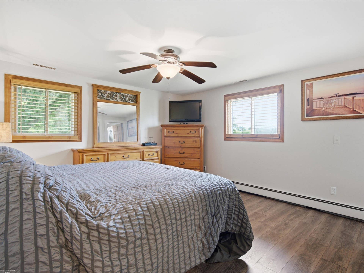
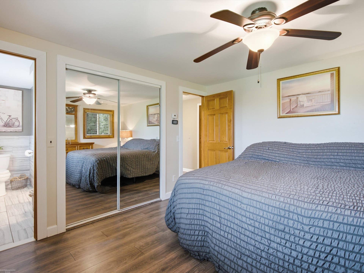
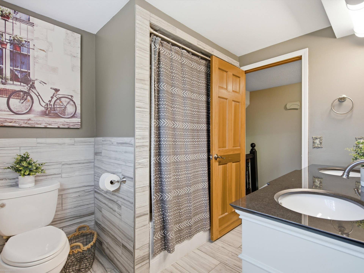
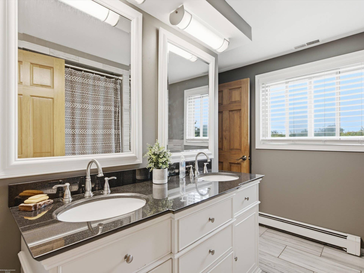
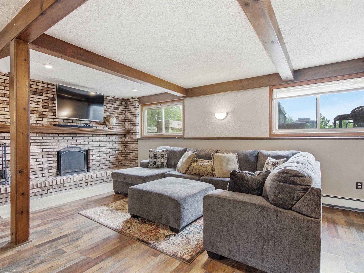
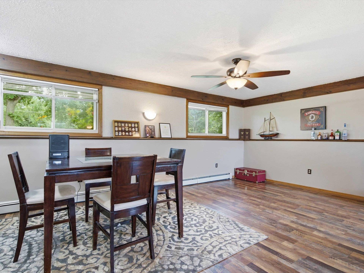
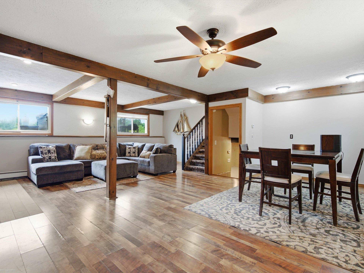
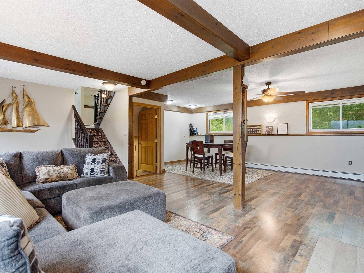
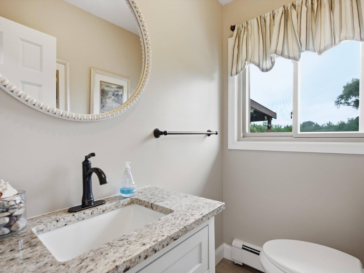
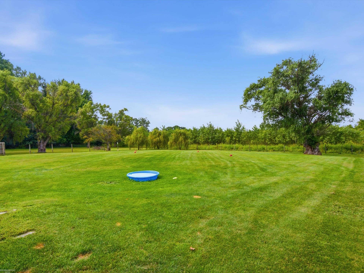
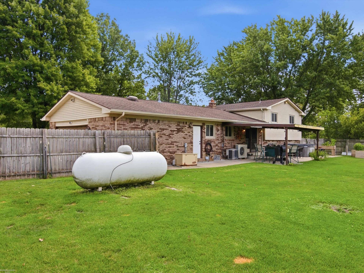
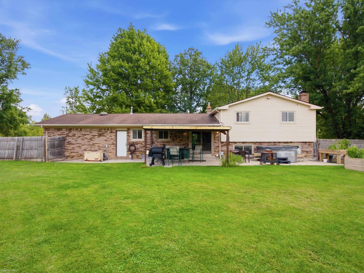
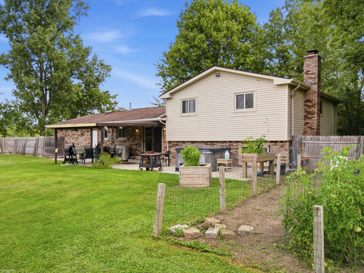
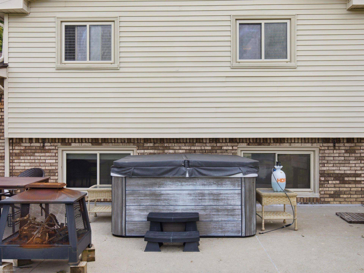
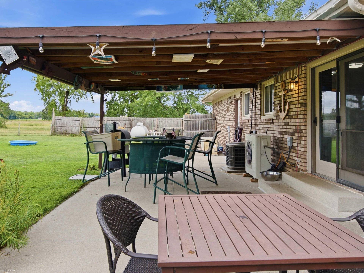
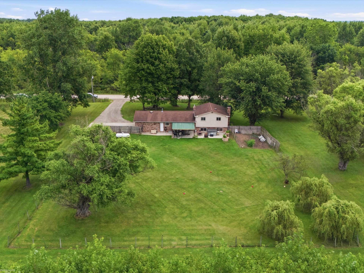
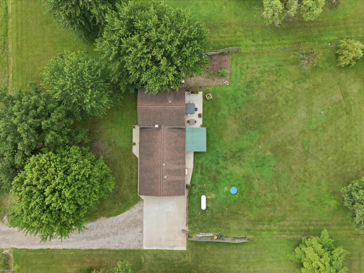
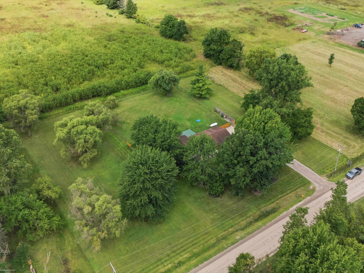
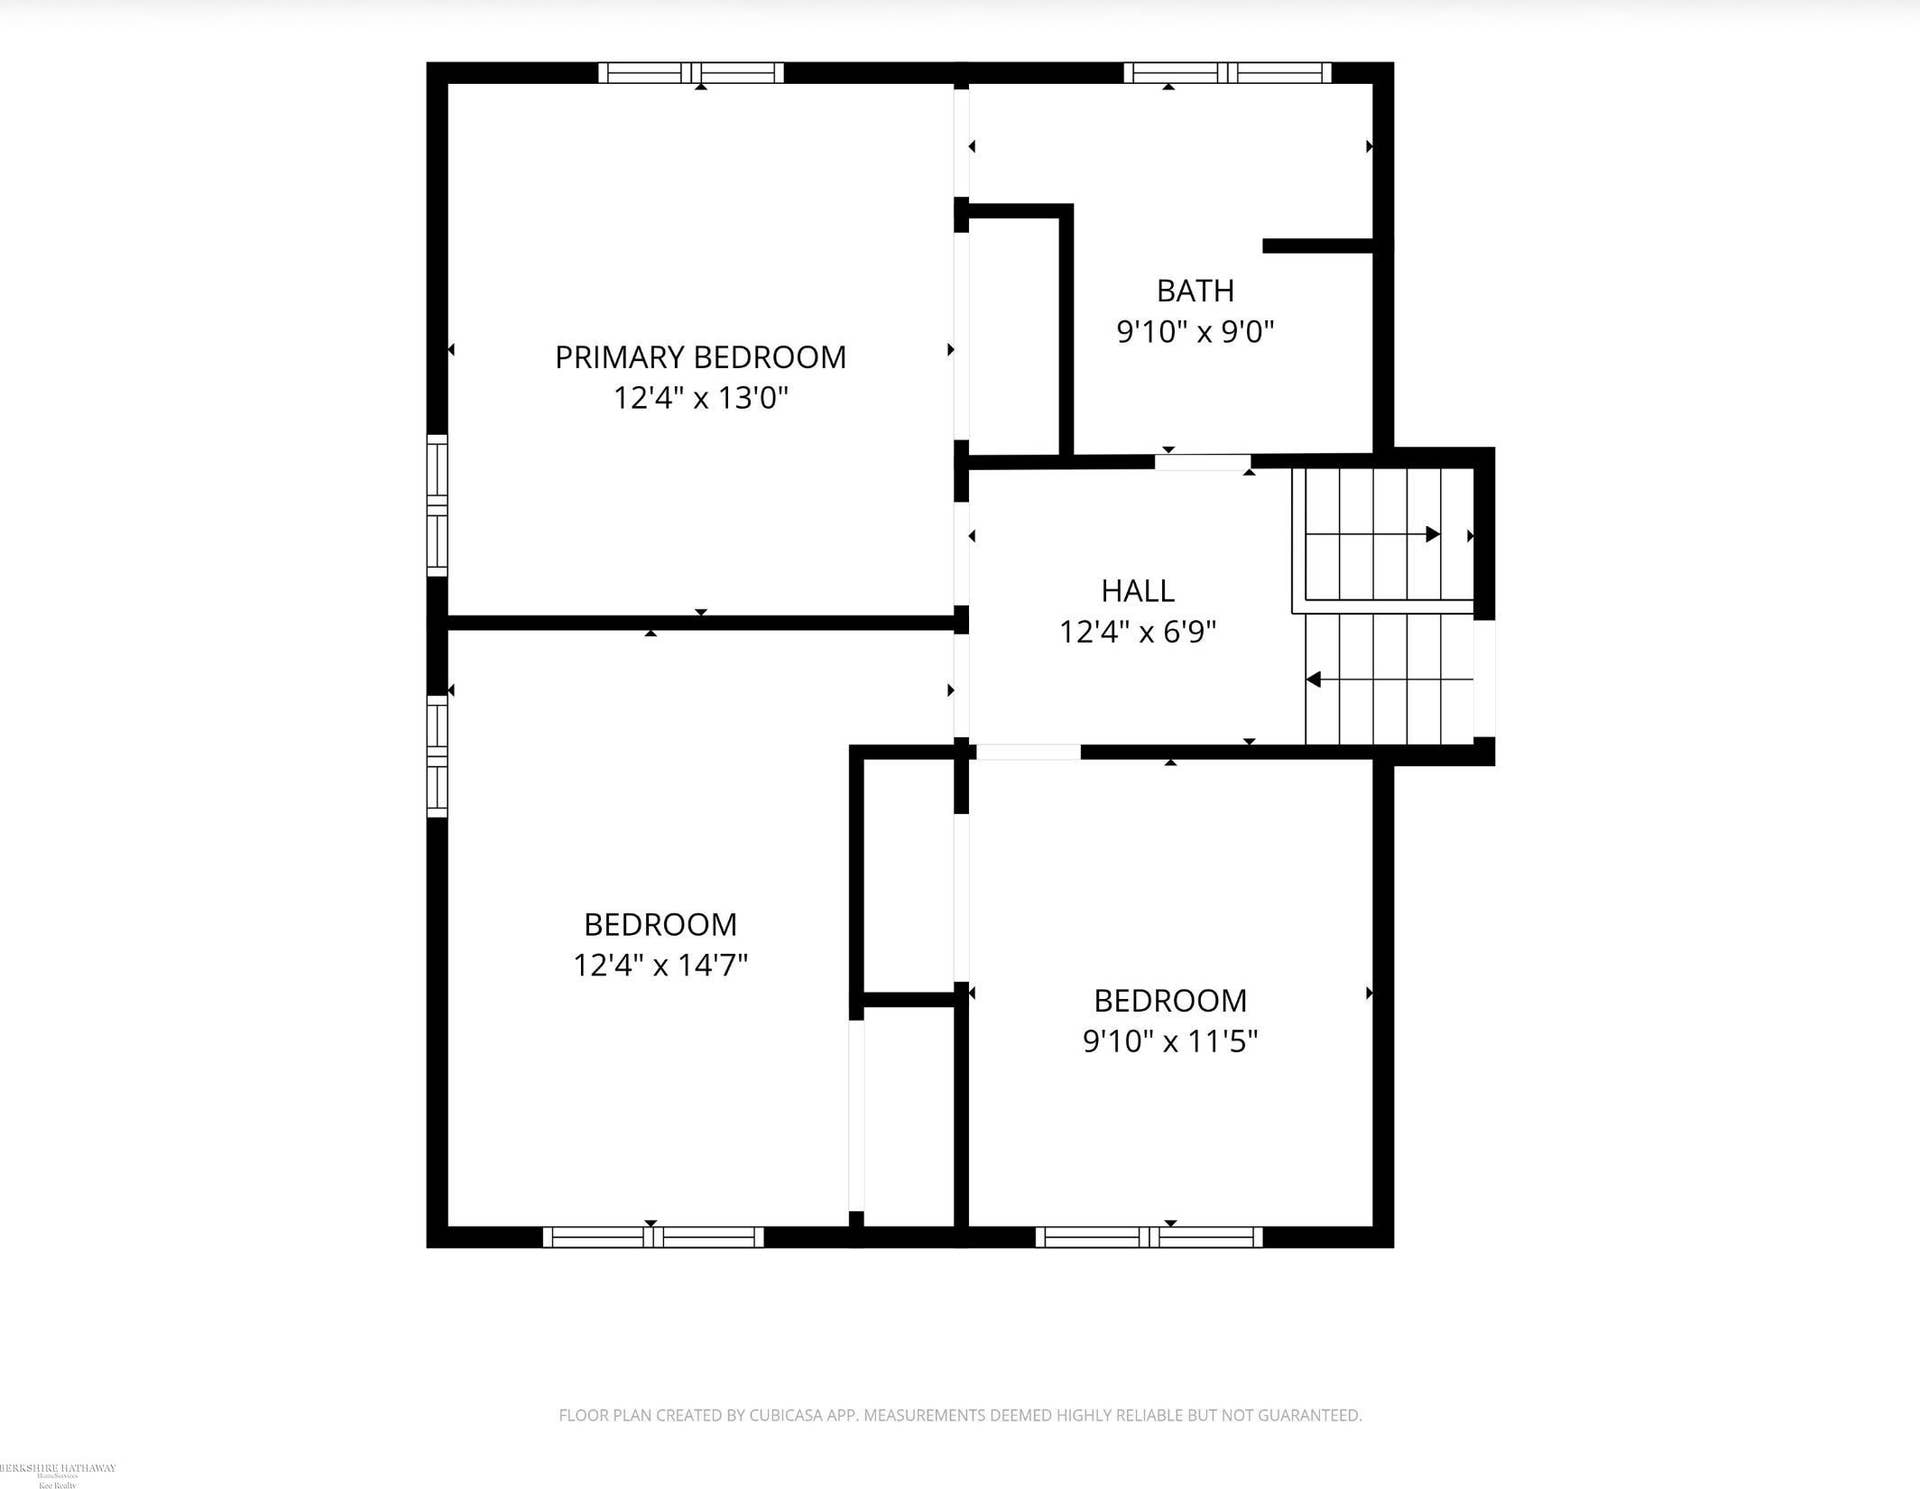
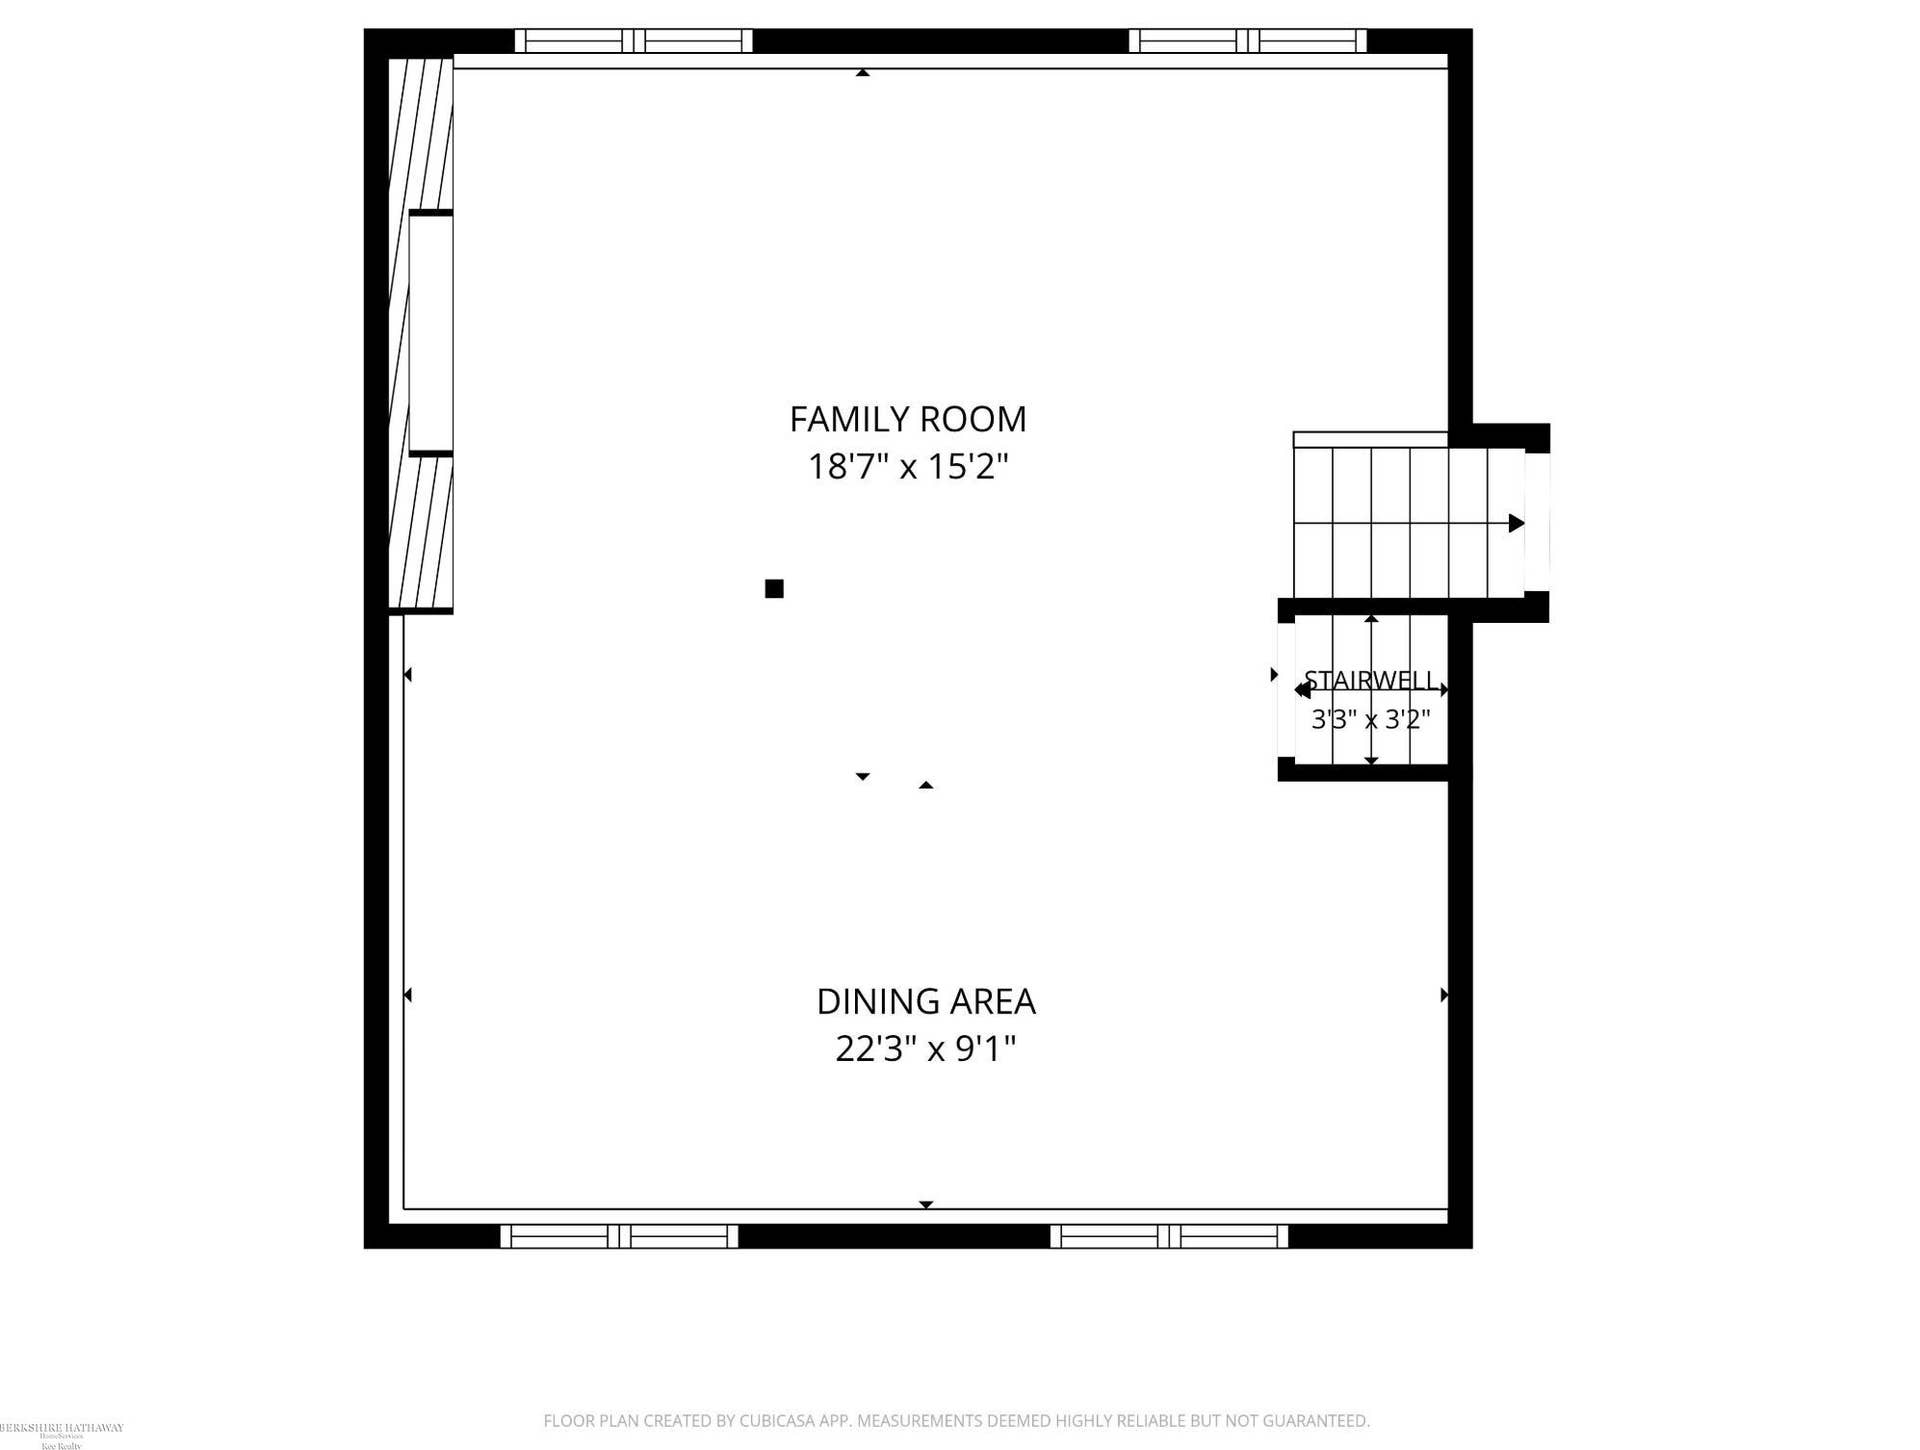
**You've seen the photos, now come experience the setting!** Beautifully updated quad-level home situated on just over 2 acres with a picturesque backdrop overlooking Wolcott Mill Metropark. Enjoy privacy, peaceful surroundings, and the opportunity to watch wildlife from your own backyard. The inviting living room features hardwood flooring and a bay window filled with natural light. The updated kitchen offers granite countertops and a doorwall leading to the covered patio, perfect for entertaining or relaxing outdoors. The private, fenced yard provides plenty of room to garden, play, or simply enjoy the serene park-like setting. The spacious family room features luxury vinyl flooring and a natural fireplace, creating a warm and inviting gathering space. Additional updates include an updated full bath and convenient half bath with granite countertops. Three bedrooms, two-car attached garage with workshop, zoned heating, central air, and roof new in 2016. **If you've been looking for acreage, privacy, nature, and an updated home in a truly special setting, this is one you need to see in person. Some things simply can't be captured in a photograph!**
| Mls #: | 50223163 |
|---|---|
| Asking Price: | $485,000 |
| Property Type: | Residential |
| Type: | Single Family |
| Property Status: | Active |
| Ownership: | true |
| Bedrooms: | 3 |
| Baths Full: | 1 |
| Lavatory: | 1 |
| Above Grade Sq Ft: | 2,000 |
| Fee Amount: | $0 |
| # Of Acres: | 2.07 |
| Architecture Style: | Split Level |
| Waterfront Y/N: | No |
| Town: | Ray Twp |
| County: | Macomb |
| Subdivision: | See Legal |
| ZIP: | 48096 |
| Year Built: | 1979 |
| Area: | Ray Twp (50005) |
| Sale/Rent: | For Sale |
| Fireplace Y/N: | Yes |
| Lavatory 1 Level: | Entry |
| Association Fee Y/N: | No |
| Site Condo Y/N: | No |
| School District: | New Haven Community Schools |
| Pre/Homestead: | Yes |
| Signed Disclosure Y/N: | Yes |
| Manufactured Y/N: | No |
| Lease Y/N: | No |
| Contract: | Exclusive Right to Sell/VR |
| Assessments Y/N: | No |
| Cross Street 1: | N of 28 Mile Rd |
| Cross Street 2: | W off Ray Center Rd |
| Lot Size: | 300 x 300 |
| Lavatory: | 1 |
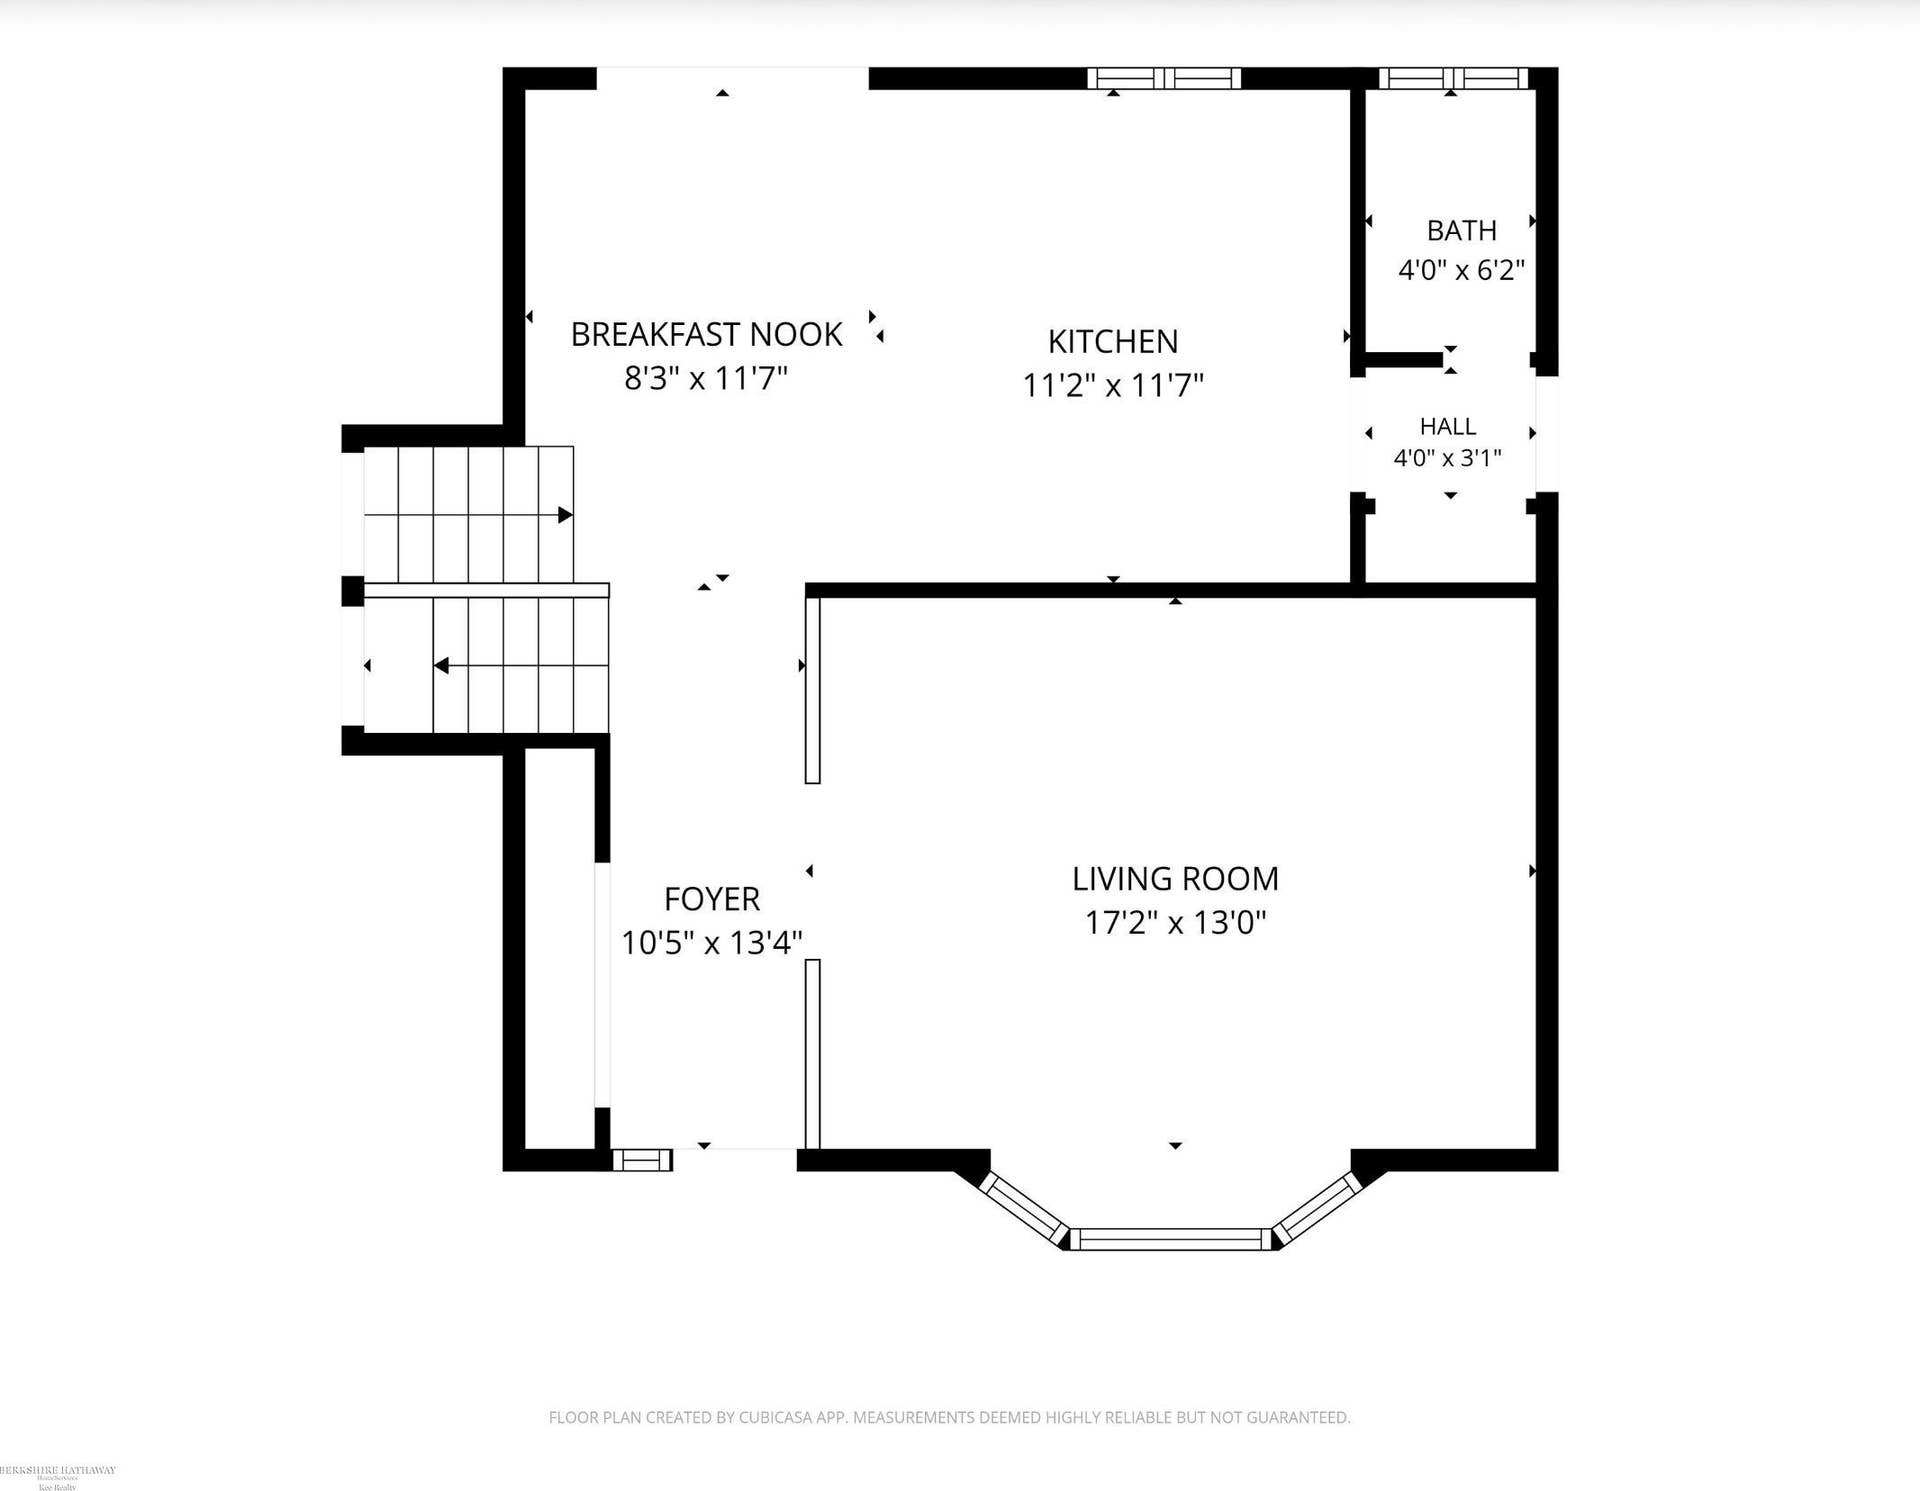
| Living Room Dimensions: | 15x13 |
| Kitchen Dimensions: | 12x11 |
| Breakfast Nook Dimensions: | 9x11 |
| Family Room Dimensions: | 22x25 |
| Bedroom 1 Dimensions: | 14x12 |
| Bedroom 2 Dimensions: | 13x12 |
| Bedroom 3 Dimensions: | 11x10 |
| Summer Tax Yr: | 2025 |
| Winter Tax Yr: | 2025 |
| Unit 6 Present Ann $: | $650 |
| Garage # Of Car: | 2 |
| Baths/Lavs Total: | 2 |
| Summer Tax: | $1,737 |
| Winter Tax: | $815 |
| Total Tax Amount: | $2,552 |
| Living Rm Floor Covering: | Wood |
| Family Rm Floor Covering: | Vinyl |
| Bathroom 1 Level: | Upper |
| New Construction Y/N: | No |
| Garage Y/N: | Yes |
| Pool Y/N: | No |
| Land Contract Y/N: | No |
| Guest Listing Y/N: | No |
| Frontage Type: | Road |
| Structure Style: | Quad-Level |
| Subj To Short Sale Apprvl: | No |
| Ownership: | Private |
| Horses Allowed: | No |
| Listing Broker Sign Y/N: | Yes |
| Other Sign On Proprty Y/N: | No |
| Full Service Listing Y/N: | Yes |
| Municipality: | Ray Twp |
| Living Room Level: | Entry |
| Kitchen Level: | Entry |
| Breakfast Nook Level: | Entry |
| Family Room Level: | Lower |
| Bedroom 1 Level: | Upper |
| Bedroom 2 Level: | Upper |
| Bedroom 3 Level: | Upper |
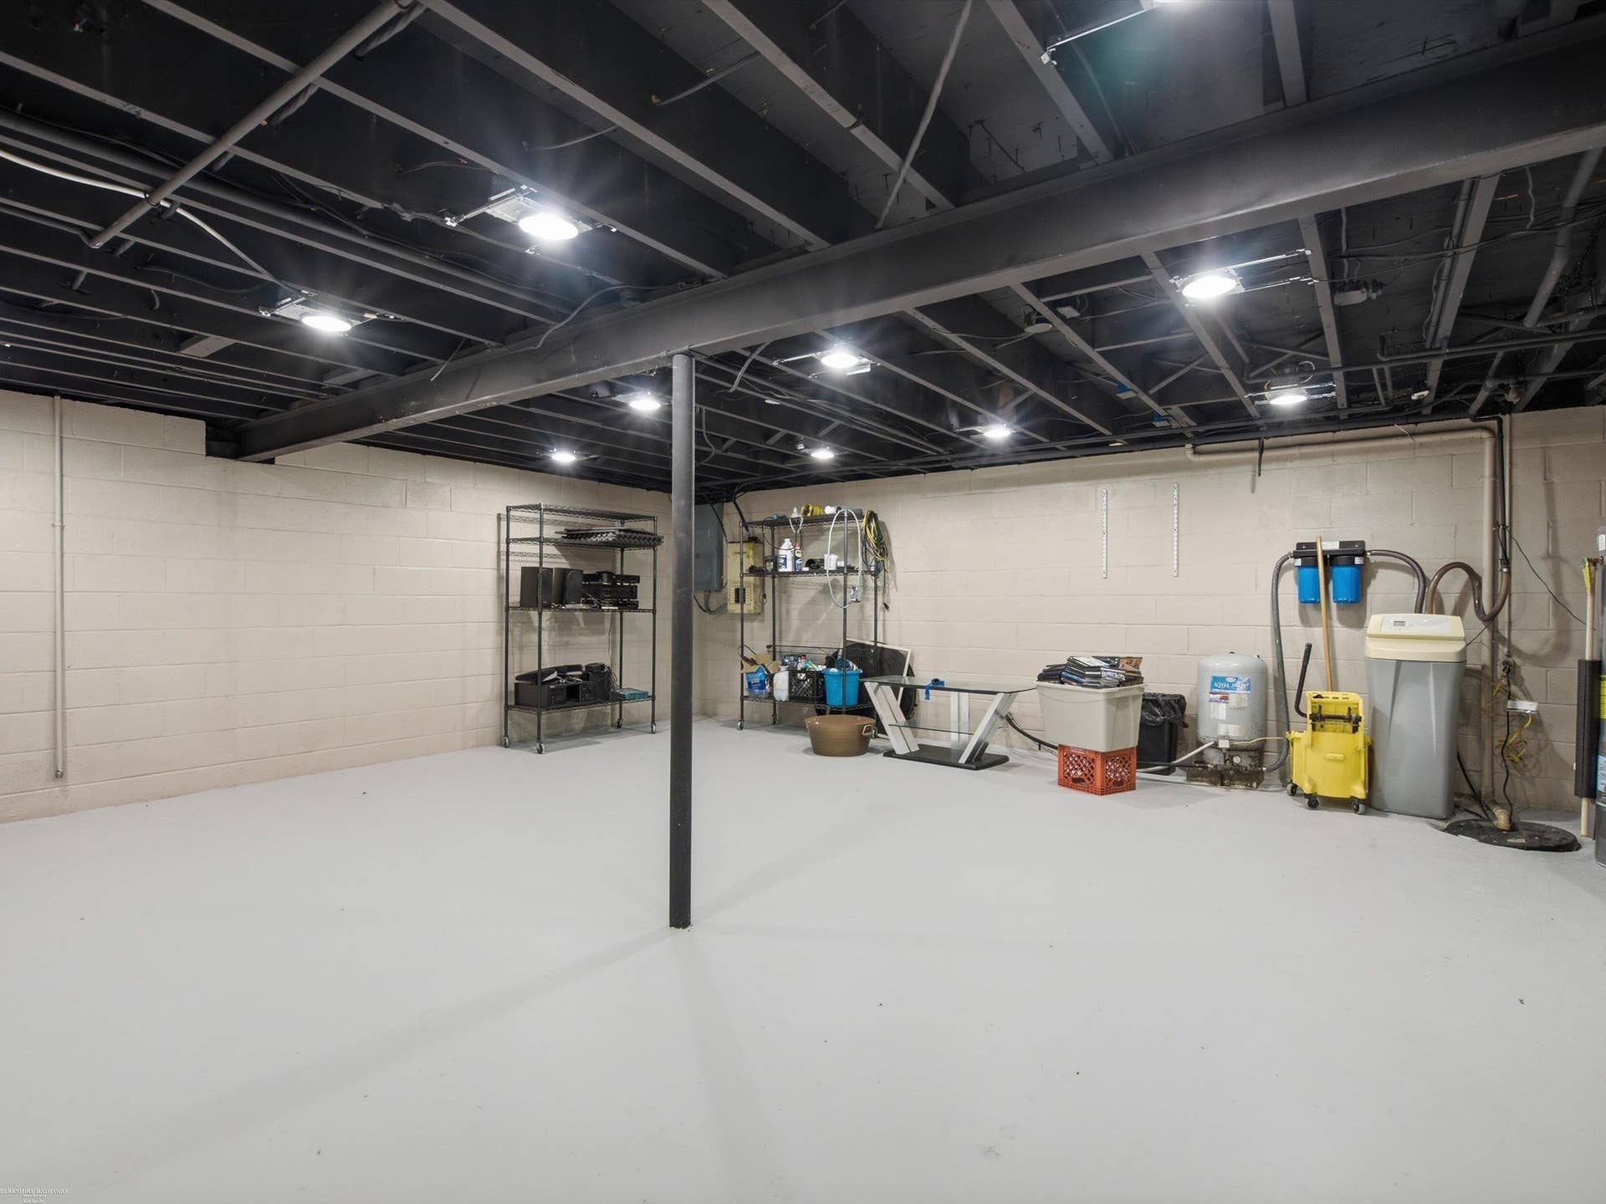
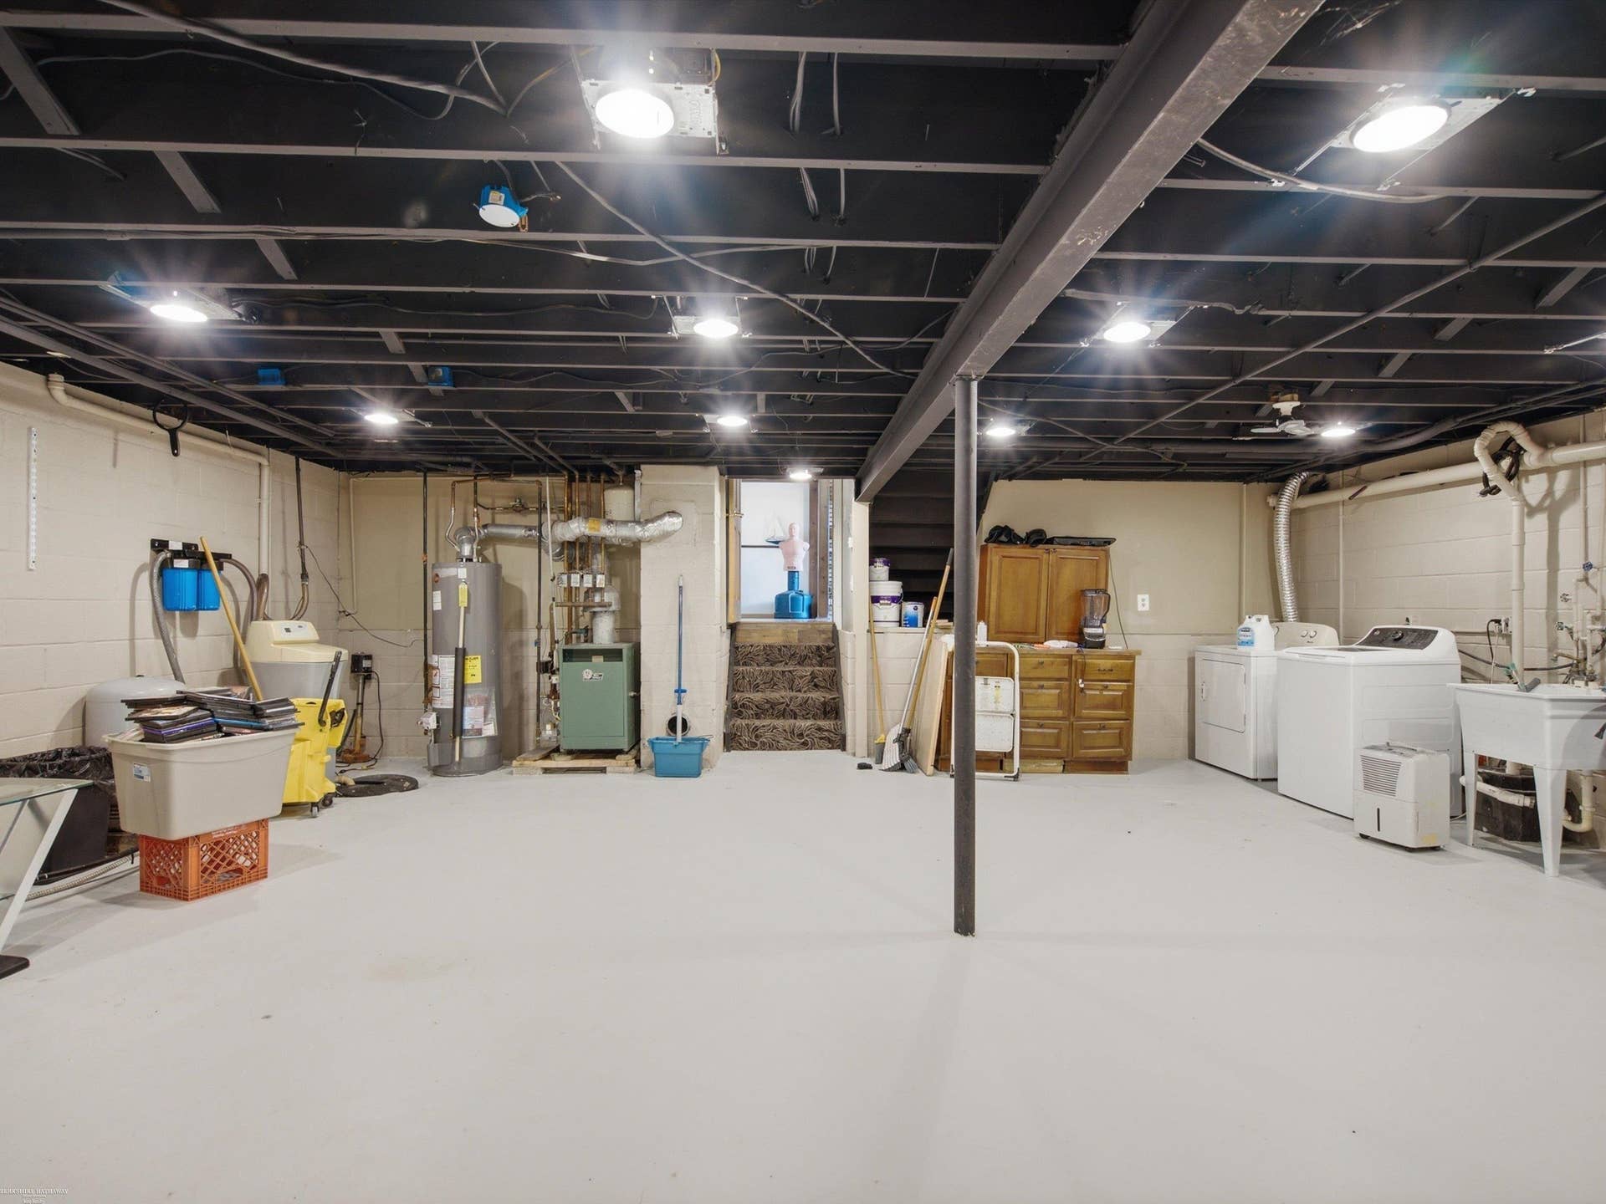
| Laundry Room Level: | Basement |
| Source Mls: | MiRealSource |
| Originating Mls: | MiRealSource |
| Total Sq Ft Finished: | 2,000 |
| Frontage: | 300 |
| Basement Type: | Block |
| Cooling System: | Ceiling Fan(s), Central A/C |
| Exterior Construction: | Brick, Vinyl Siding, Vinyl Trim |
| Exterior Features: | Fenced Yard |
| Fireplace Features: | FamRoom Fireplace, Natural Fireplace |
| Foundation Type: | Basement |
| Garage Type: | Attached Garage, Gar Door Opener, Heated Garage, Workshop |
| Heat/Fuel Type: | LP/Propane Gas |
| Heating System: | Baseboard |
| Interior Features: | Bay Window |
| Financial Terms: | Cash, Conventional, FHA, VA |
| Sewer/Septic: | Septic |
| Water: | Private Well |
| Rooms: | Eat-In Kitchen |
| Source Of Sq Ft: | Estimated |
| Fireplaces Total: | 1 |
| Price/Frontage: | $1,633.33 |
| Possession: | Close Plus 30 Days |
Listing Courtesy of: Berkshire Hathaway HomeServices Kee Realty
Listing Agent: Kimberly Dries
586-822-5151
36594 Moravian, Suite 105 Clinton Twp, MI 48035-
Mortgage Calculator
 Provided through IDX via MiRealSource, Courtesy of MiRealSource Shareholder. Copyright MiRealSource.
The information published and disseminated by MiRealSource is communicated verbatim, without change by
MiRealSource, as filed with MiRealSource by its members. The accuracy of all information, regardless of source,
is not guaranteed or warranted. All information should be independently verified.
Copyright 2015 MiRealSource. All rights reserved. This information provided hereby constitutes proprietary information of MiRealSource, Inc. and its shareholders, affiliates and licenses and may not be reproduced or transmitted in any form or by any means, electronic or mechanical, including photocopy, recording, scanning or any information storage and retrieval system, without written permission from MiRealSource, Inc.
Provided through IDX via MiRealSource, as the "Source MLS", courtesy of the Originating MLS shown on the property listing, as the Originating MLS.
The information published and disseminated by the Originating MLS is communicated verbatim, without change by the
Originating MLS as filed with it by its members. The accuracy of all information, regardless of source, is not
guaranteed or warranted. All information should be independently verified.
Copyright 2026 MiRealSource. All rights reserved. The information provided hereby constitutes proprietary
information of MiRealSource, Inc. and its shareholders, affiliates and licenses and may not be reproduced or
transmitted in any form or by any means, electronic, or mechanical, including photocopy, recording, scanning or any
information storage and retrieval system, without written permission from MiRealSource, Inc.
MiRealSource data last updated on November 10, 2026 02:08 AM - ET.
Property Last Updated: November 10, 2026 02:08 AM - ET
