6103 RIVER HOLLOW Drive
Freeland, MI 48623
$309,888
Open Houses
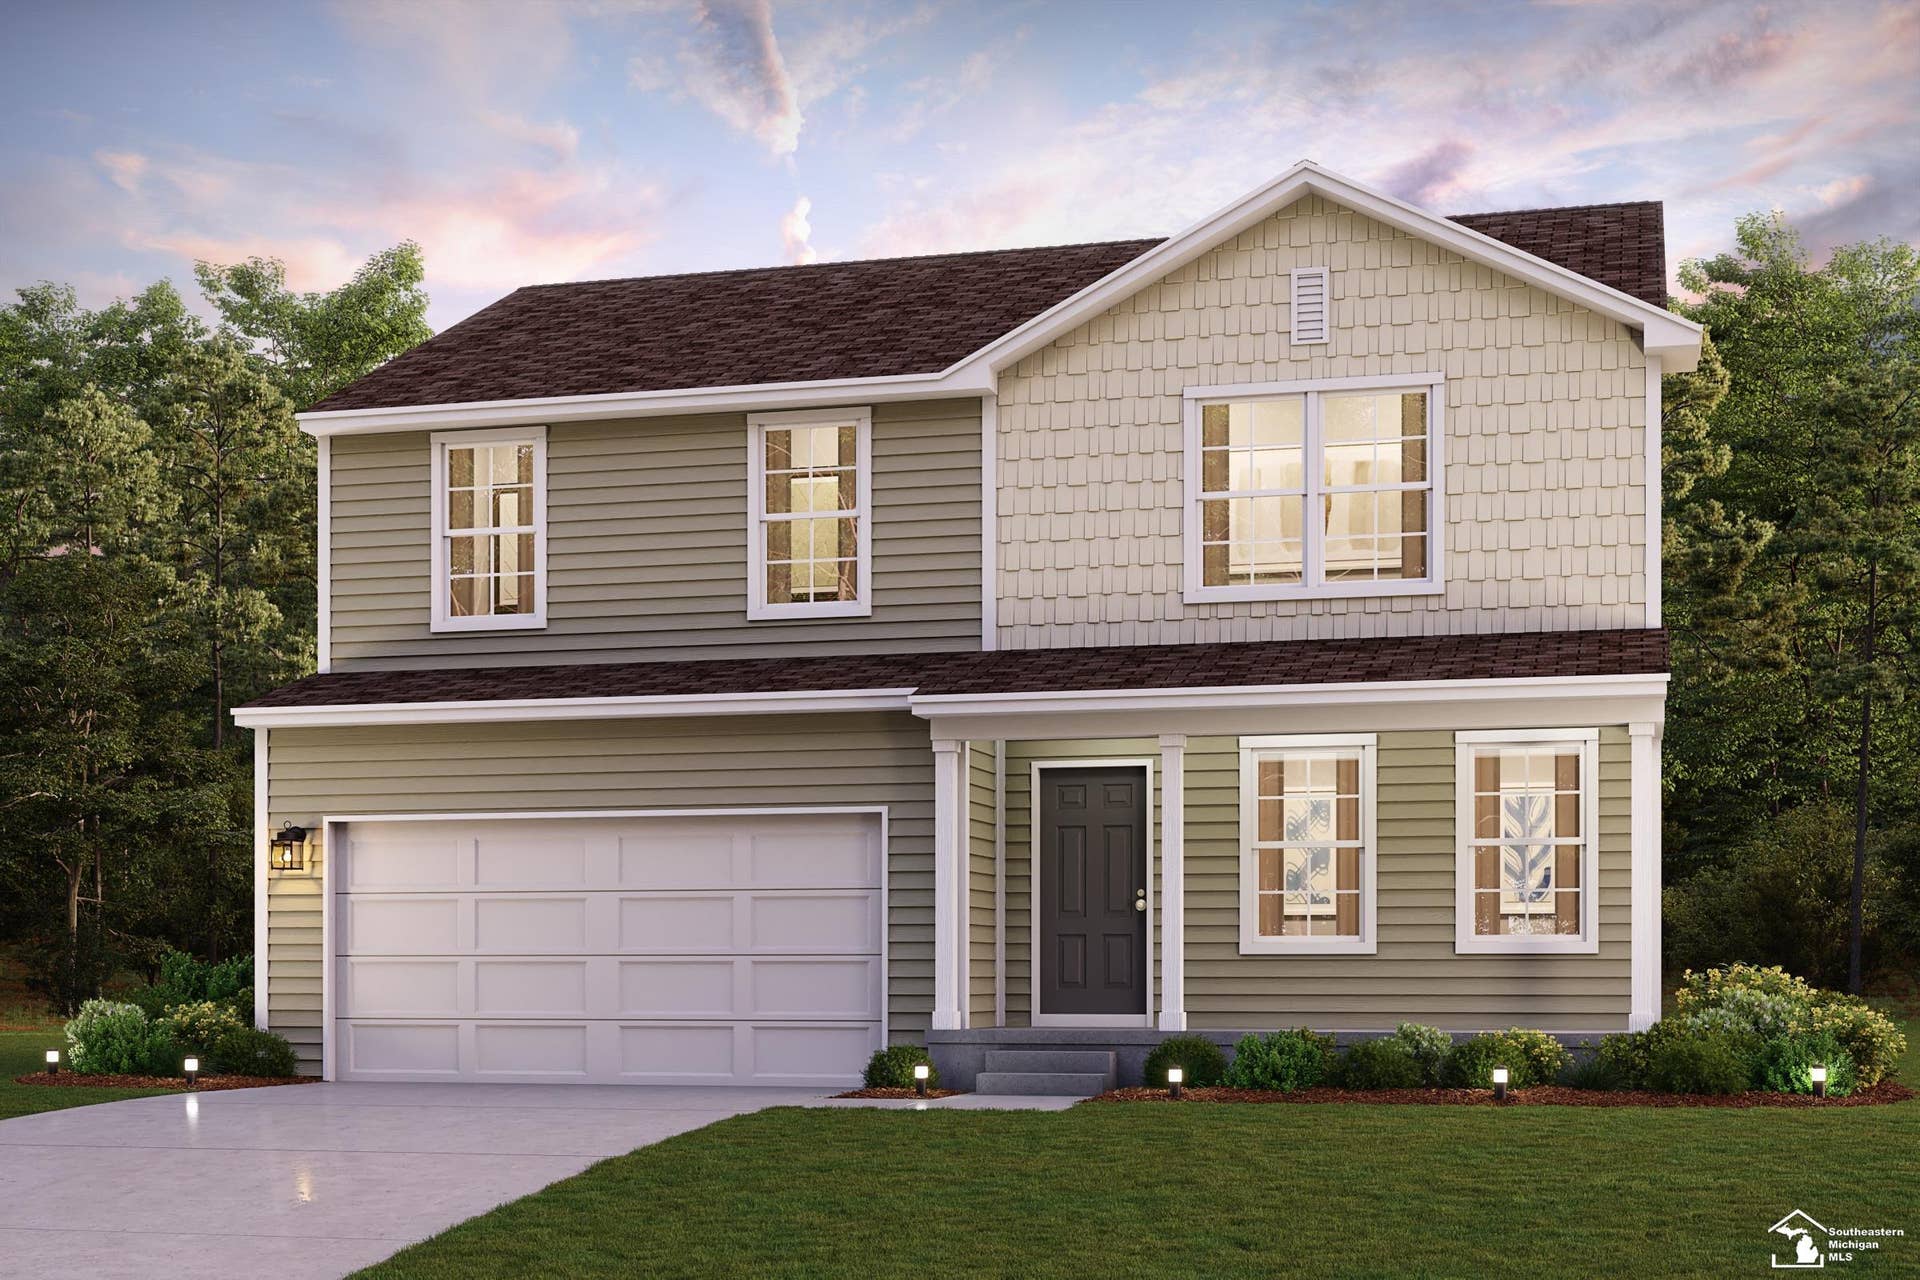
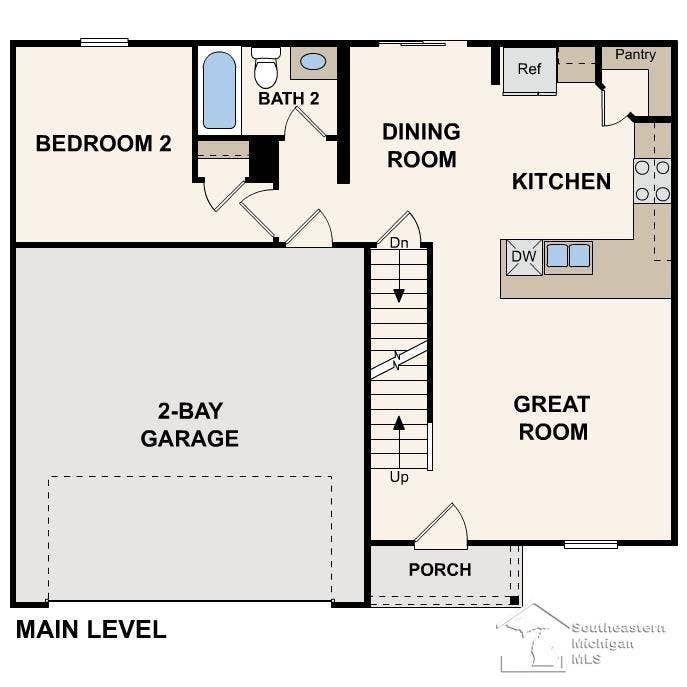
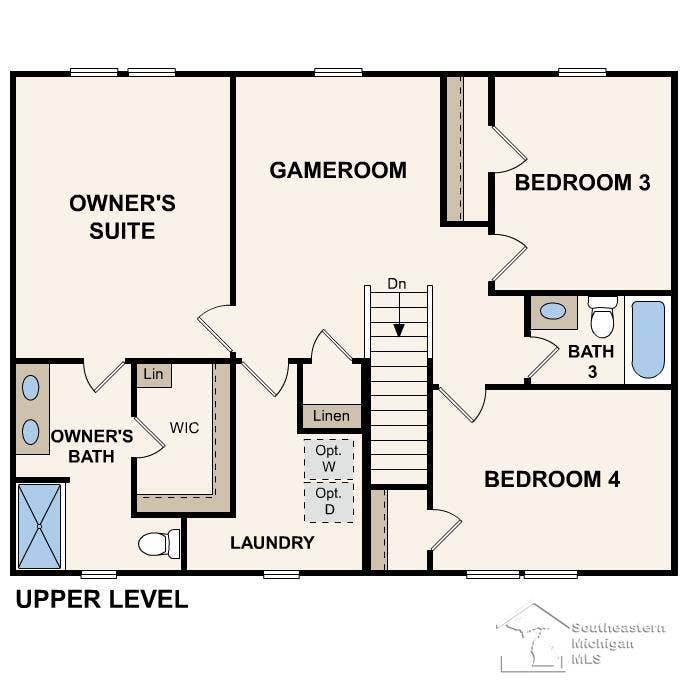
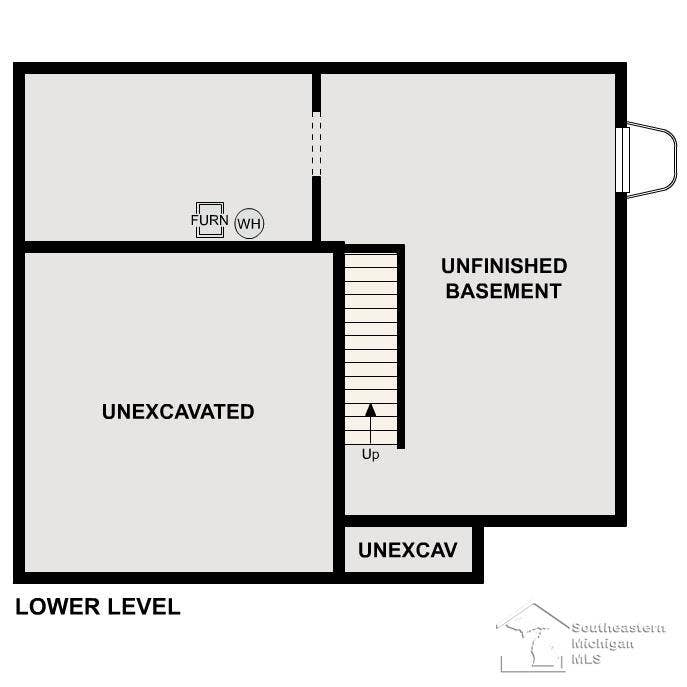
Discover Your Dream Home in the Quail Hollow Community! The Dupont Plan is a new 2-story home with an open layout that seamlessly connects the Living, Dining, and Kitchen areas, perfect for modern living. The chef’s kitchen features cabinetry, quartz countertops and stainless steel appliances, including a smooth-top range, microwave hood, and dishwasher. This thoughtful layout offers a spacious bedroom and full bathroom on the first floor. The second floor houses the serene primary suite with an ensuite bath, dual vanity sinks, and an expansive walk-in closet. Two additional bedrooms share a stylish full bathroom with a Loft Space ideal for a home office or relaxation area. A walk-in Laundry room and energy-efficient Low E insulated dual pane windows add practicality. This home also features a 2 car garage and an unfinished basement. A 1-year limited home warranty provides peace of mind.
| Mls #: | 50214262 |
|---|---|
| Asking Price: | $309,888 |
| Property Type: | Residential |
| Type: | Single Family |
| Property Status: | Active |
| Ownership: | true |
| Bedrooms: | 4 |
| Baths Full: | 3 |
| Lavatory: | 0 |
| Above Grade Sq Ft: | 1,774 |
| Fee Amount: | $0 |
| # Of Acres: | 0.3 |
| Architecture Style: | Colonial |
| Waterfront Y/N: | No |
| Town: | Freeland |
| County: | Saginaw |
| Subdivision: | Quail Hollow North |
| ZIP: | 48623 |
| Year Built: | 2026 |
| Area: | Tittabawassee Twp (73026) |
| Sale/Rent: | For Sale |
| Fireplace Y/N: | No |
| Bathroom 3 Level: | Upper |
| Association Fee Y/N: | No |
| Site Condo Y/N: | No |
| School District: | Freeland Comm School District |
| Pre/Homestead: | No |
| Signed Disclosure Y/N: | Yes |
| Manufactured Y/N: | No |
| Lease Y/N: | No |
| Contract: | Exclusive Right to Sell |
| Assessments Y/N: | No |
| Cross Street 1: | SILENT BREEZE DRIVE |
| Cross Street 2: | Kochville Rd |
| Lot Size: | 162X80 |
| Lavatory: | 0 |
| Total Rooms: | 7 |
| Living Room Dimensions: | 13x13 |
| Dining Room Dimensions: | 8x7 |
| Kitchen Dimensions: | 14x9 |
| Bedroom 1 Dimensions: | 12x15 |
| Bedroom 2 Dimensions: | 10x11 |
| Bedroom 3 Dimensions: | 10x12 |
| Bedroom 4 Dimensions: | 13x10 |
| Summer Tax Yr: | 2025 |
| Winter Tax Yr: | 2025 |
| Garage # Of Car: | 2 |
| Baths/Lavs Total: | 3 |
| Summer Tax: | $300 |
| Winter Tax: | $80 |
| Total Tax Amount: | $380 |
| Bathroom 1 Level: | Upper |
| Bathroom 2 Level: | Main |
| New Construction Y/N: | Yes |
| Garage Y/N: | Yes |
| Pool Y/N: | No |
| Land Contract Y/N: | No |
| Guest Listing Y/N: | No |
| Frontage Type: | Road |
| Structure Style: | 2 Story |
| Subj To Short Sale Apprvl: | No |
| Ownership: | Other/See Remarks |
| Horses Allowed: | No |
| Listing Broker Sign Y/N: | Yes |
| Other Sign On Proprty Y/N: | No |
| Mls Only Listing Y/N: | No |
| Full Service Listing Y/N: | Yes |
| Municipality: | Tittabawassee Twp |
| Living Room Level: | Main |
| Dining Room Level: | Main |
| Kitchen Level: | Main |
| Bedroom 1 Level: | Upper |
| Bedroom 2 Level: | Main |
| Bedroom 3 Level: | Upper |
| Bedroom 4 Level: | Upper |
| Source Mls: | MiRealSource |
| Originating Mls: | Southeastern Border Association of REALTORS |
| Total Sq Ft Finished: | 1,774 |
| Frontage: | 100 |
| Directions: | Head toward N Main St/Midland Rd Turn left onto M-47 S/S Main St/Midland Rd Turn left onto Kochville Rd Turn left onto Stone Briar Ln Turn left onto Silent Breeze Dr Silent Breeze Dr turns right and becomes River Hollow Dr |
| Appliances: | Dishwasher, Microwave, Other-See Remarks, Range/Oven |
| Basement Type: | Unfinished |
| Cooling System: | Central A/C |
| Exterior Construction: | Composition |
| Exterior Features: | Porch |
| Foundation Type: | Basement |
| Garage Type: | Attached Garage, Gar Door Opener |
| Heat/Fuel Type: | Natural Gas |
| Heating System: | Forced Air |
| Interior Features: | Walk-In Closet |
| Financial Terms: | Cash, Conventional, FHA, VA |
| Parking: | Garage, Paved Driveway |
| Sewer/Septic: | Public Sanitary, Public At Street |
| Water: | Public Water |
| Type: | Residential |
| Source Of Sq Ft: | Builder |
| Home Warranty Y/N: | Yes |
| Green Features: | Doors, Windows |
| Utilities: | Electricity Connected, Sewer Connected, Water Connected |
| Fireplaces Total: | 0 |
| Price/Frontage: | $3,334.90 |
| Possession: | At Close |
Listing Courtesy of: WJH Brokerage of MI, LLC
Listing Agent: Kelly Hayes
248-345-0464
8373 W Grand River Ave Brighton, MI 48116
Mortgage Calculator
 Provided through IDX via MiRealSource, Courtesy of MiRealSource Shareholder. Copyright MiRealSource.
The information published and disseminated by MiRealSource is communicated verbatim, without change by
MiRealSource, as filed with MiRealSource by its members. The accuracy of all information, regardless of source,
is not guaranteed or warranted. All information should be independently verified.
Copyright 2015 MiRealSource. All rights reserved. This information provided hereby constitutes proprietary information of MiRealSource, Inc. and its shareholders, affiliates and licenses and may not be reproduced or transmitted in any form or by any means, electronic or mechanical, including photocopy, recording, scanning or any information storage and retrieval system, without written permission from MiRealSource, Inc.
Provided through IDX via MiRealSource, as the "Source MLS", courtesy of the Originating MLS shown on the property listing, as the Originating MLS.
The information published and disseminated by the Originating MLS is communicated verbatim, without change by the
Originating MLS as filed with it by its members. The accuracy of all information, regardless of source, is not
guaranteed or warranted. All information should be independently verified.
Copyright 2026 MiRealSource. All rights reserved. The information provided hereby constitutes proprietary
information of MiRealSource, Inc. and its shareholders, affiliates and licenses and may not be reproduced or
transmitted in any form or by any means, electronic, or mechanical, including photocopy, recording, scanning or any
information storage and retrieval system, without written permission from MiRealSource, Inc.
MiRealSource data last updated on November 09, 2026 03:04 AM - ET.
Property Last Updated: November 09, 2026 03:04 AM - ET
