












603 N 6th Street
Ishpeming, MI 49849
$190,000
Open Houses
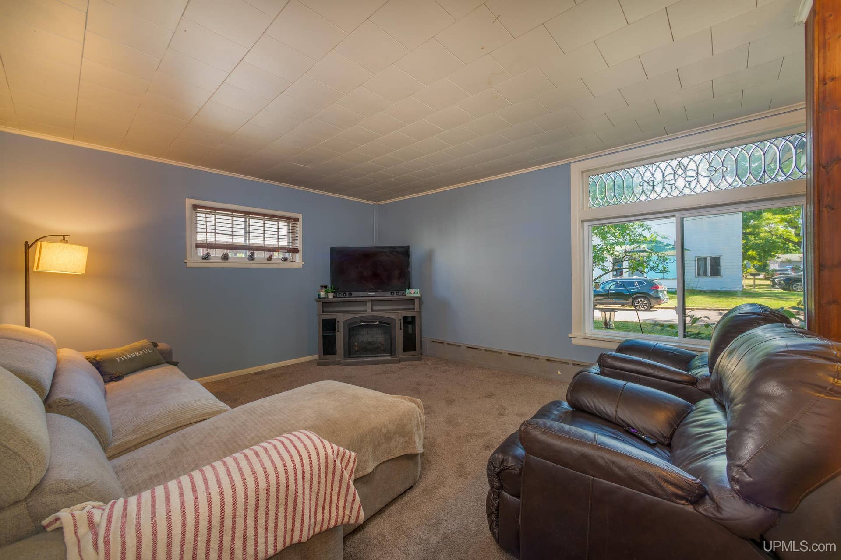
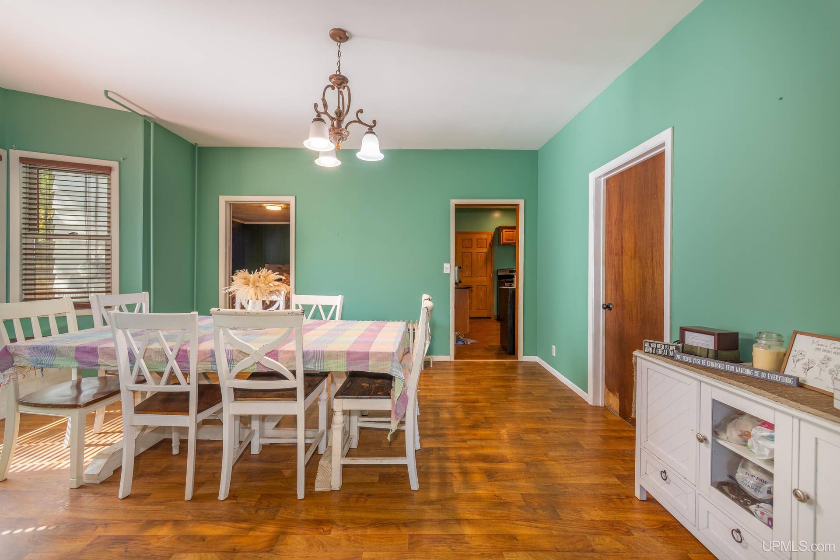
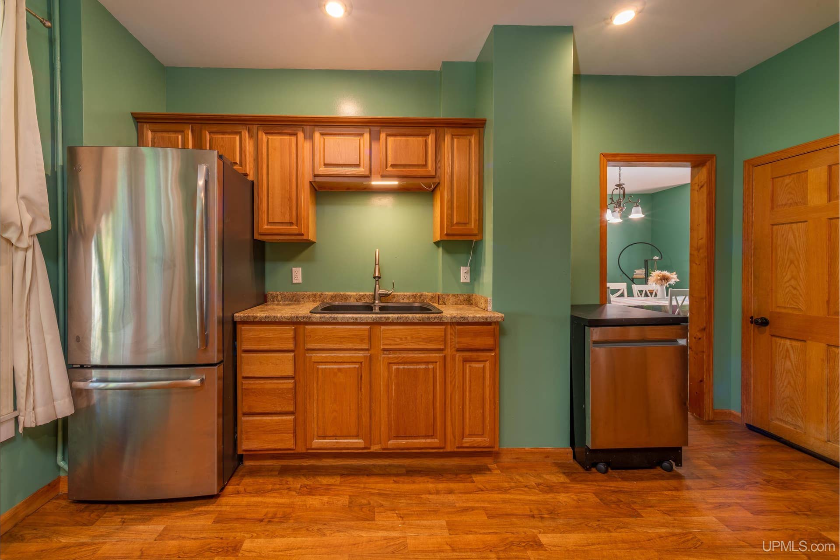
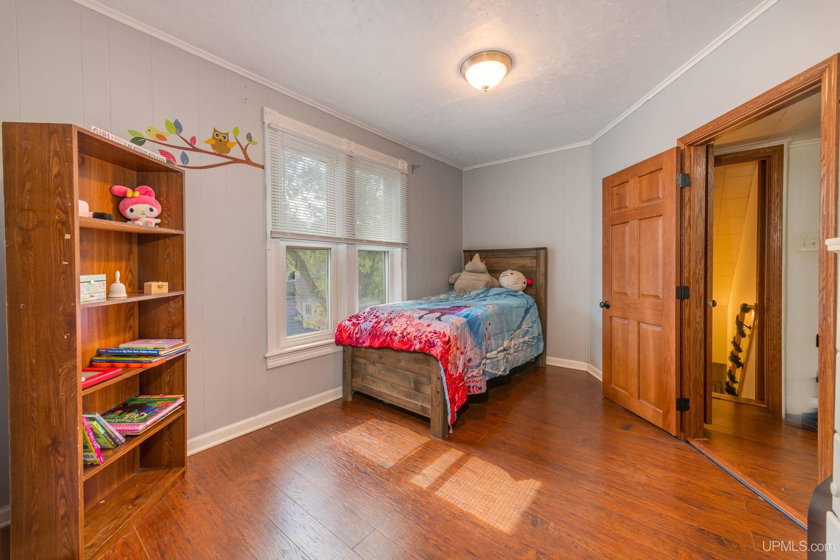
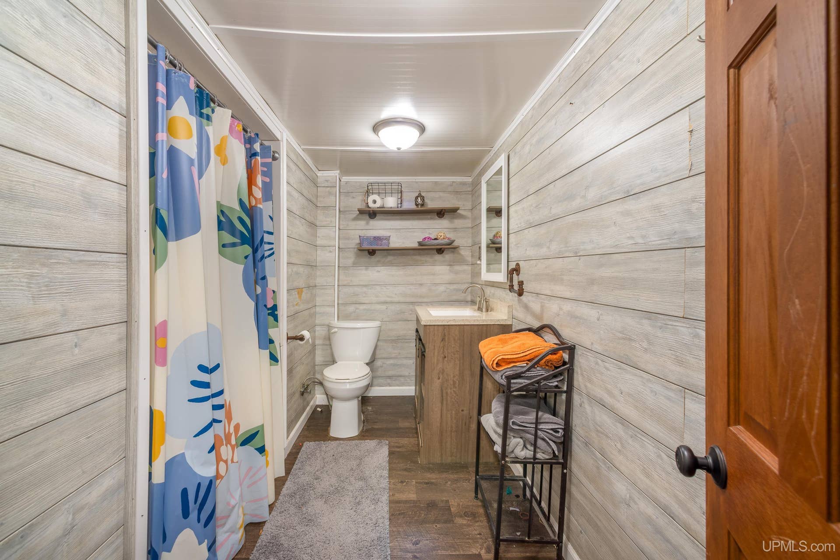
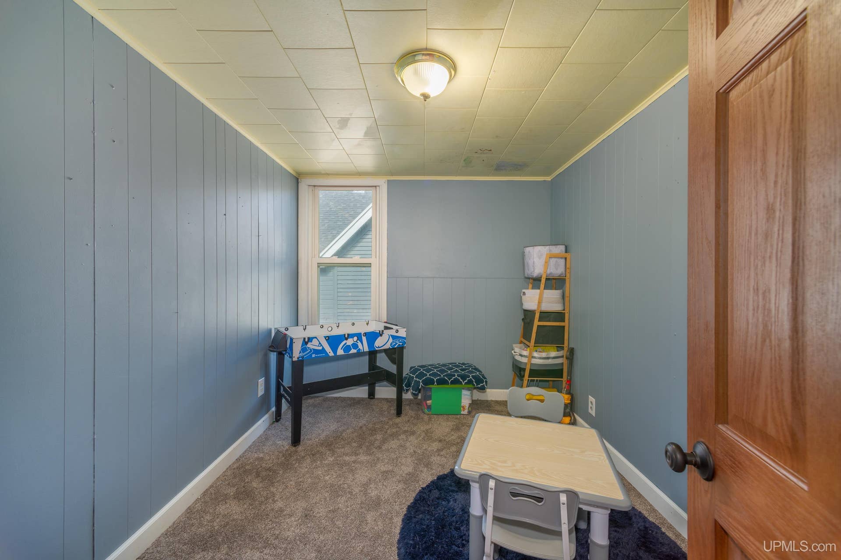
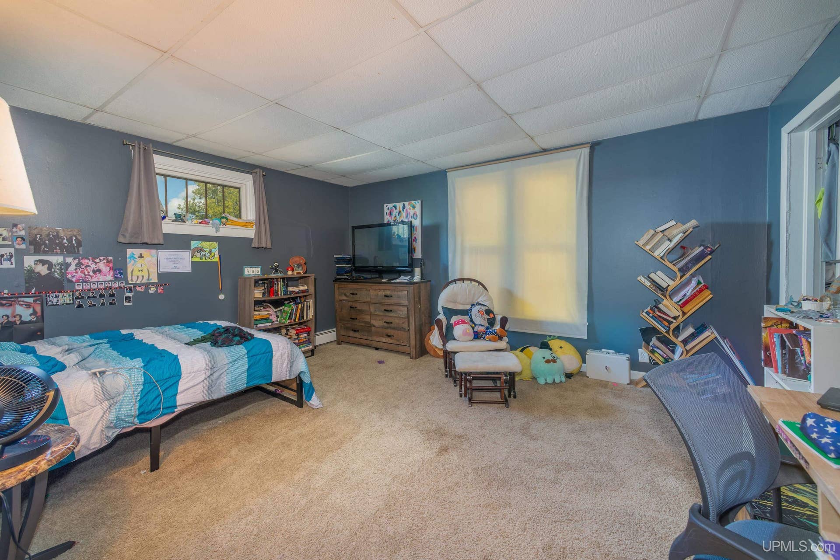
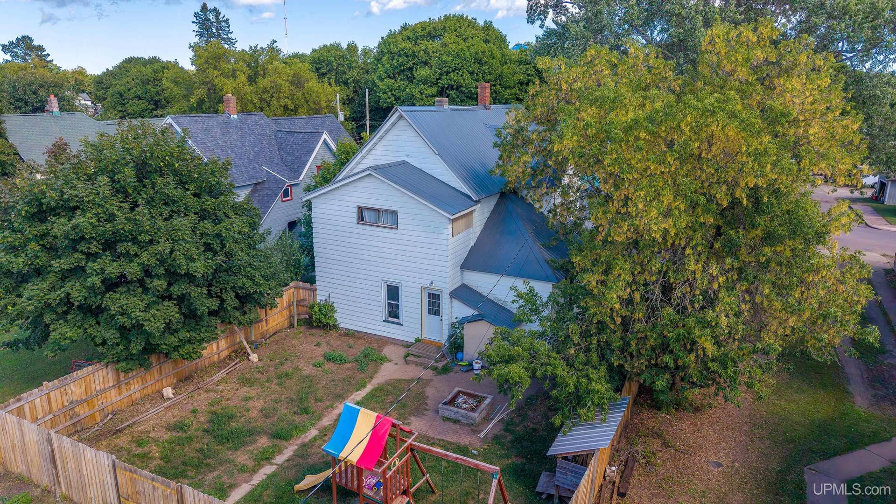
Room to grow. Space to live. A home with a story. Welcome to 603 N 6th St in Ishpeming, a charming 1895 home offering the kind of space and flexibility that’s hard to find. With 5 bedrooms plus a bonus flex room, this home gives you room for family, guests, hobbies, work-from-home space, or simply the freedom to spread out. Step inside and you’ll find a welcoming main floor featuring a spacious living room, dining area, kitchen with walk-in pantry, bedroom, full bathroom, first-floor laundry, and plenty of storage. Upstairs, multiple bedrooms, another full bathroom, walk-in closets, and additional flexible spaces provide even more room to make the home fit your lifestyle. Over the years, the sellers have continued to care for and improve the property, including newer carpeting, replacement interior doors and frames, newer stair railing, an updated living-room picture window, mudroom flooring, newer back door, and an approximately 6-foot privacy fence. Additional features include a metal roof, natural-gas boiler heat, and attached one-car garage. Outside, the fenced backyard is ready for everyday enjoyment, with a fire pit, play area, and storage. The paved alley provides excellent additional parking, with room for several vehicles and potentially a camper. What makes this home special is the opportunity it offers.
| Mls #: | 50221603 |
|---|---|
| Asking Price: | $190,000 |
| Property Type: | Residential |
| Type: | Single Family |
| Property Status: | Active |
| Ownership: | true |
| Bedrooms: | 5 |
| Baths Full: | 2 |
| Lavatory: | 0 |
| Above Grade Sq Ft: | 2,176 |
| Fee Amount: | $0 |
| # Of Acres: | 0.17 |
| Architecture Style: | Traditional |
| Waterfront Y/N: | No |
| Town: | Ishpeming |
| County: | Marquette |
| Subdivision: | Excelsior Iron Cos Second Add |
| ZIP: | 49849 |
| Year Built: | 1895 |
| Area: | Ishpeming (52013) |
| Sale/Rent: | For Sale |
| Fireplace Y/N: | No |
| Association Fee Y/N: | No |
| Site Condo Y/N: | No |
| School District: | Ishpeming Public School District |
| Pre/Homestead: | Yes |
| Signed Disclosure Y/N: | Yes |
| Manufactured Y/N: | No |
| Lease Y/N: | No |
| Contract: | Exclusive Right to Sell |
| Assessments Y/N: | No |
| Cross Street 1: | New York St. |
| Cross Street 2: | E North St |
| Lot Size: | 7497 |
| Garage Dimensions: | 14x22 |
| Lavatory: | 0 |
| Total Rooms: | 9 |
| Living Room Dimensions: | 14x19 |
| Dining Room Dimensions: | 13x17 |
| Kitchen Dimensions: | 12x15 |
| Bedroom 1 Dimensions: | 11x14 |
| Bedroom 2 Dimensions: | 9x11 |
| Bedroom 3 Dimensions: | 12x15 |
| Bedroom 4 Dimensions: | 10x13 |
| Bedroom 5 Dimensions: | 14x15 |
| Summer Tax Yr: | 2025 |
| Winter Tax Yr: | 2025 |
| Total Tax Year: | 2025 |
| Other Room 1 Dimensions: | 8x11 |
| Unit 1 Present Ann $: | $6 |
| Unit 2 Sq Ft: | 6 |
| Unit 2 Present Ann $: | $11 |
| Unit 3 Sq Ft: | 8 |
| Unit 6 Present Ann $: | $820 |
| Garage # Of Car: | 5 |
| Baths/Lavs Total: | 2 |
| Summer Tax: | $2,085 |
| Winter Tax: | $2,065 |
| Total Tax Amount: | $4,150 |
| Bedroom 1 Floor Covering: | Carpet |
| Bedroom 4 Floor Covering: | Carpet |
| Living Rm Floor Covering: | Vinyl |
| Dining Rm Floor Covering: | Vinyl |
| Bathroom 1 Level: | Main |
| Bathroom 2 Level: | Second |
| Garage Y/N: | Yes |
| Pool Y/N: | No |
| Land Contract Y/N: | No |
| Guest Listing Y/N: | No |
| Frontage Type: | Road |
| Structure Style: | 2 Story |
| Subj To Short Sale Apprvl: | No |
| Ownership: | Private |
| Horses Allowed: | Yes |
| Listing Broker Sign Y/N: | Yes |
| Other Sign On Proprty Y/N: | No |
| Full Service Listing Y/N: | Yes |
| Municipality: | Ishpeming |
| Living Room Level: | Main |
| Dining Room Level: | Main |
| Kitchen Level: | Main |
| Bedroom 1 Level: | Main |
| Bedroom 2 Level: | Main |
| Bedroom 3 Level: | Second |
| Bedroom 4 Level: | Second |
| Bedroom 5 Level: | Second |
| Other Room 1 Level: | Second |
| Source Mls: | MiRealSource |
| Originating Mls: | Upper Peninsula Assoc of Realtors |
| Total Sq Ft Finished: | 2,176 |
| Frontage: | 51 |
| Directions: | From Marquette: Take US-41/M-28 west toward Ishpeming. At the Ishpeming roundabout, take 2nd St south. Due to ongoing city water/sewer construction, follow posted detours as needed. Continue toward New York St, then head east to N 6th St. Turn right on N 6th St; 603 N 6th St will be just south of New York St. Park on the street in front of the house. |
| Appliances: | Dishwasher, Dryer, Range/Oven, Refrigerator, Washer |
| Basement Type: | Block, Full, MI Basement, Interior Access, Stone, Unfinished |
| Cooling System: | Ceiling Fan(s) |
| Exterior Construction: | Aluminum |
| Exterior Features: | Fenced Yard, Porch |
| Foundation Type: | Basement, Michigan Basement, Slab |
| Garage Type: | Attached Garage |
| Heat/Fuel Type: | Natural Gas |
| Heating System: | Boiler, Hot Water, Radiator |
| Water Heater: | Gas |
| Interior Features: | Bay Window, Window Treatment(s) |
| Financial Terms: | Cash, Conventional, FHA, MIStateHsDevAuthority, VA |
| Parking: | 3 or More Spaces, Garage |
| Roads: | City/County, Paved Street, Year Round |
| Sewer/Septic: | Public Sanitary |
| Water: | Public Water |
| Water Features: | None |
| Zoning: | Residential |
| Rooms: | First Floor Bedroom, First Floor Laundry, First Flr Primary Bedroom, Home Office, Bonus Room, First Flr Full Bathroom, Pantry, Formal Dining Room |
| Out Buildings: | None (OtherStructures) |
| Type: | Residential |
| Source Of Sq Ft: | CubiCasa |
| Utilities: | Cable Connected, Electricity Connected, Natural Gas Connected, Sewer Connected, Water Connected |
| Electric: | 100 Amp Service, Circuit Breakers |
| Supplemental Heat: | None |
| Shoreline: | Not Applicable |
| Fireplaces Total: | 0 |
| Price Per Sqft Finished: | $89.61 |
| Price/Frontage: | $3,823.53 |
| Possession: | Negotiable (Possession) |
Listing Courtesy of: RE/MAX 1ST REALTY
Listing Agent: KINGSLEY AGASSI
906-204-5282
2854 Venture Drive Marquette, MI 49855
Mortgage Calculator
 Provided through IDX via MiRealSource, Courtesy of MiRealSource Shareholder. Copyright MiRealSource.
The information published and disseminated by MiRealSource is communicated verbatim, without change by
MiRealSource, as filed with MiRealSource by its members. The accuracy of all information, regardless of source,
is not guaranteed or warranted. All information should be independently verified.
Copyright 2015 MiRealSource. All rights reserved. This information provided hereby constitutes proprietary information of MiRealSource, Inc. and its shareholders, affiliates and licenses and may not be reproduced or transmitted in any form or by any means, electronic or mechanical, including photocopy, recording, scanning or any information storage and retrieval system, without written permission from MiRealSource, Inc.
Provided through IDX via MiRealSource, as the "Source MLS", courtesy of the Originating MLS shown on the property listing, as the Originating MLS.
The information published and disseminated by the Originating MLS is communicated verbatim, without change by the
Originating MLS as filed with it by its members. The accuracy of all information, regardless of source, is not
guaranteed or warranted. All information should be independently verified.
Copyright 2026 MiRealSource. All rights reserved. The information provided hereby constitutes proprietary
information of MiRealSource, Inc. and its shareholders, affiliates and licenses and may not be reproduced or
transmitted in any form or by any means, electronic, or mechanical, including photocopy, recording, scanning or any
information storage and retrieval system, without written permission from MiRealSource, Inc.
MiRealSource data last updated on November 02, 2026 07:21 PM - ET.
Property Last Updated: November 02, 2026 07:21 PM - ET
