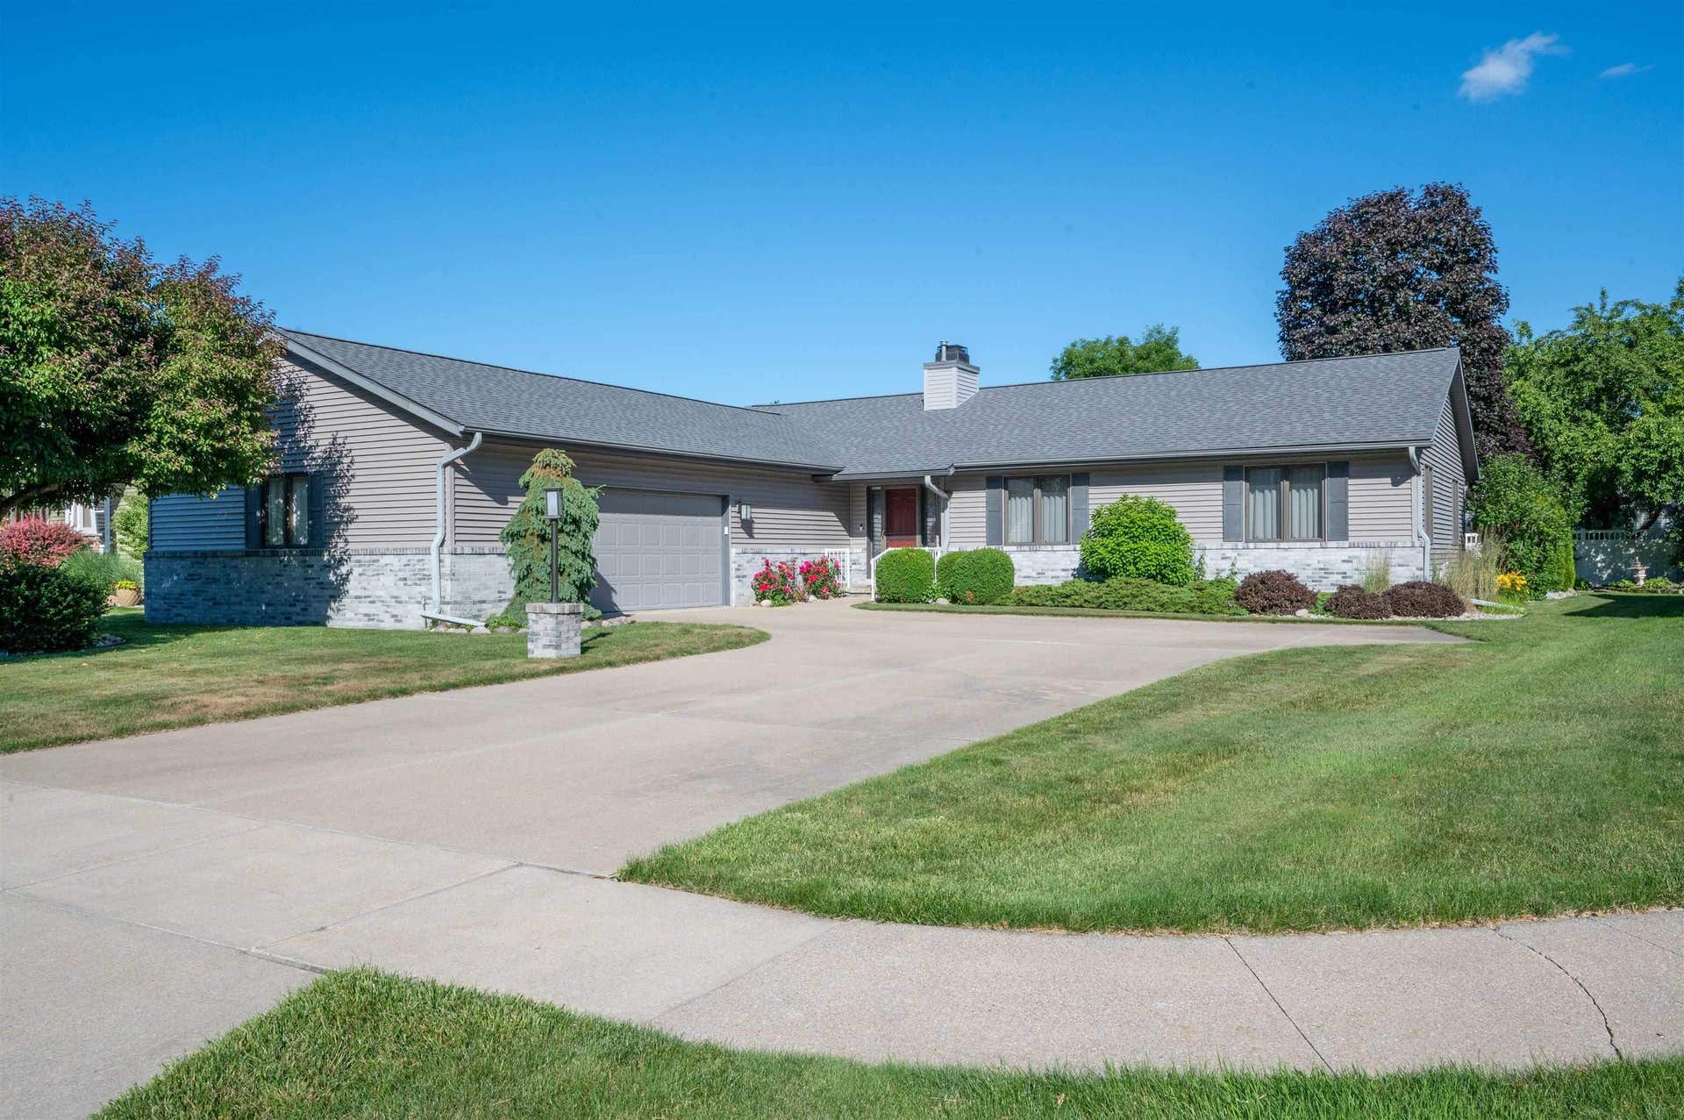
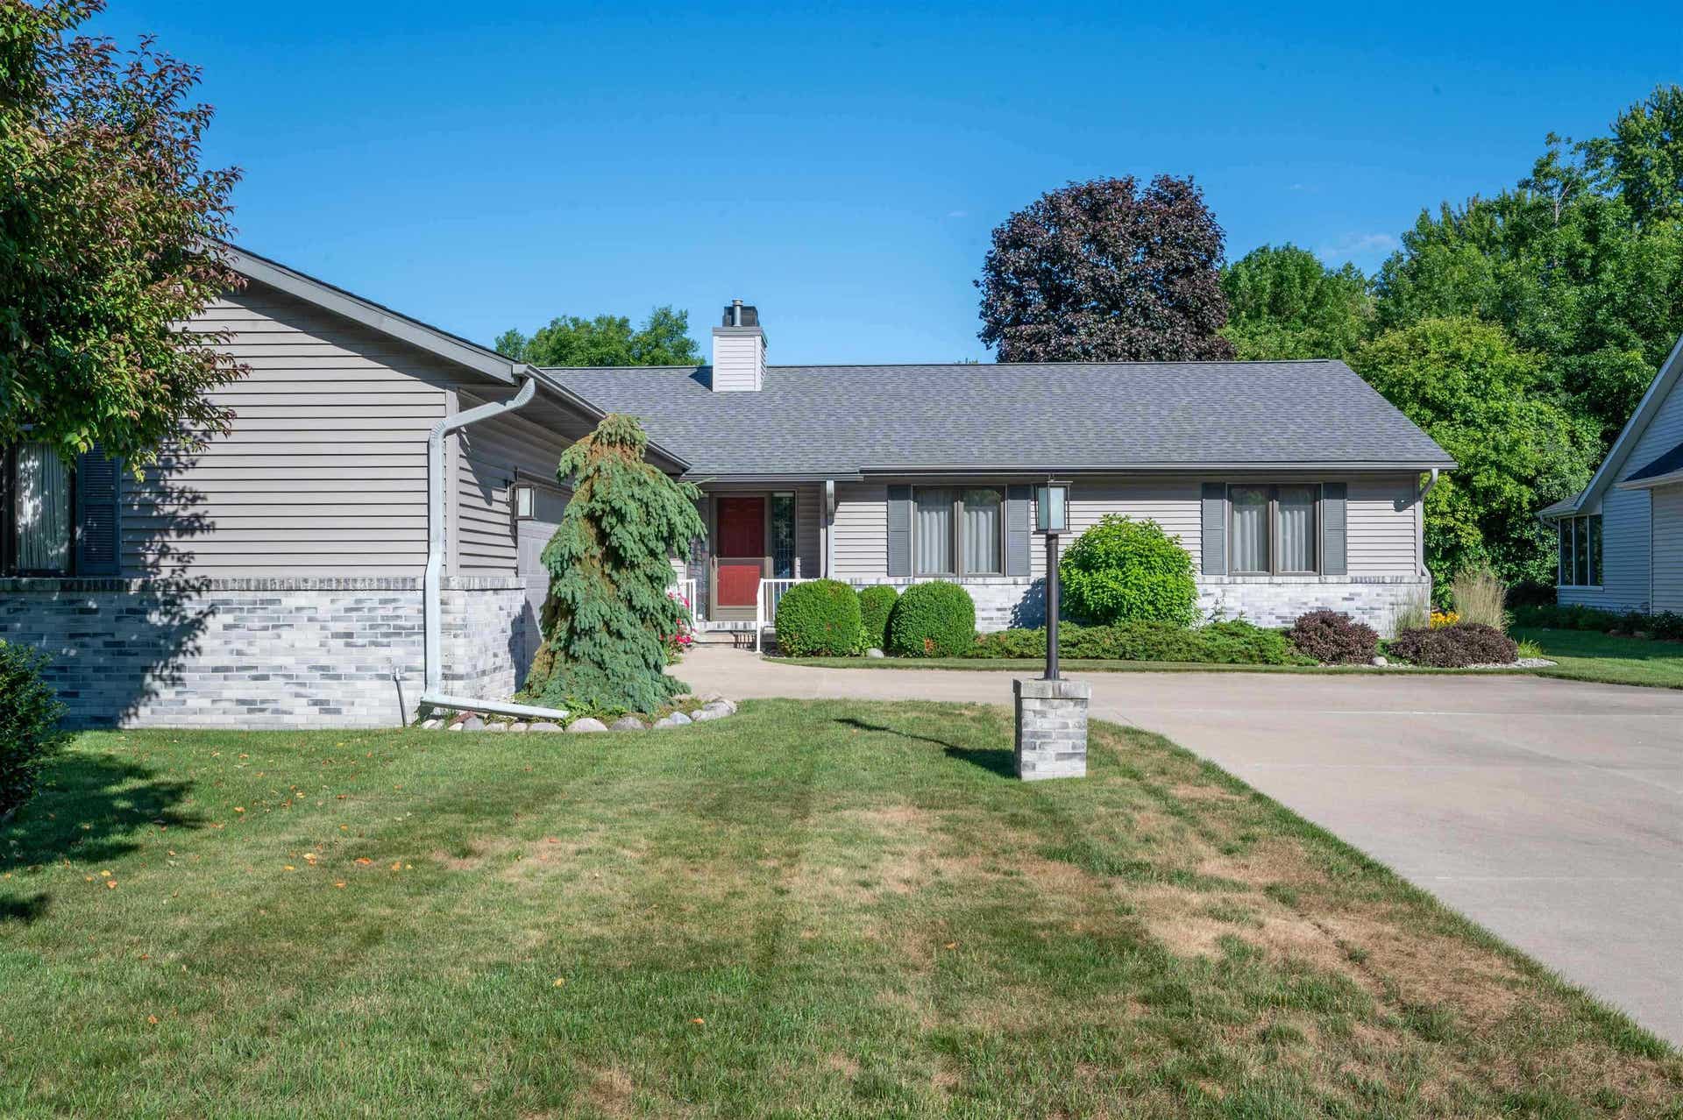
6012 Foxboro Court
Midland, MI 48640
$425,000
Open Houses
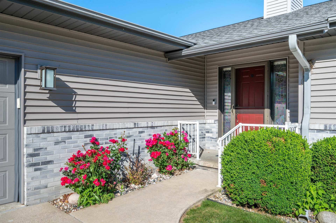
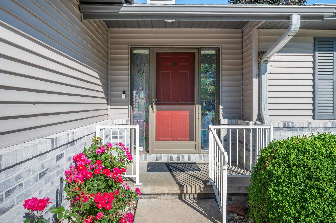
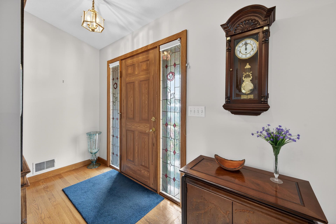
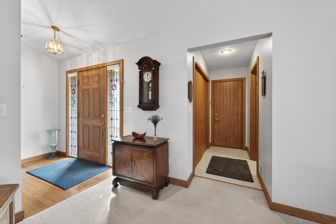
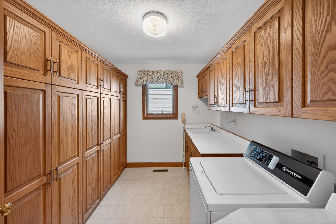
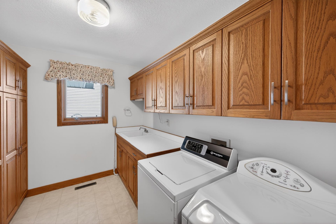
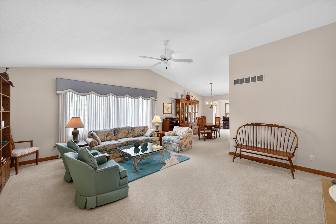
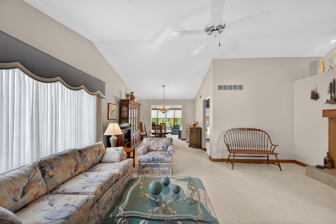
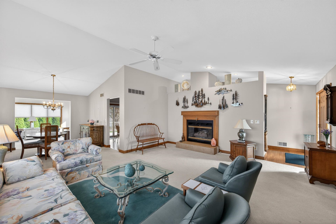
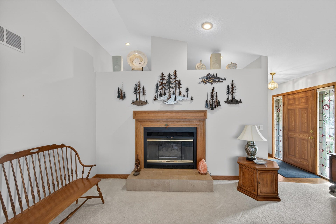
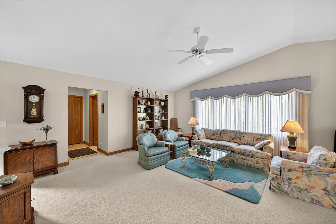
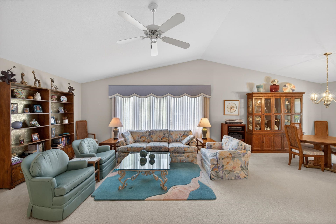
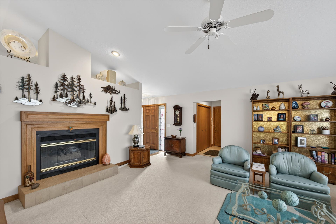
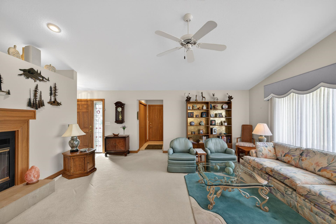
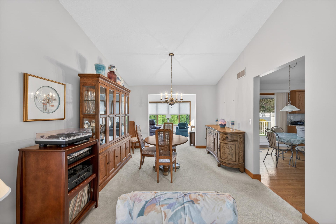
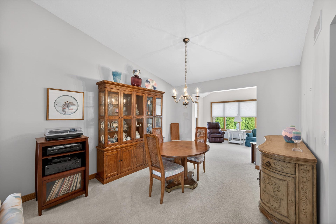
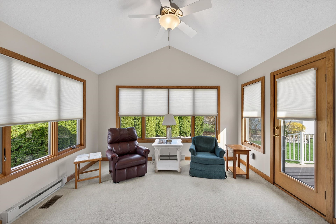
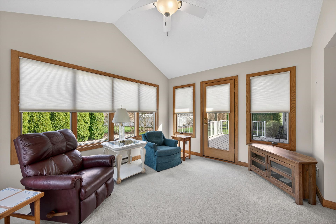
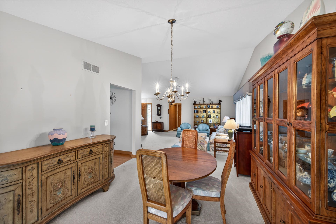
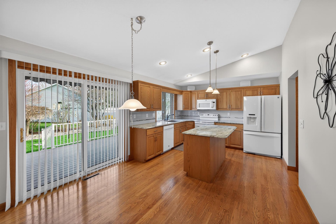
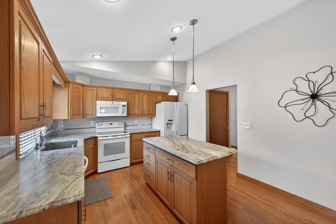
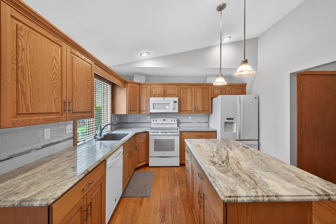
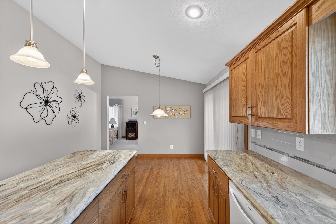
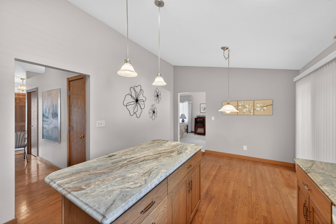
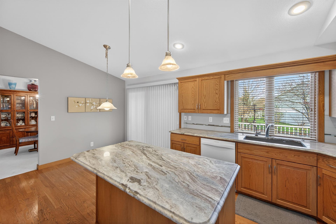
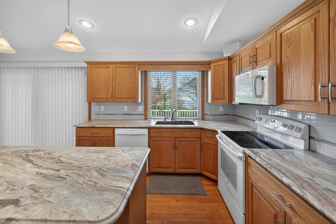
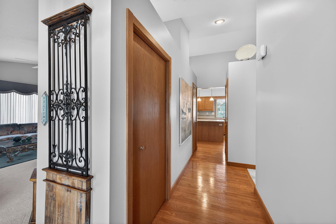
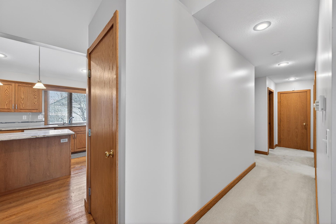
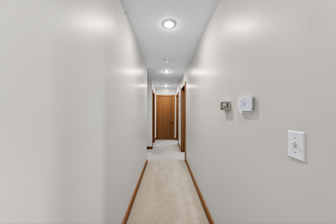
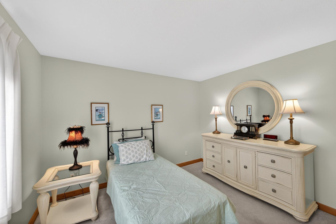
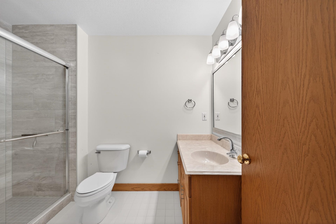
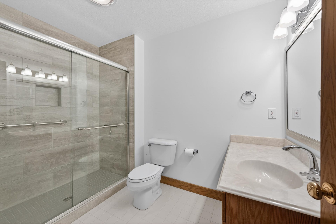
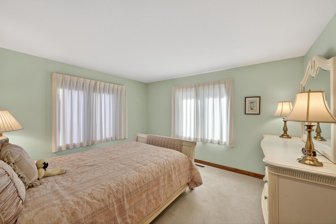
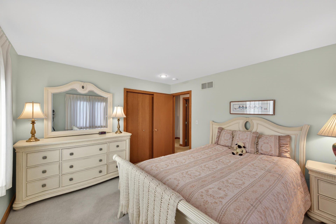
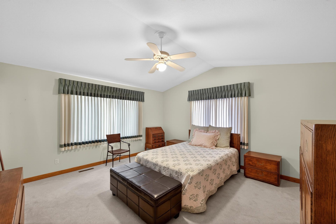
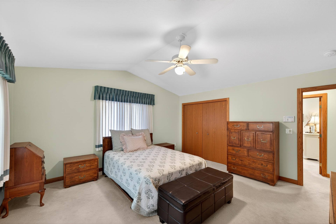
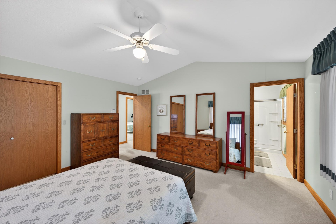
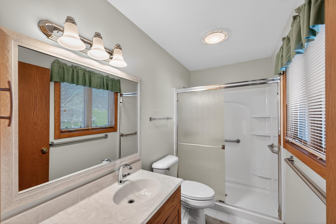
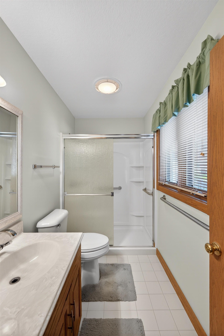
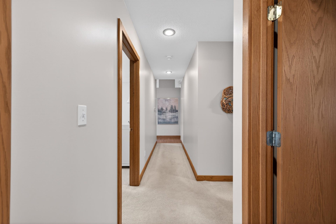
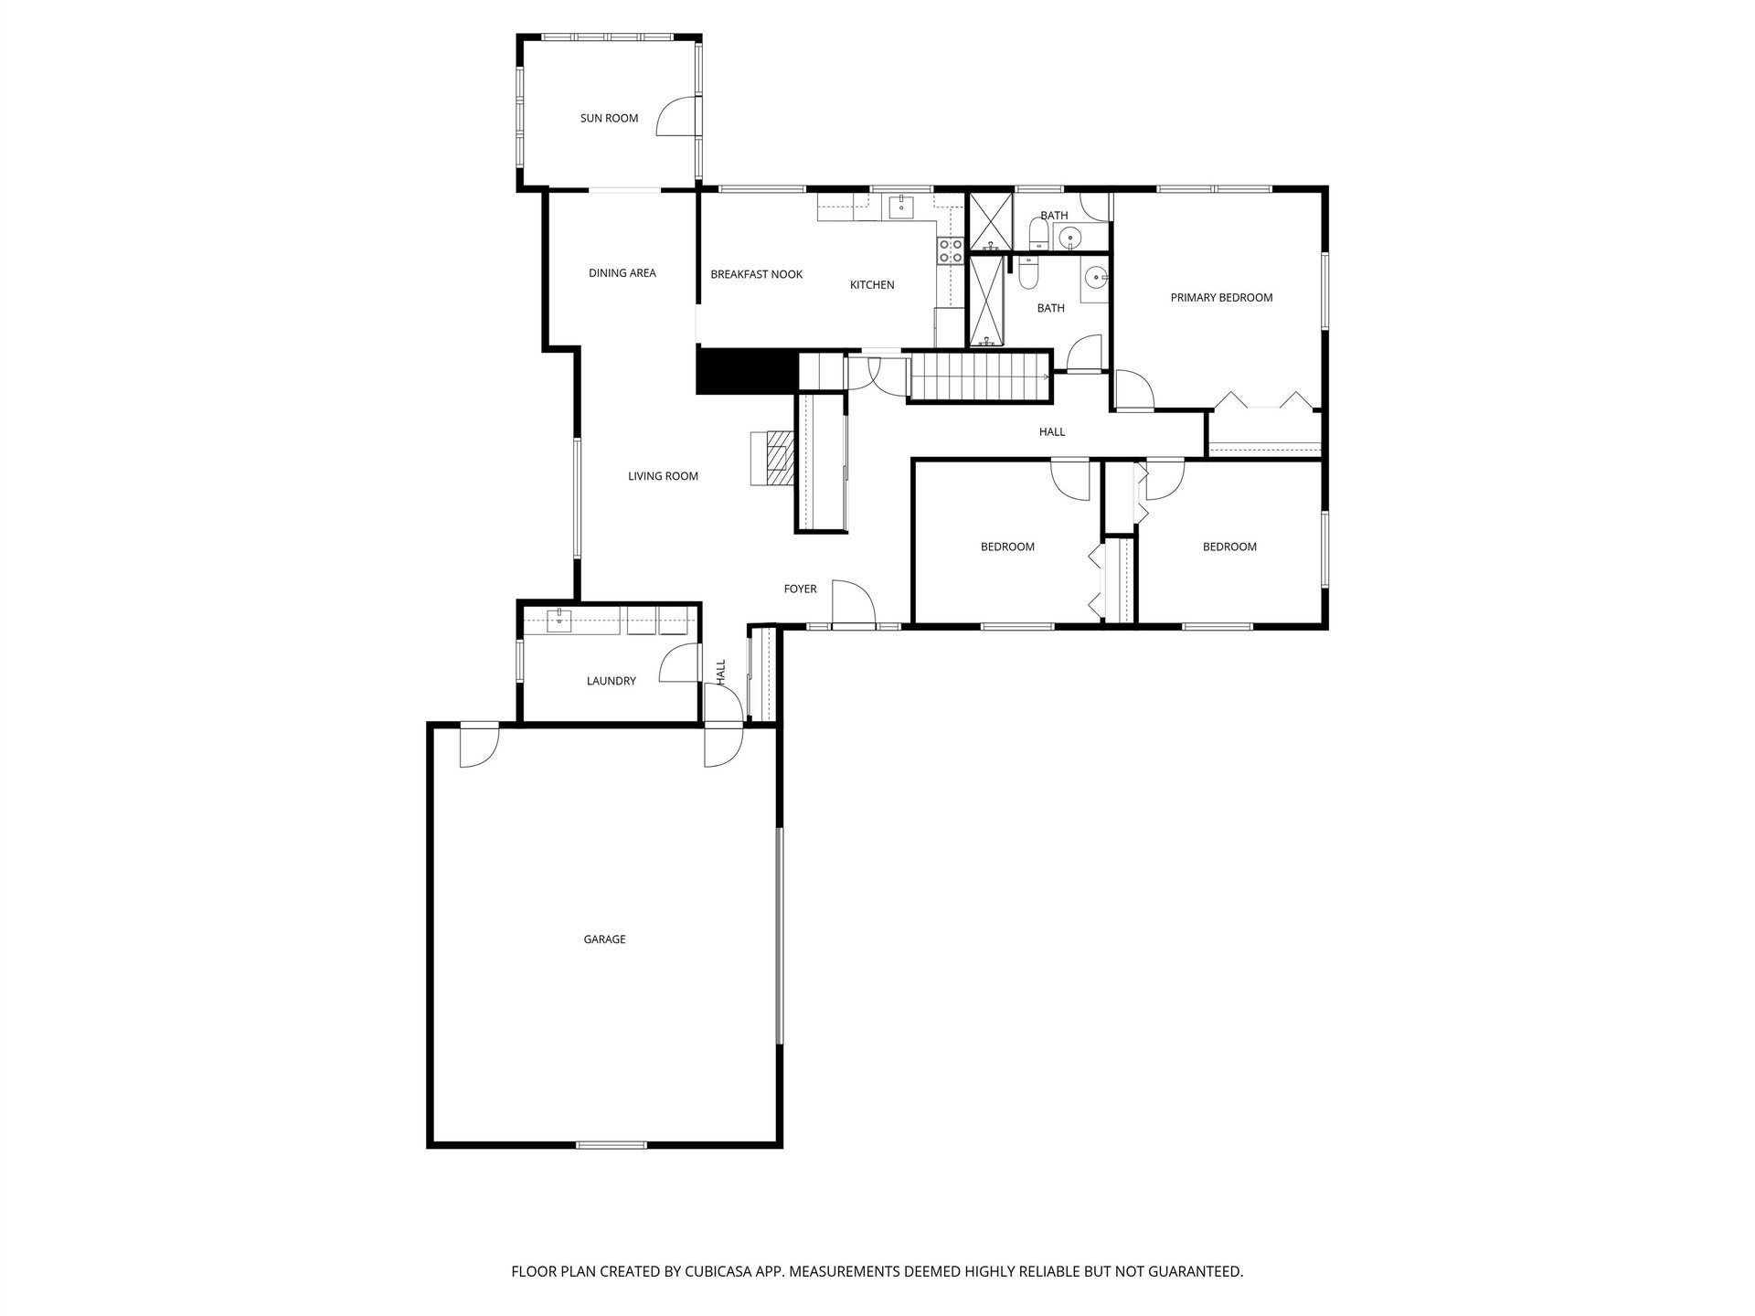
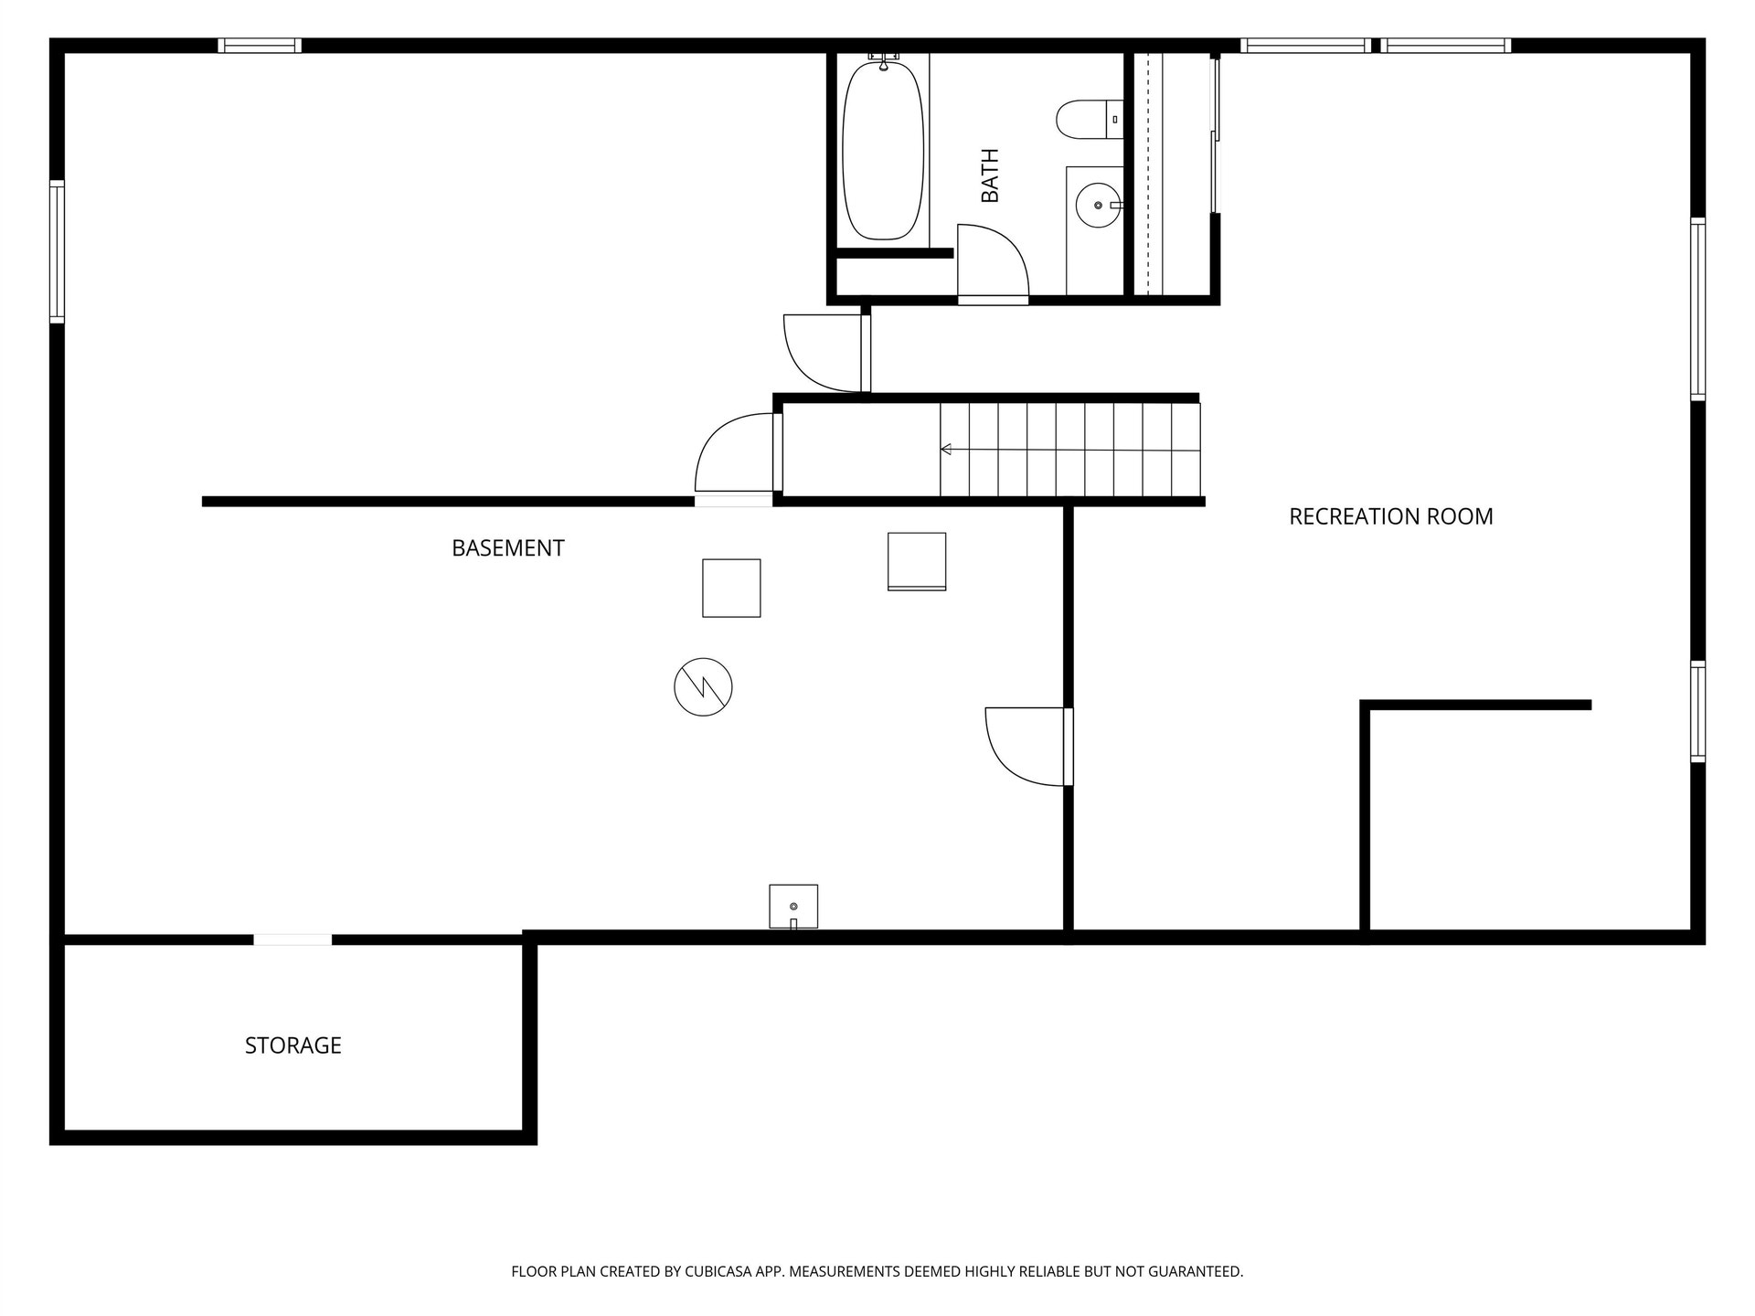
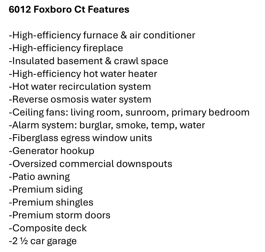
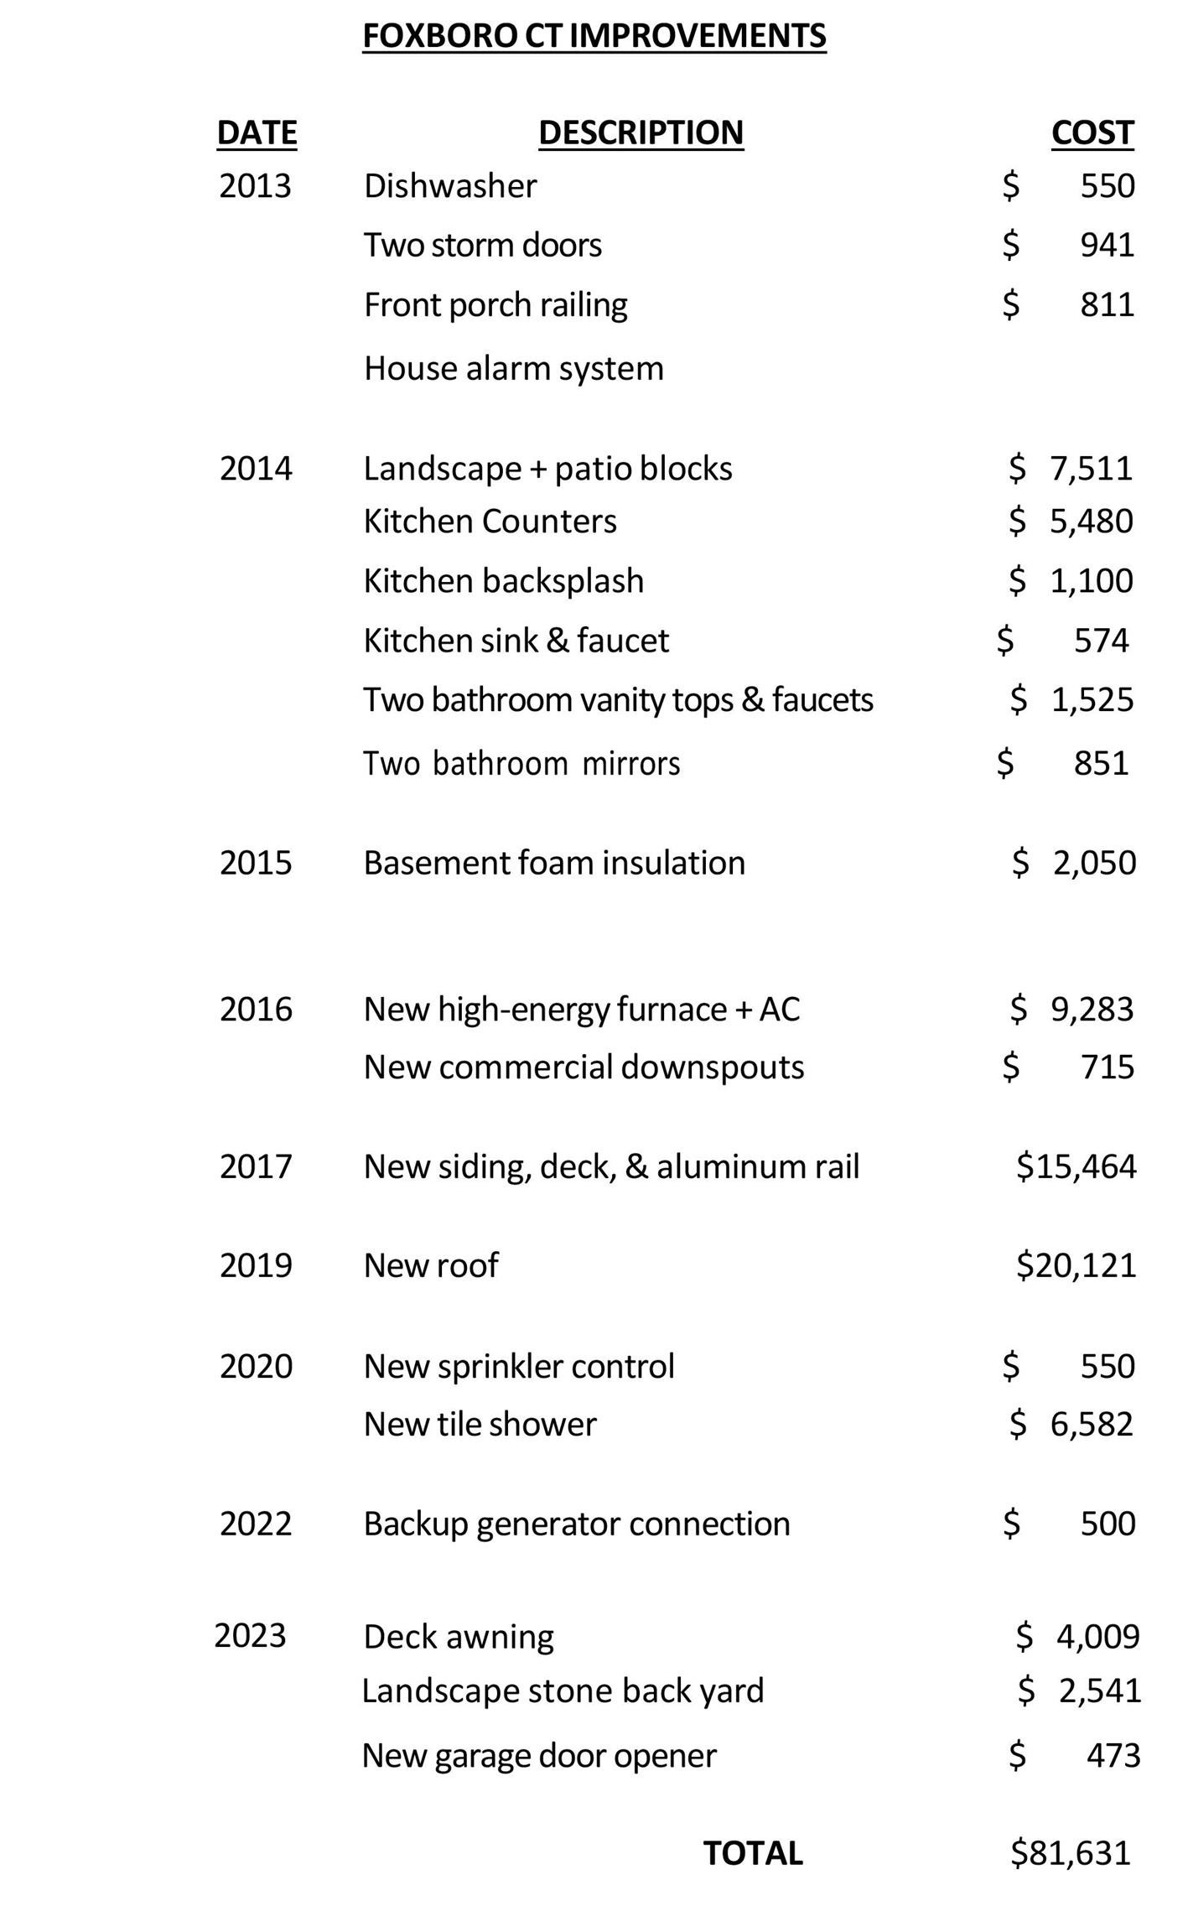
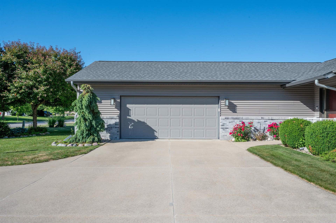
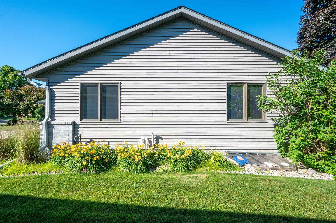
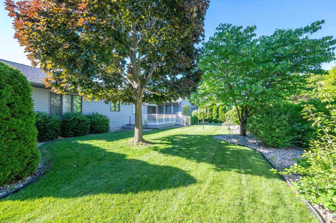
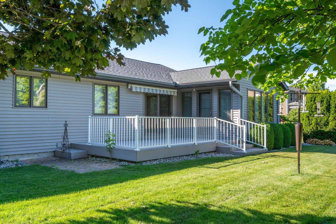
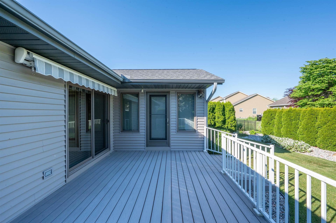
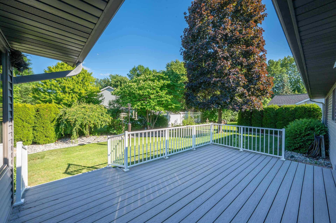
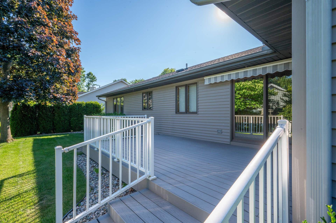
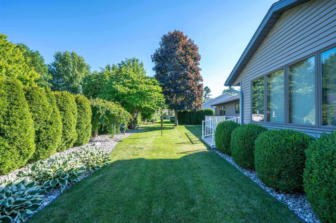
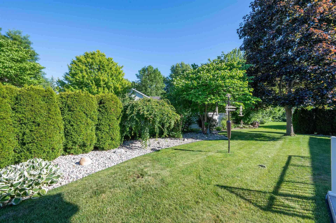
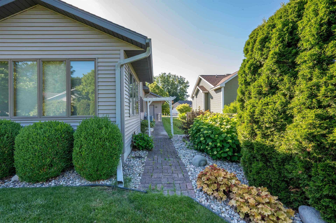
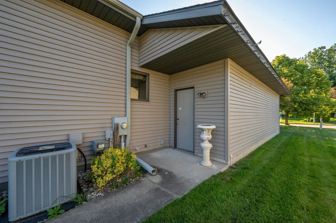
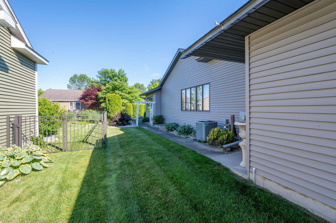
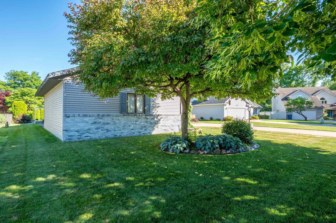
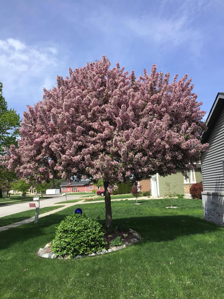
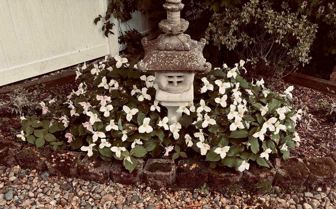
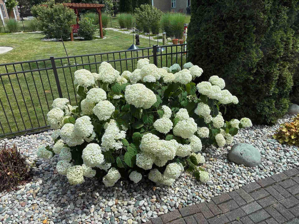
Beautiful custom ranch in one of Midland's desirable neighborhoods! This impeccably maintained 3-bedroom, 3-bath home offers over 2,100 square feet of main-level living plus approximately 950 square feet of finished lower-level space with two fiberglass egress window units, living room, full bathroom and abundant storage. The spacious floor plan features vaulted ceilings, a high-efficiency gas fireplace, an open-concept kitchen with ample cabinetry, first-floor laundry, a sunroom, and a generous primary suite. Designed for comfort and efficiency, this home includes a high-efficiency furnace and air conditioner, high-efficiency water heater, insulated basement and crawl space, hot water recirculation system, reverse osmosis water system, ceiling fans in the living room, sunroom, and primary bedroom, plus a comprehensive security system with burglar, smoke, temperature, and water monitoring. Enjoy outdoor living on the maintenance-free composite deck with a retractable patio awning overlooking the professionally landscaped yard. Additional premium features include generator hookup, oversized commercial-grade downspouts, premium siding, premium architectural shingles, premium storm doors, and an oversized 2½-car attached garage. Conveniently located near shopping, dining, parks, and top-rated Midland schools, this move-in-ready home offers exceptional quality and energy efficiency.
| Mls #: | 50227210 |
|---|---|
| Asking Price: | $425,000 |
| Property Type: | Residential |
| Type: | Single Family |
| Property Status: | Active |
| Ownership: | true |
| Bedrooms: | 3 |
| Baths Full: | 3 |
| Lavatory: | 0 |
| Above Grade Sq Ft: | 2,124 |
| Fee Amount: | $0 |
| # Of Acres: | 0.25 |
| Architecture Style: | Ranch |
| Waterfront Y/N: | No |
| Town: | Midland |
| County: | Midland |
| Subdivision: | Sterling Park Sub 8 |
| ZIP: | 48640 |
| Year Built: | 1997 |
| Area: | Midland (56020) |
| Sale/Rent: | For Sale |
| Fireplace Y/N: | No |
| Bathroom 3 Level: | Basement |
| Bathroom 3 Floor Covering: | Vinyl |
| Association Fee Y/N: | No |
| Site Condo Y/N: | No |
| School District: | Midland Public Schools |
| Pre/Homestead: | Yes |
| Signed Disclosure Y/N: | Yes |
| Manufactured Y/N: | No |
| Lease Y/N: | No |
| Contract: | Exclusive Right to Sell |
| Assessments Y/N: | No |
| Cross Street 1: | N. Jefferson Ave |
| Cross Street 2: | W Northgate Dr. |
| Lot Size: | irr |
| Lavatory: | 0 |
| Total Rooms: | 9 |
| Living Room Dimensions: | 19x17 |
| Dining Room Dimensions: | 15x11 |
| Kitchen Dimensions: | 19x11 |
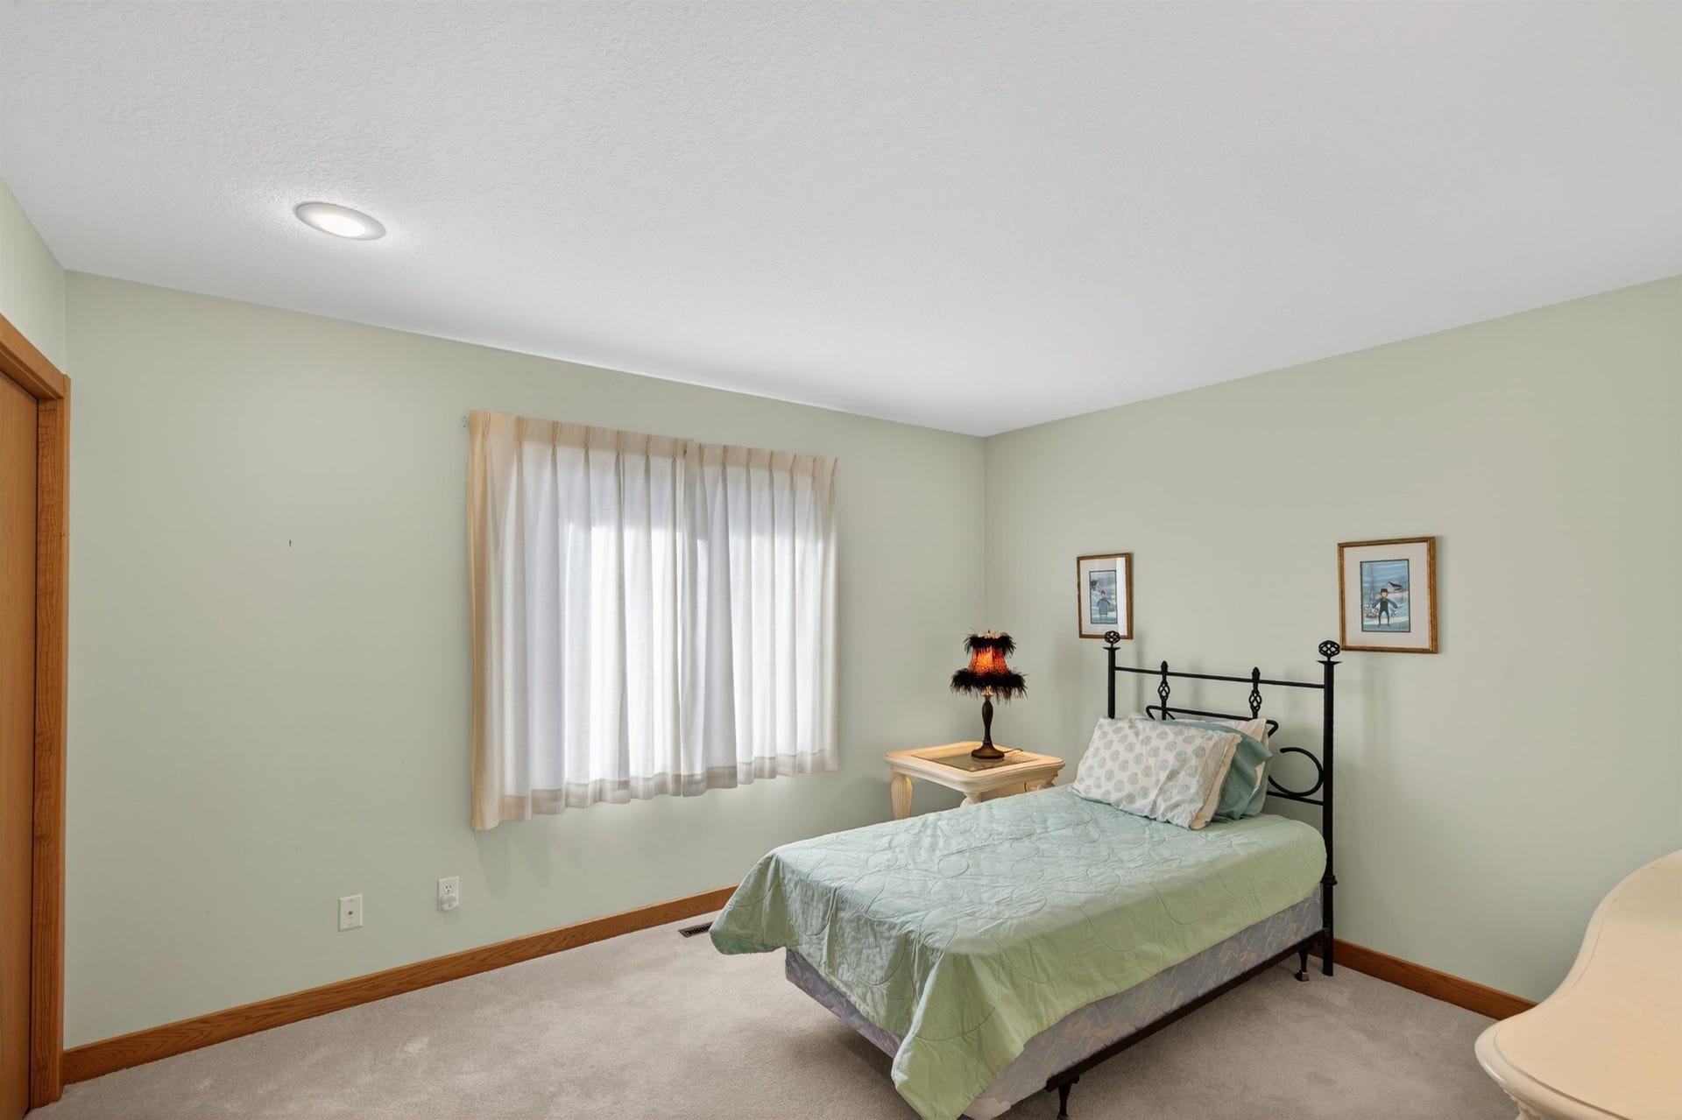
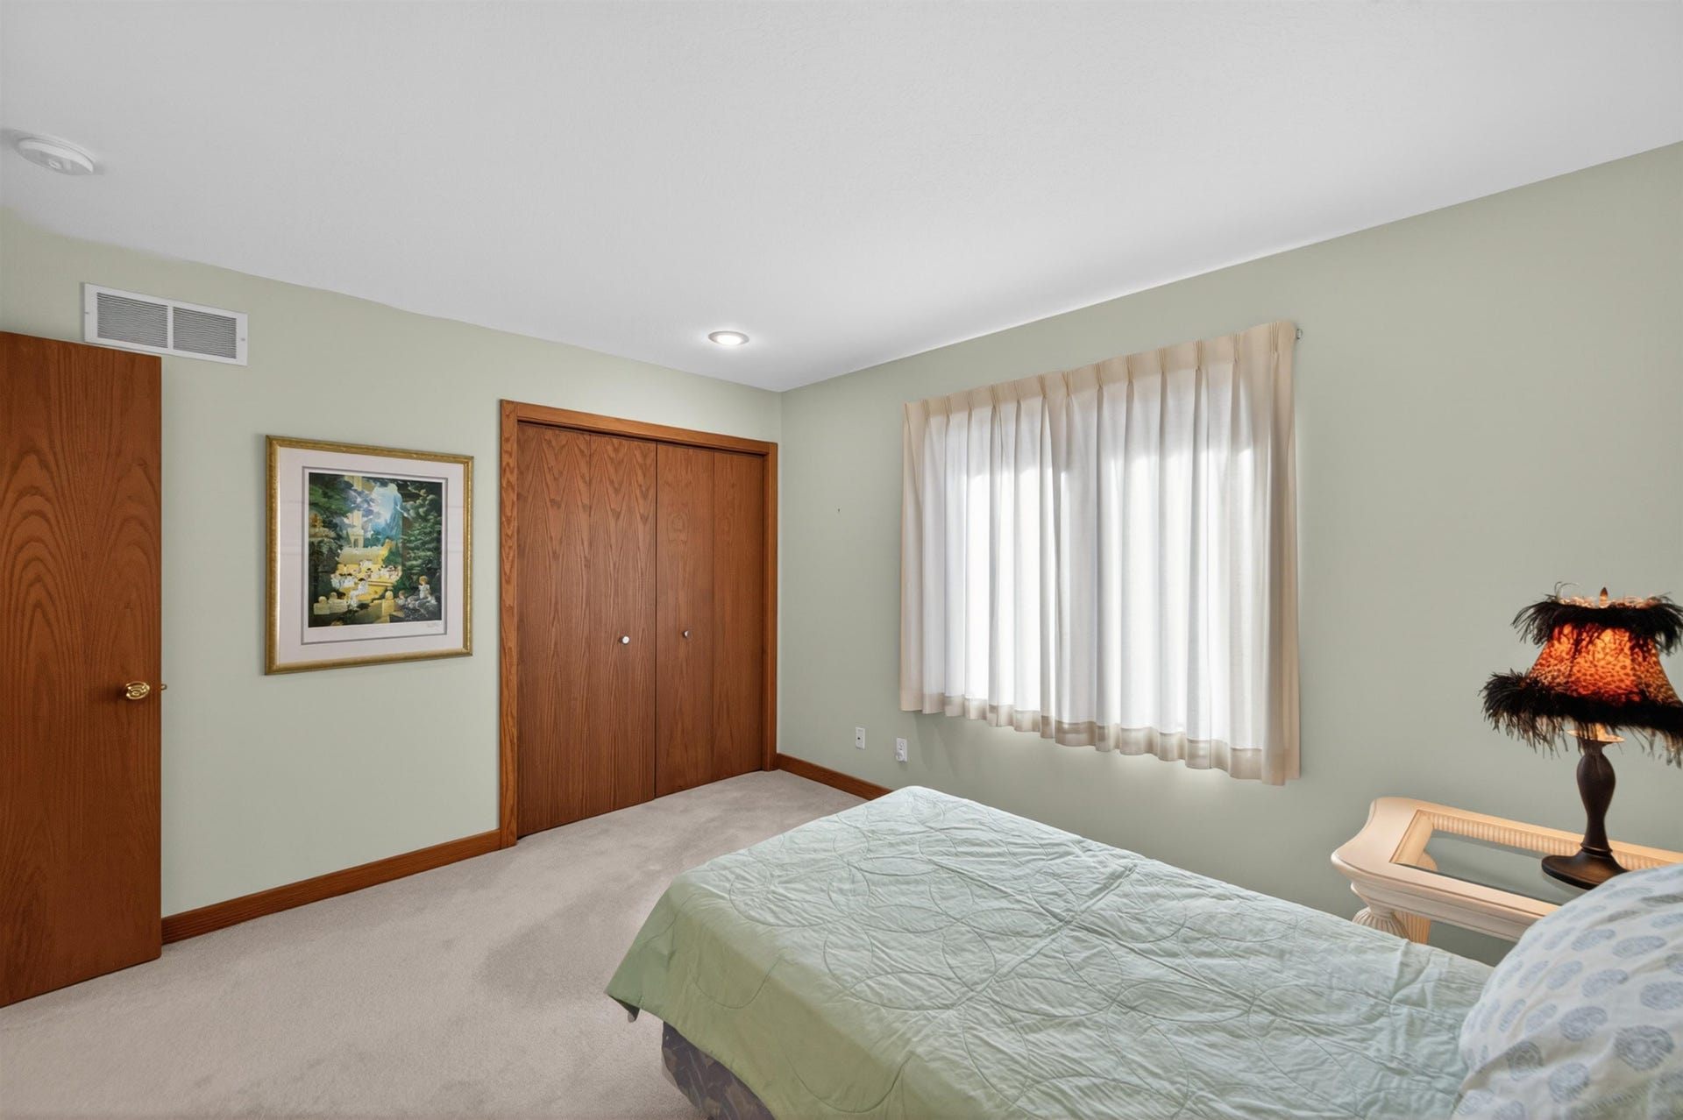
| Bedroom 1 Dimensions: | 13x12 |
| Bedroom 2 Dimensions: | 13x12 |
| Bedroom 3 Dimensions: | 16x15 |
| Summer Tax Yr: | 2024 |
| Winter Tax Yr: | 2024 |
| Sev Year: | 2025 |
| Laundry Room Dimensions: | 11x6 |
| Sun/Fla Room Dimensions: | 13x11 |
| Unit 6 Present Ann $: | $1,906 |
| Below Grade Sq Ft Finished: | 900 |
| Garage # Of Car: | 2.5 |
| Baths/Lavs Total: | 3 |
| Summer Tax: | $3,834 |
| Winter Tax: | $1,098 |
| Total Tax Amount: | $4,931 |
| Bedroom 1 Floor Covering: | Carpet |
| Bedroom 2 Floor Covering: | Carpet |
| Bedroom 3 Floor Covering: | Carpet |
| Living Rm Floor Covering: | Carpet |
| Dining Rm Floor Covering: | Carpet |
| Laundry Rm Floor Covering: | Vinyl |
| Sun/Fla Rm Floor Covering: | Carpet |
| Bathroom 1 Level: | Main |
| Bathroom 1 Floor Covering: | Tile |
| Bathroom 2 Level: | Main |
| Kitchen Floor Covering: | Wood |
| Garage Y/N: | Yes |
| Pool Y/N: | No |
| Land Contract Y/N: | No |
| Guest Listing Y/N: | No |
| Frontage Type: | Road |
| Structure Style: | 1 Story |
| Subj To Short Sale Apprvl: | No |
| Ownership: | Private |
| Horses Allowed: | No |
| Listing Broker Sign Y/N: | Yes |
| Other Sign On Proprty Y/N: | No |
| Full Service Listing Y/N: | Yes |
| Municipality: | Midland |
| Living Room Level: | Main |
| Dining Room Level: | Main |
| Kitchen Level: | Main |
| Bedroom 1 Level: | Main |
| Bedroom 2 Level: | Main |
| Bedroom 3 Level: | Main |
| Laundry Room Level: | Main |
| Sun/Fla Room Level: | Main |
| Source Mls: | MiRealSource |
| Originating Mls: | Bay County REALTOR Association |
| Total Sq Ft Finished: | 3,024 |
| Frontage: | 75 |
| Directions: | S. N Jefferson Ave. to W Northgate to S Foxboro Ct. |
| Appliances: | Dishwasher, Disposal, Microwave, Range/Oven, Refrigerator |
| Basement Type: | Full, Partially Finished, Poured |
| Cooling System: | Ceiling Fan(s), Central A/C |
| Exterior Construction: | Aluminum, Brick, Vinyl Siding, Asphalt |
| Exterior Features: | Deck, Lawn Sprinkler, Patio |
| Foundation Type: | Basement |
| Garage Type: | Attached Garage, Electric in Garage, Gar Door Opener |
| Heat/Fuel Type: | Natural Gas |
| Heating System: | Forced Air |
| Water Heater: | Gas |
| Interior Features: | Cathedral/Vaulted Ceiling, Security System, Sump Pump |
| Financial Terms: | Cash, Conventional |
| Roads: | City/County, Curbed, Paved Street |
| Sewer/Septic: | Public Sanitary |
| Water: | Public Water |
| Zoning: | Residential |
| Rooms: | Entry, First Floor Laundry, Living Room, Basement Full Bath, Primary Bdrm Suite, Dining "L", Eat-In Kitchen |
| Type: | Residential |
| Source Of Sq Ft: | Realist |
| Site/Lot Features: | Cul-De-Sac, Subdivision |
| Utilities: | Cable Available, Electricity Connected, Natural Gas Connected, Sewer Connected, Water Connected |
| Fireplaces Total: | 0 |
| Possession: | At Close |
Listing Courtesy of: Ayre/Rhinehart-Midland
Listing Agent: Tyler Snyder
989-205-5781
4809 Jefferson Ave Midland, MI 48640
Mortgage Calculator
 Provided through IDX via MiRealSource, Courtesy of MiRealSource Shareholder. Copyright MiRealSource.
The information published and disseminated by MiRealSource is communicated verbatim, without change by
MiRealSource, as filed with MiRealSource by its members. The accuracy of all information, regardless of source,
is not guaranteed or warranted. All information should be independently verified.
Copyright 2015 MiRealSource. All rights reserved. This information provided hereby constitutes proprietary information of MiRealSource, Inc. and its shareholders, affiliates and licenses and may not be reproduced or transmitted in any form or by any means, electronic or mechanical, including photocopy, recording, scanning or any information storage and retrieval system, without written permission from MiRealSource, Inc.
Provided through IDX via MiRealSource, as the "Source MLS", courtesy of the Originating MLS shown on the property listing, as the Originating MLS.
The information published and disseminated by the Originating MLS is communicated verbatim, without change by the
Originating MLS as filed with it by its members. The accuracy of all information, regardless of source, is not
guaranteed or warranted. All information should be independently verified.
Copyright 2026 MiRealSource. All rights reserved. The information provided hereby constitutes proprietary
information of MiRealSource, Inc. and its shareholders, affiliates and licenses and may not be reproduced or
transmitted in any form or by any means, electronic, or mechanical, including photocopy, recording, scanning or any
information storage and retrieval system, without written permission from MiRealSource, Inc.
MiRealSource data last updated on November 11, 2026 02:00 AM - ET.
Property Last Updated: November 11, 2026 02:00 AM - ET
