


5981 Croy Lake Road, NE
Mancelona, MI 49659
$229,000
Open Houses
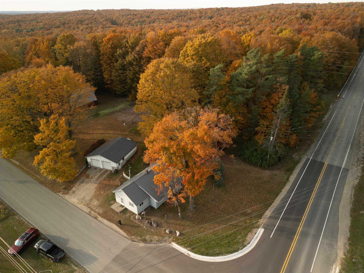
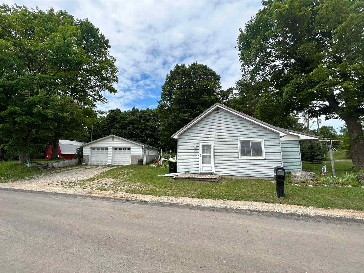
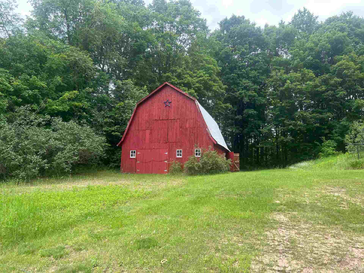
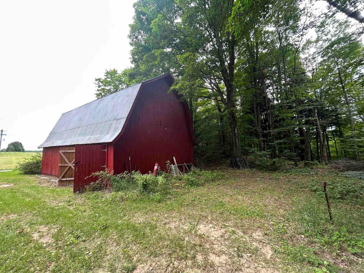
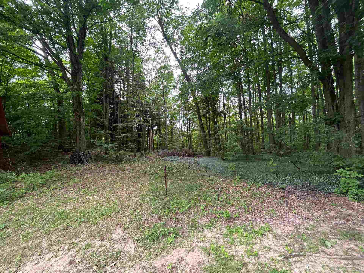
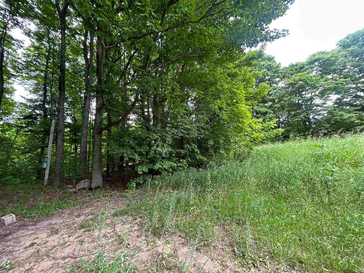
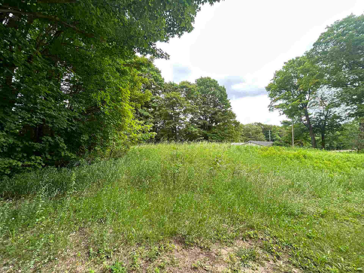
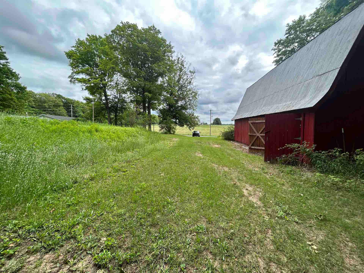
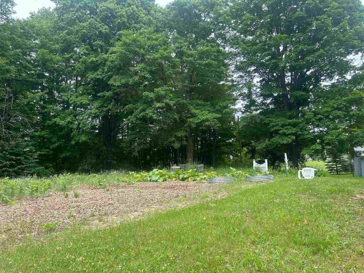
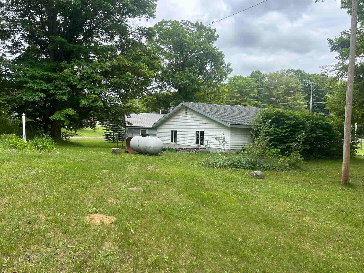
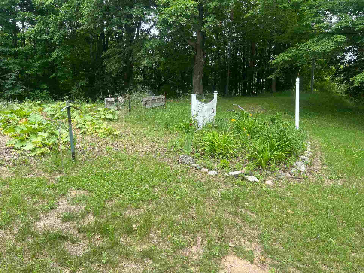
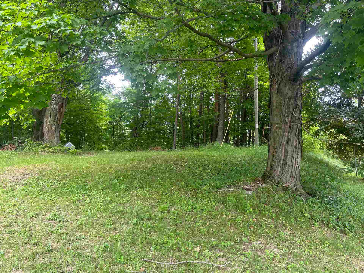
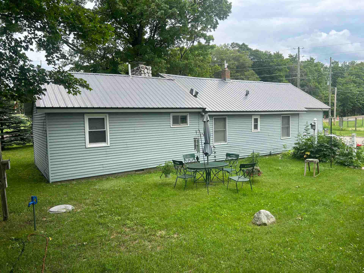
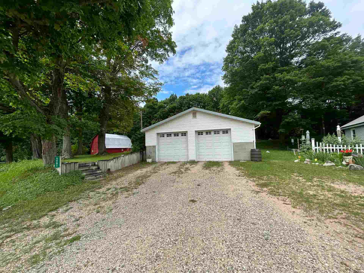
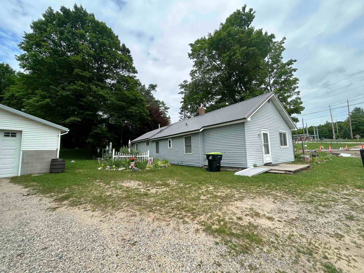
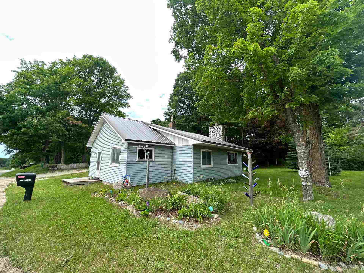
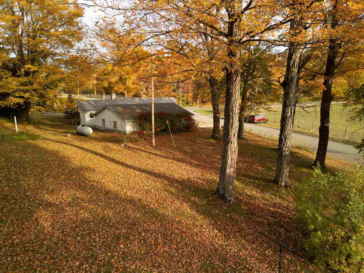
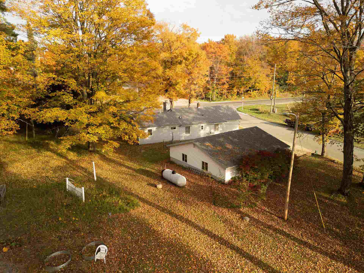
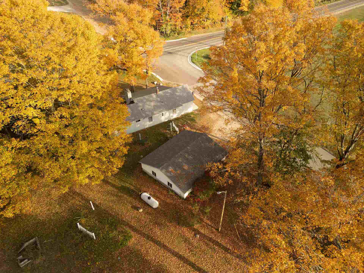
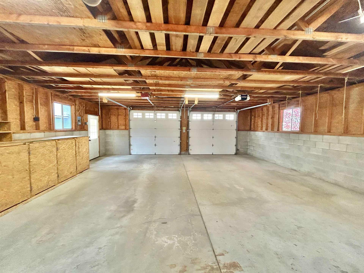
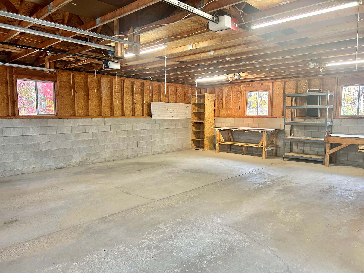
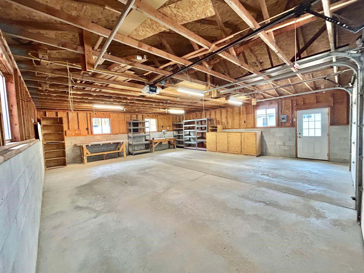
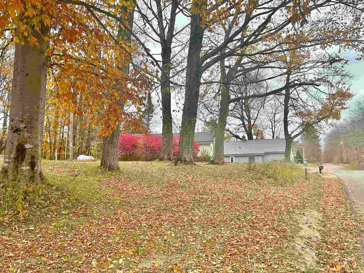
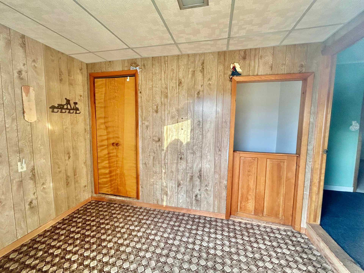
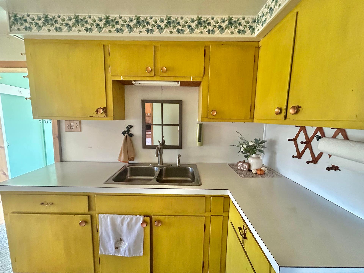
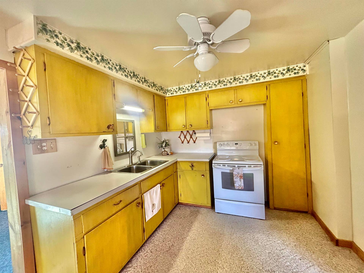
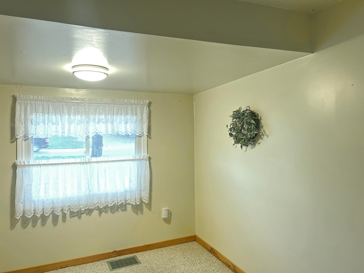
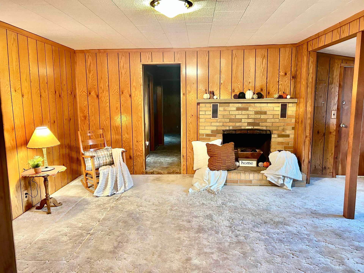
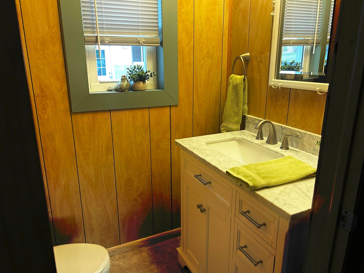
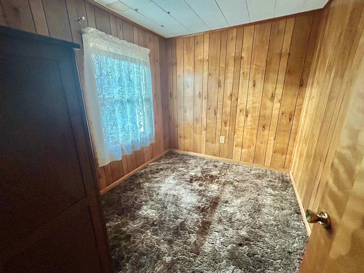
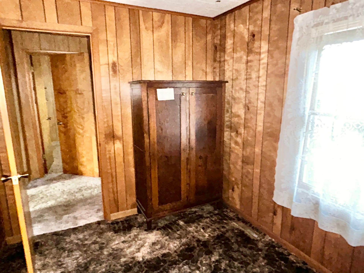
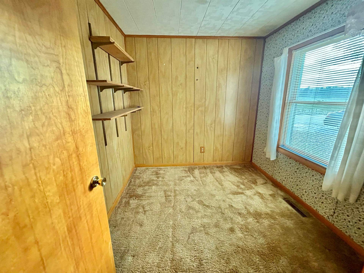
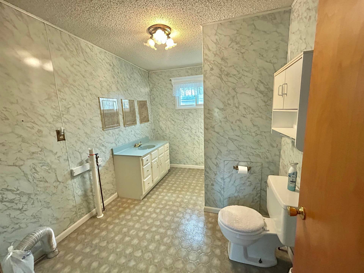
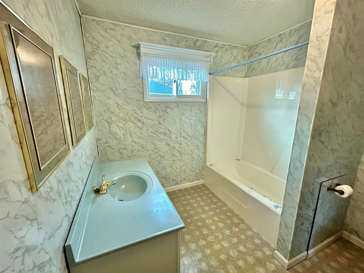
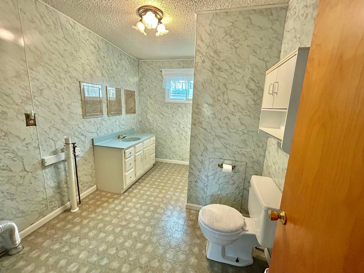
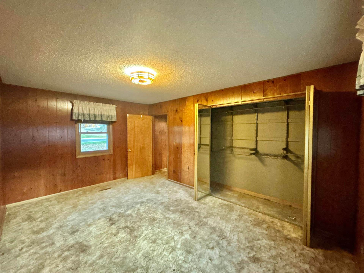
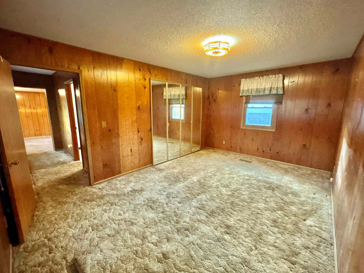
Country living on paved roads, this sweet home has just enough space to make it your full time place , or a great floor plan to create a rental . This home has some unique history as it was one of the 1st homes moved onto the original logging trail, (now known as Croy Lk Rd) for a logger and his family. The home has had many updates and has solid wood paneling through out and hard wood floors under the living room carpet. The Fire place is not being used currently. Hardwoods abound here with possible revenue in the near future. The home is on 5 acres and also included is the adorable red barn, sitting on 2.5 acres with so many possibilities. Across the road is a Tibetan Yak Ranch and wedding venue. All information deemed accurate, but should be verified
| Mls #: | 80074716 |
|---|---|
| Asking Price: | $229,000 |
| Property Type: | Residential |
| Type: | Single Family |
| Property Status: | Active |
| Ownership: | true |
| Bedrooms: | 2 |
| Baths Full: | 1 |
| Lavatory: | 1 |
| Above Grade Sq Ft: | 1,392 |
| Fee Amount: | $0 |
| # Of Acres: | 7.5 |
| Architecture Style: | Ranch |
| Waterfront Y/N: | No |
| Town: | Mancelona |
| County: | Kalkaska |
| ZIP: | 49659 |
| Year Built: | 1900 |
| Area: | Coldsprings Twp (40005) |
| Sale/Rent: | For Sale |
| Fireplace Y/N: | Yes |
| Occupancy: | At Closing |
| Section: | 17 |
| School District: | Mancelona Public Schools |
| Manufactured Y/N: | No |
| Contract: | Exclusive Right to Sell |
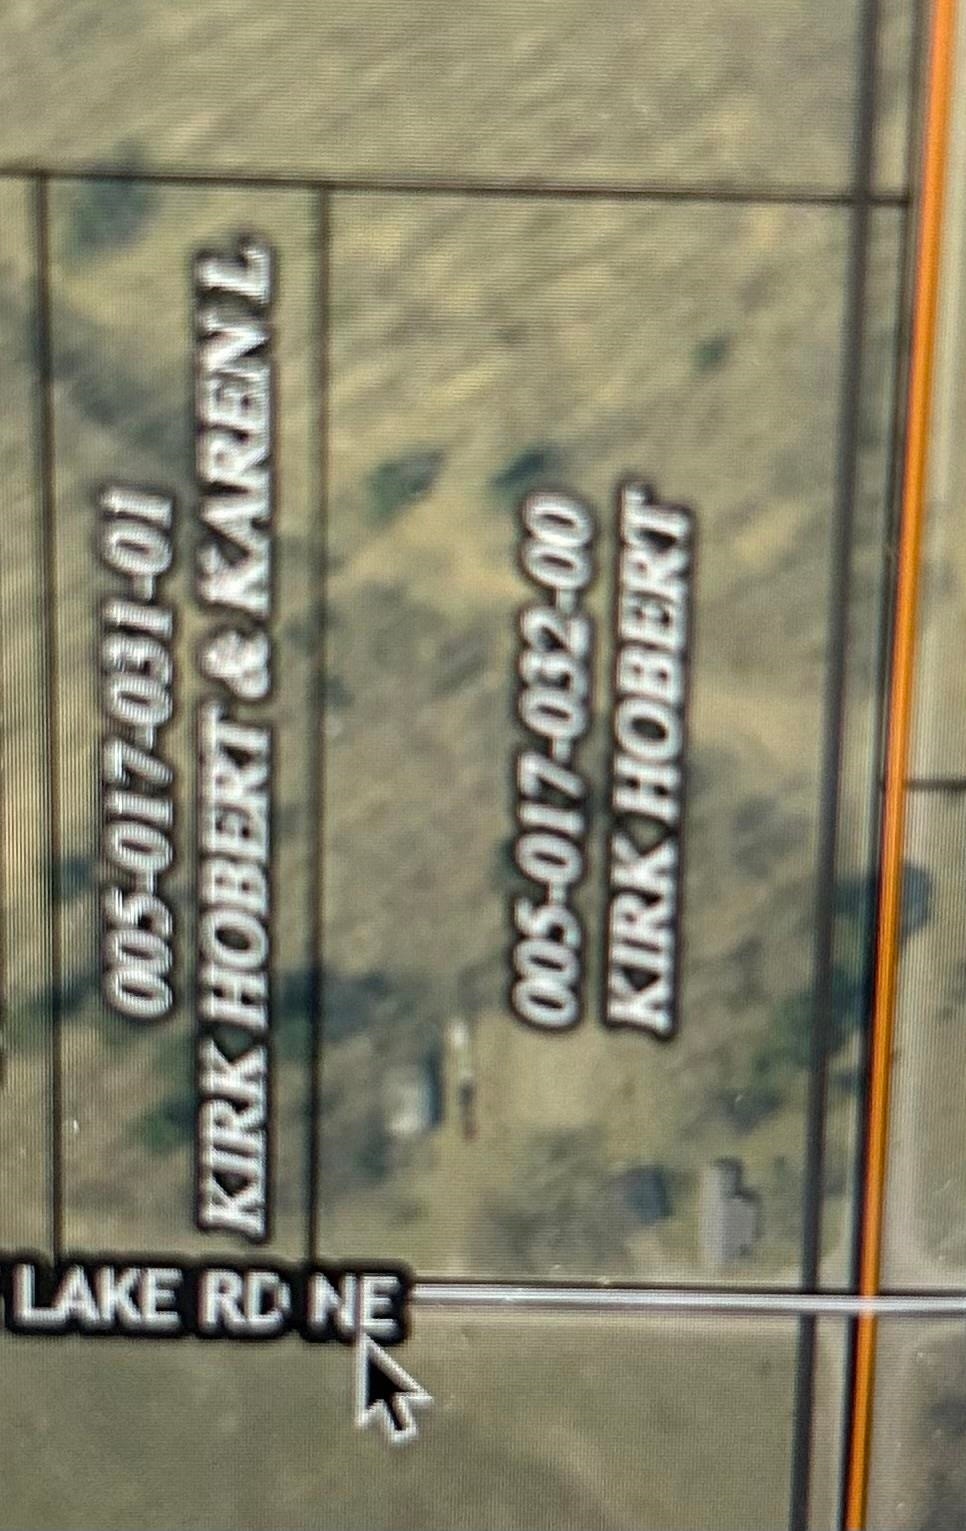
| Lot Size: | 499x680 |
| Lavatory: | 1 |
| Living Room Dimensions: | 20x20 |
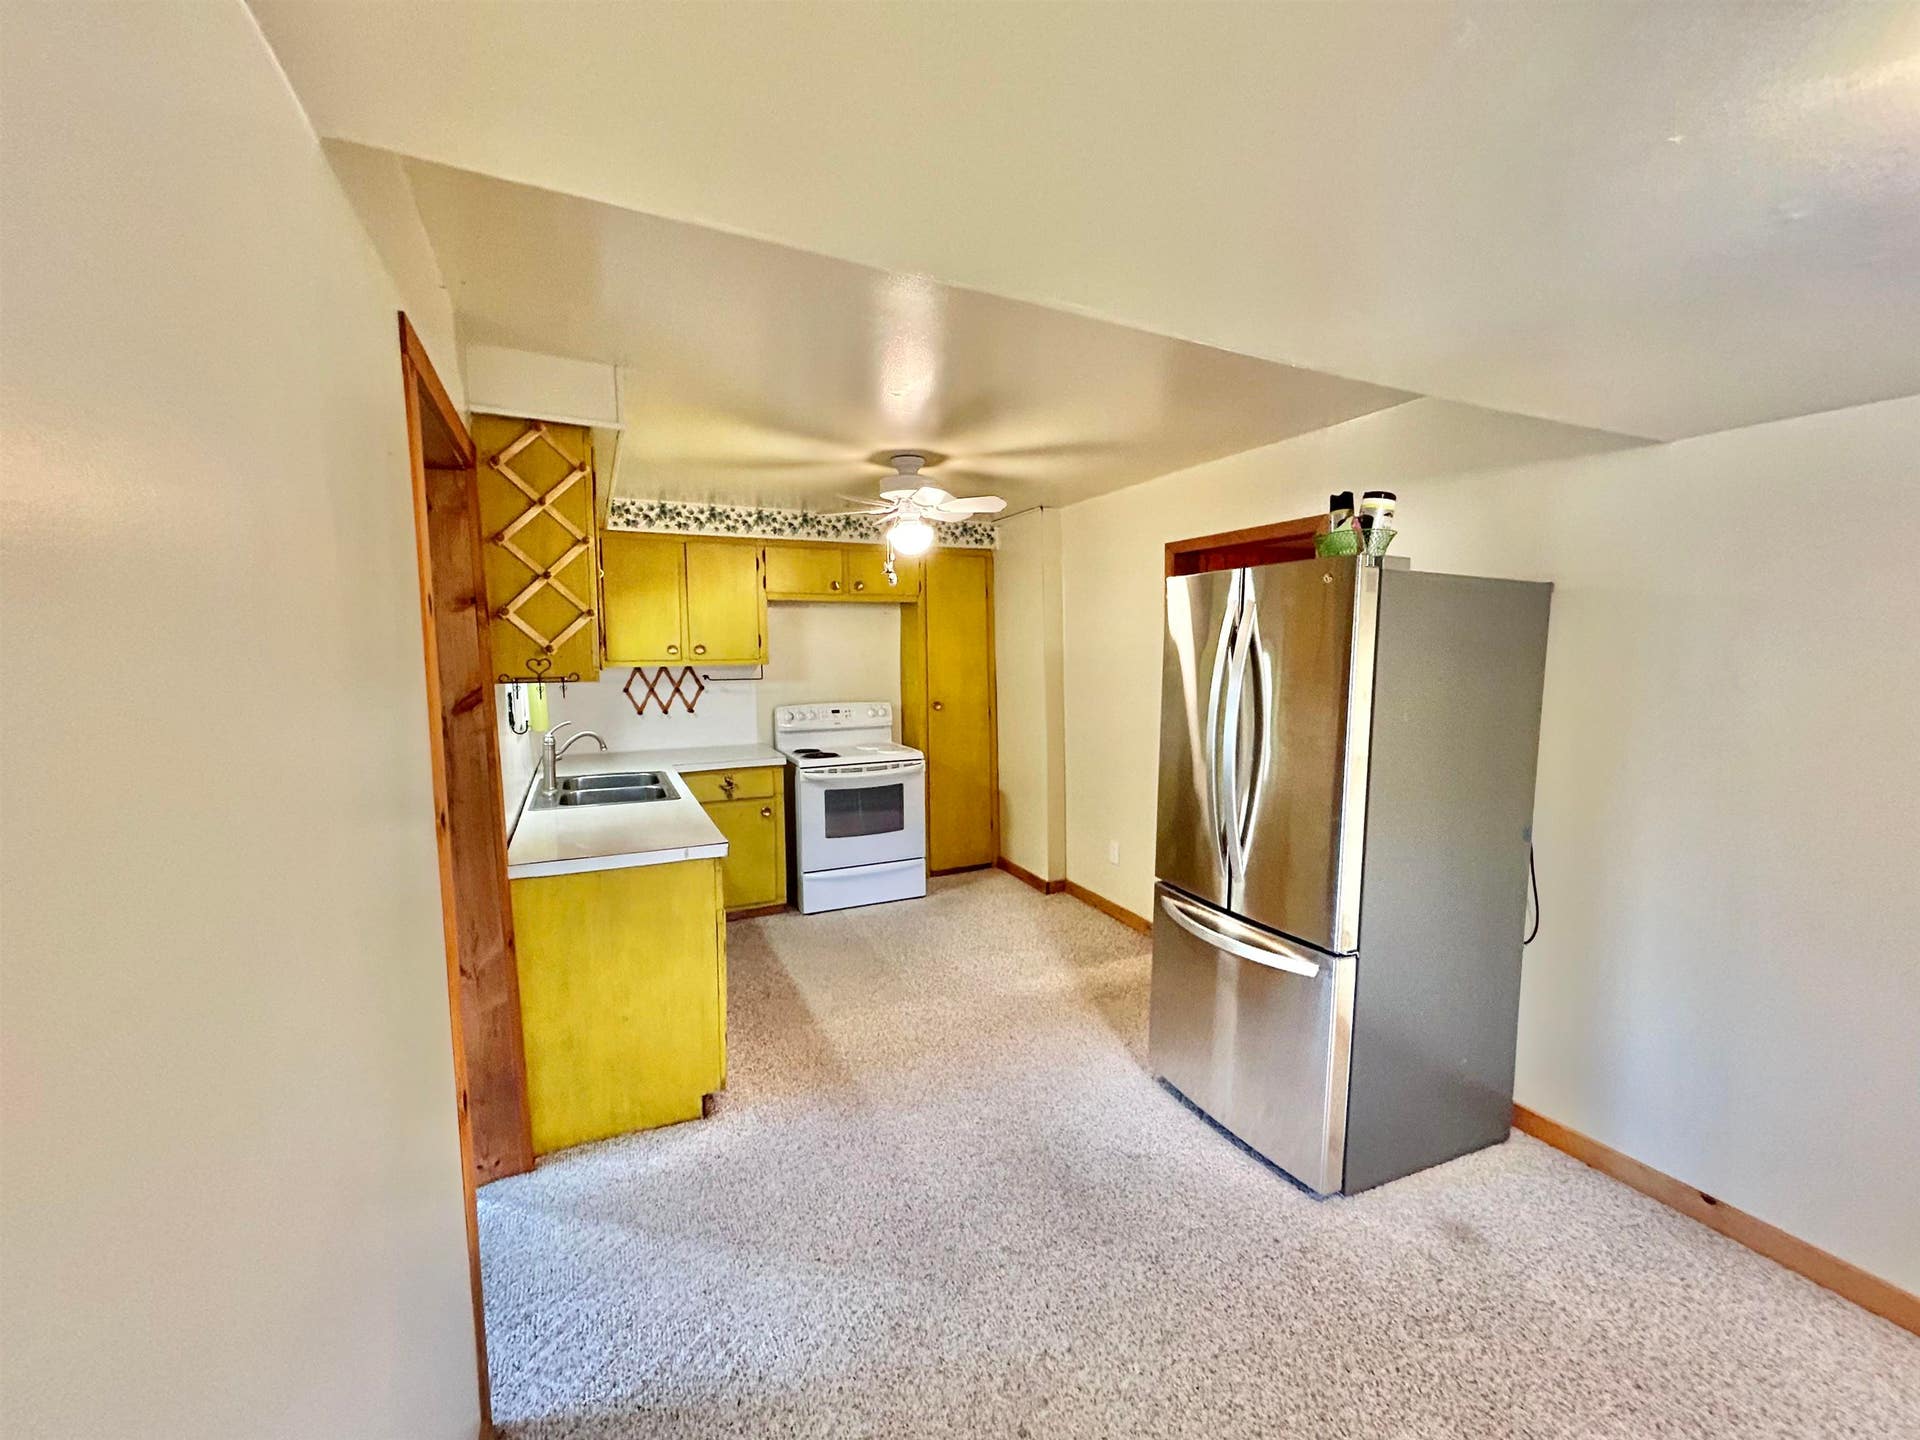
| Dining Room Dimensions: | 20x12 |
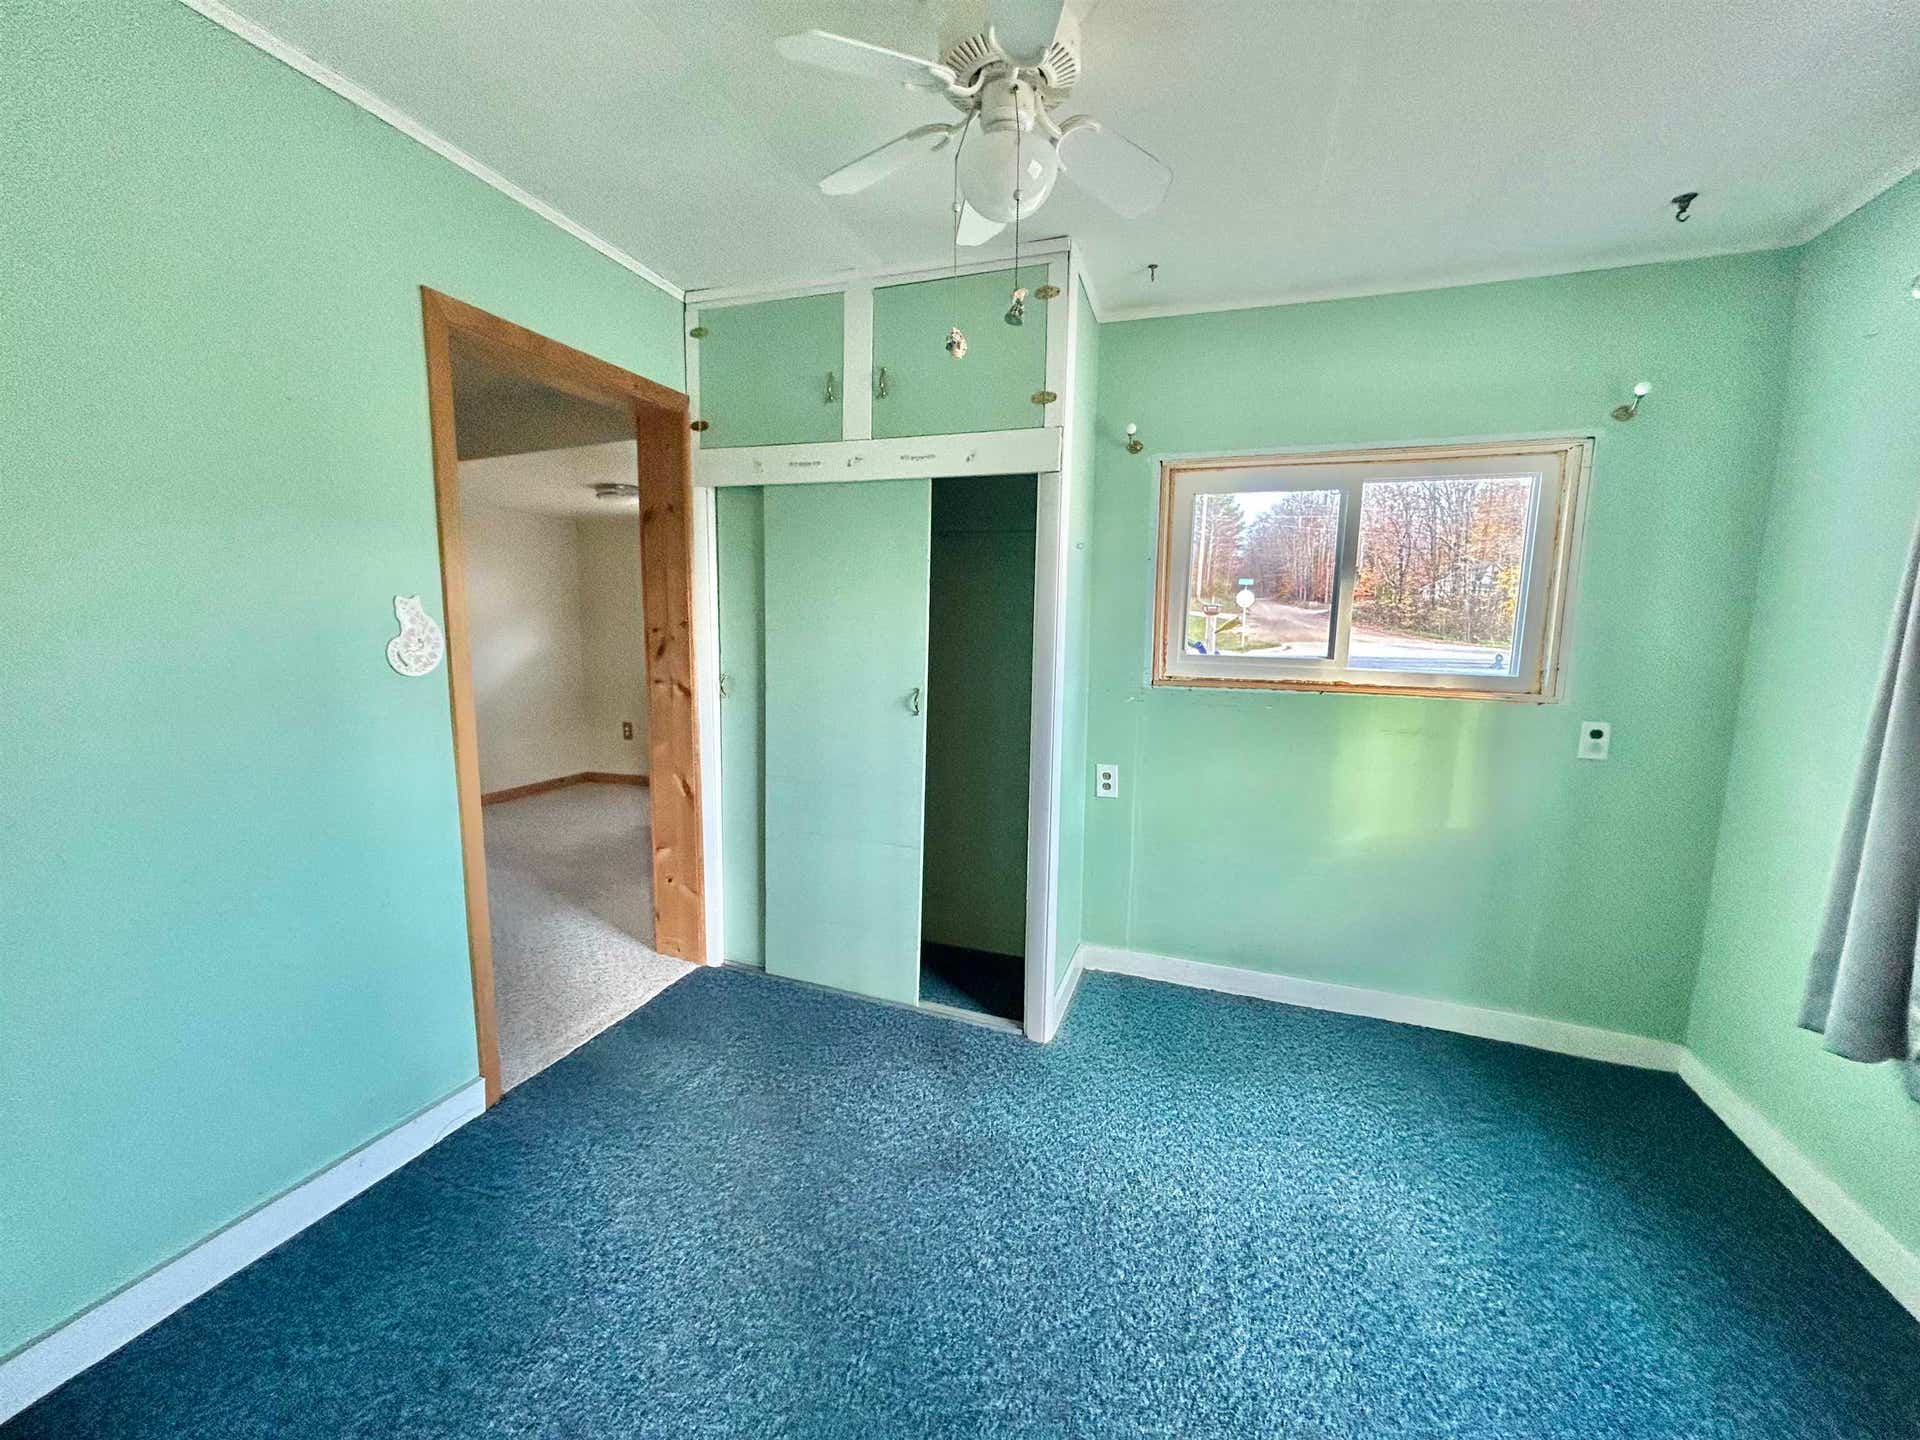
| Bedroom 1 Dimensions: | 20x13 |
| Bedroom 2 Dimensions: | 10x8 |
| Sev Year: | 2026 |
| Unit 6 Present Ann $: | $150 |
| Garage # Of Car: | 2 |
| Baths/Lavs Total: | 2 |
| Bedroom 1 Floor Covering: | Carpet |
| Living Rm Floor Covering: | Carpet |
| Garage Y/N: | Yes |
| Structure Style: | 1 Story |
| Ownership: | Private |
| Listing Broker Sign Y/N: | Yes |
| Municipality: | Coldsprings Twp |
| Living Room Level: | Main |
| Dining Room Level: | Main |
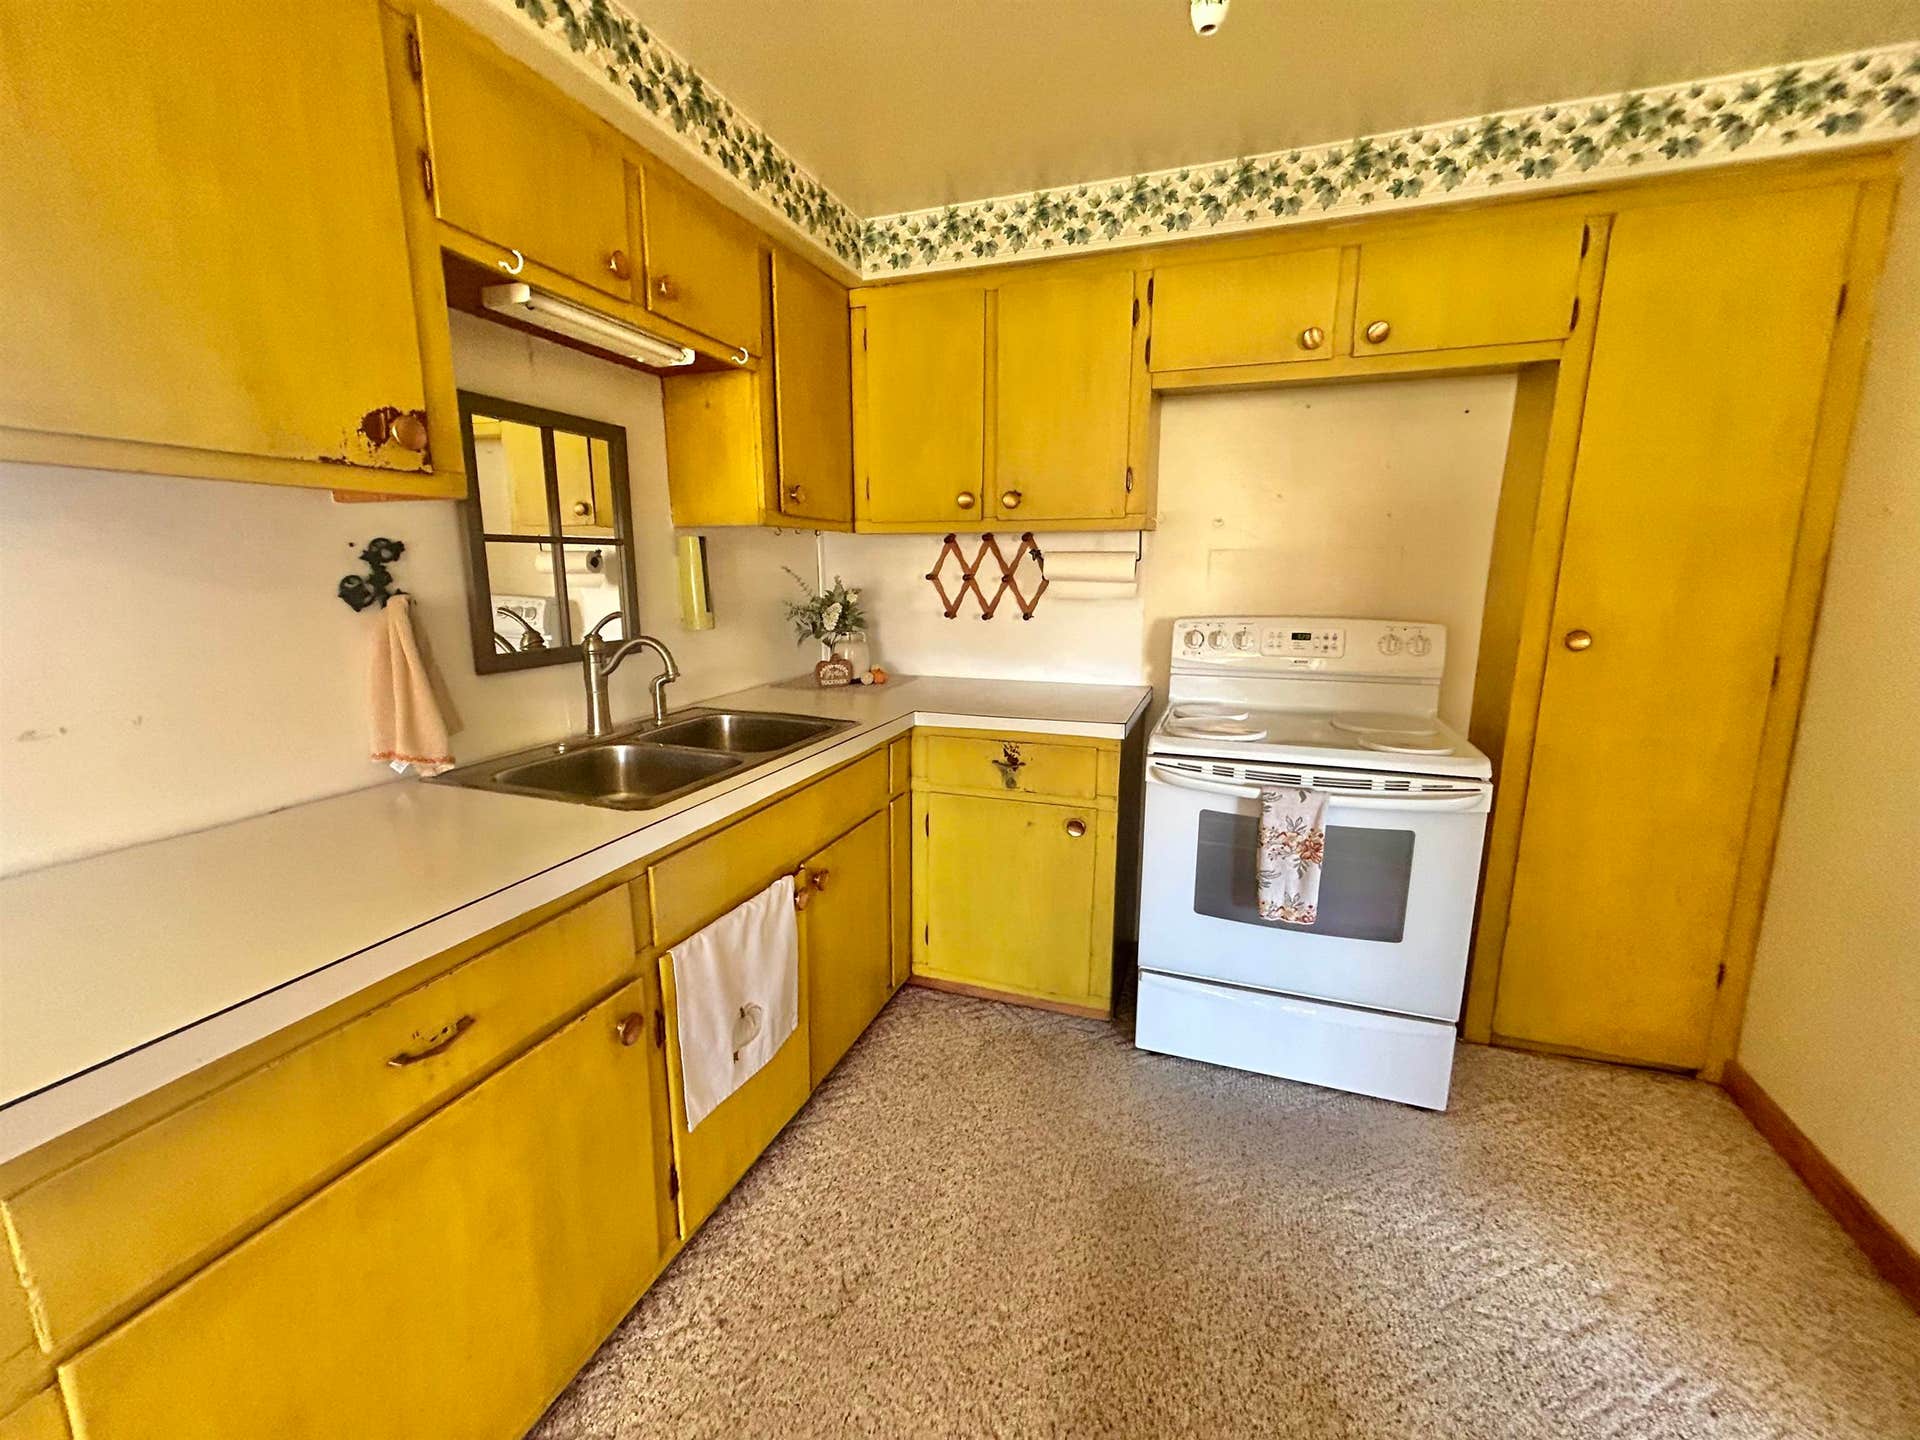
| Kitchen Level: | Main |
| Bedroom 1 Level: | Main |
| Laundry Room Level: | Main |
| Source Mls: | MiRealSource |
| Originating Mls: | Aspire North REALTORS |
| Total Sq Ft Finished: | 1,392 |
| Directions: | Follow Co Rd 571 to Croy lk Rd. House on the corner |
| Online Appt. Reservations: | https://youtu.be/x-F5d13kcmU |
| Appliances: | Range/Oven, Refrigerator |
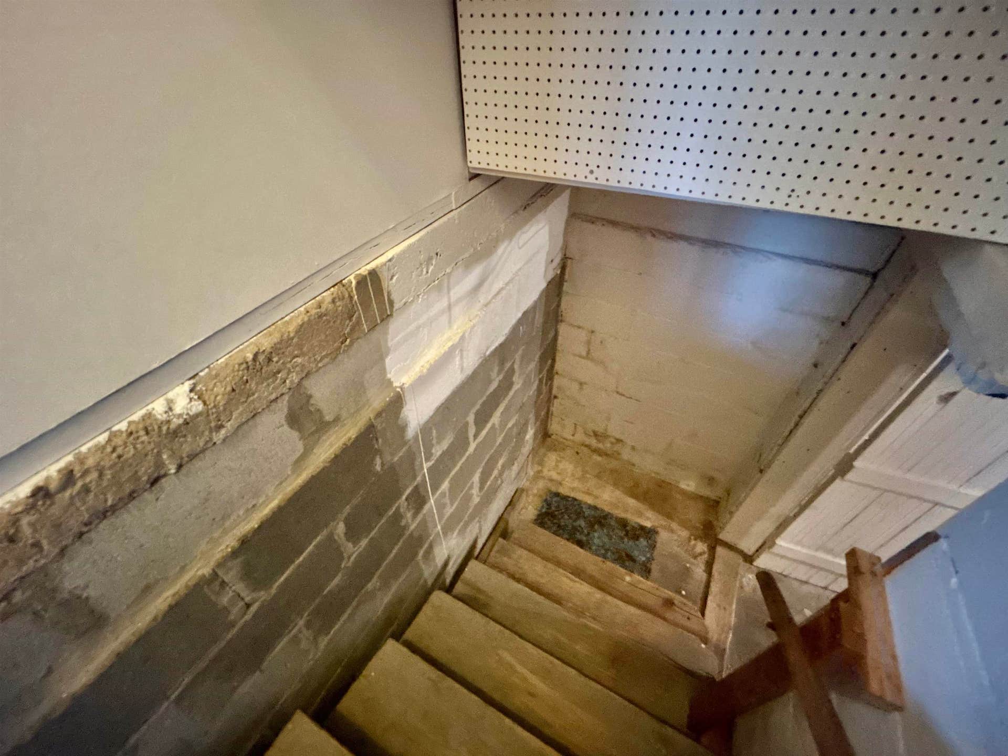
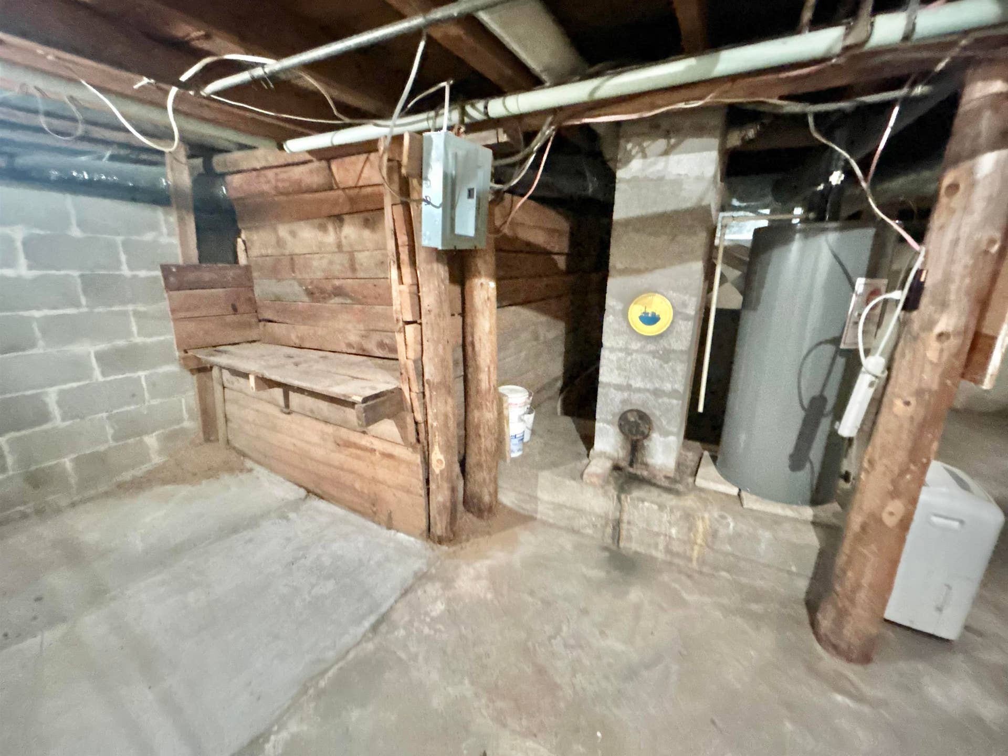
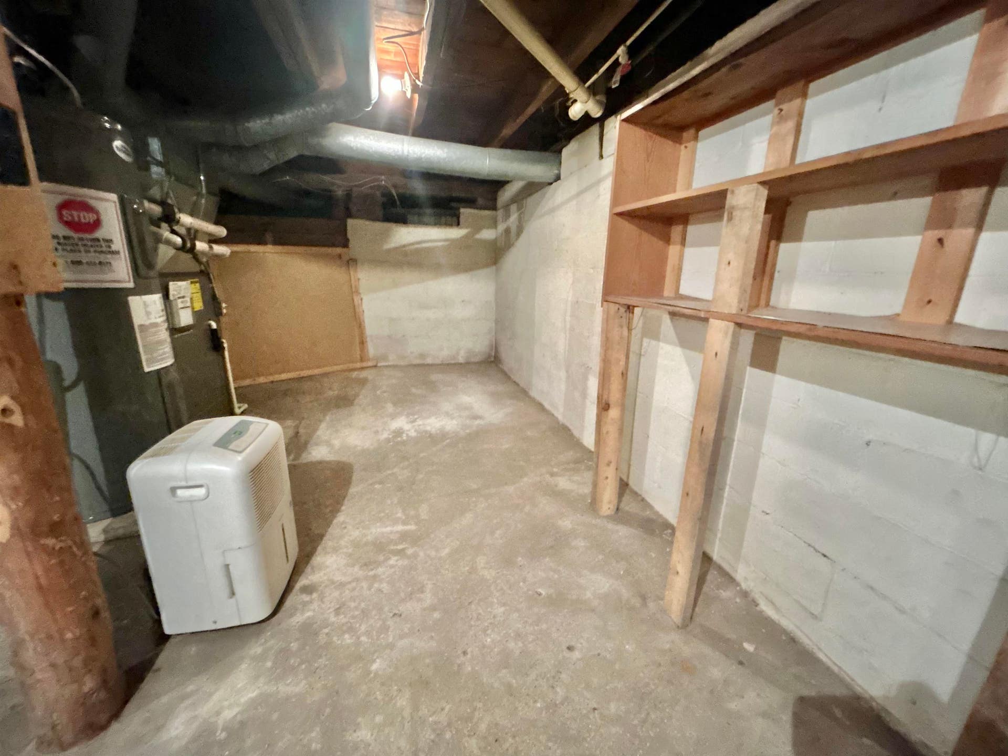
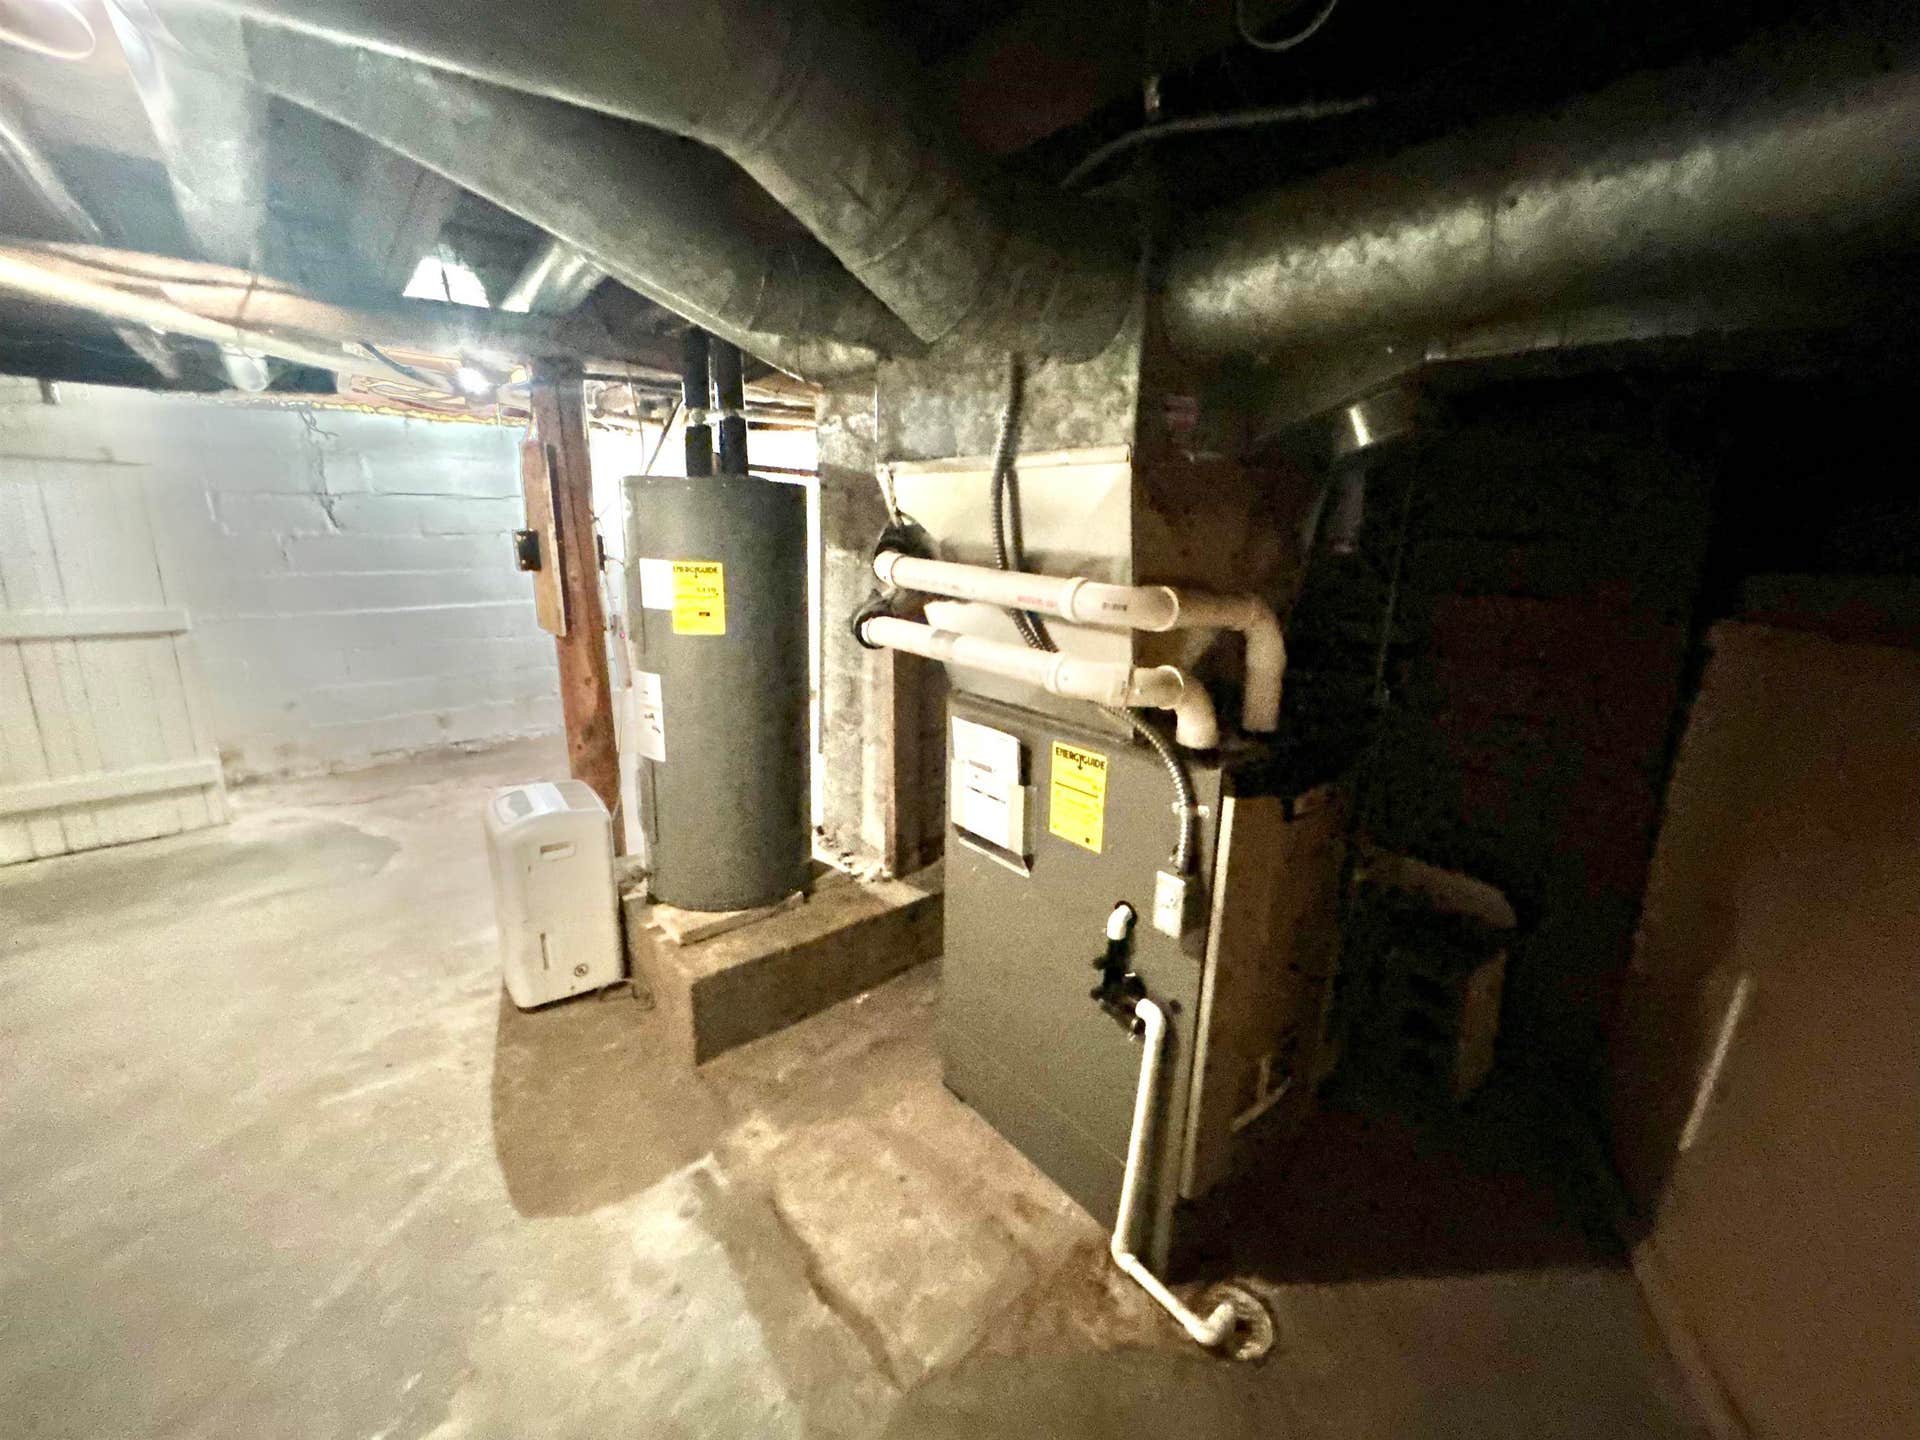
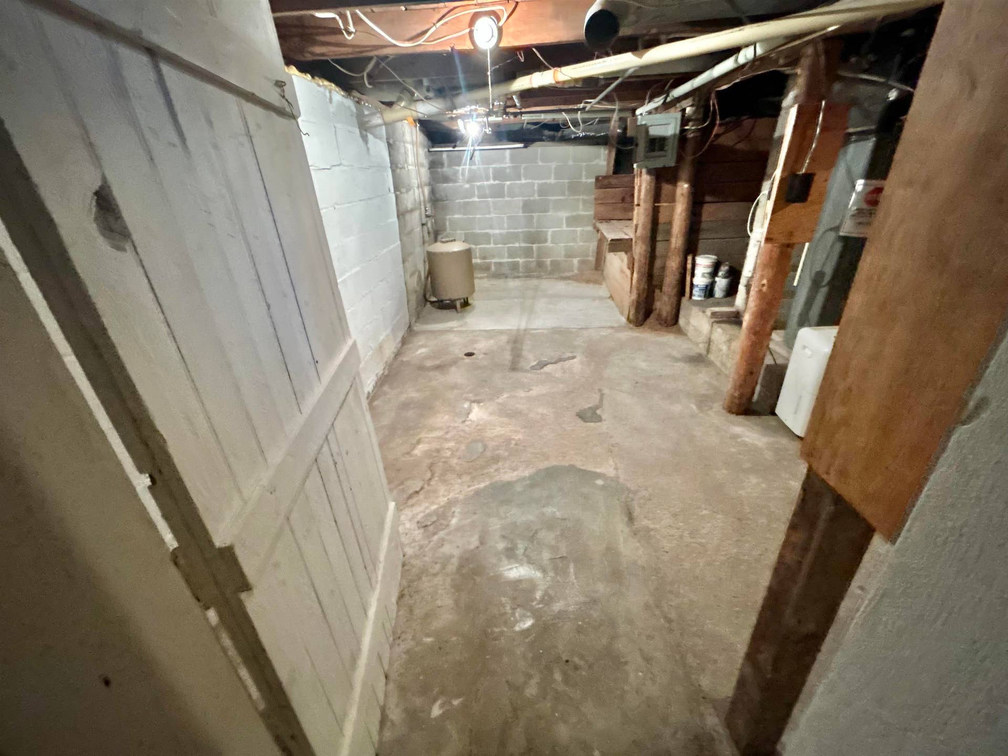
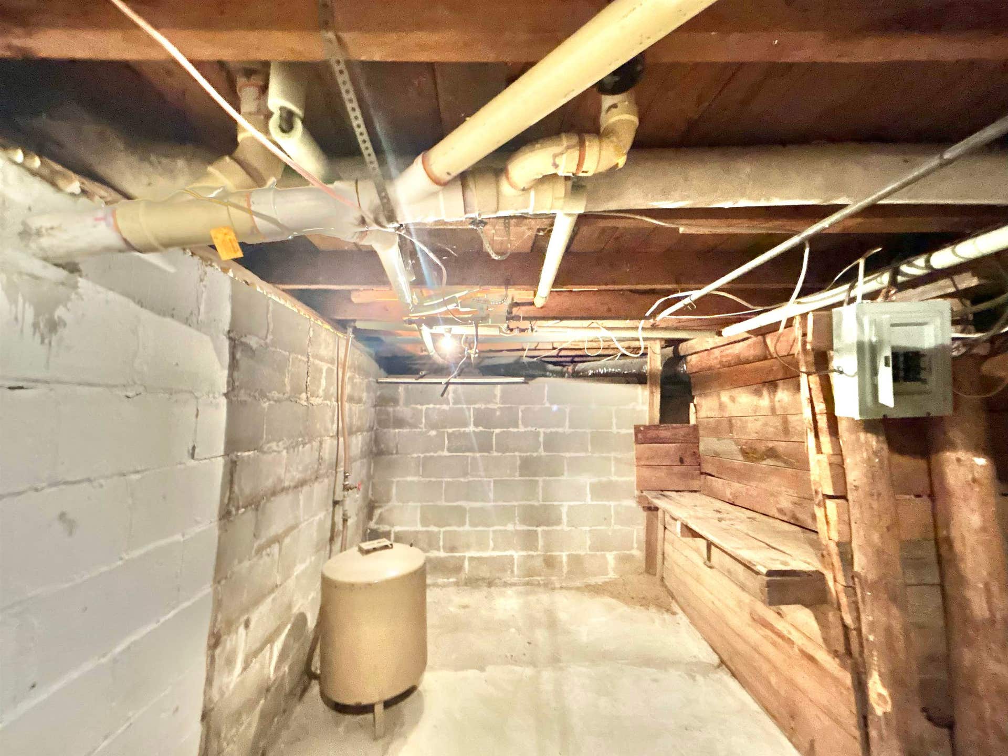
| Basement Type: | Block |
| Cooling System: | Ceiling Fan(s) |
| Exterior Construction: | Vinyl Siding |
| Garage Type: | Detached Garage |
| Heat/Fuel Type: | LP/Propane Gas |
| Heating System: | Forced Air |
| Water Heater: | Electric |
| Interior Features: | Window Treatment(s) |
| Financial Terms: | Cash, Conventional |
| Parking: | Garage |
| Sewer/Septic: | Septic |
| Water: | Private Well |
| Water Features: | None |
| Zoning: | Residential |
| Rooms: | Entry, Exercise Room, Workshop |
| Rent Spree Y/N: | No |
| Site/Lot Features: | Corner Lot, Rolling/Hilly, Wooded |
| Primary Bath Y/N: | No |
| Possession: | At Close |
Listing Courtesy of: REO-TCRandolph-233022
Listing Agent: Lynette Priest
231-944-5972
521 Randolph St Traverse City, MI 49684
Mortgage Calculator
 Provided through IDX via MiRealSource, Courtesy of MiRealSource Shareholder. Copyright MiRealSource.
The information published and disseminated by MiRealSource is communicated verbatim, without change by
MiRealSource, as filed with MiRealSource by its members. The accuracy of all information, regardless of source,
is not guaranteed or warranted. All information should be independently verified.
Copyright 2015 MiRealSource. All rights reserved. This information provided hereby constitutes proprietary information of MiRealSource, Inc. and its shareholders, affiliates and licenses and may not be reproduced or transmitted in any form or by any means, electronic or mechanical, including photocopy, recording, scanning or any information storage and retrieval system, without written permission from MiRealSource, Inc.
Provided through IDX via MiRealSource, as the "Source MLS", courtesy of the Originating MLS shown on the property listing, as the Originating MLS.
The information published and disseminated by the Originating MLS is communicated verbatim, without change by the
Originating MLS as filed with it by its members. The accuracy of all information, regardless of source, is not
guaranteed or warranted. All information should be independently verified.
Copyright 2026 MiRealSource. All rights reserved. The information provided hereby constitutes proprietary
information of MiRealSource, Inc. and its shareholders, affiliates and licenses and may not be reproduced or
transmitted in any form or by any means, electronic, or mechanical, including photocopy, recording, scanning or any
information storage and retrieval system, without written permission from MiRealSource, Inc.
MiRealSource data last updated on November 11, 2026 02:00 AM - ET.
Property Last Updated: November 11, 2026 02:00 AM - ET
