








5882 Lakeside Drive
Gladwin, MI 48624
$154,500
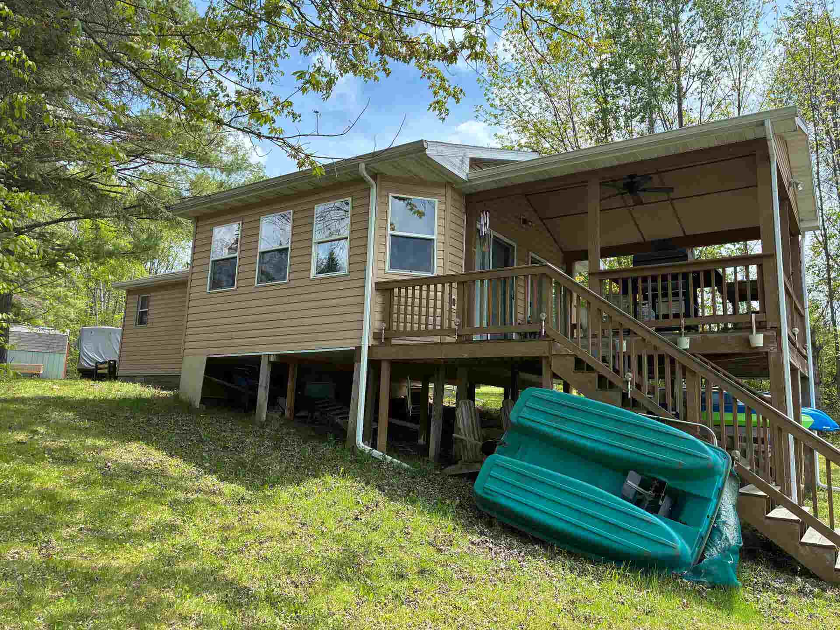
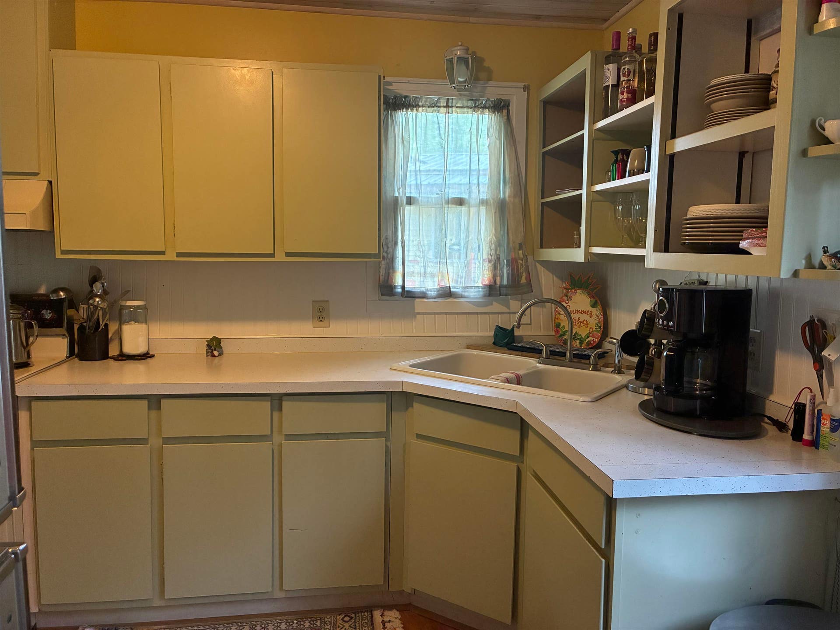
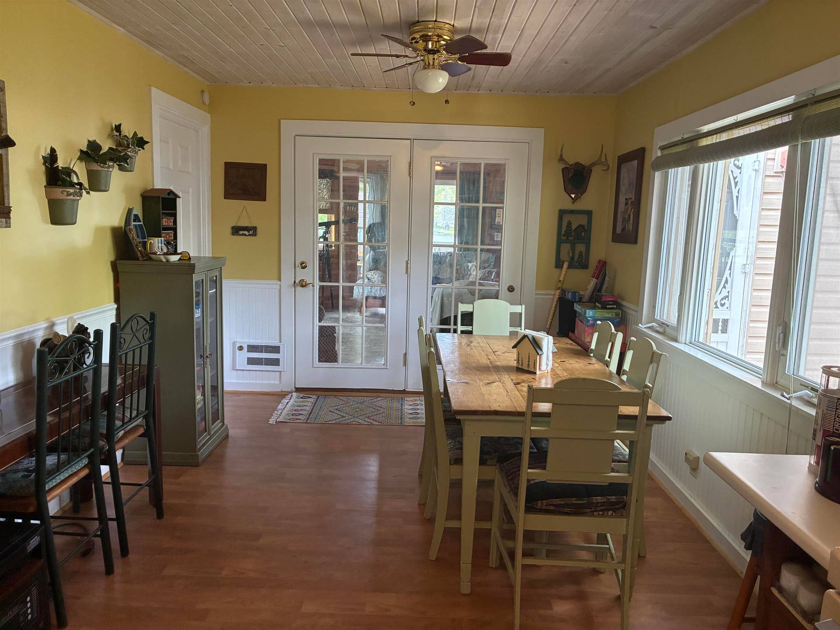
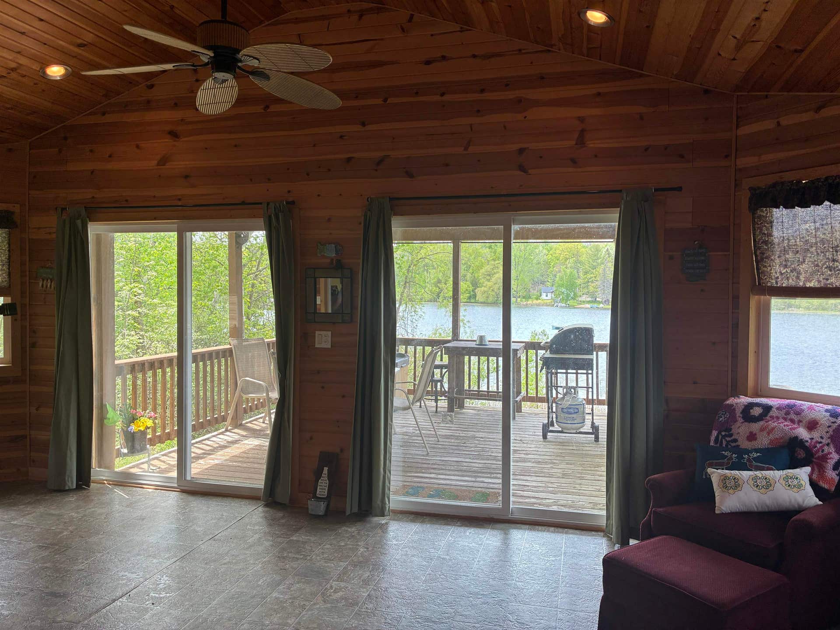
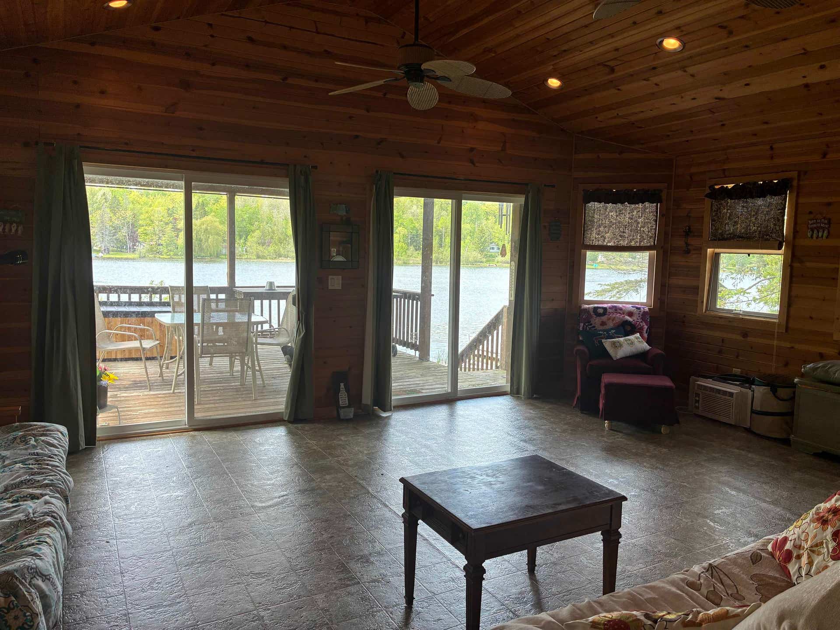
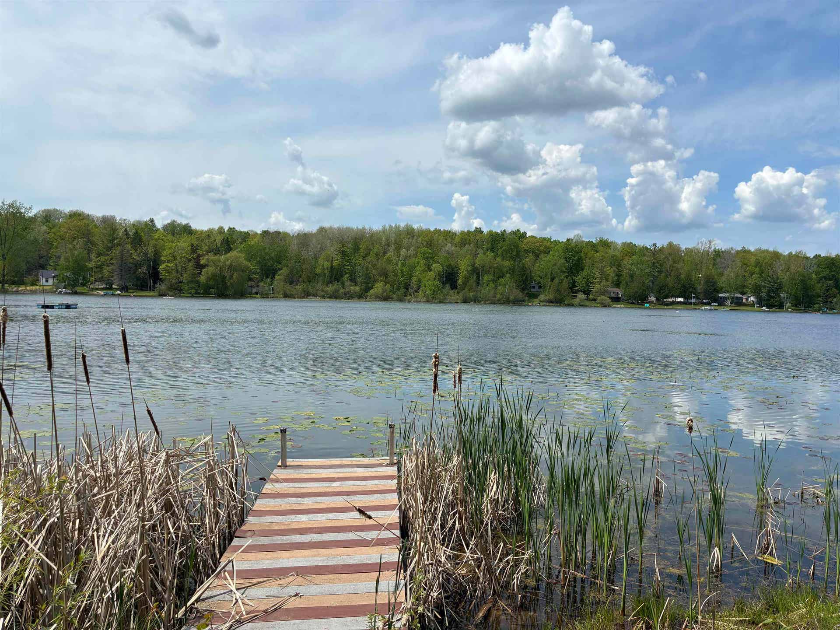
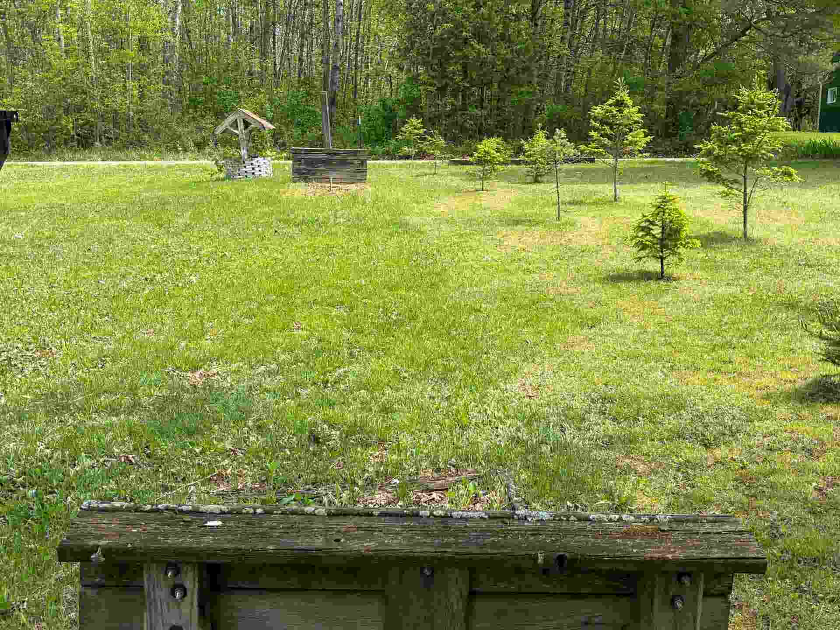
Escape to the tranquility of this inviting 2-bedroom, 1-bath cottage nestled on a peaceful lake that has excellent year-round fishing and quiet atmosphere. A spectacular family room addition serves as the heart of the home, featuring a soaring knotty pine vaulted ceiling and double sliding glass doors that open to a spacious covered deck overlooking the water. Relax and enjoy breathtaking lake views, morning coffee, or evening sunsets from this exceptional outdoor living space. Nice size lot with a cement patio right out side the kitchen. As well as a shed to store your equipment. The open-concept kitchen and dining area create a welcoming gathering place and connect seamlessly to the family room through elegant French doors, offering an ideal layout for entertaining family and friends. Enjoy life on a serene electric-motor-only lake with bluegill, pike, crappie, and bass, loons, mergansers making it a favorite destination for anglers and nature lovers alike. Located on a quiet dead-end road with a 10 mph speed limit, this property offers a safe, friendly setting perfect for walking, biking, and outdoor play. Whether you’re looking for a weekend getaway, fishing retreat, or peaceful year-round residence, this lakeside gem offers the perfect combination of comfort, recreation, and natural beauty. Most of the furnishings go with the sale. Some personal decorations will not stay. Camper can be purchased separately for $11,000.00.
| Mls #: | 50208819 |
|---|---|
| Asking Price: | $154,500 |
| Property Type: | Residential |
| Type: | Single Family |
| Property Status: | Active |
| Ownership: | true |
| Bedrooms: | 2 |
| Baths Full: | 1 |
| Lavatory: | 0 |
| Above Grade Sq Ft: | 744 |
| Fee Amount: | $0 |
| # Of Acres: | 0.25 |
| Architecture Style: | Cottage |
| Waterfront Y/N: | Yes |
| Town: | Gladwin |
| County: | Gladwin |
| Subdivision: | McGilvery Lake Subdivision |
| ZIP: | 48624 |
| Year Built: | 0 |
| Area: | Gladwin (26017) |
| Sale/Rent: | For Sale |
| Fireplace Y/N: | No |
| Association Fee Y/N: | Yes |
| Fee Schedule: | Optional |
| Site Condo Y/N: | No |
| School District: | Gladwin Community Schools |
| Pre/Homestead: | No |
| Signed Disclosure Y/N: | Yes |
| Manufactured Y/N: | No |
| Lease Y/N: | No |
| Contract: | Exclusive Right to Sell |
| Assessments Y/N: | No |
| Cross Street 1: | McGilvery Lake Rd |
| Cross Street 2: | Schmidt |
| Lot Size: | 51x217x55x203 |
| Lavatory: | 0 |
| Total Rooms: | 6 |
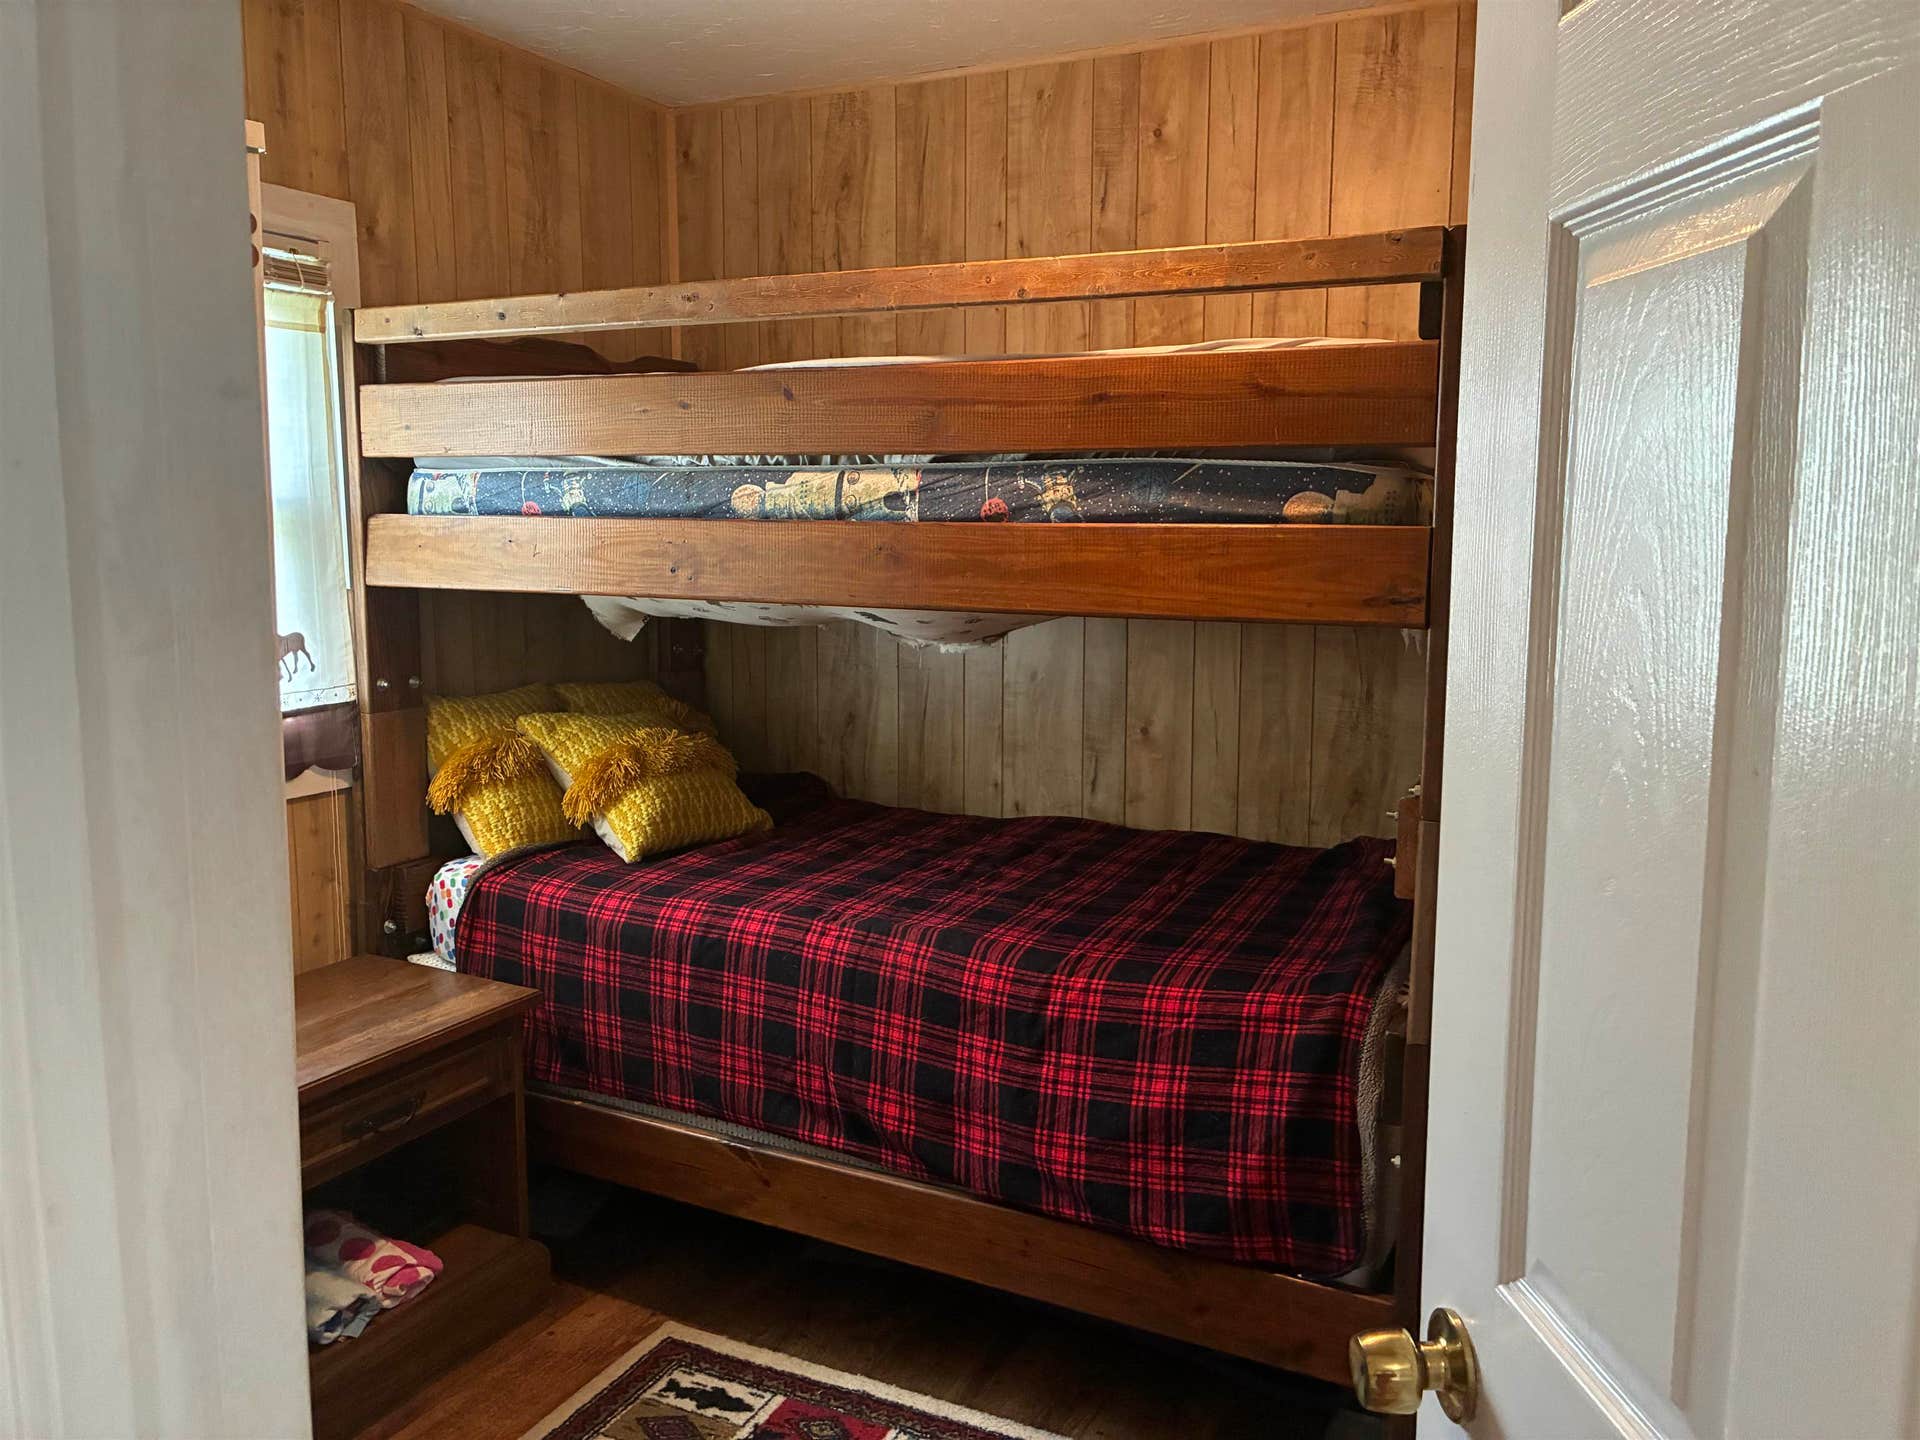
| Bedroom 1 Dimensions: | 9x9 |
| Bedroom 2 Dimensions: | 9x9 |
| Summer Tax Yr: | 2024 |
| Winter Tax Yr: | 2024 |
| Sev Year: | 2025 |
| Garage # Of Car: | 0 |
| Baths/Lavs Total: | 1 |
| Summer Tax: | $496 |
| Winter Tax: | $399 |
| Total Tax Amount: | $864 |
| Bathroom 1 Level: | Main |
| Garage Y/N: | No |
| Pool Y/N: | No |
| Land Contract Y/N: | No |
| Guest Listing Y/N: | No |
| Frontage Type: | Water |
| Structure Style: | 1 Story |
| Subj To Short Sale Apprvl: | No |
| Ownership: | Private |
| Horses Allowed: | No |
| Listing Broker Sign Y/N: | Yes |
| Other Sign On Proprty Y/N: | No |
| Full Service Listing Y/N: | Yes |
| Municipality: | Gladwin |
| Bedroom 1 Level: | Main |
| Bedroom 2 Level: | Main |
| Source Mls: | MiRealSource |
| Originating Mls: | Clare Gladwin Board of REALTORS |
| Total Sq Ft Finished: | 744 |
| Frontage: | 51 |
| Directions: | Bard Rd. North to Schmidt, Left on Schmidt to McGilvery Lake Rd. Right to Lakeside Dr. Right, first house on the water as you turn onto Lakeside Dr. |
| Exterior Construction: | Vinyl Siding, Vinyl Trim |
| Foundation Type: | Crawl |
| Heat/Fuel Type: | Electric |
| Heating System: | Electric Heat |
| Financial Terms: | Cash, Conventional |
| Sewer/Septic: | Septic |
| Water: | Private Well |
| Source Of Sq Ft: | Measured |
| Taxable Value Year: | 2024 |
| Fireplaces Total: | 0 |
| Price/Frontage: | $3,029.41 |
| Possession: | Negotiable (Possession) |
Listing Courtesy of: Baker-Kehoe Realty LLC
Listing Agent: Julie Pellerito
989-246-1523
1557 W. M-61, 1557 W. M-61 Gladwin, MI 48624
Mortgage Calculator
 Provided through IDX via MiRealSource, Courtesy of MiRealSource Shareholder. Copyright MiRealSource.
The information published and disseminated by MiRealSource is communicated verbatim, without change by
MiRealSource, as filed with MiRealSource by its members. The accuracy of all information, regardless of source,
is not guaranteed or warranted. All information should be independently verified.
Copyright 2015 MiRealSource. All rights reserved. This information provided hereby constitutes proprietary information of MiRealSource, Inc. and its shareholders, affiliates and licenses and may not be reproduced or transmitted in any form or by any means, electronic or mechanical, including photocopy, recording, scanning or any information storage and retrieval system, without written permission from MiRealSource, Inc.
Provided through IDX via MiRealSource, as the "Source MLS", courtesy of the Originating MLS shown on the property listing, as the Originating MLS.
The information published and disseminated by the Originating MLS is communicated verbatim, without change by the
Originating MLS as filed with it by its members. The accuracy of all information, regardless of source, is not
guaranteed or warranted. All information should be independently verified.
Copyright 2026 MiRealSource. All rights reserved. The information provided hereby constitutes proprietary
information of MiRealSource, Inc. and its shareholders, affiliates and licenses and may not be reproduced or
transmitted in any form or by any means, electronic, or mechanical, including photocopy, recording, scanning or any
information storage and retrieval system, without written permission from MiRealSource, Inc.
MiRealSource data last updated on November 02, 2026 07:21 PM - ET.
Property Last Updated: November 02, 2026 07:21 PM - ET
