






















5814 M-30 Road
Beaverton, MI 48612
$725,000
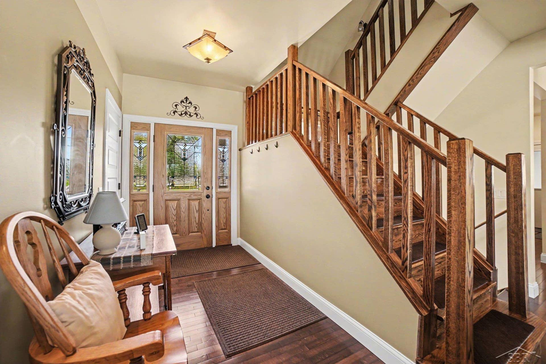
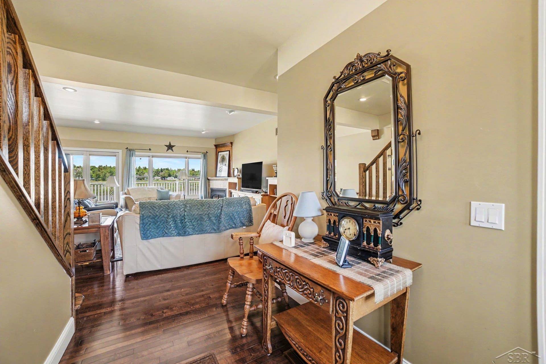
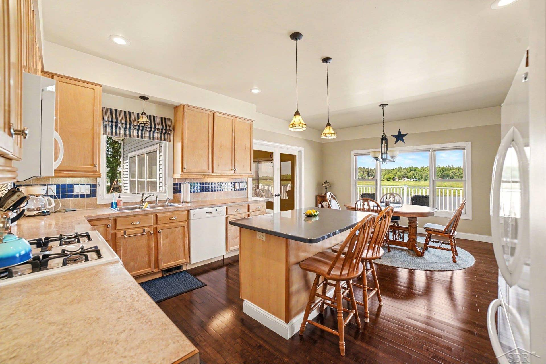
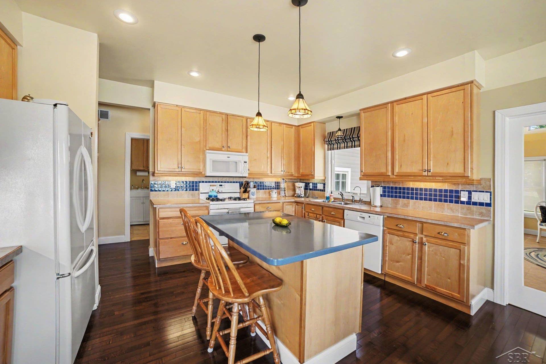
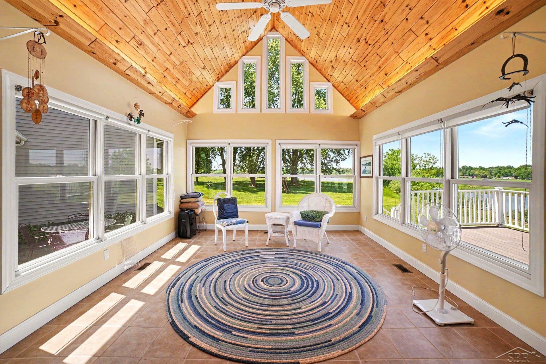
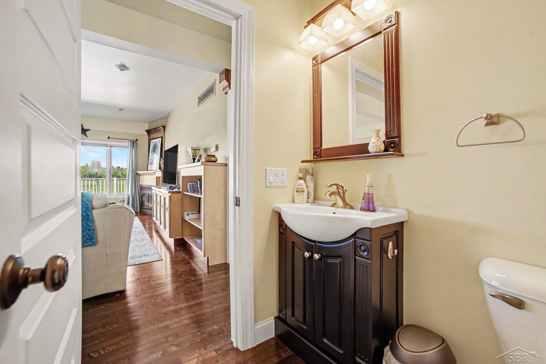
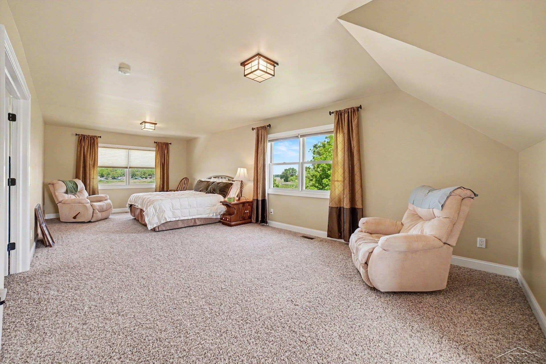
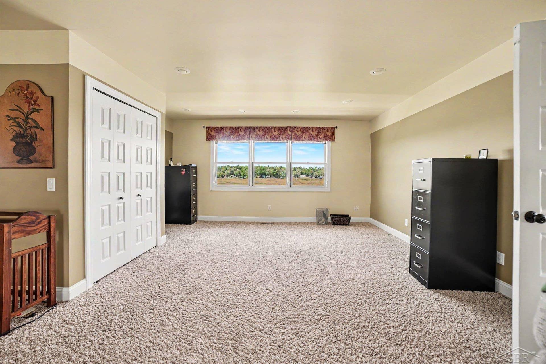
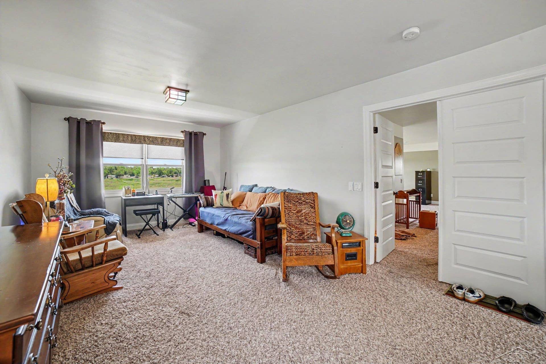
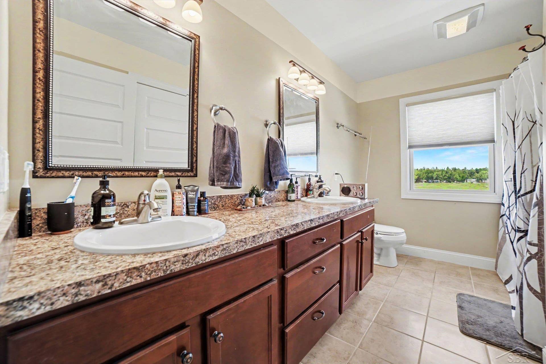
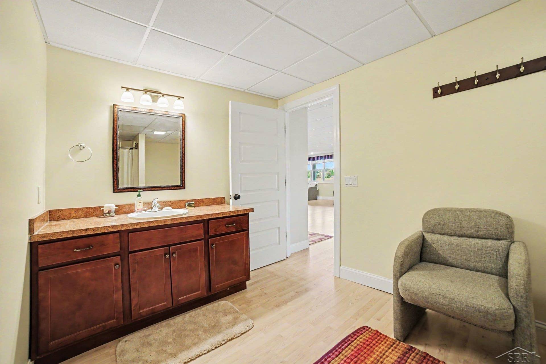
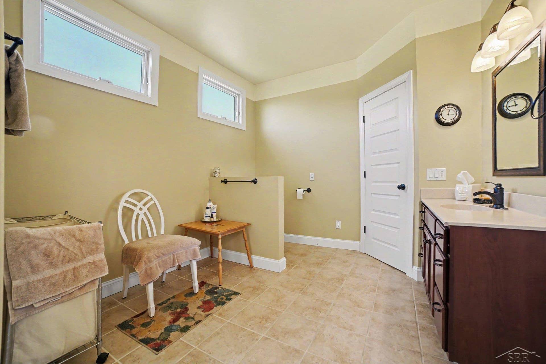
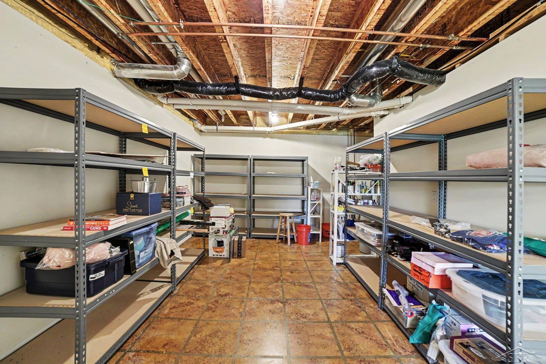
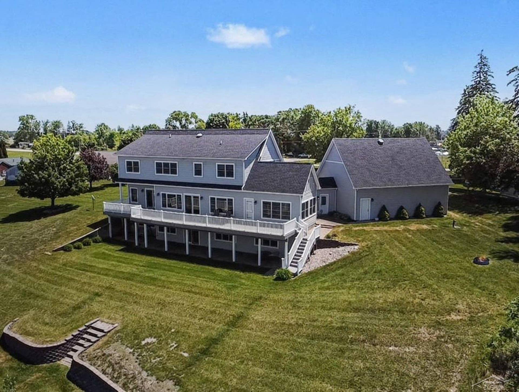
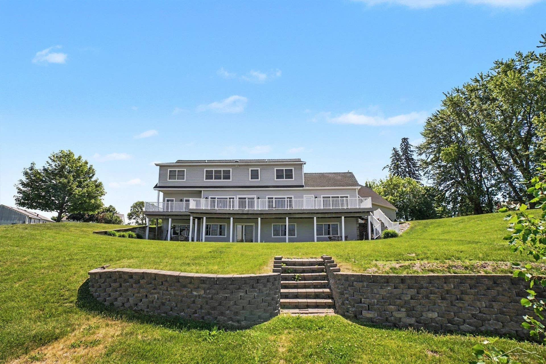
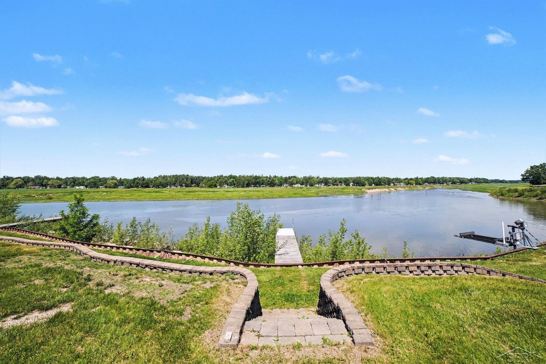
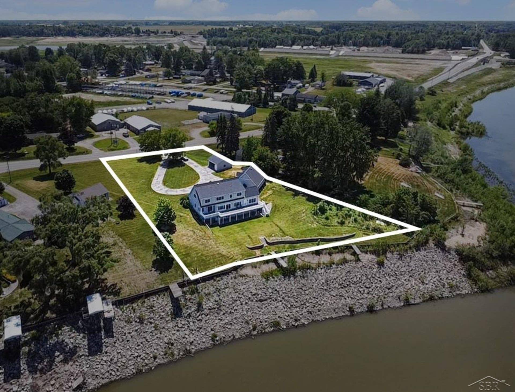
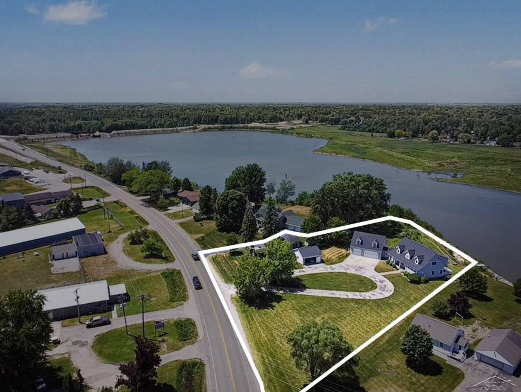
Wixom Lake Luxury Waterfront Retreat Welcome to an extraordinary custom-built waterfront estate on over 200 feet of coveted Wixom Lake frontage, where timeless craftsmanship, exceptional space, and breathtaking views come together to create a truly remarkable offering. Designed in 2007 as a forever dream home and thoughtfully positioned across four combined lots, this impressive residence offers over 5,100 square feet of finished living space spanning three levels. The home features 4 bedrooms, 3.5 baths, and a layout designed for both comfortable everyday living and effortless entertaining. The main level showcases expansive living areas filled with natural light and stunning lake views, while the fully finished walkout lower level provides an additional 1,702 square feet of living space complete with in-floor radiant heat for year-round comfort. Multiple gathering spaces, generous bedrooms, and thoughtfully designed living areas allow family and guests to spread out while still feeling connected. Outside, enjoy approximately 203 feet of private waterfront with two permanent docks, offering exceptional access to all that Wixom Lake has to offer. Whether you’re hosting summer gatherings, enjoying peaceful mornings on the deck, or taking in spectacular sunsets over the water, this property delivers a true lakefront lifestyle. Car enthusiasts, hobbyists, and outdoor enthusiasts will appreciate the rare combination of an attached 3-car garage and detached 2-car garage, providing ample room for vehicles, lake toys, and storage. Recent updates include a new roof with lifetime warranty (2023), Kinetico ...
+ Read More| Mls #: | 50210628 |
|---|---|
| Asking Price: | $725,000 |
| Property Type: | Residential |
| Type: | Single Family |
| Property Status: | Contingent - Show |
| Ownership: | true |
| Bedrooms: | 4 |
| Baths Full: | 3 |
| Lavatory: | 1 |
| Above Grade Sq Ft: | 3,410 |
| Fee Amount: | $0 |
| # Of Acres: | 1.25 |
| Architecture Style: | Chalet |
| Waterfront Y/N: | Yes |
| Town: | Beaverton |
| County: | Gladwin |
| Subdivision: | Na |
| ZIP: | 48612 |
| Year Built: | 2007 |
| Total # Of Units: | 51 |
| Area: | Tobacco Twp (26015) |
| Sale/Rent: | For Sale |
| Fireplace Y/N: | Yes |
| Bathroom 3 Level: | Lower |
| Lavatory 1 Level: | Main |
| Association Fee Y/N: | No |
| Site Condo Y/N: | No |
| School District: | Beaverton Rural Schools |
| Pre/Homestead: | Yes |
| Signed Disclosure Y/N: | Yes |
| Manufactured Y/N: | No |
| Lease Y/N: | No |
| Contract: | Exclusive Right to Sell |
| Assessments Y/N: | Yes |
| Cross Street 1: | na |
| Cross Street 2: | na |
| Lot Size: | 260x300 |
| Body Of Water: | wixom |
| Lavatory: | 1 |
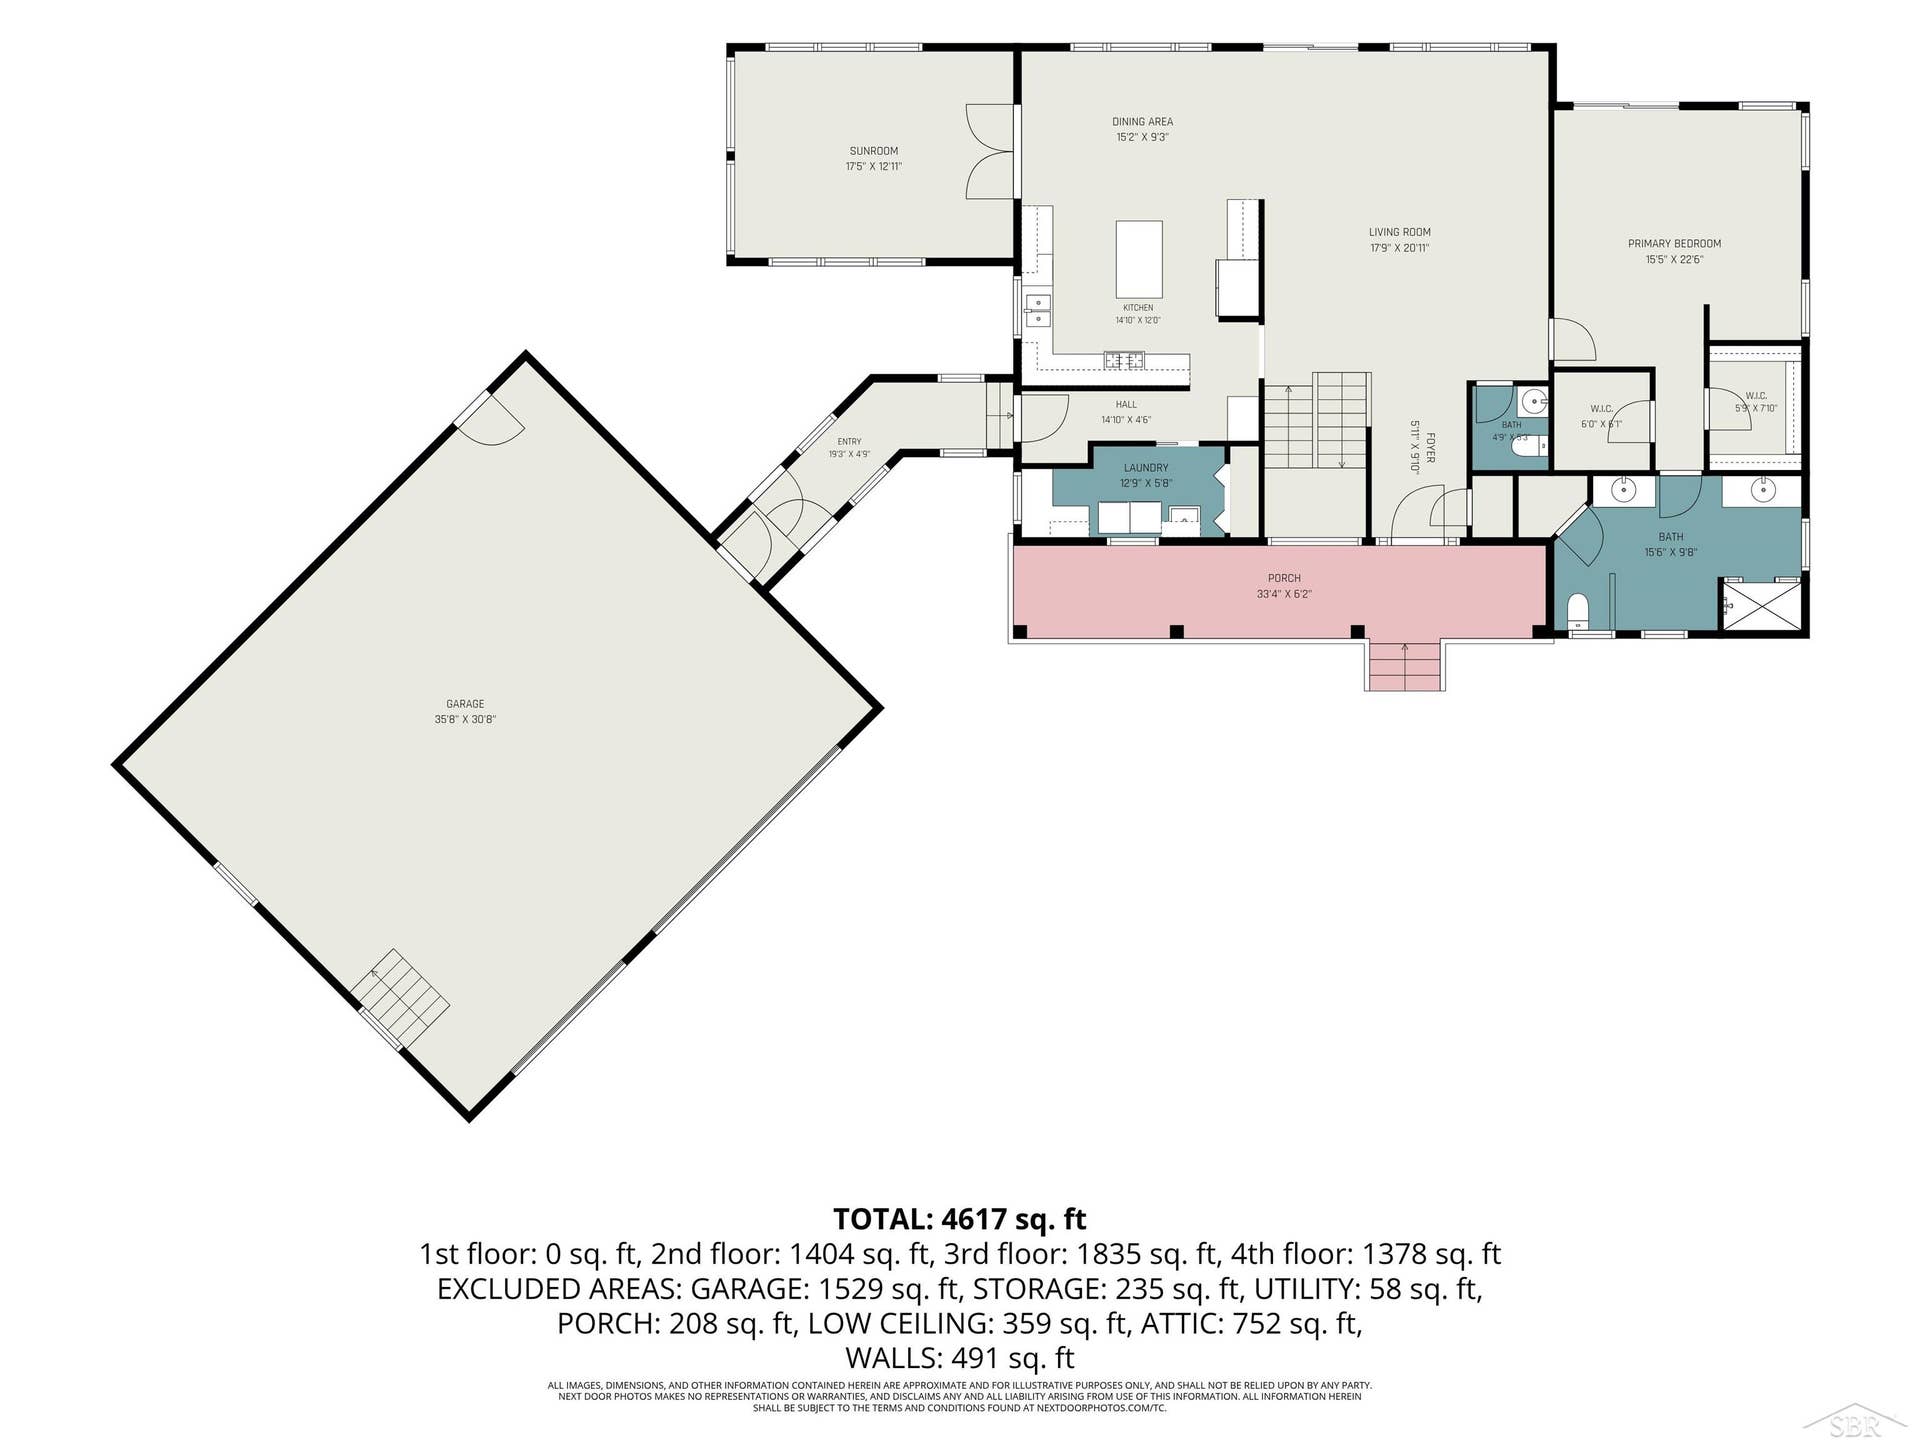
| Living Room Dimensions: | 18x21 |
| Dining Room Dimensions: | 15x9 |
| Kitchen Dimensions: | 15x12 |
| Family Room Dimensions: | 24x30 |
| Bedroom 1 Dimensions: | 15x22 |
| Bedroom 2 Dimensions: | 11x30 |
| Bedroom 3 Dimensions: | 13x30 |
| Bedroom 4 Dimensions: | 14x12 |
| Summer Tax Yr: | 2024 |
| Winter Tax Yr: | 2024 |
| Total Tax Year: | 2024 |
| Sev Year: | 2026 |
| Laundry Room Dimensions: | 13x6 |
| Sun/Fla Room Dimensions: | 17x13 |
| Unit 1 Sq Ft: | 30 |
| Unit 1 Present Ann $: | $15 |
| Unit 2 Sq Ft: | 10 |
| Unit 2 Present Ann $: | $8 |
| Unit 3 Sq Ft: | 11 |
| Unit 3 Present Ann $: | $14 |
| Unit 4 Sq Ft: | 8 |
| Unit 6 Present Ann $: | $1,792 |
| Below Grade Sq Ft Finished: | 1,702 |
| Garage # Of Car: | 5 |
| Baths/Lavs Total: | 4 |
| Summer Tax: | $3,189 |
| Winter Tax: | $4,542 |
| Total Tax Amount: | $8,632 |
| Bathroom 1 Level: | Main |
| Bathroom 2 Level: | Upper |
| Garage Y/N: | Yes |
| Pool Y/N: | No |
| Land Contract Y/N: | No |
| Guest Listing Y/N: | No |
| Frontage Type: | Water |
| Structure Style: | 2 Story |
| Subj To Short Sale Apprvl: | No |
| Ownership: | Trust |
| Horses Allowed: | No |
| Listing Broker Sign Y/N: | Yes |
| Other Sign On Proprty Y/N: | No |
| Full Service Listing Y/N: | Yes |
| Municipality: | Tobacco Twp |
| Living Room Level: | Main |
| Dining Room Level: | Main |
| Kitchen Level: | Main |
| Family Room Level: | Upper |
| Bedroom 1 Level: | Main |
| Bedroom 2 Level: | Upper |
| Bedroom 3 Level: | Upper |
| Bedroom 4 Level: | Lower |
| Laundry Room Level: | Main |
| Sun/Fla Room Level: | Main |
| Other Room 2 Level: | Lower |
| Source Mls: | MiRealSource |
| Originating Mls: | Saginaw Board of REALTORS |
| Lavatory 1 Dimensions: | 13x6 |
| Total Sq Ft Finished: | 5,112 |
| Frontage: | 203 |
| Assessments Amount: | $49,901.65 |
| Basement Type: | Finished |
| Cooling System: | Central A/C |
| Exterior Construction: | Vinyl Siding, Vinyl Trim |
| Exterior Features: | Exterior Balcony, Deck |
| Fireplace Features: | LivRoom Fireplace |
| Foundation Type: | Basement |
| Garage Type: | Attached Garage, Detached Garage |
| Heat/Fuel Type: | Natural Gas |
| Heating System: | Forced Air |
| Financial Terms: | Cash, Conventional, FHA, VA |
| Parking: | Garage |
| Roads: | Paved Street |
| Sewer/Septic: | Septic |
| Water: | Private Well |
| Water Features: | Water View, Waterfront |
| Out Buildings: | Garage(s) |
| Source Of Sq Ft: | Appraisal |
| Home Warranty Y/N: | Yes |
| View: | Lake View |
| Fireplaces Total: | 1 |
| Price/Frontage: | $3,571.43 |
| Possession: | At Close |
Listing Courtesy of: Five Star Real Estate
Listing Agent: Erin Peffer
989-429-6019
405 S Mission Ste D Mt. Pleasant, MI 48858
Mortgage Calculator
 Provided through IDX via MiRealSource, Courtesy of MiRealSource Shareholder. Copyright MiRealSource.
The information published and disseminated by MiRealSource is communicated verbatim, without change by
MiRealSource, as filed with MiRealSource by its members. The accuracy of all information, regardless of source,
is not guaranteed or warranted. All information should be independently verified.
Copyright 2015 MiRealSource. All rights reserved. This information provided hereby constitutes proprietary information of MiRealSource, Inc. and its shareholders, affiliates and licenses and may not be reproduced or transmitted in any form or by any means, electronic or mechanical, including photocopy, recording, scanning or any information storage and retrieval system, without written permission from MiRealSource, Inc.
Provided through IDX via MiRealSource, as the "Source MLS", courtesy of the Originating MLS shown on the property listing, as the Originating MLS.
The information published and disseminated by the Originating MLS is communicated verbatim, without change by the
Originating MLS as filed with it by its members. The accuracy of all information, regardless of source, is not
guaranteed or warranted. All information should be independently verified.
Copyright 2026 MiRealSource. All rights reserved. The information provided hereby constitutes proprietary
information of MiRealSource, Inc. and its shareholders, affiliates and licenses and may not be reproduced or
transmitted in any form or by any means, electronic, or mechanical, including photocopy, recording, scanning or any
information storage and retrieval system, without written permission from MiRealSource, Inc.
MiRealSource data last updated on November 02, 2026 07:21 PM - ET.
Property Last Updated: November 02, 2026 07:21 PM - ET
