















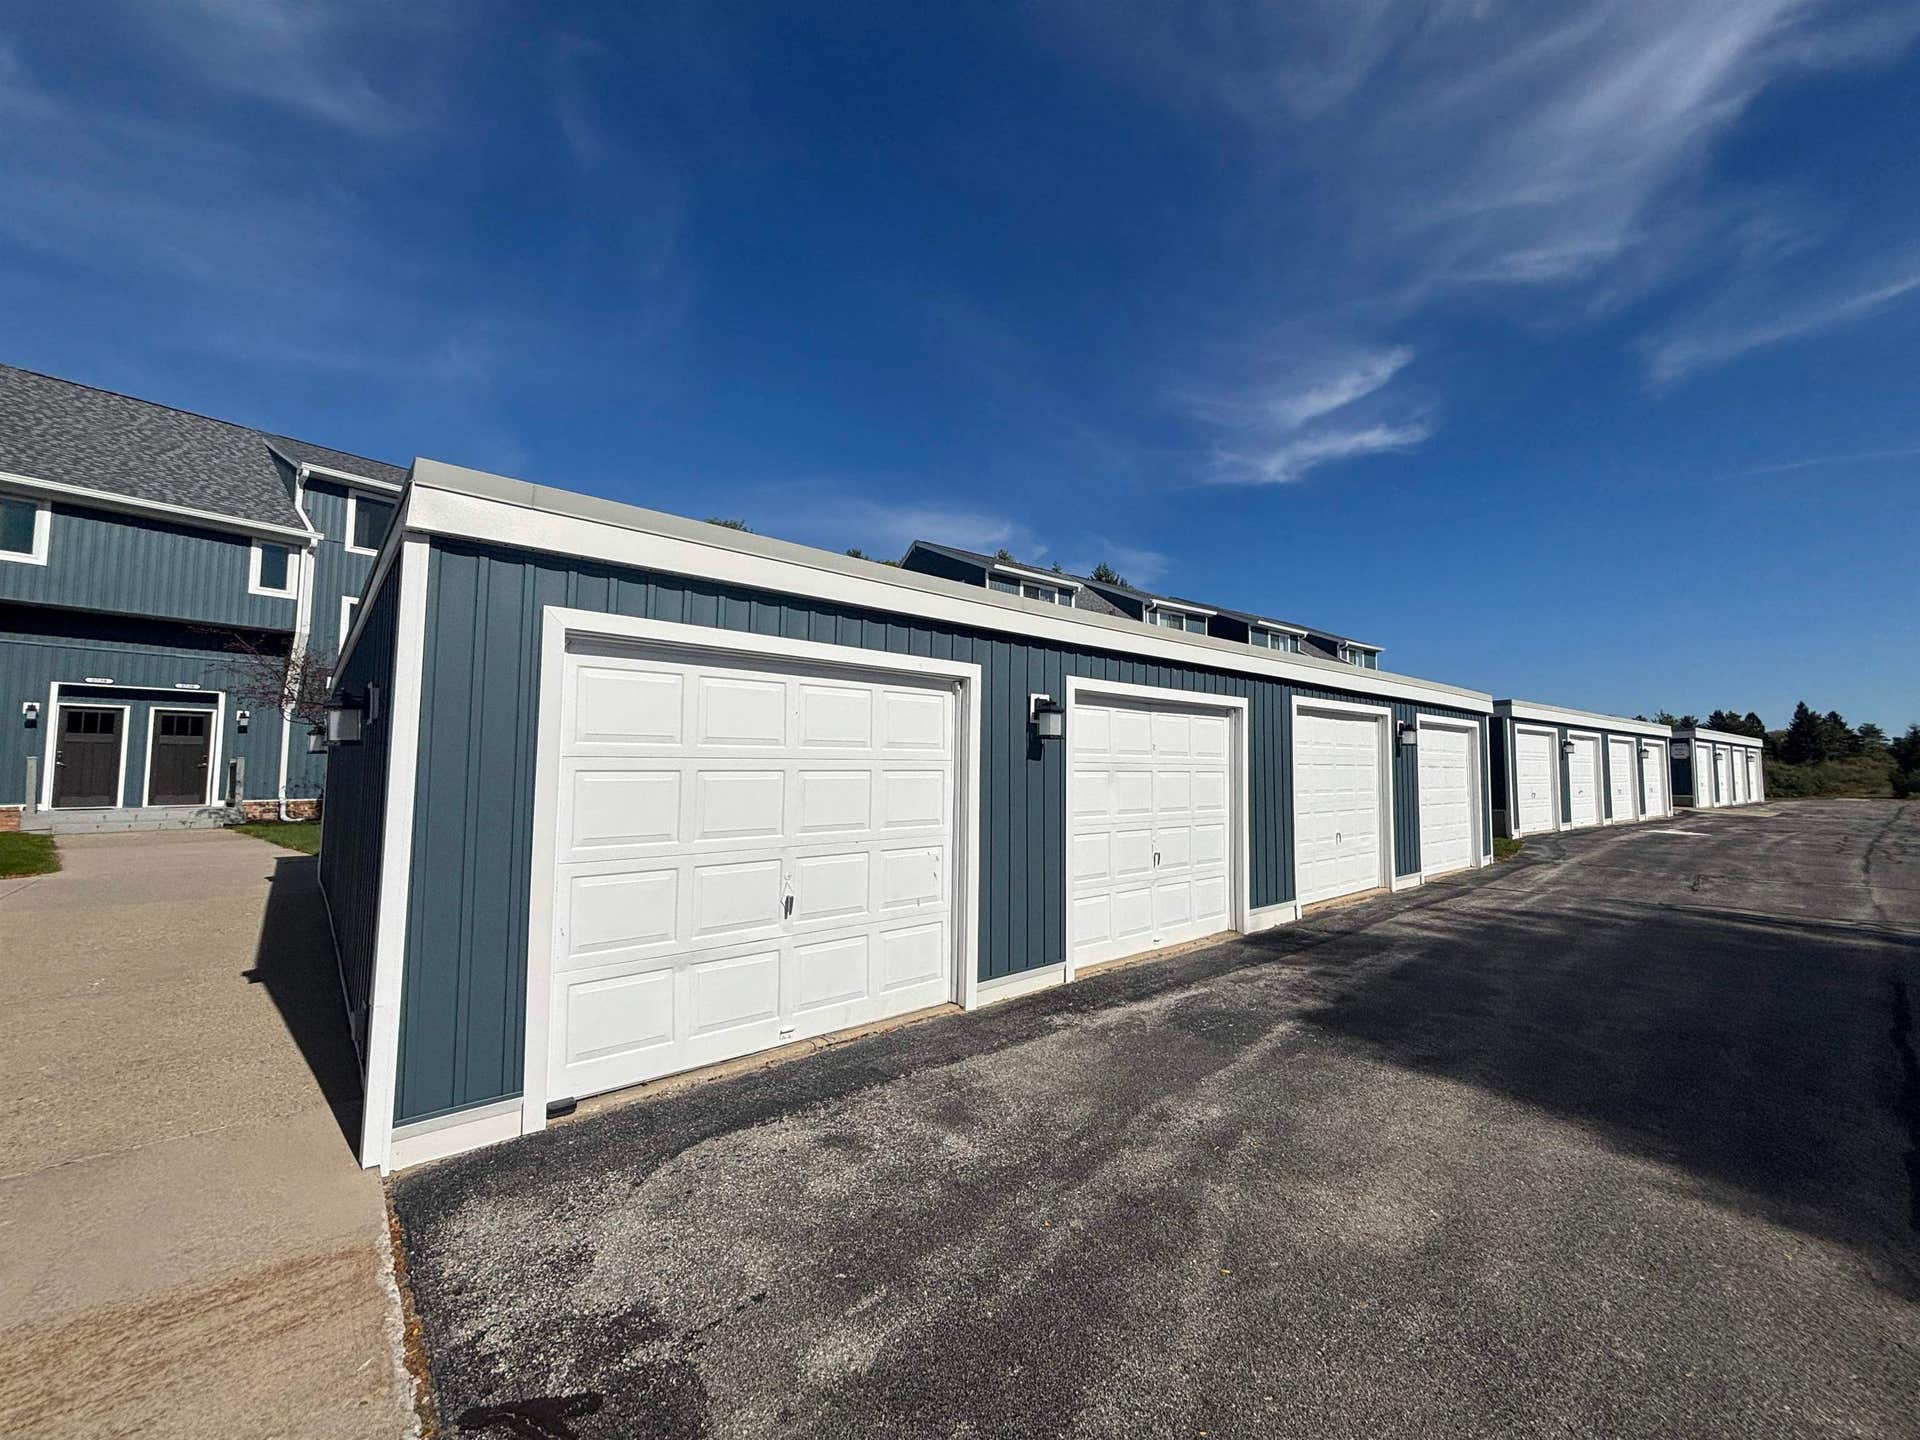
5736 Hilltop Way
Williamsburg, MI 49686
$450,000
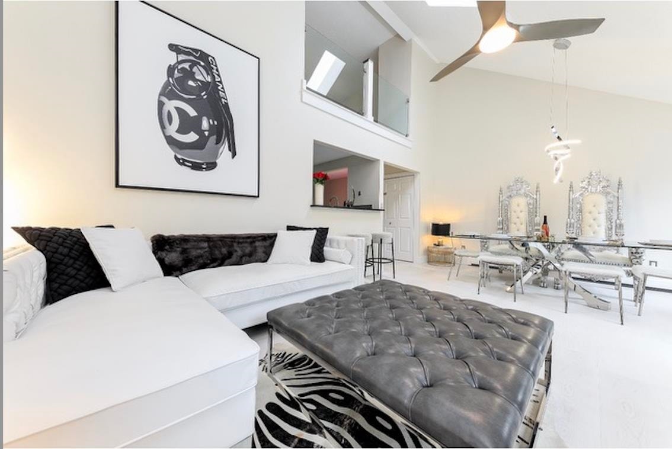
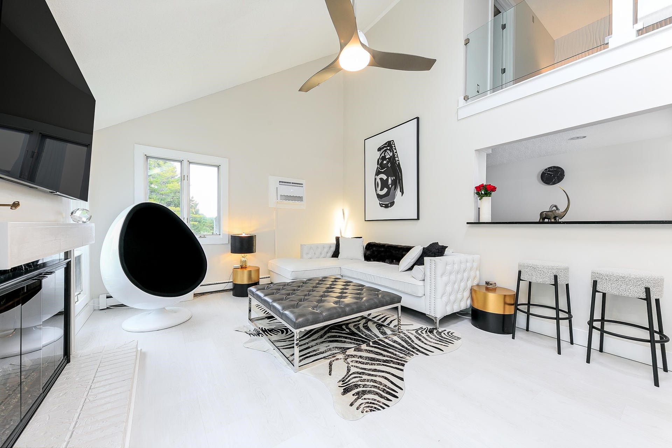
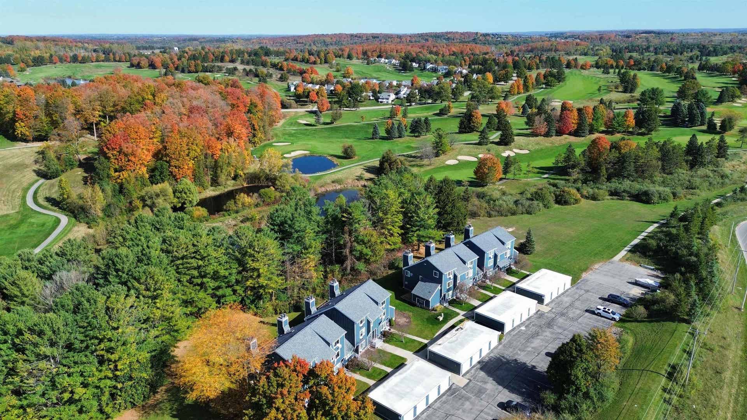
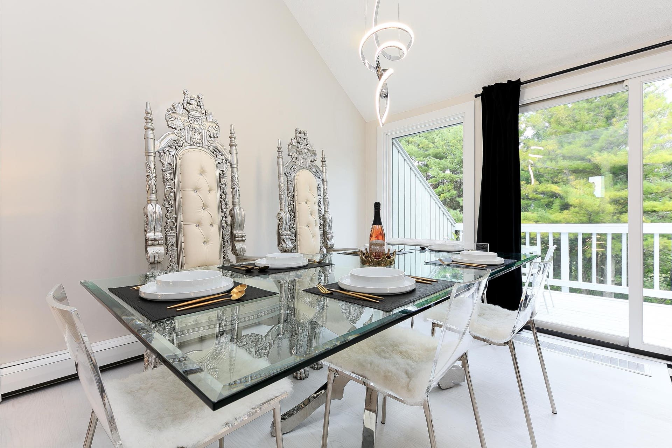
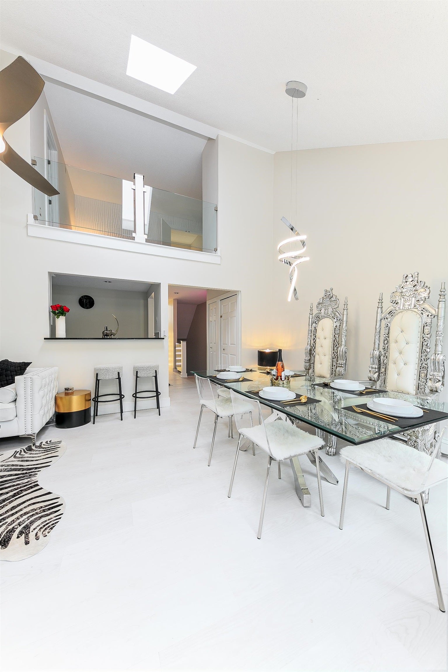
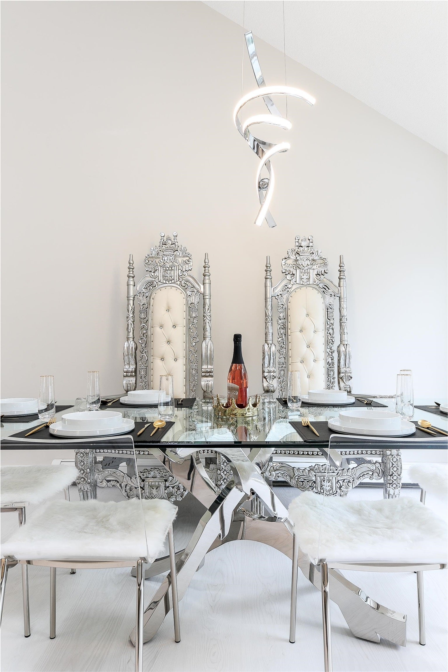
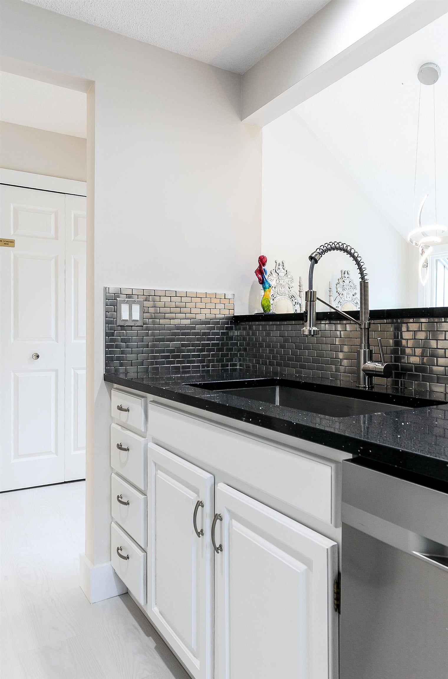
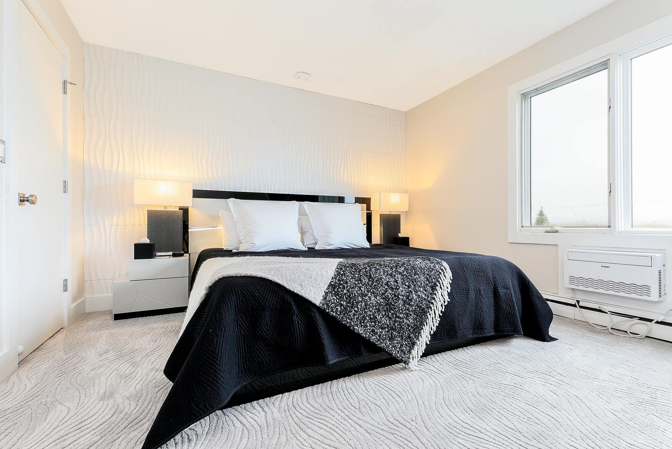
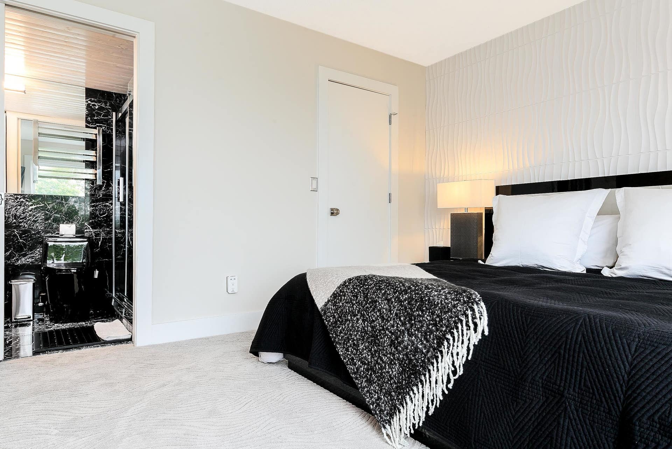
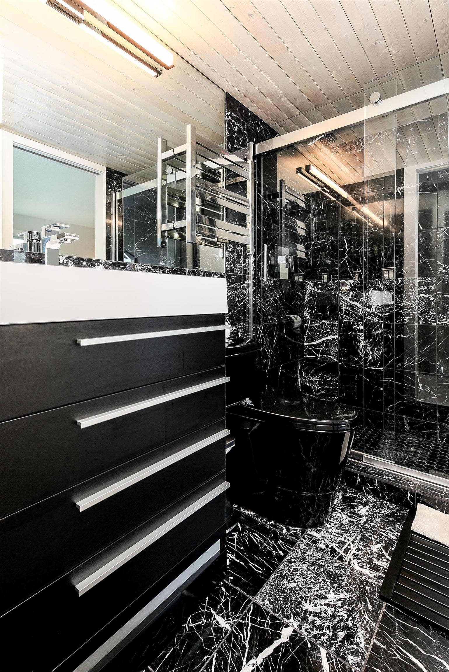
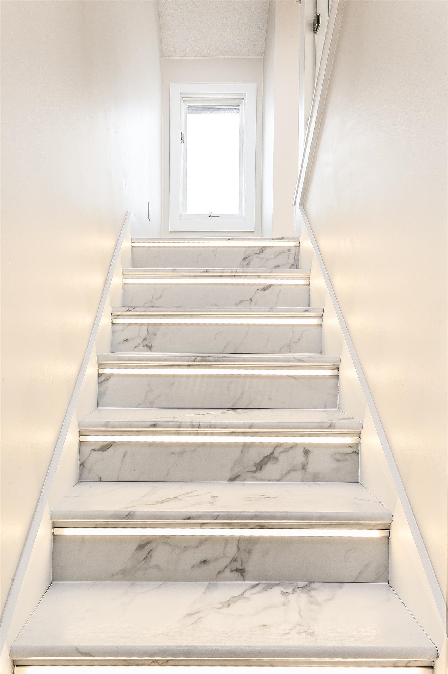
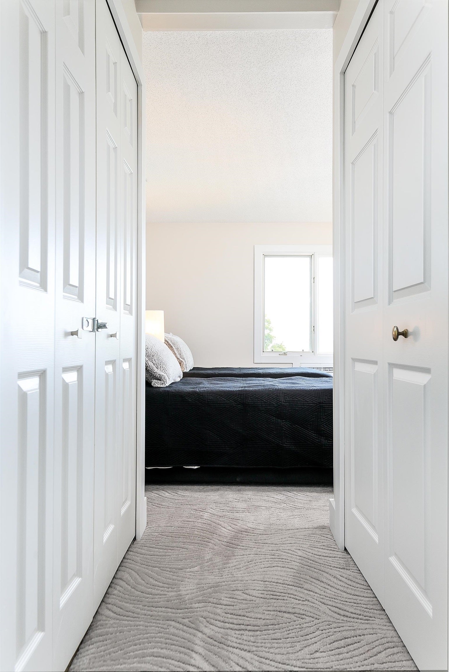
CAREFREE CONDOMINIUM LIVING will be yours to enjoy from this gorgeous and updated Hilltop condominium at the Grand Traverse Resort and Spa. As you begin your tour you will discover a spacious condominium with impeccable upgrades and 1,320 sq. ft. of bright and airy living space. The living room features a gas fireplace, vaulted ceilings, and skylights for natural light. A modern style kitchen with white cabinetry, stainless appliances; unique tile backsplash; granite countertops and so much more. This two-story unit is complete with 3 bedrooms, 2 marble bathrooms; stackable washer & dryer; and a detached garage. Get ready to sit back and relax on the deck with gorgeous golf course views. Convenient location just a short drive to gorgeous sandy beaches, world class boating, golf courses, skiing, recreation trails, dining, wineries/breweries, and more. Rental through The True North Property Management is required for a minimum of 3 years. The unit can comfortably accommodate 6-8 guests. Get ready to explore the neighboring waterside communities of Traverse City, Elk Rapids, Charlevoix, and more. The world-renowned Traverse City Horse Shows is just down the road. The unit comes turnkey fully furnished and ready to rent. Rental history is available to qualified buyers. A great opportunity just waiting for you!
| Mls #: | 80074657 |
|---|---|
| Asking Price: | $450,000 |
| Property Type: | Residential |
| Type: | Condominium |
| Property Status: | Active |
| Ownership: | true |
| Bedrooms: | 3 |
| Baths Full: | 2 |
| Lavatory: | 0 |
| Above Grade Sq Ft: | 1,320 |
| Fee Amount: | $464 |
| Architecture Style: | Townhouse |
| Waterfront Y/N: | No |
| Town: | Williamsburg |
| County: | Grand Traverse |
| Subdivision: | Grand Traverse Hilltop |
| ZIP: | 49686 |
| Year Built: | 1981 |
| Area: | Acme Twp (28001) |
| Sale/Rent: | For Sale |
| Fireplace Y/N: | Yes |
| Fee Schedule: | Monthly |
| Occupancy: | Negotiable |
| Section: | 35 |
| School District: | Traverse City Area Public Schools |
| Manufactured Y/N: | No |
| Contract: | Exclusive Right to Sell |
| Lavatory: | 0 |
| Living Room Dimensions: | 16x13 |
| Dining Room Dimensions: | 14x10 |
| Kitchen Dimensions: | 13x9 |
| Bedroom 1 Dimensions: | 16x14 |
| Bedroom 2 Dimensions: | 17x15 |
| Bedroom 3 Dimensions: | 16x15 |
| Summer Tax Yr: | 2025 |
| Winter Tax Yr: | 2025 |
| Sev Year: | 2026 |
| Garage # Of Car: | 1 |
| Baths/Lavs Total: | 2 |
| Summer Tax: | $6,406 |
| Winter Tax: | $1,554 |
| Total Tax Amount: | $7,960 |
| Garage Y/N: | Yes |
| Structure Style: | 2 Story |
| Ownership: | Private |
| Listing Broker Sign Y/N: | Yes |
| Municipality: | Acme Twp |
| Living Room Level: | Main |
| Dining Room Level: | Main |
| Bedroom 1 Level: | Main |
| Bedroom 2 Level: | Upper |
| Bedroom 3 Level: | Upper |
| Laundry Room Level: | Main |
| Source Mls: | MiRealSource |
| Originating Mls: | Aspire North REALTORS |
| Total Sq Ft Finished: | 1,320 |
| Directions: | M72 East from US31 N intersection. Take entrance to McGee's to Hilltop Way. |
| Appliances: | Dishwasher, Disposal, Dryer, Range/Oven, Refrigerator, Washer |
| Assoc/Community Amenities: | Grounds Maintenance, Trail(s) |
| Exterior Construction: | Wood |
| Fireplace Features: | Gas Fireplace |
| Foundation Type: | Slab |
| Garage Type: | Detached Garage |
| Heat/Fuel Type: | Natural Gas |
| Heating System: | Baseboard, Hot Water |
| Interior Features: | Walk-In Closet, Skylights |
| Site Description: | Golf Course |
| Financial Terms: | Cash, Conventional |
| Parking: | Garage |
| Roads: | Private Road |
| Sewer/Septic: | Community |
| Water: | Public Water |
| Water Features: | None |
| Zoning: | Residential |
| Association Fee Includes: | Maintenance Grounds, Snow Removal, Trash Removal, Water, Maintenance Structure, Sewer |
| Rooms: | Entry, Loft, Pantry |
| Rent Spree Y/N: | No |
| Baths Upper: | 1 |
| Site/Lot Features: | On Golf Course, Cleared, Wooded |
| Utilities: | Cable Available |
| Primary Bath Y/N: | Yes |
| Possession: | Negotiable (Possession) |
Listing Courtesy of: REMAX Of Elk Rapids
Listing Agent: Donald Fedrigon
231-218-8400
614 US-31 South PO Box 36, PO Box 36 Elk Rapids, MI 49629
Mortgage Calculator
 Provided through IDX via MiRealSource, Courtesy of MiRealSource Shareholder. Copyright MiRealSource.
The information published and disseminated by MiRealSource is communicated verbatim, without change by
MiRealSource, as filed with MiRealSource by its members. The accuracy of all information, regardless of source,
is not guaranteed or warranted. All information should be independently verified.
Copyright 2015 MiRealSource. All rights reserved. This information provided hereby constitutes proprietary information of MiRealSource, Inc. and its shareholders, affiliates and licenses and may not be reproduced or transmitted in any form or by any means, electronic or mechanical, including photocopy, recording, scanning or any information storage and retrieval system, without written permission from MiRealSource, Inc.
Provided through IDX via MiRealSource, as the "Source MLS", courtesy of the Originating MLS shown on the property listing, as the Originating MLS.
The information published and disseminated by the Originating MLS is communicated verbatim, without change by the
Originating MLS as filed with it by its members. The accuracy of all information, regardless of source, is not
guaranteed or warranted. All information should be independently verified.
Copyright 2026 MiRealSource. All rights reserved. The information provided hereby constitutes proprietary
information of MiRealSource, Inc. and its shareholders, affiliates and licenses and may not be reproduced or
transmitted in any form or by any means, electronic, or mechanical, including photocopy, recording, scanning or any
information storage and retrieval system, without written permission from MiRealSource, Inc.
MiRealSource data last updated on November 02, 2026 07:21 PM - ET.
Property Last Updated: November 02, 2026 07:21 PM - ET
