








































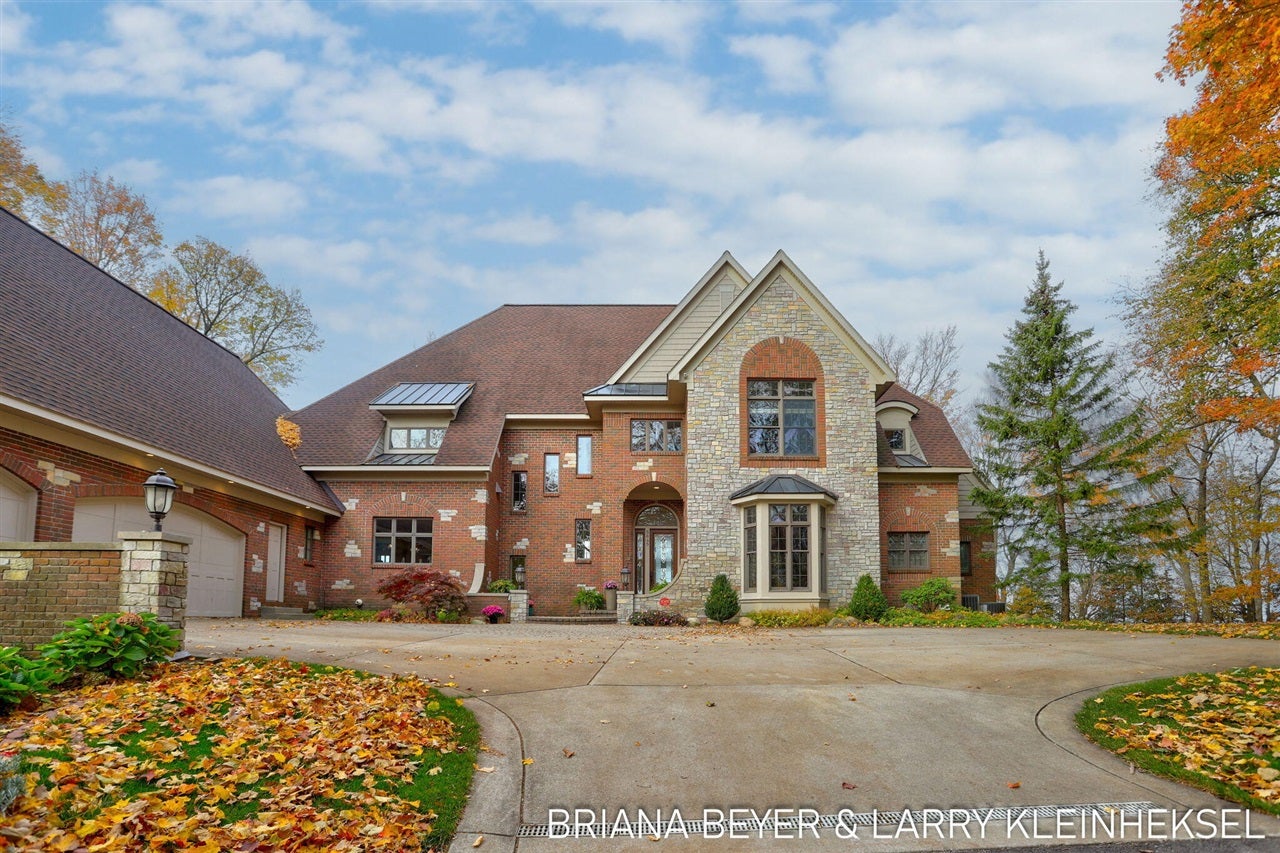
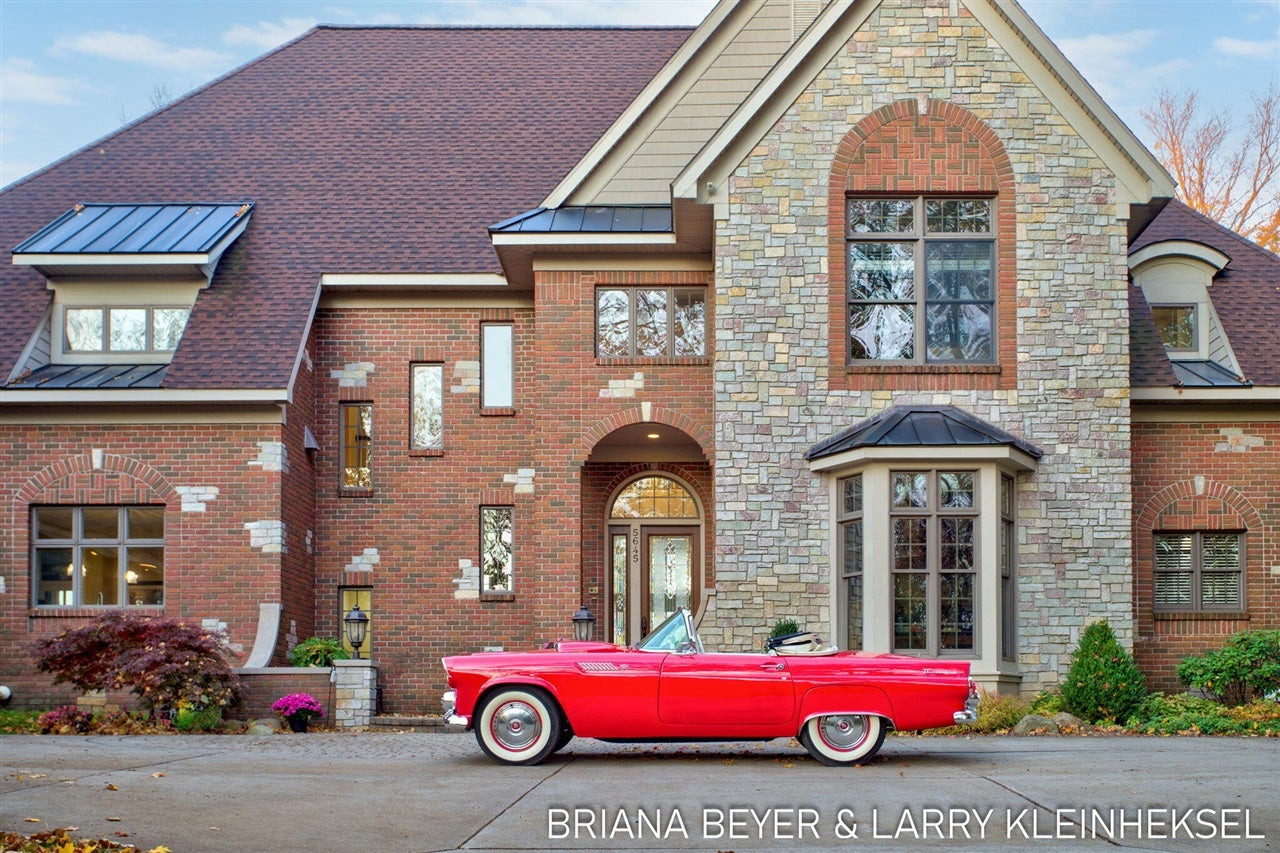
5645 North Lakeshore Drive
Holland, MI 49424-1035
$5,600,000
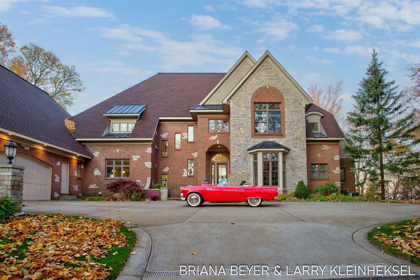
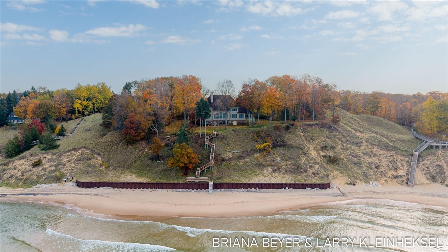
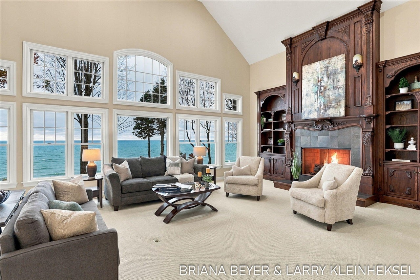
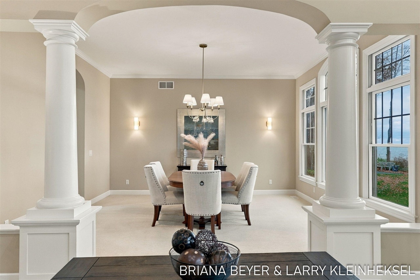
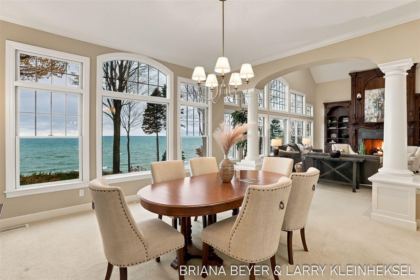
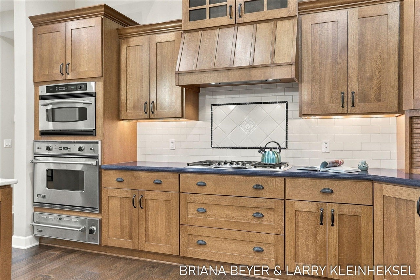
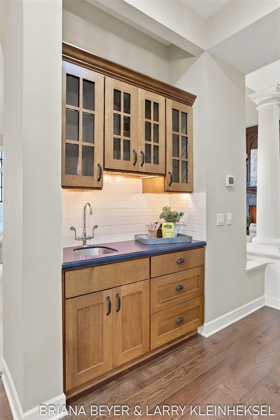
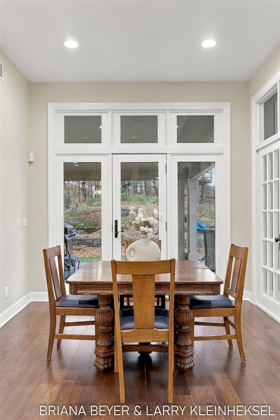
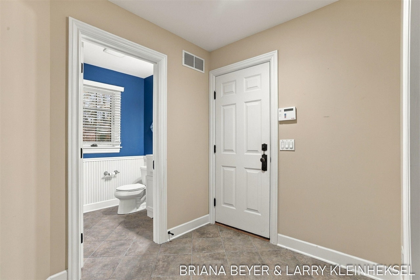
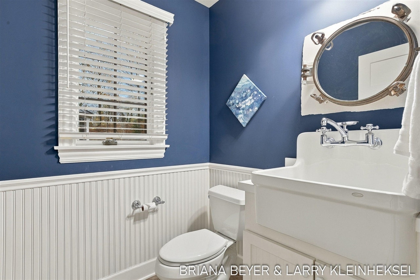
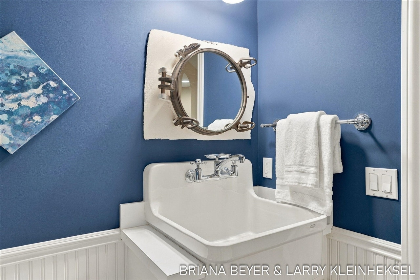
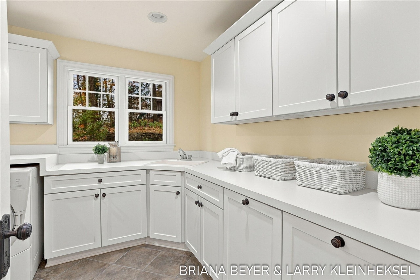
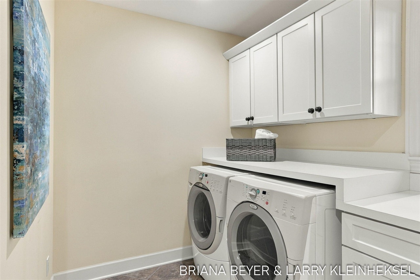
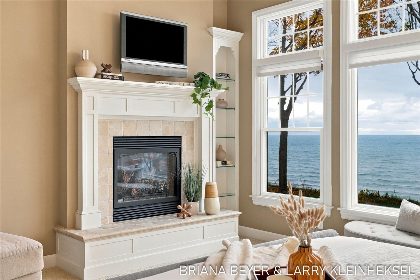
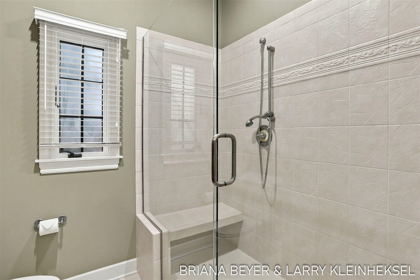
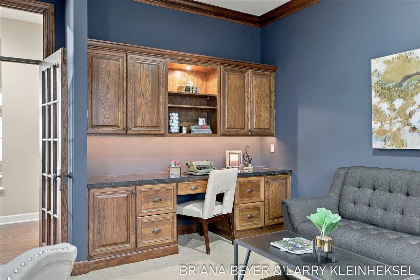
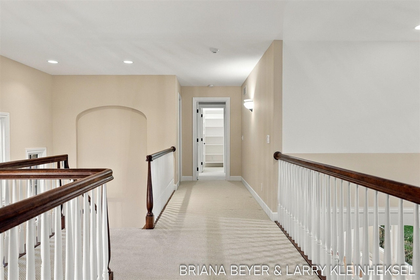
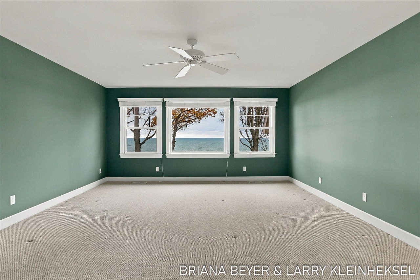
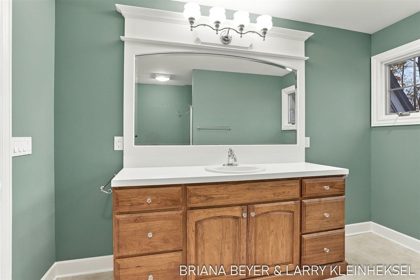
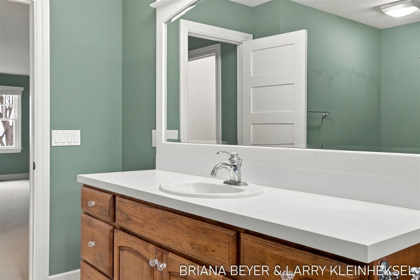
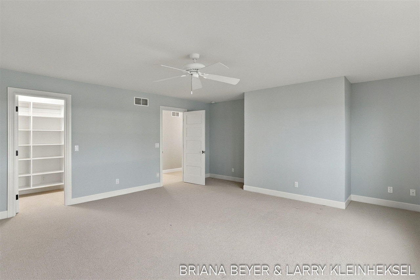
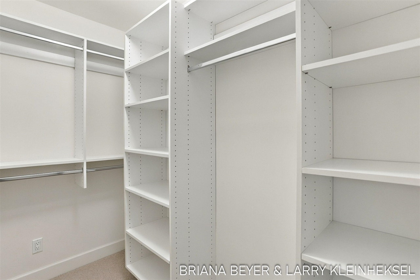
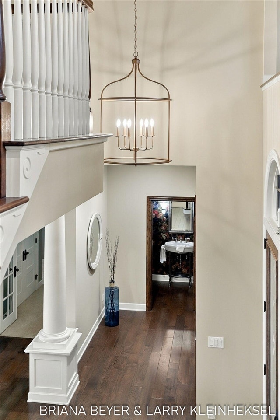
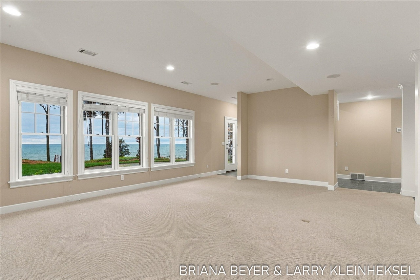
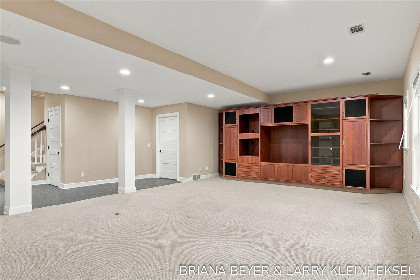
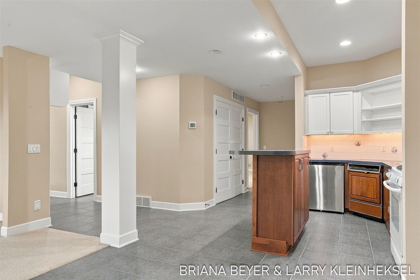
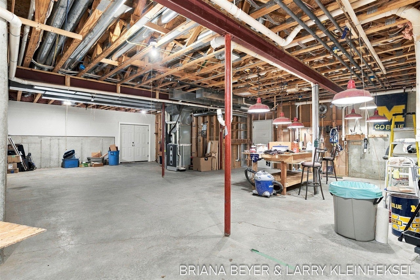
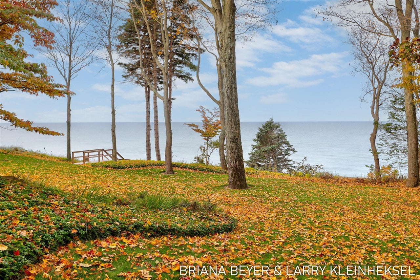
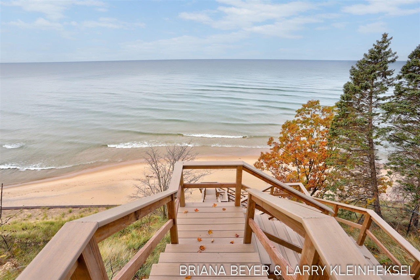
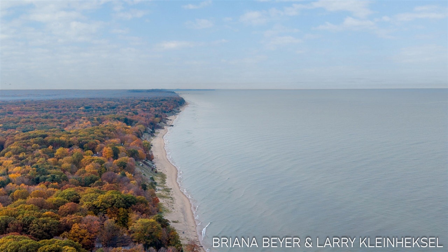
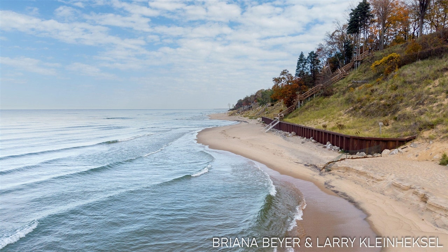
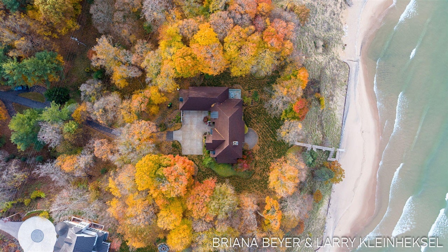
A breathtaking Lake Michigan estate! 300 feet of private Lake Michigan frontage with over 7,700 square feet of living space. This exceptional home features 5 bedrooms, 7 baths and an impressive 5-stall garage. The main level is designed for entertaining and comfortable everyday living. Highlights include a spacious primary bedroom suite, private office, beautiful sunroom, large main floor laundry, and a large well-appointed kitchen. The walkout lower level features a spacious recreation room, mother-in-law suite and access to an expansive patio overlooking Lake Michigan. Recent improvements include a new steel seawall and new composite steps leading to the beach. Rarely does an opportunity come along to own Lake Michigan property with this much frontage.
| Mls #: | 70568676 |
|---|---|
| Asking Price: | $5,600,000 |
| Property Type: | Residential |
| Type: | Single Family |
| Property Status: | Active |
| Bedrooms: | 5 |
| Baths Full: | 4 |
| Lavatory: | 3 |
| Above Grade Sq Ft: | 5,196 |
| Fee Amount: | $0 |
| # Of Acres: | 4.74 |
| Waterfront Y/N: | Yes |
| Town: | Holland |
| County: | Ottawa |
| ZIP: | 49424-1035 |
| Year Built: | 2004 |
| Area: | Port Sheldon Twp (70012) |
| Sale/Rent: | For Sale |
| Below Grade Lav: | 0 |
| Below Grade Bath: | 0 |
| Fireplace Y/N: | Yes |
| School District: | West Ottawa Public School District |
| Pre/Homestead: | Yes |
| Contract: | Exclusive Right to Sell |
| Cross Street 1: | VanBuren |
| Cross Street 2: | Lakeshore |
| Lot Size: | 200 x 380 x 100 x 436 x30 |
| Body Of Water: | Lake Michigan |
| Lavatory: | 3 |
| Total Rooms: | 11 |
| Living Room Dimensions: | 18x27 |
| Dining Room Dimensions: | 16x16 |
| Kitchen Dimensions: | 17x23 |
| Breakfast Nook Dimensions: | 11x16 |
| Family Room Dimensions: | 30x32 |
| Bedroom 2 Dimensions: | 18x18 |
| Bedroom 3 Dimensions: | 14x21 |
| Bedroom 4 Dimensions: | 14x14 |
| Bedroom 5 Dimensions: | 17x19 |
| Total Tax Year: | 2025 |
| Library/Den Dimensions: | 14x17 |
| Laundry Room Dimensions: | 10x12 |
| Garage # Of Car: | 5 |
| Baths/Lavs Total: | 7 |
| Total Tax Amount: | $43,562 |
| New Construction Y/N: | No |
| Garage Y/N: | Yes |
| Pool Y/N: | No |
| Structure Style: | 2 Story |
| Municipality: | Port Sheldon Twp |
| Living Room Level: | Main |
| Dining Room Level: | Main |
| Kitchen Level: | Main |
| Breakfast Nook Level: | Main |
| Family Room Level: | Lower |
| Bedroom 2 Level: | Upper |
| Bedroom 3 Level: | Upper |
| Bedroom 4 Level: | Upper |
| Bedroom 5 Level: | Lower |
| Library/Den Level: | Main |
| Laundry Room Level: | Main |
| Source Mls: | MiRealSource |
| Originating Mls: | West Michigan Lakeshore Association of REALTORS |
| Total Sq Ft Finished: | 7,797 |
| Frontage: | 200 |
| Directions: | Take Butternut Dr to VanBuren St then W. to Lakeshore then N. to address |
| Appliances: | Central Vacuum, Dishwasher, Dryer, Humidifier, Microwave, Range/Oven, Refrigerator, Washer |
| Exterior Construction: | Brick, Vinyl Siding |
| Exterior Features: | Lawn Sprinkler, Storms/Screens |
| Fireplace Features: | Gas Fireplace |
| Foundation Type: | Basement |
| Garage Type: | Attached Garage, Gar Door Opener |
| Heat/Fuel Type: | Natural Gas |
| Heating System: | Forced Air, Humidifier |
| Water Heater: | Gas |
| Interior Features: | Accessibility Features |
| Financial Terms: | Cash, Conventional |
| Roads: | Paved Street |
| Water Features: | All Sports Lake, Lake/River Access, Water View |
| Zoning: | Residential |
| Source Of Sq Ft: | Public Records |
| Fireplaces Total: | 2 |
| Price/Frontage: | $28,000.00 |
Listing Courtesy of: Coldwell Banker Woodland Schmidt
Listing Agent: Larry Kleinheksel
(616) 490-3078
466 E 16th St Holland, MI 49423
Mortgage Calculator
 Provided through IDX via MiRealSource, Courtesy of MiRealSource Shareholder. Copyright MiRealSource.
The information published and disseminated by MiRealSource is communicated verbatim, without change by
MiRealSource, as filed with MiRealSource by its members. The accuracy of all information, regardless of source,
is not guaranteed or warranted. All information should be independently verified.
Copyright 2015 MiRealSource. All rights reserved. This information provided hereby constitutes proprietary information of MiRealSource, Inc. and its shareholders, affiliates and licenses and may not be reproduced or transmitted in any form or by any means, electronic or mechanical, including photocopy, recording, scanning or any information storage and retrieval system, without written permission from MiRealSource, Inc.
Provided through IDX via MiRealSource, as the "Source MLS", courtesy of the Originating MLS shown on the property listing, as the Originating MLS.
The information published and disseminated by the Originating MLS is communicated verbatim, without change by the
Originating MLS as filed with it by its members. The accuracy of all information, regardless of source, is not
guaranteed or warranted. All information should be independently verified.
Copyright 2026 MiRealSource. All rights reserved. The information provided hereby constitutes proprietary
information of MiRealSource, Inc. and its shareholders, affiliates and licenses and may not be reproduced or
transmitted in any form or by any means, electronic, or mechanical, including photocopy, recording, scanning or any
information storage and retrieval system, without written permission from MiRealSource, Inc.
MiRealSource data last updated on November 07, 2026 03:11 AM - ET.
Property Last Updated: November 07, 2026 03:11 AM - ET
