




















5590 Linksview Way
Gladwin, MI 48624
$245,000
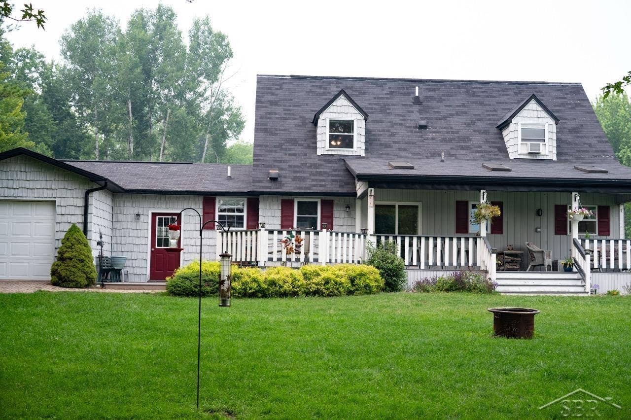
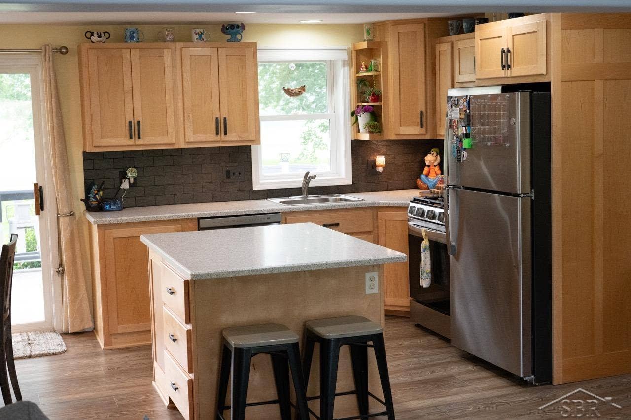
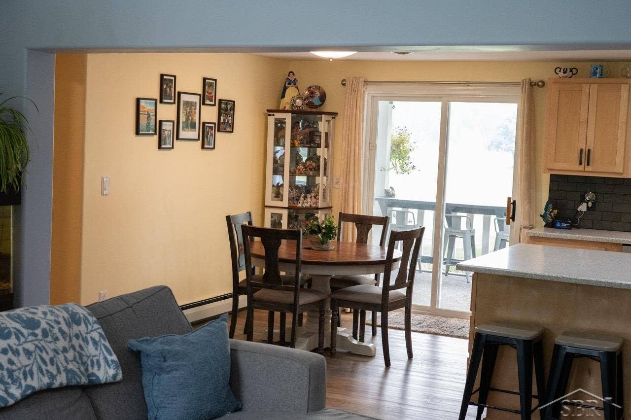
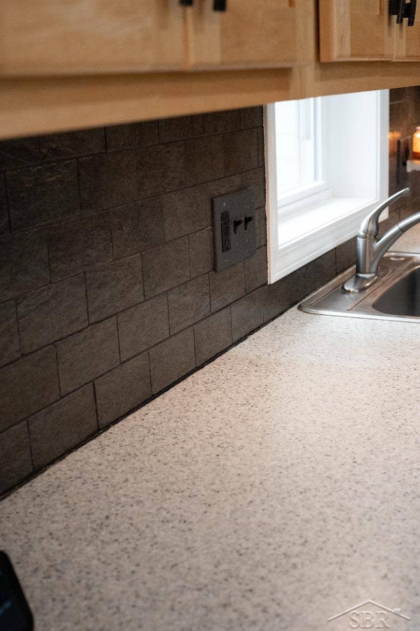
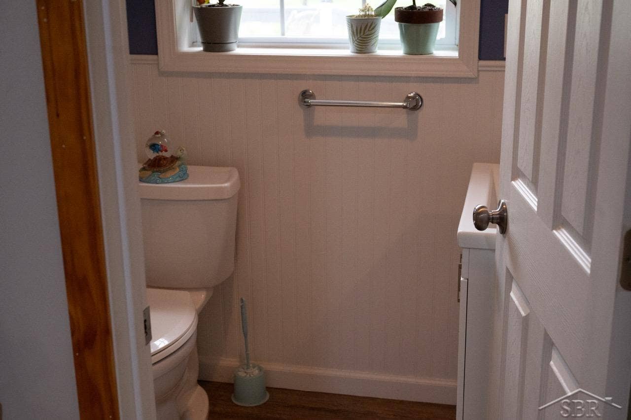
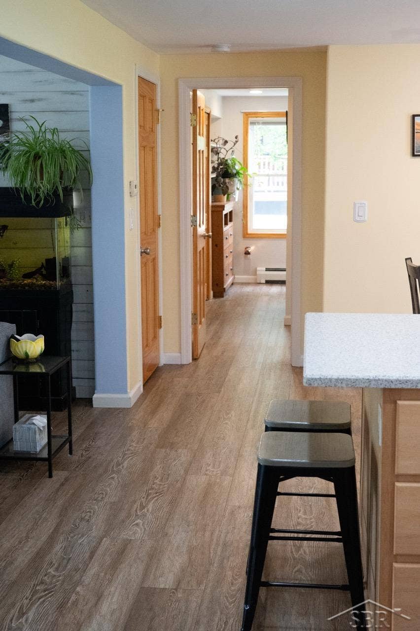
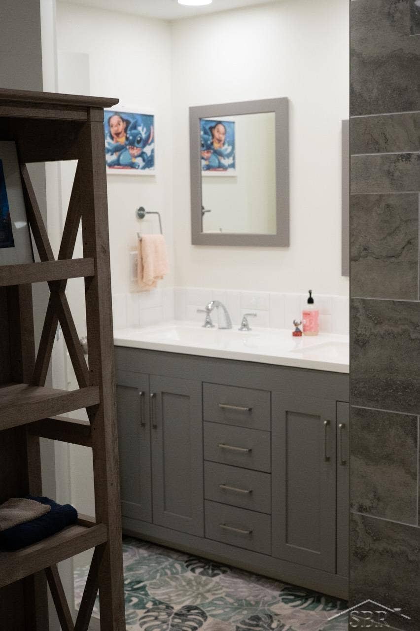
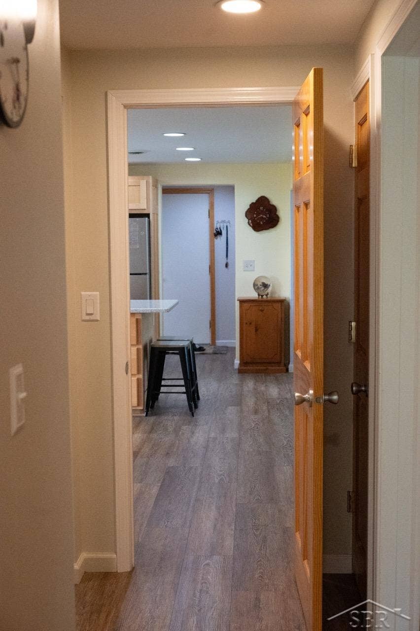
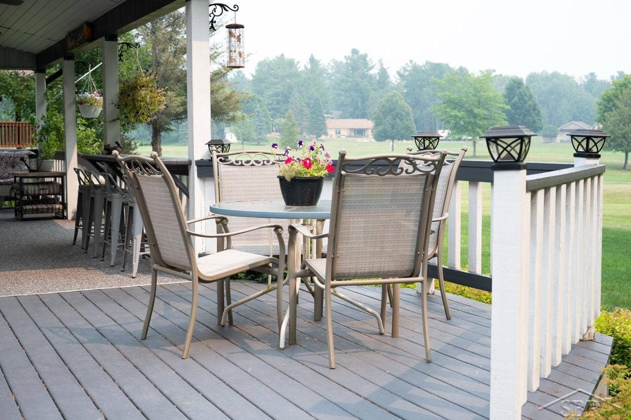
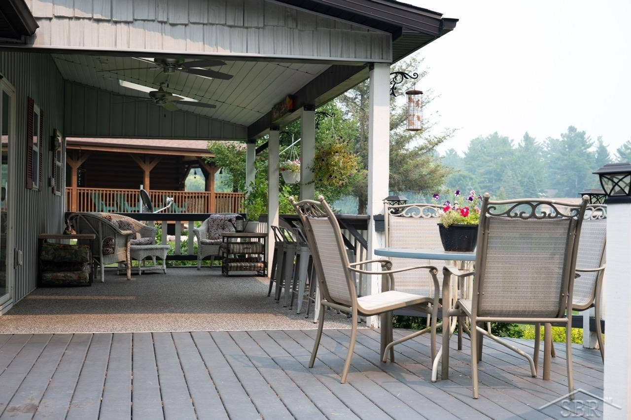
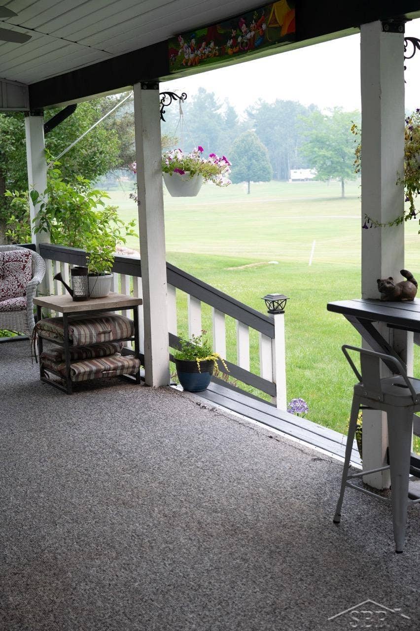
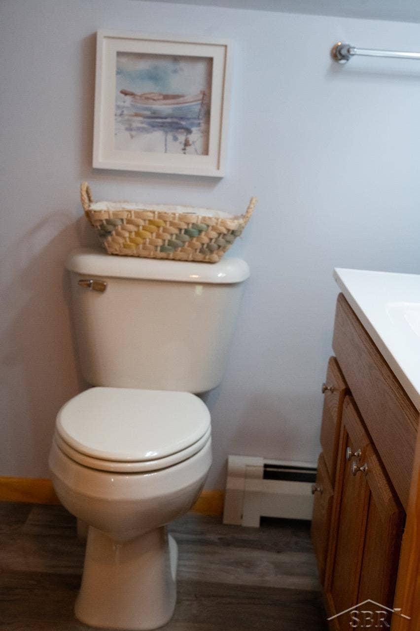
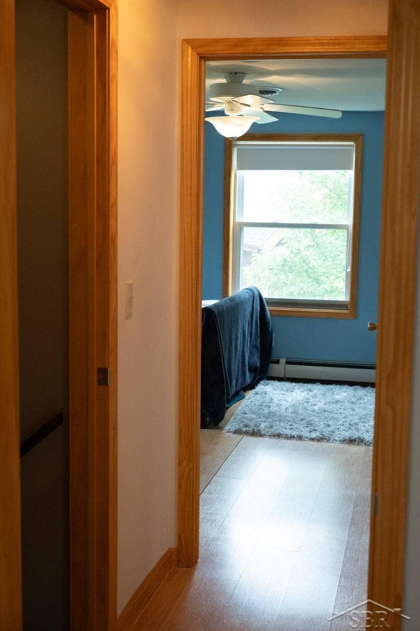
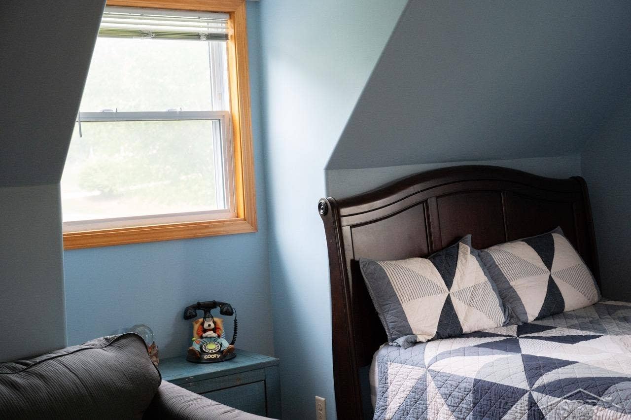
OPEN HOUSE ALERT - Oct. 24, 2026, from 10AM to 2 PM. Welcome to 5590 Linksview Way, where comfortable, updated living meets the four-season recreation of Sugar Springs. Positioned directly along the third green with approximately 115 feet of golf-course frontage, this inviting 1.5-story Cape Cod enjoys a front-row view of the beautifully maintained Sugar Springs Golf Course. Mature trees, an open lawn and a broad covered porch create a peaceful backdrop for morning coffee, evening conversation and effortless outdoor entertaining. Inside, the 3-bedroom, 2.5-bath home offers 1,512 square feet of thoughtfully arranged above-grade living space. The main level is designed for everyday convenience, with an open living and dining area, an island kitchen, a first-floor primary suite, a private primary bath, a guest half bath and first-floor laundry. Natural-toned cabinetry, generous work surfaces, an island with seating, a pantry and stainless appliances make the kitchen equally well suited to quiet mornings and hosting. All kitchen appliances were replaced in March 2023, and the pantry with bypass doors was added in March 2022. Flooring and carpet throughout the first floor were replaced in September 2024. The main-floor primary suite delivers the flexibility buyers appreciate in a 1.5-story design. A former fourth bedroom was reconfigured in June 2024 to create a dedicated laundry area and an updated primary bathroom featuring a dual-sink vanity and a striking tiled walk-in shower. A custom barn-door closet adds warmth and character. Upstairs, two generously sized ...
+ Read More| Mls #: | 50215738 |
|---|---|
| Asking Price: | $245,000 |
| Property Type: | Residential |
| Type: | Single Family |
| Property Status: | Active |
| Ownership: | true |
| Bedrooms: | 3 |
| Baths Full: | 2 |
| Lavatory: | 1 |
| Above Grade Sq Ft: | 1,512 |
| Fee Amount: | $535 |
| # Of Acres: | 0.33 |
| Architecture Style: | Cape Cod |
| Waterfront Y/N: | No |
| Town: | Gladwin |
| County: | Gladwin |
| ZIP: | 48624 |
| Year Built: | 1988 |
| Area: | Butman Twp (26006) |
| Sale/Rent: | For Sale |
| Fireplace Y/N: | No |
| Lavatory 1 Level: | Main |
| Lavatory 1 Floor Covering: | Vinyl |
| Association Fee Y/N: | Yes |
| Fee Schedule: | Yearly |
| Site Condo Y/N: | No |
| School District: | Gladwin Community Schools |
| Pre/Homestead: | Yes |
| Signed Disclosure Y/N: | Yes |
| Manufactured Y/N: | No |
| Lease Y/N: | No |
| Contract: | Exclusive Right to Sell |
| Assessments Y/N: | No |
| Cross Street 1: | Brassie Ct |
| Cross Street 2: | Linksview Way |
| Lot Size: | 14623 SF |
| Body Of Water: | Lake Lancelot / Lancer |
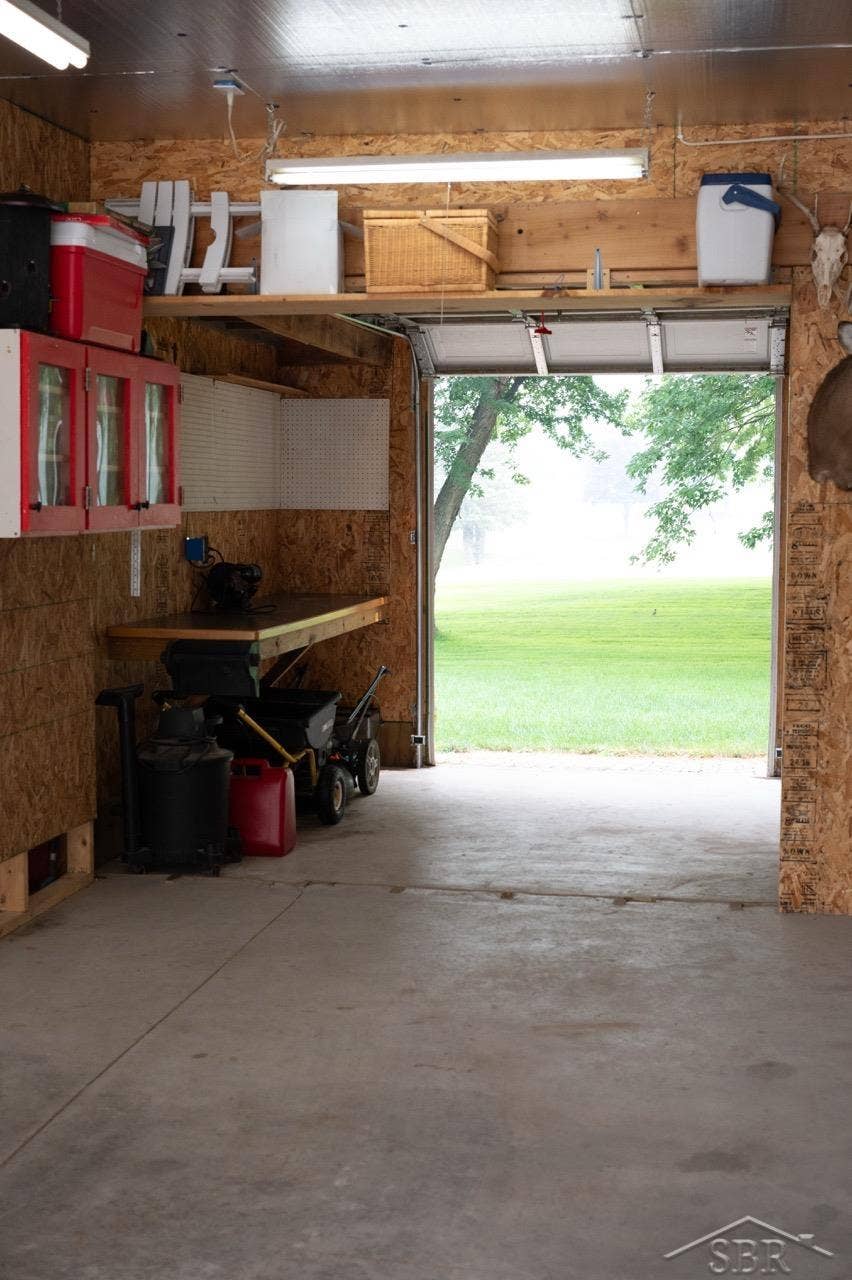
| Garage Dimensions: | 840 SF |
| Lavatory: | 1 |
| Total Rooms: | 10 |
| Living Room Dimensions: | 14x16 |
| Dining Room Dimensions: | 13x8 |
| Kitchen Dimensions: | 9x13 |
| Bedroom 1 Dimensions: | 13x13 |
| Bedroom 2 Dimensions: | 16x17 |
| Bedroom 3 Dimensions: | 13x17 |
| Summer Tax Yr: | 2025 |
| Winter Tax Yr: | 2025 |
| Total Tax Year: | 2025 |
| Sev Year: | 2026 |
| Laundry Room Dimensions: | 14x5 |
| Unit 1 Present Ann $: | $11 |
| Unit 2 Sq Ft: | 8 |
| Unit 2 Present Ann $: | $5 |
| Unit 3 Sq Ft: | 8 |
| Garage # Of Car: | 2 |
| Baths/Lavs Total: | 3 |
| Summer Tax: | $1,270 |
| Winter Tax: | $2,207 |
| Total Tax Amount: | $3,477 |
| Bedroom 1 Floor Covering: | Carpet |
| Bedroom 2 Floor Covering: | Vinyl |
| Bedroom 3 Floor Covering: | Vinyl |
| Living Rm Floor Covering: | Vinyl |
| Dining Rm Floor Covering: | Vinyl |
| Laundry Rm Floor Covering: | Vinyl |
| Bathroom 1 Level: | Main |
| Bathroom 1 Floor Covering: | Vinyl |
| Bathroom 2 Level: | Second |
| Bathroom 2 Floor Covering: | Vinyl |
| Kitchen Floor Covering: | Vinyl |
| Encroachment Y/N: | No |
| New Construction Y/N: | No |
| Garage Y/N: | Yes |
| Pool Y/N: | No |
| Land Contract Y/N: | No |
| Guest Listing Y/N: | No |
| Side Of Street: | E |
| Frontage Type: | Golf Course |
| Structure Style: | 1 1/2 Story |
| Subj To Short Sale Apprvl: | No |
| Ownership: | Private |
| Horses Allowed: | No |
| Listing Broker Sign Y/N: | Yes |
| Other Sign On Proprty Y/N: | No |
| Full Service Listing Y/N: | Yes |
| Municipality: | Butman Twp |
| Living Room Level: | Main |
| Dining Room Level: | Main |
| Kitchen Level: | Main |
| Bedroom 1 Level: | Main |
| Bedroom 2 Level: | Second |
| Bedroom 3 Level: | Second |
| Laundry Room Level: | Main |
| Source Mls: | MiRealSource |
| Originating Mls: | Saginaw Board of REALTORS |
| Lavatory 1 Dimensions: | 5x5 |
| Total Sq Ft Finished: | 1,512 |
| Frontage: | 115 |
| Directions: | North on Linksview Way (West Entrance) off of Sugar River Road. Cross the creek and it will be the second house on the East Side of the Street. |
| Appliances: | Dishwasher, Dryer, Microwave, Refrigerator, Washer, Water Softener - Owned |
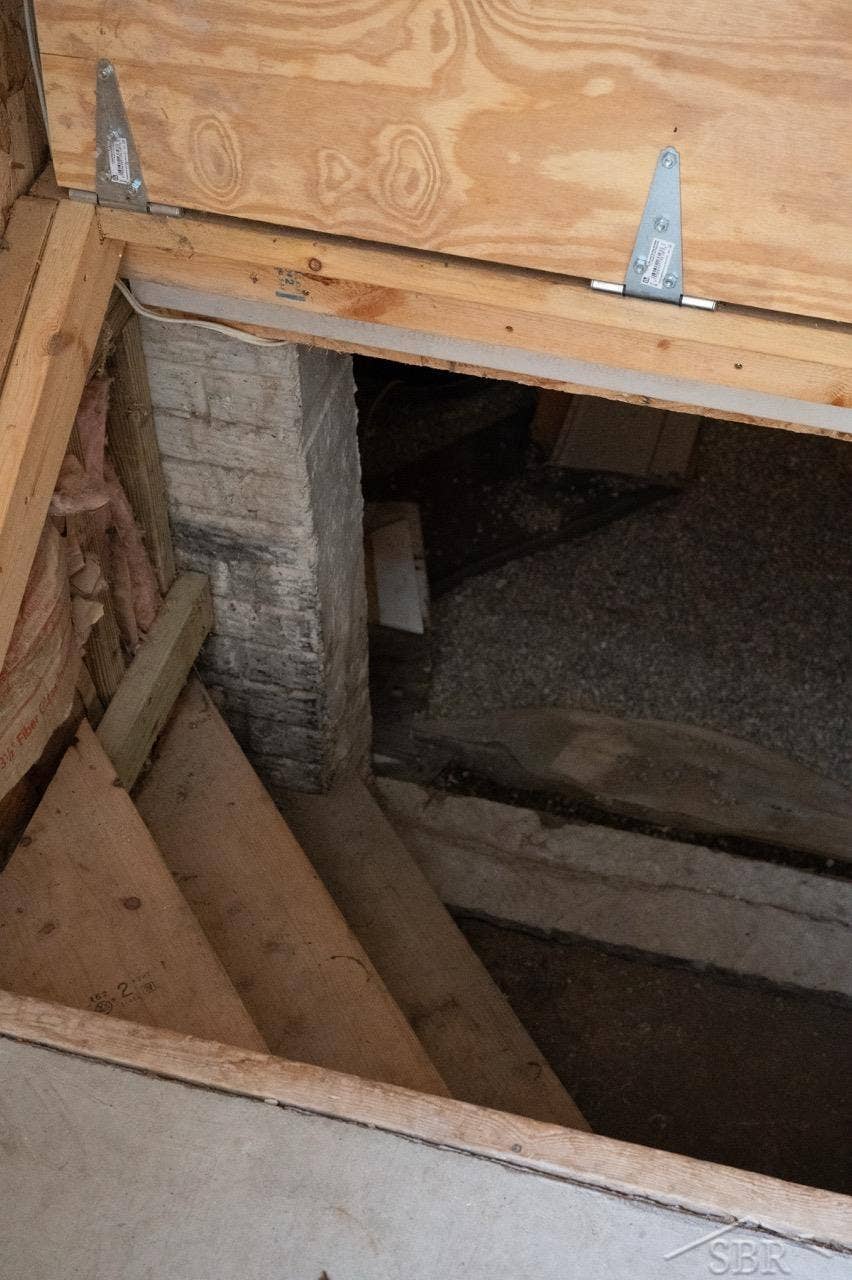
| Basement Type: | Sump Pump |
| Assoc/Community Amenities: | Exercise/Facility Room, Golf Course, Tennis Courts, Dogs Allowed |
| Cooling System: | Ceiling Fan(s), Central A/C |
| Exterior Construction: | Vinyl Siding, Vinyl Trim |
| Exterior Features: | Porch, Sidewalks |
| Foundation Type: | Crawl |
| Garage Type: | Attached Garage, Gar Door Opener |
| Heat/Fuel Type: | Natural Gas |
| Heating System: | Baseboard, Boiler |
| Water Heater: | Gas, Tankless Hot Water |
| Interior Features: | Sump Pump |
| Site Description: | Golf Course |
| Financial Terms: | Cash, Conventional, FHA, VA |
| Parking: | Garage, Paved Driveway |
| Roads: | Paved Street |
| Sewer/Septic: | Community |
| Water: | Private Well |
| Water Features: | Commons to Waterfront |
| Rooms: | First Floor Bedroom, First Floor Laundry, First Flr Primary Bedroom, Great Room, Living Room, Utility/Laundry Room, Primary Bedroom, Primary Bathroom |
| Source Of Sq Ft: | Assessors Data |
| Trailside Y/N: | No |
| At Ski Resort Y/N: | No |
| Legal Water Access Only: | Interior Lake |
| Association Name: | Sugar Spring Property Owners Association |
| Site/Lot Features: | On Golf Course, Platted |
| Accessibility Features: | Covered Entrance |
| Utilities: | Cable Connected, Electricity Connected, Natural Gas Connected, Sewer Connected |
| Electric: | 150 Amp Service |
| Main Floor Full Bath: | Yes |
| View: | Golf Course View |
| Taxable Value Year: | 2026 |
| Fireplaces Total: | 0 |
| Price/Frontage: | $2,130.43 |
| Primary Bath Y/N: | Yes |
| Possession: | Negotiable (Possession) |
Listing Courtesy of: EXP Realty
Listing Agent: Christopher Parker
989-812-6249
39555 Orchard Hill Novi, MI 48375
Mortgage Calculator
 Provided through IDX via MiRealSource, Courtesy of MiRealSource Shareholder. Copyright MiRealSource.
The information published and disseminated by MiRealSource is communicated verbatim, without change by
MiRealSource, as filed with MiRealSource by its members. The accuracy of all information, regardless of source,
is not guaranteed or warranted. All information should be independently verified.
Copyright 2015 MiRealSource. All rights reserved. This information provided hereby constitutes proprietary information of MiRealSource, Inc. and its shareholders, affiliates and licenses and may not be reproduced or transmitted in any form or by any means, electronic or mechanical, including photocopy, recording, scanning or any information storage and retrieval system, without written permission from MiRealSource, Inc.
Provided through IDX via MiRealSource, as the "Source MLS", courtesy of the Originating MLS shown on the property listing, as the Originating MLS.
The information published and disseminated by the Originating MLS is communicated verbatim, without change by the
Originating MLS as filed with it by its members. The accuracy of all information, regardless of source, is not
guaranteed or warranted. All information should be independently verified.
Copyright 2026 MiRealSource. All rights reserved. The information provided hereby constitutes proprietary
information of MiRealSource, Inc. and its shareholders, affiliates and licenses and may not be reproduced or
transmitted in any form or by any means, electronic, or mechanical, including photocopy, recording, scanning or any
information storage and retrieval system, without written permission from MiRealSource, Inc.
MiRealSource data last updated on November 02, 2026 07:21 PM - ET.
Property Last Updated: November 02, 2026 07:21 PM - ET
