547 Sycamore Circle
Saline, MI 48176-1756
$435,000
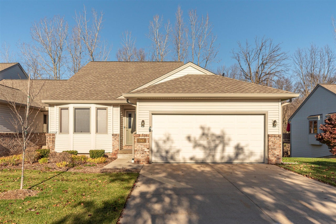
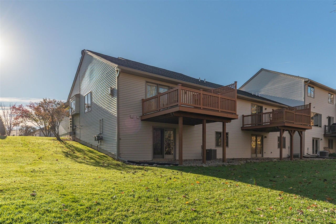
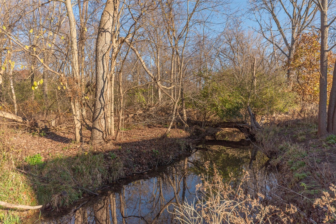
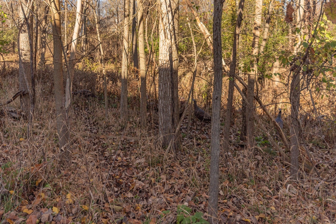
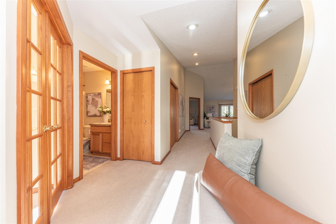
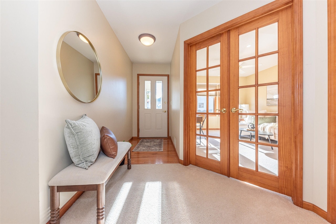
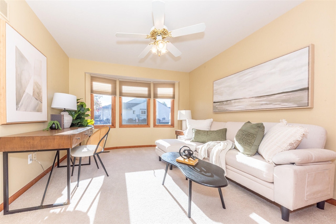
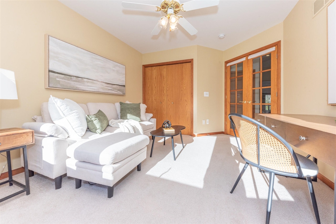
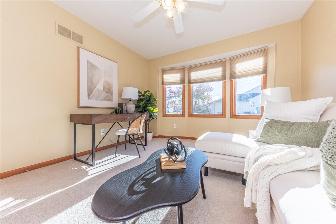
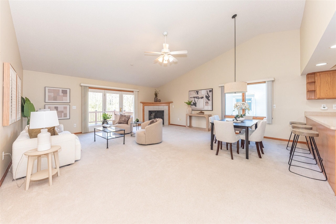
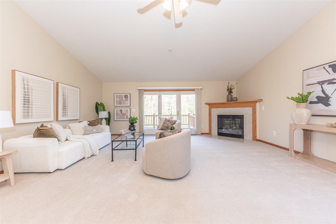
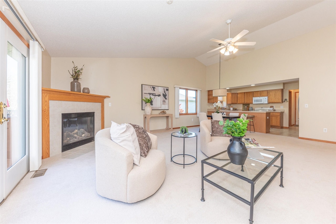
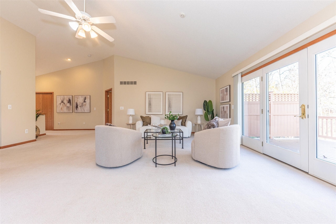
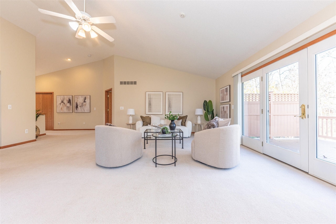
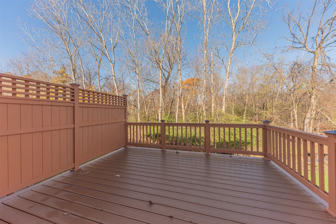
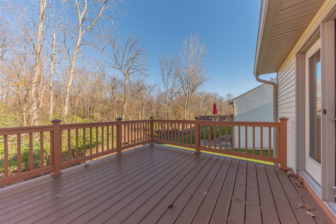
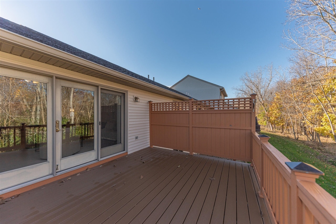
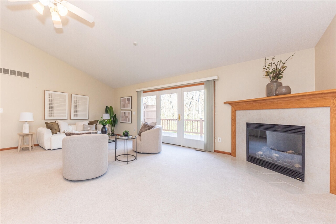
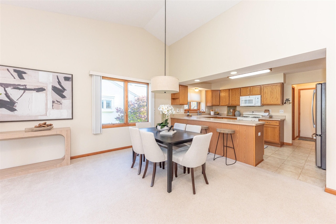
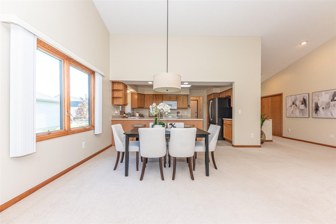
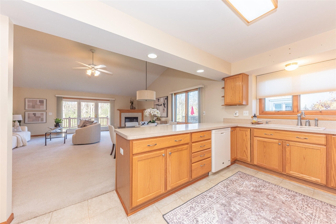
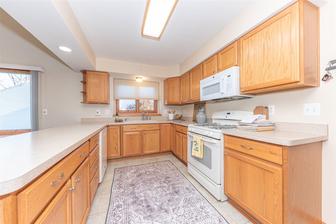
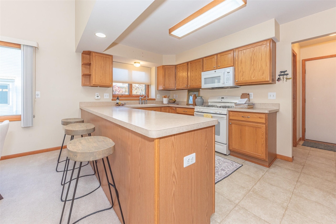
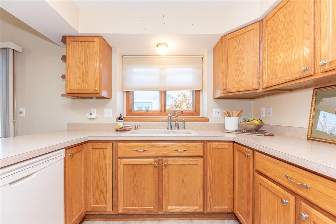
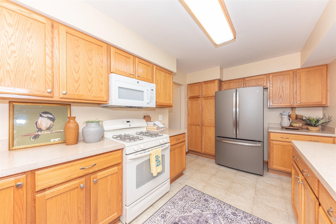
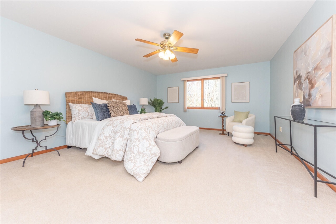
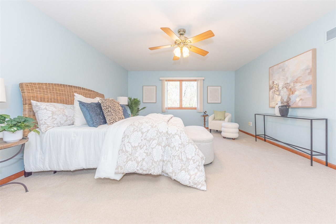
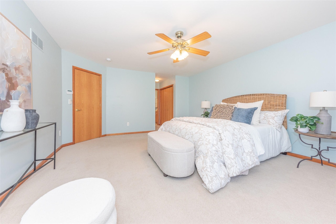
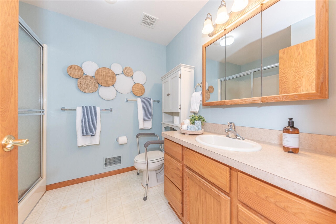
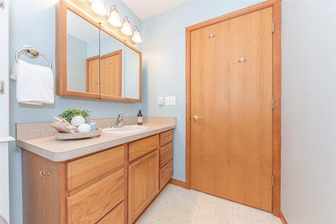
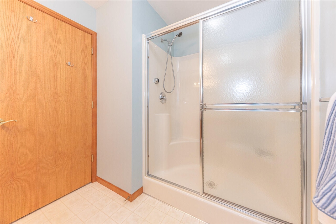
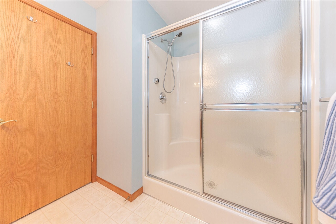
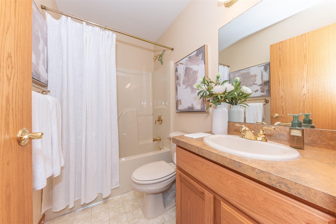
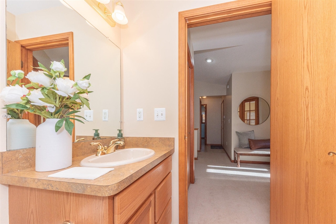
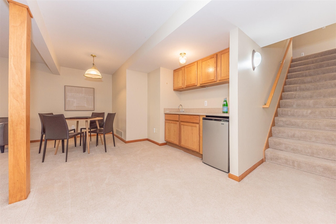
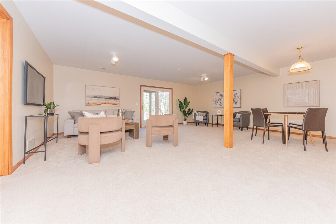
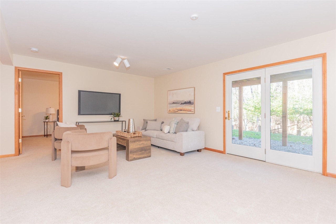
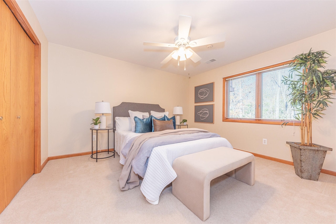
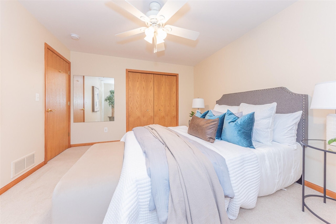
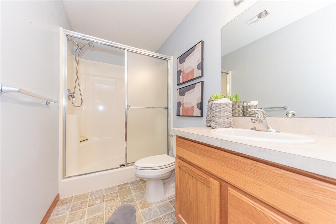
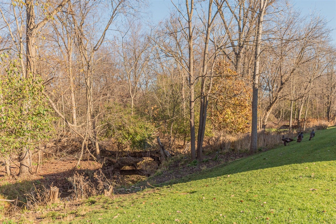
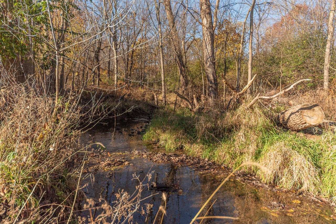
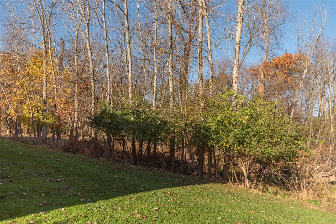
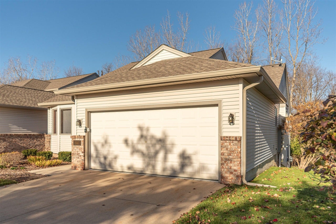
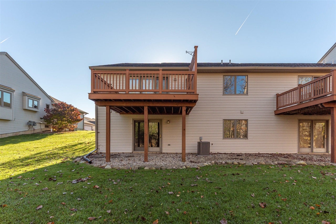
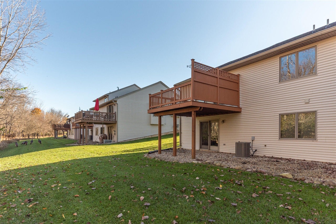
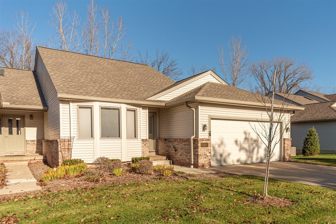
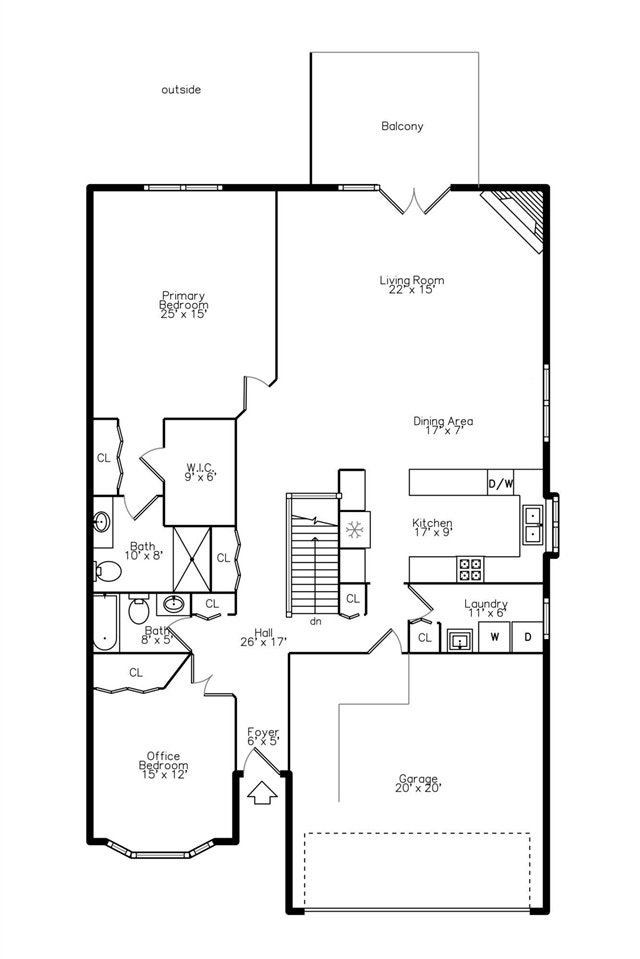
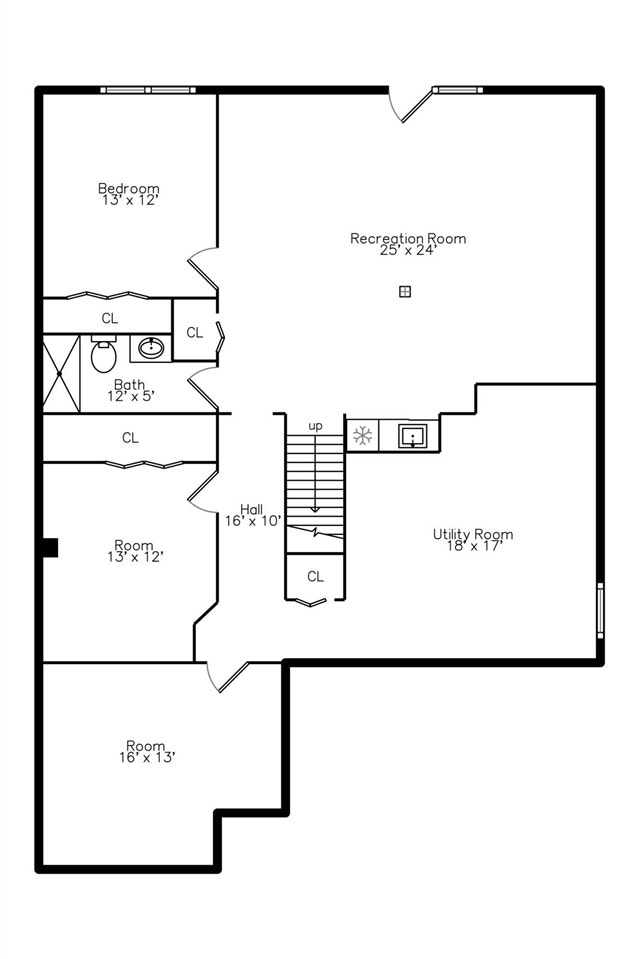
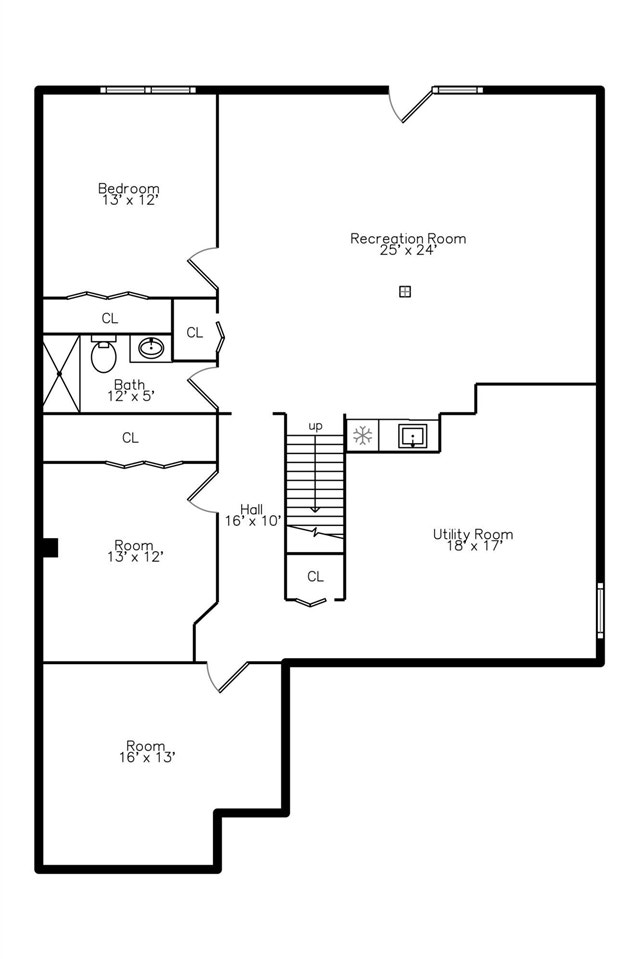
Welcome home to this rare 3 bed, 3 bath ranch end unit in the highly desirable Wildwood Commons condominium community, featuring a beautifully finished walkout lower level! Situated on a premium homesite backing to a peaceful nature preserve, this exceptional property offers picturesque views of mature trees, a tranquil stream, and an abundance of wildlife. You'll love watching the deer, birds, and wildlife galore right from your own private backyard! Step off the welcoming front porch into the spacious foyer, where you'll immediately appreciate the bright, open floor plan filled with natural light at every turn. French doors open to a charming front bedroom featuring a bay window, also ideal for a sunnty home office or study. The impressive great room showcases a soaring vaulted ceiling, cozy gas fireplace, and access to a private deck overlooking the serene, park-like setting. The great room flows seamlessly into the designated dining area and kitchen, creating an inviting space
| Mls #: | 70569330 |
|---|---|
| Asking Price: | $435,000 |
| Property Type: | Residential |
| Type: | Condominium |
| Property Status: | Coming Soon |
| Bedrooms: | 3 |
| Baths Full: | 3 |
| Lavatory: | 0 |
| Above Grade Sq Ft: | 1,582 |
| Fee Amount: | $416 |
| Architecture Style: | End Unit |
| Waterfront Y/N: | No |
| Town: | Saline |
| County: | Washtenaw |
| ZIP: | 48176-1756 |
| Year Built: | 2003 |
| Area: | Saline (81029) |
| Sale/Rent: | For Sale |
| Below Grade Lav: | 0 |
| Below Grade Bath: | 0 |
| Fireplace Y/N: | Yes |
| Fee Schedule: | Monthly |
| School District: | Saline Area School District |
| Pre/Homestead: | Yes |
| Contract: | Exclusive Right to Sell |
| Cross Street 1: | N Maple |
| Cross Street 2: | Woodland |
| Lavatory: | 0 |
| Total Rooms: | 5 |
| Kitchen Dimensions: | 17x9 |
| Family Room Dimensions: | 22x15 |
| Bedroom 2 Dimensions: | 15x12 |
| Bedroom 3 Dimensions: | 13x12 |
| Total Tax Year: | 2026 |
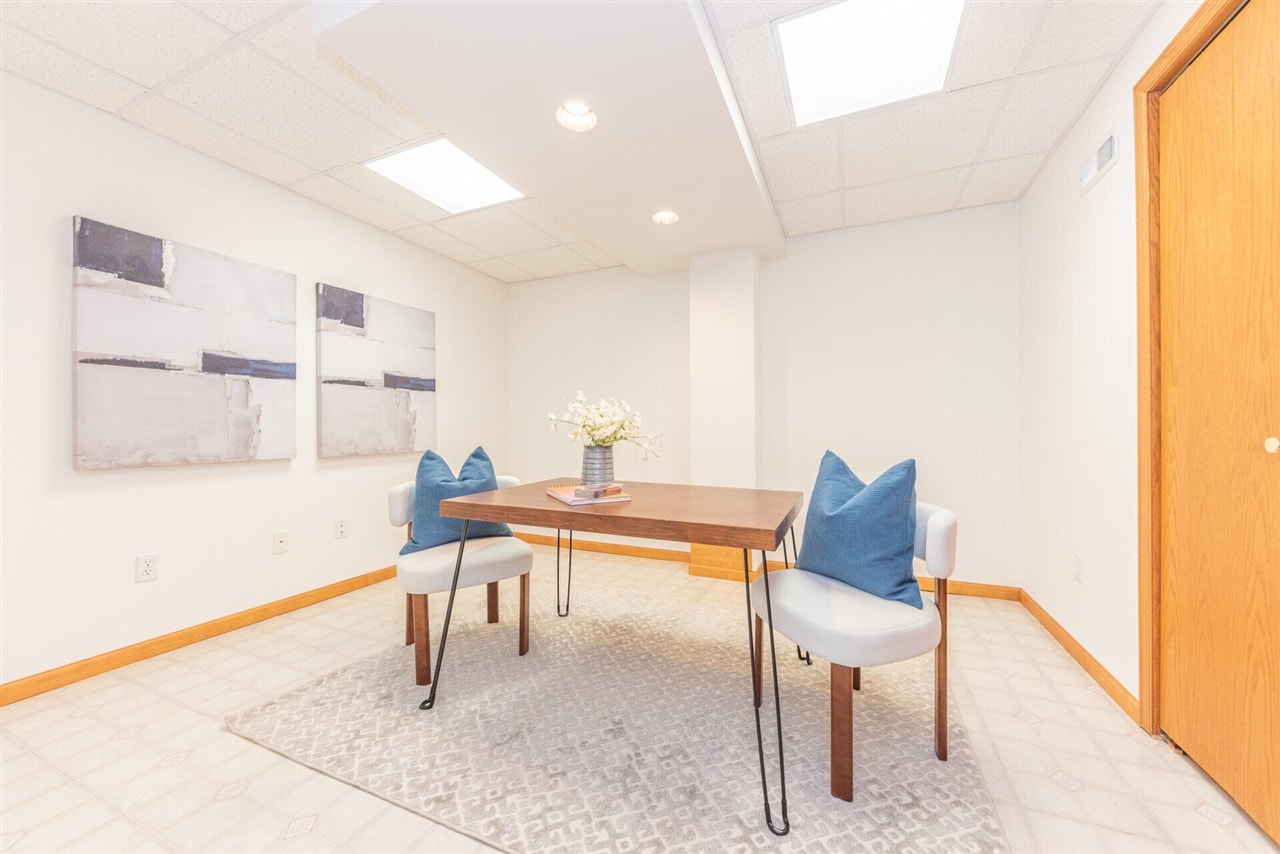
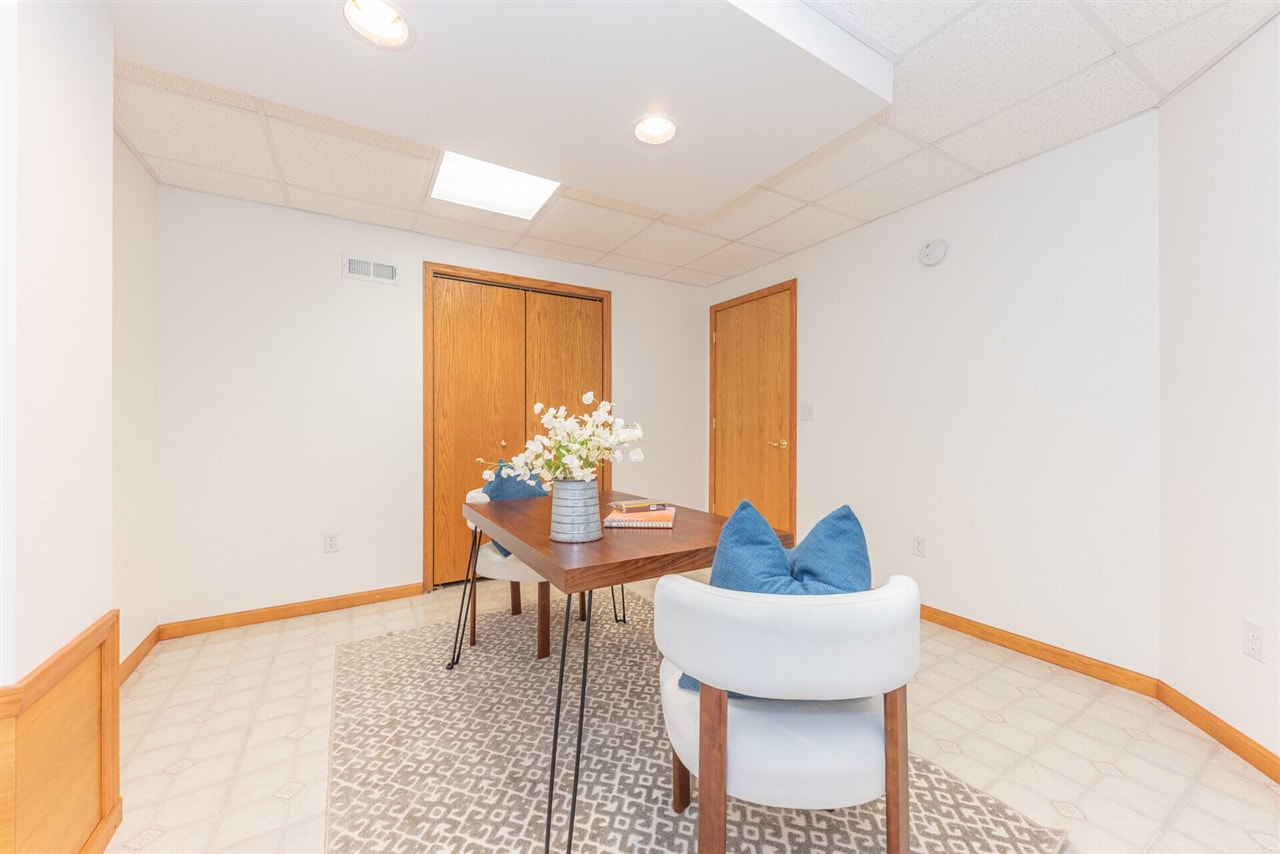
| Other Room 1 Dimensions: | 16x13 |
| Garage # Of Car: | 2 |
| Baths/Lavs Total: | 3 |
| Total Tax Amount: | $7,761 |
| Pets Allowed Y/N: | Yes |
| New Construction Y/N: | No |
| Garage Y/N: | Yes |
| Pool Y/N: | No |
| Structure Style: | 1 Story |
| Municipality: | Saline |
| Kitchen Level: | Main |
| Family Room Level: | Main |
| Bedroom 2 Level: | Main |
| Bedroom 3 Level: | Lower |
| Other Room 1 Level: | Lower |
| Source Mls: | MiRealSource |
| Originating Mls: | Greater Metropolitan Association of REALTORS |
| Total Sq Ft Finished: | 2,782 |
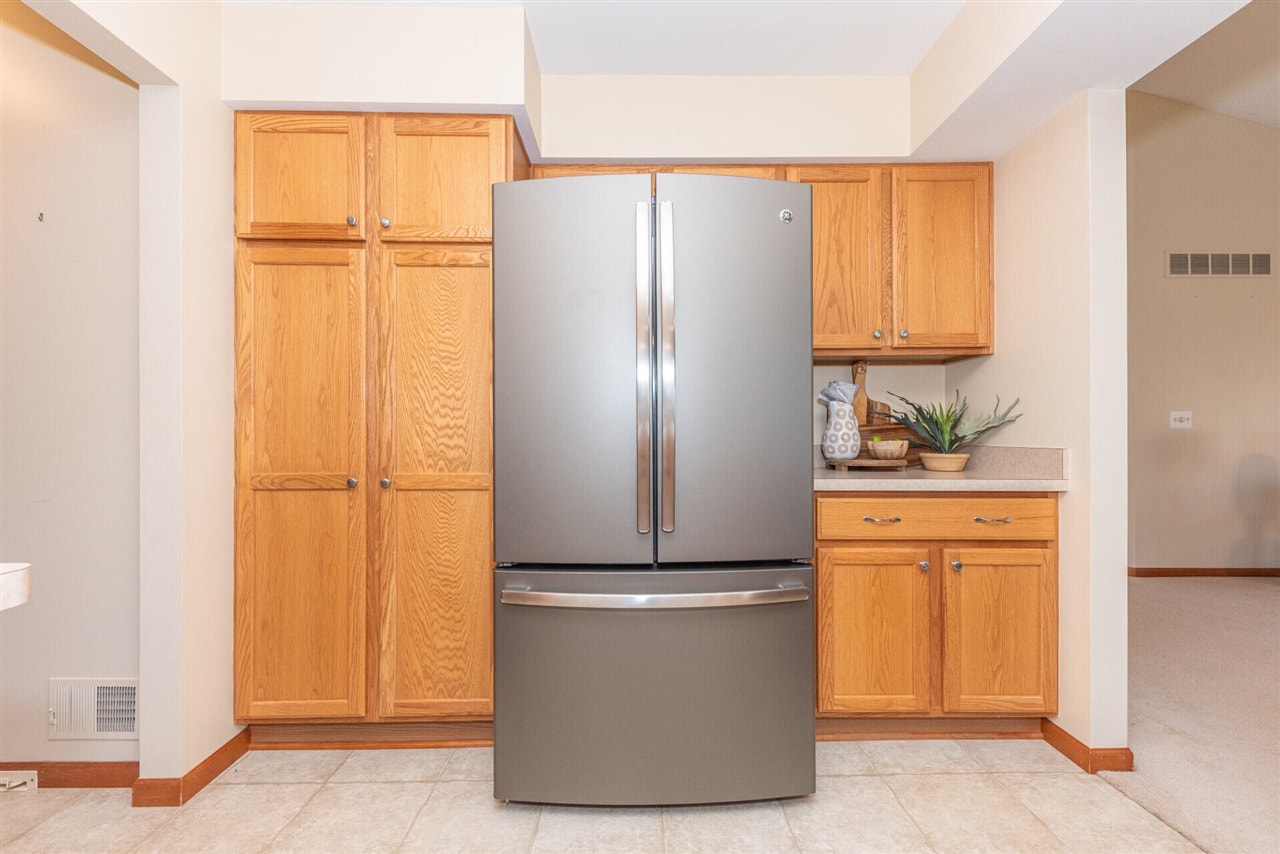
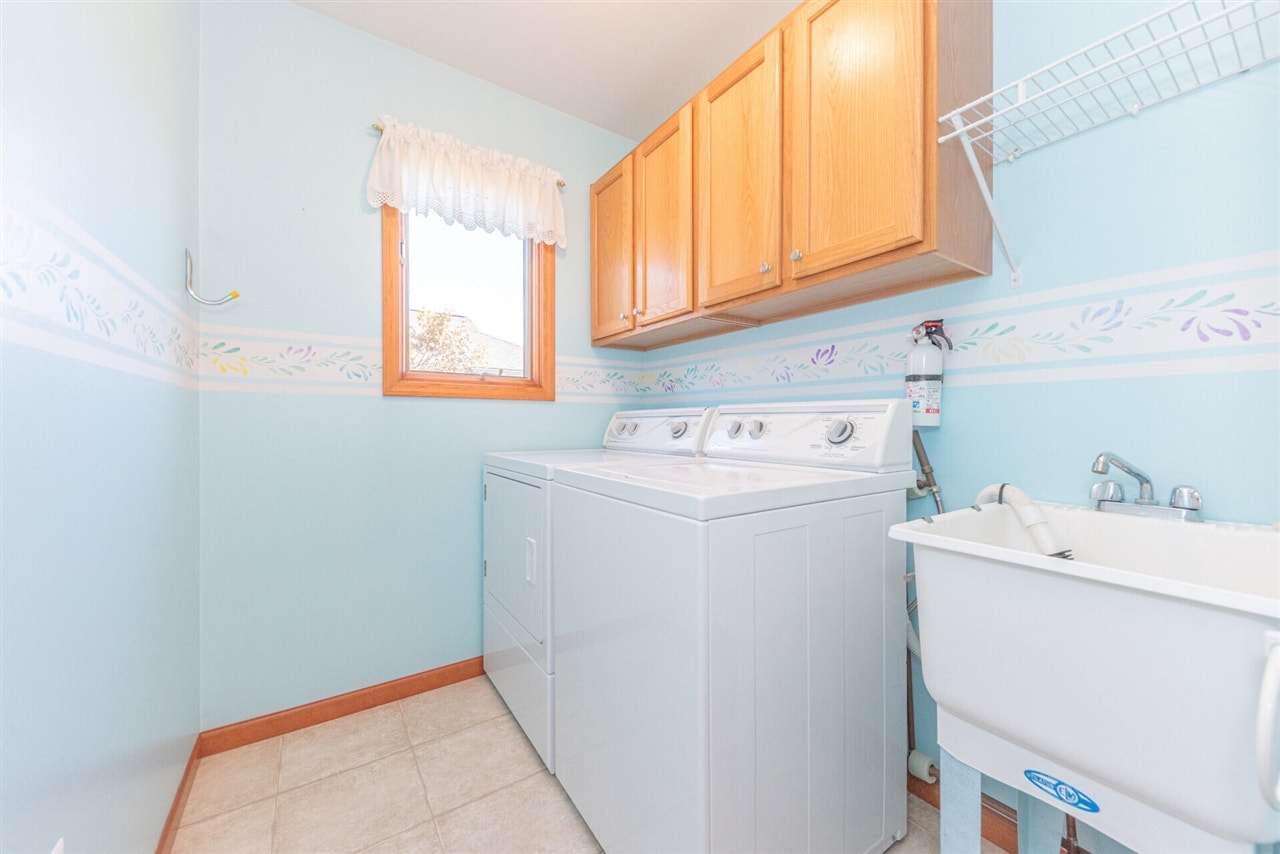
| Appliances: | Central Vacuum, Dishwasher, Dryer, Microwave, Range/Oven, Refrigerator, Washer |
| Assoc/Community Amenities: | Pets-Allowed |
| Exterior Construction: | Brick |
| Exterior Features: | Lawn Sprinkler, Storms/Screens |
| Fireplace Features: | Gas Fireplace |
| Foundation Type: | Basement |
| Garage Type: | Attached Garage, Gar Door Opener |
| Heat/Fuel Type: | Natural Gas |
| Heating System: | Forced Air |
| Water Heater: | Gas |
| Financial Terms: | Cash, Conventional |
| Roads: | City/County, Paved Street |
| Water: | Public Water |
| Association Fee Includes: | Maintenance Grounds, Snow Removal |
| Source Of Sq Ft: | Public Records |
| Fireplaces Total: | 1 |
Listing Courtesy of: The Charles Reinhart Company
Listing Agent: Julie Picknell
(734) 395-8383
3252 Washtenaw Ann Arbor, MI 48104
Mortgage Calculator
 Provided through IDX via MiRealSource, Courtesy of MiRealSource Shareholder. Copyright MiRealSource.
The information published and disseminated by MiRealSource is communicated verbatim, without change by
MiRealSource, as filed with MiRealSource by its members. The accuracy of all information, regardless of source,
is not guaranteed or warranted. All information should be independently verified.
Copyright 2015 MiRealSource. All rights reserved. This information provided hereby constitutes proprietary information of MiRealSource, Inc. and its shareholders, affiliates and licenses and may not be reproduced or transmitted in any form or by any means, electronic or mechanical, including photocopy, recording, scanning or any information storage and retrieval system, without written permission from MiRealSource, Inc.
Provided through IDX via MiRealSource, as the "Source MLS", courtesy of the Originating MLS shown on the property listing, as the Originating MLS.
The information published and disseminated by the Originating MLS is communicated verbatim, without change by the
Originating MLS as filed with it by its members. The accuracy of all information, regardless of source, is not
guaranteed or warranted. All information should be independently verified.
Copyright 2026 MiRealSource. All rights reserved. The information provided hereby constitutes proprietary
information of MiRealSource, Inc. and its shareholders, affiliates and licenses and may not be reproduced or
transmitted in any form or by any means, electronic, or mechanical, including photocopy, recording, scanning or any
information storage and retrieval system, without written permission from MiRealSource, Inc.
MiRealSource data last updated on November 12, 2026 03:07 AM - ET.
Property Last Updated: November 12, 2026 03:07 AM - ET
