






5420 Blue Lake Drive
Gladwin, MI 48624
$199,000
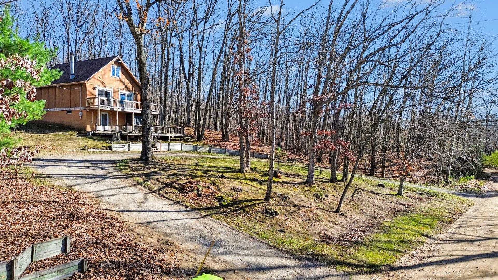
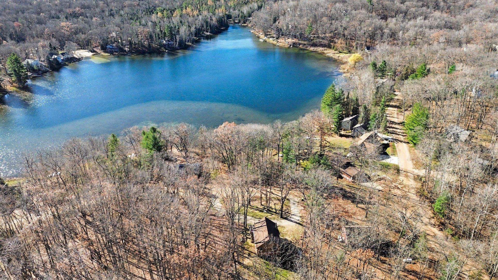
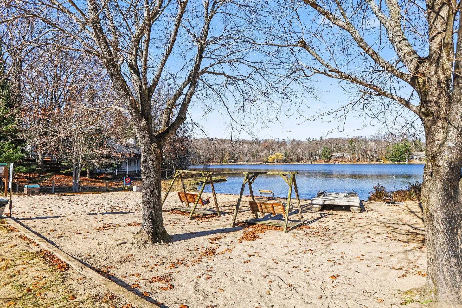
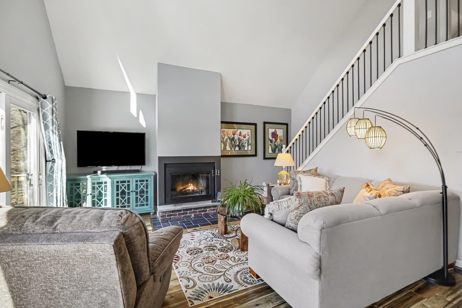
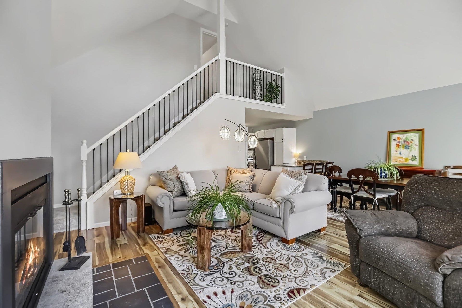
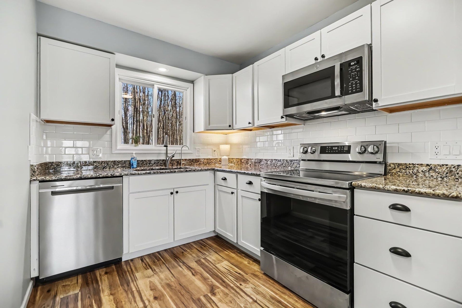
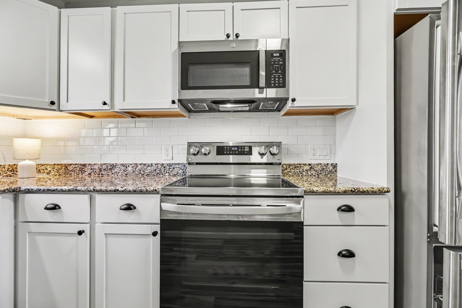
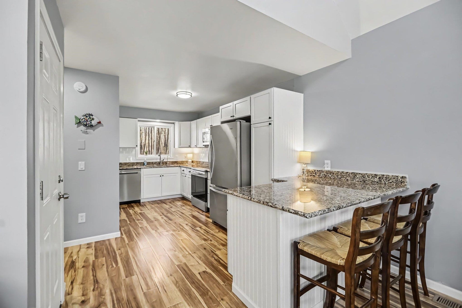
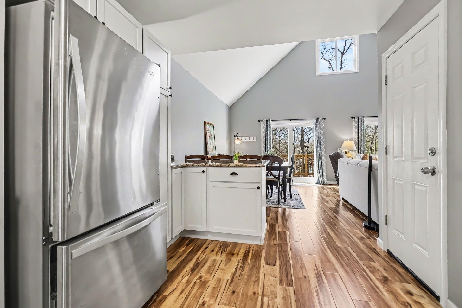
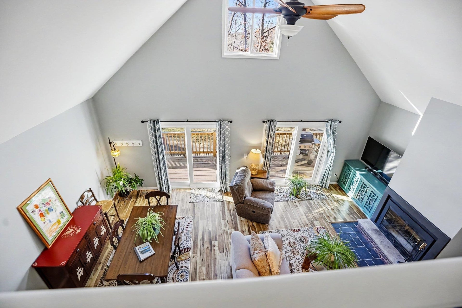
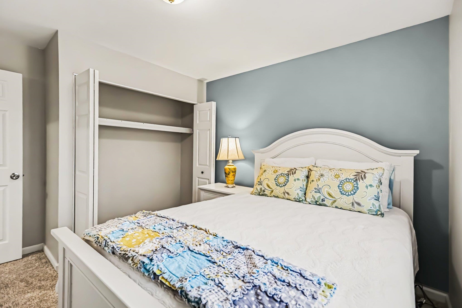
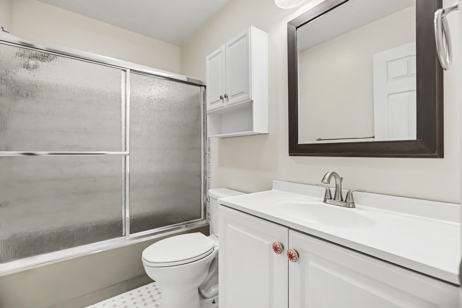
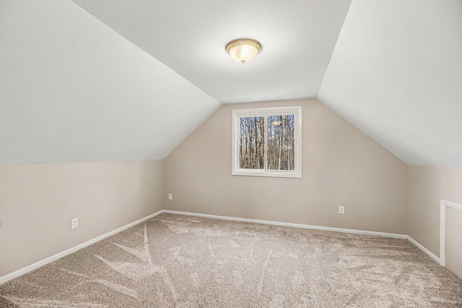
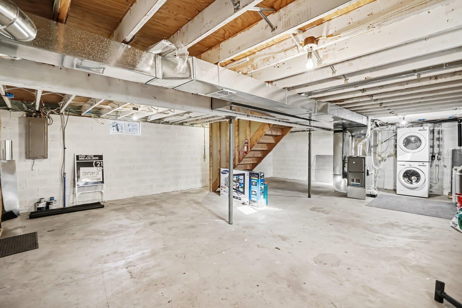
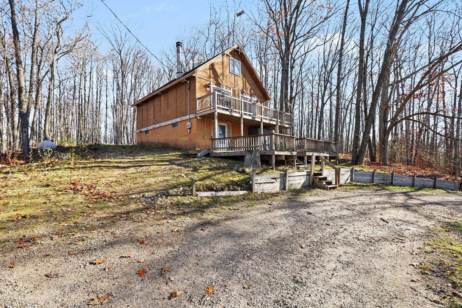
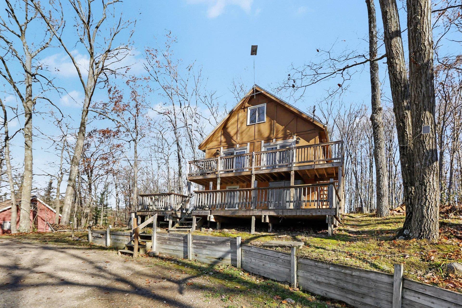
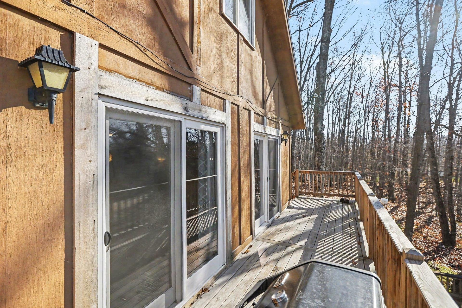
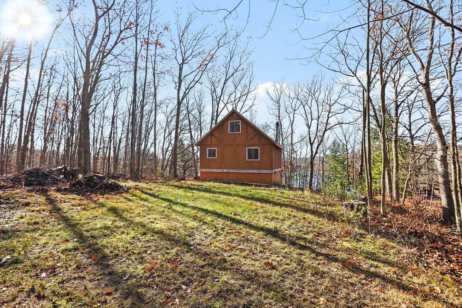
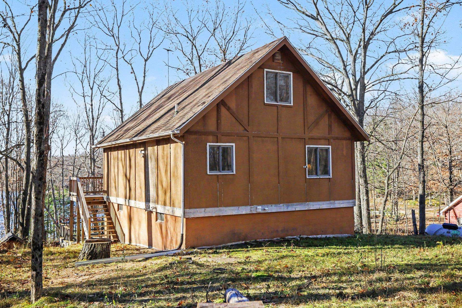
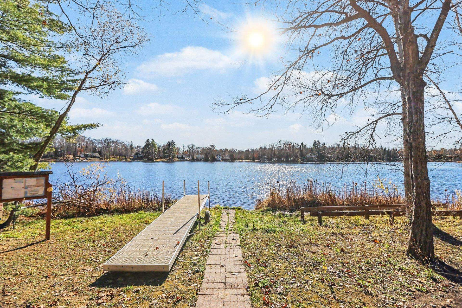
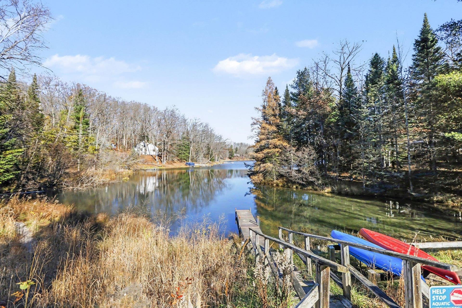
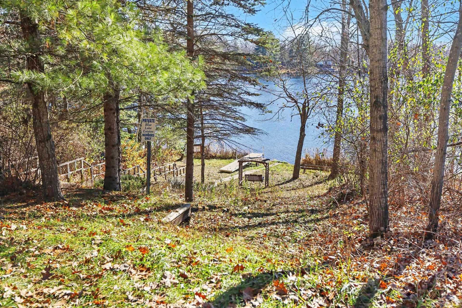
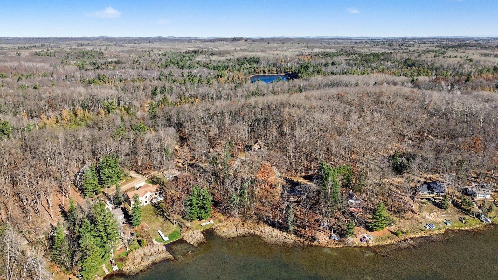
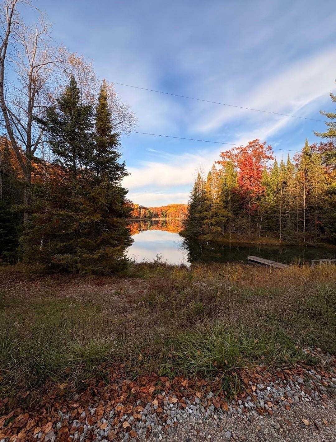
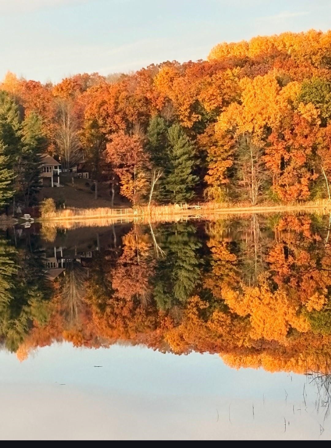
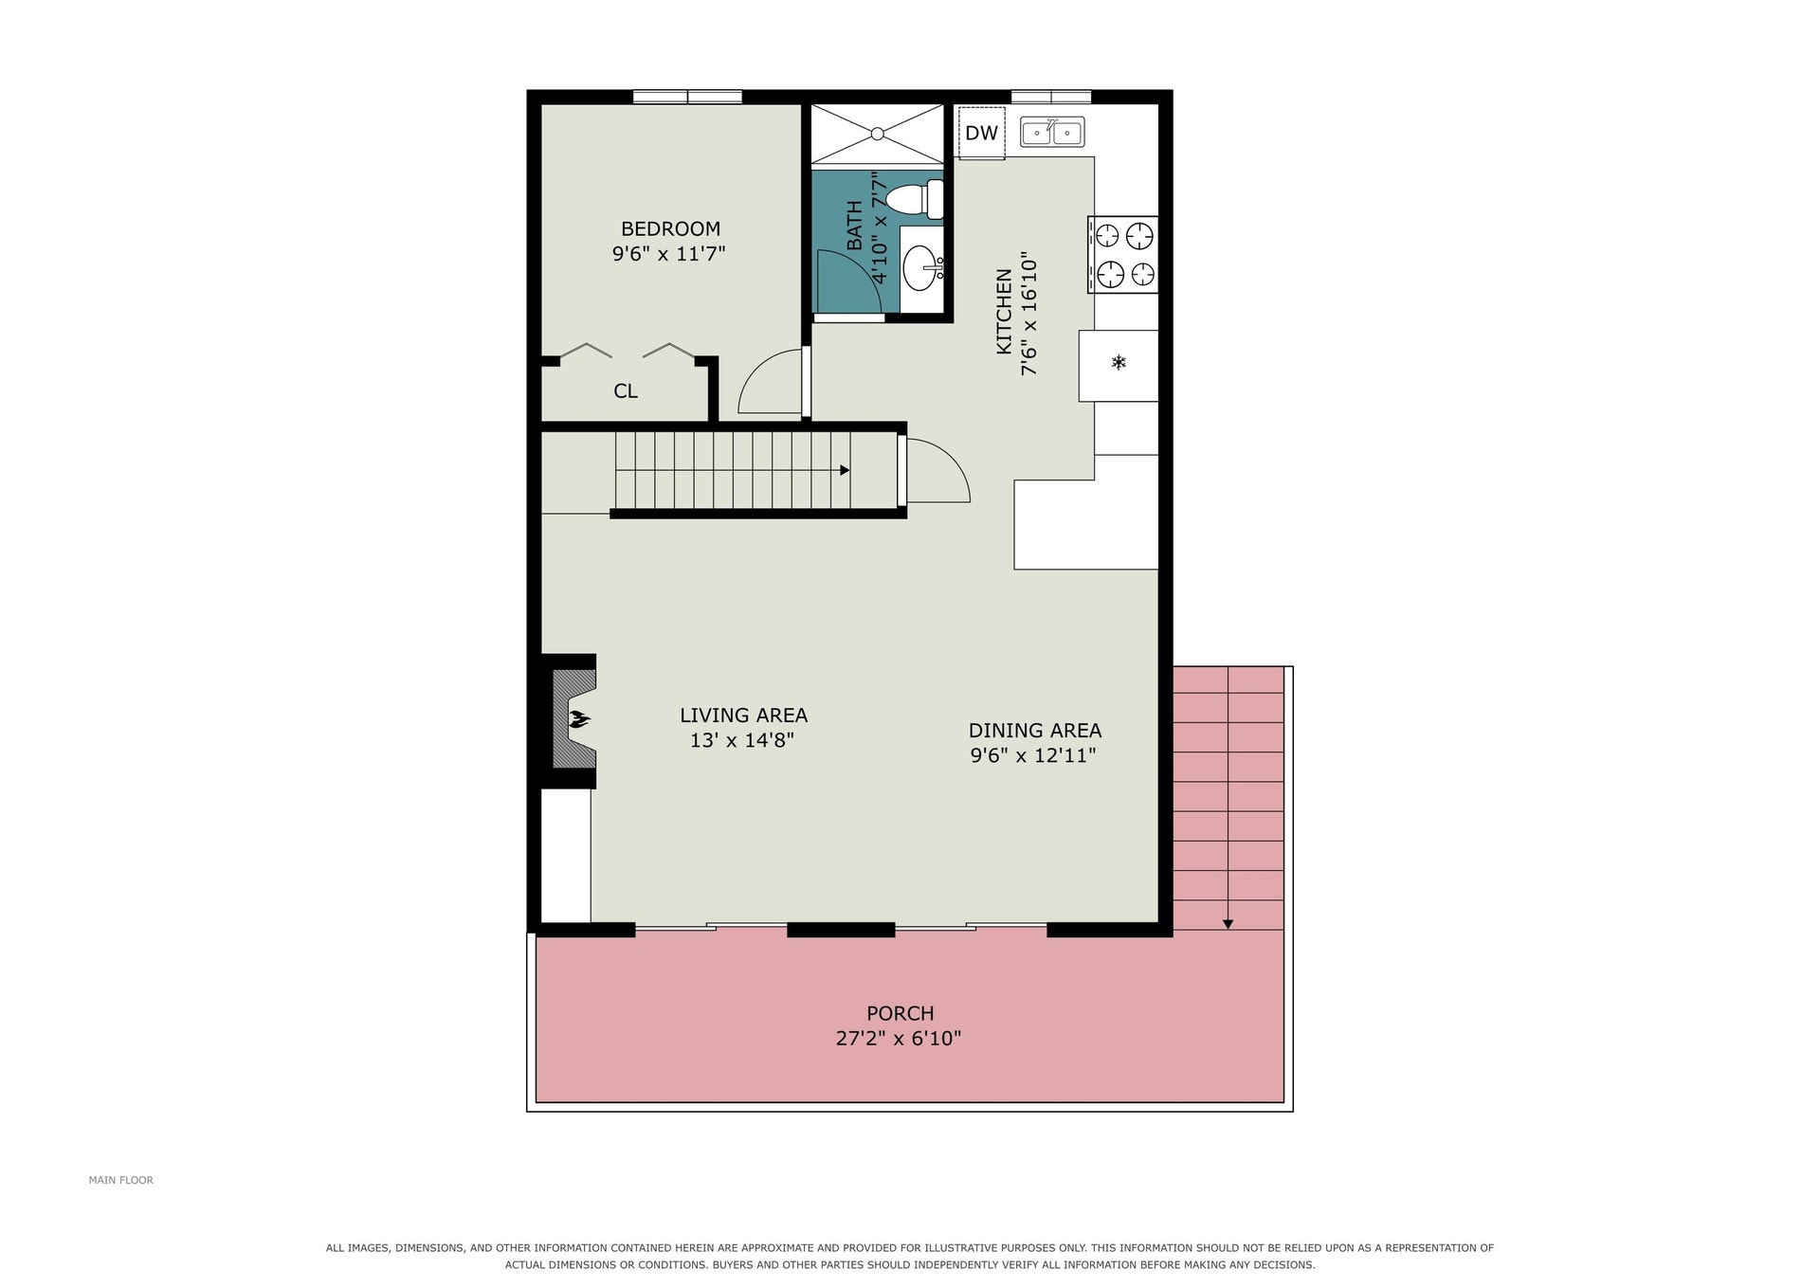
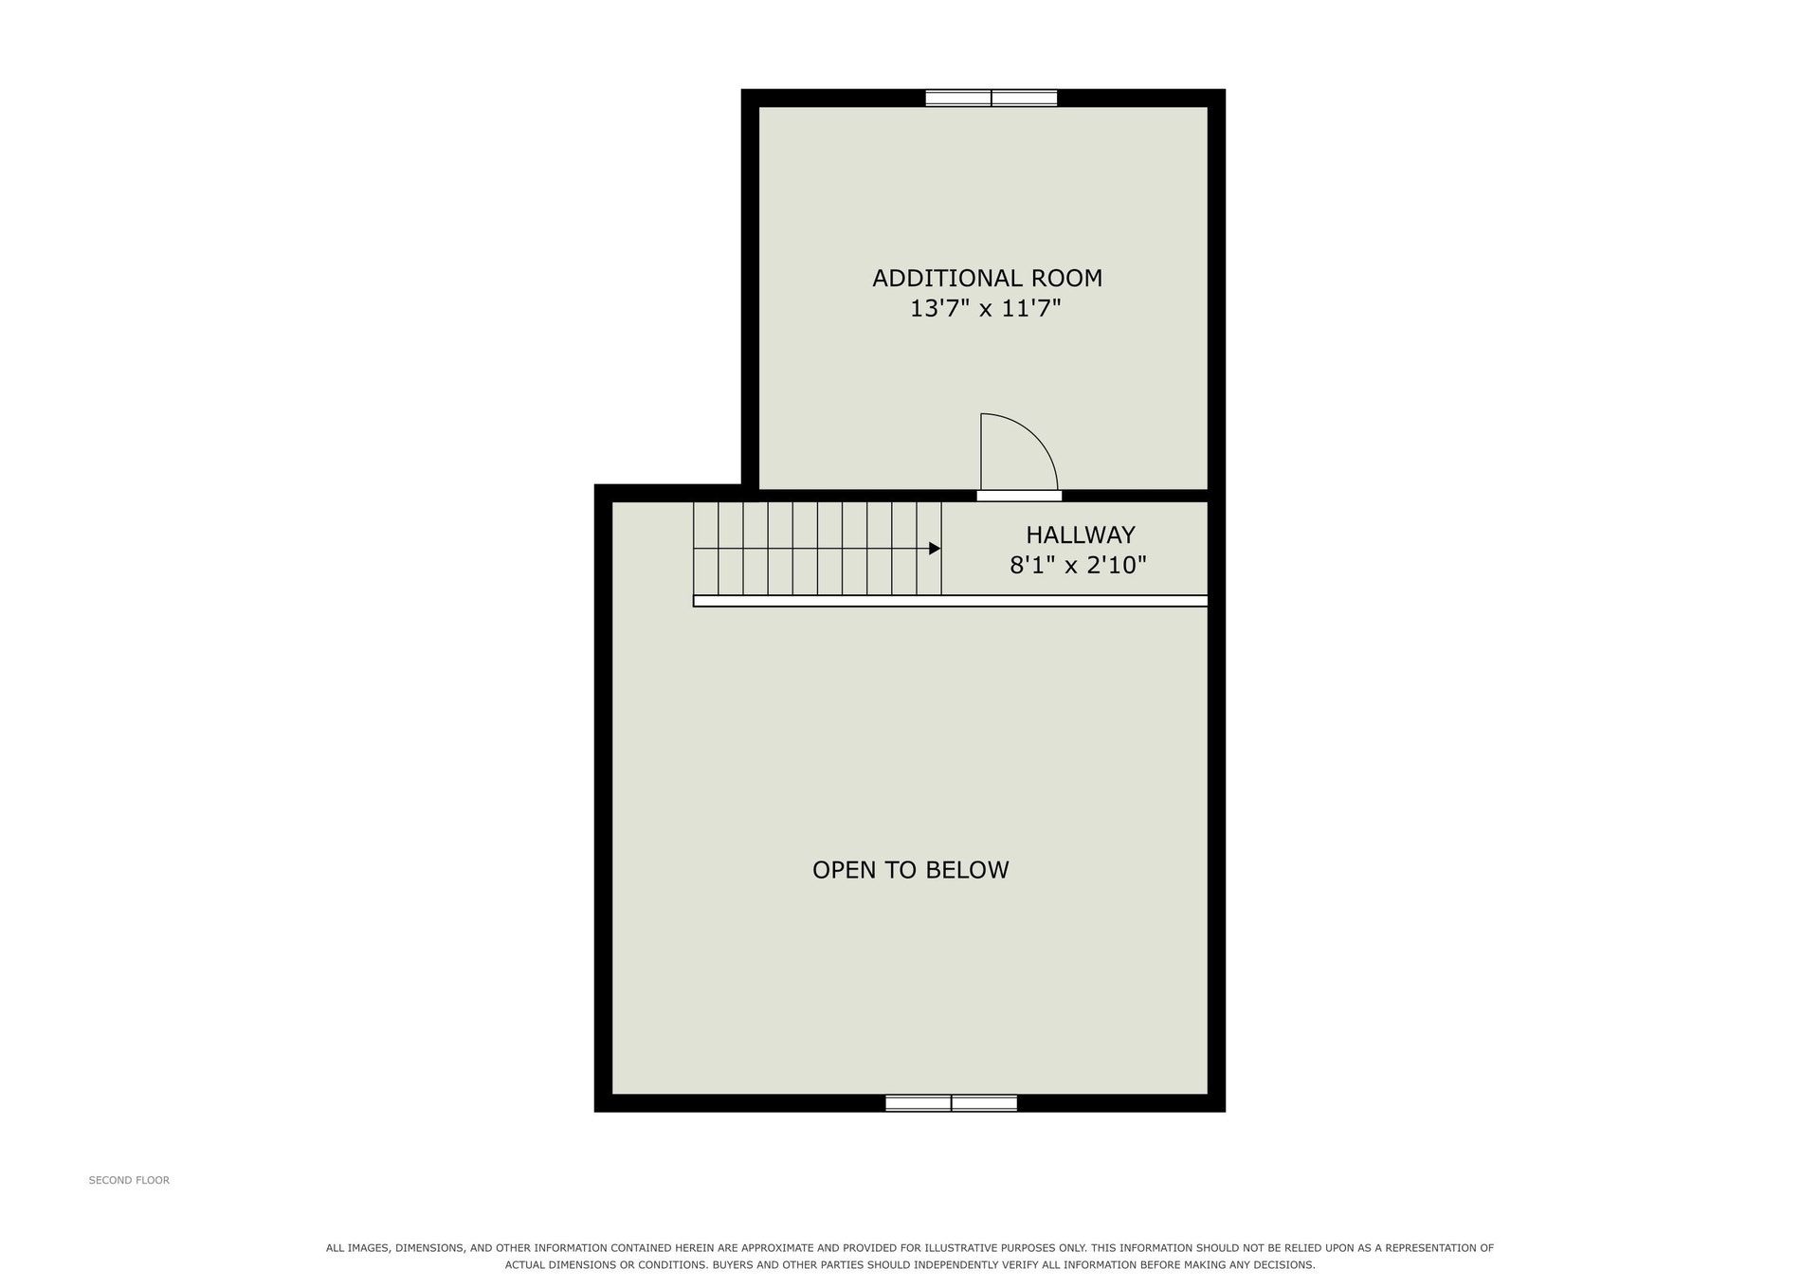
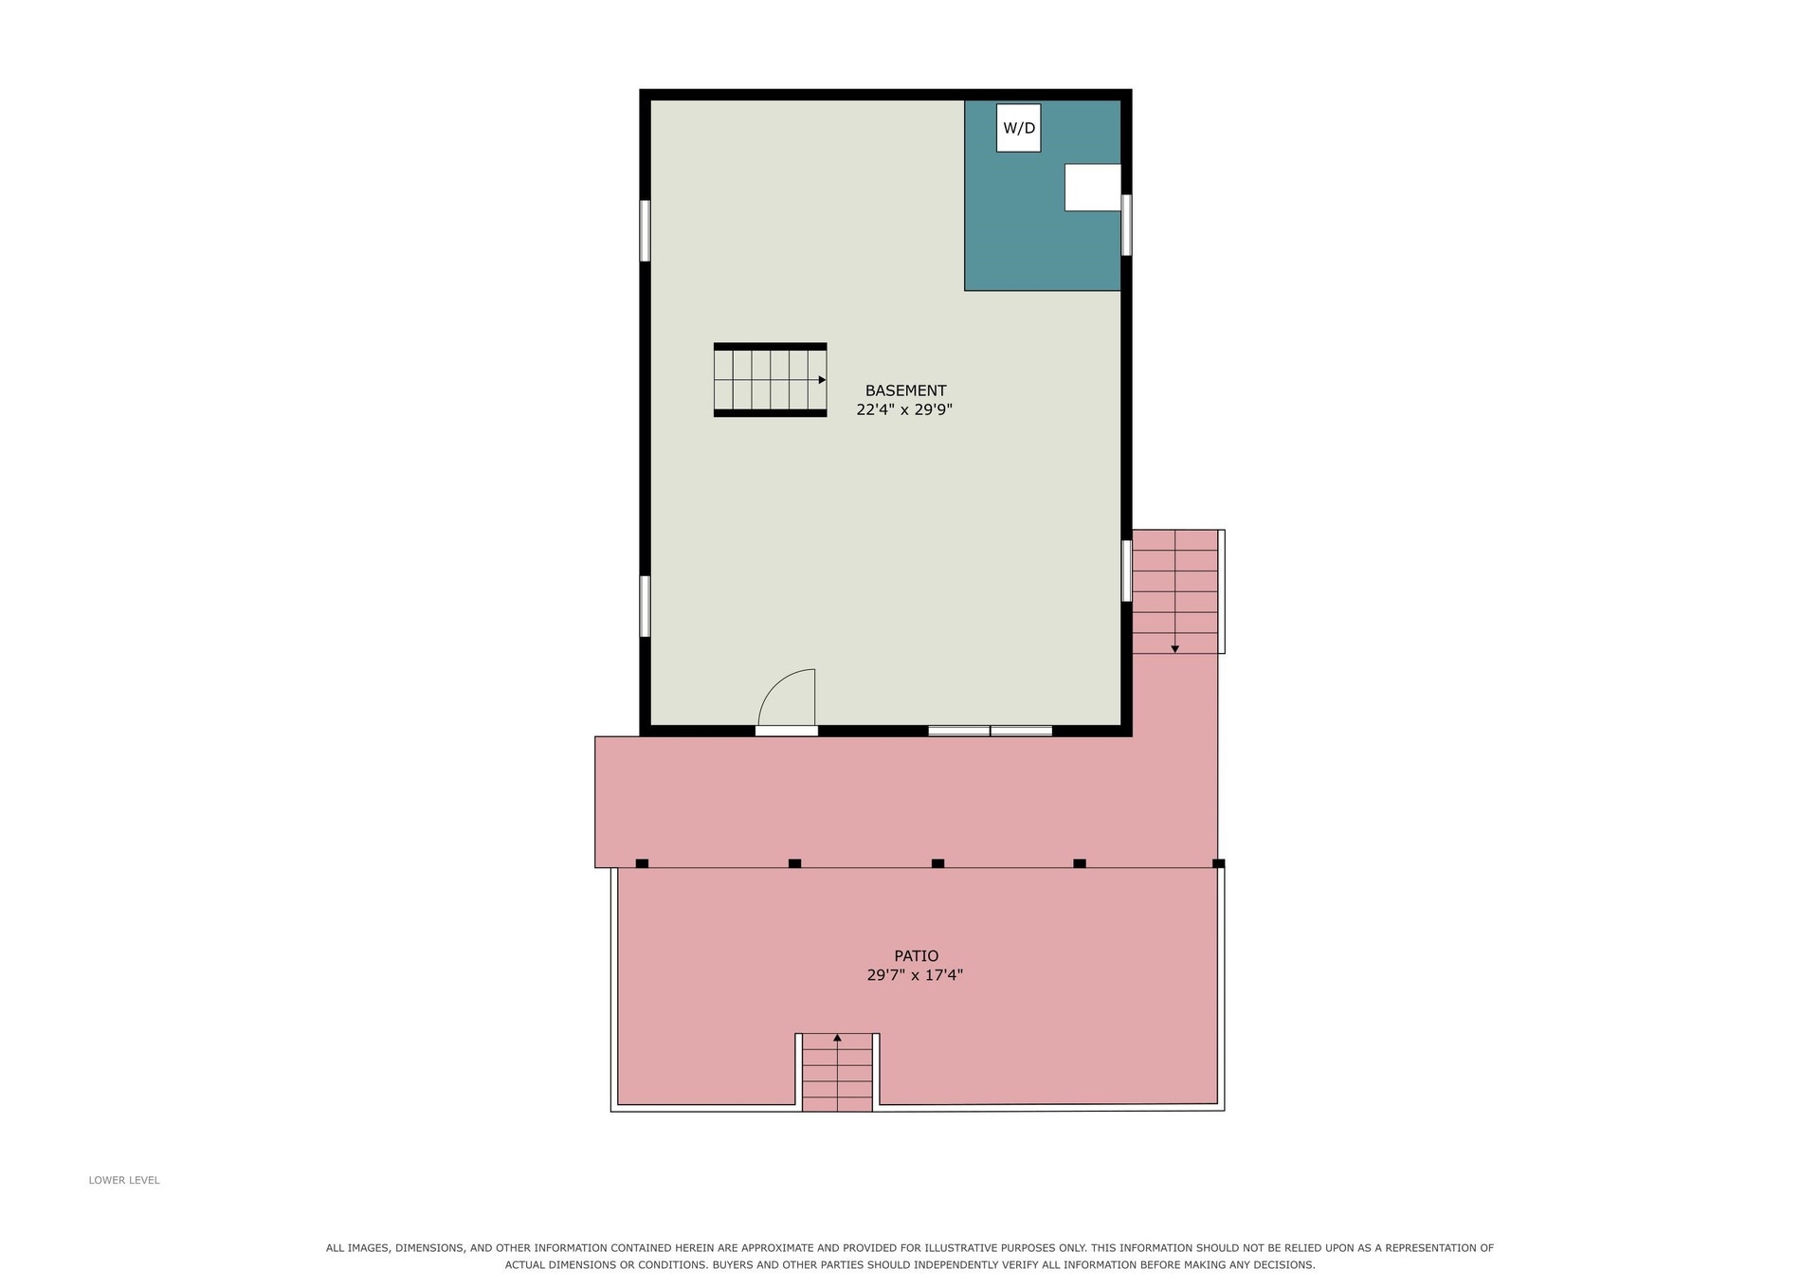
**YOUR BLUE LAKE ESCAPE AWAITS!** Nestled on 1.16 acres in sought-after Blue Lake Estates in northern Gladwin County, this beautifully updated chalet offers the perfect combination of peaceful surroundings, modern comforts, and year-round recreation! Perched on a hillside, the home enjoys lovely views of private Blue Lake from its upper balcony. Step inside to an interior that looks straight out of a magazine! Thoughtfully updated throughout, you'll appreciate the new flooring, light fixtures, six-panel doors, and gorgeous kitchen featuring granite countertops and a tile backsplash. The inviting living room showcases soaring vaulted ceilings and a wood-burning fireplace, creating the perfect gathering space after a day on the lake or trails. Sliding glass doors from both the living and dining rooms lead to the balcony, where you can relax and take in the beautiful surroundings. The main level offers a bedroom and full bath, while a second bedroom is tucked away upstairs. The full, unfinished walkout basement provides endless possibilities for additional living space, a recreation room, or storage. Beyond its beautiful interior, substantial improvements provide added peace of mind, including a newer furnace, 5-inch well and bladder tank, updated electrical with generator hookup, upper balcony, water softener system, and all exterior doors. All appliances are included! Residents of Blue Lake Estates enjoy access to a private beach area, kayak and canoe launch, and playground. Outdoor enthusiasts will love the proximity to the Meredith Grade ORV and snowmobile trailhead, while the ...
+ Read More| Mls #: | 50227524 |
|---|---|
| Asking Price: | $199,000 |
| Property Type: | Residential |
| Type: | Single Family |
| Property Status: | Active |
| Ownership: | true |
| Bedrooms: | 2 |
| Baths Full: | 1 |
| Lavatory: | 0 |
| Above Grade Sq Ft: | 940 |
| Fee Amount: | $300 |
| # Of Acres: | 1.0 |
| Architecture Style: | Chalet |
| Waterfront Y/N: | No |
| Town: | Gladwin |
| County: | Gladwin |
| Subdivision: | Blue Lake Estates |
| ZIP: | 48624 |
| Year Built: | 1980 |
| Area: | Sherman Twp (26014) |
| Sale/Rent: | For Sale |
| Fireplace Y/N: | Yes |
| Association Fee Y/N: | Yes |
| Fee Schedule: | Yearly |
| Site Condo Y/N: | No |
| School District: | Gladwin Community Schools |
| Pre/Homestead: | Yes |
| Signed Disclosure Y/N: | Yes |
| Manufactured Y/N: | No |
| Lease Y/N: | No |
| Contract: | Exclusive Right to Sell |
| Assessments Y/N: | No |
| Cross Street 1: | Chappel Dam |
| Cross Street 2: | Adams |
| Lot Size: | 205x241x195x177 |
| Body Of Water: | Blue Lake |
| Lavatory: | 0 |
| Living Room Dimensions: | 14x15 |
| Dining Room Dimensions: | 15x10 |
| Kitchen Dimensions: | 16x9 |
| Bedroom 1 Dimensions: | 10x12 |
| Bedroom 2 Dimensions: | 12x14 |
| Summer Tax Yr: | 2026 |
| Winter Tax Yr: | 2025 |
| Total Tax Year: | 2025 |
| Sev Year: | 2026 |
| Unit 1 Present Ann $: | $5 |
| Unit 2 Sq Ft: | 8 |
| Unit 6 Present Ann $: | $720 |
| Garage # Of Car: | 0 |
| Baths/Lavs Total: | 1 |
| Summer Tax: | $483 |
| Winter Tax: | $753 |
| Total Tax Amount: | $1,236 |
| Bathroom 1 Level: | Main |
| Garage Y/N: | No |
| Pool Y/N: | No |
| Land Contract Y/N: | No |
| Guest Listing Y/N: | No |
| Frontage Type: | Road |
| Structure Style: | 1 1/2 Story |
| Subj To Short Sale Apprvl: | No |
| Ownership: | Private |
| Horses Allowed: | Yes |
| Listing Broker Sign Y/N: | Yes |
| Other Sign On Proprty Y/N: | No |
| Full Service Listing Y/N: | Yes |
| Municipality: | Sherman Twp |
| Living Room Level: | Main |
| Dining Room Level: | Main |
| Kitchen Level: | Main |
| Bedroom 1 Level: | Main |
| Bedroom 2 Level: | Upper |
| Laundry Room Level: | Basement |
| Source Mls: | MiRealSource |
| Originating Mls: | Clare Gladwin Board of REALTORS |
| Total Sq Ft Finished: | 940 |
| Frontage: | 205 |
| Directions: | Meredith Grade Road to Blue Lake Drive. Curve to the Left and the house is on your Left. |
| Appliances: | Dishwasher, Dryer, Microwave, Range/Oven, Refrigerator, Washer, Water Softener - Owned |
| Basement Type: | Full, Walk Out, Unfinished |
| Cooling System: | Ceiling Fan(s) |
| Exterior Construction: | Wood |
| Exterior Features: | Exterior Balcony, Deck |
| Fireplace Features: | LivRoom Fireplace, Wood Burning |
| Foundation Type: | Basement |
| Heat/Fuel Type: | LP/Propane Gas |
| Heating System: | Forced Air |
| Water Heater: | Gas |
| Site Description: | Deep Lot - 150+ Ft., Large Lot - 65+ Ft. |
| Financial Terms: | Cash, Conventional, FHA, VA |
| Roads: | City/County, Gravel |
| Sewer/Septic: | Septic |
| Water: | Private Well |
| Water Features: | Lake/River Access, Association Access, Water View |
| Zoning: | Residential |
| Rooms: | First Floor Bedroom, Living Room |
| Source Of Sq Ft: | Estimated |
| Association Name: | Blue Lake Estates |
| Site/Lot Features: | Rural, Subdivision, Platted, Sloping |
| Utilities: | Satellite Services |
| Main Floor Full Bath: | Yes |
| View: | Lake View |
| Taxable Value Year: | 2026 |
| Fireplaces Total: | 1 |
| Price/Frontage: | $970.73 |
| Possession: | Negotiable (Possession) |
Listing Courtesy of: CENTURY 21 SIGNATURE - MIDLAND
Listing Agent: SONYA LOOSE
989-429-2600
409 Ashman St., Midland, MI Midland, MI 48640
Mortgage Calculator
 Provided through IDX via MiRealSource, Courtesy of MiRealSource Shareholder. Copyright MiRealSource.
The information published and disseminated by MiRealSource is communicated verbatim, without change by
MiRealSource, as filed with MiRealSource by its members. The accuracy of all information, regardless of source,
is not guaranteed or warranted. All information should be independently verified.
Copyright 2015 MiRealSource. All rights reserved. This information provided hereby constitutes proprietary information of MiRealSource, Inc. and its shareholders, affiliates and licenses and may not be reproduced or transmitted in any form or by any means, electronic or mechanical, including photocopy, recording, scanning or any information storage and retrieval system, without written permission from MiRealSource, Inc.
Provided through IDX via MiRealSource, as the "Source MLS", courtesy of the Originating MLS shown on the property listing, as the Originating MLS.
The information published and disseminated by the Originating MLS is communicated verbatim, without change by the
Originating MLS as filed with it by its members. The accuracy of all information, regardless of source, is not
guaranteed or warranted. All information should be independently verified.
Copyright 2026 MiRealSource. All rights reserved. The information provided hereby constitutes proprietary
information of MiRealSource, Inc. and its shareholders, affiliates and licenses and may not be reproduced or
transmitted in any form or by any means, electronic, or mechanical, including photocopy, recording, scanning or any
information storage and retrieval system, without written permission from MiRealSource, Inc.
MiRealSource data last updated on November 13, 2026 02:01 AM - ET.
Property Last Updated: November 13, 2026 02:01 AM - ET
