






5361 Gray Road
Traverse City, MI 49684
$242,000
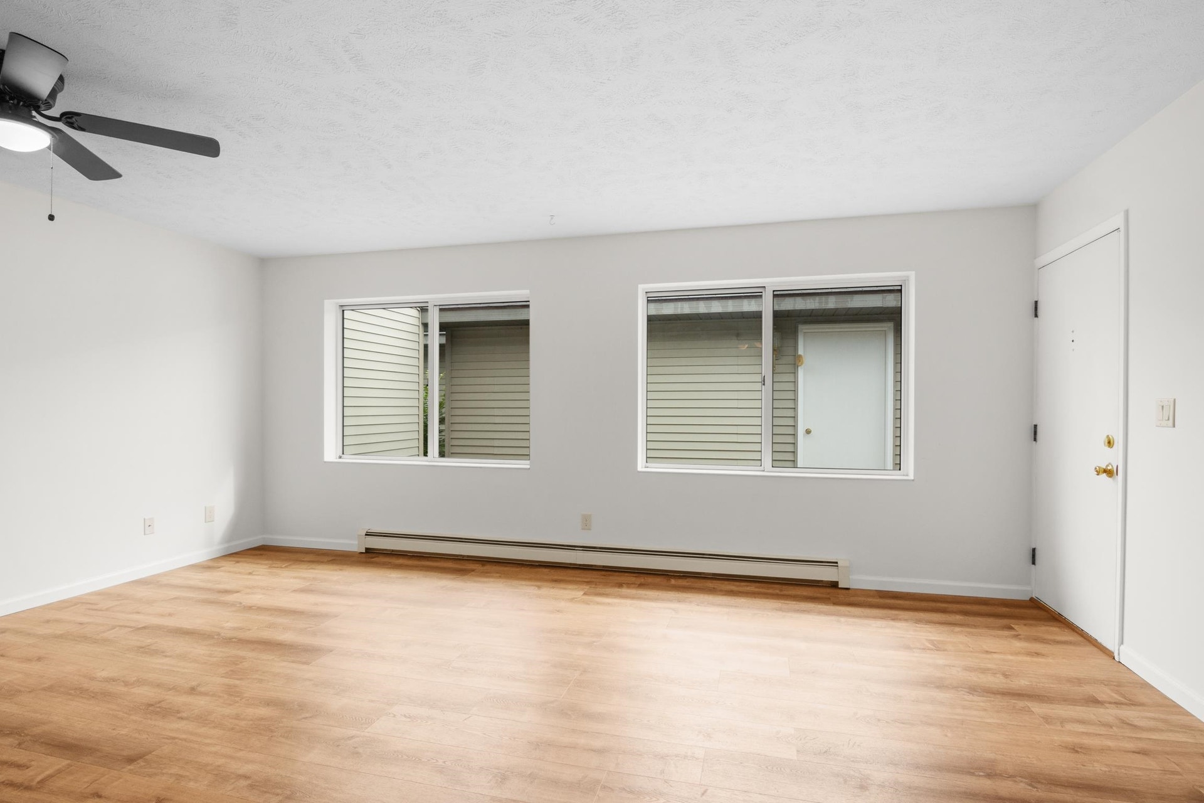
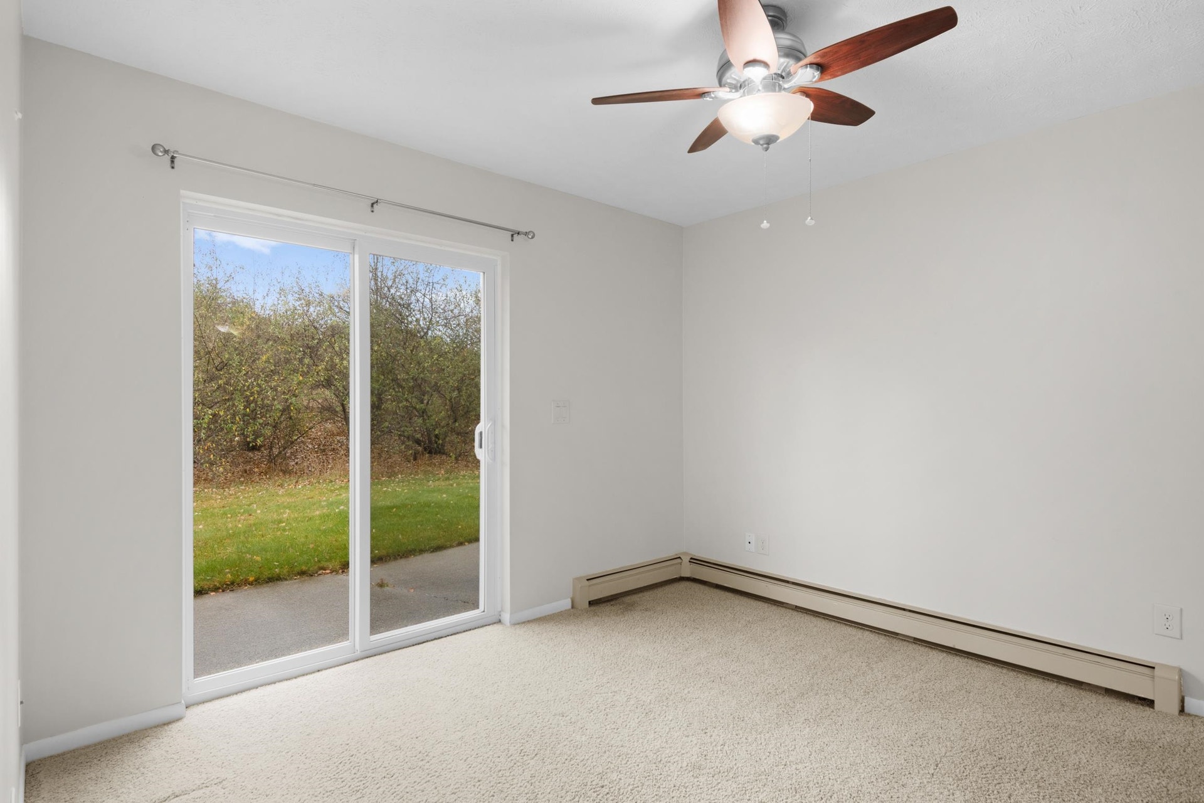
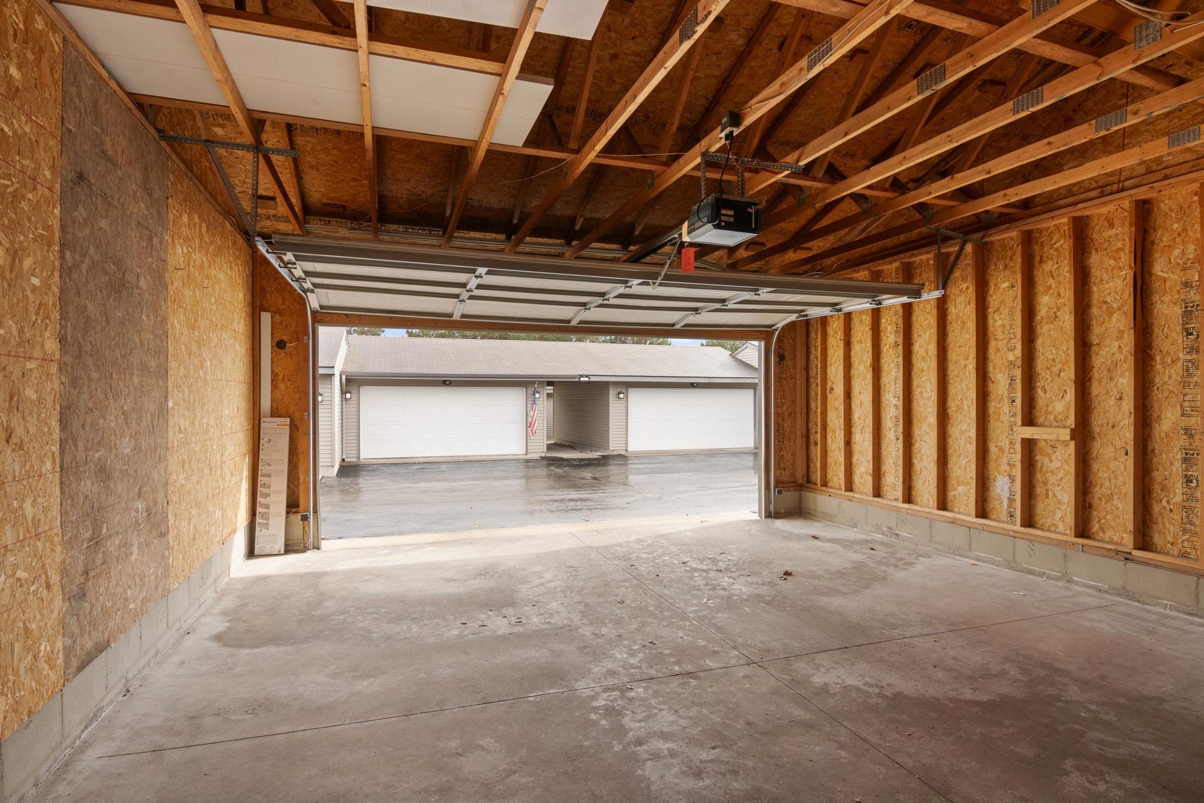
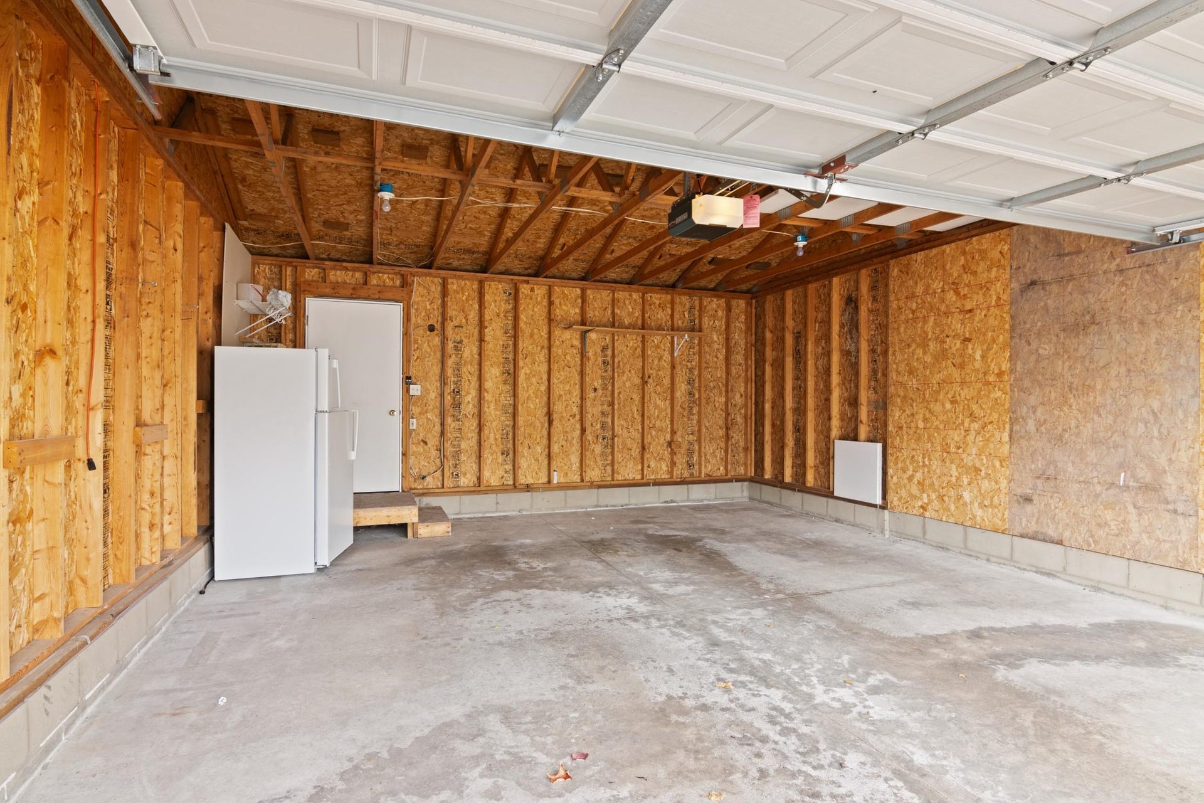
GREAT LOCATION, Welcome to Unit 22, with the convenience of one-level condo living. Enjoy beautiful countryside views from your back patio with easy access to the westside of Traverse City, and a two-stall garage for storage and parking in the winter. This is a refurbished 2-bedroom 1 bath unit with new flooring and fresh paint throughout. The interior features a spacious kitchen with new appliances installed in 2020, newer refrigerator in 2024. The water heater was also replaced in 2019. HOA fees include water, sewer, heat, grounds maintenance, snow removal, trash, exterior maintenance and exterior insurance. Owner pays electricity and pets are allowed. Munson Medical Center is just 2 miles away and you are minutes away from downtown, shopping, restaurants, beaches, and so much more. Enjoy a carefree Northern Michigan lifestyle in a nice, friendly community. Listing data, including year built, measurements, square footage & supplemental documents have been obtained from third party sources and/or the seller. Information is deemed reliable but cannot be guaranteed for its accuracy. Independent verification should be made by the purchaser prior to closing.
| Mls #: | 80074633 |
|---|---|
| Asking Price: | $242,000 |
| Property Type: | Residential |
| Type: | Condominium |
| Property Status: | Active |
| Ownership: | true |
| Bedrooms: | 2 |
| Baths Full: | 1 |
| Lavatory: | 0 |
| Above Grade Sq Ft: | 881 |
| Fee Amount: | $415 |
| Architecture Style: | Ranch |
| Waterfront Y/N: | No |
| Town: | Traverse City |
| County: | Grand Traverse |
| Subdivision: | Country Eden |
| ZIP: | 49684 |
| Year Built: | 1996 |
| Area: | Long Lake Twp (28008) |
| Sale/Rent: | For Sale |
| Fireplace Y/N: | No |
| Fee Schedule: | Monthly |
| Occupancy: | At Closing |
| Section: | 1 |
| School District: | Traverse City Area Public Schools |
| Manufactured Y/N: | No |
| Contract: | Exclusive Right to Sell |
| Lavatory: | 0 |
| Living Room Length: | 19 |
| Kitchen Dimensions: | 16x9 |
| Bedroom 1 Dimensions: | 11x11 |
| Bedroom 2 Dimensions: | 11x11 |
| Sev Year: | 2026 |
| Garage # Of Car: | 2 |
| Baths/Lavs Total: | 1 |
| Bedroom 1 Floor Covering: | Carpet |
| Bedroom 2 Floor Covering: | Carpet |
| Garage Y/N: | Yes |
| Structure Style: | 1 Story |
| Ownership: | Private |
| Listing Broker Sign Y/N: | No |
| Municipality: | Long Lake Twp |
| Living Room Level: | Main |
| Dining Room Level: | Main |
| Kitchen Level: | Main |
| Family Room Level: | Main |
| Bedroom 1 Level: | Main |
| Bedroom 2 Level: | Main |
| Laundry Room Level: | Main |
| Source Mls: | MiRealSource |
| Originating Mls: | Aspire North REALTORS |
| Total Sq Ft Finished: | 881 |
| Directions: | GRAY RD TO COUNTRY EDEN CONDOMINIUMS, JUST NORTH OF CEDAR RUN. LOOK FOR UNIT 22. |
| Appliances: | Dishwasher, Dryer, Microwave, Range/Oven, Refrigerator, Washer |
| Assoc/Community Amenities: | Grounds Maintenance, Pets-Allowed |
| Exterior Construction: | Vinyl Siding |
| Foundation Type: | Slab |
| Garage Type: | Detached Garage, Gar Door Opener |
| Heat/Fuel Type: | Electric |
| Heating System: | Hot Water |
| Financial Terms: | Cash, Conventional |
| Parking: | Garage |
| Sewer/Septic: | Septic |
| Water: | Community Well |
| Water Features: | None |
| Zoning: | Residential |
| Association Fee Includes: | Maintenance Grounds, Snow Removal, Trash Removal, Maintenance Structure, Heating Included |
| Rent Spree Y/N: | No |
| Utilities: | Cable Available |
| Primary Bath Y/N: | No |
| Possession: | At Close |
Listing Courtesy of: Century 21 Northland
Listing Agent: Karen Ardery
231-357-3584
241 E State Street Traverse City, MI 49684
Mortgage Calculator
 Provided through IDX via MiRealSource, Courtesy of MiRealSource Shareholder. Copyright MiRealSource.
The information published and disseminated by MiRealSource is communicated verbatim, without change by
MiRealSource, as filed with MiRealSource by its members. The accuracy of all information, regardless of source,
is not guaranteed or warranted. All information should be independently verified.
Copyright 2015 MiRealSource. All rights reserved. This information provided hereby constitutes proprietary information of MiRealSource, Inc. and its shareholders, affiliates and licenses and may not be reproduced or transmitted in any form or by any means, electronic or mechanical, including photocopy, recording, scanning or any information storage and retrieval system, without written permission from MiRealSource, Inc.
Provided through IDX via MiRealSource, as the "Source MLS", courtesy of the Originating MLS shown on the property listing, as the Originating MLS.
The information published and disseminated by the Originating MLS is communicated verbatim, without change by the
Originating MLS as filed with it by its members. The accuracy of all information, regardless of source, is not
guaranteed or warranted. All information should be independently verified.
Copyright 2026 MiRealSource. All rights reserved. The information provided hereby constitutes proprietary
information of MiRealSource, Inc. and its shareholders, affiliates and licenses and may not be reproduced or
transmitted in any form or by any means, electronic, or mechanical, including photocopy, recording, scanning or any
information storage and retrieval system, without written permission from MiRealSource, Inc.
MiRealSource data last updated on November 02, 2026 07:21 PM - ET.
Property Last Updated: November 02, 2026 07:21 PM - ET
