







5311 Oakridge Drive
Beaverton, MI 48612
$450,000
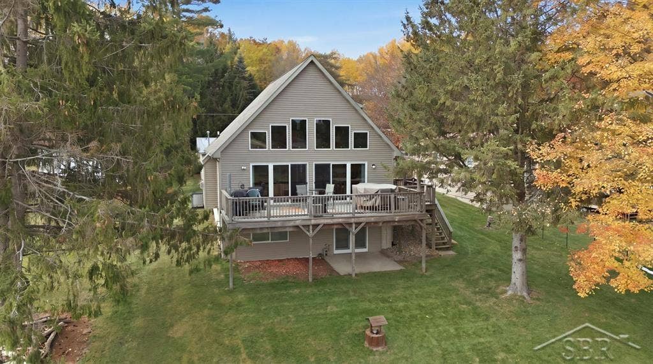
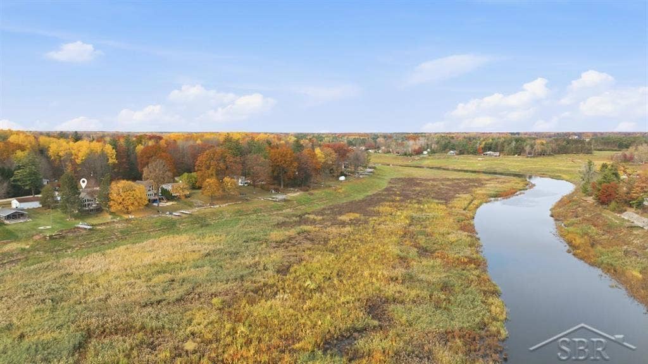
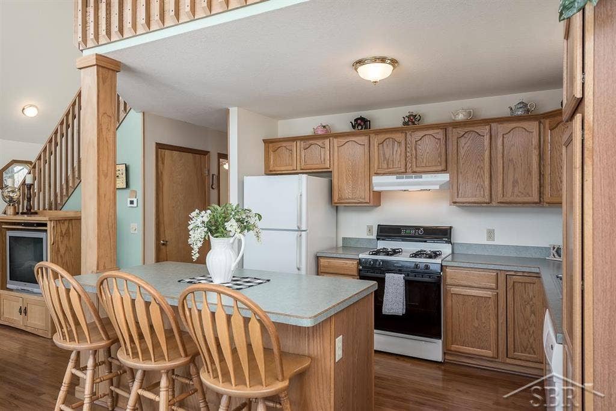
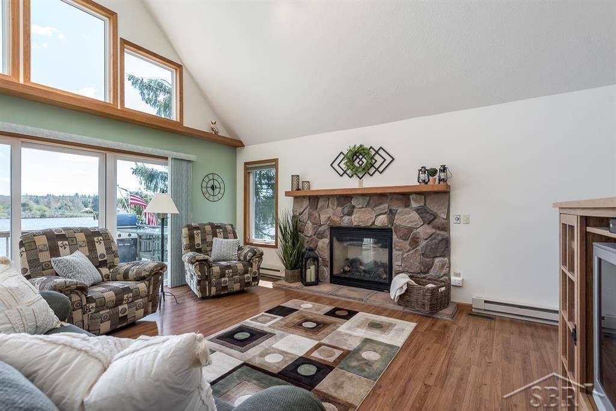
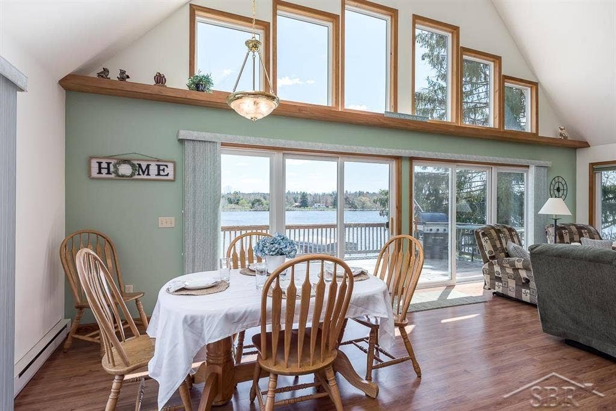
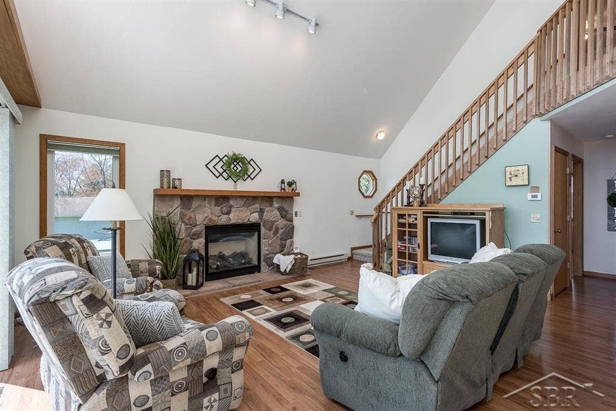
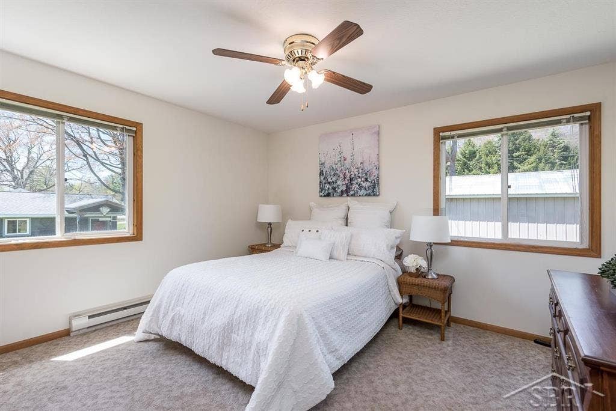
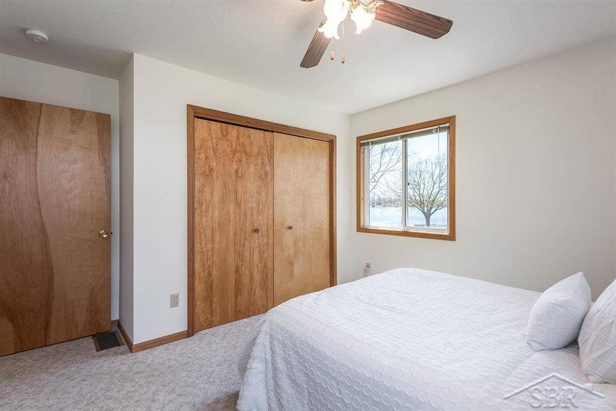
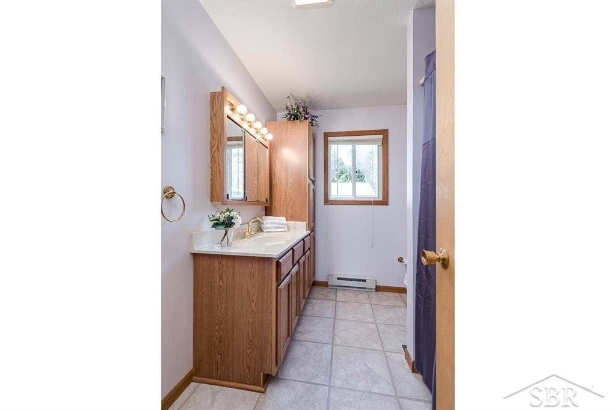
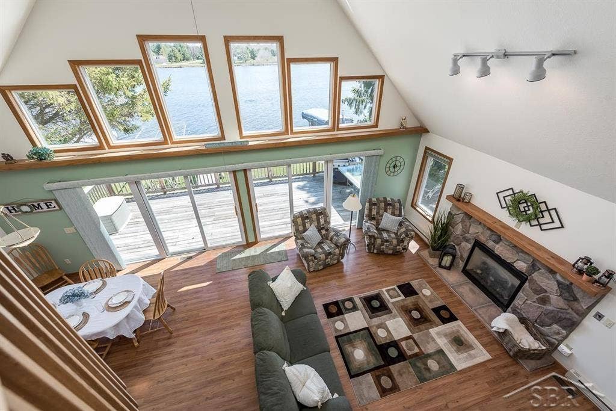
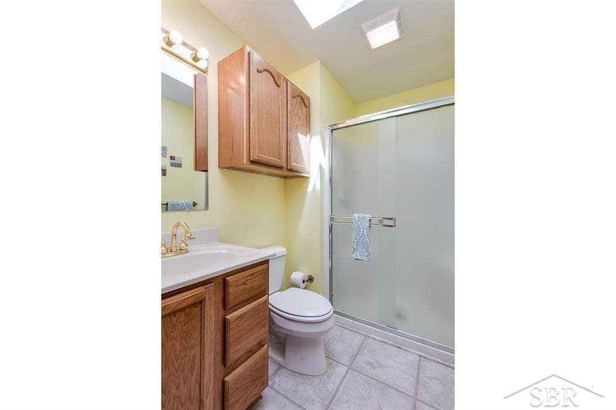
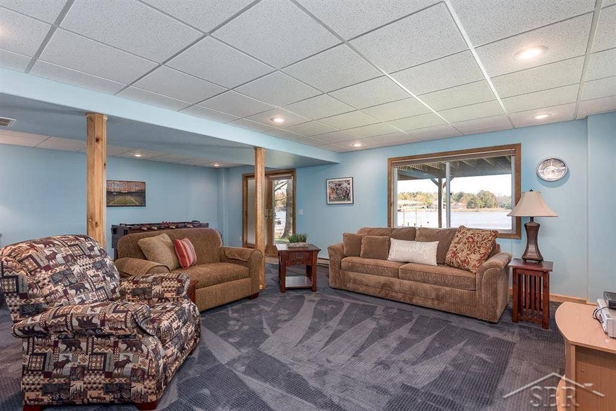
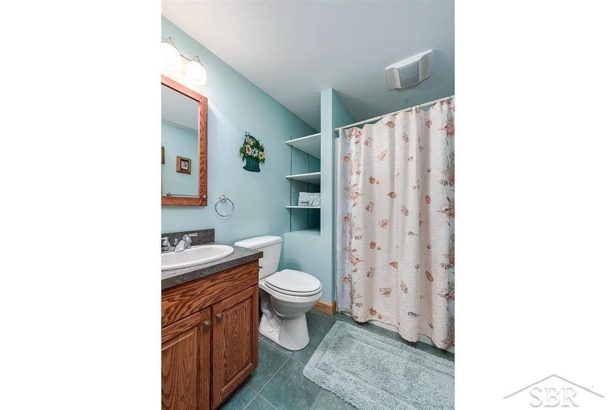
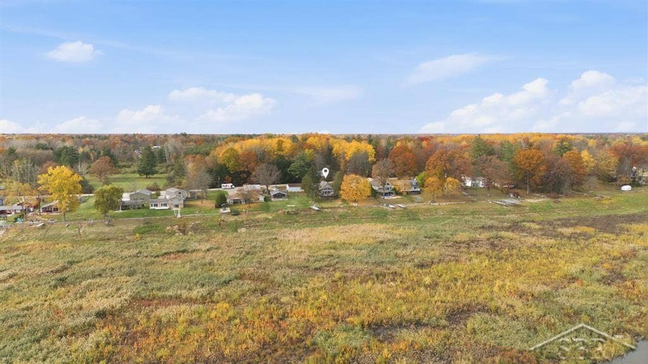
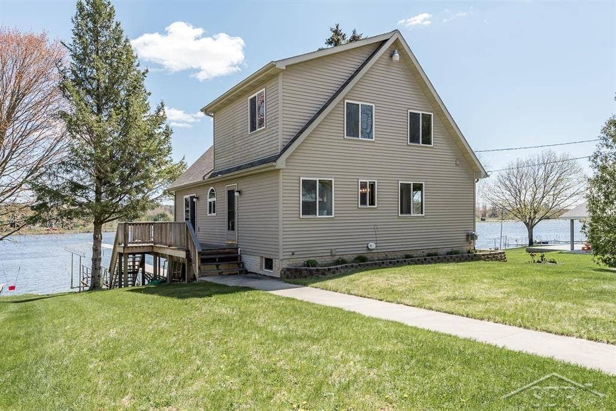
Incredible Wixom Lake waterfront opportunity with massive equity potential! Positioned right on the water with a sturdy, pre-existing steel seawall, this property is perfectly primed for the highly anticipated Wixom Lake restoration, with dam structures slated for substantial completion in late 2027. The floor-to-ceiling windows showcase beautiful lake views and fill the home with natural light. Step out onto the second-story deck and enjoy your morning coffee while watching the sun rise over the water. Enjoy premium waterfront living from day one with a beautifully finished walk-out lower level designed as a fully independent second living suite. Featuring its own private exterior entrance, this bright and open space boasts a full living room, a dedicated dining area, and a highly functional kitchenette equipped with a sink, and compact refrigerator. A private lower-level bedroom and a full bathroom with a dedicated shower complete this self-contained retreat. Recent updates include a new furnace, A/C unit, hot water heater, Culligan water softener and purification system, pressure tank, backup generator, stainless steel refrigerator and dishwasher adding peace of mind for the next owner. Buy now and secure your front-row seat to the return of the lake!
| Mls #: | 50226531 |
|---|---|
| Asking Price: | $450,000 |
| Property Type: | Residential |
| Type: | Single Family |
| Property Status: | Active |
| Ownership: | true |
| Bedrooms: | 3 |
| Baths Full: | 3 |
| Lavatory: | 0 |
| Above Grade Sq Ft: | 1,750 |
| Fee Amount: | $0 |
| # Of Acres: | 0.27 |
| Architecture Style: | Traditional |
| Waterfront Y/N: | Yes |
| Town: | Beaverton |
| County: | Gladwin |
| Subdivision: | Oakridge |
| ZIP: | 48612 |
| Year Built: | 2004 |
| Area: | Tobacco Twp (26015) |
| Sale/Rent: | For Sale |
| Fireplace Y/N: | Yes |
| Bathroom 3 Level: | Lower |
| Association Fee Y/N: | No |
| Site Condo Y/N: | No |
| School District: | Beaverton Rural Schools |
| Pre/Homestead: | Yes |
| Signed Disclosure Y/N: | Yes |
| Manufactured Y/N: | No |
| Lease Y/N: | No |
| Contract: | Exclusive Right to Sell |
| Assessments Y/N: | Yes |
| Cross Street 1: | Oakridge Drive |
| Cross Street 2: | Hunter Road |
| Lot Size: | 61x184 |
| Other Type Of Sign: | Marketing |
| Lavatory: | 0 |
| Living Room Dimensions: | 15x18 |
| Dining Room Dimensions: | 11x13 |
| Kitchen Dimensions: | 12x12 |
| Family Room Dimensions: | 25x18 |
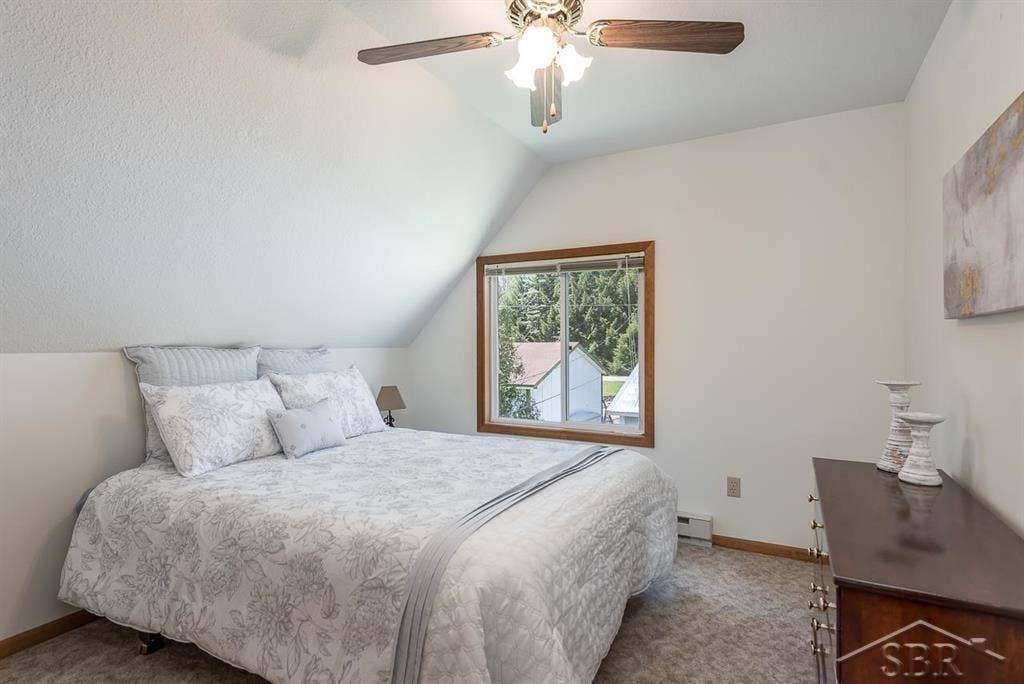
| Bedroom 1 Dimensions: | 13x13 |
| Bedroom 2 Dimensions: | 13x10 |
| Bedroom 3 Dimensions: | 13x11 |
| Summer Tax Yr: | 2026 |
| Winter Tax Yr: | 2025 |
| Total Tax Year: | 2025 |
| Sev Year: | 2026 |
| Library/Den Dimensions: | 12x13 |
| Unit 6 Present Ann $: | $1,200 |
| Below Grade Sq Ft Finished: | 1,100 |
| Garage # Of Car: | 2 |
| Baths/Lavs Total: | 3 |
| Summer Tax: | $1,211 |
| Winter Tax: | $3,280 |
| Total Tax Amount: | $4,491 |
| Bedroom 1 Floor Covering: | Carpet |
| Bedroom 2 Floor Covering: | Carpet |
| Bedroom 3 Floor Covering: | Carpet |
| Living Rm Floor Covering: | Laminate |
| Dining Rm Floor Covering: | Laminate |
| Family Rm Floor Covering: | Carpet |
| Bathroom 1 Level: | First |
| Bathroom 2 Level: | Second |
| Library/Den Flr Covering: | Carpet |
| New Construction Y/N: | No |
| Garage Y/N: | Yes |
| Pool Y/N: | No |
| Land Contract Y/N: | No |
| Guest Listing Y/N: | No |
| Frontage Type: | Water |
| Structure Style: | 1 1/2 Story |
| Subj To Short Sale Apprvl: | No |
| Ownership: | Private |
| Horses Allowed: | No |
| Listing Broker Sign Y/N: | Yes |
| Other Sign On Proprty Y/N: | Yes |
| Mls Only Listing Y/N: | No |
| Full Service Listing Y/N: | Yes |
| Municipality: | Tobacco Twp |
| Living Room Level: | First |
| Dining Room Level: | First |
| Kitchen Level: | First |
| Family Room Level: | Basement |
| Bedroom 1 Level: | First |
| Bedroom 2 Level: | Second |
| Bedroom 3 Level: | Second |
| Library/Den Level: | Basement |
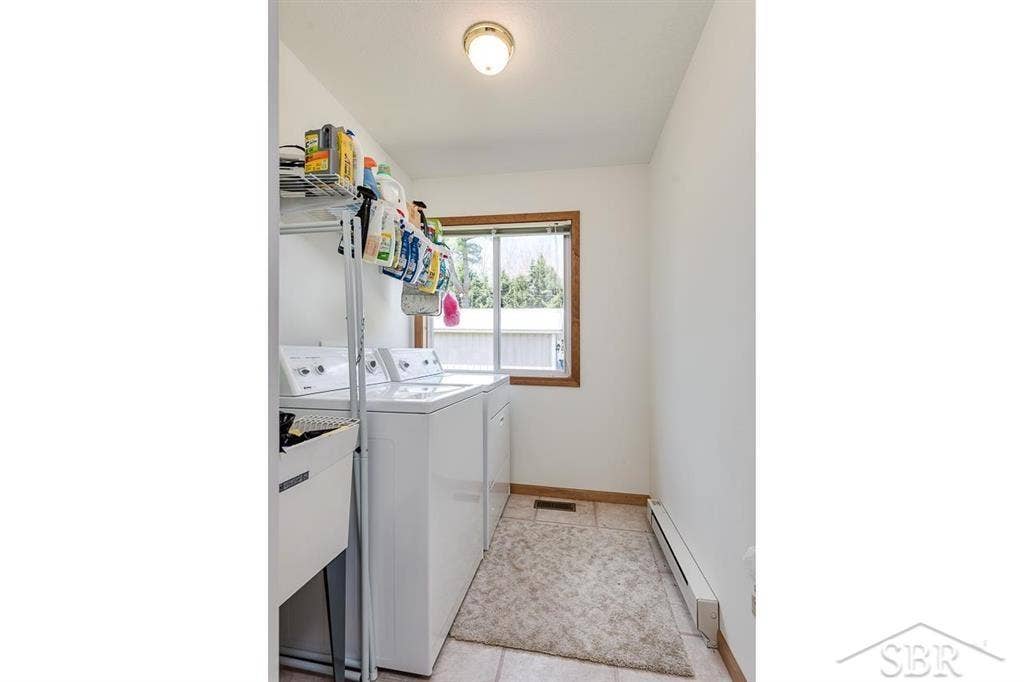
| Laundry Room Level: | First |
| Source Mls: | MiRealSource |
| Originating Mls: | Saginaw Board of REALTORS |
| Total Sq Ft Finished: | 2,850 |
| Frontage: | 61 |
| Assessments Amount: | $2,138.49 |
| Directions: | Hunter Road to Oakridge Drive |
| Appliances: | Dishwasher, Range/Oven, Refrigerator |
| Basement Type: | Finished, Full, Outside Entrance, Walk Out, Poured |
| Cooling System: | Ceiling Fan(s), Central A/C |
| Exterior Construction: | Vinyl Siding |
| Exterior Features: | Exterior Balcony, Deck, Patio |
| Fireplace Features: | Gas Fireplace, LivRoom Fireplace |
| Foundation Type: | Basement |
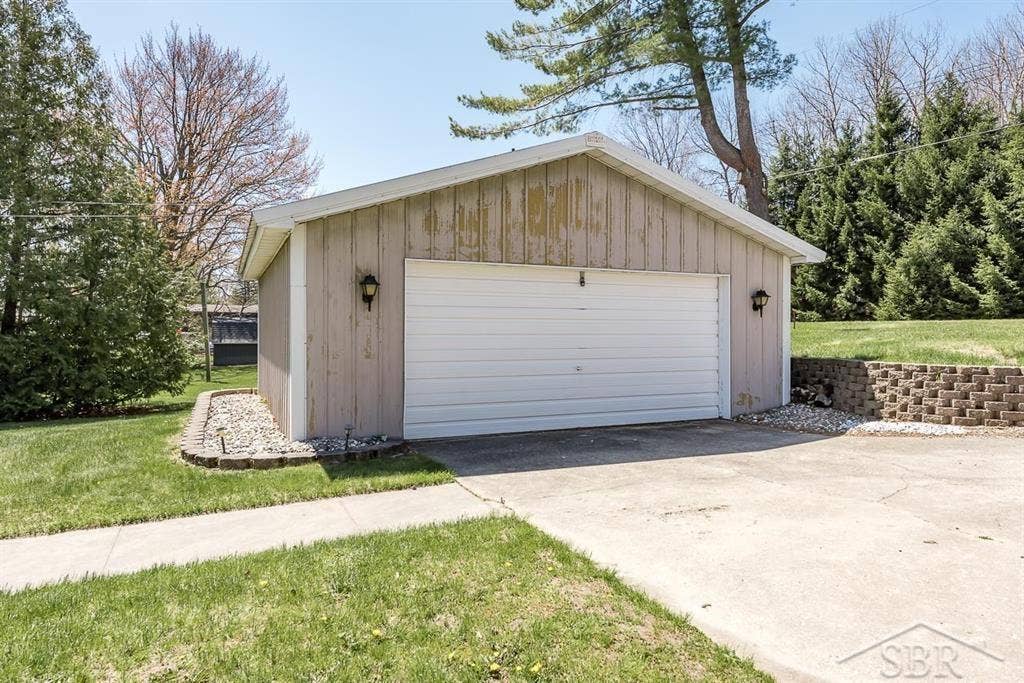
| Garage Type: | Detached Garage |
| Heat/Fuel Type: | Electric, Natural Gas |
| Heating System: | Forced Air |
| Water Heater: | Gas |
| Interior Features: | Interior Balcony, Cable/Internet Avail., Cathedral/Vaulted Ceiling |
| Financial Terms: | Cash, Conventional, FHA, VA |
| Roads: | City/County |
| Sewer/Septic: | Septic |
| Water: | Private Well |
| Water Features: | All Sports Lake, Lake Frontage, Sea Wall, Waterfront, Interior Lake |
| Zoning: | Residential |
| Rooms: | Family Room, First Floor Bedroom, First Floor Laundry, Living Room, Utility/Laundry Room, Home Office, Basement Full Bath, First Flr Full Bathroom, Second Flr Full Bathroom, Eat-In Kitchen |
| Source Of Sq Ft: | Estimated |
| Site/Lot Features: | Dead End |
| View: | Lake View |
| Taxable Value Year: | 2026 |
| Fireplaces Total: | 1 |
| Price/Frontage: | $7,377.05 |
| Possession: | Negotiable (Possession) |
Listing Courtesy of: Modern Realty
Listing Agent: Bryan Gardner
989-513-8145
6024 Eastman Ave, Suite A Midland, MI 48640
Mortgage Calculator
 Provided through IDX via MiRealSource, Courtesy of MiRealSource Shareholder. Copyright MiRealSource.
The information published and disseminated by MiRealSource is communicated verbatim, without change by
MiRealSource, as filed with MiRealSource by its members. The accuracy of all information, regardless of source,
is not guaranteed or warranted. All information should be independently verified.
Copyright 2015 MiRealSource. All rights reserved. This information provided hereby constitutes proprietary information of MiRealSource, Inc. and its shareholders, affiliates and licenses and may not be reproduced or transmitted in any form or by any means, electronic or mechanical, including photocopy, recording, scanning or any information storage and retrieval system, without written permission from MiRealSource, Inc.
Provided through IDX via MiRealSource, as the "Source MLS", courtesy of the Originating MLS shown on the property listing, as the Originating MLS.
The information published and disseminated by the Originating MLS is communicated verbatim, without change by the
Originating MLS as filed with it by its members. The accuracy of all information, regardless of source, is not
guaranteed or warranted. All information should be independently verified.
Copyright 2026 MiRealSource. All rights reserved. The information provided hereby constitutes proprietary
information of MiRealSource, Inc. and its shareholders, affiliates and licenses and may not be reproduced or
transmitted in any form or by any means, electronic, or mechanical, including photocopy, recording, scanning or any
information storage and retrieval system, without written permission from MiRealSource, Inc.
MiRealSource data last updated on November 03, 2026 02:31 AM - ET.
Property Last Updated: November 03, 2026 02:31 AM - ET
