











528 Hilo Road
Gladwin, MI 48624
$164,900
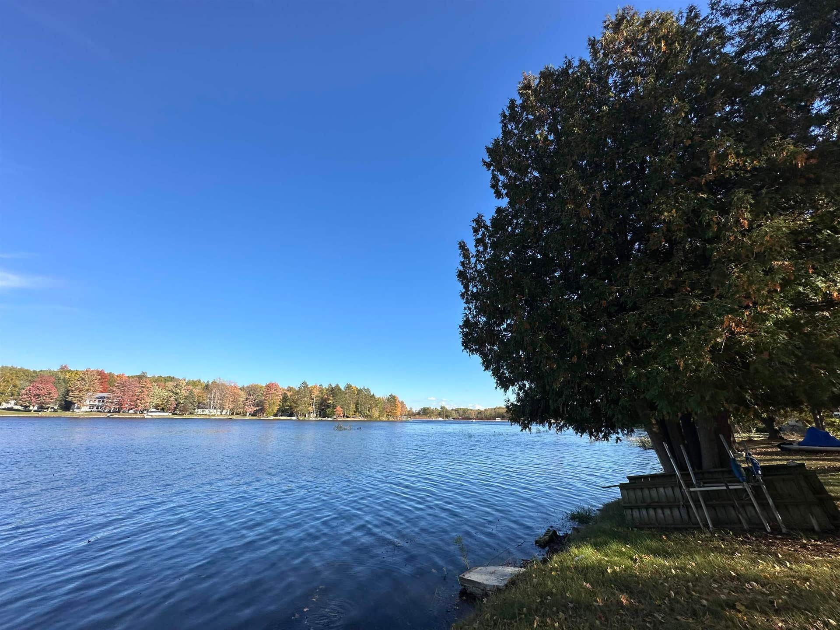
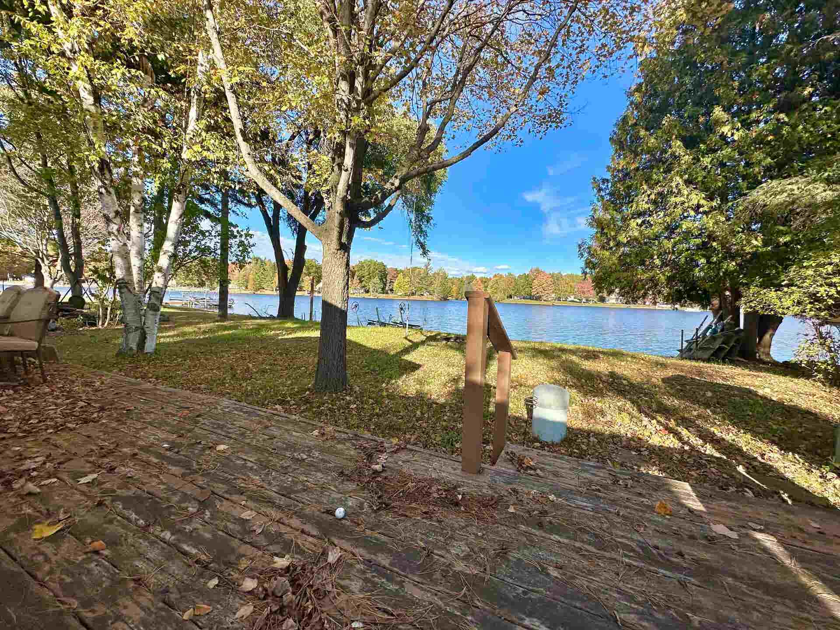
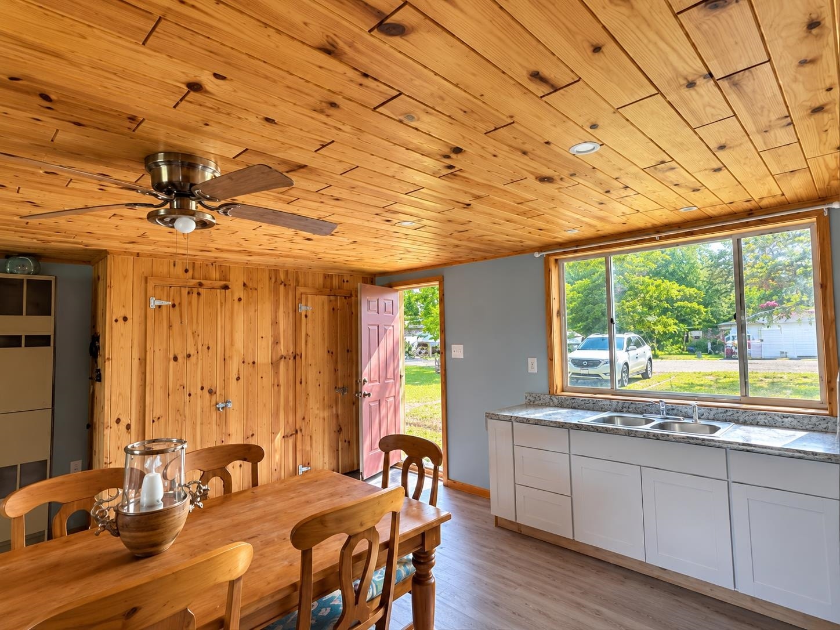
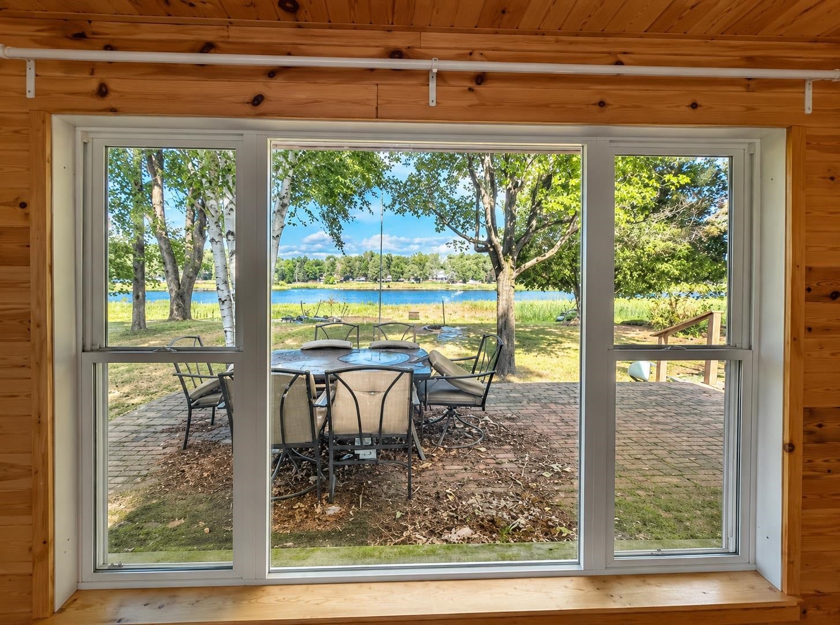
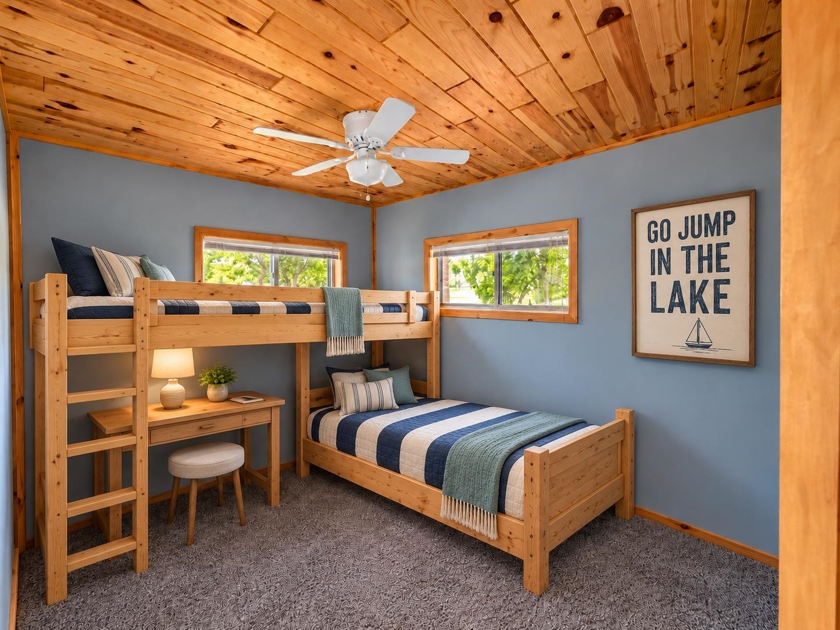
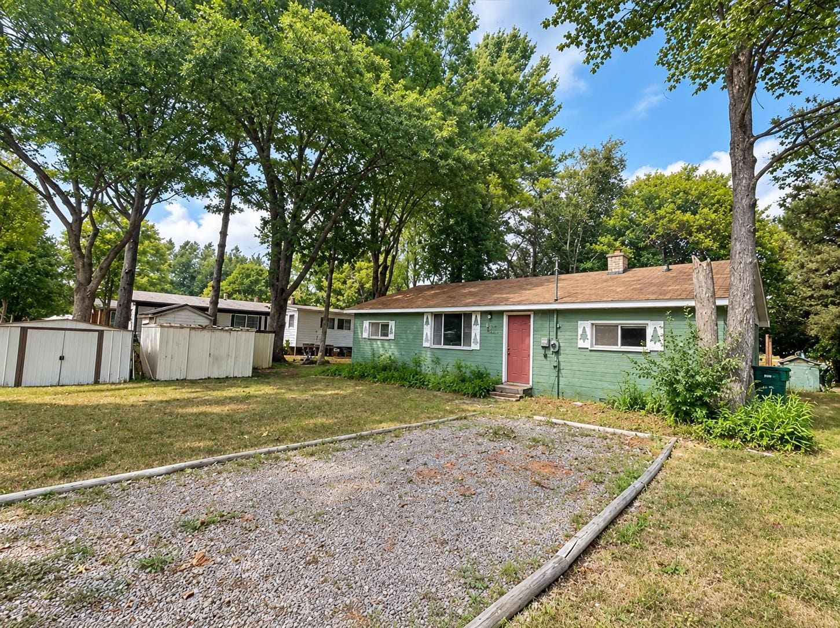
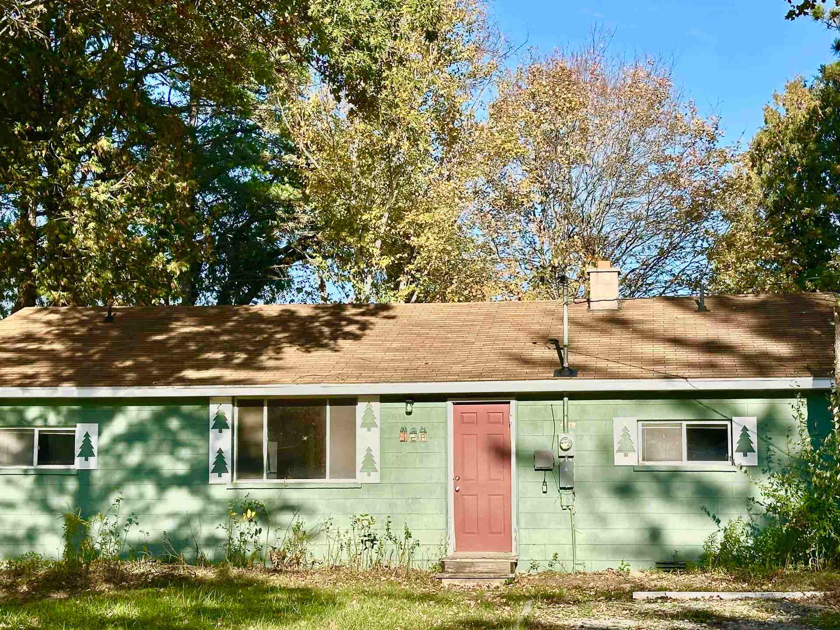
Fall weekends, winter adventures and summers on the water—it all starts on Smallwood Lake. Set yourself up now for hunting season, winter getaways and year-round adventure with this 4-bedroom retreat on Smallwood Lake. Nearby State Land and ORV trails open the door to miles of exploring, hunting and four-season fun. Four bedrooms offer flexibility for overnight guests, bunk rooms, gear or whatever fits your getaway plans. Spend the colder months settling in, furnishing the cabin and making it your own. When spring arrives, you'll already be here—uncover the kayaks, launch the boat and enjoy approximately 60 feet of Smallwood Lake frontage right outside your door. From crisp fall days and snowy escapes to boating, kayaking and summer days on the water, there's a reason to come back in every season. Inside, tongue-and-groove knotty pine delivers that classic cabin character, complemented by a refreshed interior, updated electrical, PEX plumbing, and spacious kitchen and living areas. Make it yours now, and when lake season arrives, all that's left to do is bring the boat.
| Mls #: | 50224055 |
|---|---|
| Asking Price: | $164,900 |
| Property Type: | Residential |
| Type: | Single Family |
| Property Status: | Active |
| Ownership: | true |
| Bedrooms: | 4 |
| Baths Full: | 1 |
| Lavatory: | 0 |
| Above Grade Sq Ft: | 1,160 |
| Fee Amount: | $0 |
| # Of Acres: | 0.19 |
| Architecture Style: | Ranch |
| Waterfront Y/N: | Yes |
| Town: | Gladwin |
| County: | Gladwin |
| Subdivision: | Hi-Lo |
| ZIP: | 48624 |
| Year Built: | 9999 |
| Area: | Hay Twp (26011) |
| Sale/Rent: | For Sale |
| Fireplace Y/N: | No |
| Association Fee Y/N: | No |
| Site Condo Y/N: | No |
| School District: | Gladwin Community Schools |
| Pre/Homestead: | No |
| Signed Disclosure Y/N: | Yes |
| Manufactured Y/N: | No |
| Lease Y/N: | No |
| Contract: | Exclusive Right to Sell |
| Assessments Y/N: | No |
| Cross Street 1: | M-30 |
| Cross Street 2: | McKimmy |
| Lot Size: | 60x142 |
| Body Of Water: | Smallwood |
| Lavatory: | 0 |
| Living Room Dimensions: | 19x14 |
| Kitchen Dimensions: | 16x13 |
| Bedroom 1 Dimensions: | 10x8 |
| Bedroom 2 Dimensions: | 10x9 |
| Bedroom 3 Dimensions: | 10x8 |
| Bedroom 4 Dimensions: | 10x9 |
| Summer Tax Yr: | 2024 |
| Winter Tax Yr: | 2024 |
| Total Tax Year: | 2024 |
| Sev Year: | 2025 |
| Laundry Room Dimensions: | 6x5 |
| Unit 1 Present Ann $: | $7 |
| Unit 2 Sq Ft: | 7 |
| Garage # Of Car: | 0 |
| Baths/Lavs Total: | 1 |
| Summer Tax: | $1,309 |
| Winter Tax: | $1,163 |
| Total Tax Amount: | $2,472 |
| Bathroom 1 Level: | First |
| Garage Y/N: | No |
| Pool Y/N: | No |
| Land Contract Y/N: | No |
| Guest Listing Y/N: | No |
| Side Of Street: | E |
| Frontage Type: | Water |
| Structure Style: | 1 Story |
| Subj To Short Sale Apprvl: | No |
| Ownership: | Private |
| Horses Allowed: | Yes |
| Listing Broker Sign Y/N: | Yes |
| Other Sign On Proprty Y/N: | No |
| Full Service Listing Y/N: | Yes |
| Municipality: | Hay Twp |
| Living Room Level: | First |
| Kitchen Level: | First |
| Bedroom 1 Level: | First |
| Bedroom 2 Level: | First |
| Bedroom 3 Level: | First |
| Bedroom 4 Level: | First |
| Laundry Room Level: | First |
| Source Mls: | MiRealSource |
| Originating Mls: | Clare Gladwin Board of REALTORS |
| Total Sq Ft Finished: | 1,160 |
| Frontage: | 60 |
| Directions: | M-30 South of M-61 to McKimmy E, left to Hi-Lo N - follow around curve (home is 3rd house before the dead-end). |
| Cooling System: | Ceiling Fan(s) |
| Exterior Construction: | Cinder Block |
| Foundation Type: | Crawl |
| Heat/Fuel Type: | LP/Propane Gas |
| Heating System: | Floor Furnace |
| Financial Terms: | Cash, Conventional |
| Sewer/Septic: | Septic |
| Water: | Private Well |
| Source Of Sq Ft: | Estimated |
| Taxable Value Year: | 2025 |
| Fireplaces Total: | 0 |
| Price/Frontage: | $2,748.33 |
| Possession: | At Close |
Listing Courtesy of: BETTER HOMES AND ACRES LLC
Listing Agent: CARRIE HUCKINS
989-948-3979
1011 Estey Rd., Beverton Beaverton, MI 48612
Mortgage Calculator
 Provided through IDX via MiRealSource, Courtesy of MiRealSource Shareholder. Copyright MiRealSource.
The information published and disseminated by MiRealSource is communicated verbatim, without change by
MiRealSource, as filed with MiRealSource by its members. The accuracy of all information, regardless of source,
is not guaranteed or warranted. All information should be independently verified.
Copyright 2015 MiRealSource. All rights reserved. This information provided hereby constitutes proprietary information of MiRealSource, Inc. and its shareholders, affiliates and licenses and may not be reproduced or transmitted in any form or by any means, electronic or mechanical, including photocopy, recording, scanning or any information storage and retrieval system, without written permission from MiRealSource, Inc.
Provided through IDX via MiRealSource, as the "Source MLS", courtesy of the Originating MLS shown on the property listing, as the Originating MLS.
The information published and disseminated by the Originating MLS is communicated verbatim, without change by the
Originating MLS as filed with it by its members. The accuracy of all information, regardless of source, is not
guaranteed or warranted. All information should be independently verified.
Copyright 2026 MiRealSource. All rights reserved. The information provided hereby constitutes proprietary
information of MiRealSource, Inc. and its shareholders, affiliates and licenses and may not be reproduced or
transmitted in any form or by any means, electronic, or mechanical, including photocopy, recording, scanning or any
information storage and retrieval system, without written permission from MiRealSource, Inc.
MiRealSource data last updated on November 02, 2026 07:21 PM - ET.
Property Last Updated: November 02, 2026 07:21 PM - ET
