
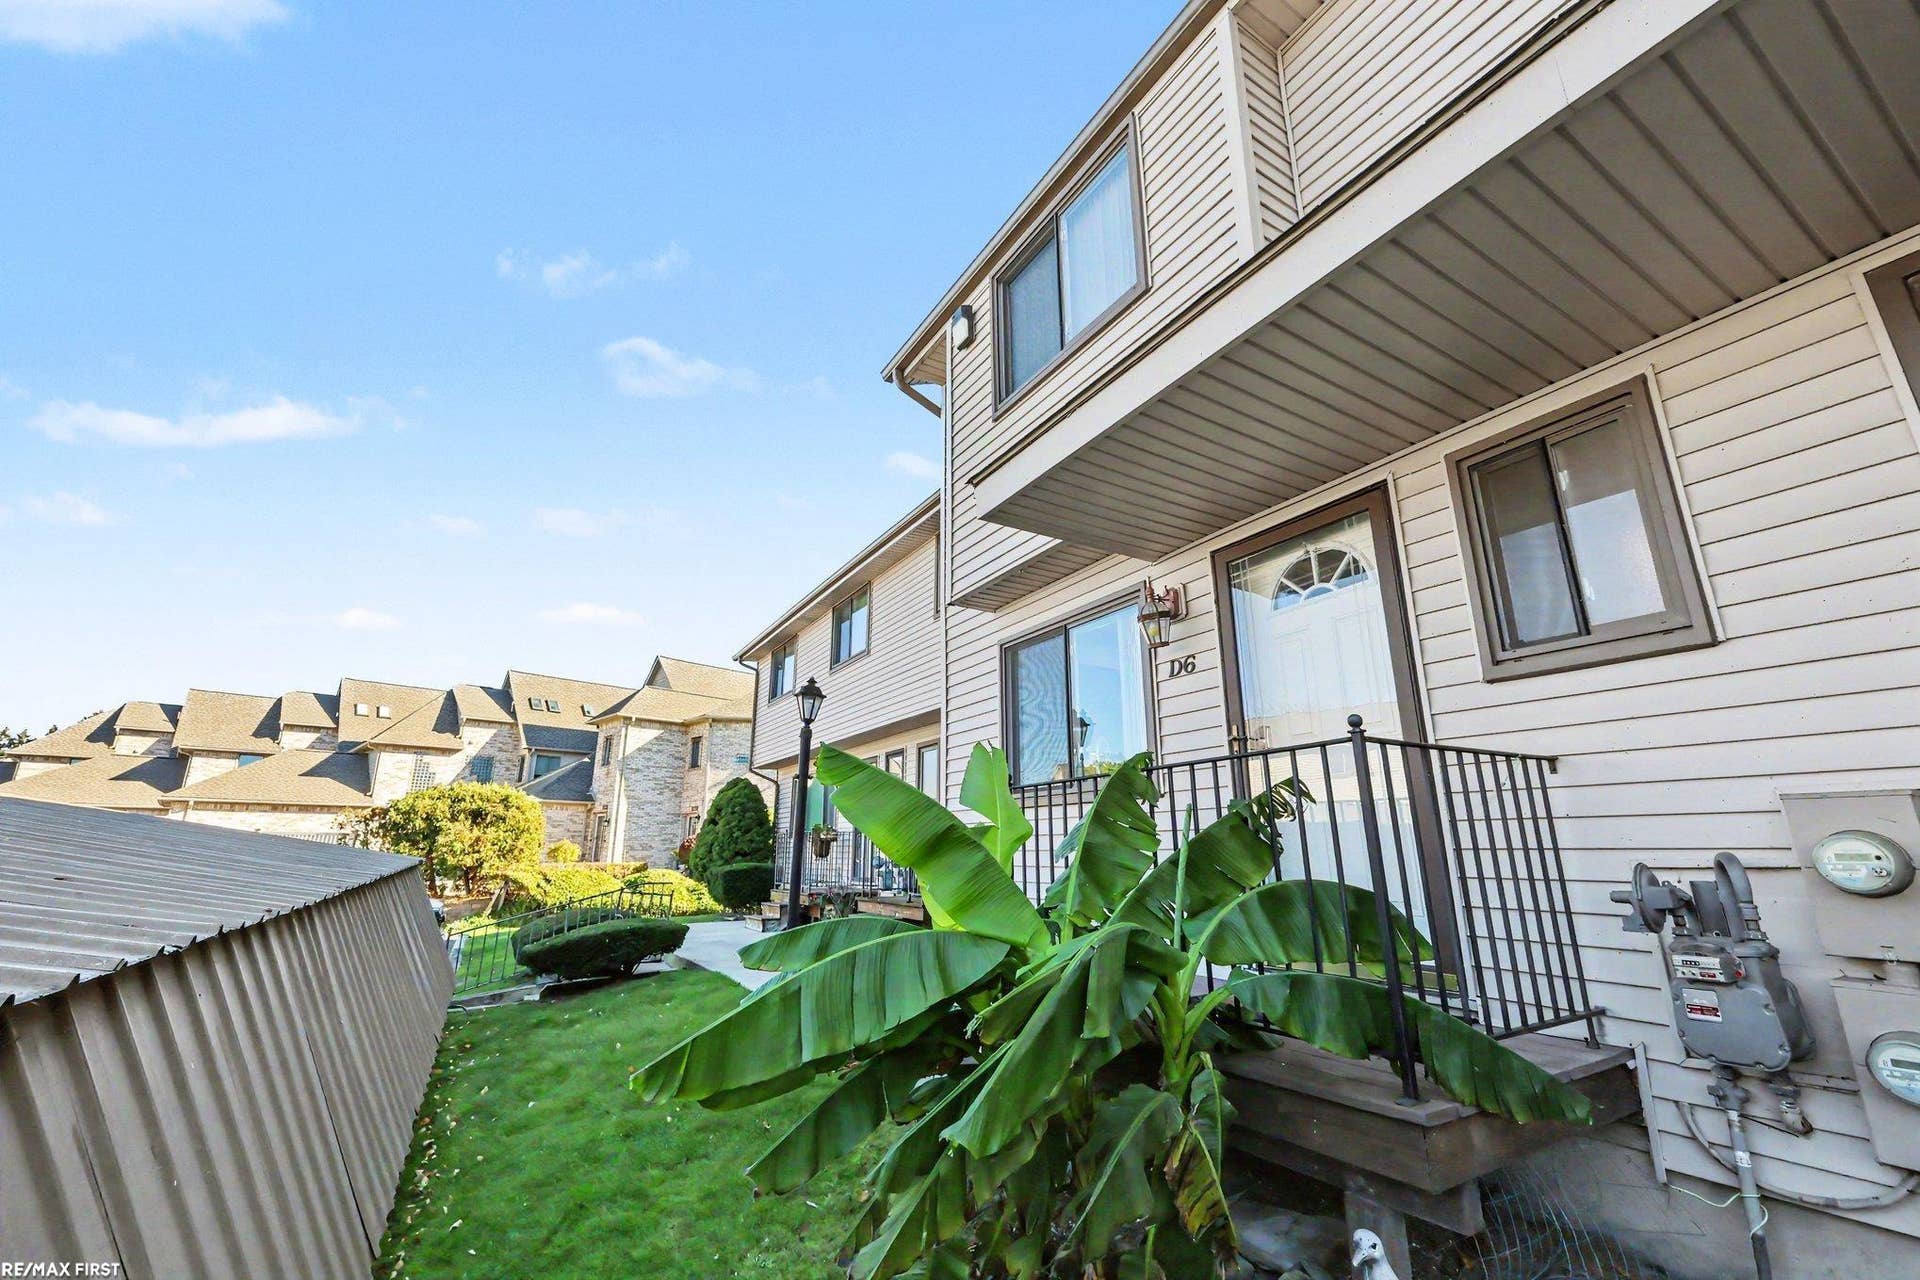



50666 Jefferson Avenue, #D6
New Baltimore, MI 48047
$257,000
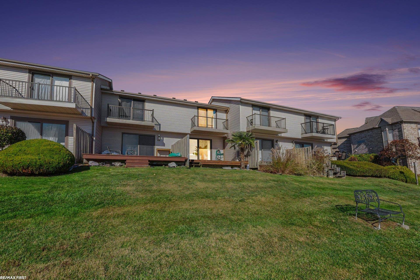
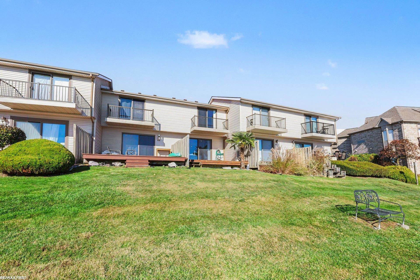
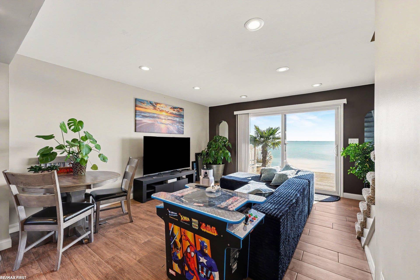
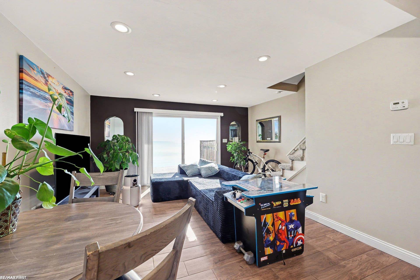
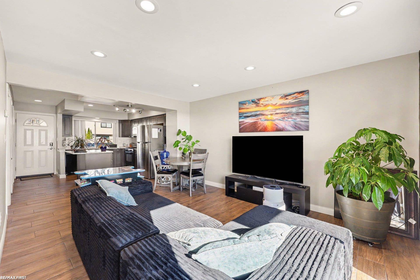
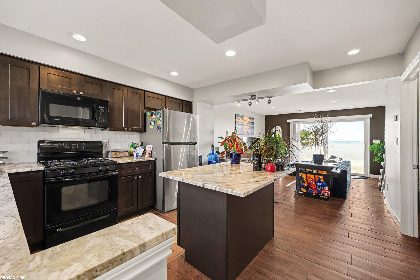
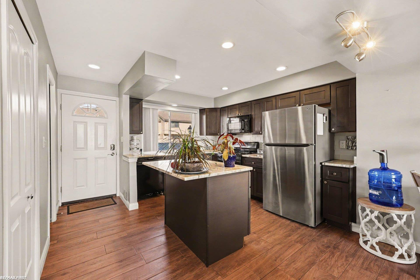
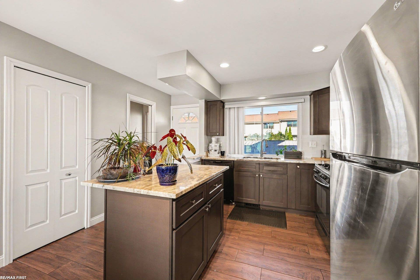
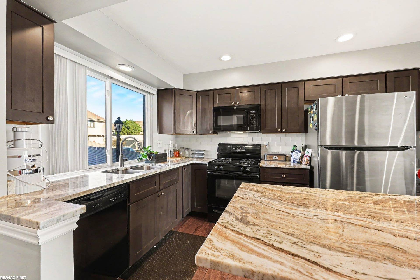
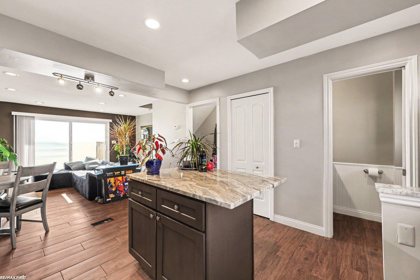
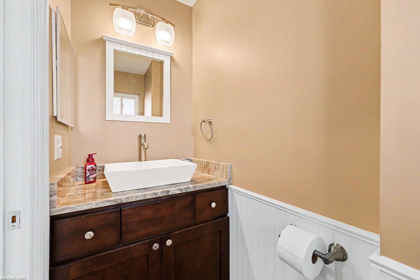
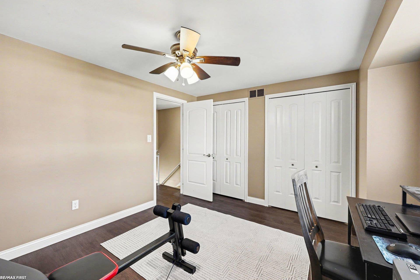
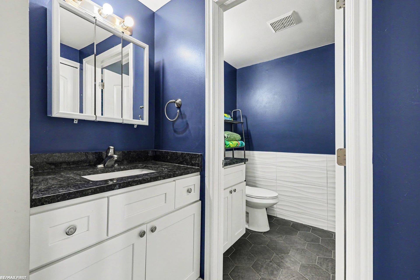
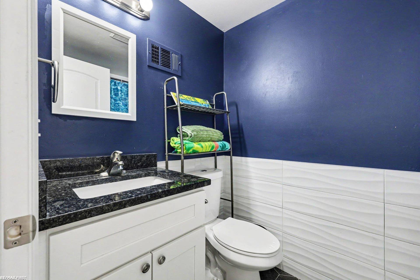
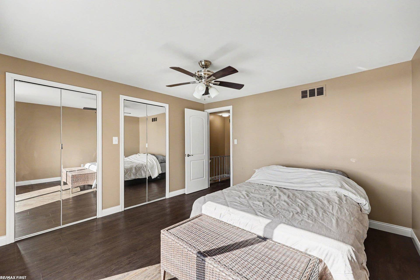
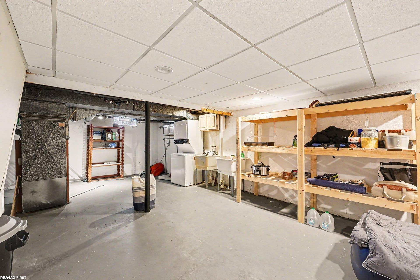
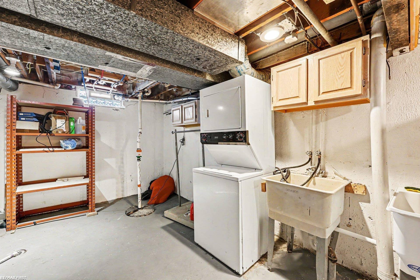
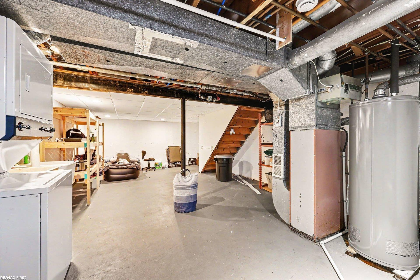
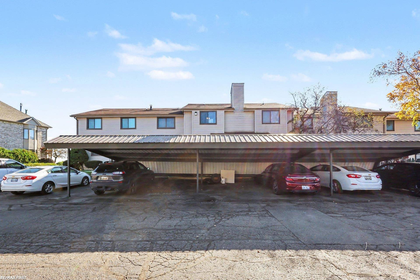
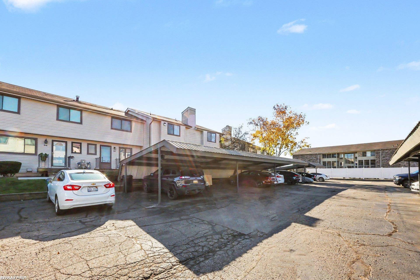
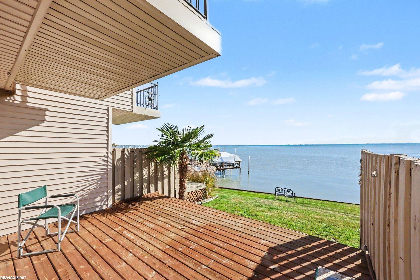
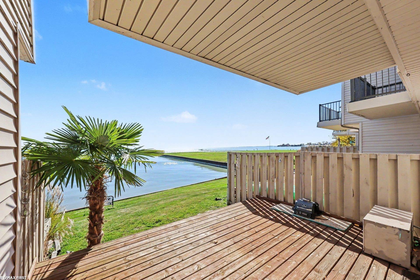
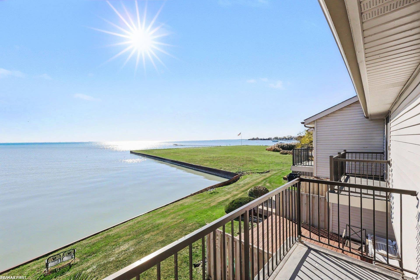
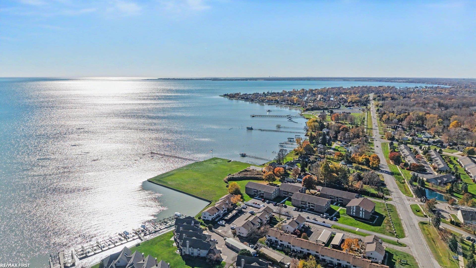
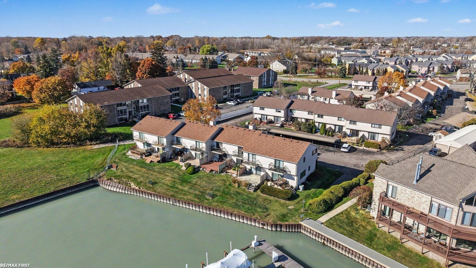
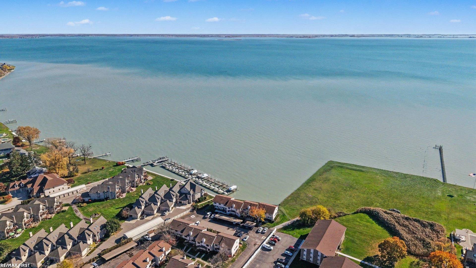
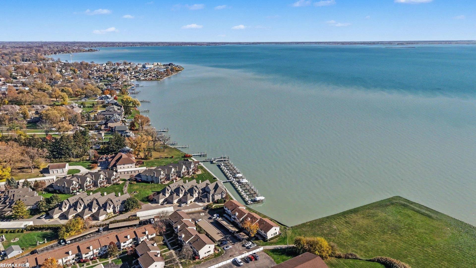
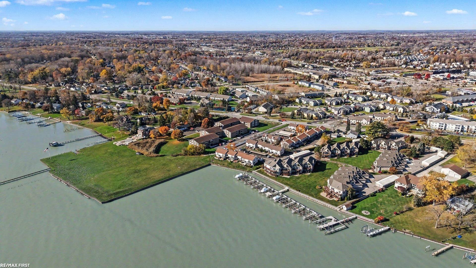
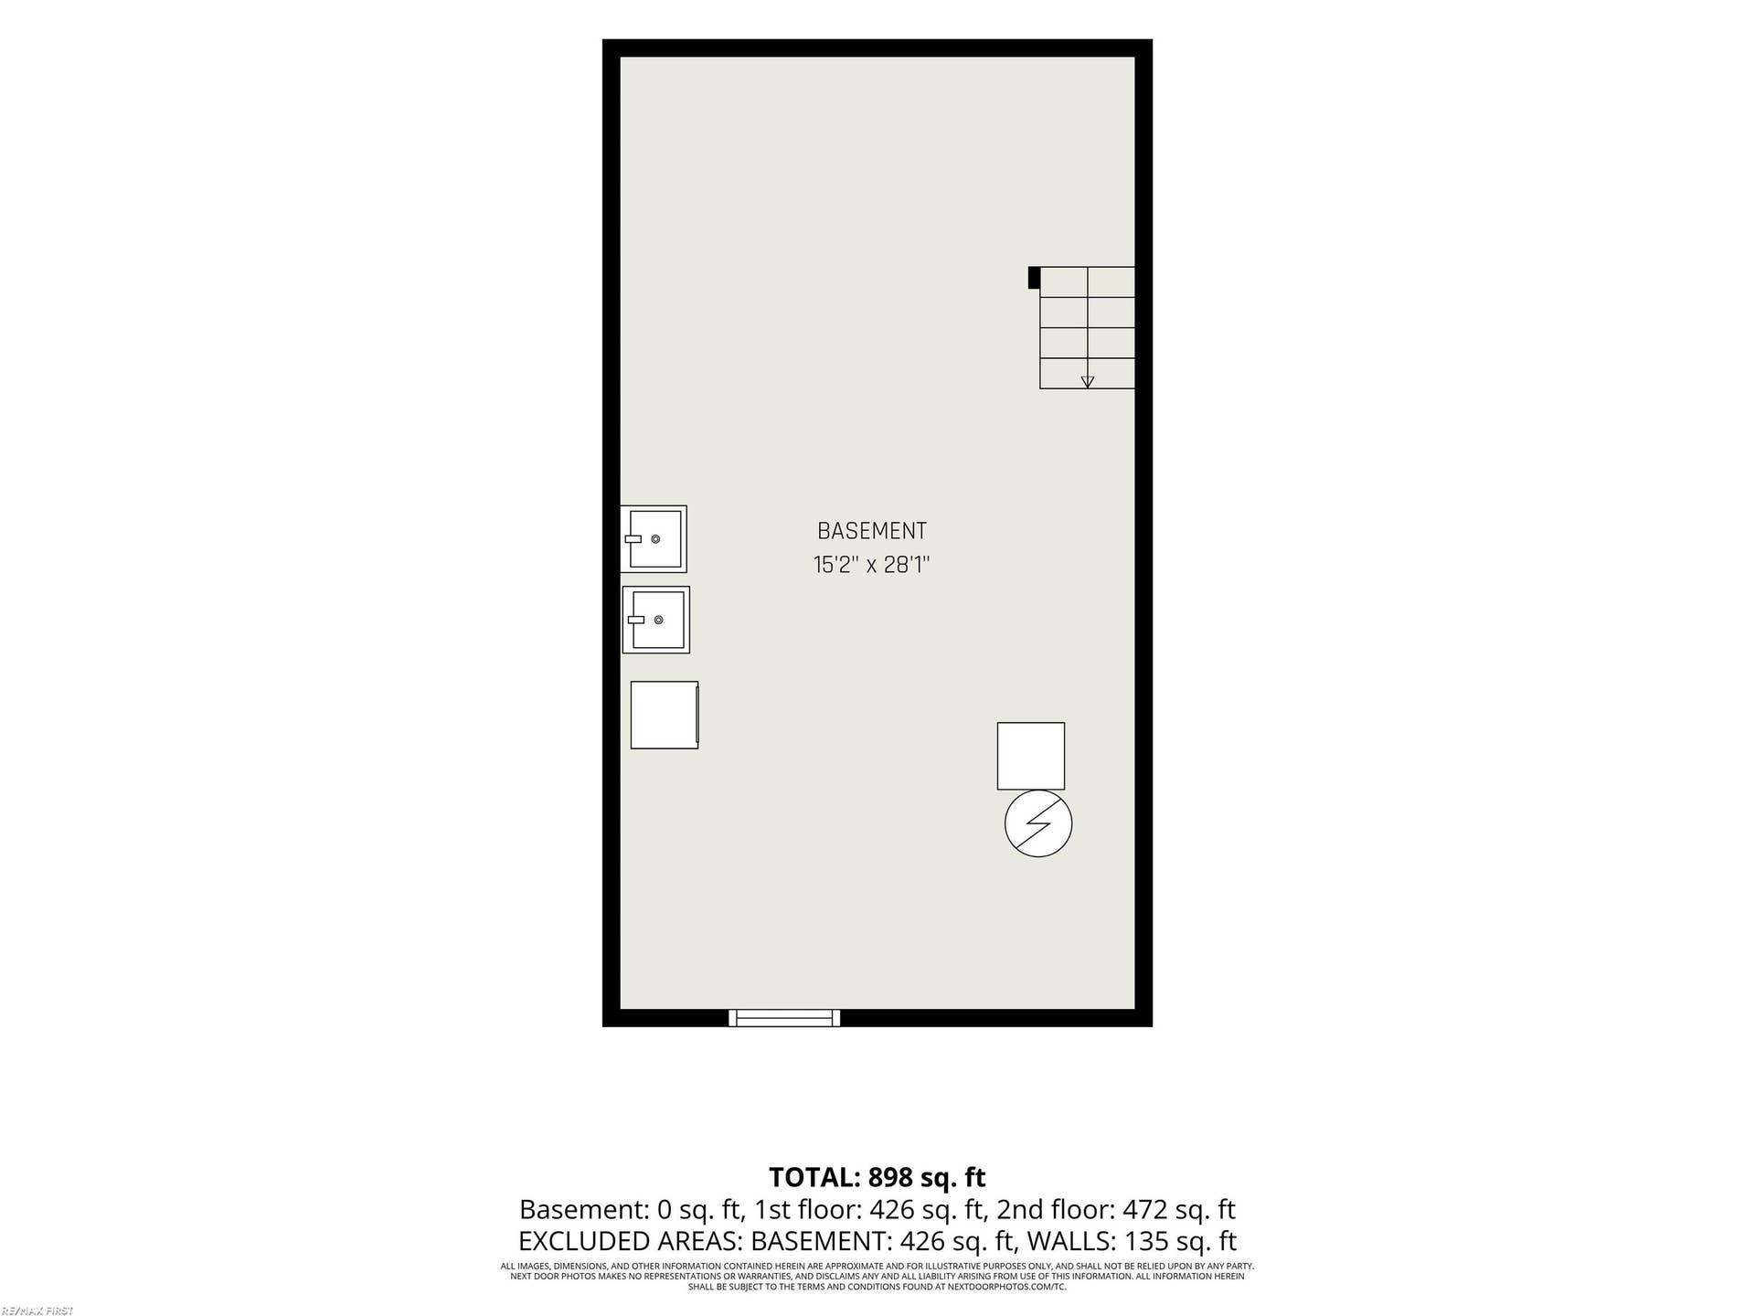
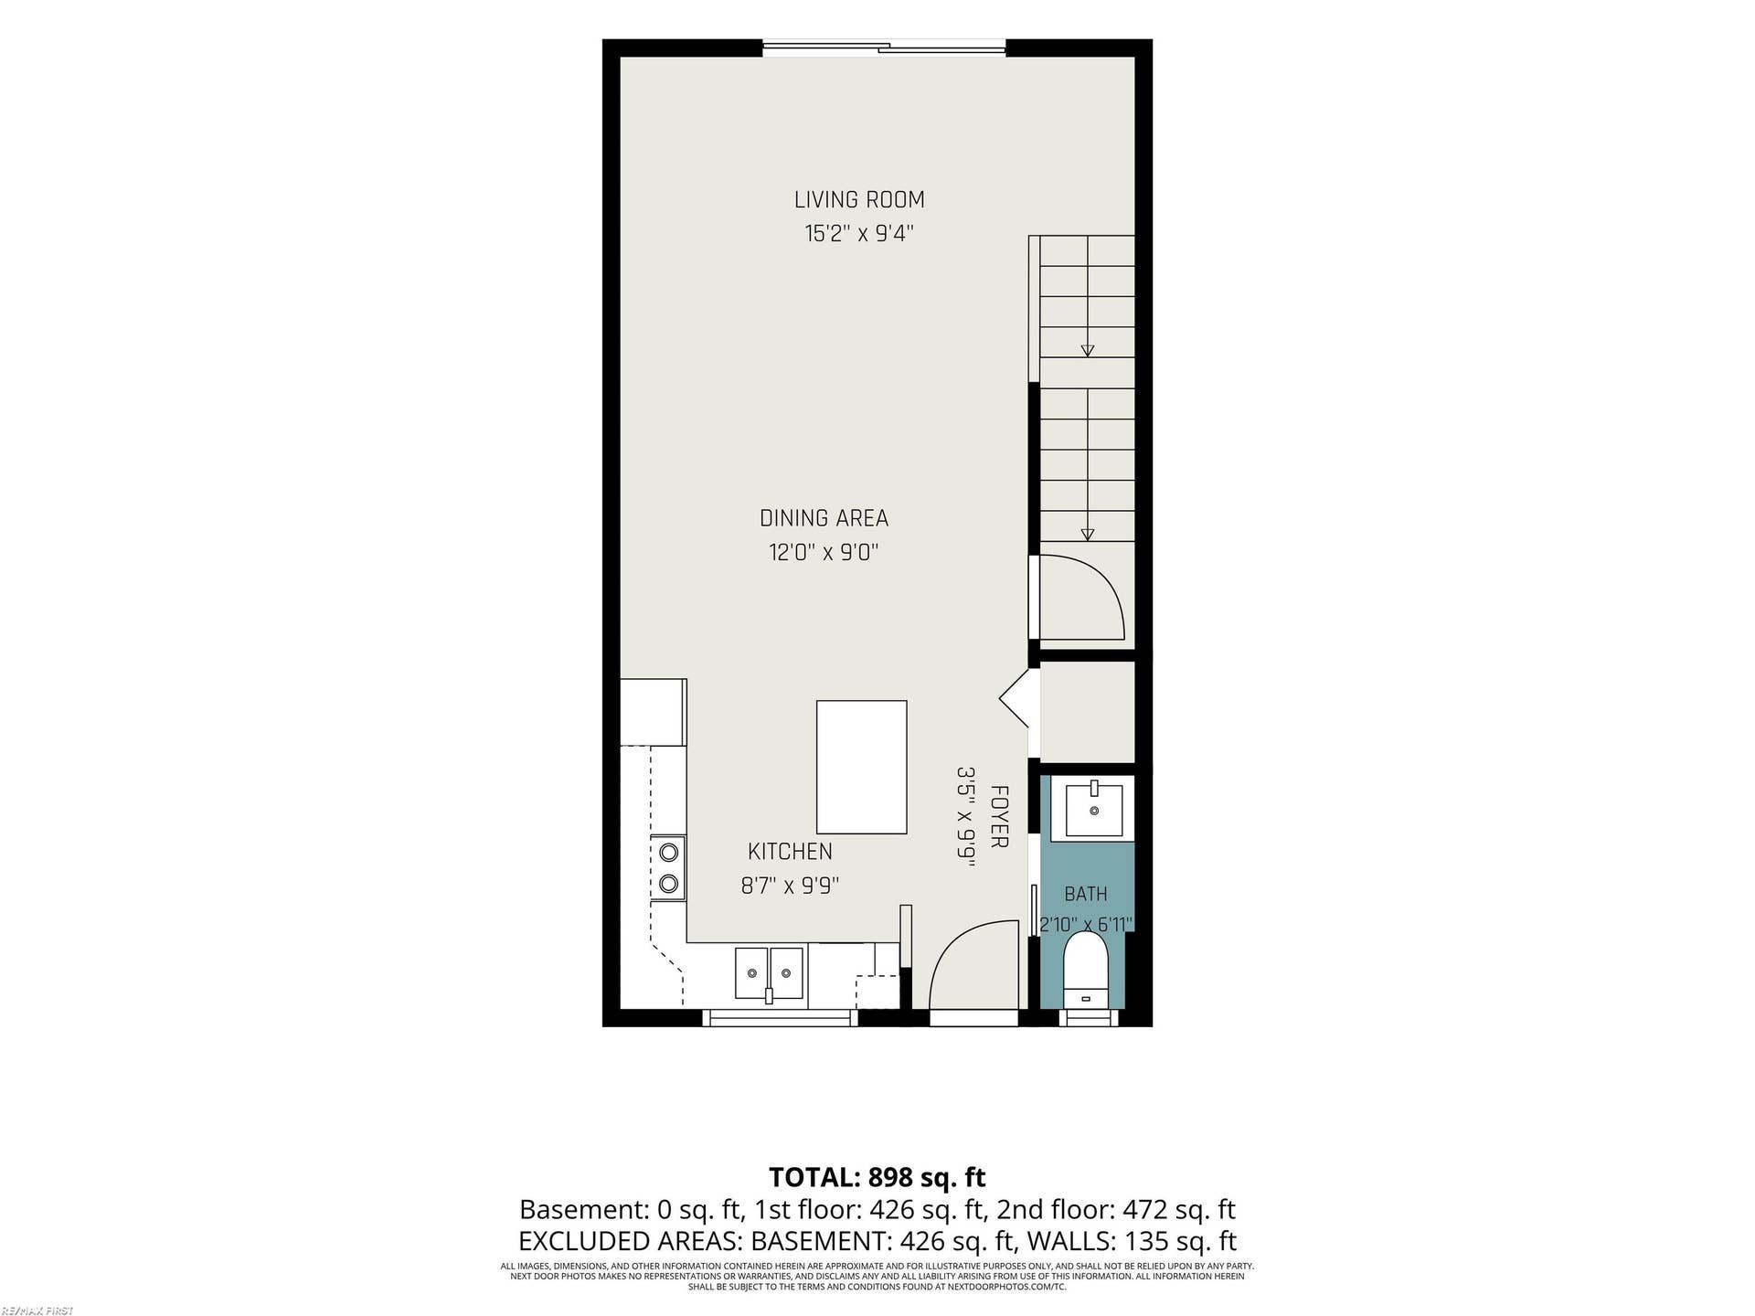
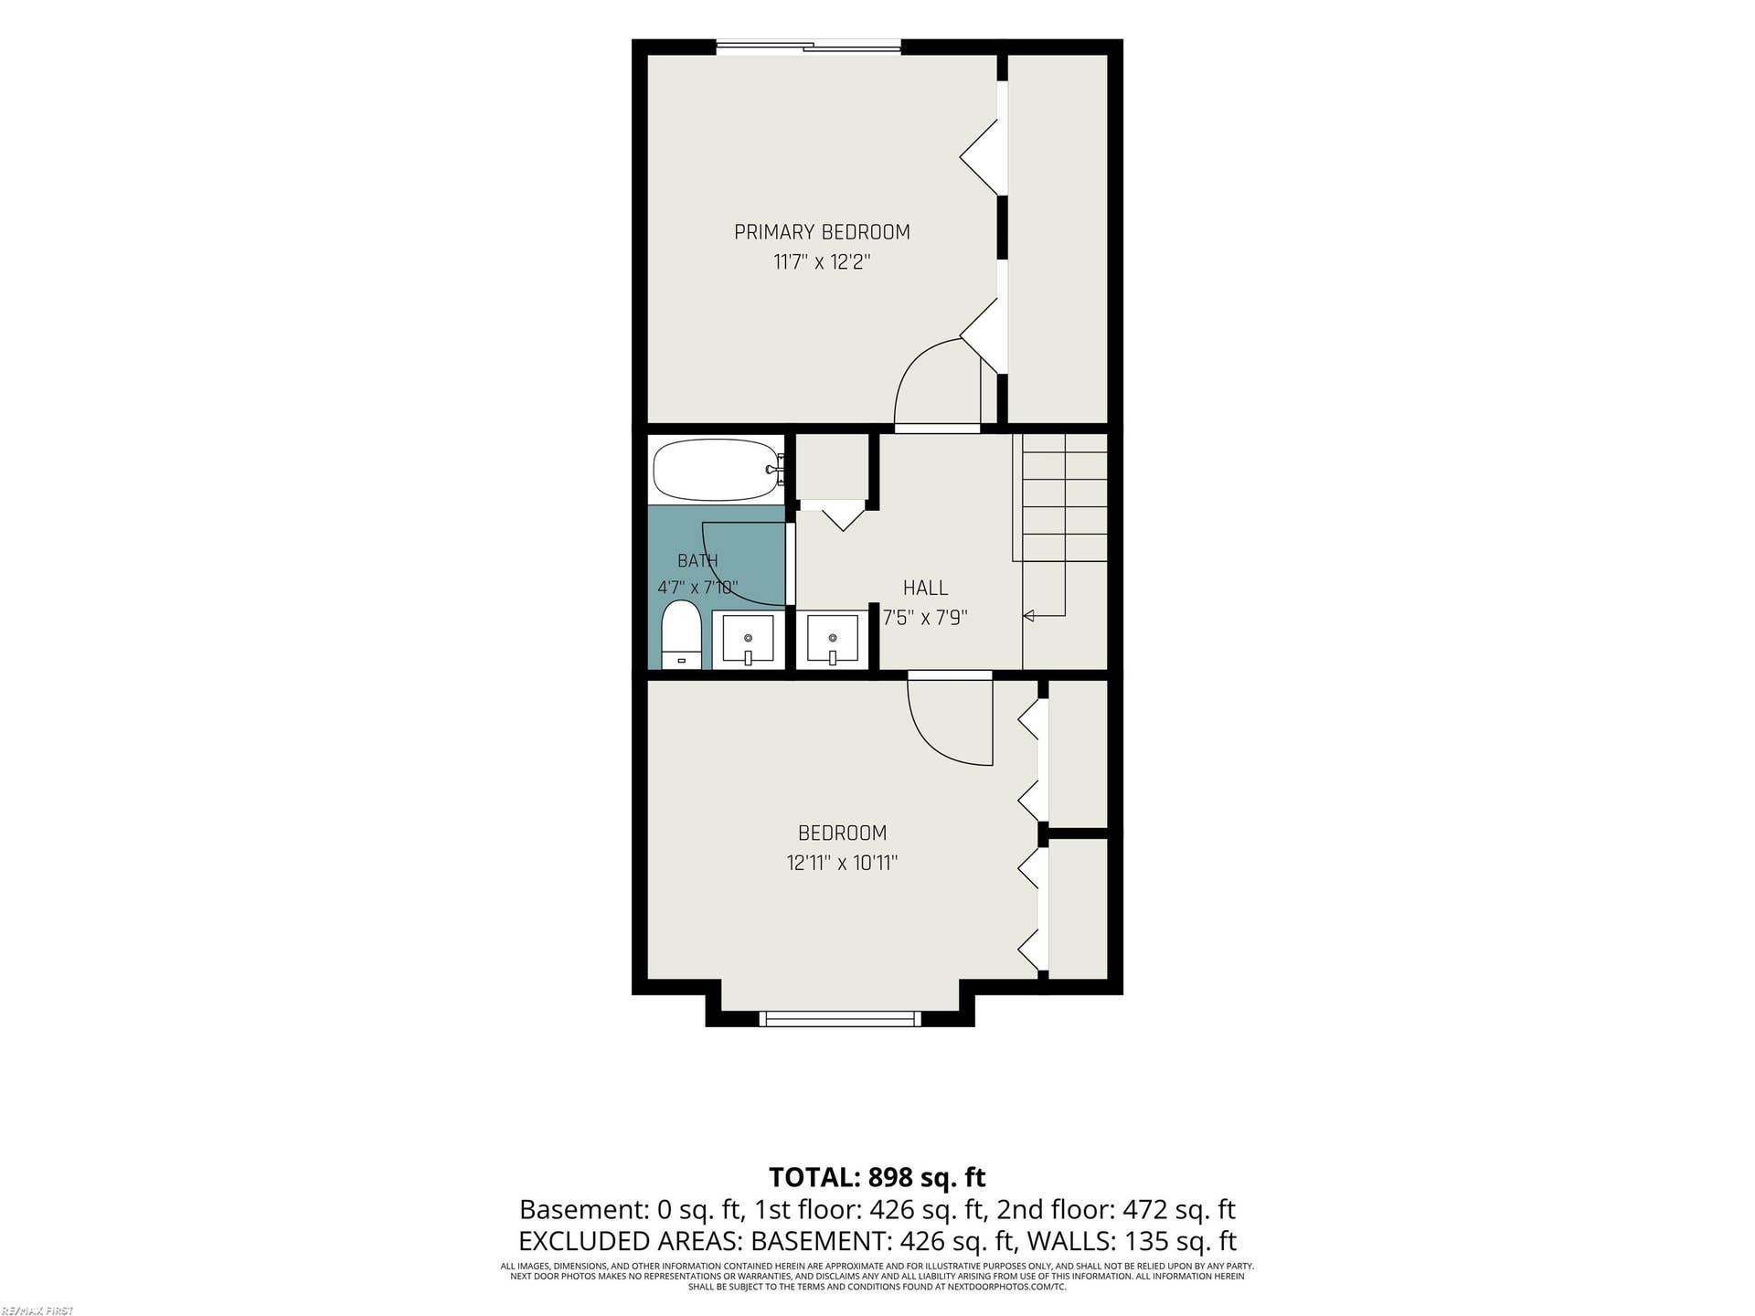
**WOW! WHAT A VIEW!** Imagine waking up every morning to breathtaking, panoramic views of beautiful Anchor Bay! This waterfront condo offers a front-row seat to spectacular sunrises,moon views, passing boats, and the ever-changing beauty of the water. Whether you're relaxing on your balcony, enjoying your new deck, or entertaining friends, the view is sure to steal the show! And yes, that’s a REAL palm tree! A unique tropical touch right here on Anchor Bay that even survives Michigan’s cold winters!” This 2-bedroom, 1.5-bath condo offers 978 sq. ft. of living space with an inviting open floor plan, perfect for everyday living and entertaining. The updated kitchen features attractive cabinetry, countertops, and an island that opens to the living and dining areas. Updated bathrooms and ceramic flooring throughout the first floor add to the appeal. Additional improvements include newer windows, sliding door, electrical breaker box, plumbing, and interior trim. The 480 sq. ft. basement provides plenty of additional storage space, and the carport is an added convenience. **LOCATION, LOCATION, LOCATION!** Just minutes from Brandenburg Memorial Park and charming downtown New Baltimore, where you'll enjoy great restaurants, shopping, waterfront parks, festivals, concerts, and community events throughout the year. There's always something to see and do! Why settle for an ordinary view when you can enjoy the beauty of Anchor Bay right outside your door? **Come for the view, stay for the lifestyle!**
| Mls #: | 50227545 |
|---|---|
| Asking Price: | $257,000 |
| Property Type: | Residential |
| Type: | Condominium |
| Property Status: | Coming Soon |
| Ownership: | true |
| Bedrooms: | 2 |
| Baths Full: | 1 |
| Lavatory: | 1 |
| Above Grade Sq Ft: | 978 |
| Fee Amount: | $290 |
| # Of Acres: | 2.55 |
| Architecture Style: | Townhouse |
| Waterfront Y/N: | Yes |
| Town: | New Baltimore |
| County: | Macomb |
| Subdivision: | Ville Du Lac Twnhs Condo |
| ZIP: | 48047 |
| Year Built: | 1973 |
| Area: | New Baltimore (50010) |
| Sale/Rent: | For Sale |
| Fireplace Y/N: | No |
| Lavatory 1 Level: | First |
| Association Fee Y/N: | Yes |
| Fee Schedule: | Monthly |
| Site Condo Y/N: | No |
| School District: | Anchor Bay School District |
| Pre/Homestead: | Yes |
| Signed Disclosure Y/N: | Yes |
| Manufactured Y/N: | No |
| Lease Y/N: | No |
| Contract: | Exclusive Right to Sell |
| Insp Cmpl For Well/Septic: | No |
| Assessments Y/N: | Yes |
| Cross Street 1: | 23 Mile Rd |
| Cross Street 2: | Altman |
| Lavatory: | 1 |
| Living Room Dimensions: | 15x9 |
| Dining Room Dimensions: | 12x9 |
| Kitchen Dimensions: | 9x8 |
| Bedroom 1 Dimensions: | 12x11 |
| Bedroom 2 Dimensions: | 12x10 |
| Summer Tax Yr: | 2025 |
| Winter Tax Yr: | 2025 |
| Total Tax Year: | 2025 |
| Sev Year: | 2026 |
| Unit 1 Present Ann $: | $7 |
| Unit 2 Sq Ft: | 4 |
| Unit 6 Present Ann $: | $480 |
| Garage # Of Car: | 0 |
| Baths/Lavs Total: | 2 |
| Summer Tax: | $2,039 |
| Winter Tax: | $405 |
| Total Tax Amount: | $2,444 |
| Living Rm Floor Covering: | Tile |
| Dining Rm Floor Covering: | Tile |
| Bathroom 1 Level: | Second |
| Kitchen Floor Covering: | Tile |
| Pets Allowed Y/N: | Yes |
| Pet Restrictions Y/N: | Yes |
| Garage Y/N: | No |
| Pool Y/N: | No |
| Land Contract Y/N: | No |
| Guest Listing Y/N: | No |
| Structure Style: | 2 Story |
| Subj To Short Sale Apprvl: | No |
| Flood Plain: | Unknown |
| Ownership: | Private |
| Horses Allowed: | No |
| Listing Broker Sign Y/N: | Yes |
| Other Sign On Proprty Y/N: | No |
| Full Service Listing Y/N: | Yes |
| Municipality: | New Baltimore |
| Living Room Level: | First |
| Dining Room Level: | First |
| Kitchen Level: | First |
| Bedroom 1 Level: | Second |
| Bedroom 2 Level: | Second |
| Source Mls: | MiRealSource |
| Originating Mls: | MiRealSource |
| Lavatory 1 Dimensions: | 6x2 |
| Total Sq Ft Finished: | 978 |
| Assessments Amount: | $1,800.00 |
| Appliances: | Dishwasher, Dryer, Microwave, Range/Oven, Refrigerator, Washer |
| Basement Type: | Poured |
| Exterior Construction: | Vinyl Siding, Vinyl Trim |
| Foundation Type: | Basement |
| Garage Type: | Carport |
| Heat/Fuel Type: | Natural Gas |
| Heating System: | Forced Air |
| Water Heater: | Gas |
| Interior Features: | Ceramic Floors, Sump Pump |
| Financial Terms: | Cash, Conventional |
| Sewer/Septic: | Public Sanitary |
| Water: | Public Water |
| Water Features: | Lake Frontage, Water View |
| Association Fee Includes: | Snow Removal |
| Rooms: | Living Room, First Flr Lavatory |
| Source Of Sq Ft: | Public Records |
| Pet Restrictions: | Cats Allowed, Number Limit |
| Association Name: | O'Brien Management |
| Taxable Value Year: | 2026 |
| Fireplaces Total: | 0 |
| Possession: | Close Plus 30 Days |
Listing Courtesy of: RE/MAX First
Listing Agent: Lucy Burby
810-650-1824
50475 Gratiot Ave Suite A Chesterfield Twp, MI 48051-
Mortgage Calculator
 Provided through IDX via MiRealSource, Courtesy of MiRealSource Shareholder. Copyright MiRealSource.
The information published and disseminated by MiRealSource is communicated verbatim, without change by
MiRealSource, as filed with MiRealSource by its members. The accuracy of all information, regardless of source,
is not guaranteed or warranted. All information should be independently verified.
Copyright 2015 MiRealSource. All rights reserved. This information provided hereby constitutes proprietary information of MiRealSource, Inc. and its shareholders, affiliates and licenses and may not be reproduced or transmitted in any form or by any means, electronic or mechanical, including photocopy, recording, scanning or any information storage and retrieval system, without written permission from MiRealSource, Inc.
Provided through IDX via MiRealSource, as the "Source MLS", courtesy of the Originating MLS shown on the property listing, as the Originating MLS.
The information published and disseminated by the Originating MLS is communicated verbatim, without change by the
Originating MLS as filed with it by its members. The accuracy of all information, regardless of source, is not
guaranteed or warranted. All information should be independently verified.
Copyright 2026 MiRealSource. All rights reserved. The information provided hereby constitutes proprietary
information of MiRealSource, Inc. and its shareholders, affiliates and licenses and may not be reproduced or
transmitted in any form or by any means, electronic, or mechanical, including photocopy, recording, scanning or any
information storage and retrieval system, without written permission from MiRealSource, Inc.
MiRealSource data last updated on November 13, 2026 02:01 AM - ET.
Property Last Updated: November 13, 2026 02:01 AM - ET
