













48181 Bayshore Drive
Belleville, MI 48111-4602
$299,000
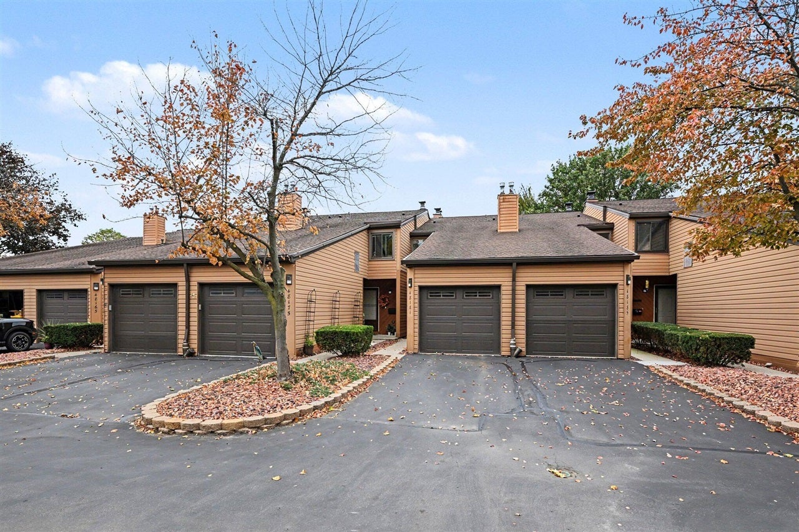
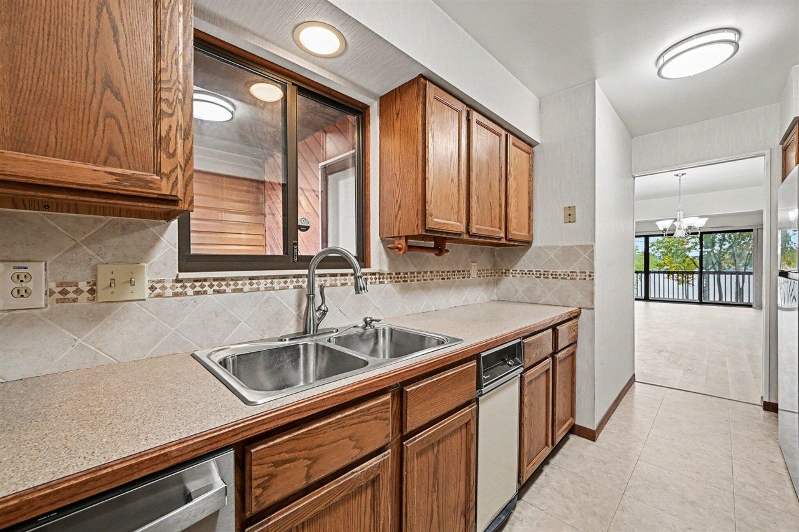
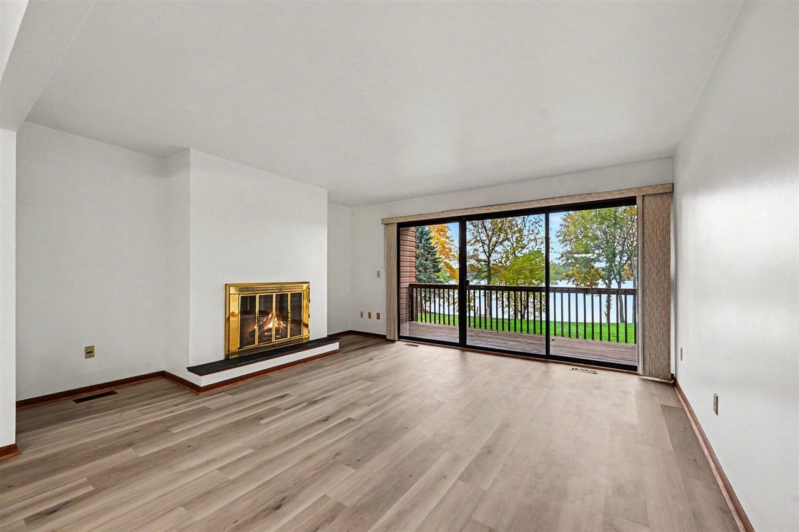
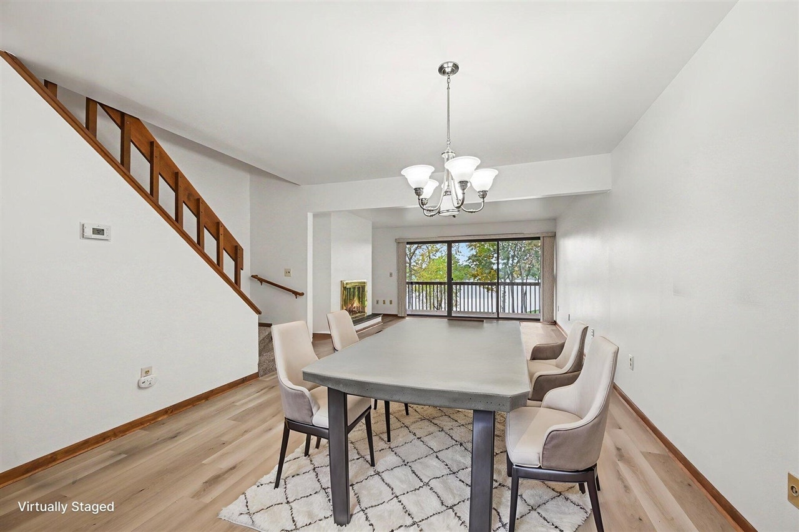
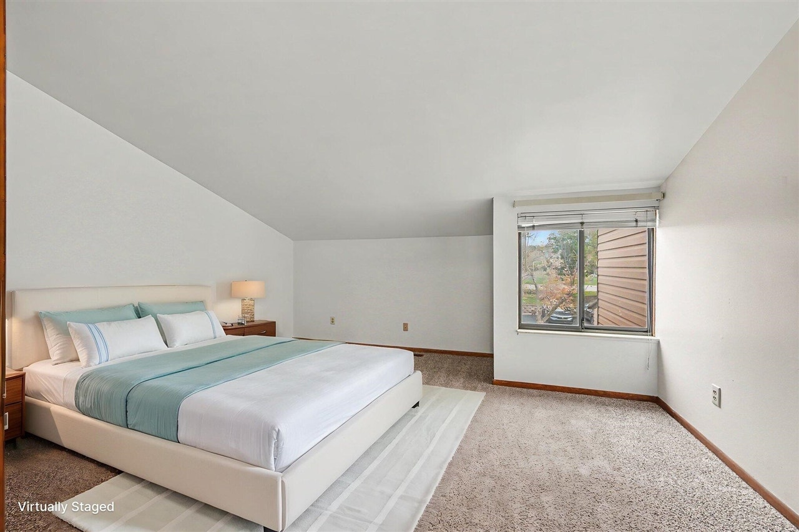
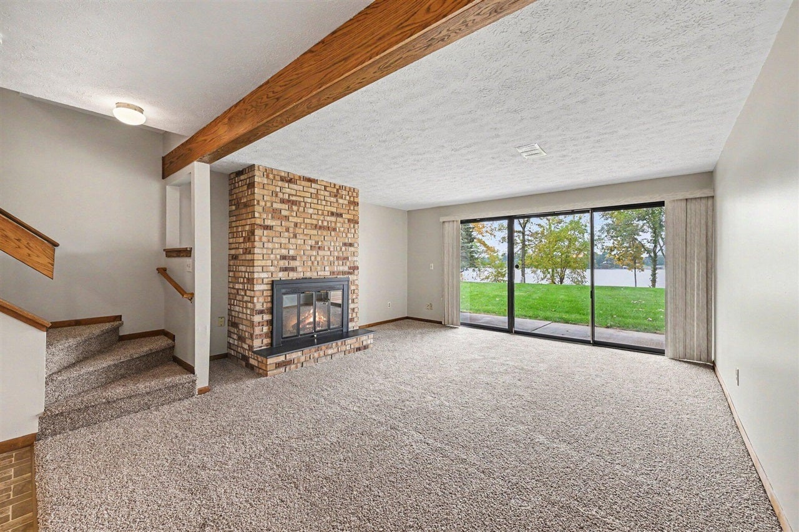
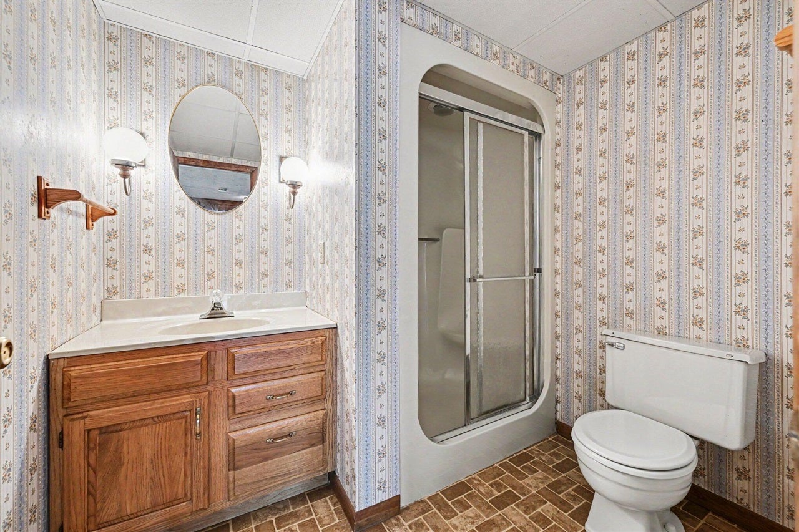
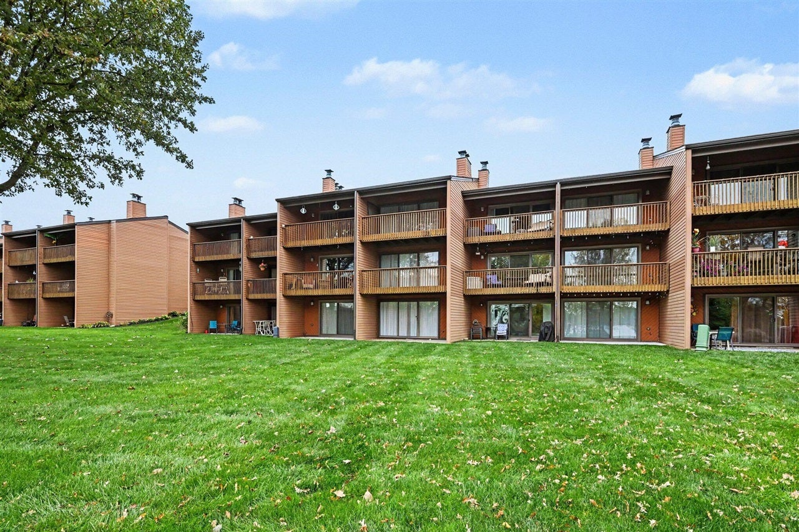
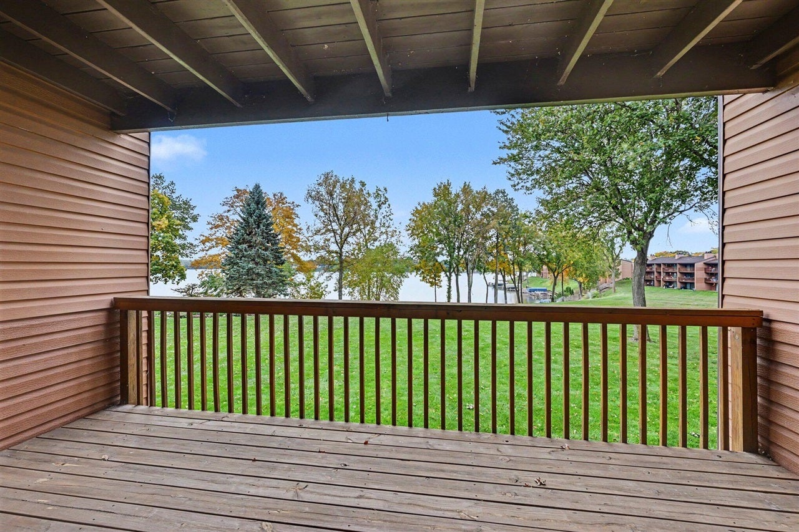
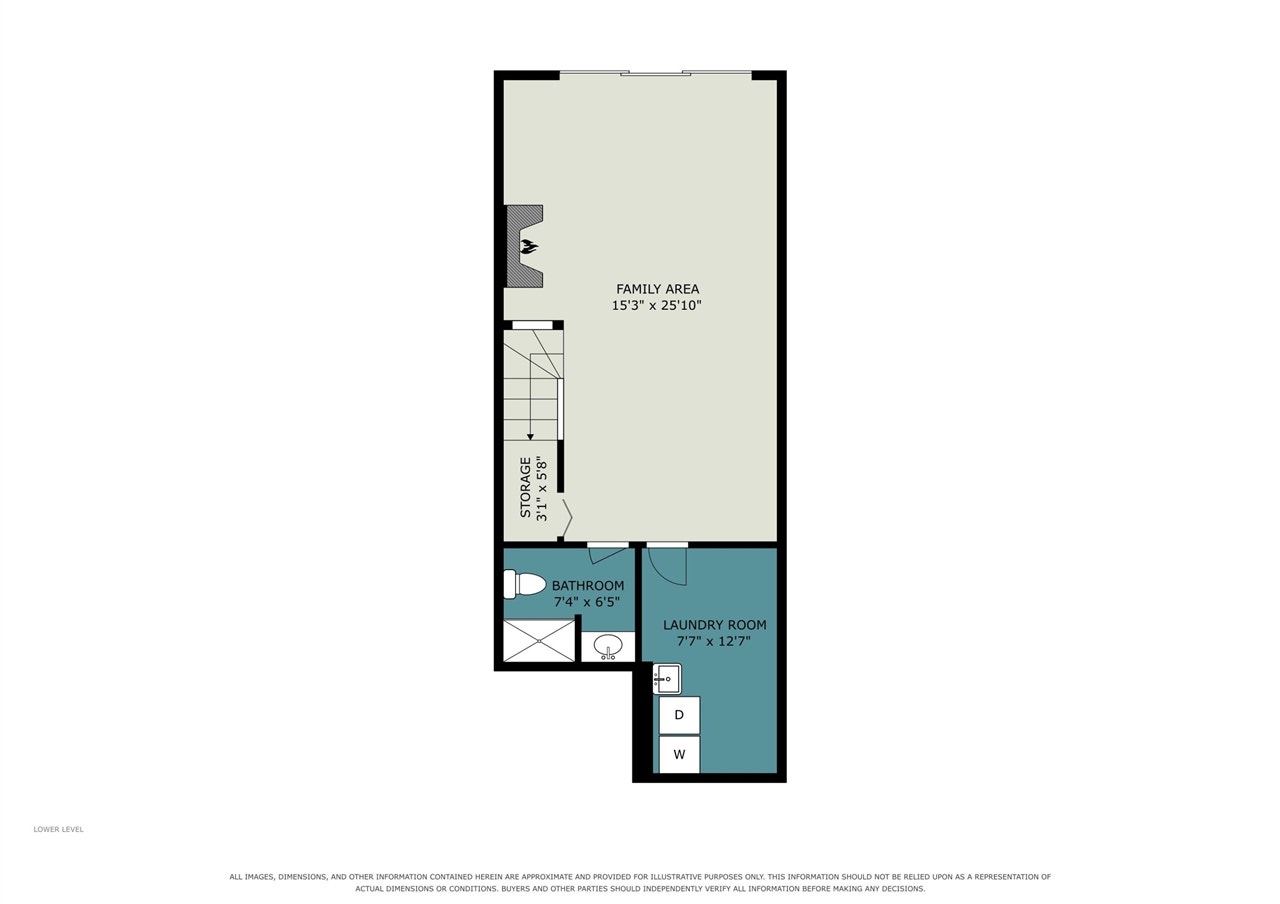
Multiple offers received. All offers due Monday 10-26 by 10am. Move into this light-filled 2-bedroom, 2.5-bath condo with a finished walk-out lower level overlooking Belleville Lake with its own private dock. The galley kitchen boasts brand new stainless steel appliances, tile backsplash and flows into an open-concept dining and living space with a cozy fireplace and is ideal for entertaining. Enjoy the view while watching TV or read a book on the spacious covered balcony. Upstairs you will find an updated full bath with new tile floors, vanity and light fixture. There are two spacious bedrooms each with a wall of side-by-side closets. The primary bedroom faces the lake and has incredible views of green space and lake. The finished lower level adds incredible versatility with a large recreation space, a 2nd fireplace, room for a pool or game table, a full bath, laundry room, storage and patio. There is fresh paint, luxury vinyl plank floors and new carpet throughout.
| Mls #: | 70565300 |
|---|---|
| Asking Price: | $299,000 |
| Property Type: | Residential |
| Type: | Condominium |
| Property Status: | Contingent - Show |
| Bedrooms: | 2 |
| Baths Full: | 2 |
| Lavatory: | 1 |
| Above Grade Sq Ft: | 1,318 |
| Fee Amount: | $450 |
| Waterfront Y/N: | Yes |
| Town: | Belleville |
| County: | Wayne |
| ZIP: | 48111-4602 |
| Year Built: | 1979 |
| Area: | Van Buren Twp (82111) |
| Sale/Rent: | For Sale |
| Below Grade Lav: | 0 |
| Below Grade Bath: | 0 |
| Fireplace Y/N: | Yes |
| Fee Schedule: | Monthly |
| Pre/Homestead: | Yes |
| Contract: | Exclusive Right to Sell |
| Cross Street 1: | Denton Road to Bayshore D |
| Lot Size: | 0 |
| Body Of Water: | Belleville Lake |
| Lavatory: | 1 |
| Total Rooms: | 6 |
| Total Tax Year: | 2026 |
| Garage # Of Car: | 1 |
| Baths/Lavs Total: | 3 |
| Total Tax Amount: | $3,090 |
| Pets Allowed Y/N: | Yes |
| New Construction Y/N: | No |
| Garage Y/N: | Yes |
| Pool Y/N: | No |
| Structure Style: | 2 Story |
| Municipality: | Van Buren Twp |
| Source Mls: | MiRealSource |
| Originating Mls: | Greater Metropolitan Association of REALTORS |
| Total Sq Ft Finished: | 1,903 |
| Directions: | Denton to Bayshore Dr |
| Appliances: | Dishwasher, Dryer, Microwave, Range/Oven, Refrigerator, Trash Compactor, Washer |
| Exterior Construction: | Vinyl Siding |
| Exterior Features: | Storms/Screens |
| Foundation Type: | Basement |
| Garage Type: | Attached Garage, Gar Door Opener |
| Heat/Fuel Type: | Natural Gas |
| Heating System: | Forced Air |
| Water Heater: | Gas |
| Financial Terms: | Cash, Conventional |
| Roads: | Paved Street, Private Road |
| Water: | Public Water |
| Water Features: | All Sports Lake, Dock/Pier Facility, Lake/River Access |
| Association Fee Includes: | Maintenance Grounds, Snow Removal, Trash Removal |
| Source Of Sq Ft: | Public Records |
| Fireplaces Total: | 2 |
Listing Courtesy of: The Charles Reinhart Company
Listing Agent: Tracey Roy
(734) 417-5827
3252 Washtenaw Ann Arbor, MI 48104
Mortgage Calculator
 Provided through IDX via MiRealSource, Courtesy of MiRealSource Shareholder. Copyright MiRealSource.
The information published and disseminated by MiRealSource is communicated verbatim, without change by
MiRealSource, as filed with MiRealSource by its members. The accuracy of all information, regardless of source,
is not guaranteed or warranted. All information should be independently verified.
Copyright 2015 MiRealSource. All rights reserved. This information provided hereby constitutes proprietary information of MiRealSource, Inc. and its shareholders, affiliates and licenses and may not be reproduced or transmitted in any form or by any means, electronic or mechanical, including photocopy, recording, scanning or any information storage and retrieval system, without written permission from MiRealSource, Inc.
Provided through IDX via MiRealSource, as the "Source MLS", courtesy of the Originating MLS shown on the property listing, as the Originating MLS.
The information published and disseminated by the Originating MLS is communicated verbatim, without change by the
Originating MLS as filed with it by its members. The accuracy of all information, regardless of source, is not
guaranteed or warranted. All information should be independently verified.
Copyright 2026 MiRealSource. All rights reserved. The information provided hereby constitutes proprietary
information of MiRealSource, Inc. and its shareholders, affiliates and licenses and may not be reproduced or
transmitted in any form or by any means, electronic, or mechanical, including photocopy, recording, scanning or any
information storage and retrieval system, without written permission from MiRealSource, Inc.
MiRealSource data last updated on November 02, 2026 07:21 PM - ET.
Property Last Updated: November 02, 2026 07:21 PM - ET
