











4800 Maxson Drive
Hope, MI 48628
$174,000
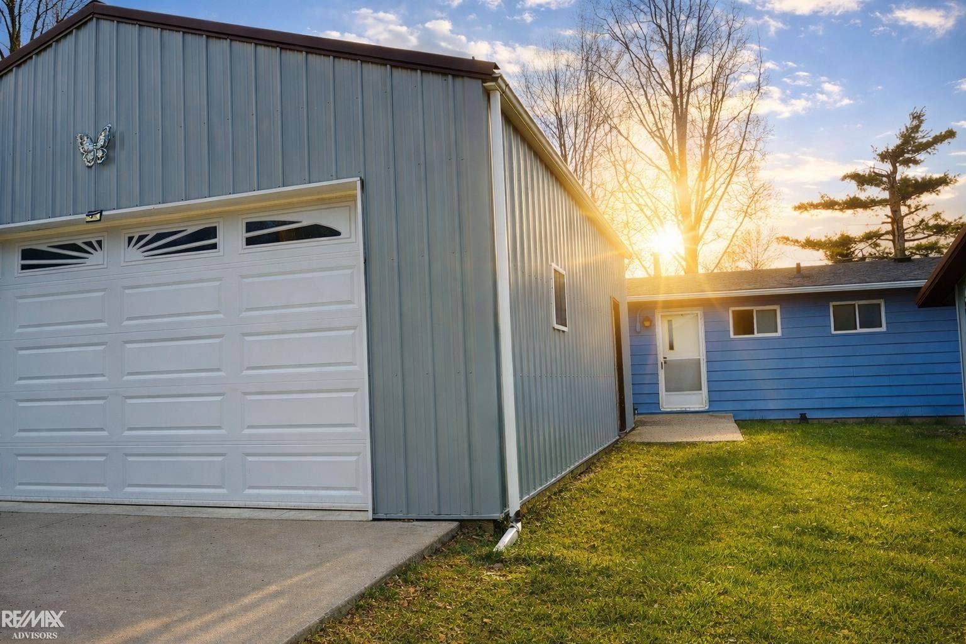
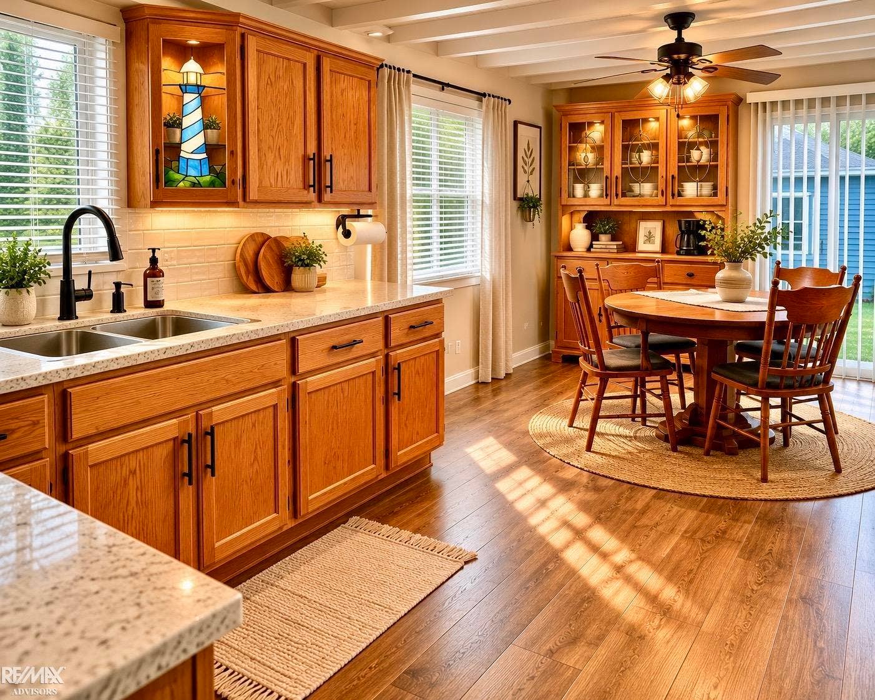
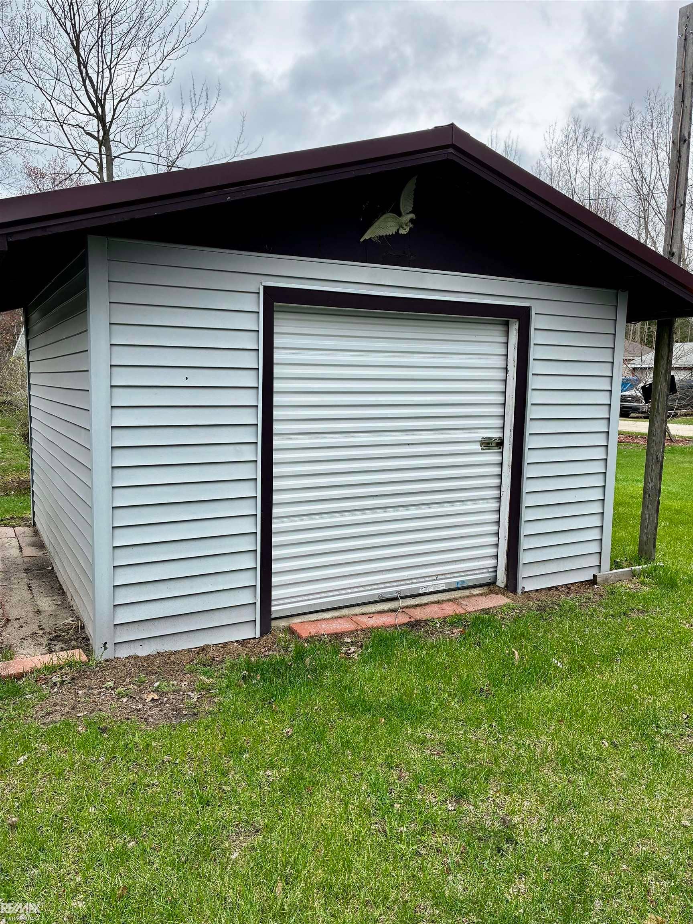
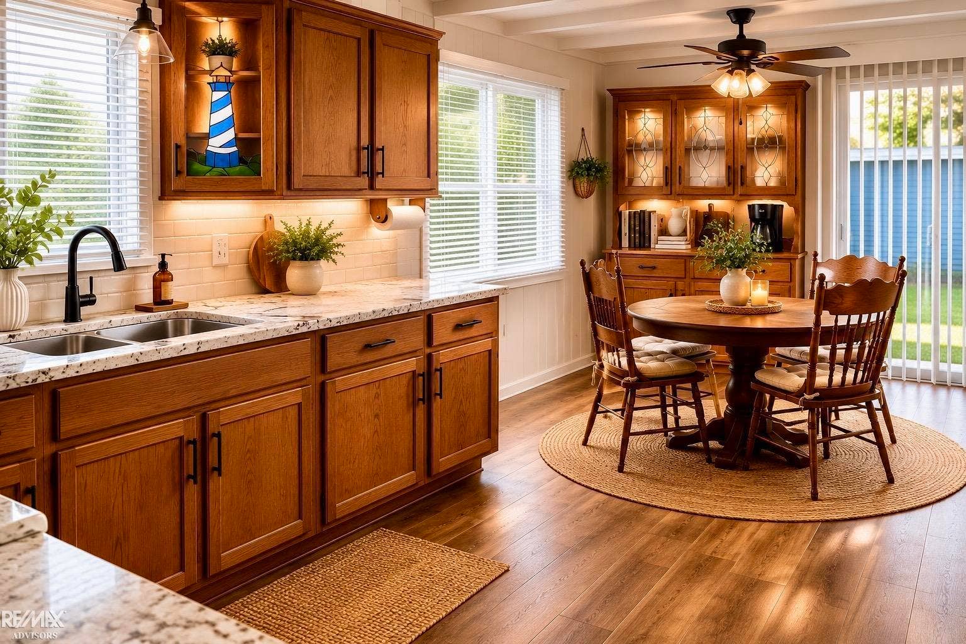
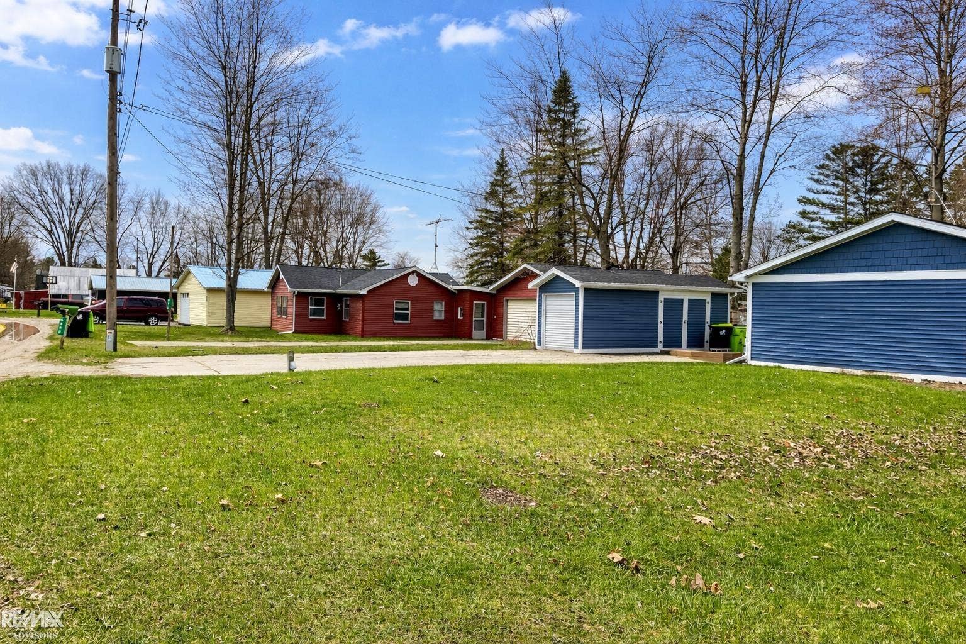
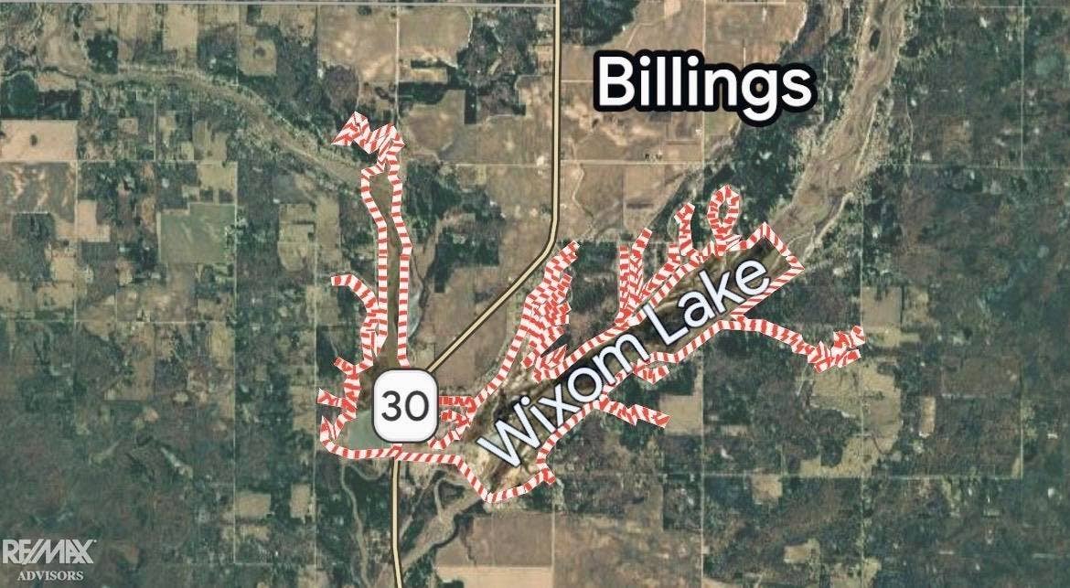
Wixom Lake canal-front home in Beaverton, Michigan with a large newer pole barn and future lake potential! Priced at $174,000, this 3-bedroom, 1.5-bath ranch offers approximately 1,200 sq ft in a peaceful natural setting with 70 feet of frontage on a Wixom Lake canal. With restoration of Wixom Lake anticipated, this is an opportunity to purchase before the lake returns and enjoy the area's future waterfront lifestyle. The impressive pole barn features its own electrical service and provides exceptional space for boats, wave runners, ATVs, snowmobiles, vehicles, storage or a workshop. Recent improvements include an encapsulated crawl space, newer sump pump, hot water heater and well pump. Enjoy a spacious yard and abundant wildlife including deer, eagles and turkeys. Convenient Northern Michigan recreational property with room for all the toys and tremendous potential. $22,000 assessment is assumable by buyer. Some photos are virtually staged. Bring your vision and make this affordable Wixom Lake property your own!
| Mls #: | 50214947 |
|---|---|
| Asking Price: | $174,000 |
| Property Type: | Residential |
| Type: | Single Family |
| Property Status: | Active |
| Ownership: | true |
| Bedrooms: | 3 |
| Baths Full: | 1 |
| Lavatory: | 1 |
| Above Grade Sq Ft: | 1,200 |
| Fee Amount: | $0 |
| # Of Acres: | 0.21 |
| Architecture Style: | Ranch |
| Waterfront Y/N: | Yes |
| Town: | Hope |
| County: | Gladwin |
| Subdivision: | Maxson Sub |
| ZIP: | 48628 |
| Year Built: | 1972 |
| Area: | Beaverton (26016) |
| Sale/Rent: | For Sale |
| Fireplace Y/N: | No |
| Lavatory 1 Level: | Entry |
| Lavatory 1 Floor Covering: | Ceramic |
| Association Fee Y/N: | No |
| Site Condo Y/N: | No |
| School District: | Beaverton Rural Schools |
| Pre/Homestead: | Yes |
| Signed Disclosure Y/N: | Yes |
| Manufactured Y/N: | No |
| Lease Y/N: | No |
| Contract: | Exclusive Right to Sell |
| Insp Cmpl For Well/Septic: | No |
| Assessments Y/N: | Yes |
| Cross Street 1: | Meridian Rd. |
| Cross Street 2: | Wertz Rd. |
| Lot Size: | 70x124x70x142 |
| Body Of Water: | Wixon Lake |
| Garage Dimensions: | 30x40 |
| Lavatory: | 1 |
| Living Room Dimensions: | 20x12 |
| Dining Room Dimensions: | 14x10 |
| Kitchen Dimensions: | 14x10 |
| Bedroom 1 Dimensions: | 14x12 |
| Bedroom 2 Dimensions: | 12x12 |
| Bedroom 3 Dimensions: | 10x12 |
| Summer Tax Yr: | 2025 |
| Winter Tax Yr: | 2025 |
| Sev Year: | 2025 |
| Laundry Room Dimensions: | 4x6 |
| Unit 1 Present Ann $: | $10 |
| Unit 2 Sq Ft: | 6 |
| Garage # Of Car: | 2 |
| Baths/Lavs Total: | 2 |
| Summer Tax: | $643 |
| Winter Tax: | $2,052 |
| Total Tax Amount: | $2,697 |
| Bedroom 1 Floor Covering: | Carpet |
| Bedroom 2 Floor Covering: | Carpet |
| Bedroom 3 Floor Covering: | Carpet |
| Living Rm Floor Covering: | Carpet |
| Dining Rm Floor Covering: | Vinyl |
| Laundry Rm Floor Covering: | Vinyl |
| Bathroom 1 Level: | Entry |
| Bathroom 1 Floor Covering: | Ceramic |
| Kitchen Floor Covering: | Vinyl |
| Pets Allowed Y/N: | No |
| New Construction Y/N: | No |
| Garage Y/N: | Yes |
| Pool Y/N: | No |
| Land Contract Y/N: | No |
| Guest Listing Y/N: | No |
| Frontage Type: | Water |
| Structure Style: | 1 Story |
| Subj To Short Sale Apprvl: | No |
| Flood Plain: | Unknown |
| Ownership: | Private |
| Horses Allowed: | Yes |
| Listing Broker Sign Y/N: | Yes |
| Other Sign On Proprty Y/N: | No |
| Full Service Listing Y/N: | Yes |
| Municipality: | Beaverton |
| Living Room Level: | Entry |
| Dining Room Level: | Entry |
| Kitchen Level: | Entry |
| Bedroom 1 Level: | Entry |
| Bedroom 2 Level: | Entry |
| Bedroom 3 Level: | Entry |
| Laundry Room Level: | Entry |
| Source Mls: | MiRealSource |
| Originating Mls: | MiRealSource |
| Lavatory 1 Dimensions: | 6x6 |
| Total Sq Ft Finished: | 1,200 |
| Frontage: | 70 |
| Assessments Amount: | $22,000.00 |
| Appliances: | Dryer, Range/Oven, Refrigerator, Washer, Water Softener - Owned |
| Cooling System: | Ceiling Fan(s) |
| Exterior Construction: | Vinyl Siding |
| Exterior Features: | Patio |
| Foundation Type: | Crawl |
| Garage Type: | Detached Garage, Electric in Garage, Off Street, Workshop |
| Heat/Fuel Type: | Natural Gas |
| Heating System: | Forced Air |
| Water Heater: | Gas |
| Interior Features: | Cable/Internet Avail., Ceramic Floors, Window Treatment(s) |
| Financial Terms: | Cash, Conventional |
| Parking: | Garage |
| Roads: | City/County, Gravel |
| Sewer/Septic: | Septic |
| Water: | Private Well |
| Water Features: | All Sports Lake, Boat Facility, Canal Frontage, Water View, Waterfront |
| Zoning: | Residential |
| Rooms: | First Floor Bedroom, First Floor Laundry, Living Room, Utility/Laundry Room, First Flr Lavatory, First Flr Full Bathroom, Shared Bathroom, Breakfast Nook/Room, Eat-In Kitchen |
| Out Buildings: | Pole Barn, Shed |
| Source Of Sq Ft: | Public Records |
| Fireplaces Total: | 0 |
| Price/Frontage: | $2,485.71 |
| Possession: | Close Plus 16-29 Days |
Listing Courtesy of: RE/MAX Advisors
Listing Agent: Francesca Krause
Main: 586-725-1900
34350 23 Mile Rd New Baltimore, MI 48047-
Mortgage Calculator
 Provided through IDX via MiRealSource, Courtesy of MiRealSource Shareholder. Copyright MiRealSource.
The information published and disseminated by MiRealSource is communicated verbatim, without change by
MiRealSource, as filed with MiRealSource by its members. The accuracy of all information, regardless of source,
is not guaranteed or warranted. All information should be independently verified.
Copyright 2015 MiRealSource. All rights reserved. This information provided hereby constitutes proprietary information of MiRealSource, Inc. and its shareholders, affiliates and licenses and may not be reproduced or transmitted in any form or by any means, electronic or mechanical, including photocopy, recording, scanning or any information storage and retrieval system, without written permission from MiRealSource, Inc.
Provided through IDX via MiRealSource, as the "Source MLS", courtesy of the Originating MLS shown on the property listing, as the Originating MLS.
The information published and disseminated by the Originating MLS is communicated verbatim, without change by the
Originating MLS as filed with it by its members. The accuracy of all information, regardless of source, is not
guaranteed or warranted. All information should be independently verified.
Copyright 2026 MiRealSource. All rights reserved. The information provided hereby constitutes proprietary
information of MiRealSource, Inc. and its shareholders, affiliates and licenses and may not be reproduced or
transmitted in any form or by any means, electronic, or mechanical, including photocopy, recording, scanning or any
information storage and retrieval system, without written permission from MiRealSource, Inc.
MiRealSource data last updated on November 02, 2026 07:21 PM - ET.
Property Last Updated: November 02, 2026 07:21 PM - ET
