



















47641 Beacon Square Drive
Macomb, MI 48044
$510,000
Open Houses
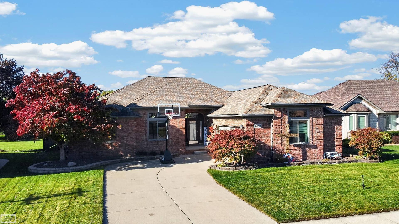
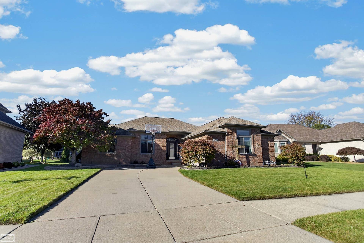
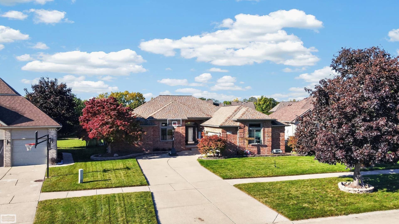
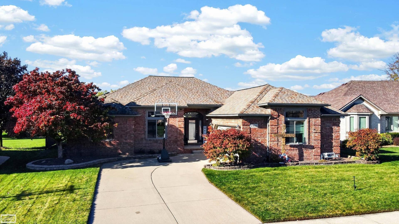
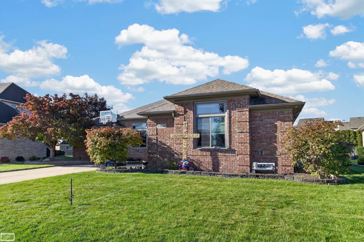
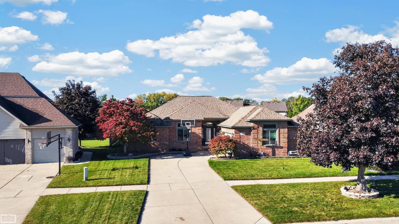
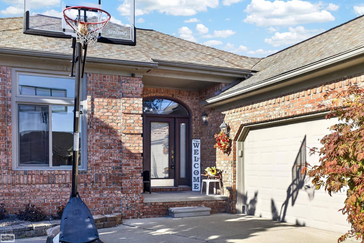
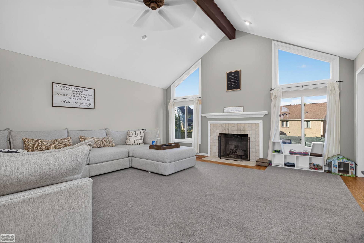
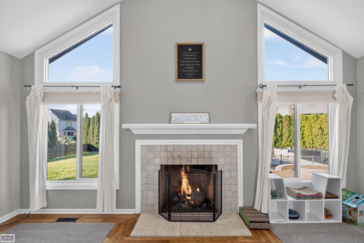
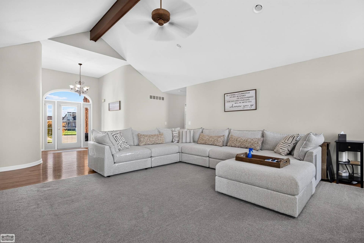
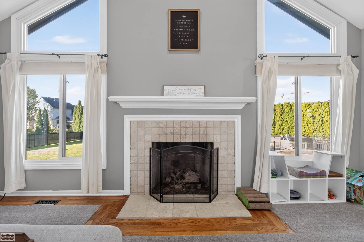
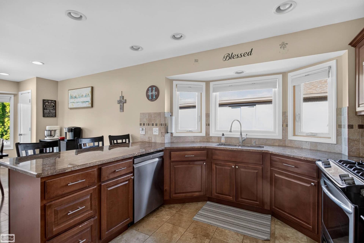
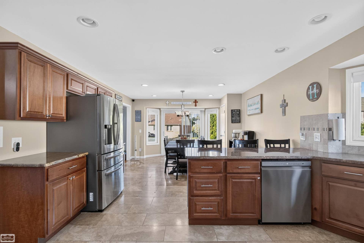
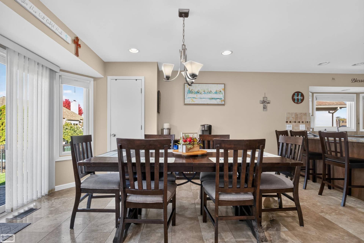
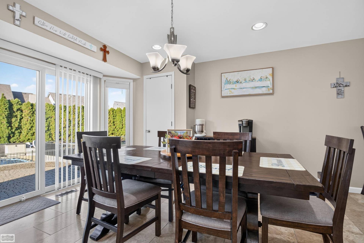
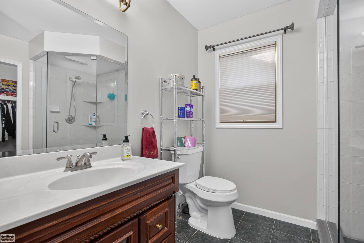
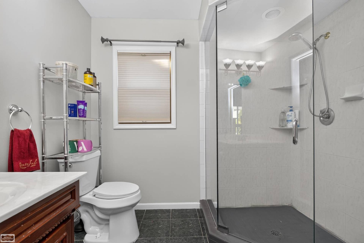
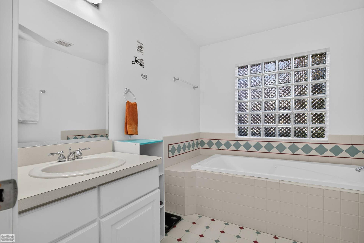
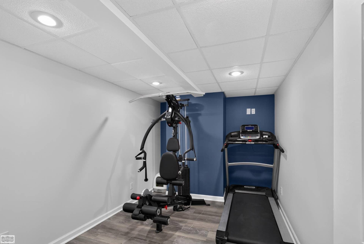
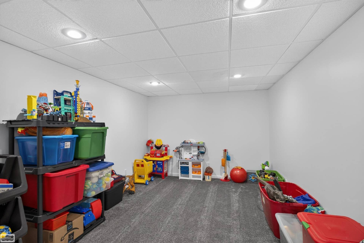
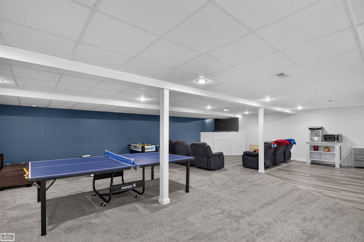
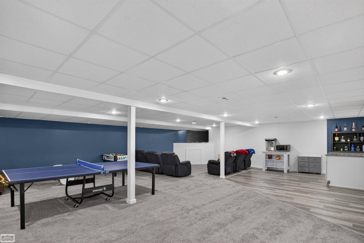
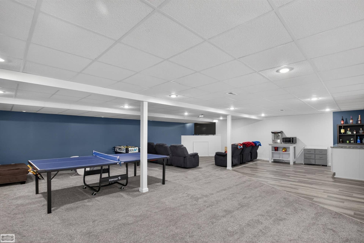
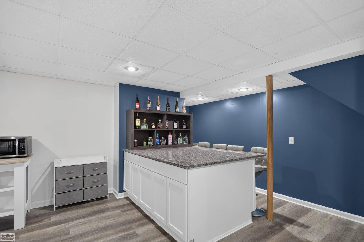
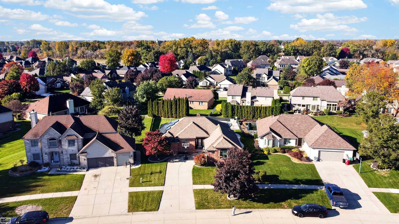
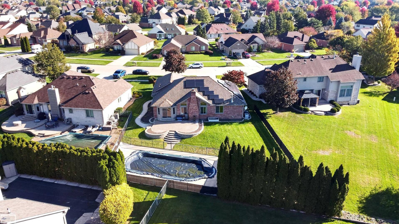
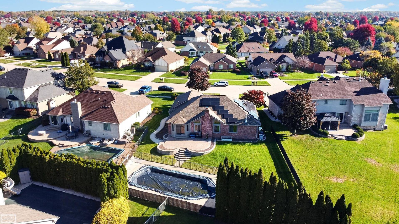
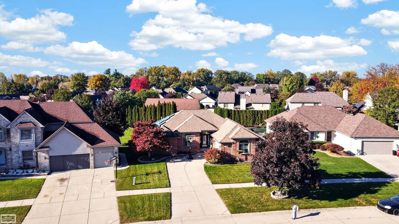
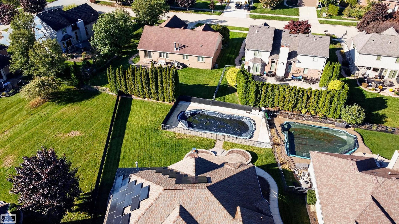
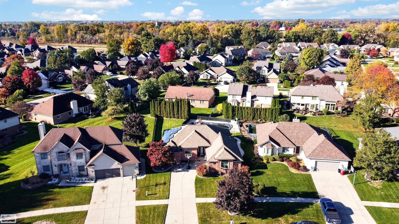
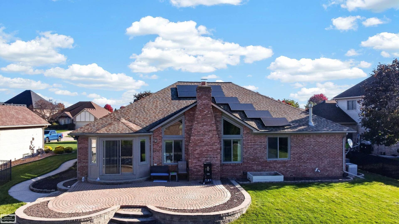
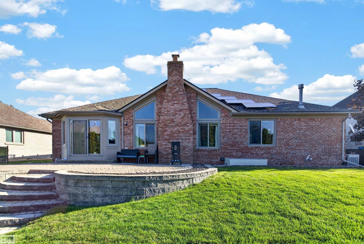
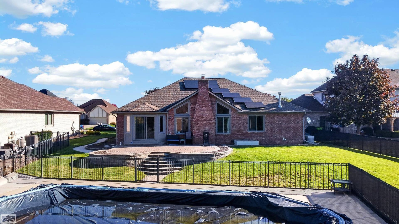
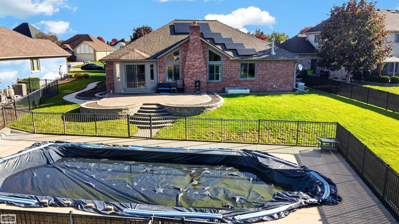
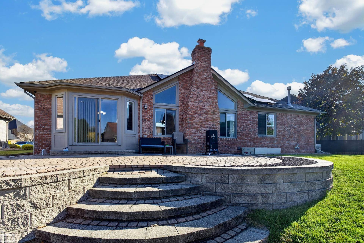
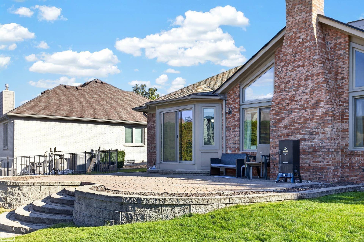
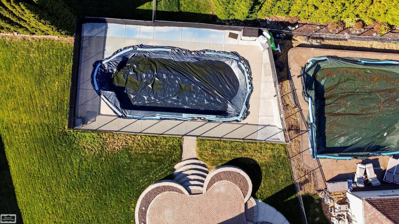
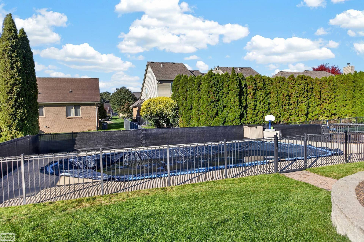
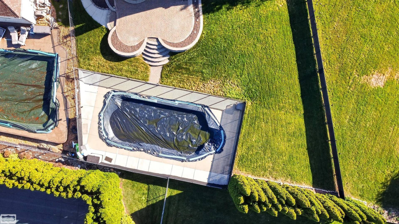
**OPEN HOUSE - Sunday Nov 8th 12-230 Welcome to your ultimate staycation home! Secure your family’s future in this stunning, fully updated all-brick ranch featuring timeless coin corners and unmatched curb appeal on one of the largest lots in the entire subdivision. Meticulously maintained living space, the freshly painted interior shines under tons of new recessed lighting. New Floring, The hub of the home is a beautiful kitchen loaded with premium stainless steel appliances, designed to handle everything from busy school mornings to gourmet dinners. Downstairs, the massive finished basement is an entertainer’s paradise—large enough to host the entire extended family for the holidays and create unforgettable memories. Step into the backyard and discover a true family dream. The enormous, newly fenced yard is wrapped in gorgeous brick pavers and completely equipped for endless outdoor fun, featuring a crystal-clear pool and a dedicated volleyball area. Private side turn garage make. It is an expansive home perfect for staying home with family or entertaing. Best of all, this home keeps your future secure and affordable. A newer roof paired with advanced solar panels makes your utility bills nearly obsolete. Schedule your tour today to review the floor plans, seller disclosures, and incredibly low utility bills—this dream home is waiting for you.
| Mls #: | 50225161 |
|---|---|
| Asking Price: | $510,000 |
| Property Type: | Residential |
| Type: | Single Family |
| Property Status: | Active |
| Ownership: | true |
| Bedrooms: | 3 |
| Baths Full: | 3 |
| Lavatory: | 1 |
| Above Grade Sq Ft: | 2,048 |
| Fee Amount: | $240 |
| # Of Acres: | 0.27 |
| Architecture Style: | Ranch |
| Waterfront Y/N: | No |
| Town: | Macomb |
| County: | Macomb |
| Subdivision: | Beacon Square Sub #2 |
| ZIP: | 48044 |
| Year Built: | 1997 |
| Total # Of Units: | 35 |
| Area: | Macomb Twp (50008) |
| Sale/Rent: | For Sale |
| Fireplace Y/N: | Yes |
| Bathroom 3 Level: | Entry |
| Bathroom 3 Floor Covering: | Ceramic |
| Lavatory 1 Level: | Lower |
| Association Fee Y/N: | Yes |
| Fee Schedule: | Yearly |
| Site Condo Y/N: | No |
| School District: | Chippewa Valley Schools |
| Pre/Homestead: | Yes |
| Signed Disclosure Y/N: | Yes |
| Manufactured Y/N: | No |
| Lease Y/N: | No |
| Contract: | Exclusive Right to Sell |
| Assessments Y/N: | No |
| Cross Street 1: | West of Heidenreich |
| Cross Street 2: | North off 21 Mile |
| Lot Size: | 75 x 155 irregular |
| Garage Dimensions: | 21 x 27.6 |
| Lavatory: | 1 |
| Kitchen Dimensions: | 16x16 |
| Breakfast Nook Dimensions: | 14x15 |
| Great Room Dimensions: | 17x22 |
| Bedroom 1 Dimensions: | 13x15 |
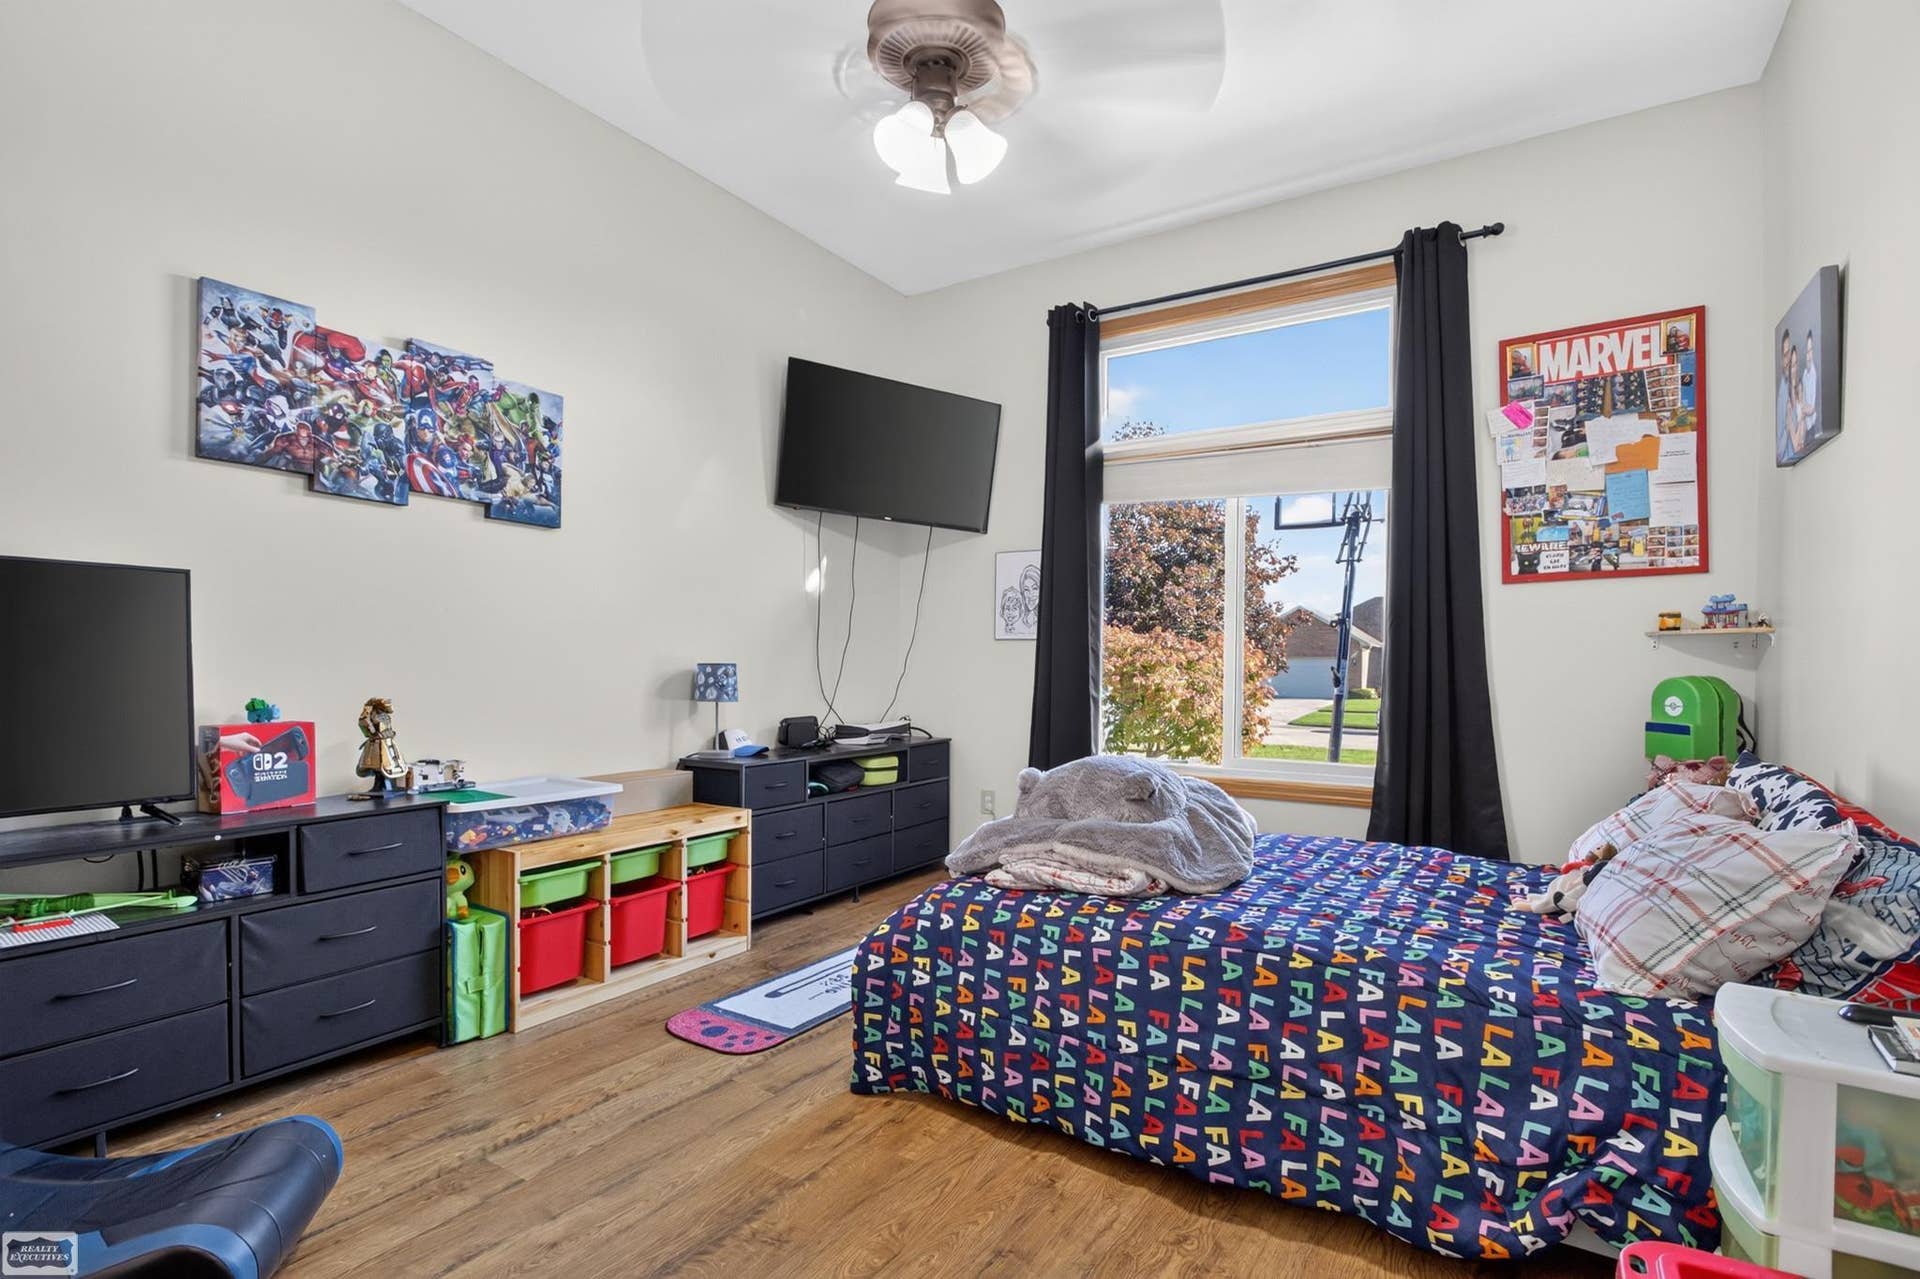
| Bedroom 2 Dimensions: | 13x16 |
| Bedroom 3 Dimensions: | 12x14 |
| Summer Tax Yr: | 2025 |
| Winter Tax Yr: | 2025 |
| Laundry Room Dimensions: | 7x8 |
| Unit 1 Sq Ft: | 33 |
| Unit 1 Present Ann $: | $35 |
| Unit 2 Sq Ft: | 32 |
| Unit 6 Present Ann $: | $2,018 |
| Below Grade Sq Ft Finished: | 1,900 |
| Garage # Of Car: | 2.5 |
| Baths/Lavs Total: | 4 |
| Summer Tax: | $4,921 |
| Winter Tax: | $1,456 |
| Total Tax Amount: | $6,370 |
| Bedroom 1 Floor Covering: | Wood |
| Bedroom 2 Floor Covering: | Laminate |
| Bedroom 3 Floor Covering: | Laminate |
| Great Rm Floor Covering: | Carpet |
| Laundry Rm Floor Covering: | Ceramic |
| Other Rm 2 Floor Covering: | Carpet |
| Bathroom 1 Level: | Entry |
| Bathroom 1 Floor Covering: | Ceramic |
| Bathroom 2 Level: | Entry |
| Bathroom 2 Floor Covering: | Ceramic |
| Kitchen Floor Covering: | Ceramic |
| Pets Allowed Y/N: | Yes |
| Pet Restrictions Y/N: | No |
| Garage Y/N: | Yes |
| Pool Y/N: | No |
| Land Contract Y/N: | No |
| Guest Listing Y/N: | No |
| Frontage Type: | Road |
| Structure Style: | 1 Story |
| Subj To Short Sale Apprvl: | No |
| Ownership: | Private |
| Horses Allowed: | No |
| Listing Broker Sign Y/N: | Yes |
| Other Sign On Proprty Y/N: | No |
| Full Service Listing Y/N: | Yes |
| Municipality: | Macomb Twp |
| Kitchen Level: | Entry |
| Breakfast Nook Level: | Entry |
| Great Room Level: | Entry |
| Bedroom 1 Level: | Entry |
| Bedroom 2 Level: | Entry |
| Bedroom 3 Level: | Entry |
| Laundry Room Level: | Entry |
| Other Room 2 Level: | Lower |
| Elementary School: | Ojibwa Elementary |
| Middle School: | Seneca Middle School |
| High School: | Dakota High School |
| Source Mls: | MiRealSource |
| Originating Mls: | MiRealSource |
| Total Sq Ft Finished: | 3,948 |
| Frontage: | 75 |
| Appliances: | Dishwasher, Disposal, Dryer, Humidifier, Range/Oven, Refrigerator, Washer |
| Cooling System: | Ceiling Fan(s), Central A/C |
| Exterior Construction: | Brick |
| Fireplace Features: | Gas Fireplace |
| Foundation Type: | Basement |
| Garage Type: | Attached Garage |
| Heat/Fuel Type: | Natural Gas |
| Heating System: | Forced Air |
| Site Description: | Deep Lot - 150+ Ft. |
| Financial Terms: | Cash, Conventional, FHA, VA |
| Roads: | Paved Street |
| Sewer/Septic: | Public Sanitary |
| Water: | Public Water |
| Type: | Residential |
| Source Of Sq Ft: | Public Records |
| Association Name: | Kramer Triad |
| Site/Lot Features: | Subdivision, Walk to School, Irregular, Sidewalks |
| Fireplaces Total: | 1 |
| Price/Frontage: | $6,800.00 |
| Possession: | Within 30 Days |
Listing Courtesy of: Realty Executives Home Towne Shelby
Listing Agent: Patricia Derkacz
586-709-4106
49433 Hayes Shelby Twp, MI 48315-
Mortgage Calculator
 Provided through IDX via MiRealSource, Courtesy of MiRealSource Shareholder. Copyright MiRealSource.
The information published and disseminated by MiRealSource is communicated verbatim, without change by
MiRealSource, as filed with MiRealSource by its members. The accuracy of all information, regardless of source,
is not guaranteed or warranted. All information should be independently verified.
Copyright 2015 MiRealSource. All rights reserved. This information provided hereby constitutes proprietary information of MiRealSource, Inc. and its shareholders, affiliates and licenses and may not be reproduced or transmitted in any form or by any means, electronic or mechanical, including photocopy, recording, scanning or any information storage and retrieval system, without written permission from MiRealSource, Inc.
Provided through IDX via MiRealSource, as the "Source MLS", courtesy of the Originating MLS shown on the property listing, as the Originating MLS.
The information published and disseminated by the Originating MLS is communicated verbatim, without change by the
Originating MLS as filed with it by its members. The accuracy of all information, regardless of source, is not
guaranteed or warranted. All information should be independently verified.
Copyright 2026 MiRealSource. All rights reserved. The information provided hereby constitutes proprietary
information of MiRealSource, Inc. and its shareholders, affiliates and licenses and may not be reproduced or
transmitted in any form or by any means, electronic, or mechanical, including photocopy, recording, scanning or any
information storage and retrieval system, without written permission from MiRealSource, Inc.
MiRealSource data last updated on November 03, 2026 02:31 AM - ET.
Property Last Updated: November 03, 2026 02:31 AM - ET
