









4751 Appleby Court
Gladwin, MI 48624
$424,000
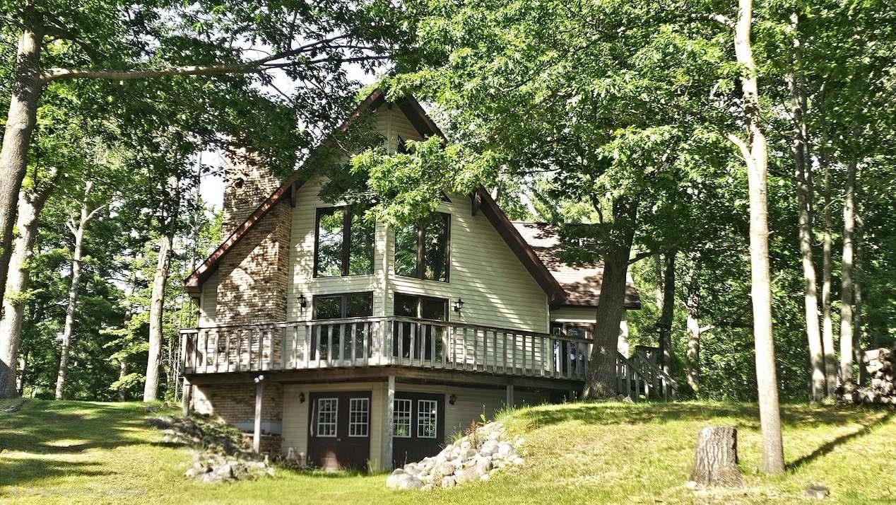
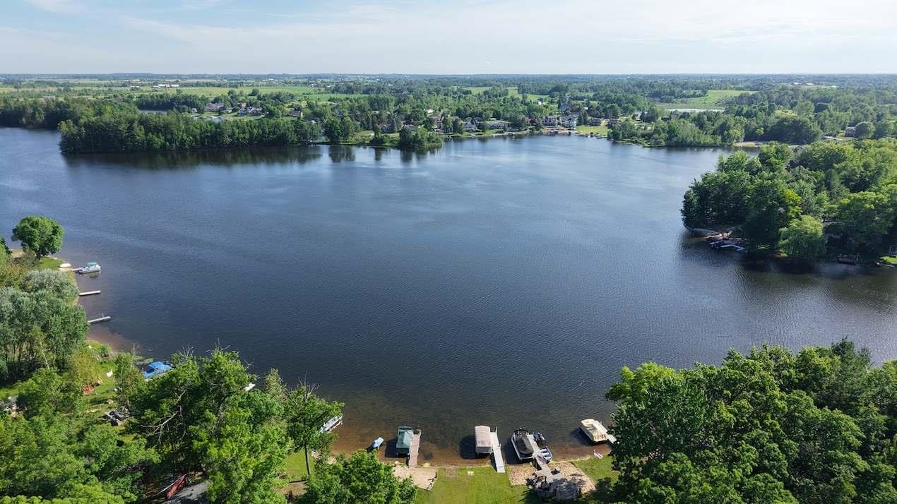
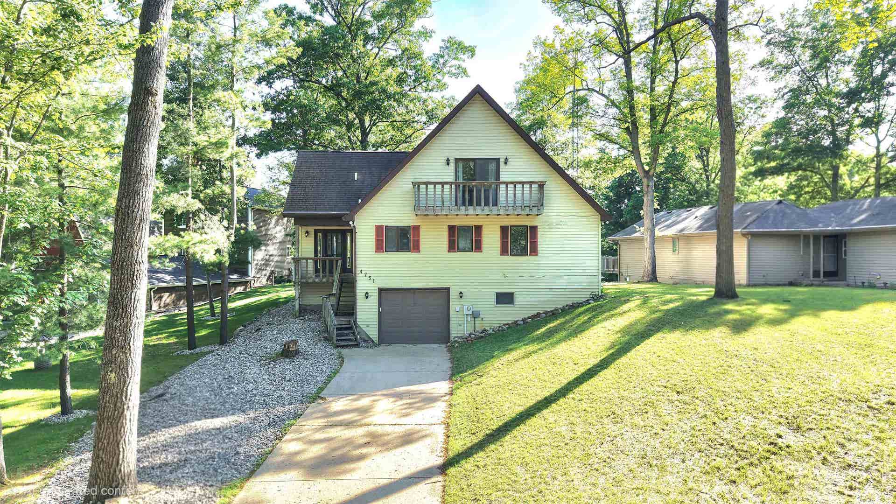
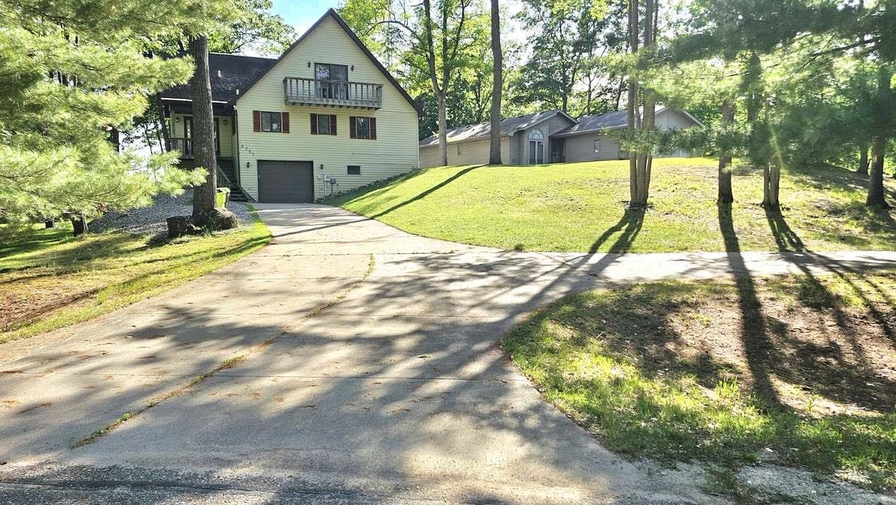
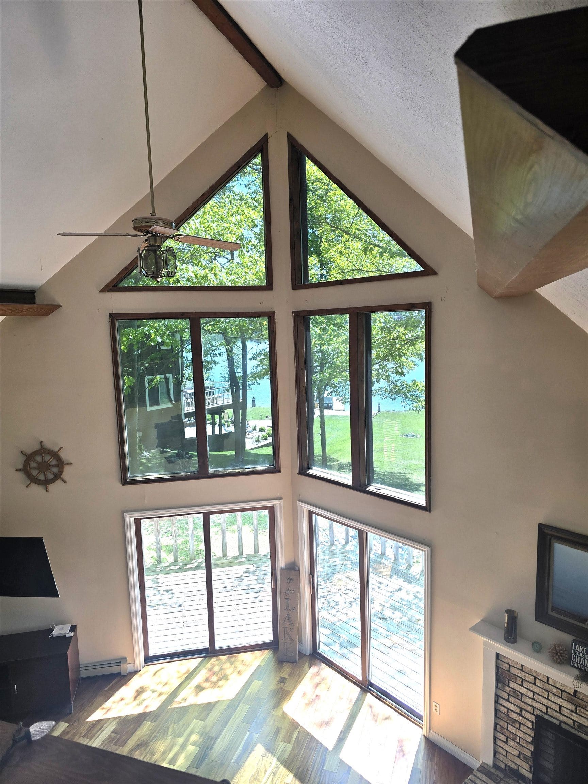
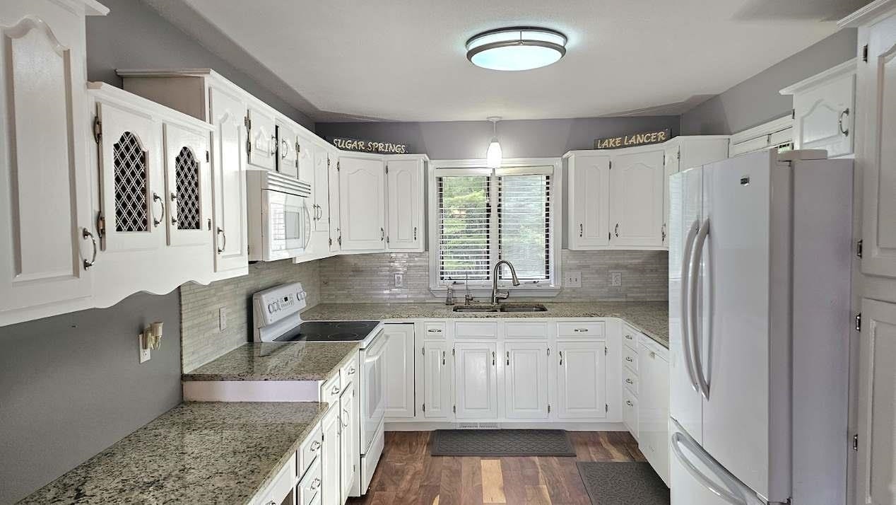
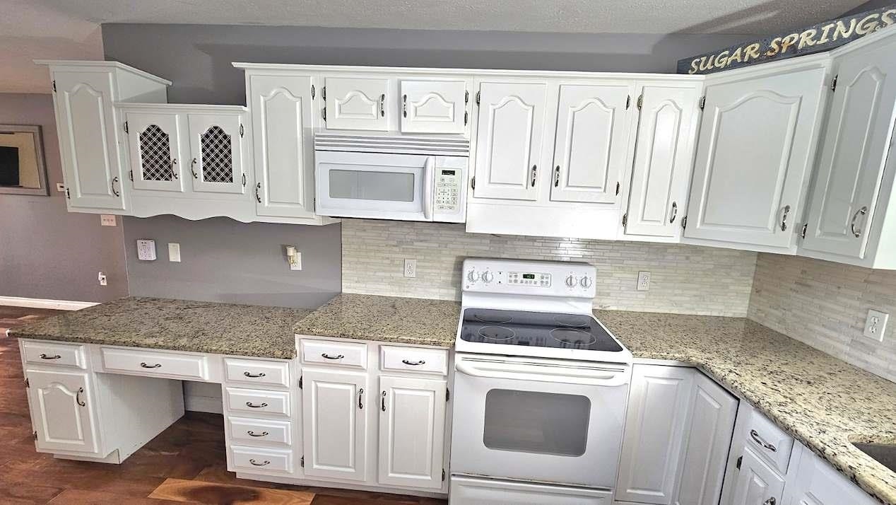
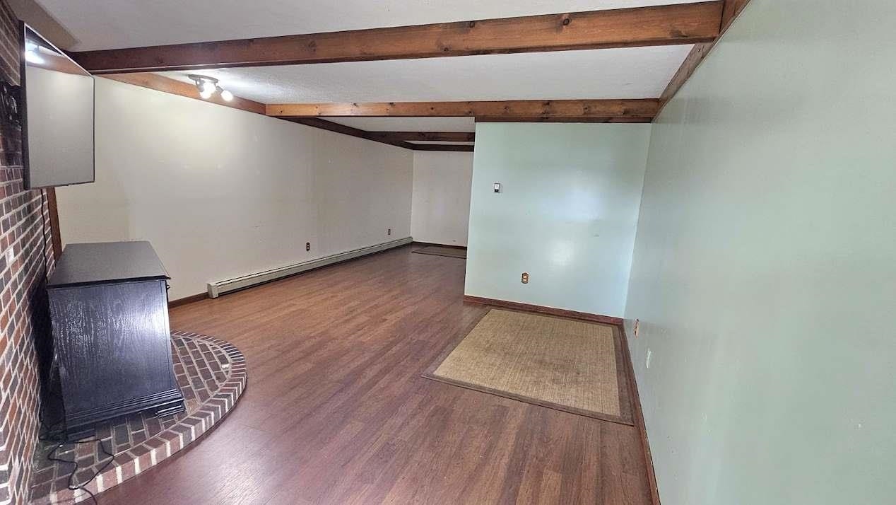
Lake Lancer lake home, rare find! Escape to lakefront living in this charming home featuring breathtaking water views and a desirable walk-out basement. The soaring ceilings and expansive windows bring the beauty of the lake indoors, creating a bright and inviting atmosphere. Enjoy morning coffee on the deck overlooking the water, entertain family and friends with ease, and take advantage of the additional living and storage space offered by the walk-out lower level. Whether you're looking for a full-time residence or a weekend retreat, this property offers the perfect blend of comfort, character, and scenic beauty. This beautiful home features 3 bedrooms, 2 full bathrooms. Approx. 2,304 sq.ft. Gorgeous kitchen, offers an abundance of cabinets, counter space and a home office desk. Appliances include: Refrigerator, dishwasher, microwave, stove, washer and dryer. Open floorplan, features views of the lake...just breathtaking. Relax and enjoy yourself on the expansive deck. Walk-out basement and more. Roll out dock remains.This Sugar Springs POA is a "large recreational community with extensive" amenities: two all-sports lake, with beach clubs, boat launches, and fishing, 18-hole golf course, Hearth Restaurant/bar and grill, an indoor pool, fitness center, tennis court/pickleball courts. Camp grounds, and storage sites. Make your appointment today, don't miss out!
| Mls #: | 50211192 |
|---|---|
| Asking Price: | $424,000 |
| Property Type: | Residential |
| Type: | Single Family |
| Property Status: | Active |
| Ownership: | true |
| Bedrooms: | 3 |
| Baths Full: | 2 |
| Lavatory: | 0 |
| Above Grade Sq Ft: | 2,304 |
| Fee Amount: | $645 |
| # Of Acres: | 0.42 |
| Architecture Style: | Contemporary,Chalet,Cottage |
| Waterfront Y/N: | Yes |
| Town: | Gladwin |
| County: | Gladwin |
| Subdivision: | Lancer Realm Sub |
| ZIP: | 48624 |
| Year Built: | 1985 |
| Area: | Butman Twp (26006) |
| Sale/Rent: | For Sale |
| Fireplace Y/N: | Yes |
| Association Fee Y/N: | Yes |
| Fee Schedule: | Yearly |
| Site Condo Y/N: | No |
| School District: | Gladwin Community Schools |
| Pre/Homestead: | Yes |
| Signed Disclosure Y/N: | Yes |
| Manufactured Y/N: | No |
| Lease Y/N: | No |
| Contract: | Exclusive Right to Sell |
| Assessments Y/N: | No |
| Cross Street 1: | Kings Way |
| Cross Street 2: | Queens Way |
| Lot Size: | 42x219x75x208 |
| Body Of Water: | Lake Lancer |
| Lavatory: | 0 |
| Dining Room Dimensions: | 15x13 |
| Kitchen Dimensions: | 13x10 |
| Family Room Dimensions: | 20x12 |
| Bedroom 1 Dimensions: | 12x11 |
| Bedroom 2 Dimensions: | 12x9 |
| Bedroom 3 Dimensions: | 12x9 |
| Summer Tax Yr: | 2025 |
| Winter Tax Yr: | 2024 |
| Sev Year: | 2026 |
| Unit 6 Present Ann $: | $1,536 |
| Garage # Of Car: | 2 |
| Baths/Lavs Total: | 2 |
| Summer Tax: | $1,461 |
| Winter Tax: | $2,233 |
| Total Tax Amount: | $3,694 |
| Bathroom 1 Level: | Main |
| Bathroom 2 Level: | Second |
| Garage Y/N: | Yes |
| Pool Y/N: | Yes |
| Land Contract Y/N: | No |
| Guest Listing Y/N: | No |
| Frontage Type: | Water |
| Structure Style: | 1 1/2 Story |
| Subj To Short Sale Apprvl: | No |
| Ownership: | Private |
| Horses Allowed: | No |
| Listing Broker Sign Y/N: | Yes |
| Other Sign On Proprty Y/N: | No |
| Full Service Listing Y/N: | Yes |
| Municipality: | Butman Twp |
| Dining Room Level: | Main |
| Kitchen Level: | Main |
| Family Room Level: | Main |
| Bedroom 1 Level: | Second |
| Bedroom 2 Level: | Main |
| Bedroom 3 Level: | Main |
| Source Mls: | MiRealSource |
| Originating Mls: | Clare Gladwin Board of REALTORS |
| Total Sq Ft Finished: | 2,304 |
| Frontage: | 42 |
| Directions: | Sugar River Road, to Kings Way, to Queens Way, right on Appleby Ct |
| Online Appt. Reservations: | https://youtu.be/AOtSU3U70pI |
| Appliances: | Dishwasher, Dryer, Microwave, Range/Oven, Refrigerator, Washer, Water Softener - Owned |
| Basement Type: | Finished, Walk Out |
| Assoc/Community Amenities: | Club House, Grounds Maintenance, Golf Course, Park, Playground, Pool/Hot Tub, Tennis Courts, Airport/Runway, Restaurant, Storage, Beach Area, Boat Dock |
| Exterior Construction: | Vinyl Siding |
| Exterior Features: | Exterior Balcony, Deck, Porch |
| Fireplace Features: | Fireplace Insert |
| Foundation Type: | Basement |
| Garage Type: | Attached Garage, Gar Door Opener, Workshop |
| Heat/Fuel Type: | Natural Gas |
| Heating System: | Baseboard |
| Water Heater: | Electric |
| Interior Features: | Interior Balcony, Cable/Internet Avail., Cathedral/Vaulted Ceiling, Hardwood Floors, Walk-In Closet |
| Site Description: | Treed |
| Financial Terms: | Cash, Conventional |
| Parking: | 2 Spaces, Garage, Paved Driveway |
| Roads: | City/County |
| Sewer/Septic: | Public Sanitary |
| Water: | Private Well |
| Water Features: | All Sports Lake, Lake Frontage, Association Access, Water View, Waterfront, Beach Access, Beach Front, Commons to Waterfront |
| Zoning: | Residential |
| Association Fee Includes: | Maintenance Grounds, Community Pool |
| Rooms: | Entry, Family Room, First Floor Bedroom, Lower Level Laundry, Unfinished Room, Utility/Laundry Room, Workshop, Primary Bedroom, Primary Bathroom, First Flr Full Bathroom, Primary Bdrm Suite, Second Flr Full Bathroom, Breakfast Nook/Room, Dining "L" |
| Source Of Sq Ft: | Realist |
| Association Name: | Sugar Springs POA |
| Site/Lot Features: | Subdivision, Wooded |
| Utilities: | Cable Available, Electricity Connected, Natural Gas Connected, Sewer Connected, Water Connected |
| Shoreline: | Cleared |
| Main Floor Full Bath: | Yes |
| View: | Lake View |
| Taxable Value Year: | 2026 |
| Fireplaces Total: | 1 |
| Price/Frontage: | $10,711.90 |
| Possession: | At Close |
Listing Courtesy of: SUGAR SPRINGS REAL ESTATE
Listing Agent: KAREN DULL
989-802-1515
2120 Sugar River Rd, Gladwin Gladwin, MI 48624
Mortgage Calculator
 Provided through IDX via MiRealSource, Courtesy of MiRealSource Shareholder. Copyright MiRealSource.
The information published and disseminated by MiRealSource is communicated verbatim, without change by
MiRealSource, as filed with MiRealSource by its members. The accuracy of all information, regardless of source,
is not guaranteed or warranted. All information should be independently verified.
Copyright 2015 MiRealSource. All rights reserved. This information provided hereby constitutes proprietary information of MiRealSource, Inc. and its shareholders, affiliates and licenses and may not be reproduced or transmitted in any form or by any means, electronic or mechanical, including photocopy, recording, scanning or any information storage and retrieval system, without written permission from MiRealSource, Inc.
Provided through IDX via MiRealSource, as the "Source MLS", courtesy of the Originating MLS shown on the property listing, as the Originating MLS.
The information published and disseminated by the Originating MLS is communicated verbatim, without change by the
Originating MLS as filed with it by its members. The accuracy of all information, regardless of source, is not
guaranteed or warranted. All information should be independently verified.
Copyright 2026 MiRealSource. All rights reserved. The information provided hereby constitutes proprietary
information of MiRealSource, Inc. and its shareholders, affiliates and licenses and may not be reproduced or
transmitted in any form or by any means, electronic, or mechanical, including photocopy, recording, scanning or any
information storage and retrieval system, without written permission from MiRealSource, Inc.
MiRealSource data last updated on November 02, 2026 07:21 PM - ET.
Property Last Updated: November 02, 2026 07:21 PM - ET
