







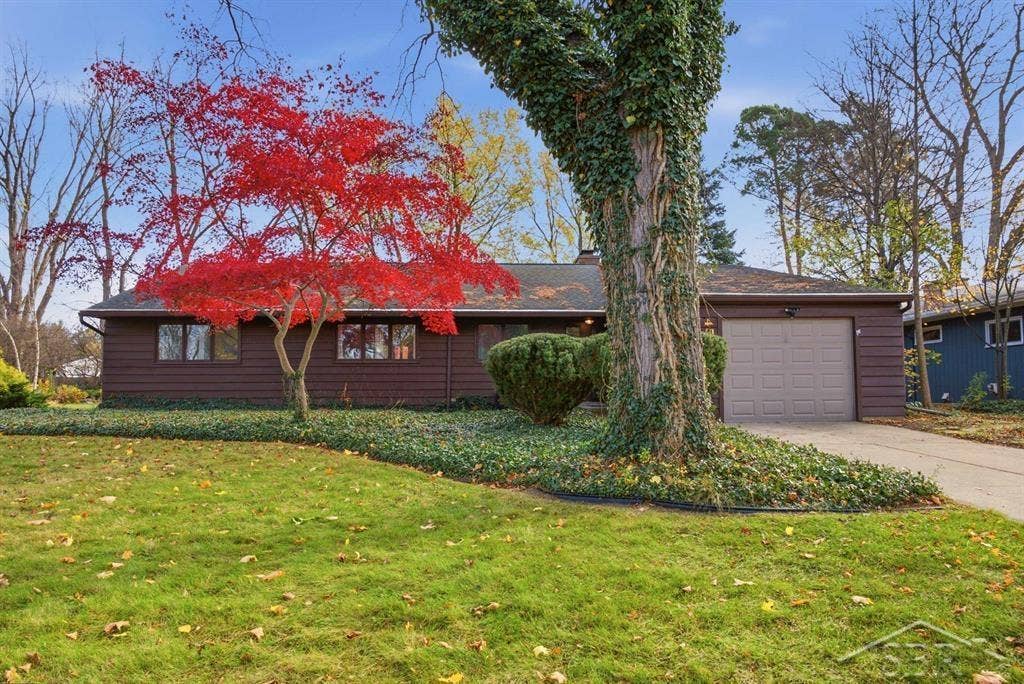
4502 Concord Street
Midland, MI 48642
$305,000
Open Houses
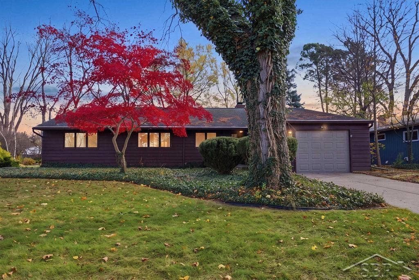
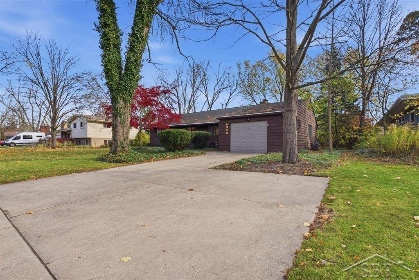
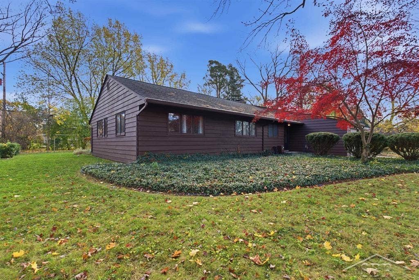
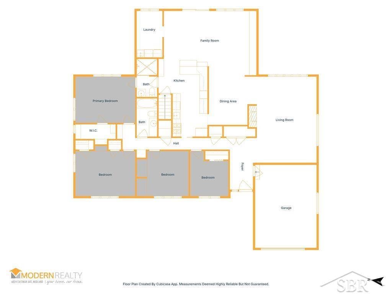
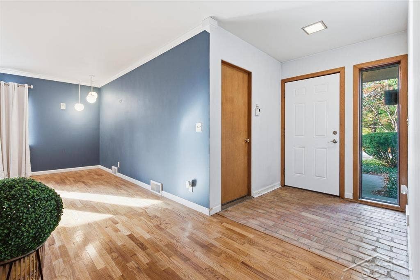
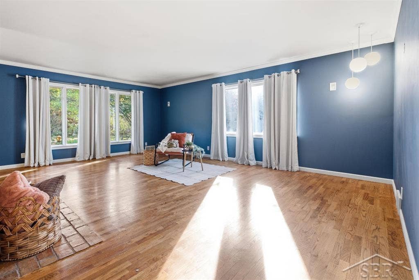
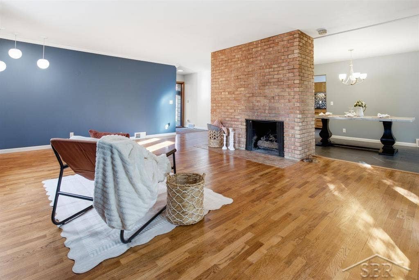
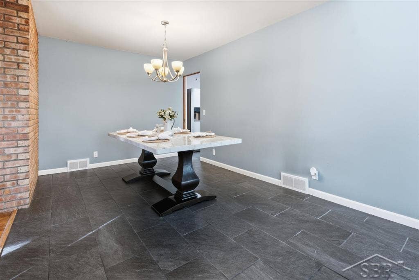
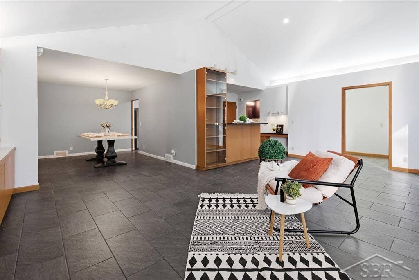
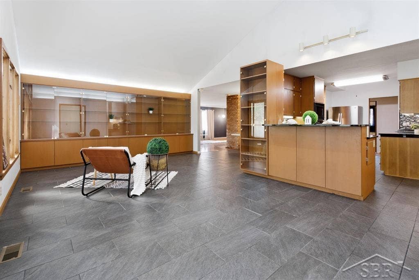
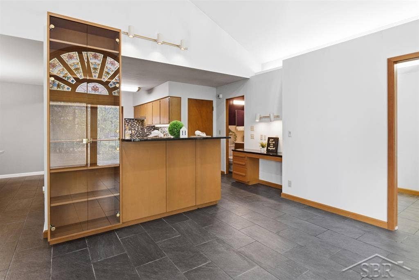
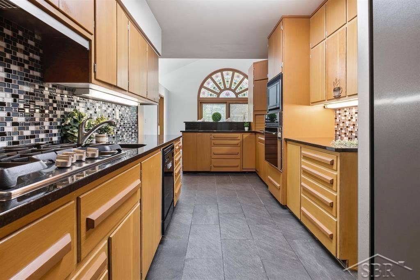
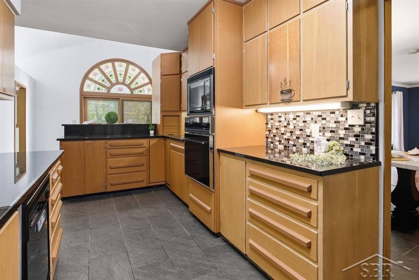
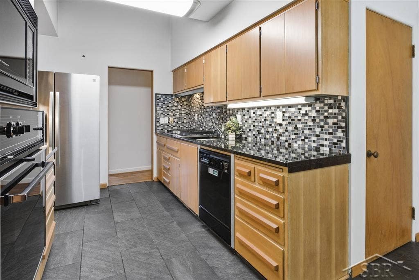
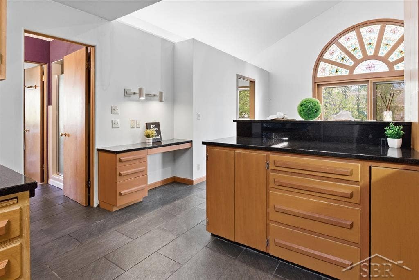
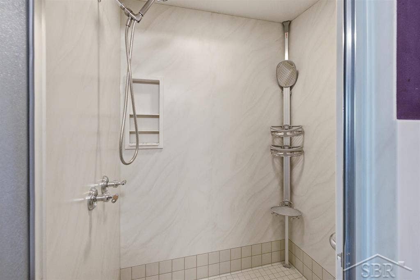
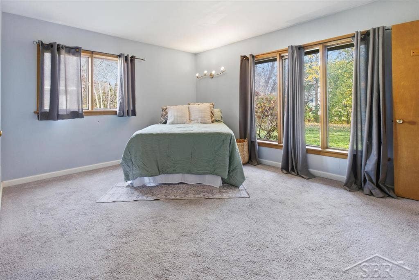
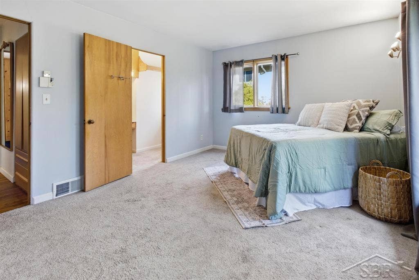
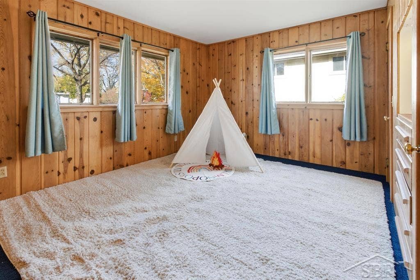
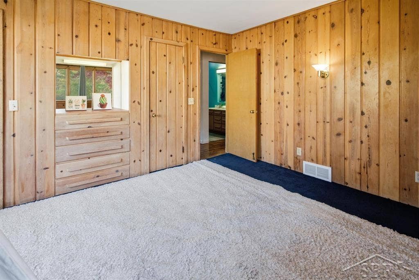
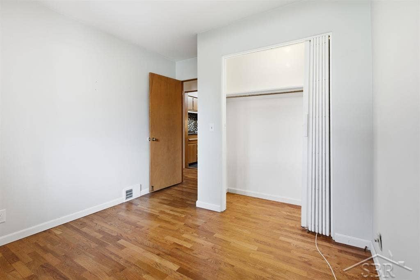
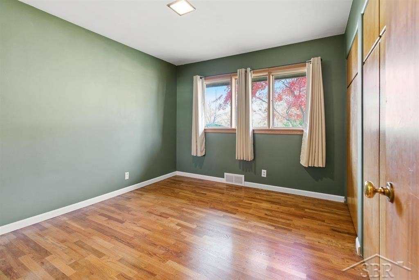
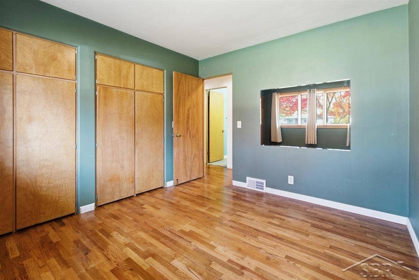
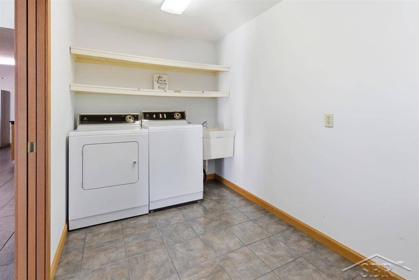
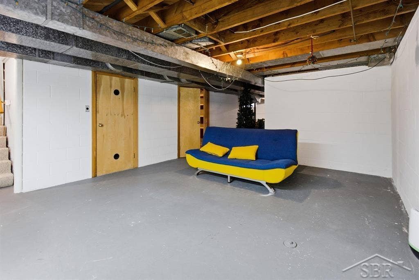
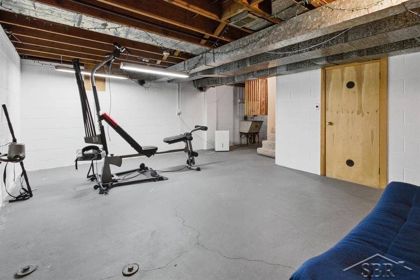
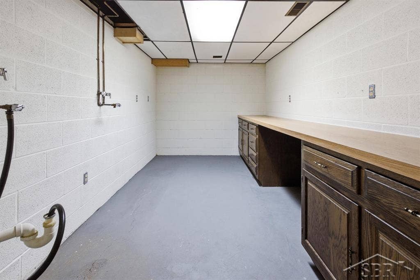
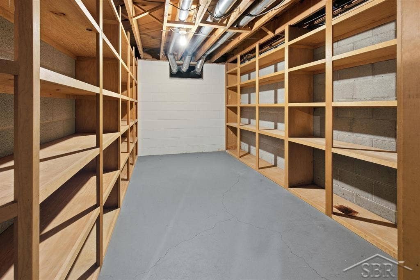
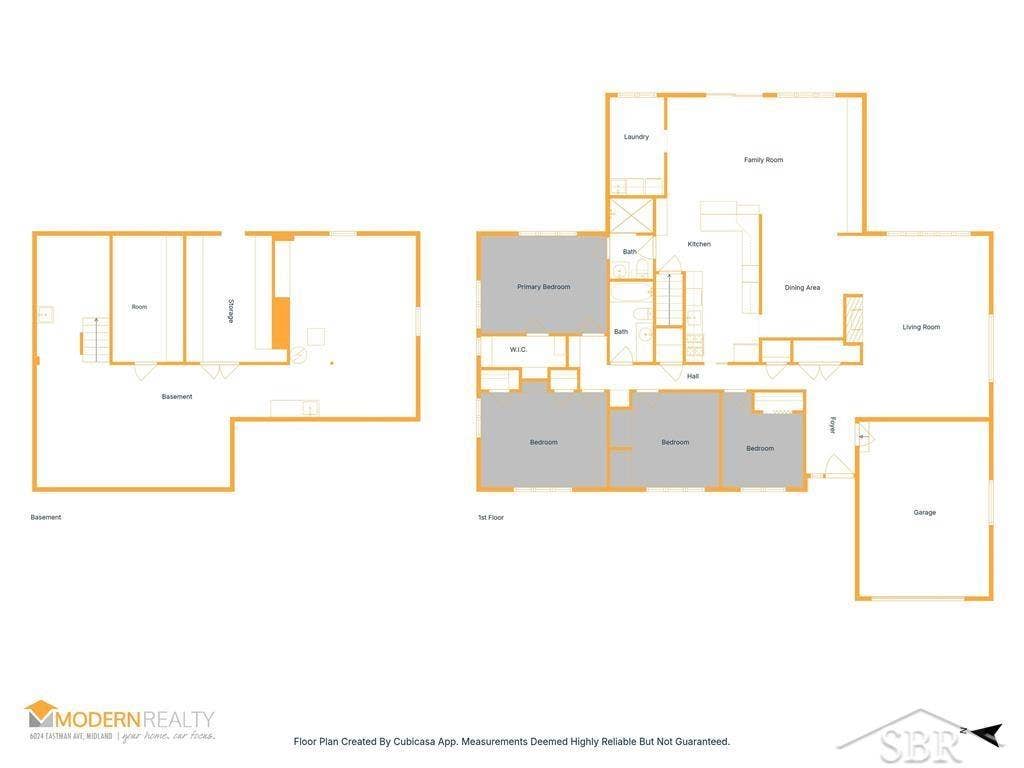
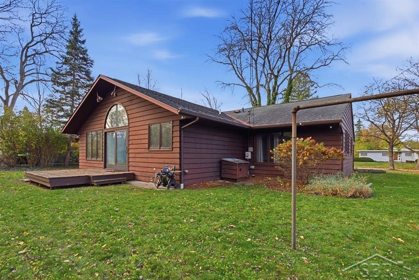
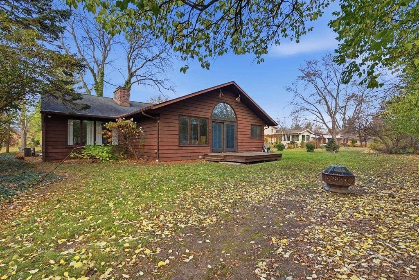
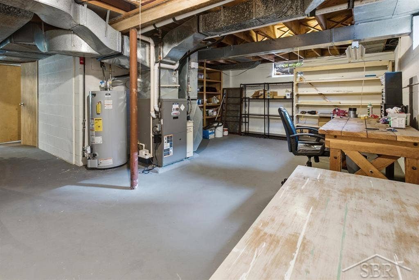
Mid-century modern charm meets thoughtfully updated living in one of Midland's highly sought after neighborhoods! This sprawling 4-bedroom, 2-bath ranch offers nearly 2,200 square feet of main-floor living, perfectly blending timeless character with modern touches. Enjoy the convenience of having everything on one level, including a spacious main-floor laundry room! From the beautiful hardwood floors and striking brick fireplace to the expansive windows that fill the home with natural light, every space showcases the warmth and architectural charm of its era. Tasteful updates complement the home's original character, creating a space that feels both fresh and inviting. The spacious floor plan offers multiple living and entertaining areas, a generously sized kitchen with abundant cabinetry and counter space, and unique architectural details throughout. One of the home's most remarkable features is a stunning arched stained-glass window, originally from Midland's historic First Baptist Church, dating back to 1888, and incorporated into the home in 1992. Storage is plentiful throughout, while the additional 1,700 square feet of unfinished basement space offers even more possibilities! Photography enthusiasts will especially appreciate the dedicated darkroom, complete with everything needed to dive right into developing their own photographs. An attached one-car garage adds to the home's everyday convenience. Nestled in a tree lined neighborhood near schools and several beautiful city parks, this home offers the perfect combination of location, space, and personality. A truly special property for those who appreciate timeless design, distinctive architecture, and a home ...
+ Read More| Mls #: | 50227455 |
|---|---|
| Asking Price: | $305,000 |
| Property Type: | Residential |
| Type: | Single Family |
| Property Status: | Active |
| Ownership: | true |
| Bedrooms: | 4 |
| Baths Full: | 2 |
| Lavatory: | 0 |
| Above Grade Sq Ft: | 2,224 |
| Fee Amount: | $0 |
| # Of Acres: | 0.28 |
| Architecture Style: | Ranch |
| Waterfront Y/N: | No |
| Town: | Midland |
| County: | Midland |
| Subdivision: | Homestead Add |
| ZIP: | 48642 |
| Year Built: | 1952 |
| Area: | Midland (56020) |
| Sale/Rent: | For Sale |
| Fireplace Y/N: | No |
| Association Fee Y/N: | No |
| Site Condo Y/N: | No |
| School District: | Midland Public Schools |
| Pre/Homestead: | Yes |
| Signed Disclosure Y/N: | Yes |
| Manufactured Y/N: | No |
| Lease Y/N: | No |
| Contract: | Exclusive Right to Lease |
| Assessments Y/N: | No |
| Cross Street 1: | E Meadowbrook Drive |
| Cross Street 2: | Washington Street |
| Lot Size: | 90x140 |
| Other Type Of Sign: | Marketing |
| Lavatory: | 0 |
| Living Room Dimensions: | 17x22 |
| Dining Room Dimensions: | 9x12 |
| Kitchen Dimensions: | 9x17 |
| Family Room Dimensions: | 9x12 |
| Bedroom 1 Dimensions: | 12x15 |
| Bedroom 2 Dimensions: | 11x15 |
| Bedroom 3 Dimensions: | 10x11 |
| Bedroom 4 Dimensions: | 9x10 |
| Summer Tax Yr: | 2026 |
| Winter Tax Yr: | 2025 |
| Total Tax Year: | 2025 |
| Sev Year: | 2026 |
| Unit 6 Present Ann $: | $1,702 |
| Garage # Of Car: | 1.5 |
| Baths/Lavs Total: | 2 |
| Summer Tax: | $2,979 |
| Winter Tax: | $751 |
| Total Tax Amount: | $3,730 |
| Bedroom 1 Floor Covering: | Wood |
| Bedroom 2 Floor Covering: | Carpet |
| Bedroom 3 Floor Covering: | Wood |
| Bedroom 4 Floor Covering: | Wood |
| Living Rm Floor Covering: | Wood |
| Dining Rm Floor Covering: | Tile |
| Family Rm Floor Covering: | Tile |
| Bathroom 1 Level: | Main |
| Bathroom 2 Level: | Main |
| Kitchen Floor Covering: | Tile |
| New Construction Y/N: | No |
| Garage Y/N: | Yes |
| Pool Y/N: | No |
| Land Contract Y/N: | No |
| Guest Listing Y/N: | No |
| Frontage Type: | Road |
| Structure Style: | 1 Story |
| Subj To Short Sale Apprvl: | No |
| Ownership: | Private |
| Horses Allowed: | No |
| Listing Broker Sign Y/N: | Yes |
| Other Sign On Proprty Y/N: | Yes |
| Mls Only Listing Y/N: | No |
| Full Service Listing Y/N: | Yes |
| Municipality: | Midland |
| Living Room Level: | Main |
| Dining Room Level: | Main |
| Kitchen Level: | Main |
| Family Room Level: | Main |
| Bedroom 1 Level: | Main |
| Bedroom 2 Level: | Main |
| Bedroom 3 Level: | Main |
| Bedroom 4 Level: | Main |
| Laundry Room Level: | Main |
| Source Mls: | MiRealSource |
| Originating Mls: | Saginaw Board of REALTORS |
| Total Sq Ft Finished: | 2,224 |
| Frontage: | 90 |
| Directions: | E Meadowbrook Drive to Concord Street |
| Appliances: | Dishwasher, Dryer, Microwave, Range/Oven, Refrigerator, Washer |
| Basement Type: | Block, Unfinished |
| Cooling System: | Central A/C |
| Exterior Construction: | Wood |
| Foundation Type: | Basement |
| Garage Type: | Attached Garage, Gar Door Opener |
| Heat/Fuel Type: | Natural Gas |
| Heating System: | Forced Air |
| Water Heater: | Gas |
| Financial Terms: | Cash, Conventional, FHA, VA |
| Parking: | Garage |
| Roads: | City/County |
| Sewer/Septic: | Public Sanitary |
| Water: | Public Water |
| Zoning: | Residential |
| Rooms: | Family Room, First Floor Bedroom, First Flr Full Bathroom, Primary Bdrm Suite |
| Source Of Sq Ft: | Estimated |
| Site/Lot Features: | Sidewalks, City Limits |
| Electric: | Generator Included |
| Taxable Value Year: | 2026 |
| Fireplaces Total: | 0 |
| Price/Frontage: | $3,388.89 |
| Possession: | At Close |
Listing Courtesy of: Modern Realty
Listing Agent: Judi Hughes
989-701-5511
6024 Eastman Ave, Suite A Midland, MI 48640
Mortgage Calculator
 Provided through IDX via MiRealSource, Courtesy of MiRealSource Shareholder. Copyright MiRealSource.
The information published and disseminated by MiRealSource is communicated verbatim, without change by
MiRealSource, as filed with MiRealSource by its members. The accuracy of all information, regardless of source,
is not guaranteed or warranted. All information should be independently verified.
Copyright 2015 MiRealSource. All rights reserved. This information provided hereby constitutes proprietary information of MiRealSource, Inc. and its shareholders, affiliates and licenses and may not be reproduced or transmitted in any form or by any means, electronic or mechanical, including photocopy, recording, scanning or any information storage and retrieval system, without written permission from MiRealSource, Inc.
Provided through IDX via MiRealSource, as the "Source MLS", courtesy of the Originating MLS shown on the property listing, as the Originating MLS.
The information published and disseminated by the Originating MLS is communicated verbatim, without change by the
Originating MLS as filed with it by its members. The accuracy of all information, regardless of source, is not
guaranteed or warranted. All information should be independently verified.
Copyright 2026 MiRealSource. All rights reserved. The information provided hereby constitutes proprietary
information of MiRealSource, Inc. and its shareholders, affiliates and licenses and may not be reproduced or
transmitted in any form or by any means, electronic, or mechanical, including photocopy, recording, scanning or any
information storage and retrieval system, without written permission from MiRealSource, Inc.
MiRealSource data last updated on November 13, 2026 02:01 AM - ET.
Property Last Updated: November 13, 2026 02:01 AM - ET
