







































4467 Lake Shore Drive
Charlevoix, MI 49720
$1,750,000
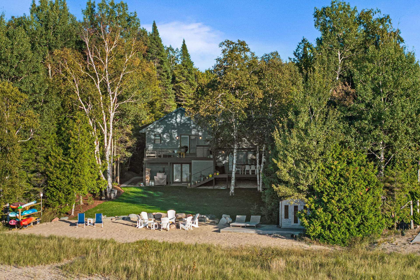
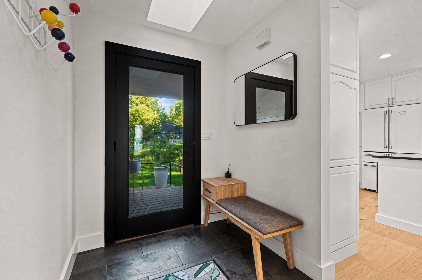
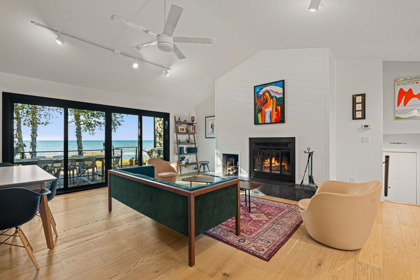
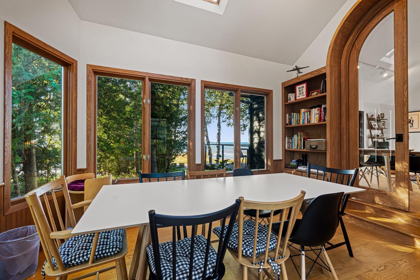
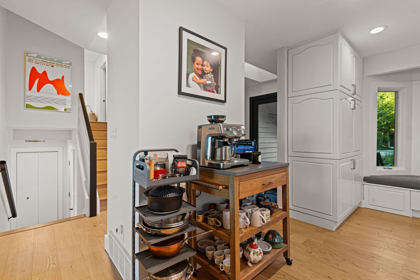
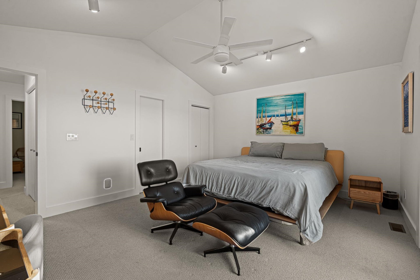
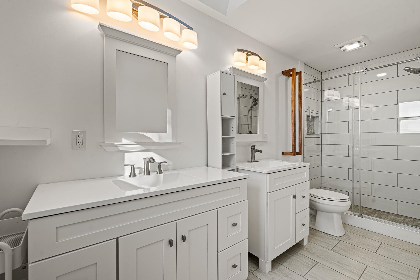
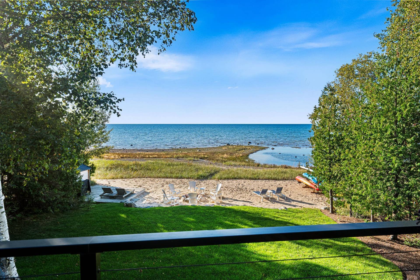
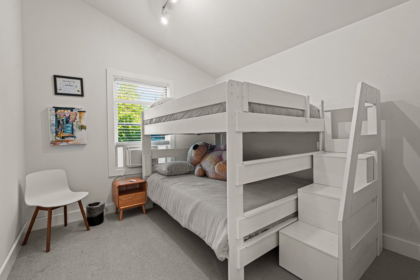
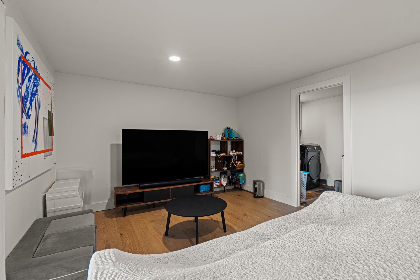
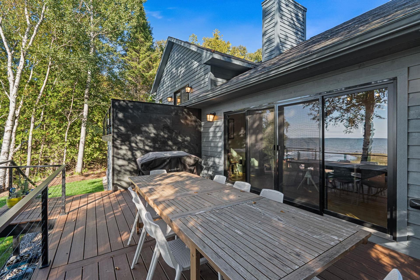
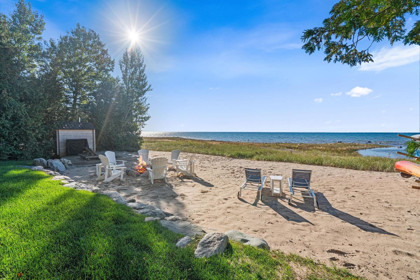
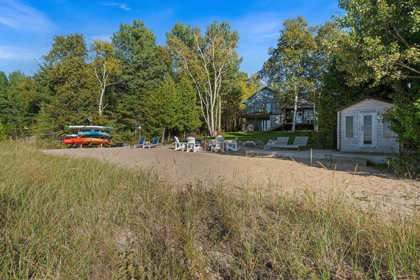
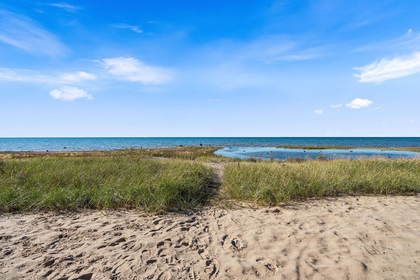
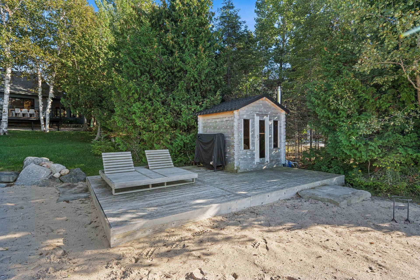
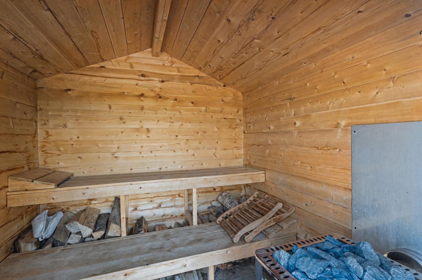
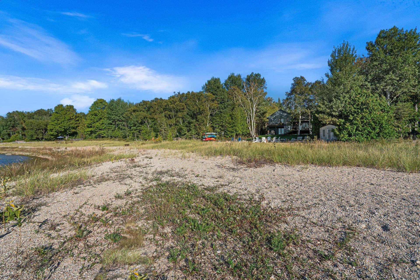
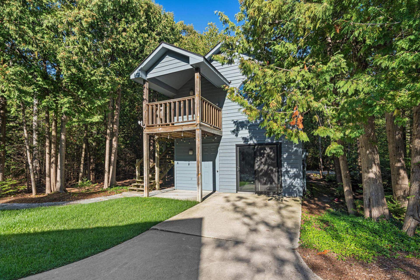
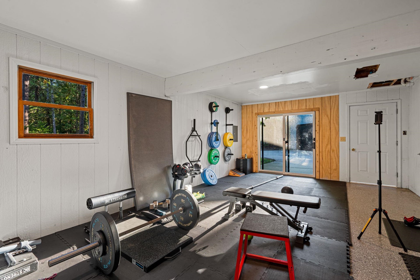
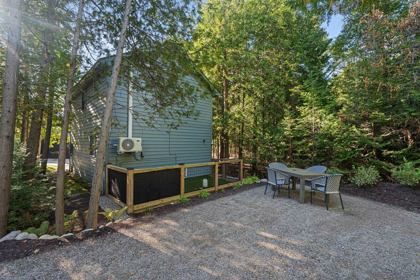
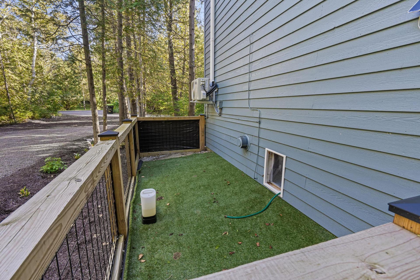
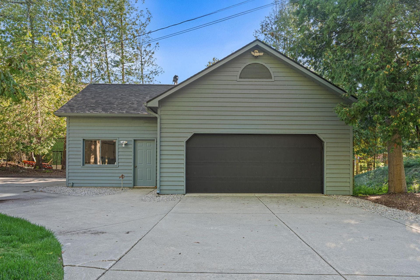
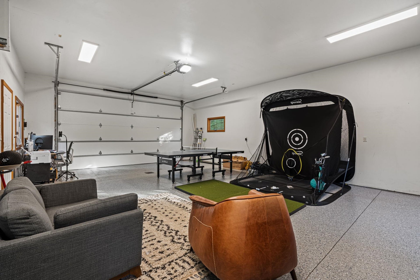
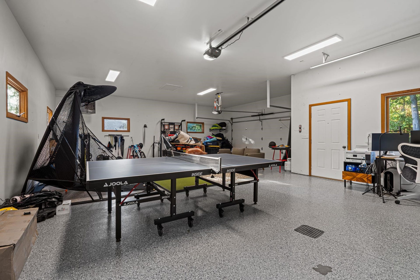
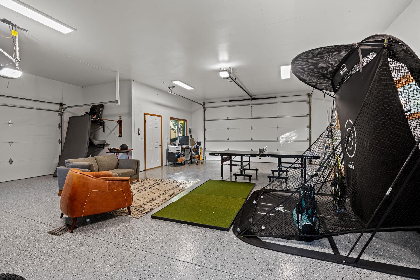
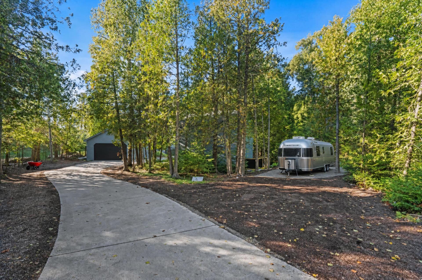
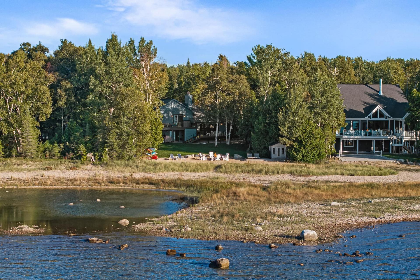
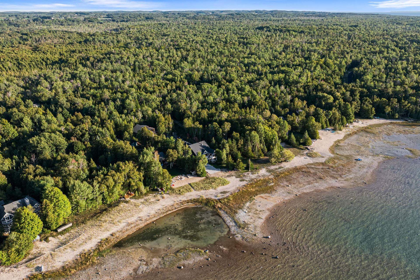
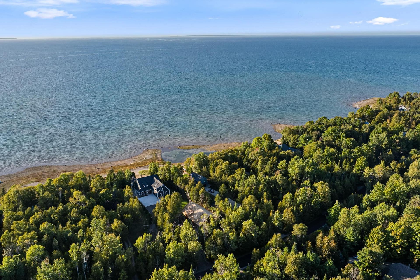
Completely updated Lake Michigan home just 10 minutes from Charlevoix, offering 104 feet of private frontage and your own beachfront. Enjoy breathtaking views from the beachside sauna, hunt for Petoskey stones, and shine them at your own rock-cleaning station. You can also walk to nearby Fisherman’s Island State Park. The main home features 3 bedrooms, 2.5 beautifully updated bathrooms, and an open-concept floor plan with white oak flooring throughout the main living areas. Lake Michigan views greet you the moment you enter. The stunning kitchen includes high-end appliances and soapstone countertops, while the great room features a natural-burning fireplace. The primary suite offers a walk-in closet, private balcony, and ensuite bathroom. Additional features and updates include new Anderson windows, composite decking along the lakeside and front approach, professional landscaping with a sprinkler system, an attached greenhouse, and raised garden beds. The detached guest house includes a home gym on the first floor and a recently updated studio apartment above with a kitchenette and private bathroom. The attached two-car garage features epoxy floors, while the detached four-stall garage offers two large overhead doors, epoxy flooring, and ample space for all your lake toys. This versatile space could also easily serve as a game room. A fenced dog run and RV pad with hookups add convenience for guests. This private family compound offers exceptional space, comfort, and amenities while remaining close to Charlevoix, Petoskey, and many of Northern Michigan’s most sought-after destinations.
| Mls #: | 80073802 |
|---|---|
| Asking Price: | $1,750,000 |
| Property Type: | Residential |
| Type: | Single Family |
| Property Status: | Active |
| Ownership: | true |
| Bedrooms: | 4 |
| Baths Full: | 3 |
| Lavatory: | 1 |
| Above Grade Sq Ft: | 3,252 |
| Fee Amount: | $0 |
| # Of Acres: | 0.8 |
| Waterfront Y/N: | Yes |
| Town: | Charlevoix |
| County: | Charlevoix |
| Subdivision: | Clipper View |
| ZIP: | 49720 |
| Year Built: | 1990 |
| Area: | Norwood Twp (15011) |
| Sale/Rent: | For Sale |
| Fireplace Y/N: | Yes |
| Occupancy: | At Closing |
| Section: | 11 |
| School District: | Charlevoix-Emmet ISD |
| Manufactured Y/N: | No |
| Contract: | Exclusive Right to Sell |
| Lot Size: | 104 x 342 x 108 x 406 |
| Body Of Water: | Lake Michigan |
| Lavatory: | 1 |
| Living Room Dimensions: | 13x15 |
| Dining Room Dimensions: | 13x11 |
| Kitchen Dimensions: | 13x18 |
| Family Room Dimensions: | 16x14 |
| Bedroom 1 Dimensions: | 16x13 |
| Bedroom 2 Dimensions: | 14x10 |
| Bedroom 3 Dimensions: | 11x14 |
| Bedroom 4 Dimensions: | 15x16 |
| Sev Year: | 2026 |
| Laundry Room Dimensions: | 8x7 |
| Garage # Of Car: | 6 |
| Baths/Lavs Total: | 4 |
| Bedroom 1 Floor Covering: | Carpet |
| Bedroom 2 Floor Covering: | Carpet |
| Bedroom 3 Floor Covering: | Carpet |
| Bedroom 4 Floor Covering: | Wood |
| Living Rm Floor Covering: | Wood |
| Dining Rm Floor Covering: | Wood |
| Family Rm Floor Covering: | Wood |
| Laundry Rm Floor Covering: | Wood |
| Kitchen Floor Covering: | Wood |
| Garage Y/N: | Yes |
| Frontage Type: | Water |
| Structure Style: | 2 Story |
| Ownership: | Private |
| Listing Broker Sign Y/N: | No |
| Municipality: | Norwood Twp |
| Living Room Level: | Main |
| Dining Room Level: | Main |
| Kitchen Level: | Main |
| Family Room Level: | Lower |
| Bedroom 1 Level: | Upper |
| Bedroom 2 Level: | Upper |
| Bedroom 3 Level: | Upper |
| Bedroom 4 Level: | Upper |
| Laundry Room Level: | Lower |
| Source Mls: | MiRealSource |
| Originating Mls: | Aspire North REALTORS |
| Total Sq Ft Finished: | 3,252 |
| Frontage: | 104 |
| Directions: | From US-31 turn north onto Witmer Rd and then left (west) onto Clipperview Rd and then left (west) onto Lake Shore Dr. The home is located on the north side of Lake Shore Dr. |
| Appliances: | Dishwasher, Disposal, Dryer, Microwave, Range/Oven, Refrigerator, Washer, Water Softener - Owned |
| Basement Type: | Block |
| Cooling System: | Ceiling Fan(s), Central A/C, Heat Pump(s), Window Unit(s) |
| Exterior Construction: | Wood |
| Exterior Features: | Exterior Balcony, Deck, Lawn Sprinkler, Patio |
| Foundation Type: | Crawl |
| Garage Type: | Attached Garage, Gar Door Opener |
| Heat/Fuel Type: | Natural Gas |
| Heating System: | Forced Air, Heat Pump(s) |
| Water Heater: | Gas |
| Interior Features: | Bay Window, Cathedral/Vaulted Ceiling, Security System, Walk-In Closet, Window Treatment(s), Skylights |
| Financial Terms: | Cash, Conventional, Exchange/Trade, FHA, VA |
| Parking: | Garage |
| Sewer/Septic: | Septic |
| Water: | Private Well |
| Water Features: | All Sports Lake, Water View, Waterfront, Great Lake |
| Zoning: | Residential |
| Rooms: | Entry, Exercise Room, Great Room, Sun/Florida Room, Workshop, Breakfast Nook/Room, Formal Dining Room |
| Out Buildings: | Greenhouse, Kennel, Second Garage, Guest House |
| Rent Spree Y/N: | No |
| Baths Upper: | 3 |
| Baths Lower: | 1 |
| Site/Lot Features: | Subdivision |
| Utilities: | Cable Available |
| Shoreline: | Rocky, Sand |
| Price/Frontage: | $16,826.00 |
| Primary Bath Y/N: | Yes |
| Possession: | At Close |
Listing Courtesy of: Berkshire Hathaway Homeservices - TC
Listing Agent: Jonathan Crane
231-350-8039
630 E. Front Street, Suite 200, Suite 200 Traverse City, MI 49686
Mortgage Calculator
 Provided through IDX via MiRealSource, Courtesy of MiRealSource Shareholder. Copyright MiRealSource.
The information published and disseminated by MiRealSource is communicated verbatim, without change by
MiRealSource, as filed with MiRealSource by its members. The accuracy of all information, regardless of source,
is not guaranteed or warranted. All information should be independently verified.
Copyright 2015 MiRealSource. All rights reserved. This information provided hereby constitutes proprietary information of MiRealSource, Inc. and its shareholders, affiliates and licenses and may not be reproduced or transmitted in any form or by any means, electronic or mechanical, including photocopy, recording, scanning or any information storage and retrieval system, without written permission from MiRealSource, Inc.
Provided through IDX via MiRealSource, as the "Source MLS", courtesy of the Originating MLS shown on the property listing, as the Originating MLS.
The information published and disseminated by the Originating MLS is communicated verbatim, without change by the
Originating MLS as filed with it by its members. The accuracy of all information, regardless of source, is not
guaranteed or warranted. All information should be independently verified.
Copyright 2026 MiRealSource. All rights reserved. The information provided hereby constitutes proprietary
information of MiRealSource, Inc. and its shareholders, affiliates and licenses and may not be reproduced or
transmitted in any form or by any means, electronic, or mechanical, including photocopy, recording, scanning or any
information storage and retrieval system, without written permission from MiRealSource, Inc.
MiRealSource data last updated on November 02, 2026 07:21 PM - ET.
Property Last Updated: November 02, 2026 07:21 PM - ET
