

444 Washington Boulevard
Marysville, MI 48040-1751
$220,000
Open Houses
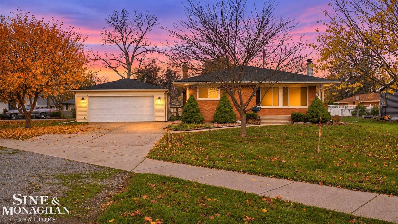
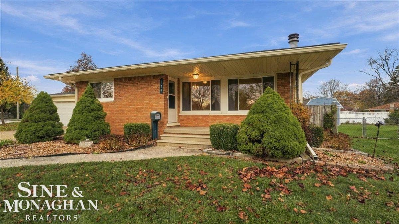
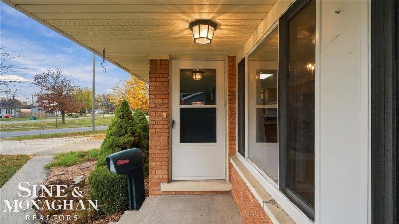
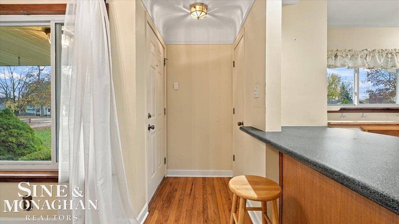
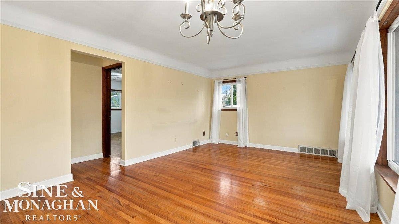
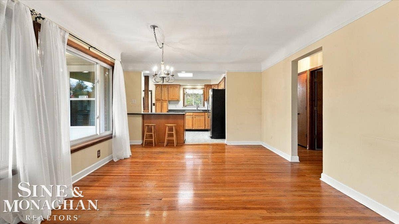
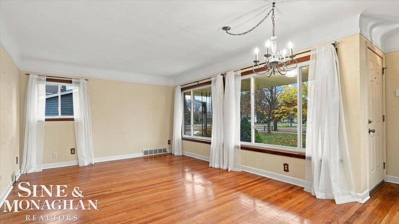
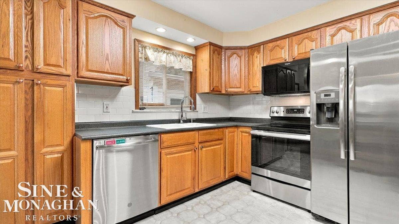
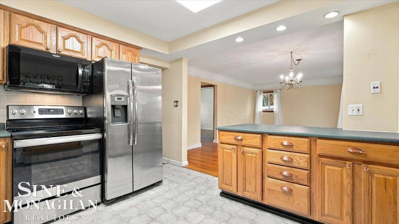
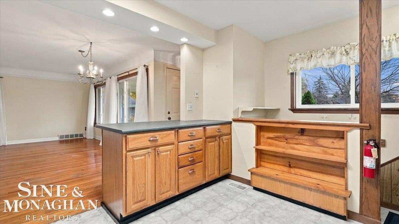
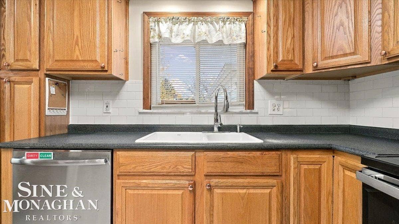
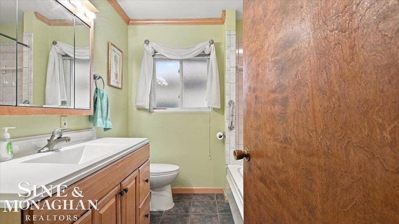
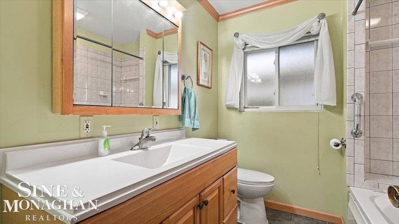
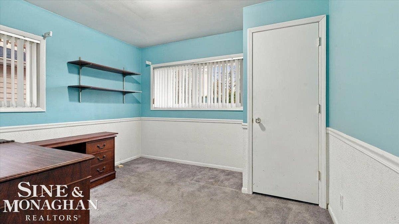
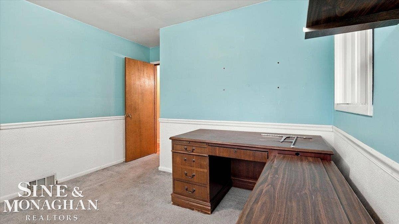
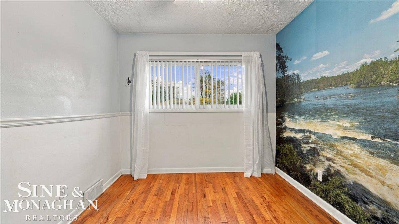
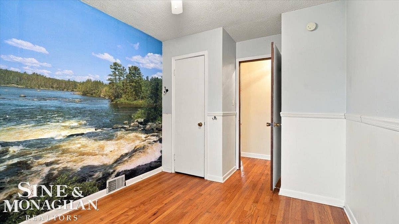
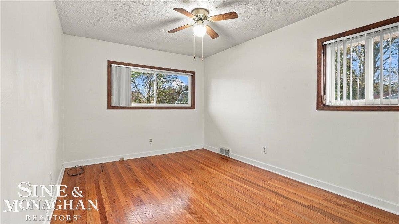
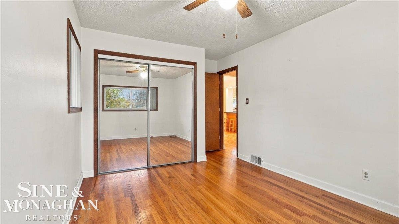
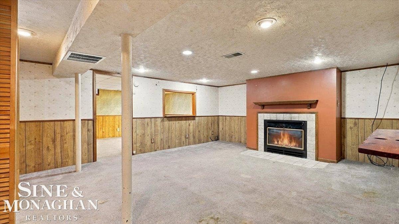
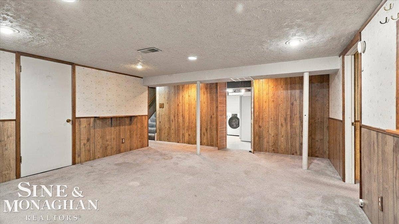
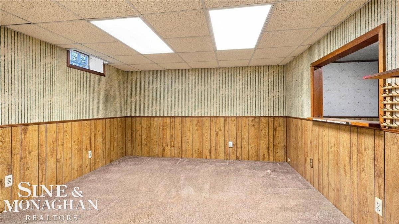
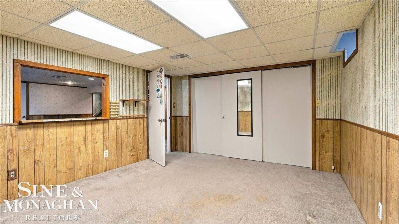
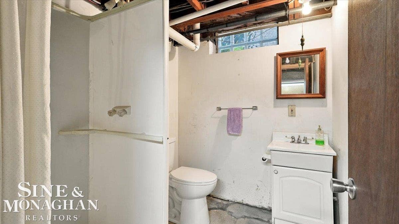
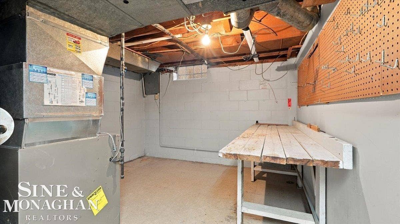
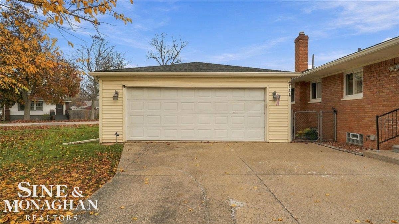
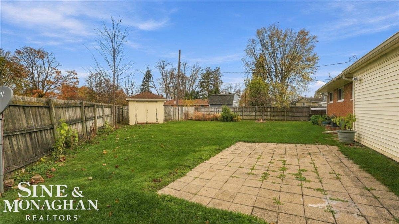
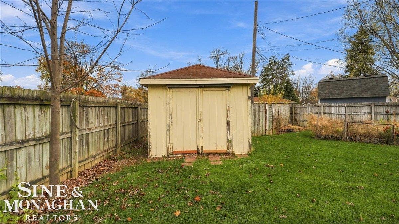
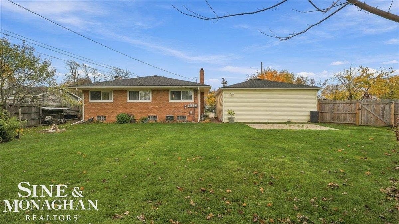
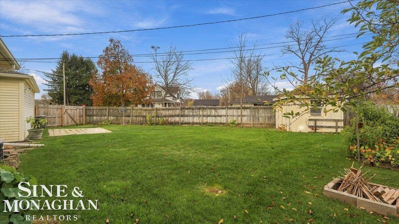
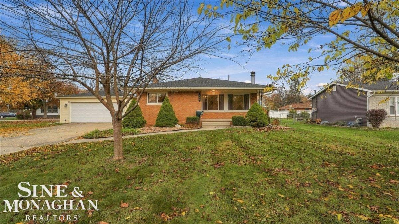
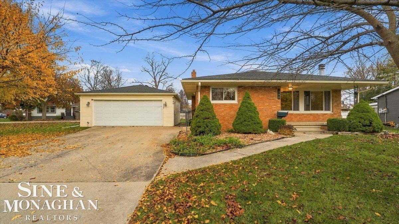
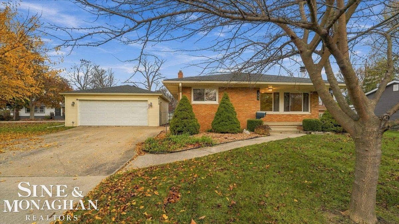
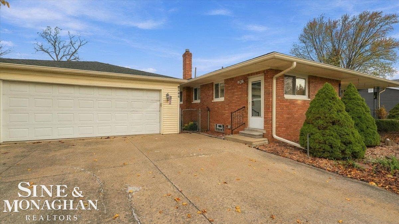
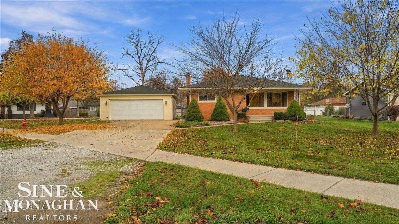
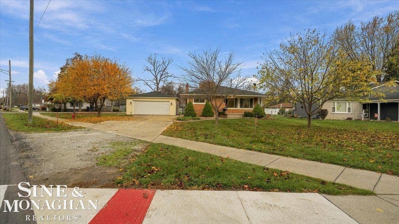
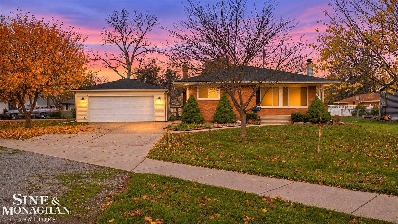
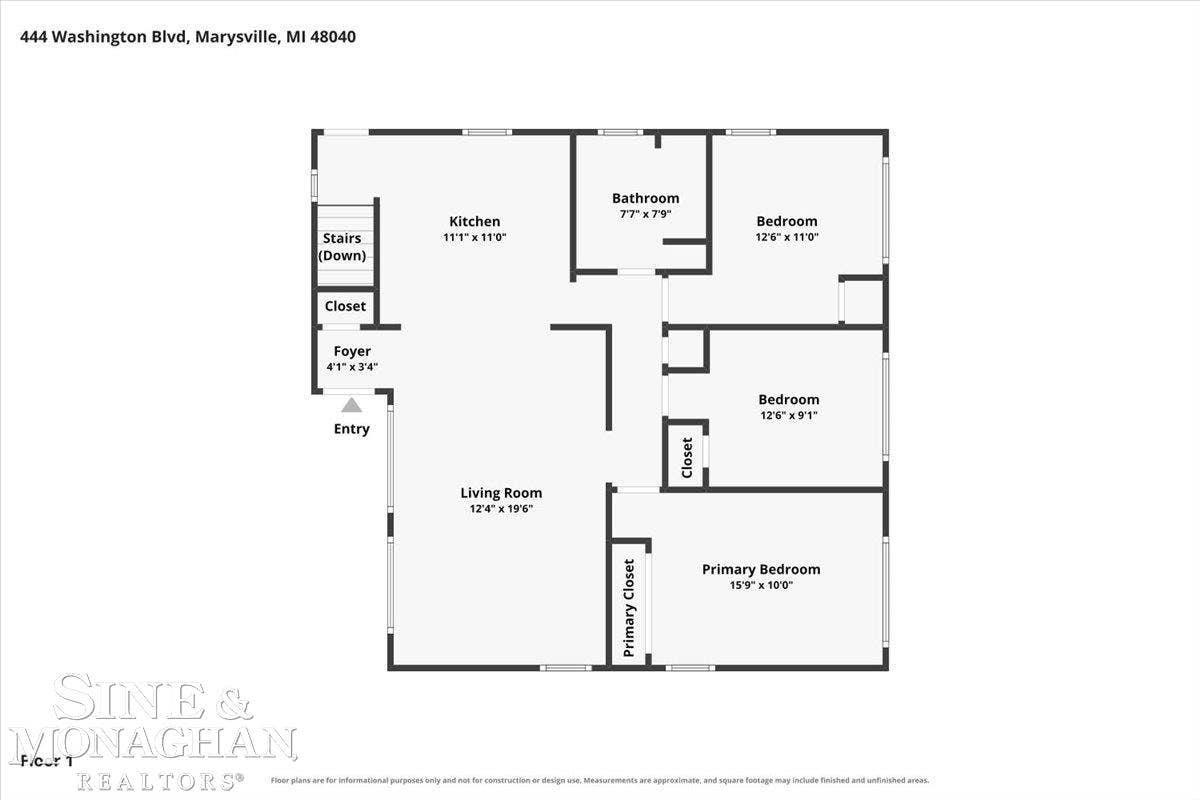
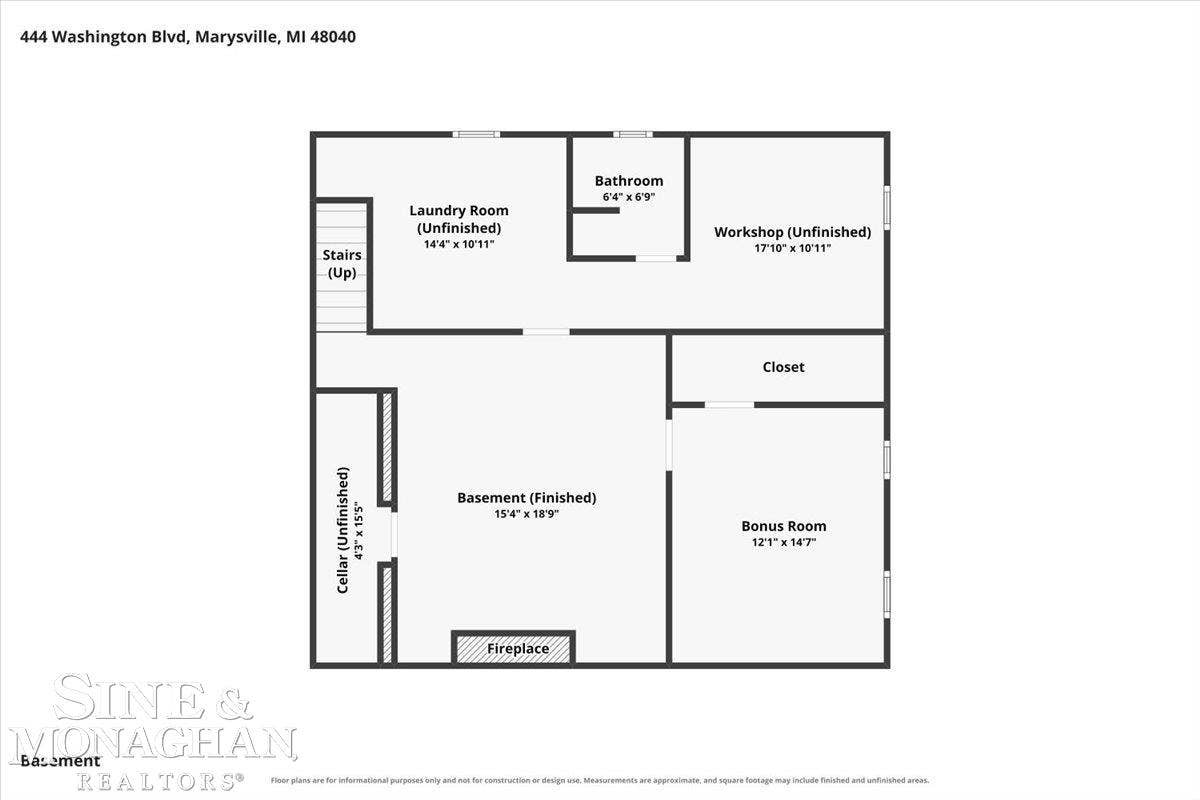
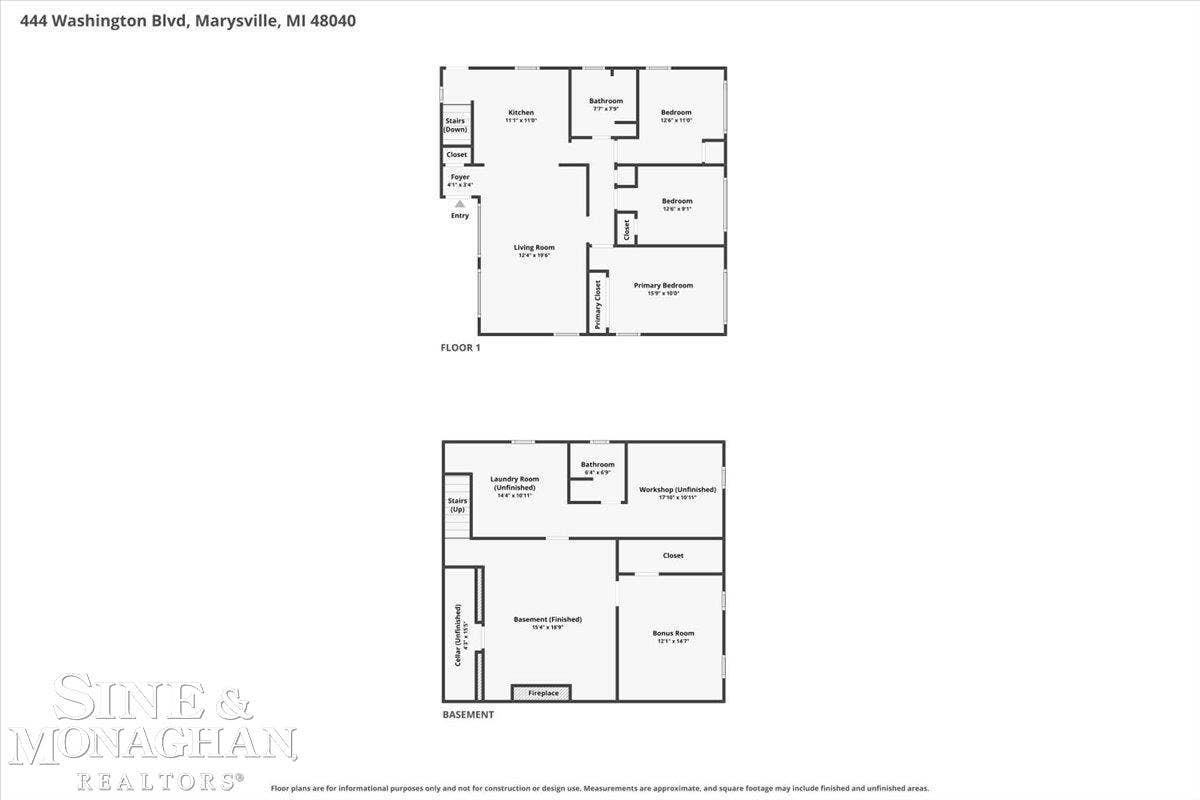
Welcome home to this charming brick ranch nestled in the heart of Marysville! Offering timeless character, comfortable living spaces, and plenty of room to make it your own, this 3-bedroom, 2-bath home is full of possibilities. Step inside to discover approximately 1,100 square feet of main-level living space, featuring beautiful hardwood flooring throughout much of the home and a welcoming kitchen complete with a convenient eat-at peninsula, perfect for morning coffee, casual meals, or gathering with loved ones. The finished basement expands your living possibilities with a cozy gas fireplace, generous recreation space ideal for entertaining or relaxing, and a versatile bonus room ready to suit your needs. You'll also appreciate the dedicated workshop, cellar, laundry area, additional bathroom, newer basement windows, and abundant storage space! Outside, the fenced backyard offers room to unwind, garden, or enjoy the outdoors, complete with established vegetable garden areas and a storage shed. A detached two-car garage adds even more convenience and functionality. Situated on a 0.16-acre lot within the Marysville School District, this home offers a wonderful combination of classic charm, flexible living space, and the opportunity to add your own personal touches. With immediate occupancy, you can settle in and start making memories right away! Schedule your private showing today and discover all the possibilities this Marysville home has to offer! Buyers may also qualify for a temporary rate buy down or equivalent closing cost credit. Inquire with the listing agent to ...
+ Read More| Mls #: | 50227493 |
|---|---|
| Asking Price: | $220,000 |
| Property Type: | Residential |
| Type: | Single Family |
| Property Status: | Coming Soon |
| Ownership: | true |
| Bedrooms: | 3 |
| Baths Full: | 2 |
| Lavatory: | 0 |
| Above Grade Sq Ft: | 1,100 |
| Fee Amount: | $0 |
| # Of Acres: | 0.16 |
| Architecture Style: | Ranch |
| Waterfront Y/N: | No |
| Town: | Marysville |
| County: | St. Clair |
| Subdivision: | Sub J Village Of Marysville |
| ZIP: | 48040-1751 |
| Year Built: | 1960 |
| Total # Of Units: | 12 |
| Area: | Marysville (74023) |
| Sale/Rent: | For Sale |
| Fireplace Y/N: | Yes |
| Association Fee Y/N: | No |
| Site Condo Y/N: | No |
| School District: | Marysville Public School District |
| Pre/Homestead: | Yes |
| Signed Disclosure Y/N: | Yes |
| Manufactured Y/N: | No |
| Lease Y/N: | No |
| Contract: | Exclusive Right to Sell |
| Assessments Y/N: | No |
| Cross Street 1: | Washington Blvd |
| Cross Street 2: | 15th St |
| Lot Size: | 40x170 |
| Lavatory: | 0 |
| Living Room Dimensions: | 20x12 |
| Kitchen Dimensions: | 11x11 |
| Bedroom 1 Dimensions: | 15x10 |
| Bedroom 2 Dimensions: | 12x11 |
| Bedroom 3 Dimensions: | 12x9 |
| Summer Tax Yr: | 2025 |
| Winter Tax Yr: | 2025 |
| Total Tax Year: | 2025 |
| Sev Year: | 2026 |
| Laundry Room Dimensions: | 14x10 |
| Sitting Room Dimensions: | 15x18 |
| Unit 1 Sq Ft: | 14 |
| Unit 1 Present Ann $: | $7 |
| Unit 2 Sq Ft: | 7 |
| Unit 2 Present Ann $: | $6 |
| Unit 3 Sq Ft: | 6 |
| Unit 6 Present Ann $: | $1,100 |
| Below Grade Sq Ft Finished: | 1,000 |
| Garage # Of Car: | 2 |
| Baths/Lavs Total: | 2 |
| Summer Tax: | $1,830 |
| Winter Tax: | $651 |
| Total Tax Amount: | $2,481 |
| Living Rm Floor Covering: | Wood |
| Bathroom 1 Level: | Entry |
| Bathroom 2 Level: | Basement |
| New Construction Y/N: | No |
| Garage Y/N: | Yes |
| Pool Y/N: | No |
| Land Contract Y/N: | No |
| Guest Listing Y/N: | No |
| Frontage Type: | Road |
| Structure Style: | 1 Story |
| Subj To Short Sale Apprvl: | No |
| Ownership: | Private |
| Horses Allowed: | No |
| Listing Broker Sign Y/N: | Yes |
| Other Sign On Proprty Y/N: | No |
| Full Service Listing Y/N: | Yes |
| Municipality: | Marysville |
| Living Room Level: | Entry |
| Kitchen Level: | Entry |
| Bedroom 1 Level: | Entry |
| Bedroom 2 Level: | Entry |
| Bedroom 3 Level: | Entry |
| Laundry Room Level: | Basement |
| Sitting Room Level: | Basement |
| Other Room 2 Level: | Basement |
| Source Mls: | MiRealSource |
| Originating Mls: | MiRealSource |
| Total Sq Ft Finished: | 2,100 |
| Frontage: | 40 |
| Directions: | Huron Ave to Washington Blvd, south to the corner of 15th Street. |
| Basement Type: | Finished, Full |
| Cooling System: | Ceiling Fan(s), Central A/C |
| Exterior Construction: | Brick, Vinyl Siding |
| Fireplace Features: | Basement Fireplace, Gas Fireplace |
| Foundation Type: | Basement |
| Garage Type: | Attached Garage |
| Heat/Fuel Type: | Natural Gas |
| Heating System: | Forced Air |
| Financial Terms: | Cash, Conventional, FHA, VA |
| Sewer/Septic: | Public Sanitary |
| Water: | Public Water |
| Source Of Sq Ft: | Realist |
| Home Warranty Y/N: | No |
| Fireplaces Total: | 1 |
| Possession: | At Close |
Listing Courtesy of: Sine & Monaghan Realtors LLC St Clair
Listing Agent: Maria Liniarski
Main: 810-329-9001
201 N Riverside Ave St Clair, MI 48079-
Mortgage Calculator
 Provided through IDX via MiRealSource, Courtesy of MiRealSource Shareholder. Copyright MiRealSource.
The information published and disseminated by MiRealSource is communicated verbatim, without change by
MiRealSource, as filed with MiRealSource by its members. The accuracy of all information, regardless of source,
is not guaranteed or warranted. All information should be independently verified.
Copyright 2015 MiRealSource. All rights reserved. This information provided hereby constitutes proprietary information of MiRealSource, Inc. and its shareholders, affiliates and licenses and may not be reproduced or transmitted in any form or by any means, electronic or mechanical, including photocopy, recording, scanning or any information storage and retrieval system, without written permission from MiRealSource, Inc.
Provided through IDX via MiRealSource, as the "Source MLS", courtesy of the Originating MLS shown on the property listing, as the Originating MLS.
The information published and disseminated by the Originating MLS is communicated verbatim, without change by the
Originating MLS as filed with it by its members. The accuracy of all information, regardless of source, is not
guaranteed or warranted. All information should be independently verified.
Copyright 2026 MiRealSource. All rights reserved. The information provided hereby constitutes proprietary
information of MiRealSource, Inc. and its shareholders, affiliates and licenses and may not be reproduced or
transmitted in any form or by any means, electronic, or mechanical, including photocopy, recording, scanning or any
information storage and retrieval system, without written permission from MiRealSource, Inc.
MiRealSource data last updated on November 13, 2026 02:01 AM - ET.
Property Last Updated: November 13, 2026 02:01 AM - ET
