
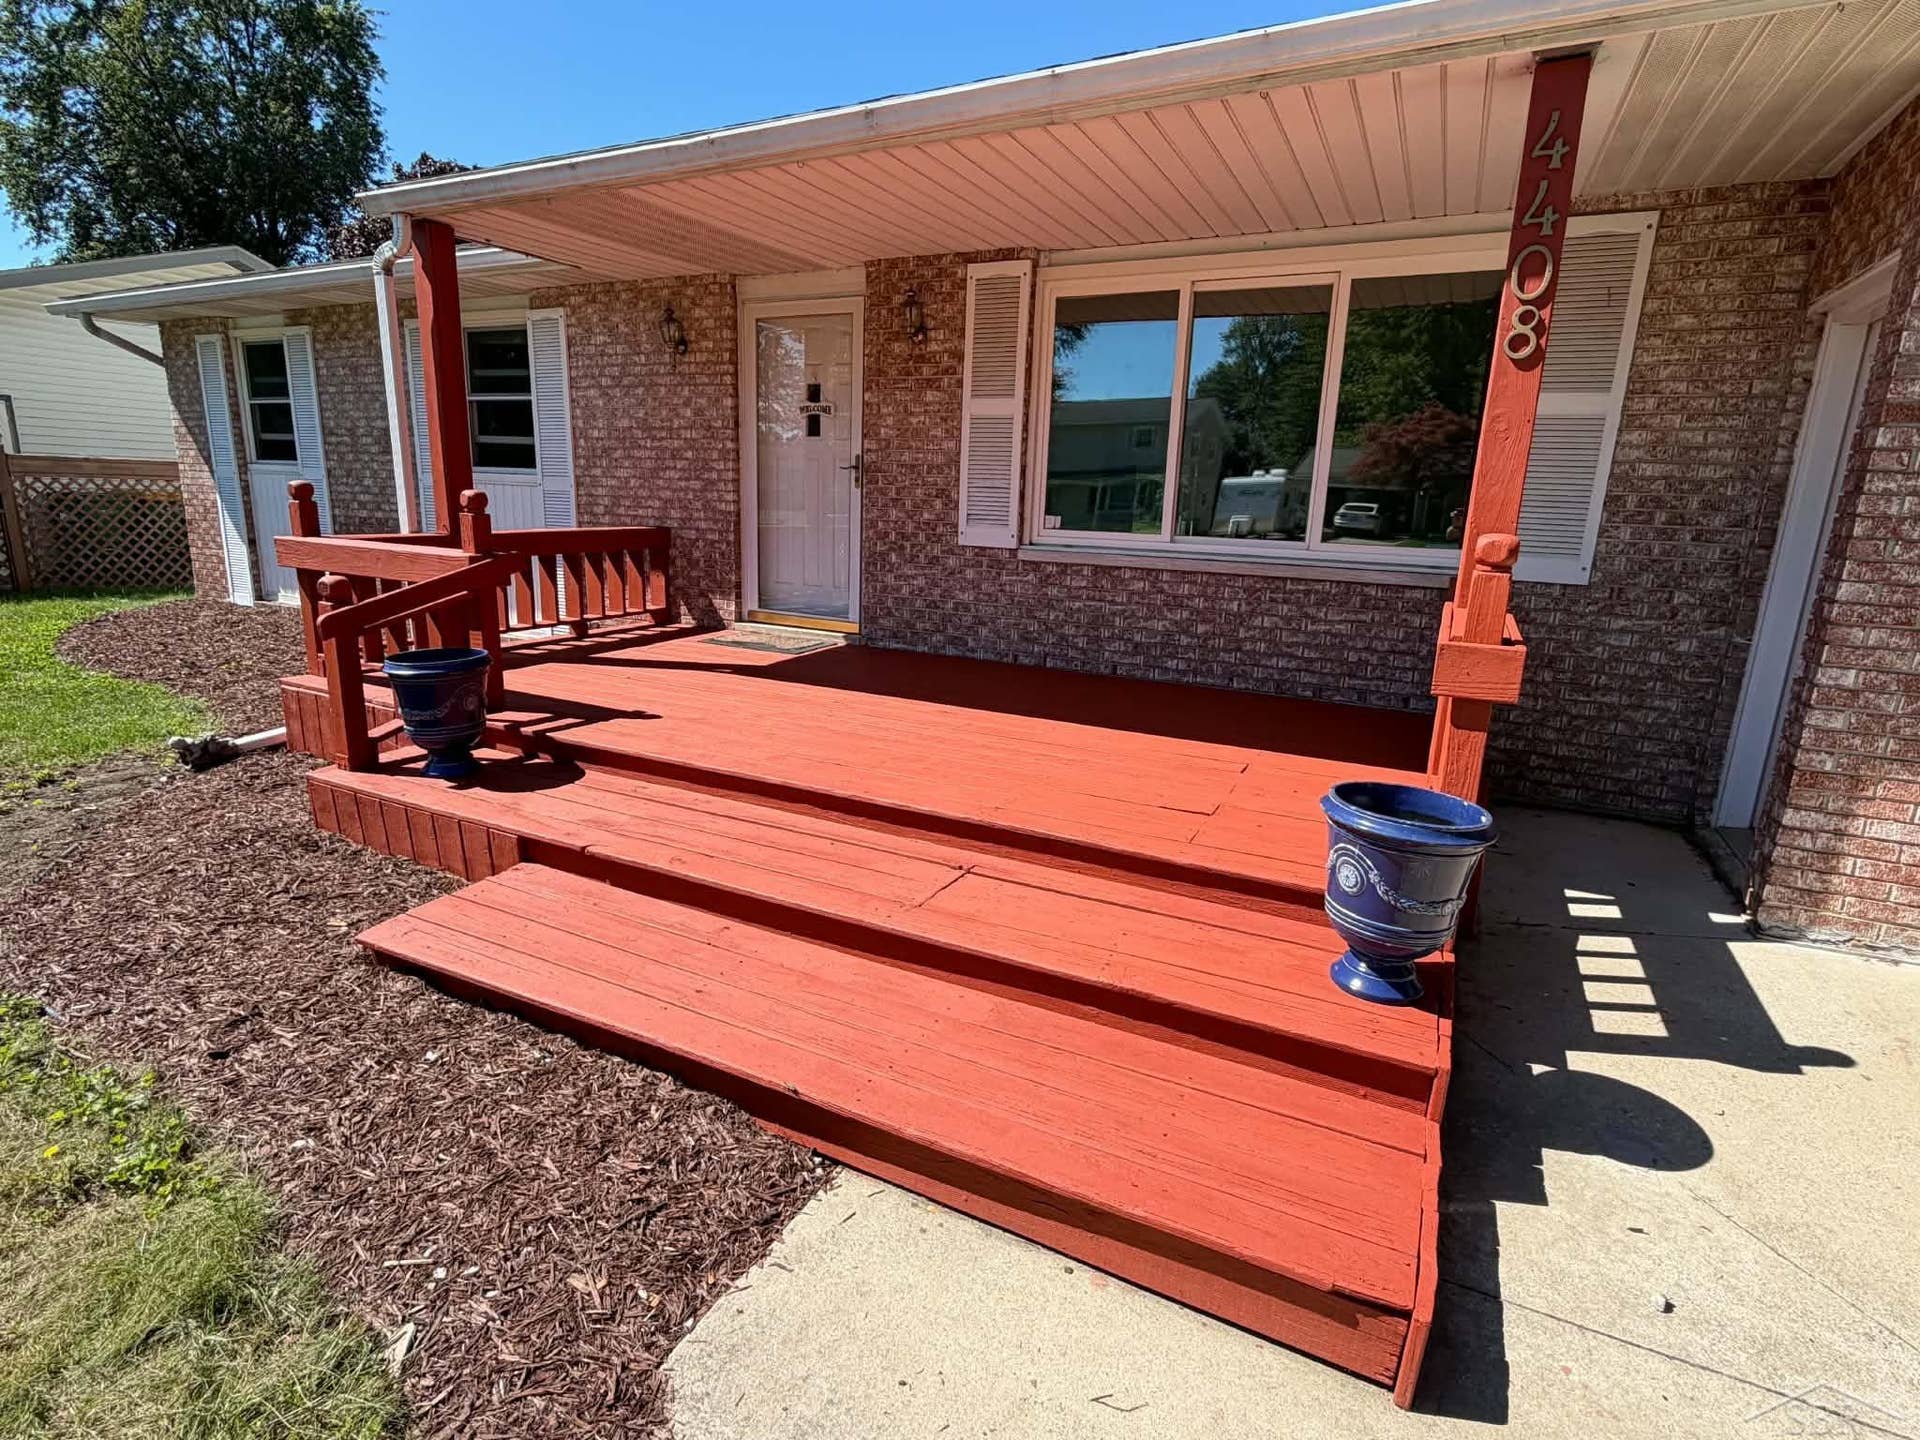





4408 Darla Drive
Bay City, MI 48706
$224,900
Open Houses
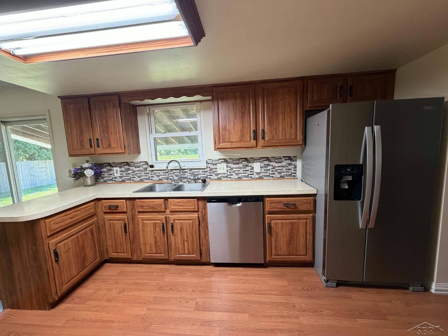
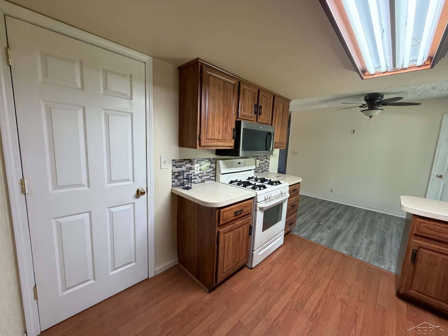
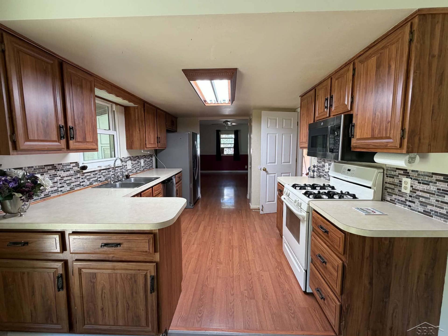
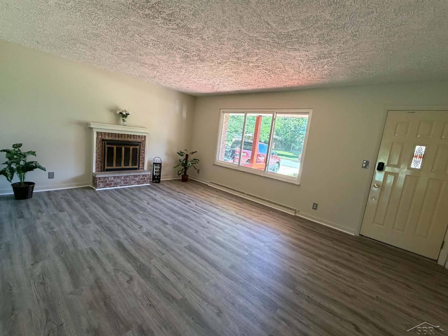
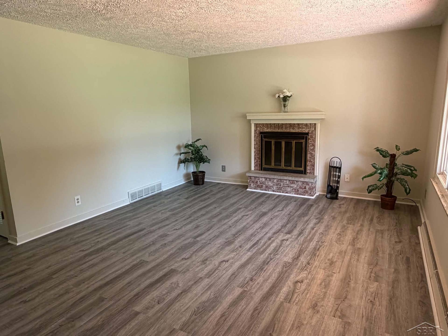
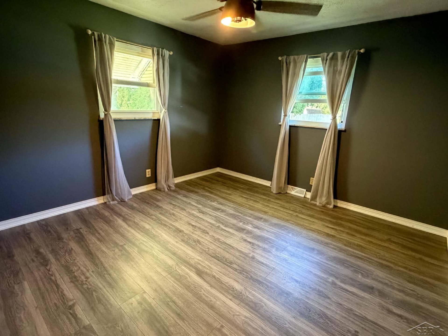
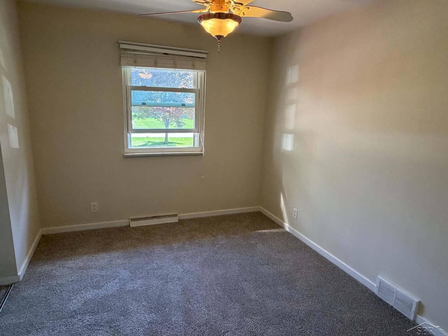
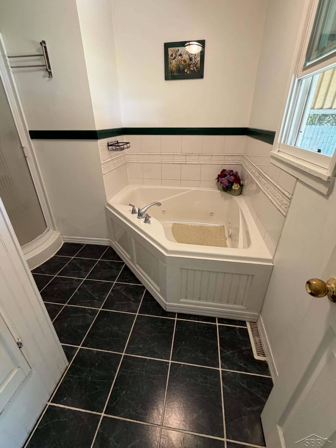
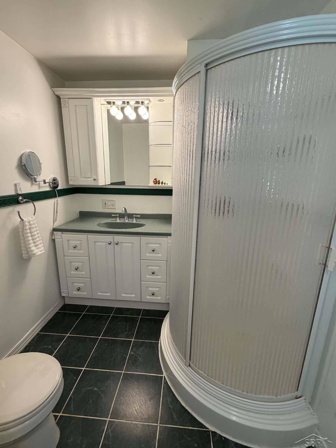
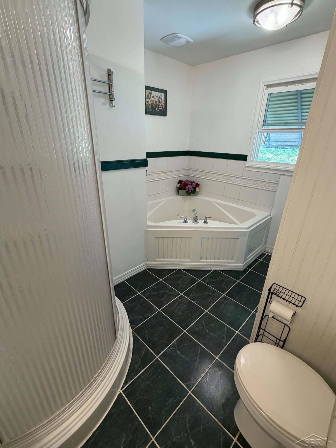
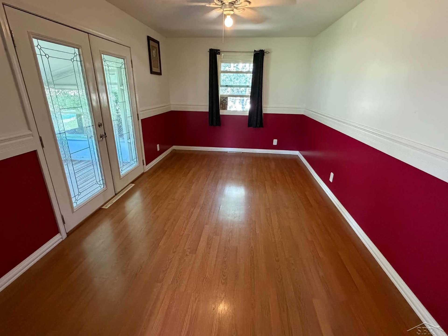
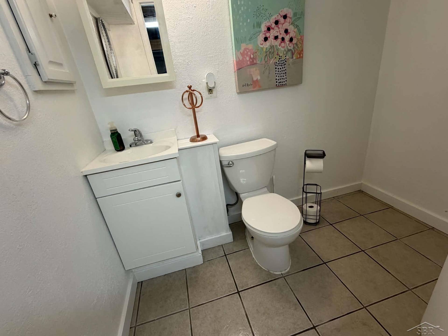
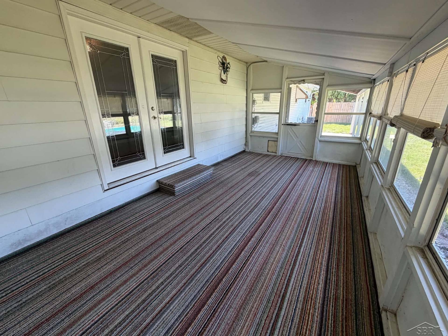
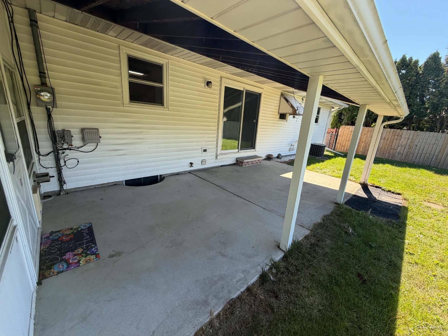
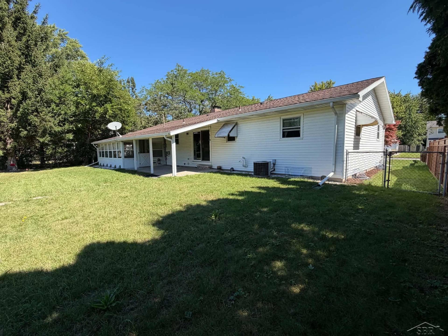
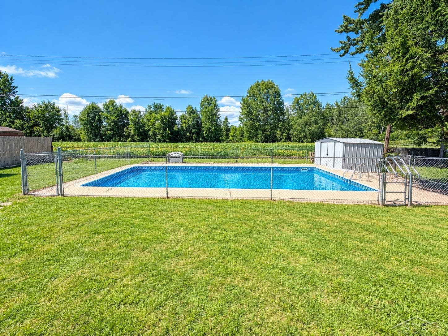
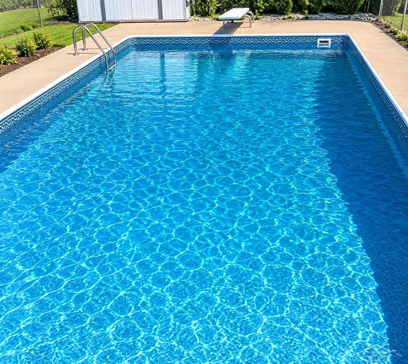
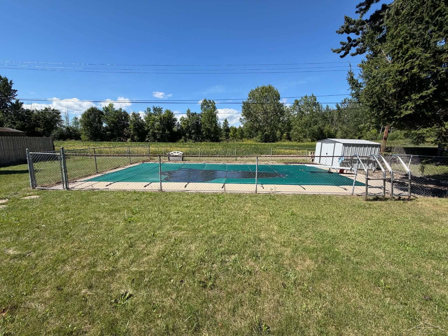
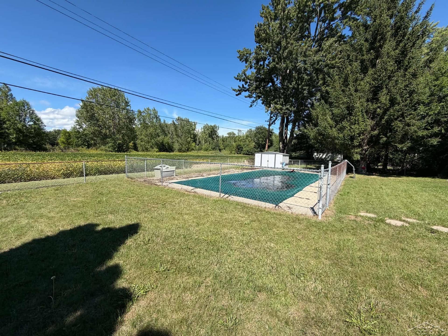
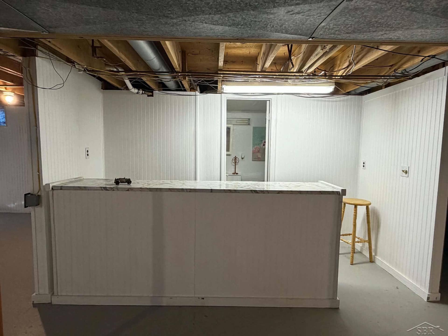
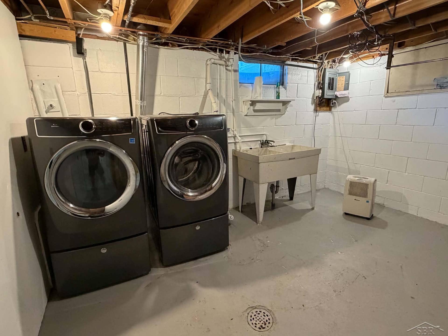
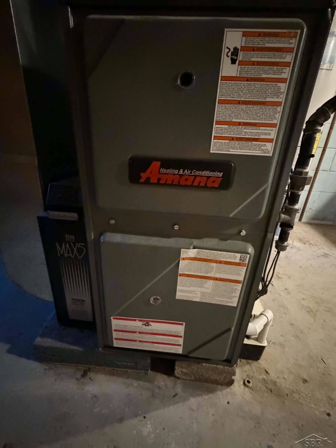
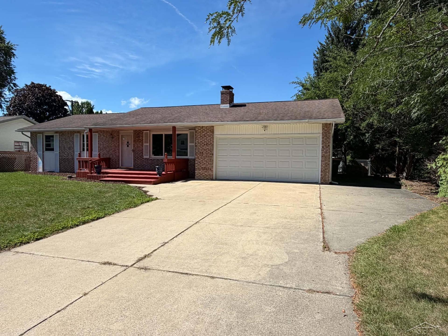
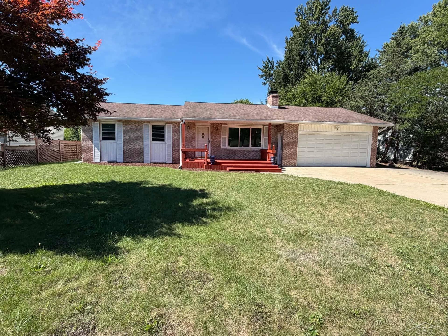
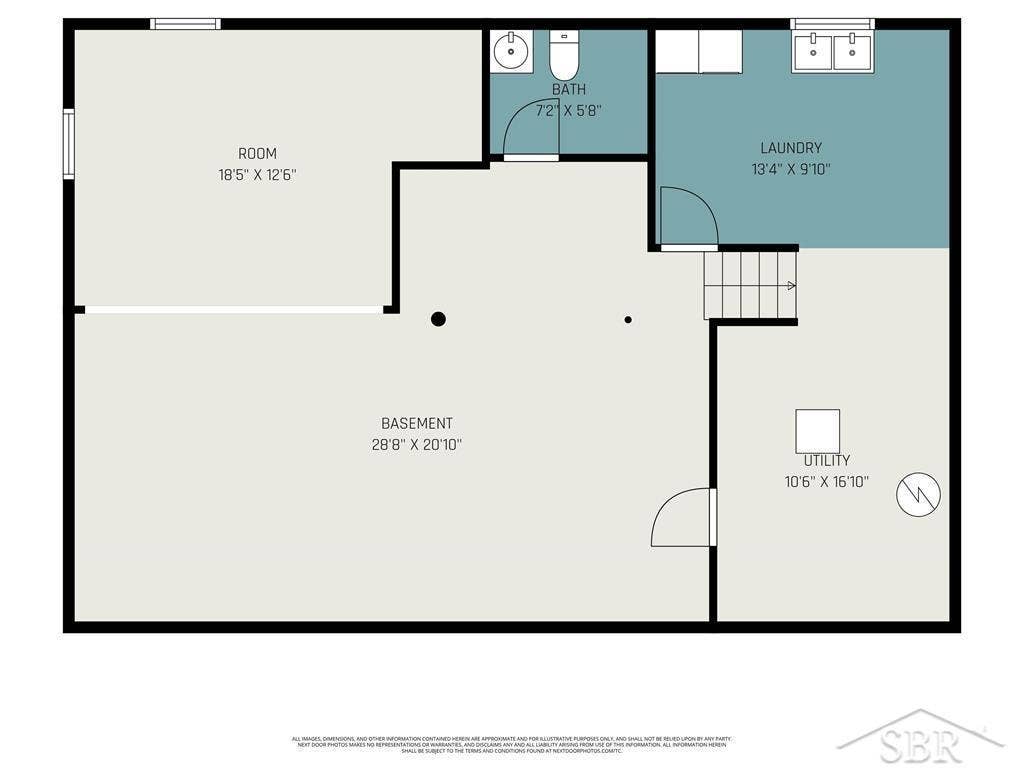
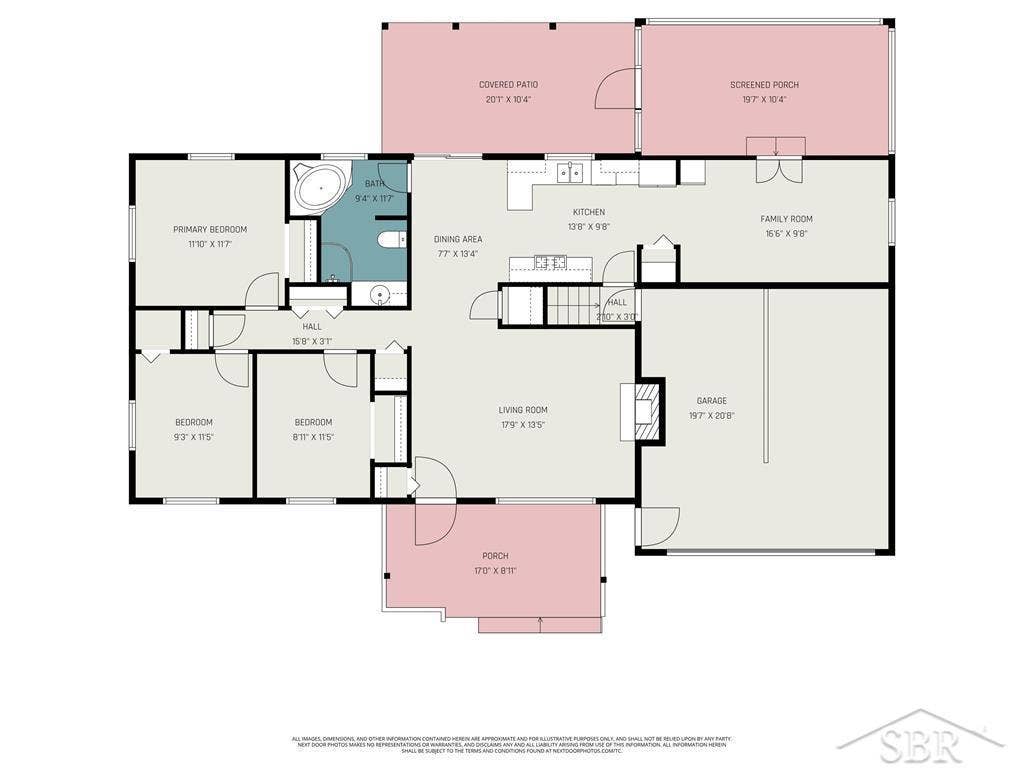
Darling on Darla. Beautifully updated brick ranch sitting on a quiet cul-de-sac in highly desirable Bangor Township. Spacious open floor plan with cozy wood burning fireplace and new flooring and carpet. Full partially finished basement with bar area and additional bathroom. Extra large sunroom overlooking private fully fenced in yard with built-in swimming pool w/ brand new pool liner. New furnace and roof. Updated appliances all staying for your convenience. Close to schools, dining, shopping and highway access. Additional parking with extra large driveway. Property already professionally inspected! Truly a must see move in ready home! Call today for your private showing! Property is owned by licensed real estate agent.
| Mls #: | 50221787 |
|---|---|
| Asking Price: | $224,900 |
| Property Type: | Residential |
| Type: | Single Family |
| Property Status: | Active |
| Ownership: | true |
| Bedrooms: | 3 |
| Baths Full: | 1 |
| Lavatory: | 1 |
| Above Grade Sq Ft: | 1,401 |
| Fee Amount: | $0 |
| # Of Acres: | 0.24 |
| Architecture Style: | Ranch |
| Waterfront Y/N: | No |
| Town: | Bay City |
| County: | Bay |
| Subdivision: | Yes |
| ZIP: | 48706 |
| Year Built: | 1973 |
| Area: | Bangor Twp (09001) |
| Sale/Rent: | For Sale |
| Fireplace Y/N: | Yes |
| Lavatory 1 Level: | Basement |
| Association Fee Y/N: | No |
| Site Condo Y/N: | No |
| School District: | Bangor Township Schools |
| Pre/Homestead: | No |
| Signed Disclosure Y/N: | Yes |
| Manufactured Y/N: | No |
| Lease Y/N: | No |
| Contract: | Exclusive Right to Sell |
| Assessments Y/N: | No |
| Cross Street 1: | Glendora Dr |
| Cross Street 2: | Alvarado Dr |
| Lot Size: | 76x134 |
| Lavatory: | 1 |
| Kitchen Dimensions: | 16x10 |
| Bedroom 1 Dimensions: | 13x13 |
| Bedroom 2 Dimensions: | 12x10 |
| Bedroom 3 Dimensions: | 12x10 |
| Summer Tax Yr: | 2026 |
| Winter Tax Yr: | 2025 |
| Total Tax Year: | 2026 |
| Sev Year: | 2025 |
| Unit 6 Present Ann $: | $1,401 |
| Garage # Of Car: | 2 |
| Baths/Lavs Total: | 2 |
| Summer Tax: | $2,259 |
| Winter Tax: | $1,585 |
| Total Tax Amount: | $3,844 |
| Bathroom 1 Level: | First |
| Kitchen Floor Covering: | Laminate |
| Garage Y/N: | Yes |
| Pool Y/N: | No |
| Land Contract Y/N: | No |
| Guest Listing Y/N: | No |
| Frontage Type: | Road |
| Structure Style: | 1 Story |
| Subj To Short Sale Apprvl: | No |
| Ownership: | Broker/Agent Owned |
| Horses Allowed: | No |
| Listing Broker Sign Y/N: | Yes |
| Other Sign On Proprty Y/N: | No |
| Full Service Listing Y/N: | Yes |
| Municipality: | Bangor Twp |
| Kitchen Level: | First |
| Bedroom 1 Level: | First |
| Bedroom 2 Level: | First |
| Bedroom 3 Level: | First |
| Source Mls: | MiRealSource |
| Originating Mls: | Saginaw Board of REALTORS |
| Total Sq Ft Finished: | 1,401 |
| Exterior Construction: | Brick, Vinyl Trim |
| Fireplace Features: | LivRoom Fireplace |
| Foundation Type: | Basement |
| Garage Type: | Attached Garage |
| Heat/Fuel Type: | Natural Gas |
| Heating System: | Forced Air |
| Financial Terms: | Cash, Conventional, FHA, VA |
| Sewer/Septic: | Public Sanitary |
| Water: | Public Water |
| Source Of Sq Ft: | Assessors Data |
| Fireplaces Total: | 1 |
| Possession: | At Close |
Listing Courtesy of: Bay Realty Michigan
Listing Agent: Jeremy Owen
Cell: 989-385-1311
2348 Amelith Rd Bay City, MI 48706
Mortgage Calculator
 Provided through IDX via MiRealSource, Courtesy of MiRealSource Shareholder. Copyright MiRealSource.
The information published and disseminated by MiRealSource is communicated verbatim, without change by
MiRealSource, as filed with MiRealSource by its members. The accuracy of all information, regardless of source,
is not guaranteed or warranted. All information should be independently verified.
Copyright 2015 MiRealSource. All rights reserved. This information provided hereby constitutes proprietary information of MiRealSource, Inc. and its shareholders, affiliates and licenses and may not be reproduced or transmitted in any form or by any means, electronic or mechanical, including photocopy, recording, scanning or any information storage and retrieval system, without written permission from MiRealSource, Inc.
Provided through IDX via MiRealSource, as the "Source MLS", courtesy of the Originating MLS shown on the property listing, as the Originating MLS.
The information published and disseminated by the Originating MLS is communicated verbatim, without change by the
Originating MLS as filed with it by its members. The accuracy of all information, regardless of source, is not
guaranteed or warranted. All information should be independently verified.
Copyright 2026 MiRealSource. All rights reserved. The information provided hereby constitutes proprietary
information of MiRealSource, Inc. and its shareholders, affiliates and licenses and may not be reproduced or
transmitted in any form or by any means, electronic, or mechanical, including photocopy, recording, scanning or any
information storage and retrieval system, without written permission from MiRealSource, Inc.
MiRealSource data last updated on November 03, 2026 02:31 AM - ET.
Property Last Updated: November 03, 2026 02:31 AM - ET
